Cookie Policy: This site uses cookies to store information on your computer. Read more

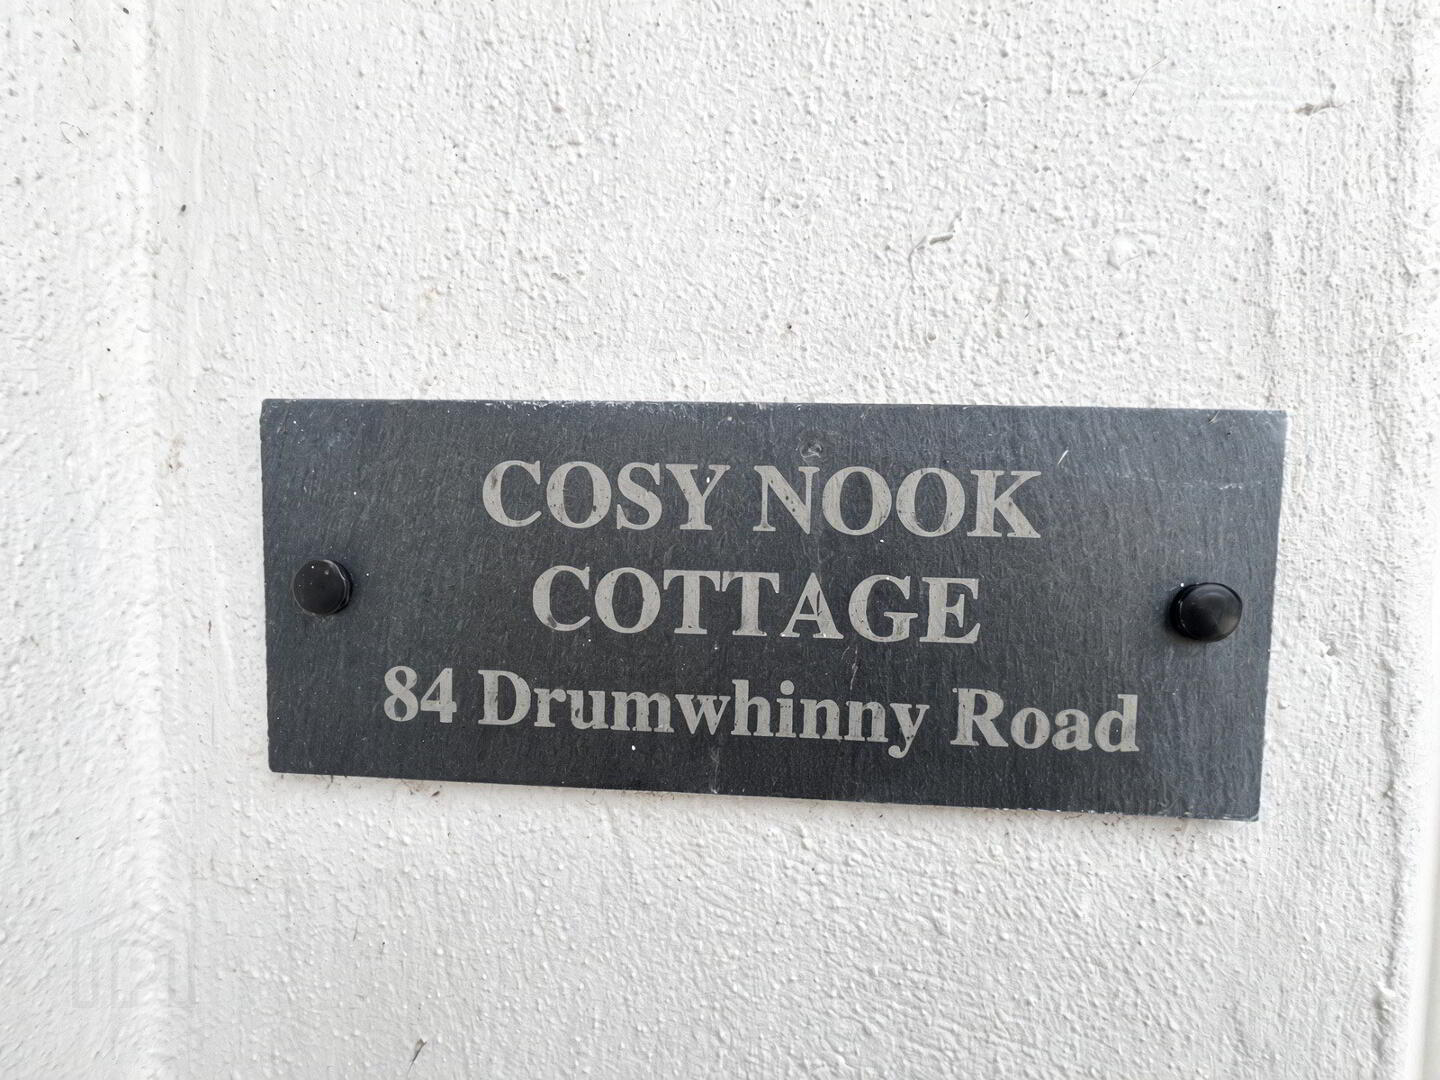
| Address | Cosy Nook Cottage, 84 Drumwhinny Road KESH, BT93 1SH |
|---|---|
| Price | Offers over £179,000 |
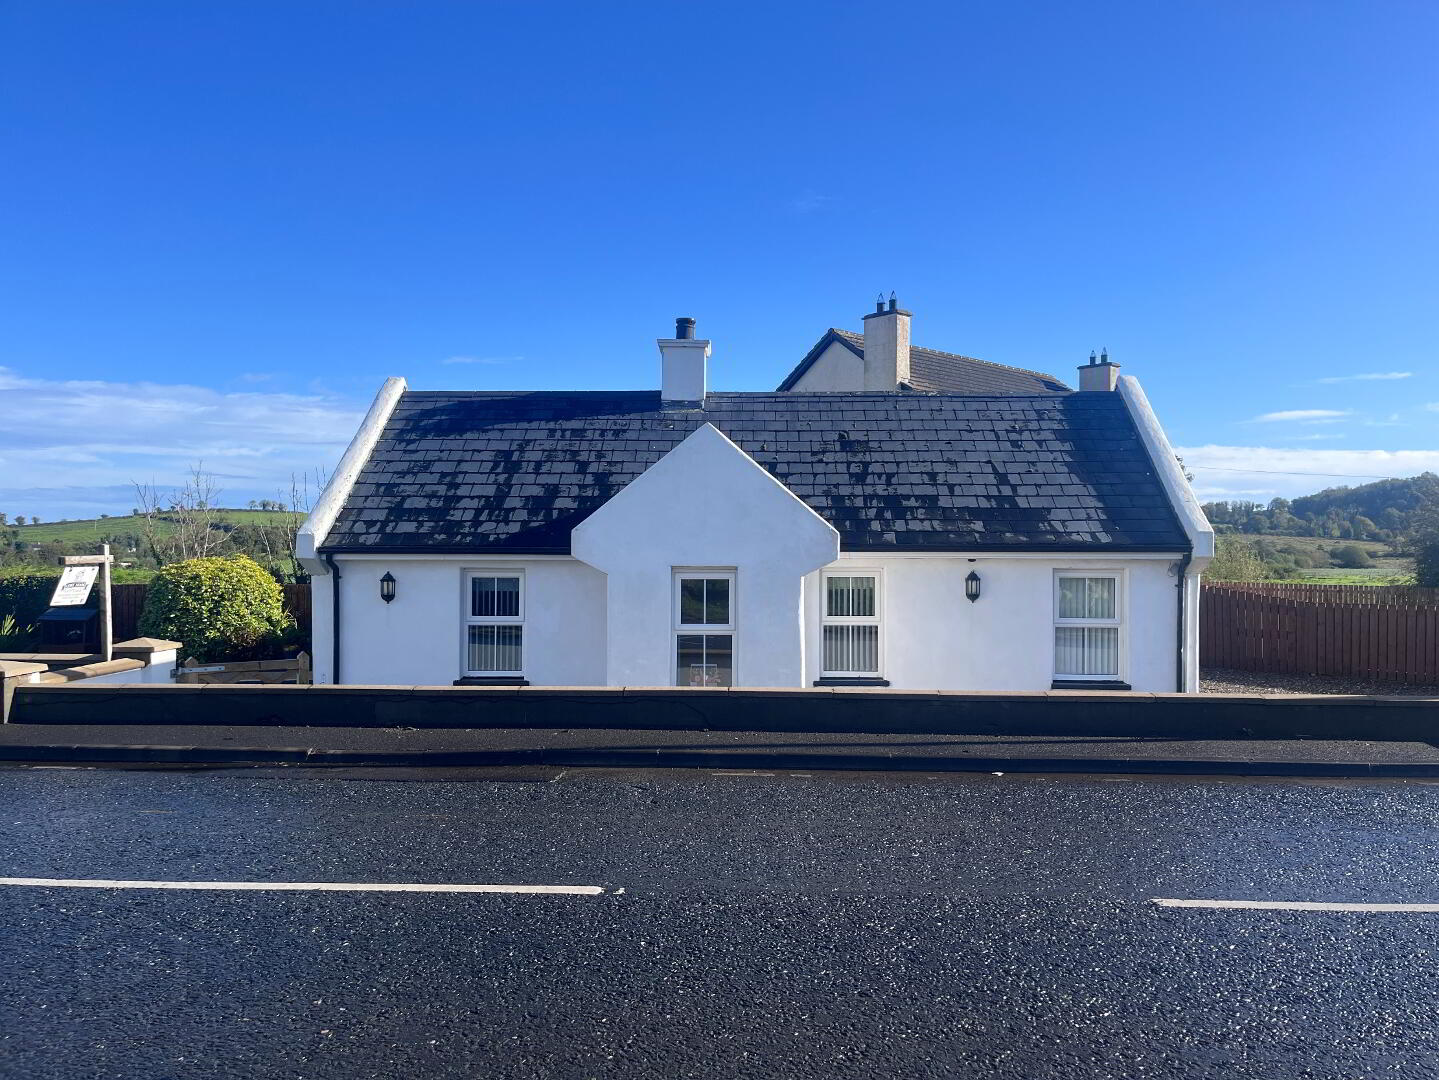
| Style | Detached Cottage |
| Bedrooms | 2 |
| Receptions | 1 |
| Bathrooms | 1 |
| Heating | Oil |
| Status | For sale |
* This information does not contain all of the details you need to choose a mortgage. Make sure you read the key facts illustration provided with your mortgage offer before you make a decision.
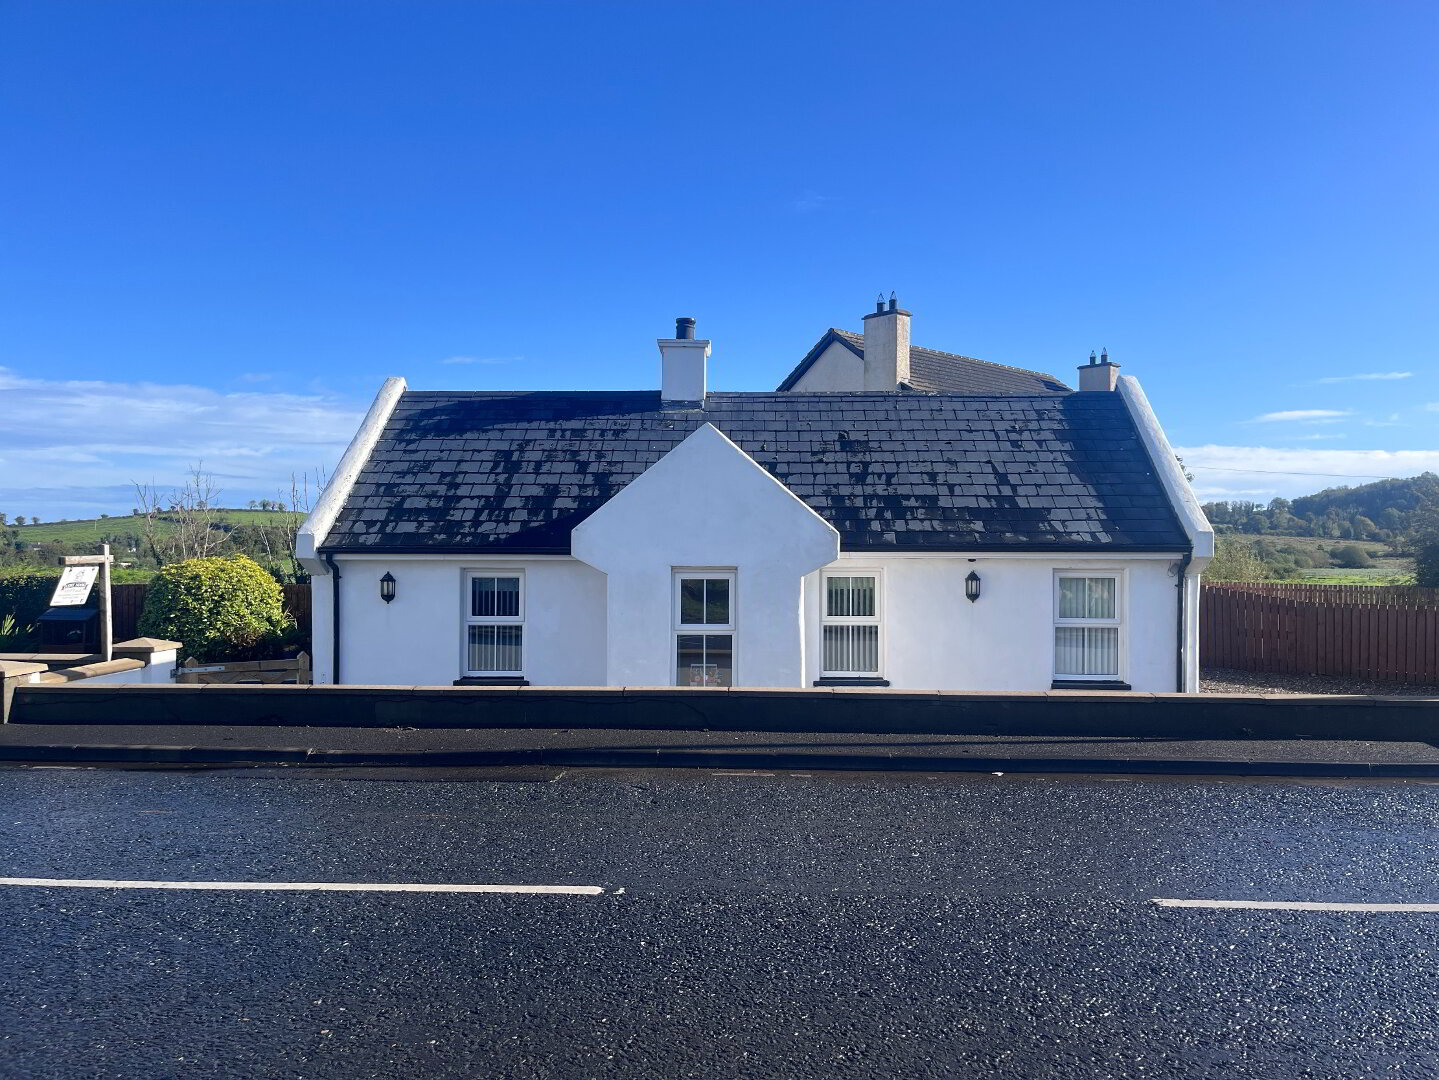
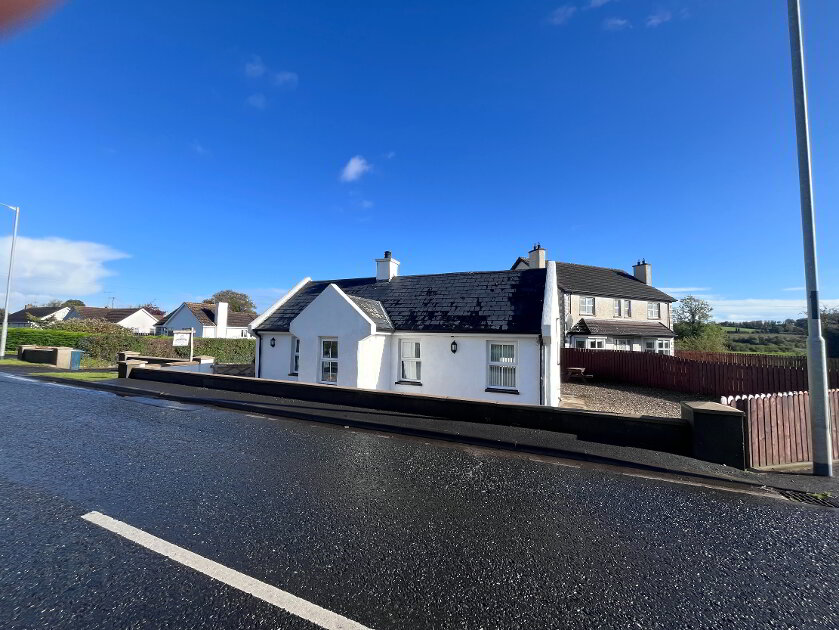
2 BEDROOM DETACHED COTTAGE
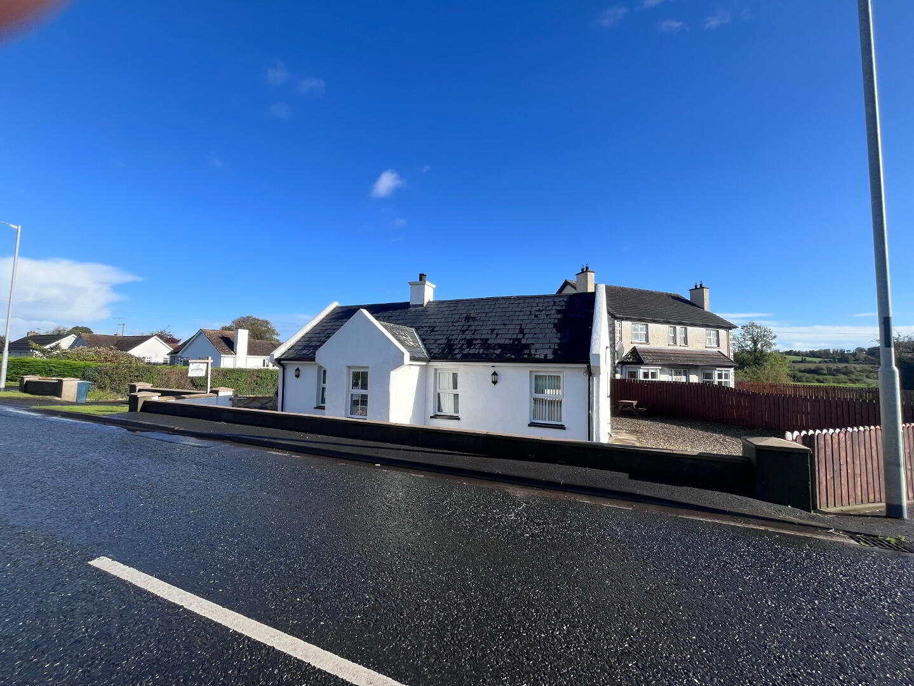
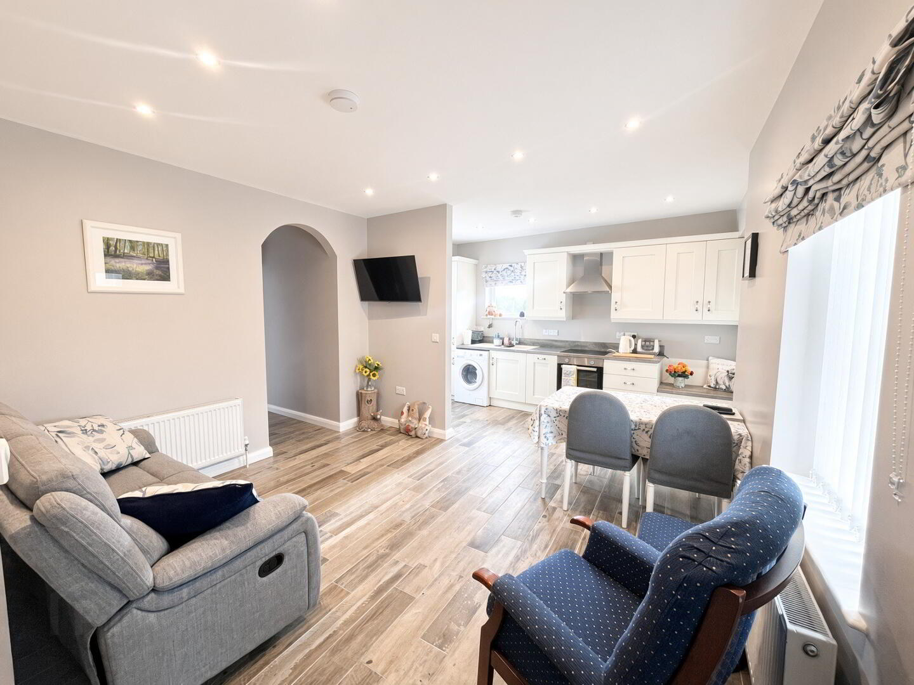
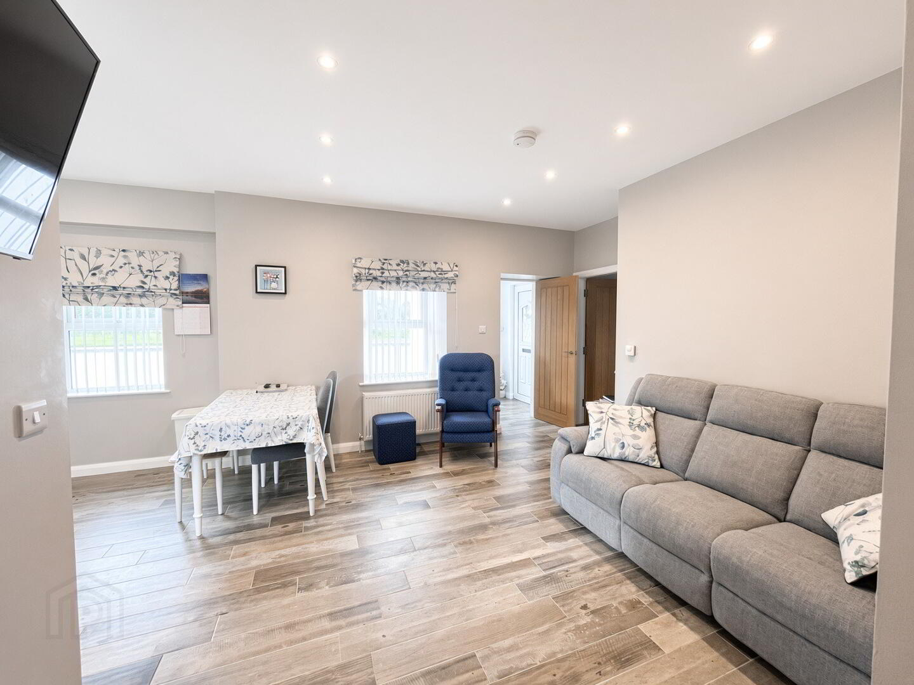
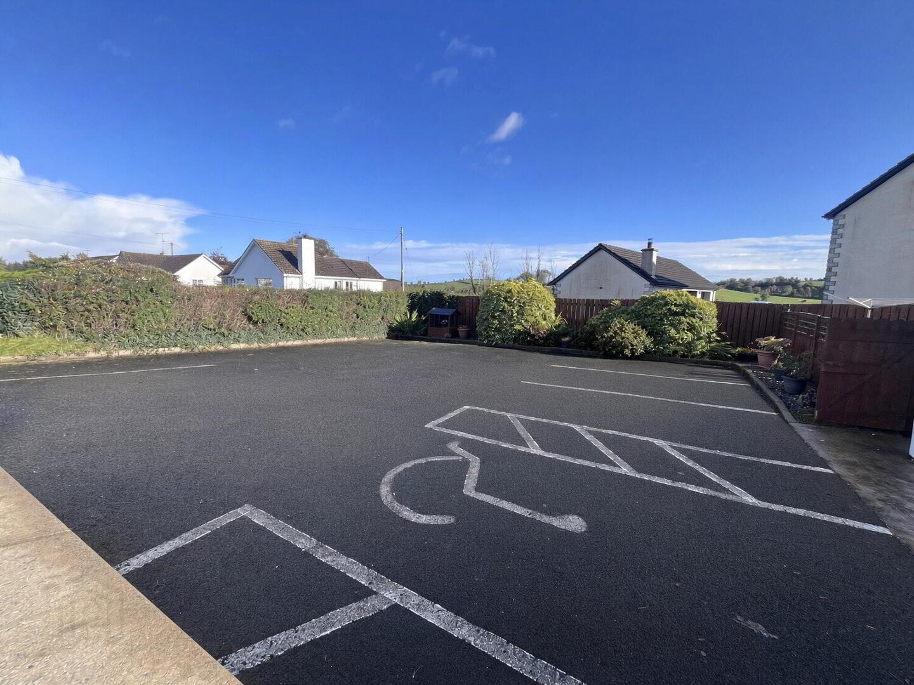
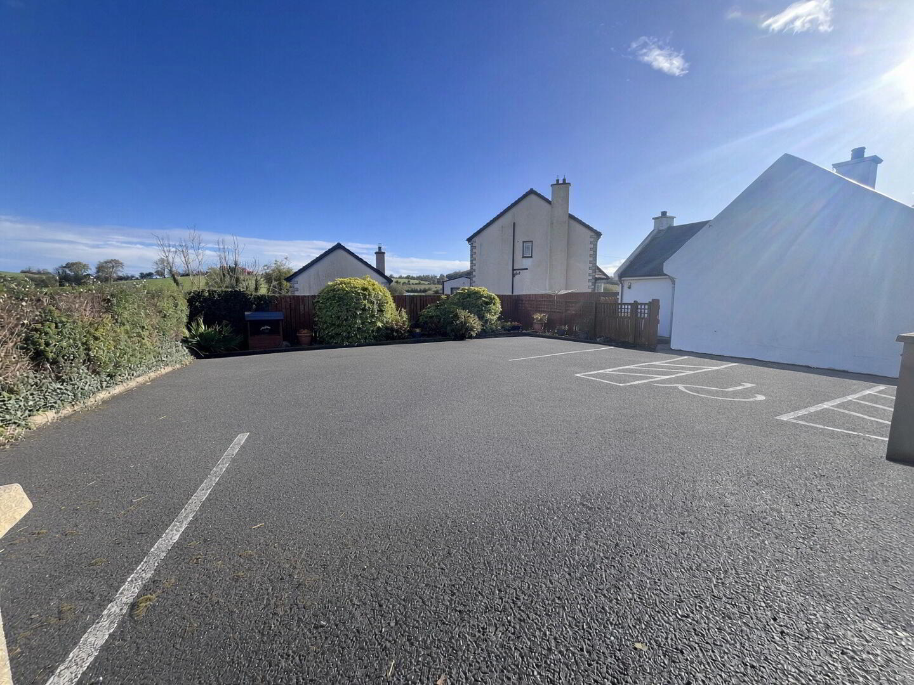
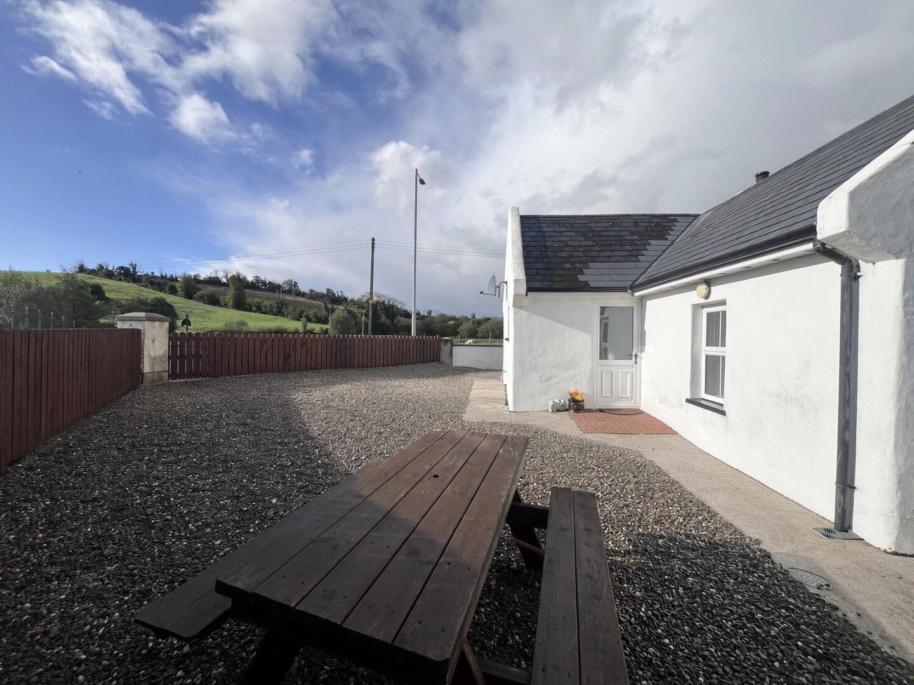
Fully renovated by the current owner including a complete rewire, replumb, and extensive insulation this property is presented in simply show home condition throughout. Offering a smart, low maintenance exterior with large tarmacadamed parking, UPVC double glazing, fascia and guttering, and a Grant condensing boiler, the home has been finished to an exceptional standard inside and out. With its modernised layout, quality fittings, and move in ready presentation, this is a standout opportunity for buyers seeking a high specification home without the need for further work. Immediate viewing is highly recommended.
Accommodation Details:
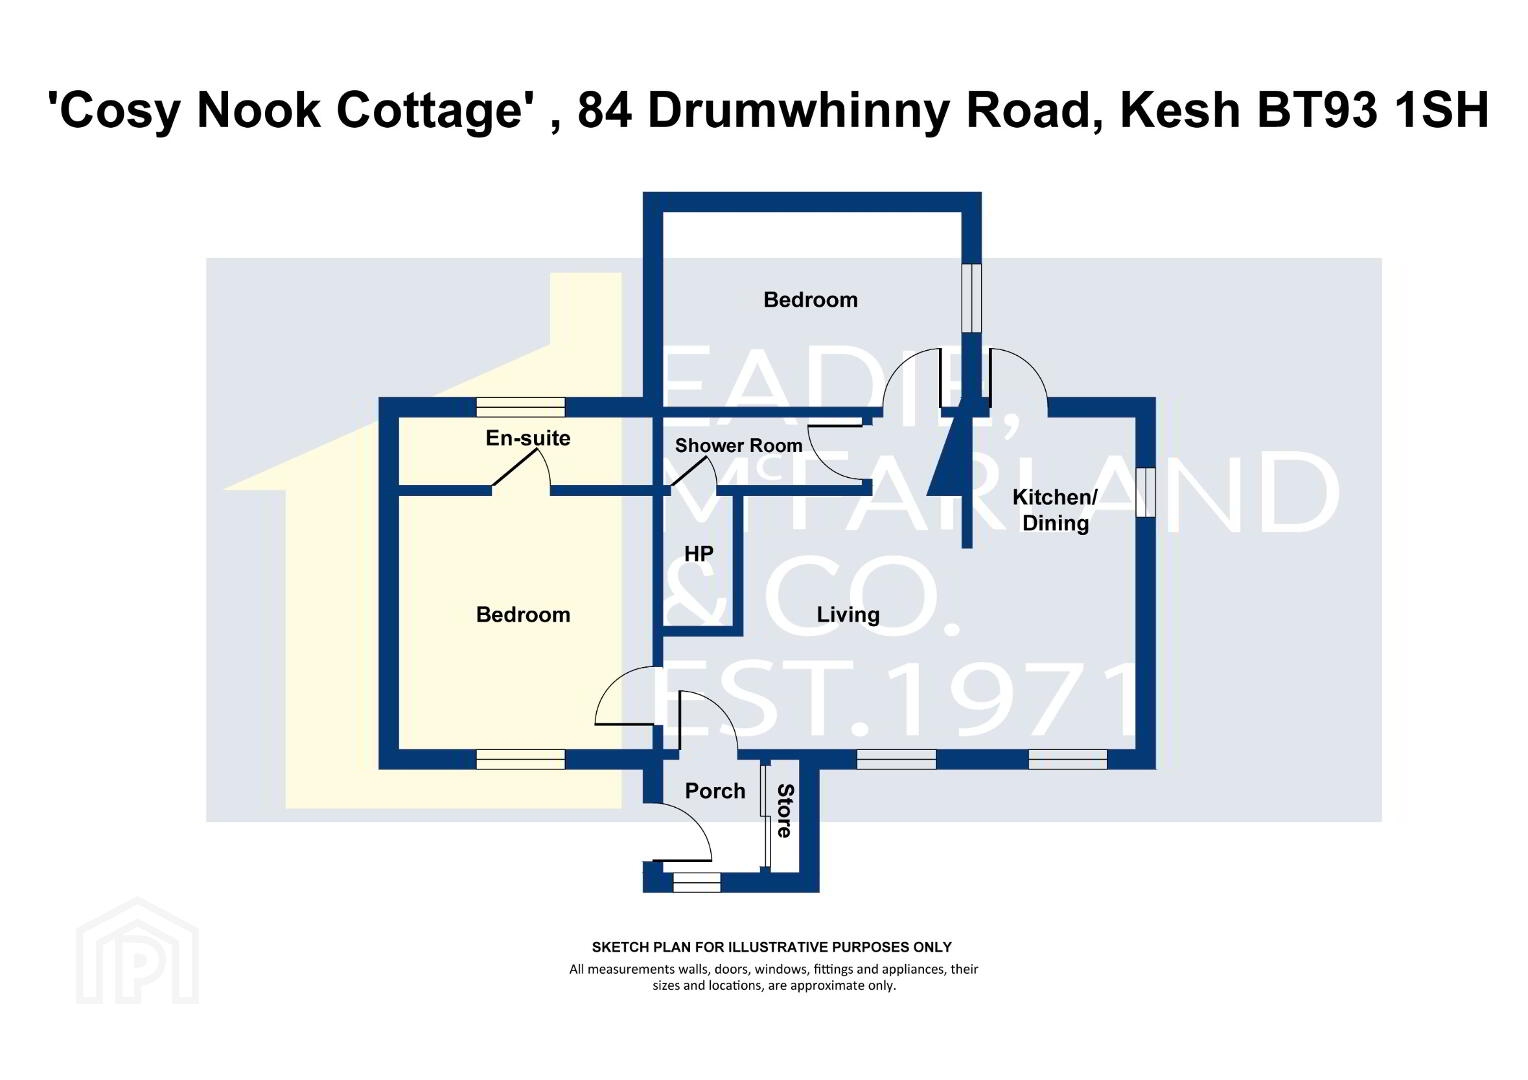
UPVC door to entrance porch with tiled floor and built in storage.
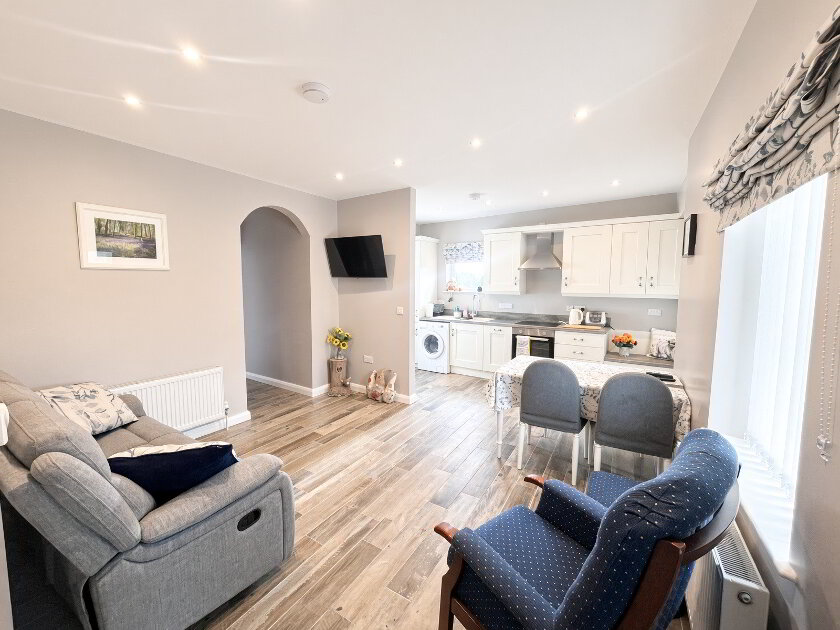
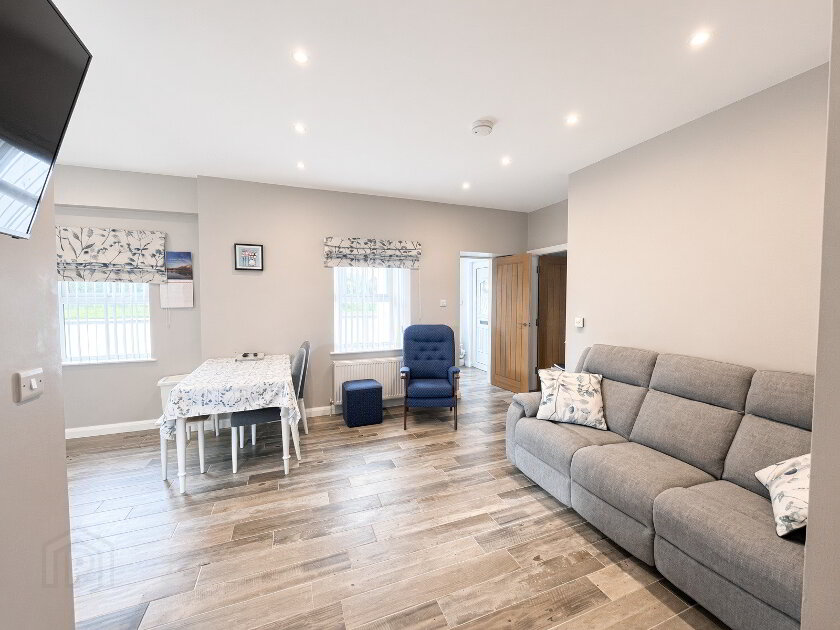
Lounge: 12’7” x 10’8” with tiled floor, recessed lighting, TV point, open plan to:
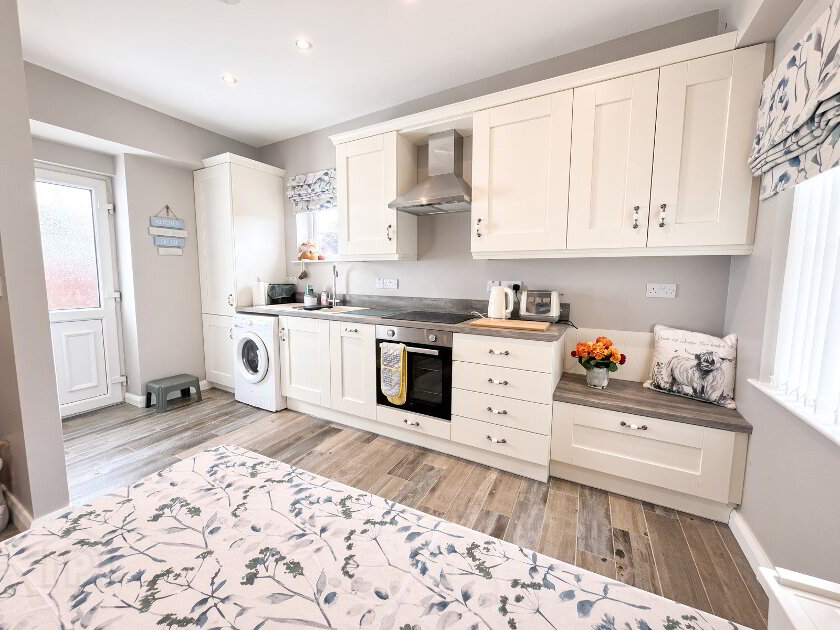
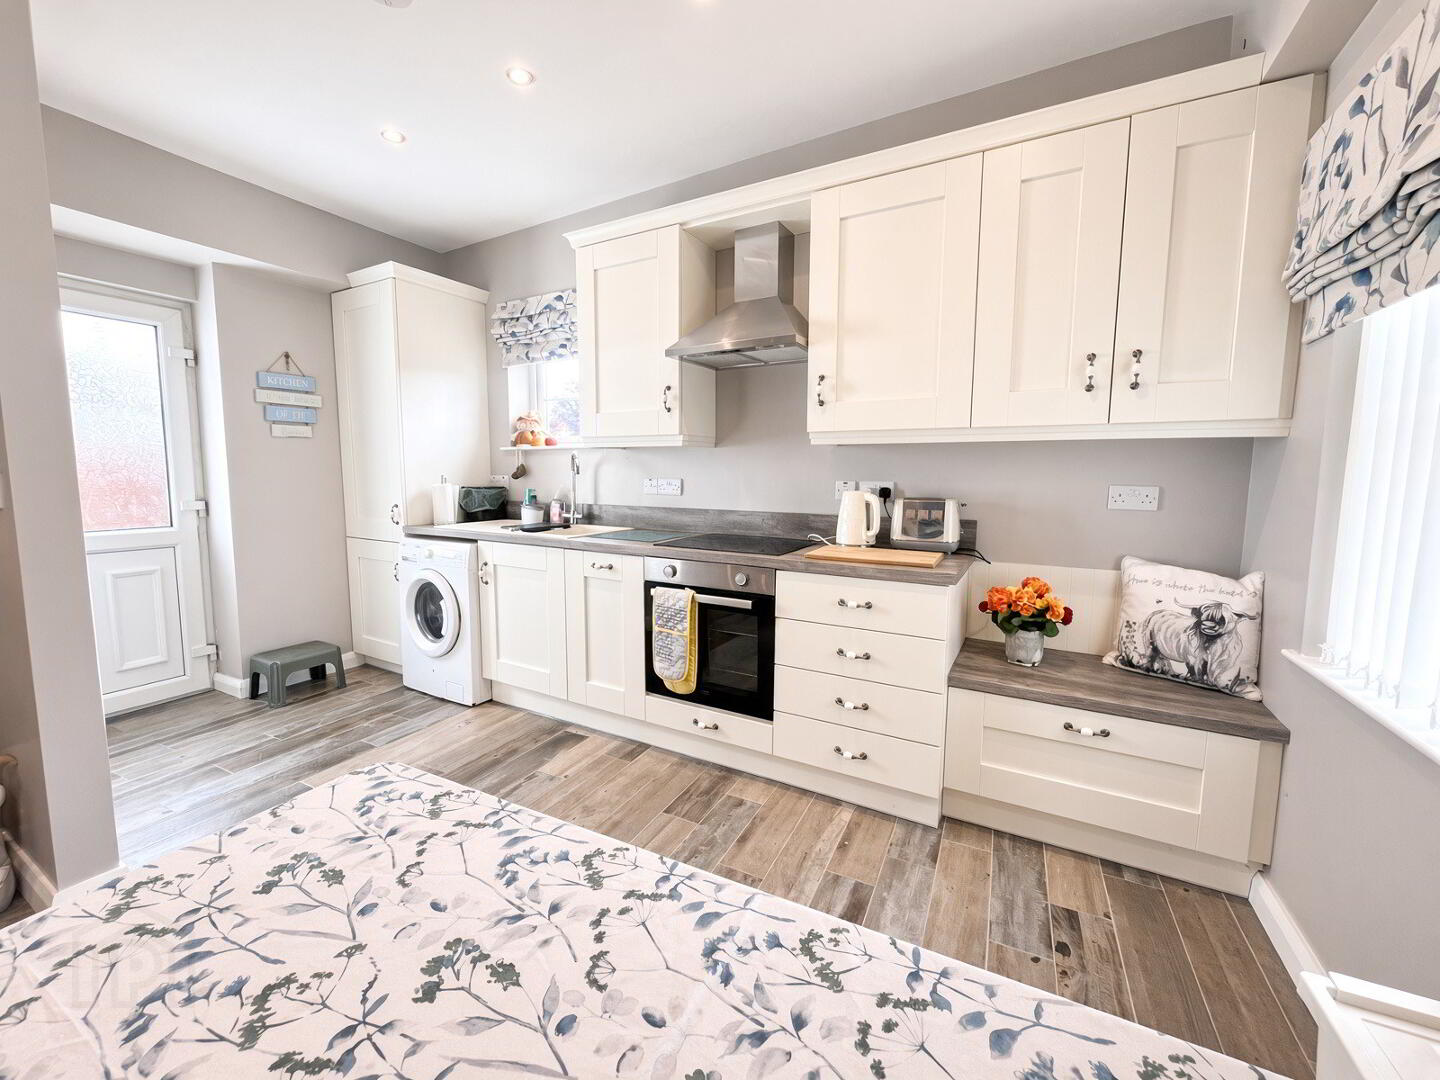
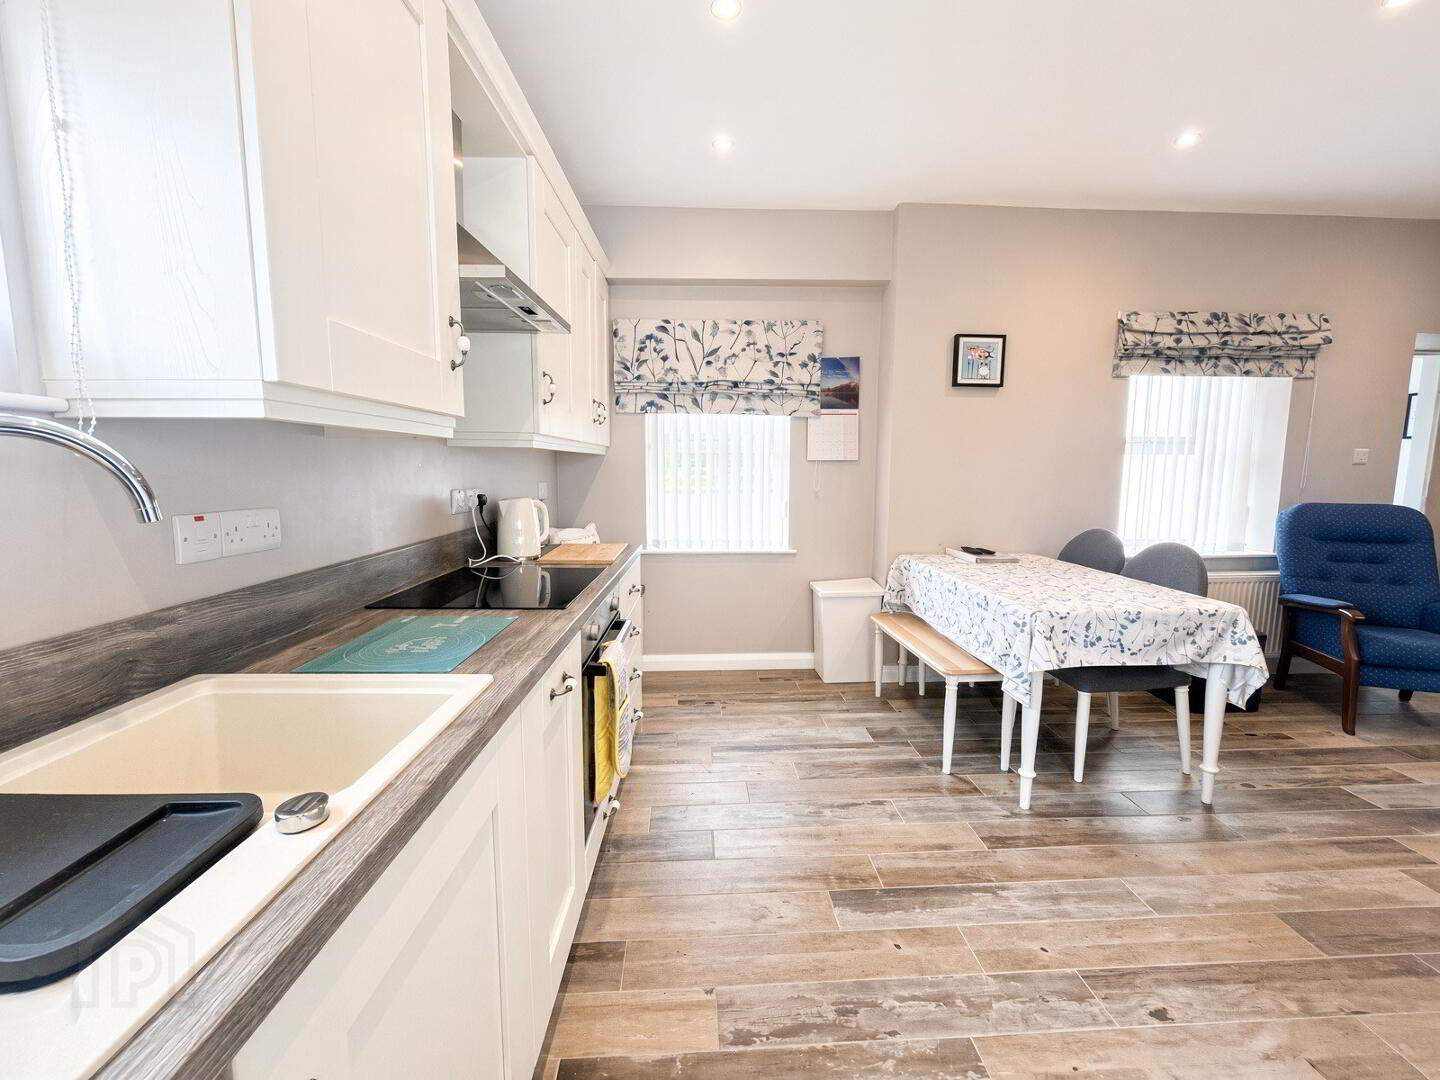
Kitchen: 14’1”x 6’7” with a range of eye and low level deluxe shaker style units, wood effect worktop and upstands, one and half bowl composite sink unit with mixer tap, built in electric hob and oven, stainless steel cooker hood over, integrated slime line washer, plumbed for washing machine, integrated fridge/freezer, lower level window seat, tiled floor, access to rear.
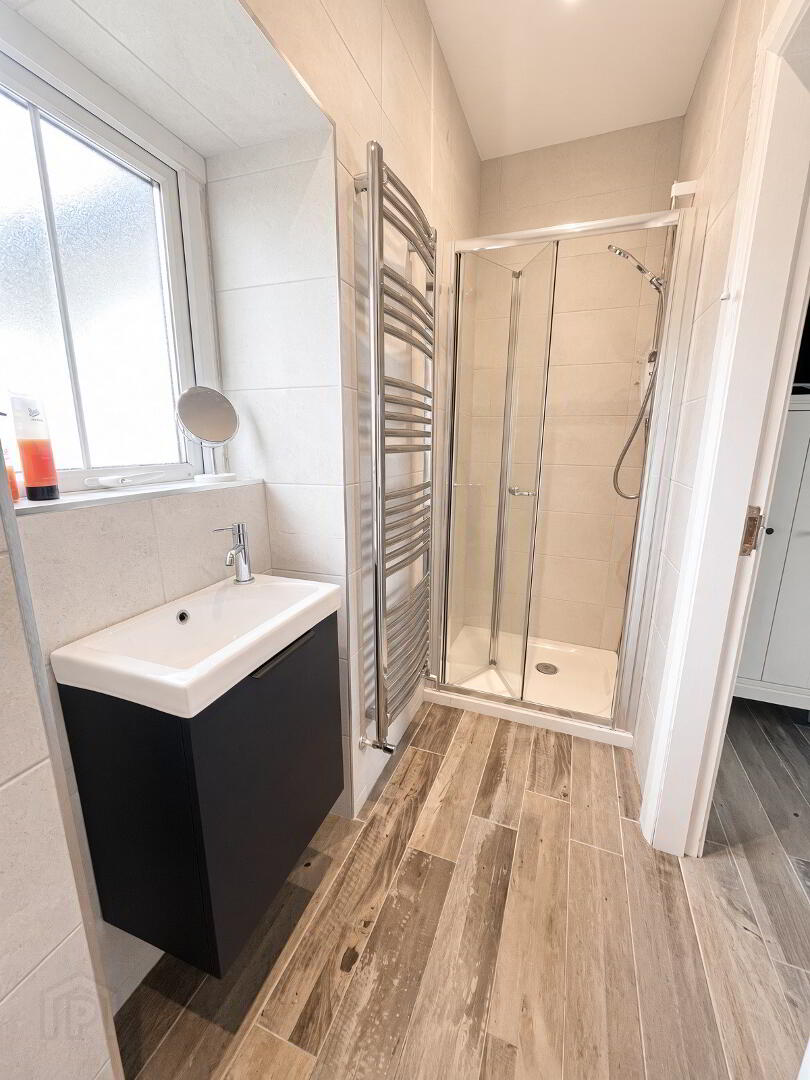
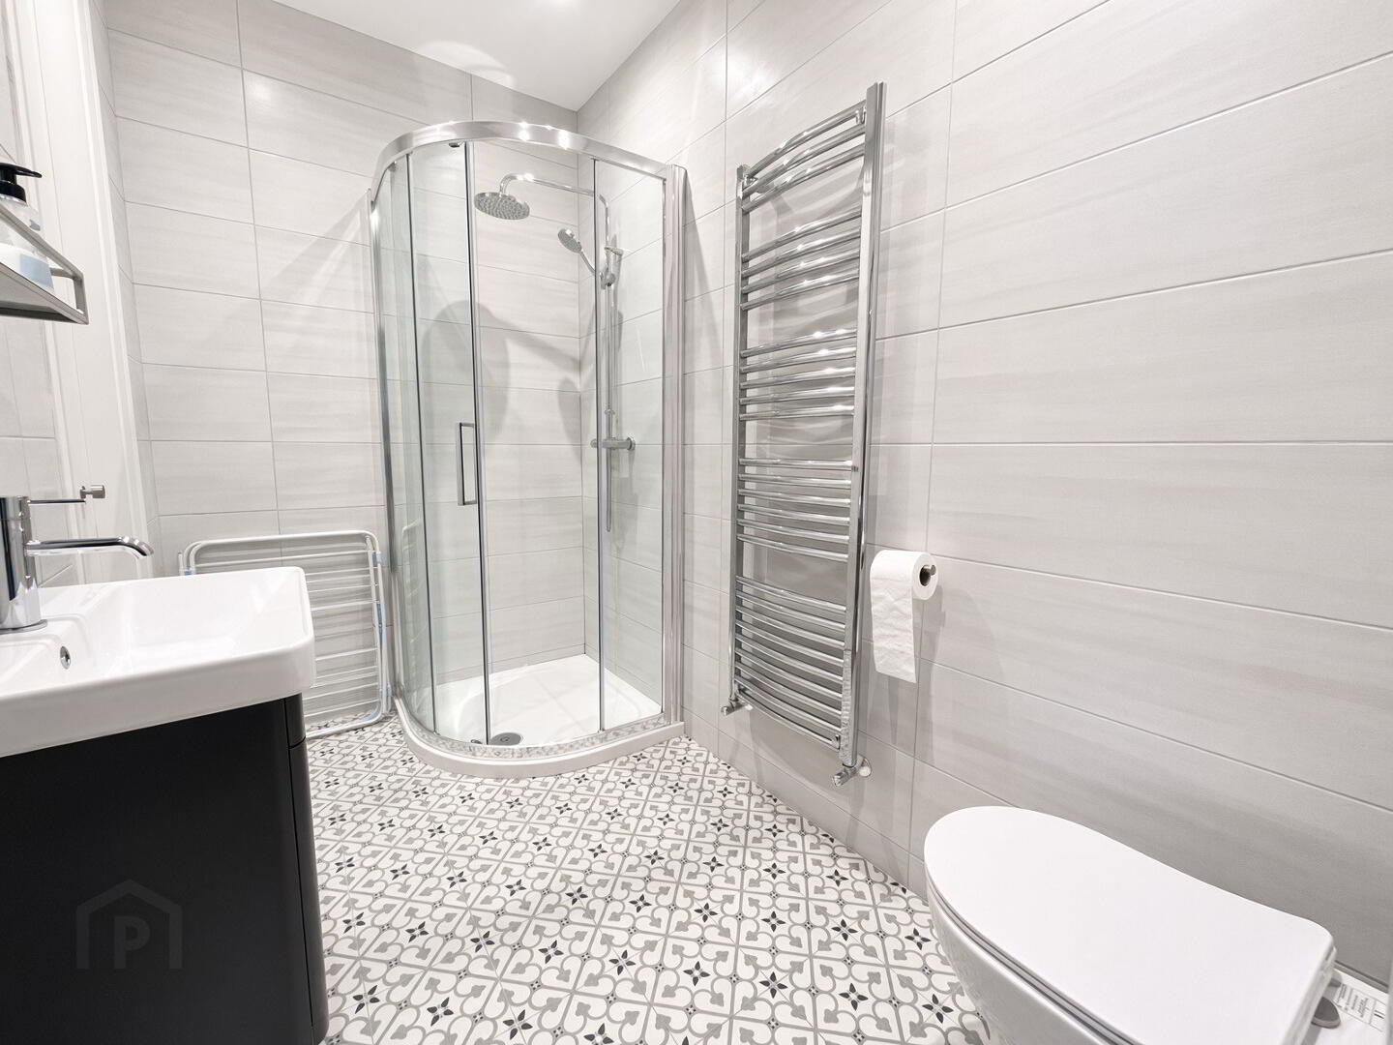
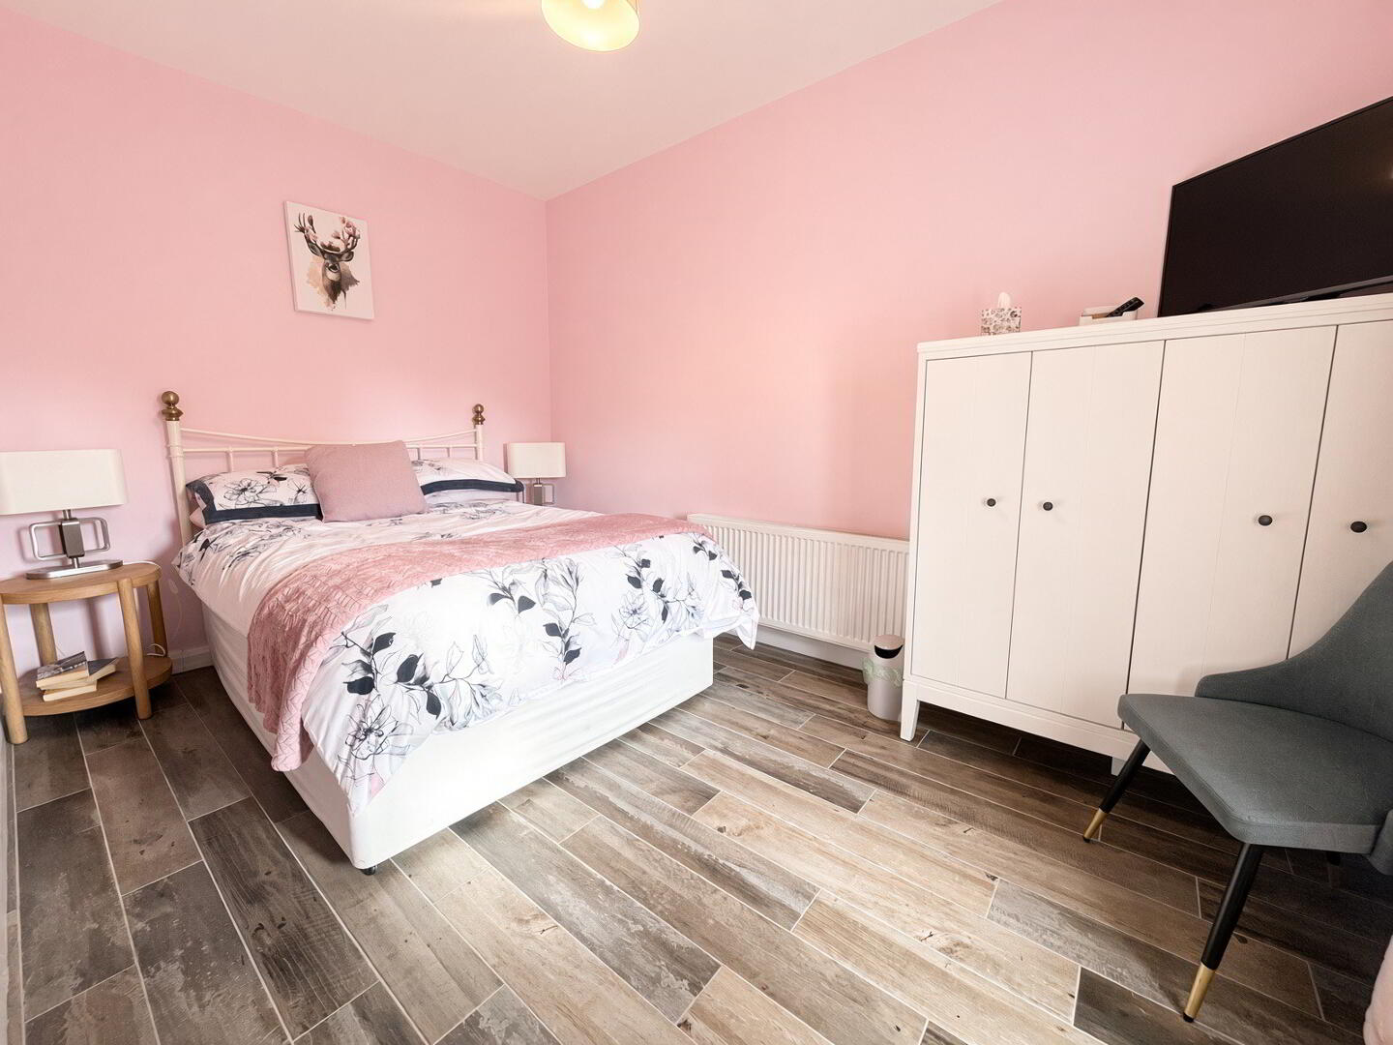
Bedroom 1: 10’8” x 9’3”- ensuite comprising fully tiled walk in electric shower cubicle, WC, wash hand basin with vanity, fully tiled walls, tiled floor, chrome heated towel rail, recessed lighting, extractor fan.
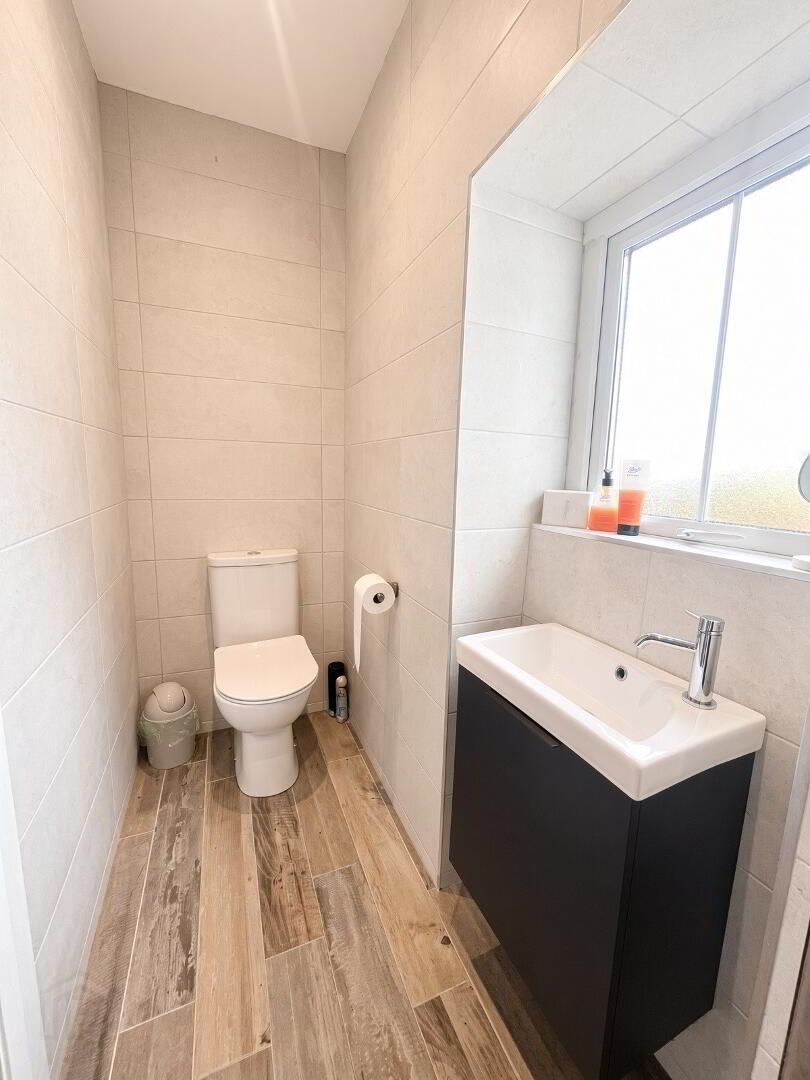
Bathroom/Shower room: Fully tiled walk in mains shower cubicle with drencher head and hand held attachment, WC, wash hand basin with vanity, fully tiled walls, tiled floor, recessed lighting, extractor fan, hot-press.
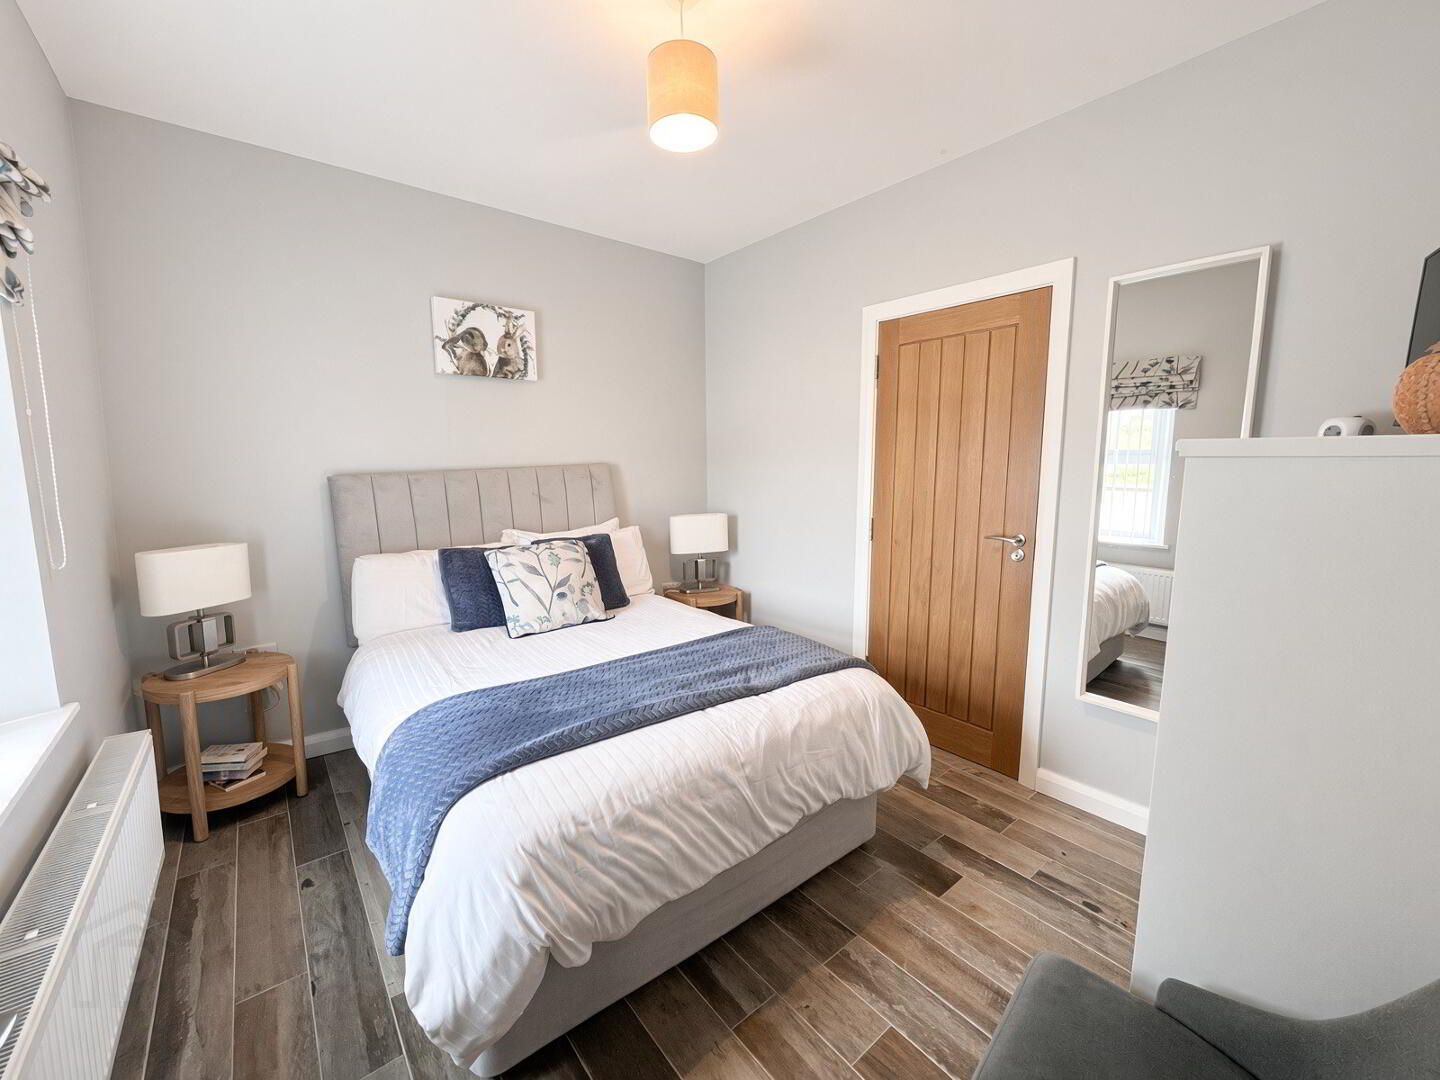
Bedroom 2: 12’8” x 8’3” with tiled floor.
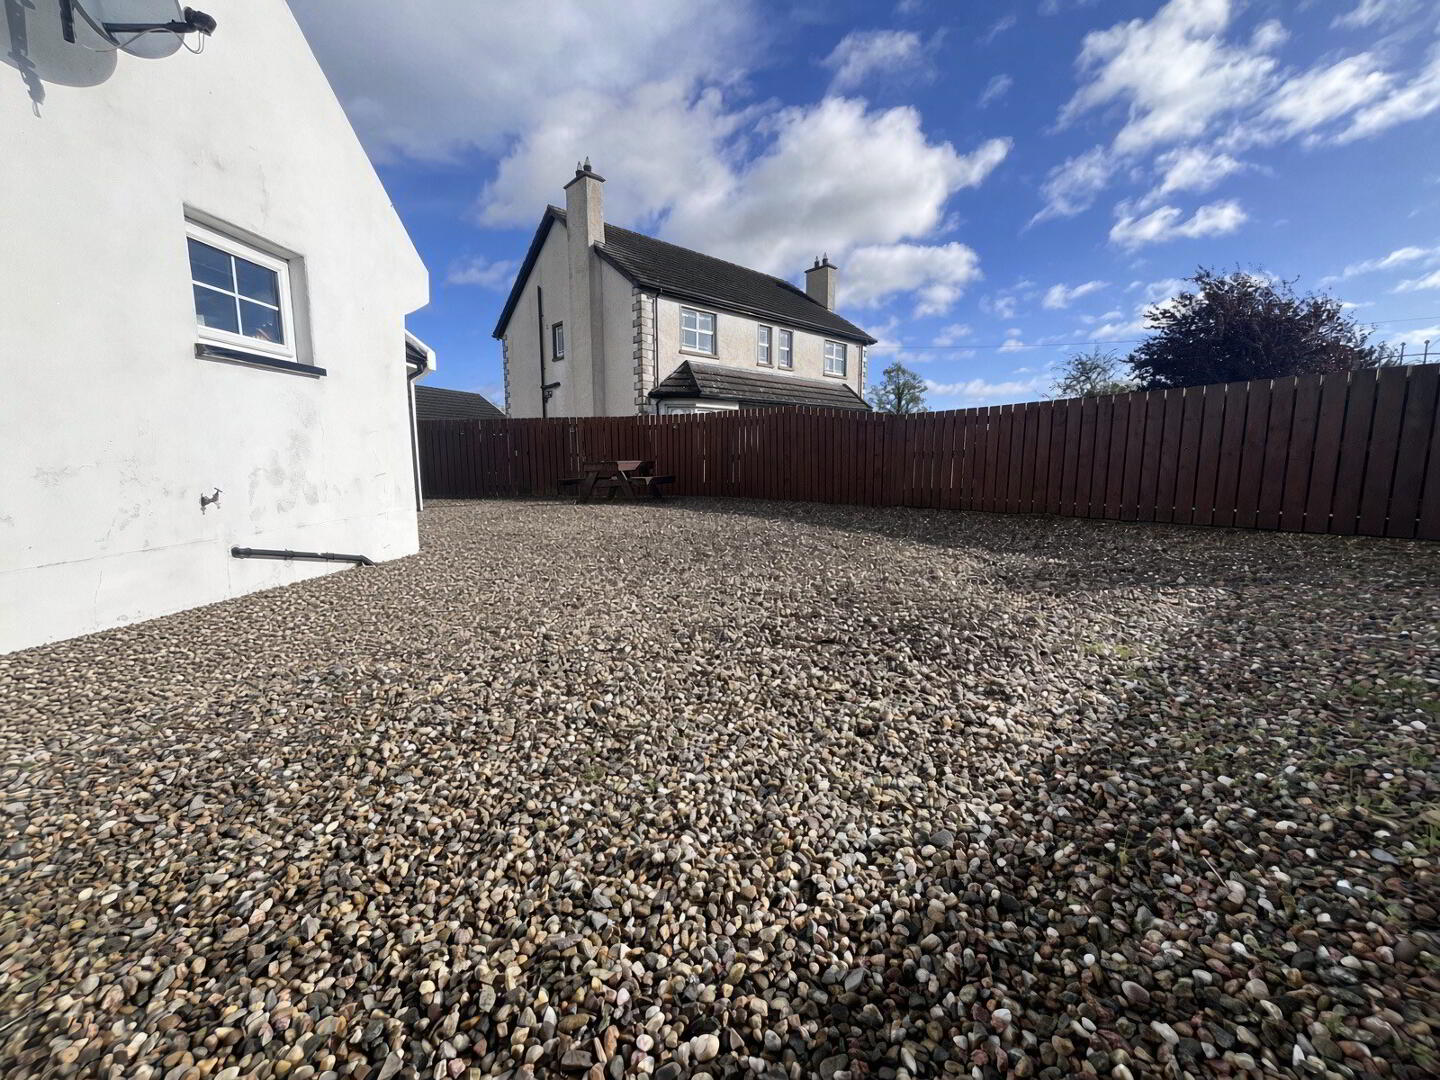
Outside: Tarmac driveway with parking for several cars, bordered by stoned beds, full enclosed stoned yard to side and rear.
Fill in your details below and a member of our team will get back to you.