Cookie Policy: This site uses cookies to store information on your computer. Read more

| Address | Bank House, 28 High Street, Tullyhommon, Kesh, BT93 8DL |
|---|---|
| Price | Offers around £159,000 |
| Style | Detached House |
| Bedrooms | 3 |
| Receptions | 2 |
| Bathrooms | 1 |
| Heating | Oil |
| Status | For sale |
* This information does not contain all of the details you need to choose a mortgage. Make sure you read the key facts illustration provided with your mortgage offer before you make a decision.
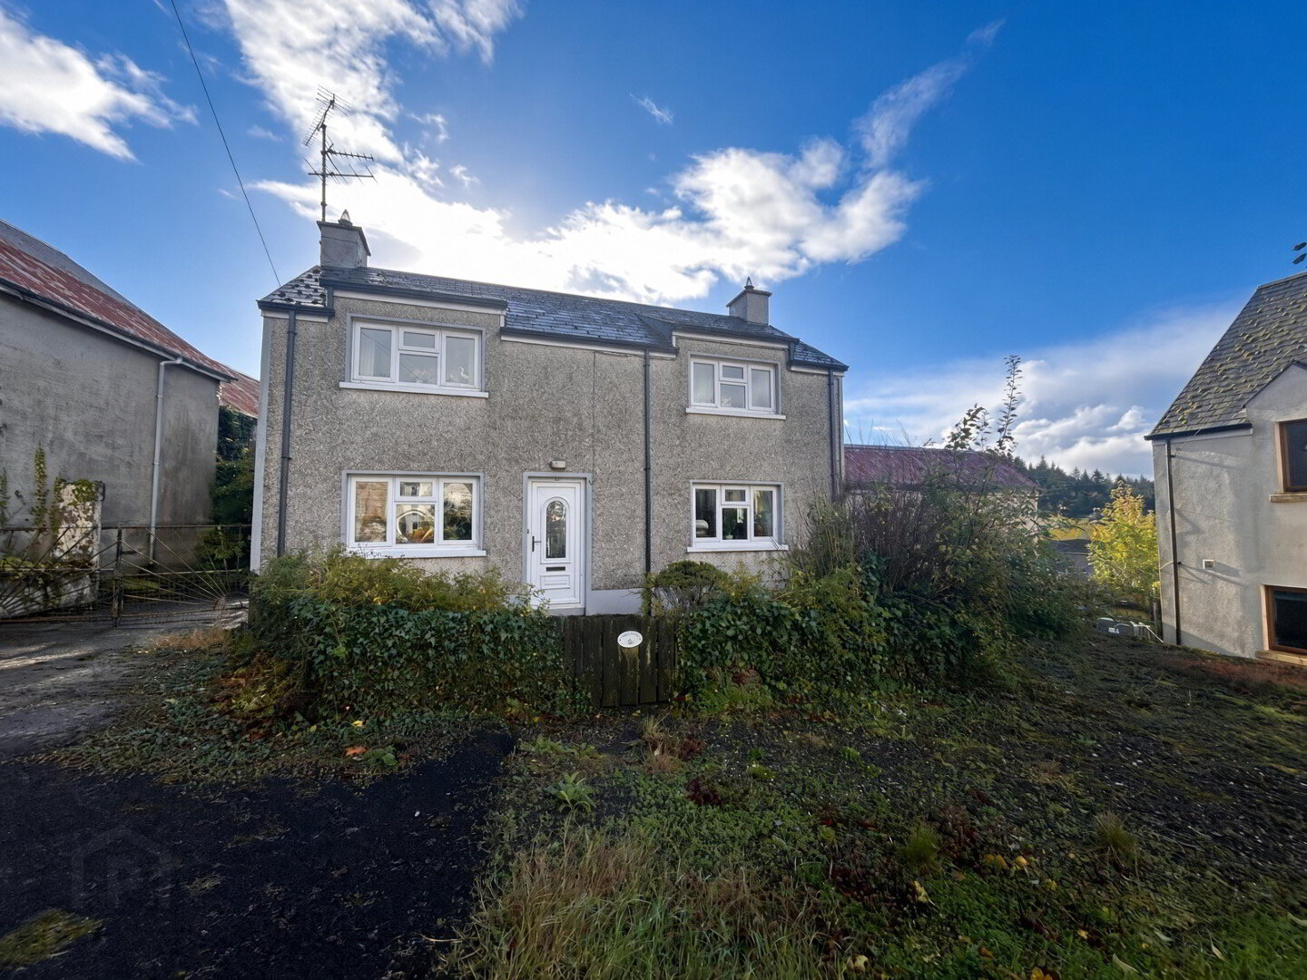
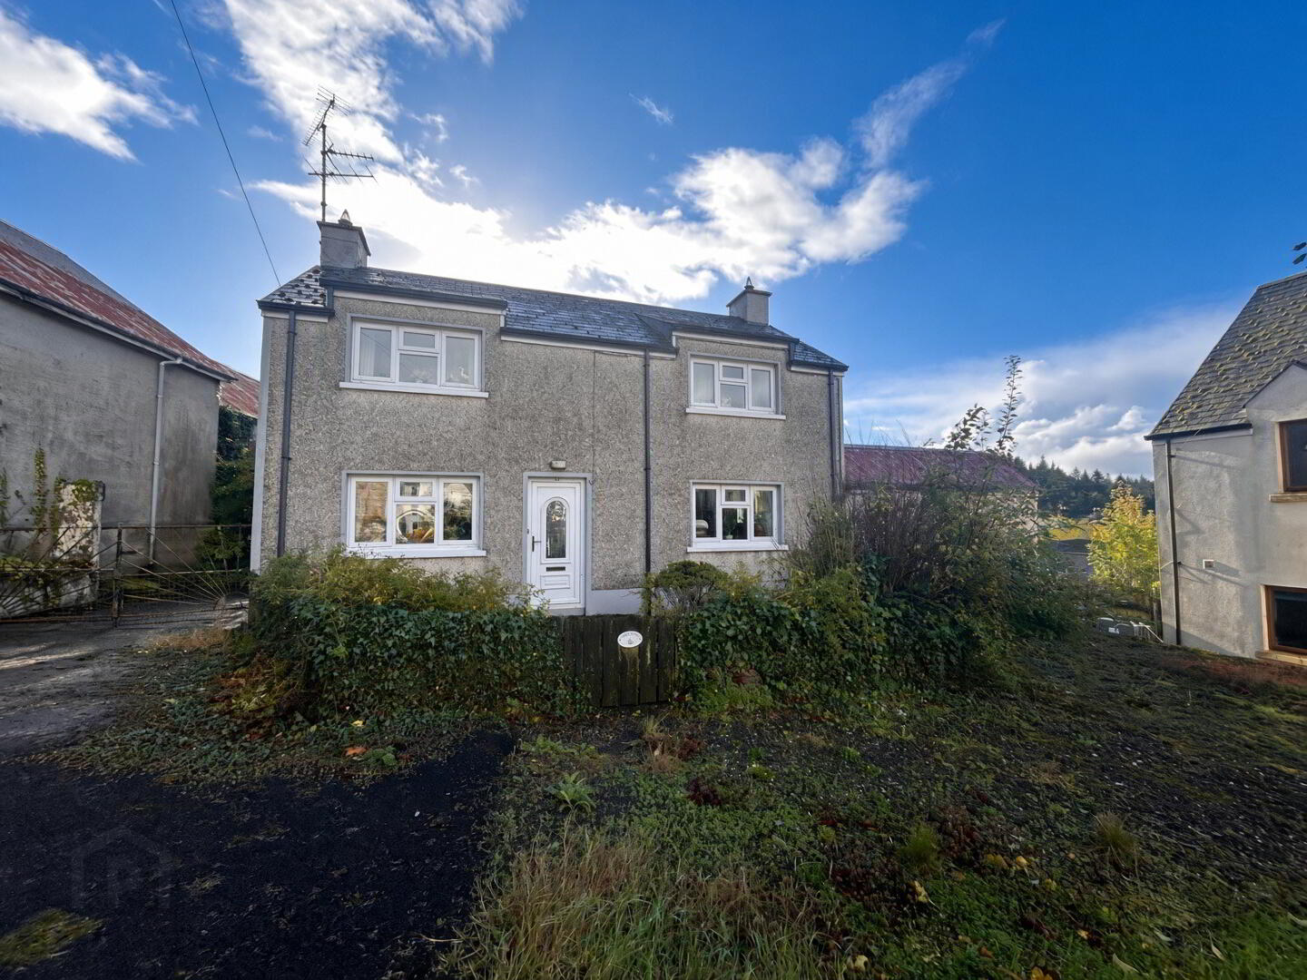
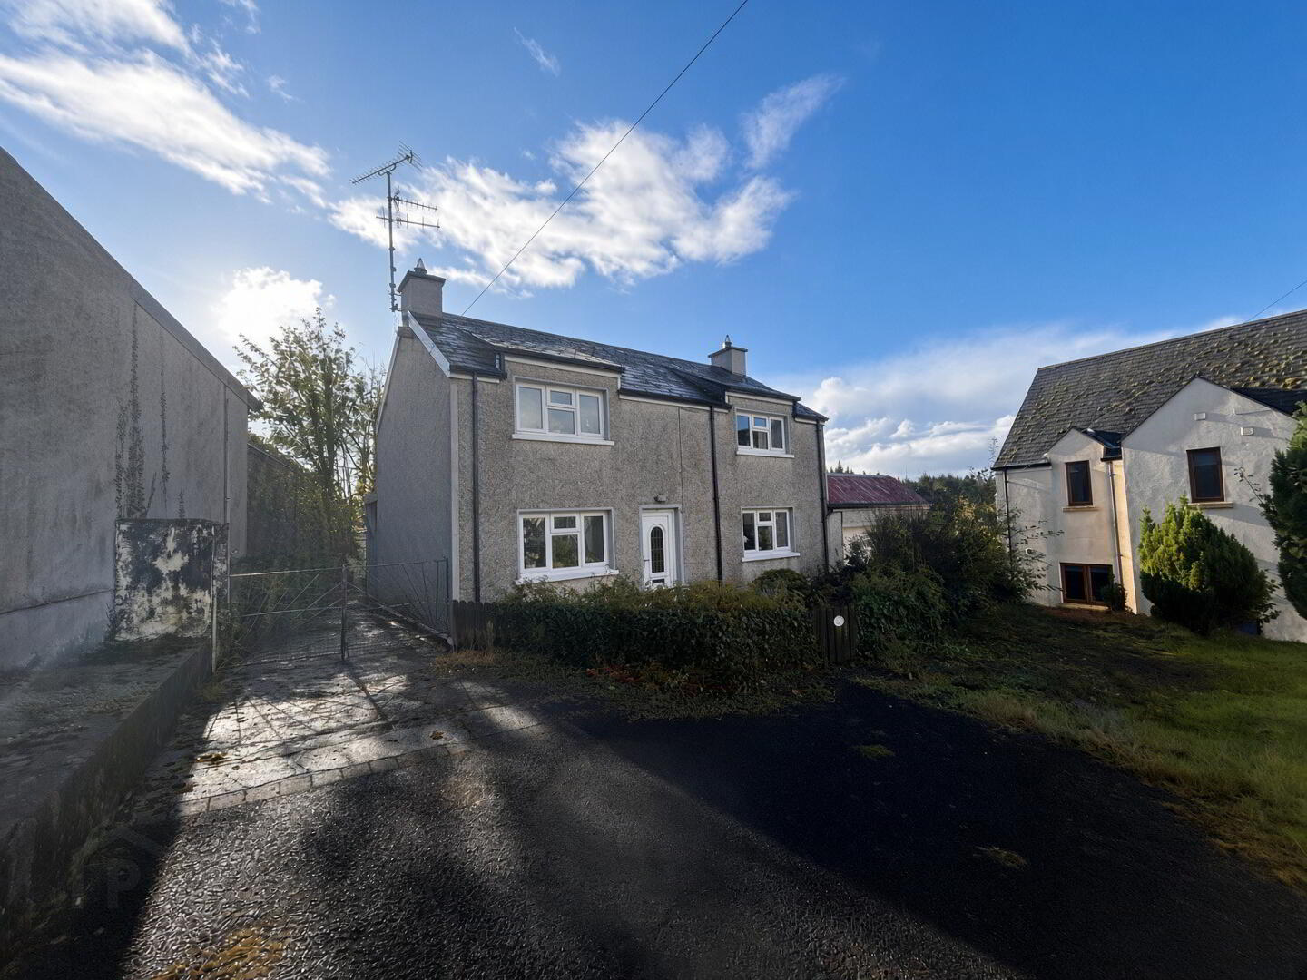
DETACHED 3 BEDROOM HOUSE WITH GARAGE AND RIVER FRONTAGE
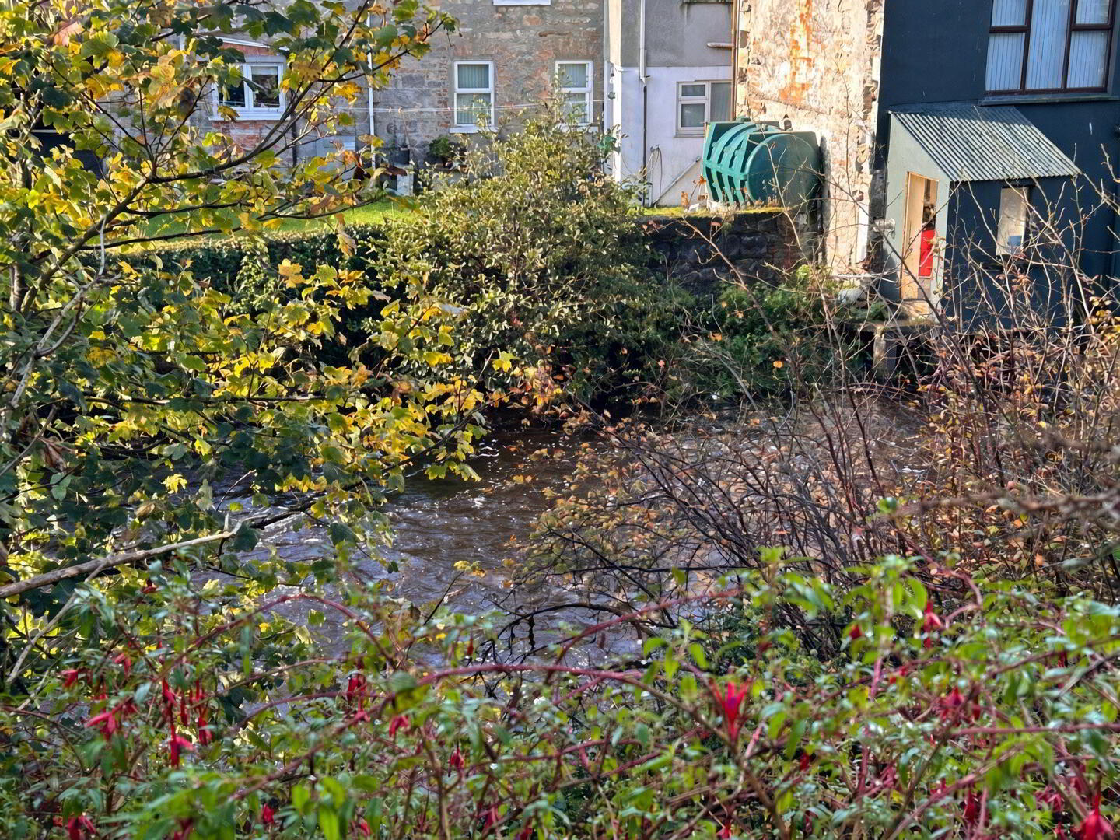
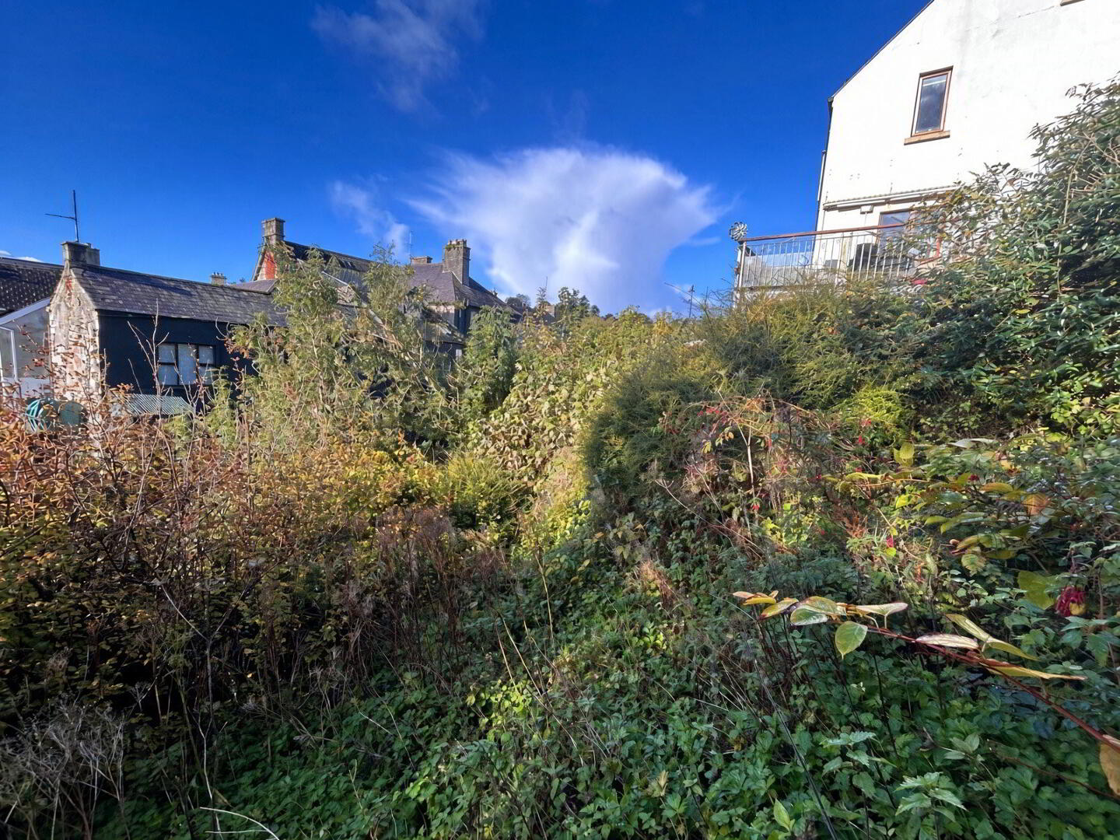
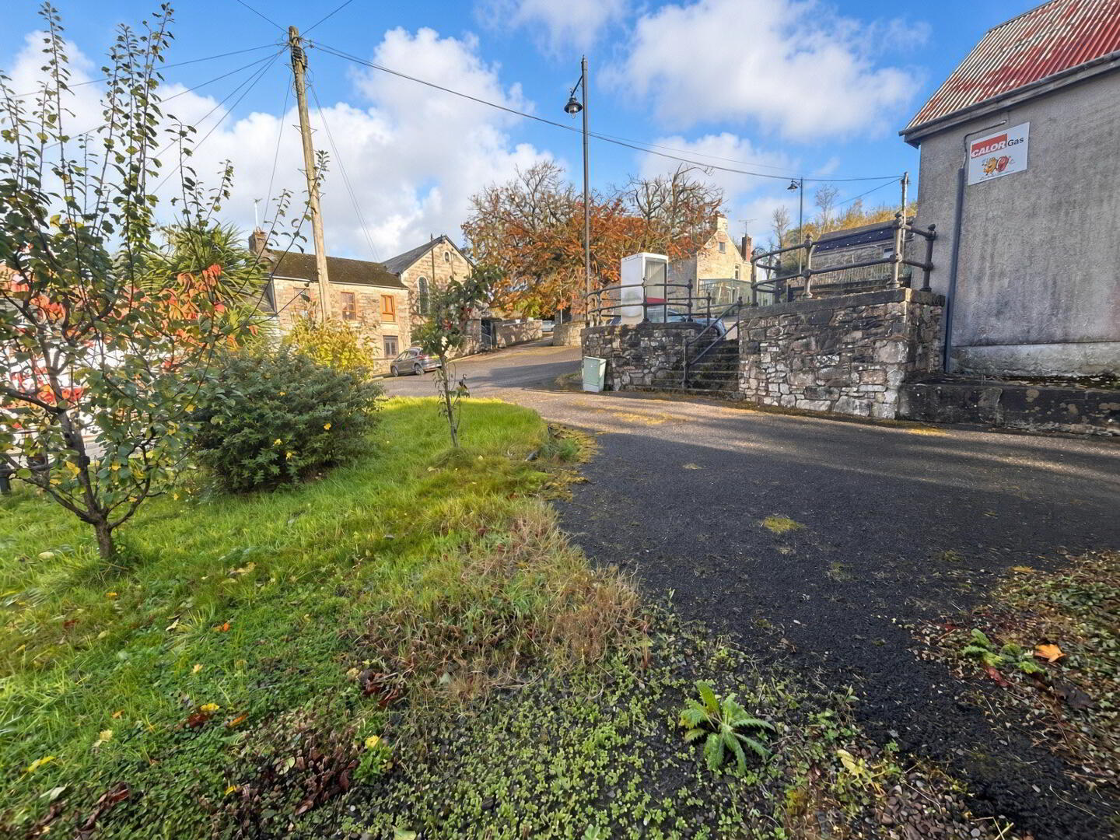
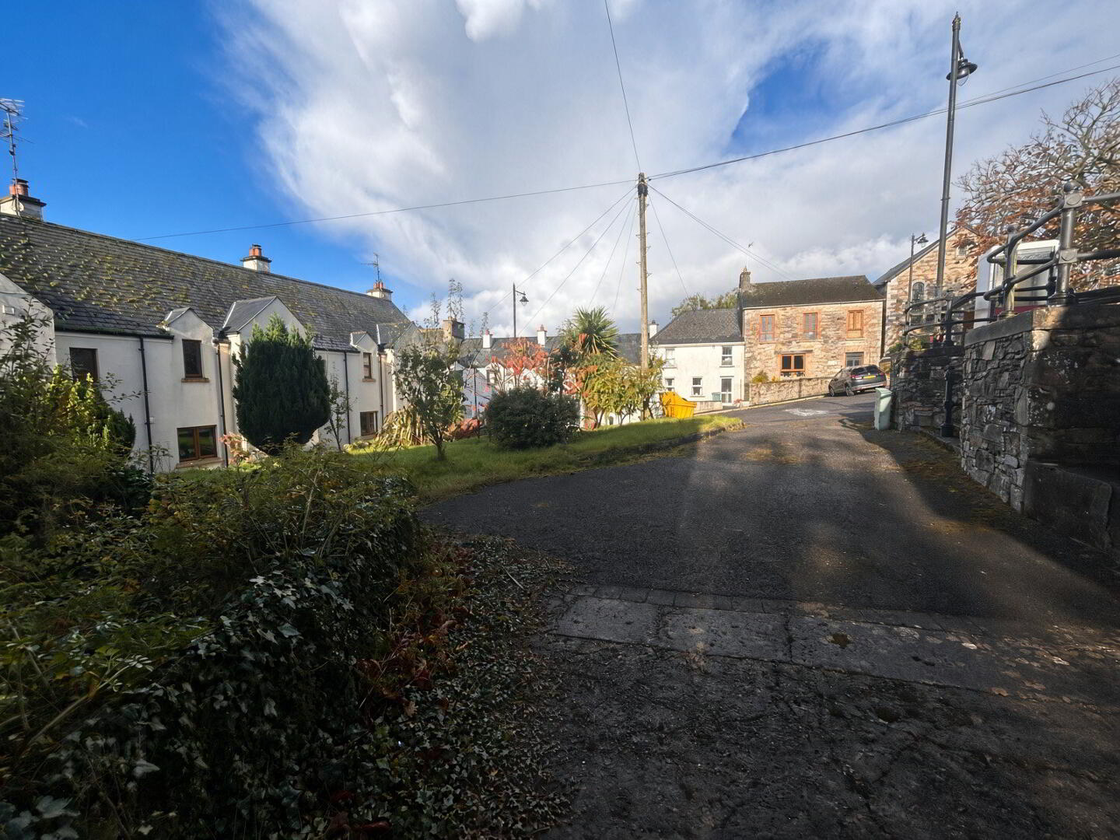
This detached house occupies a private spacious site within Tullyhommon village with gardens extending to the Termon River. There is a large attached garage, outside store and concrete yard providing a range of storage and privacy. Viewing recommended.
Accommodation Details:
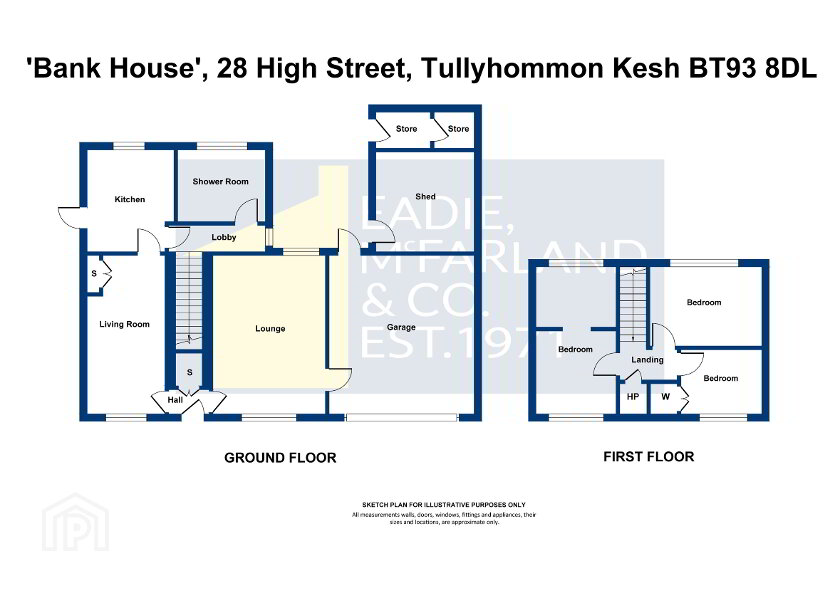
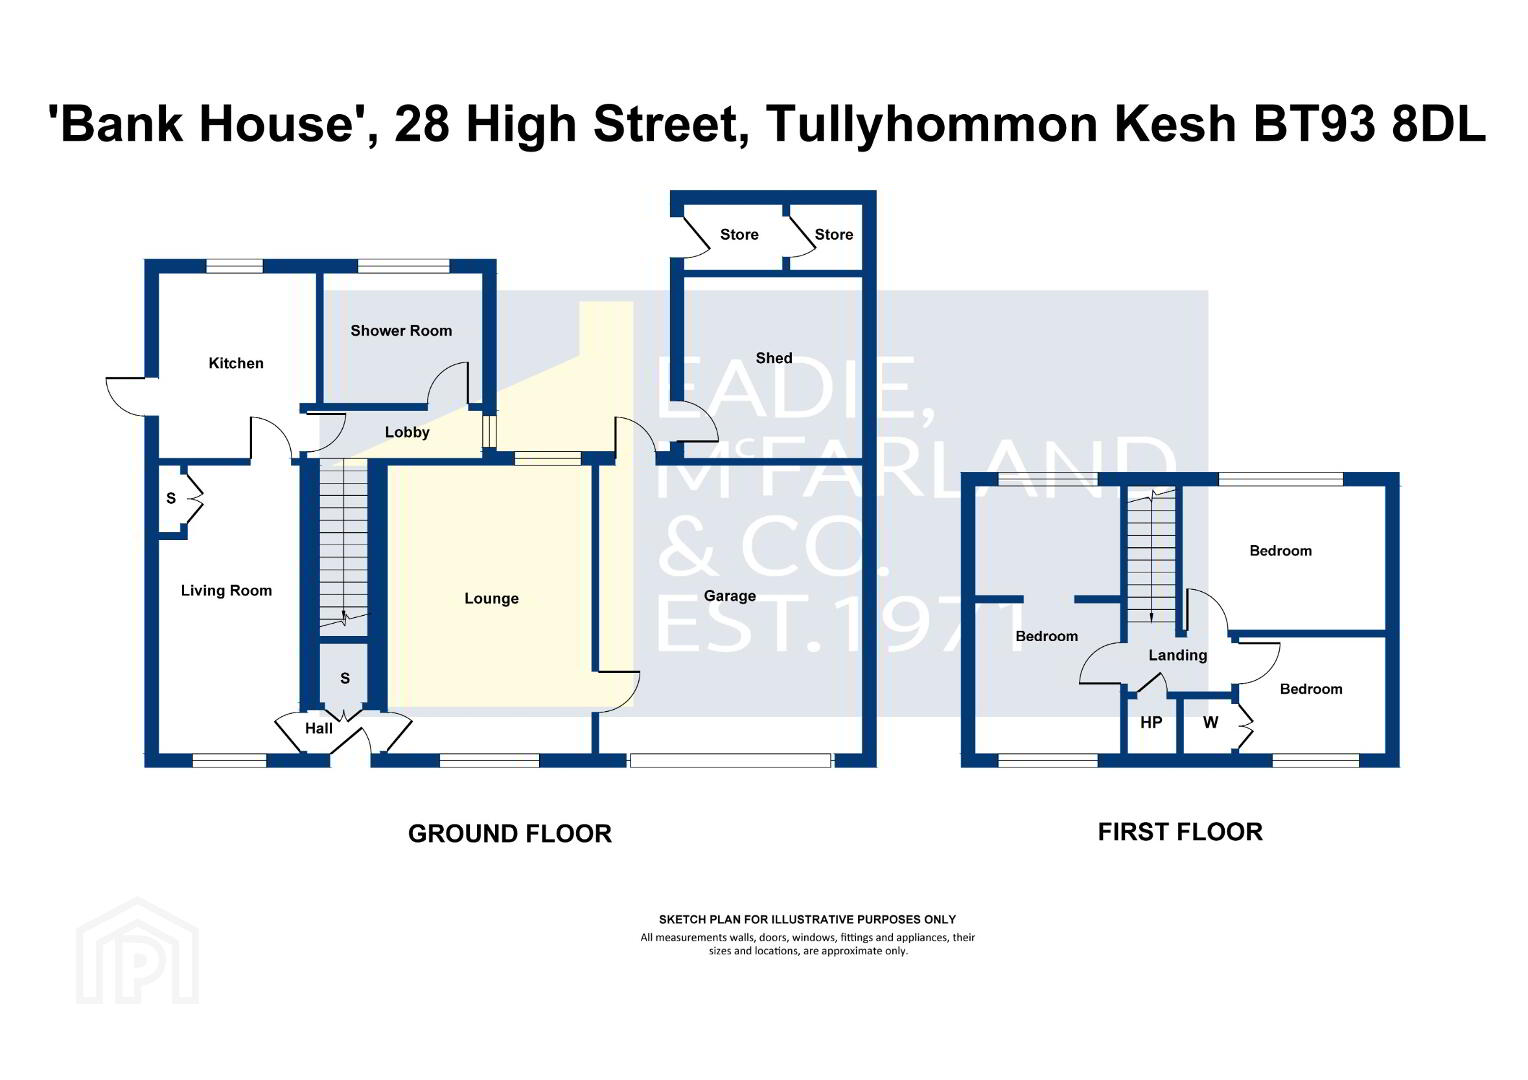
Entrance Hall: PVC front door, cloak cupboard, tiled floor.
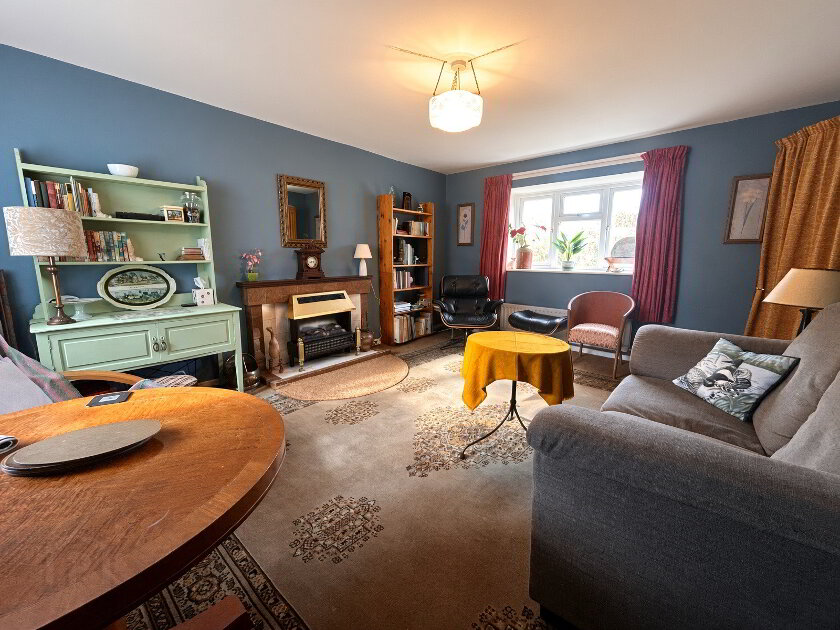
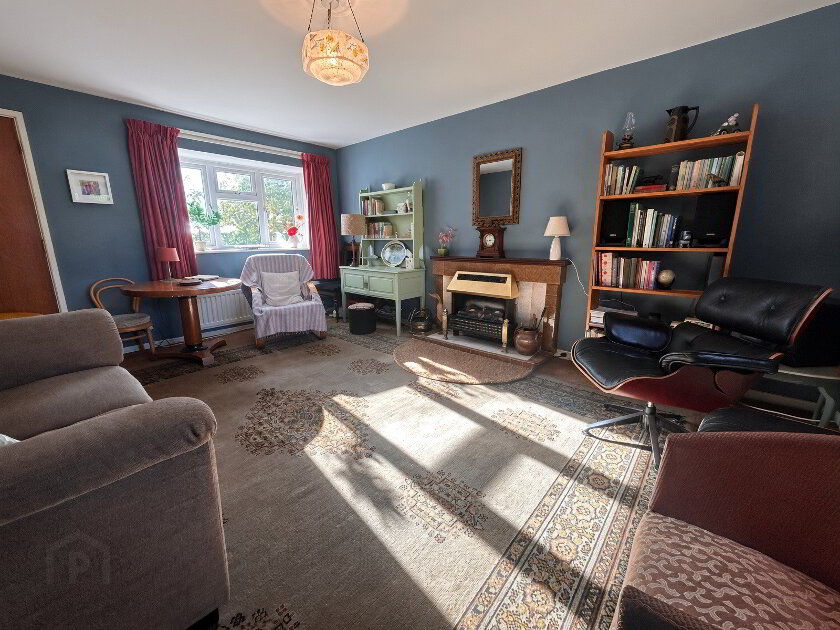
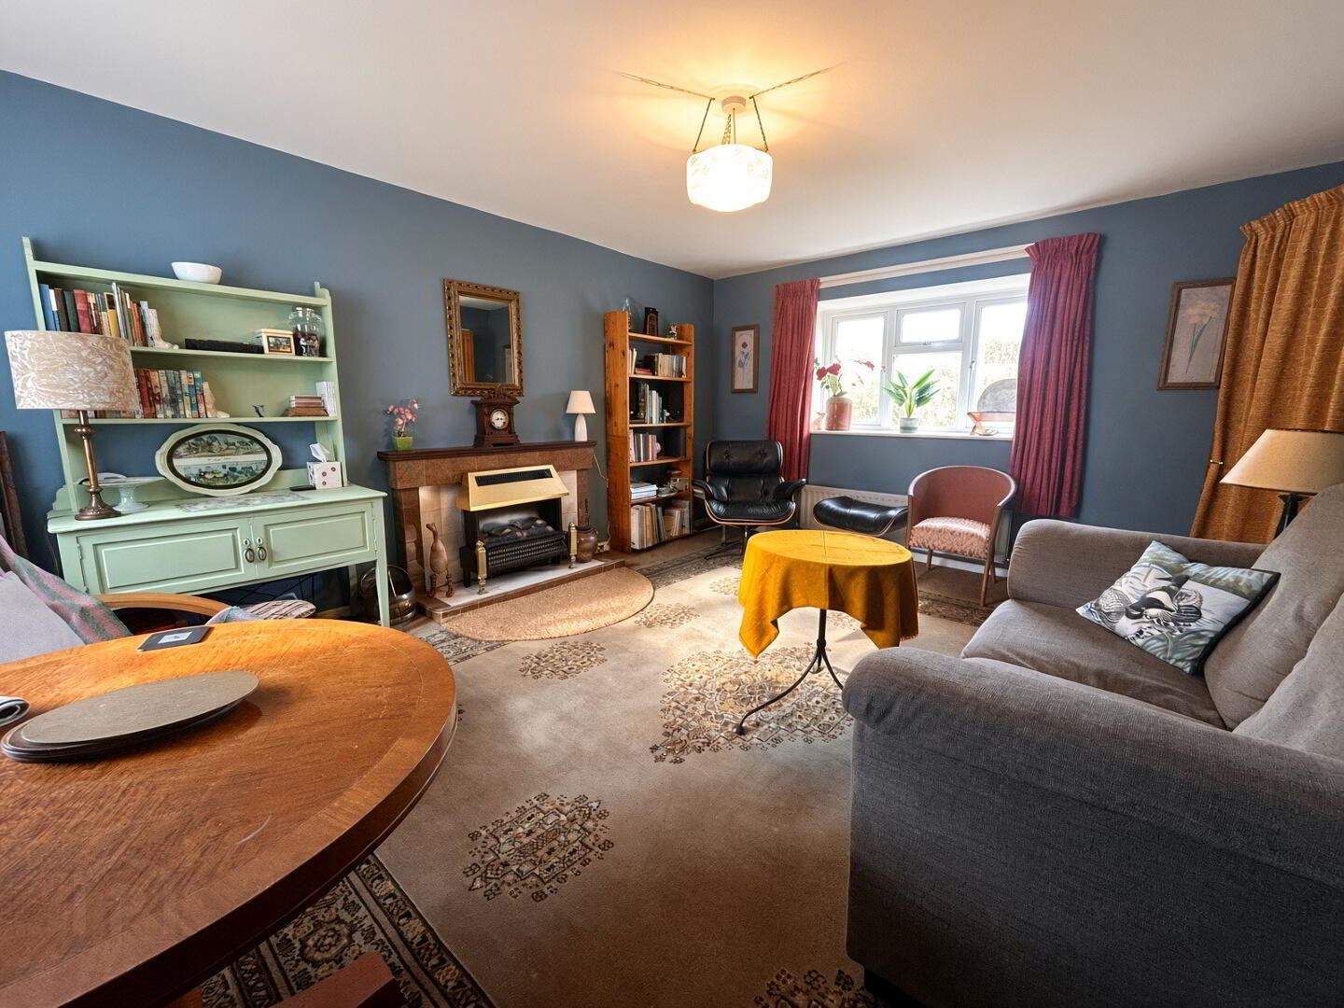
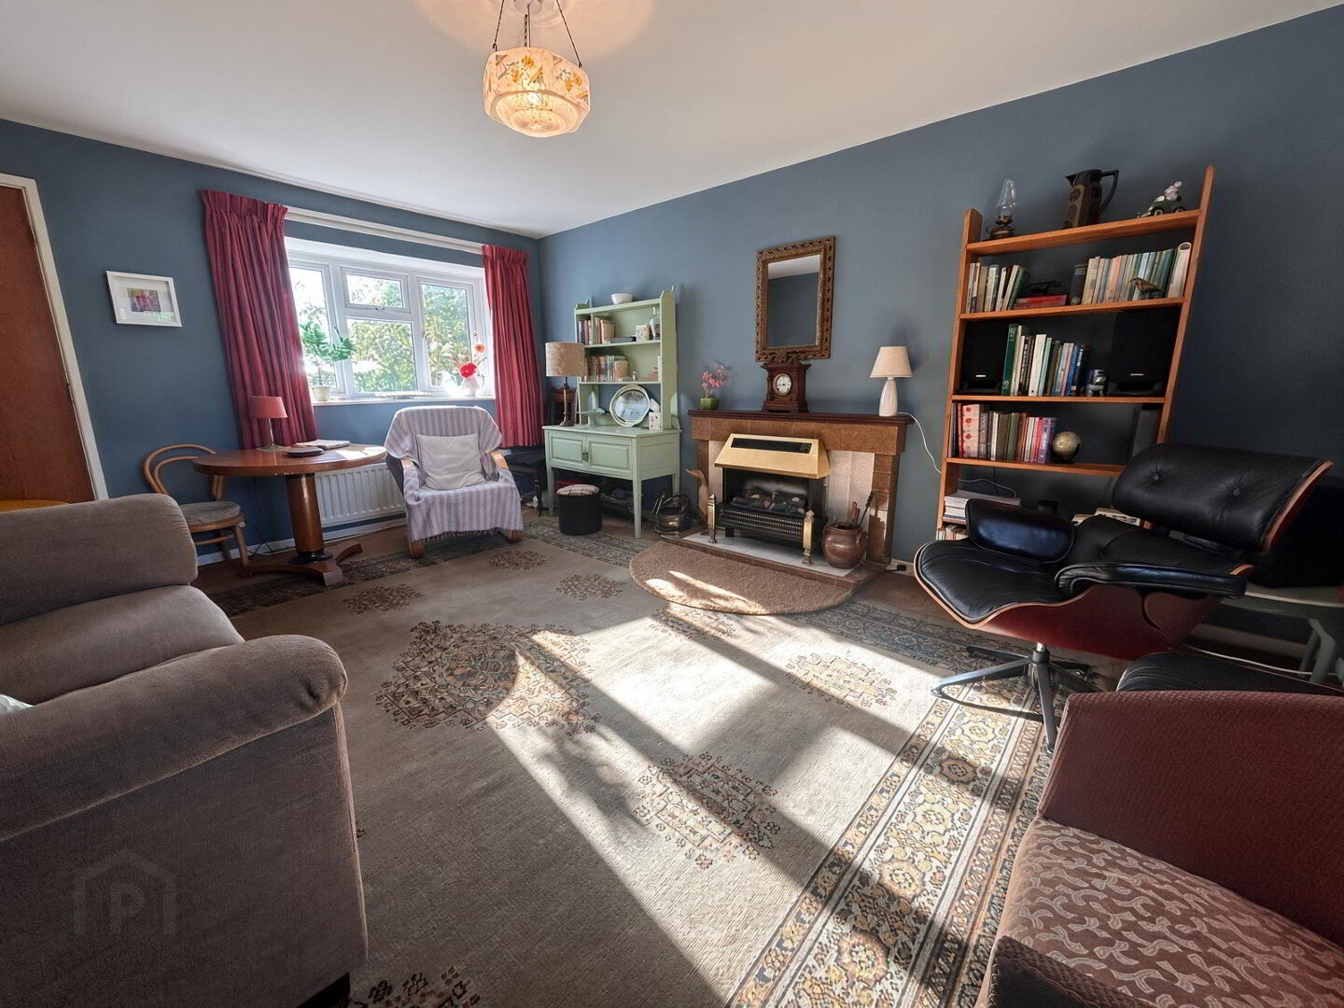
Lounge: 16'2" x 12'5" Fireplace with tiled surround and hearth.
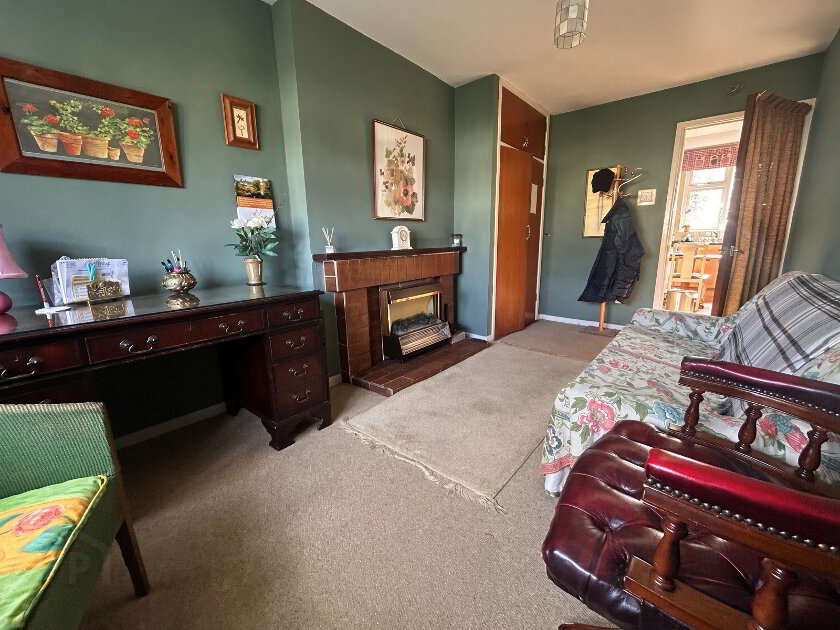
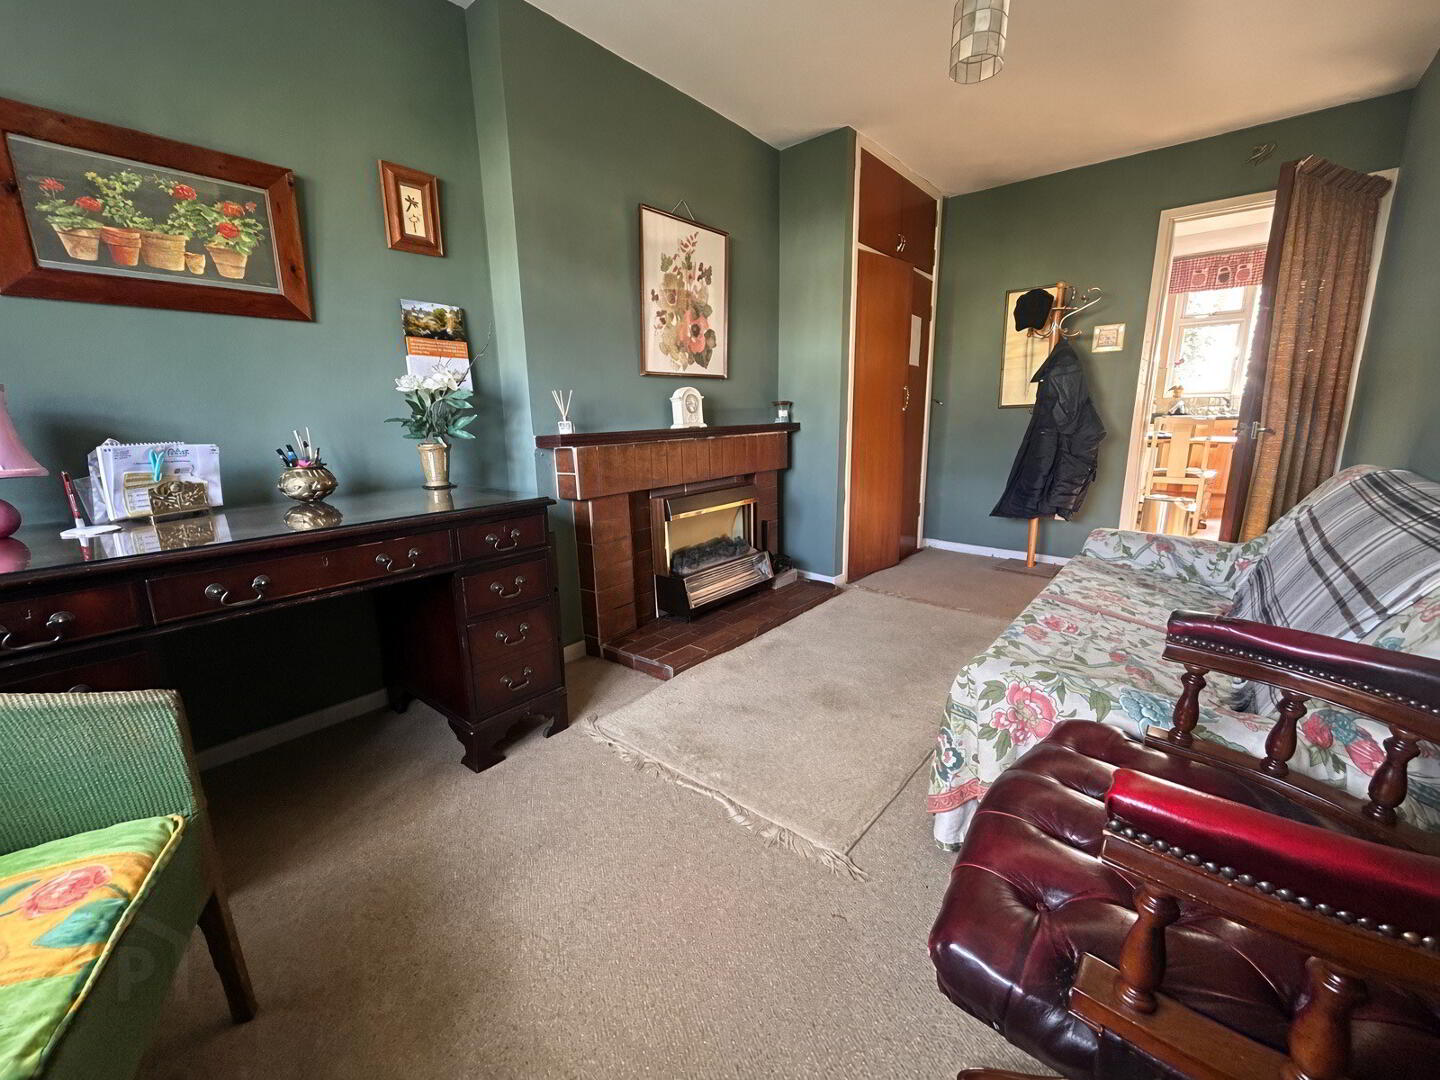
Living Room: 16'2" x 8'7" Fireplace with tiled surround and hearth, Hotpress.
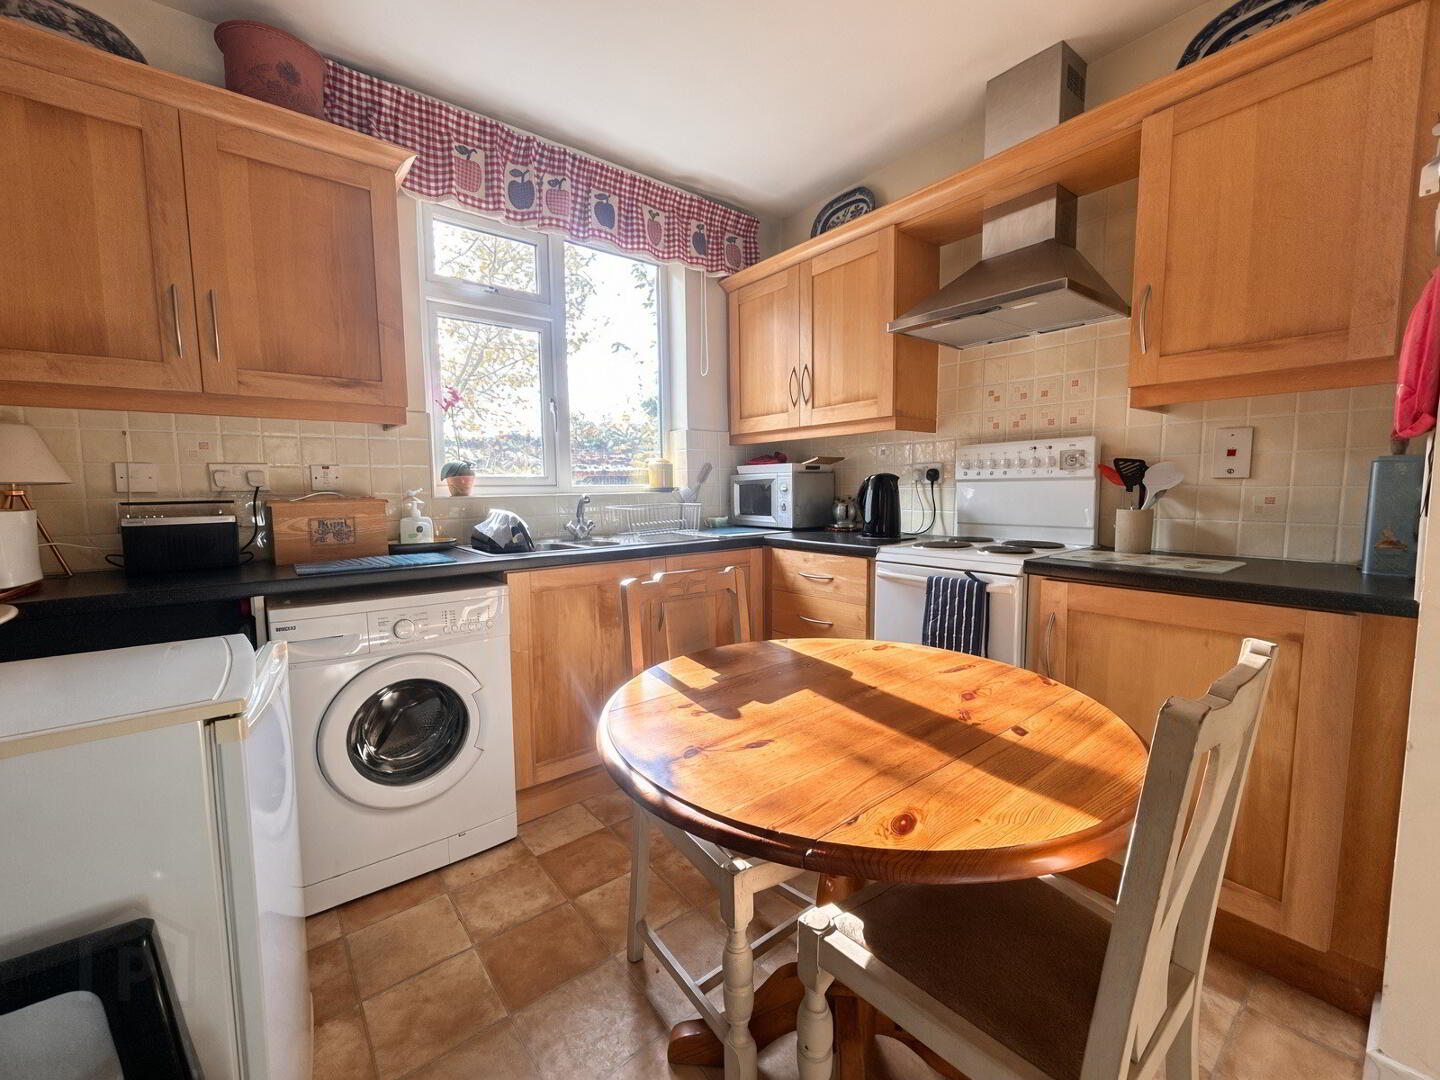
Kitchen: 11'3" x 9'7" (at widest points) Fitted withhigh and low level units slot in cooker, washing machine plumbing, part tiled walls, PVC door.
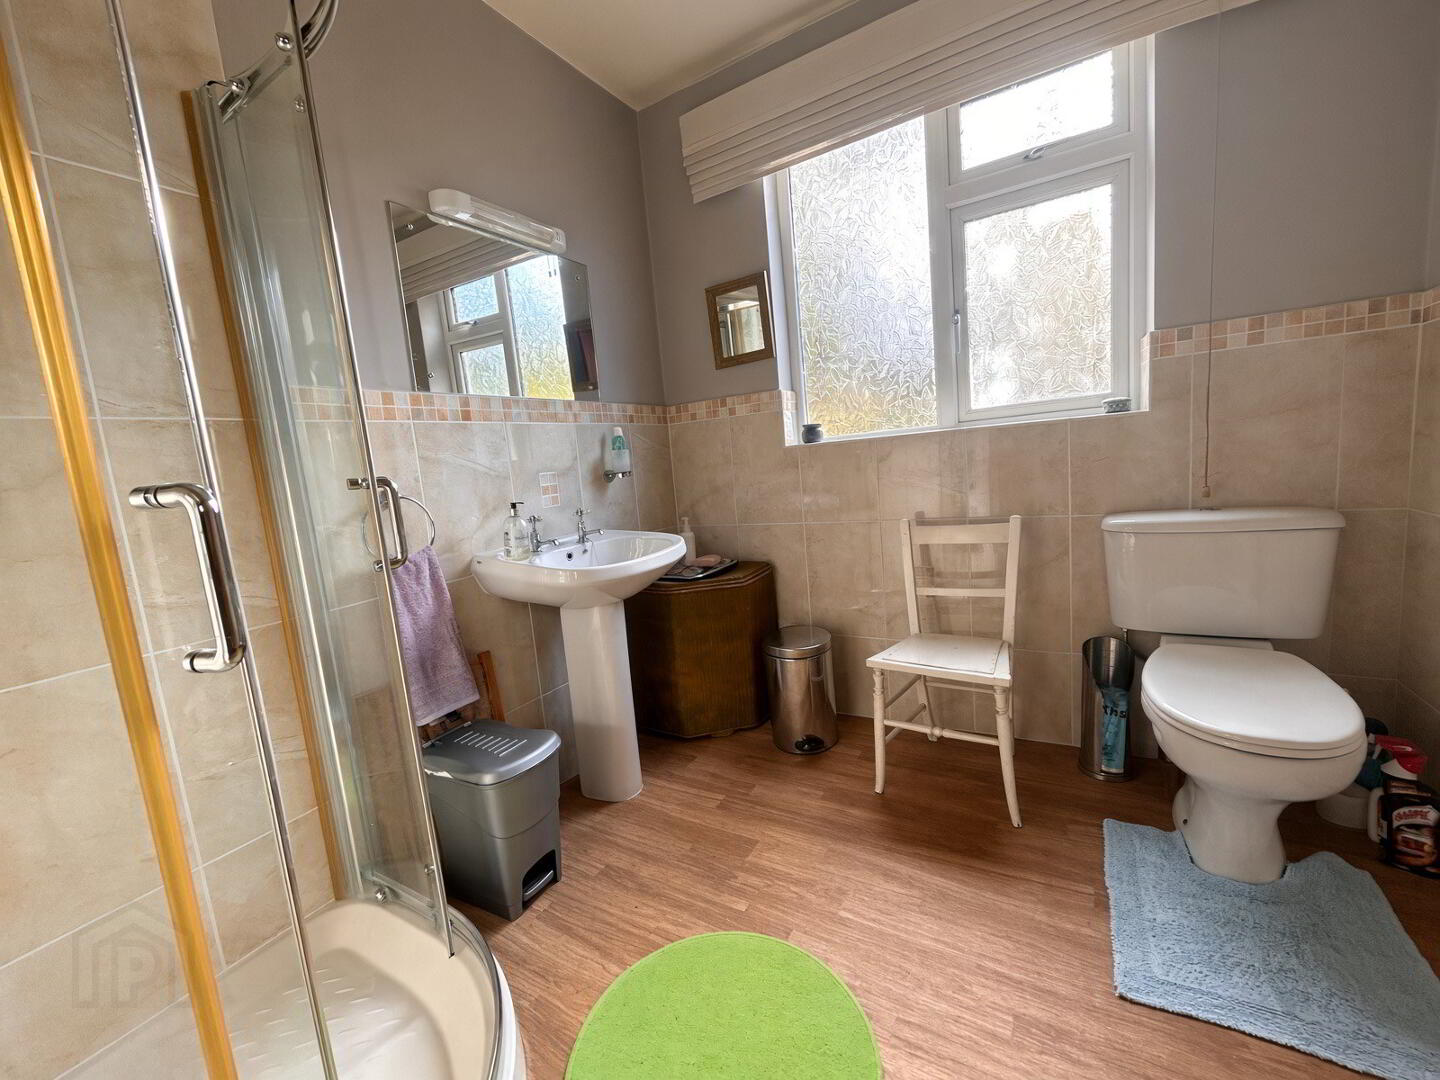
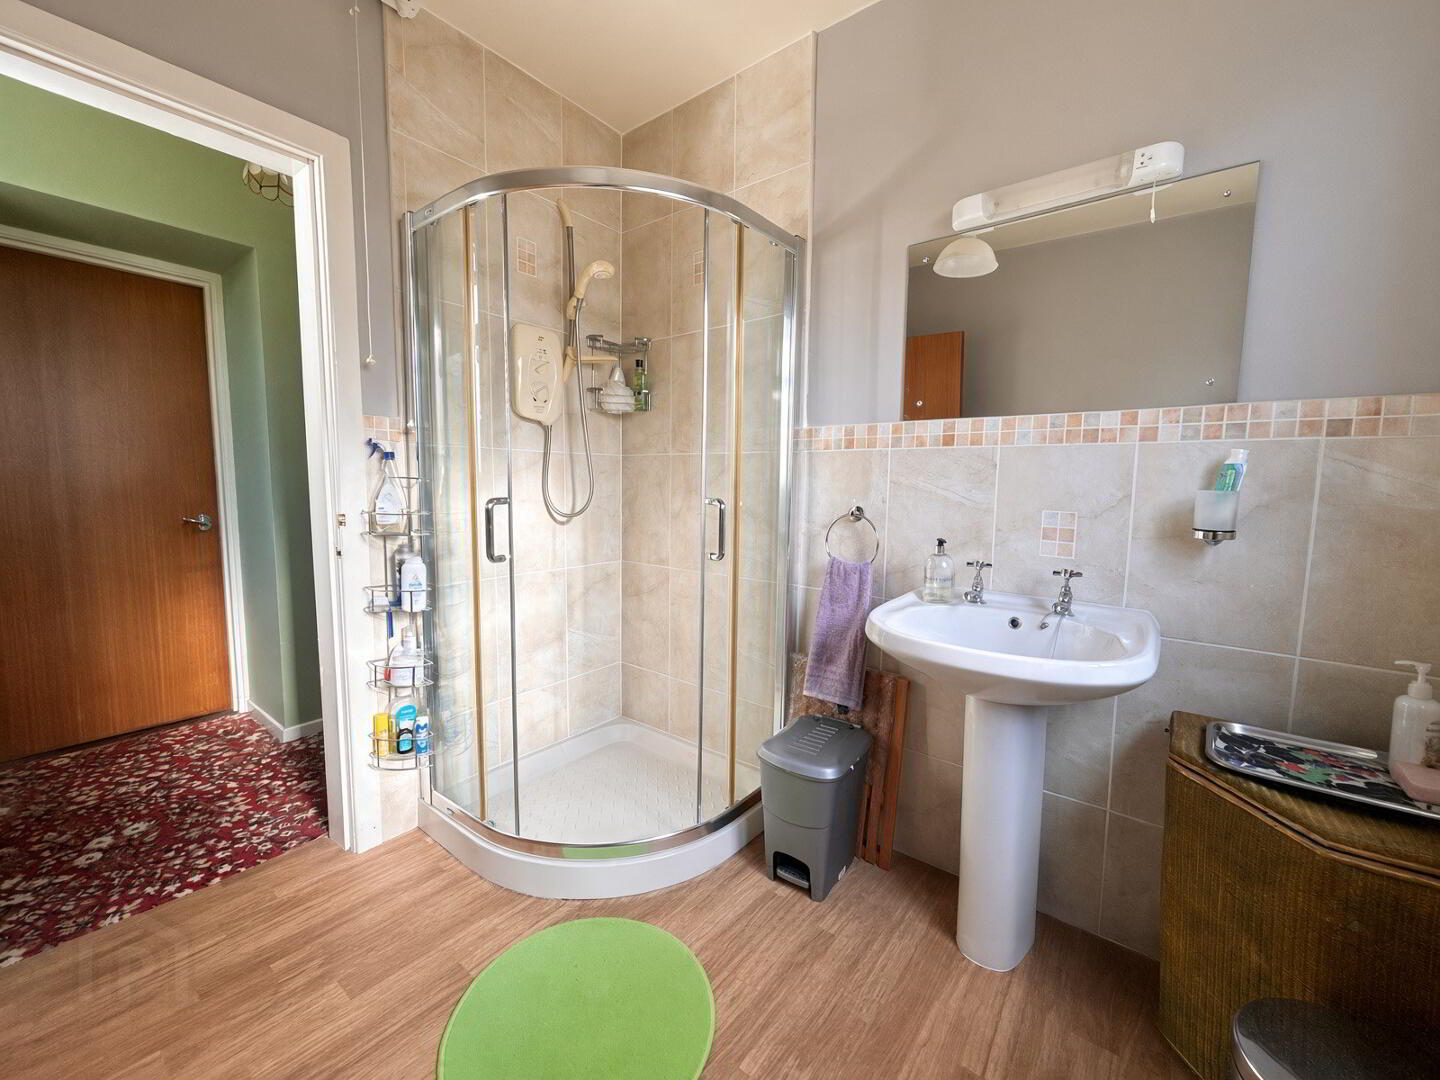
Shower Room: Electric shower compartment, wc & whb, part tiled walls.
First Floor:
Landing: Airing cupboard.
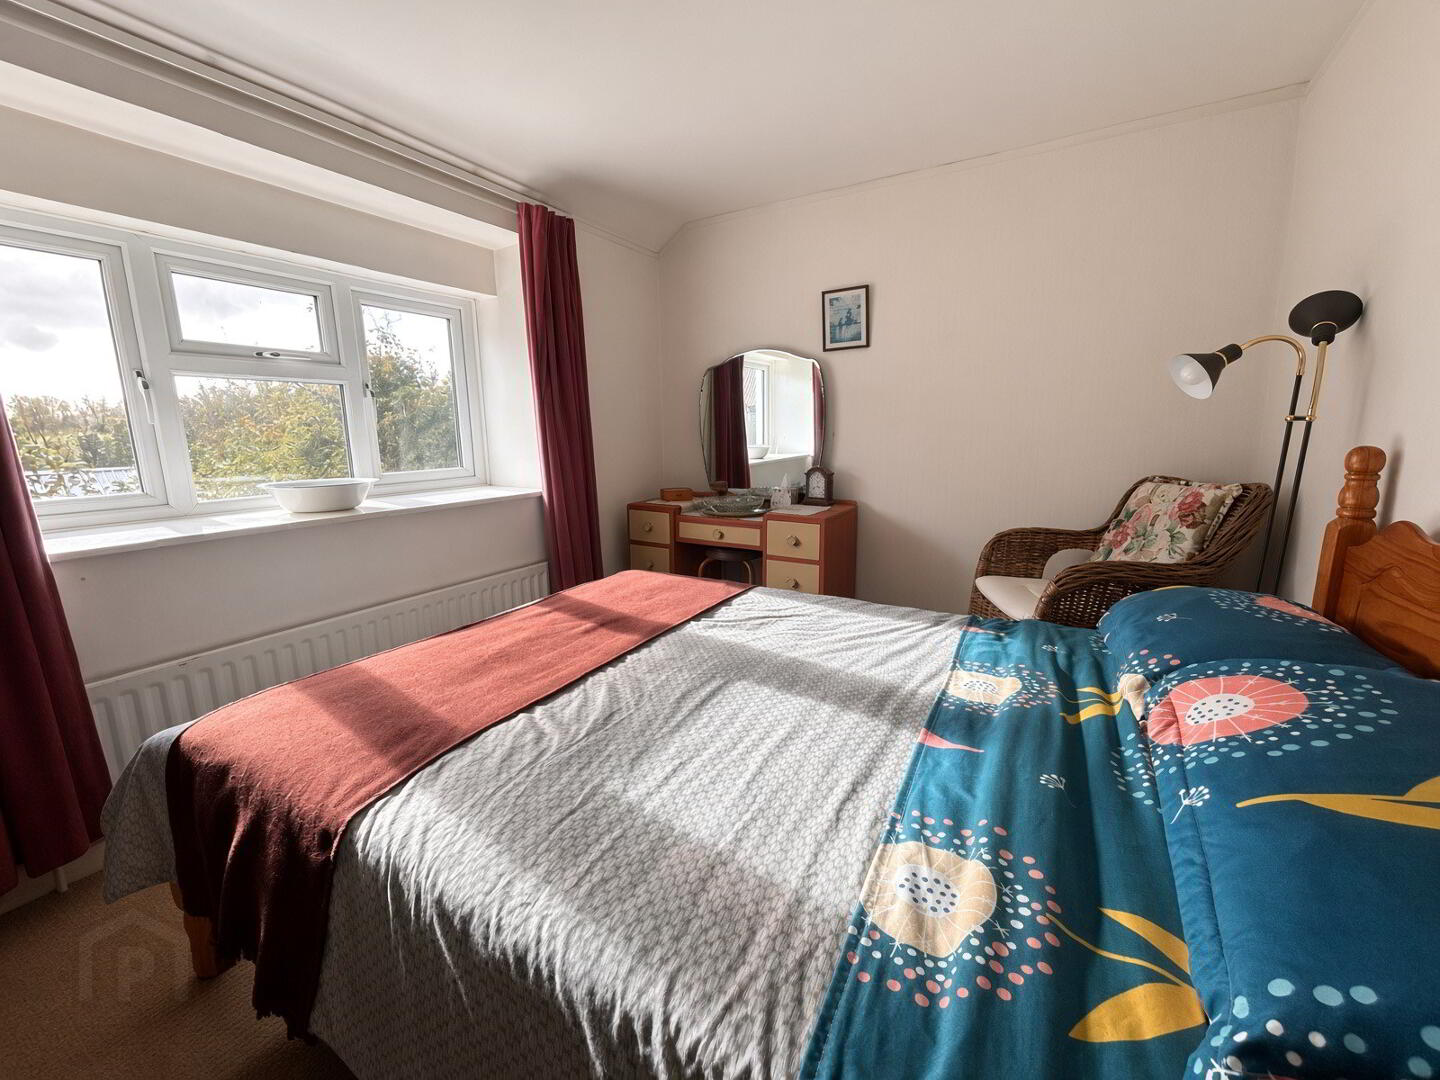
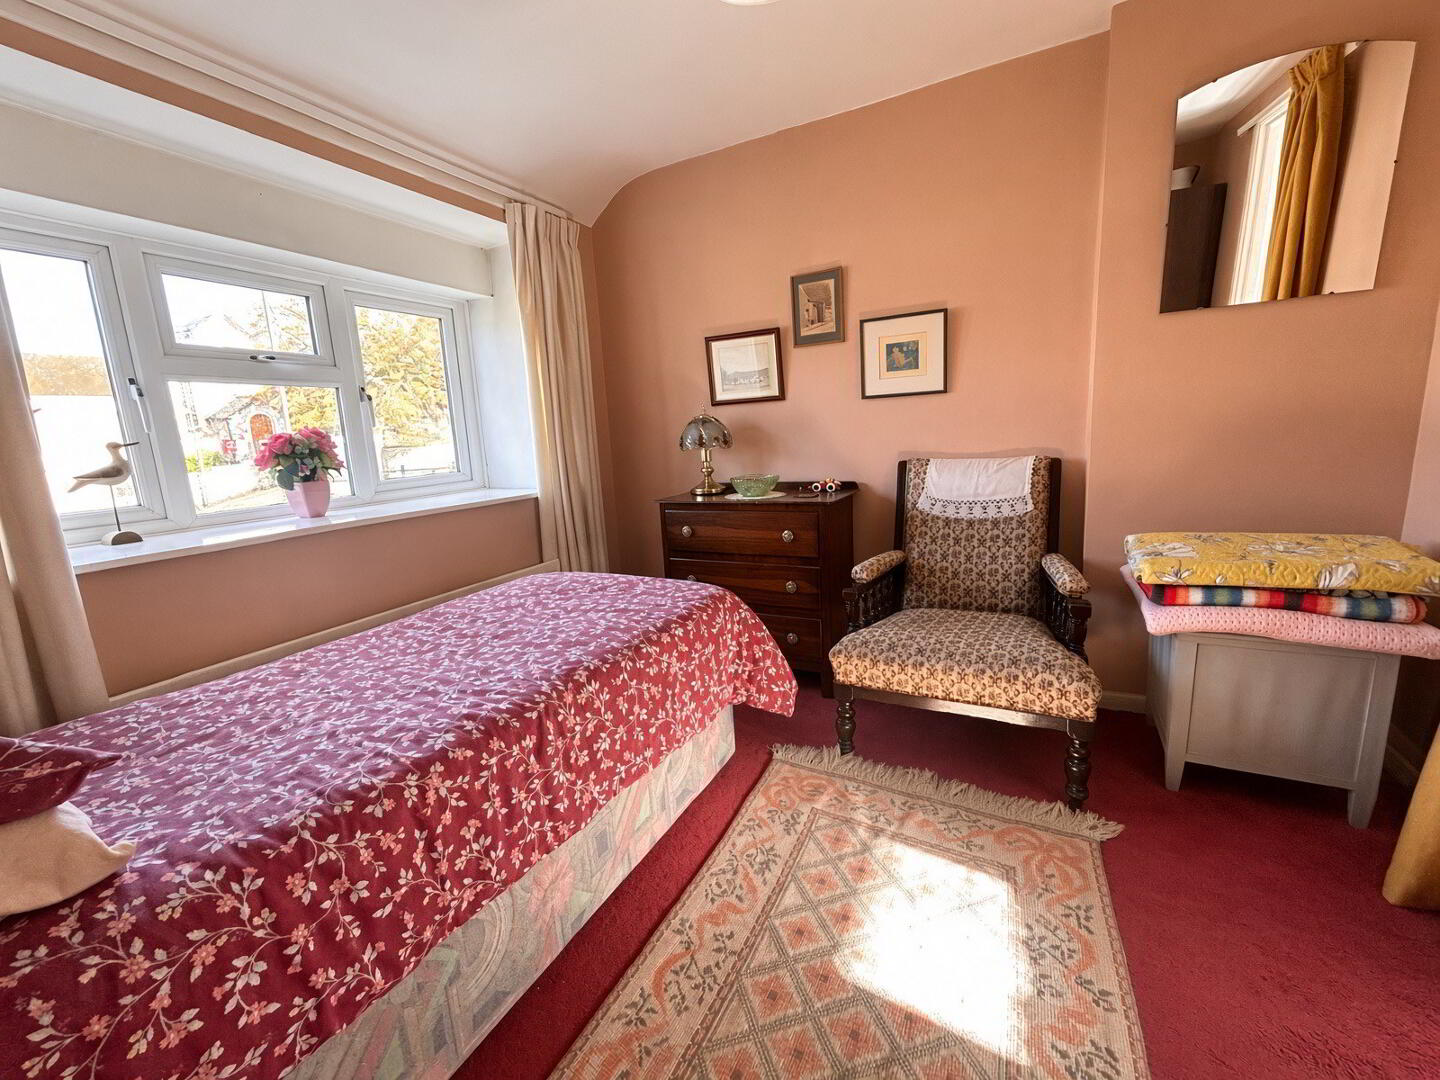
Bedroom 1: 15'10" x 8'10"
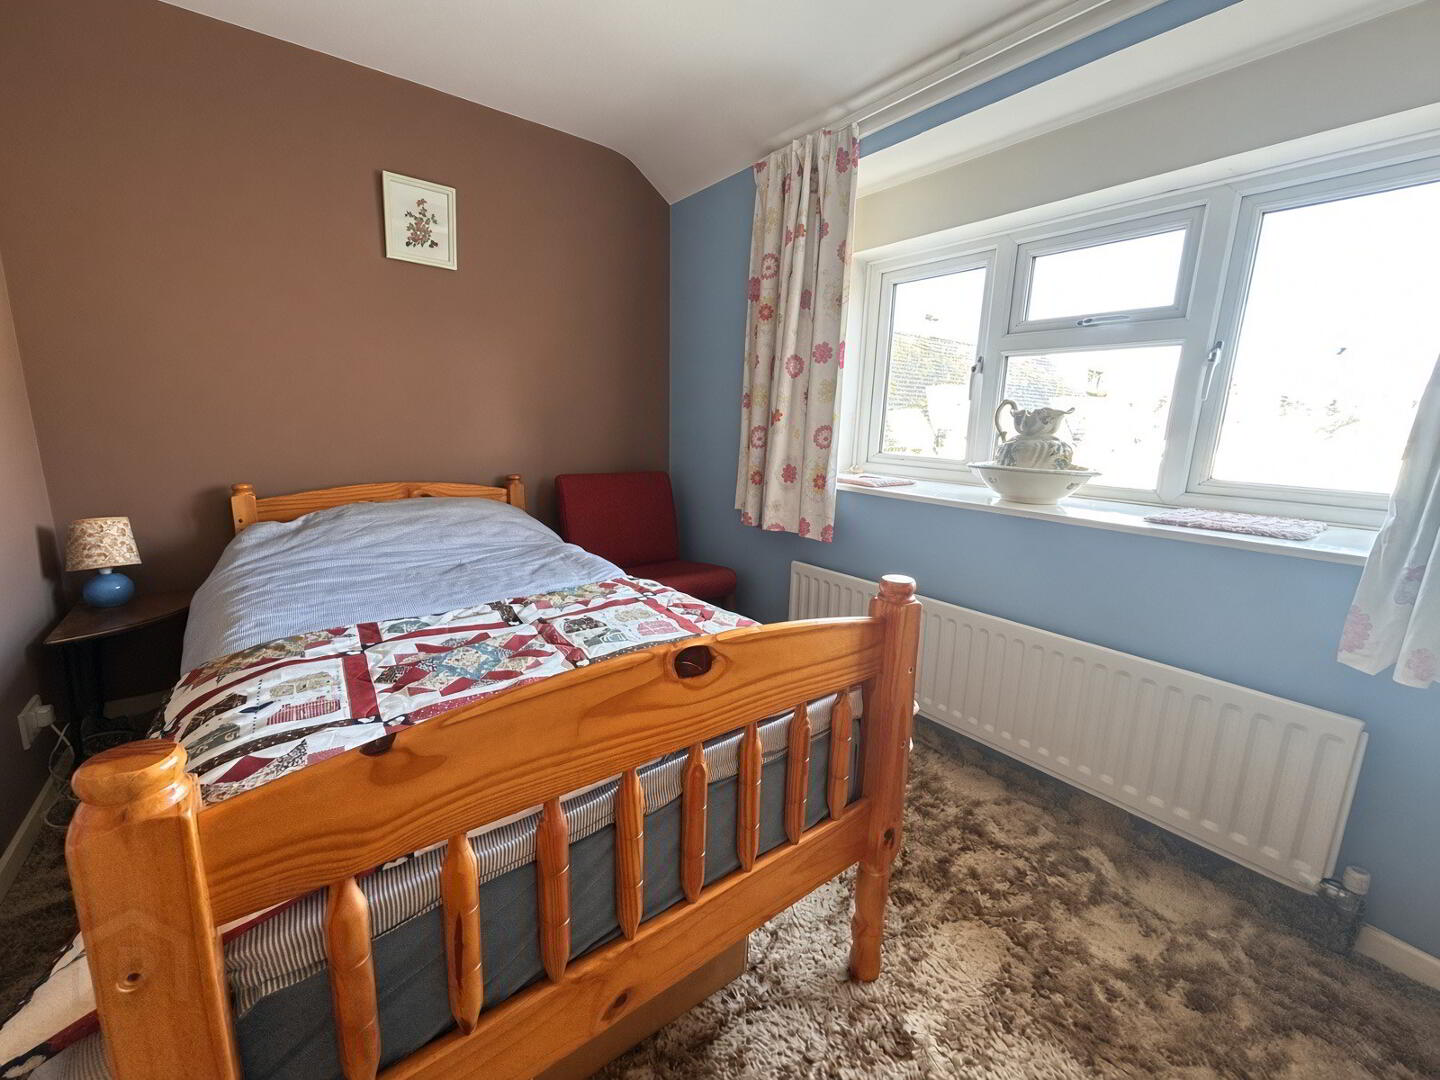
Bedroom 2: 12'4" x 8'9"
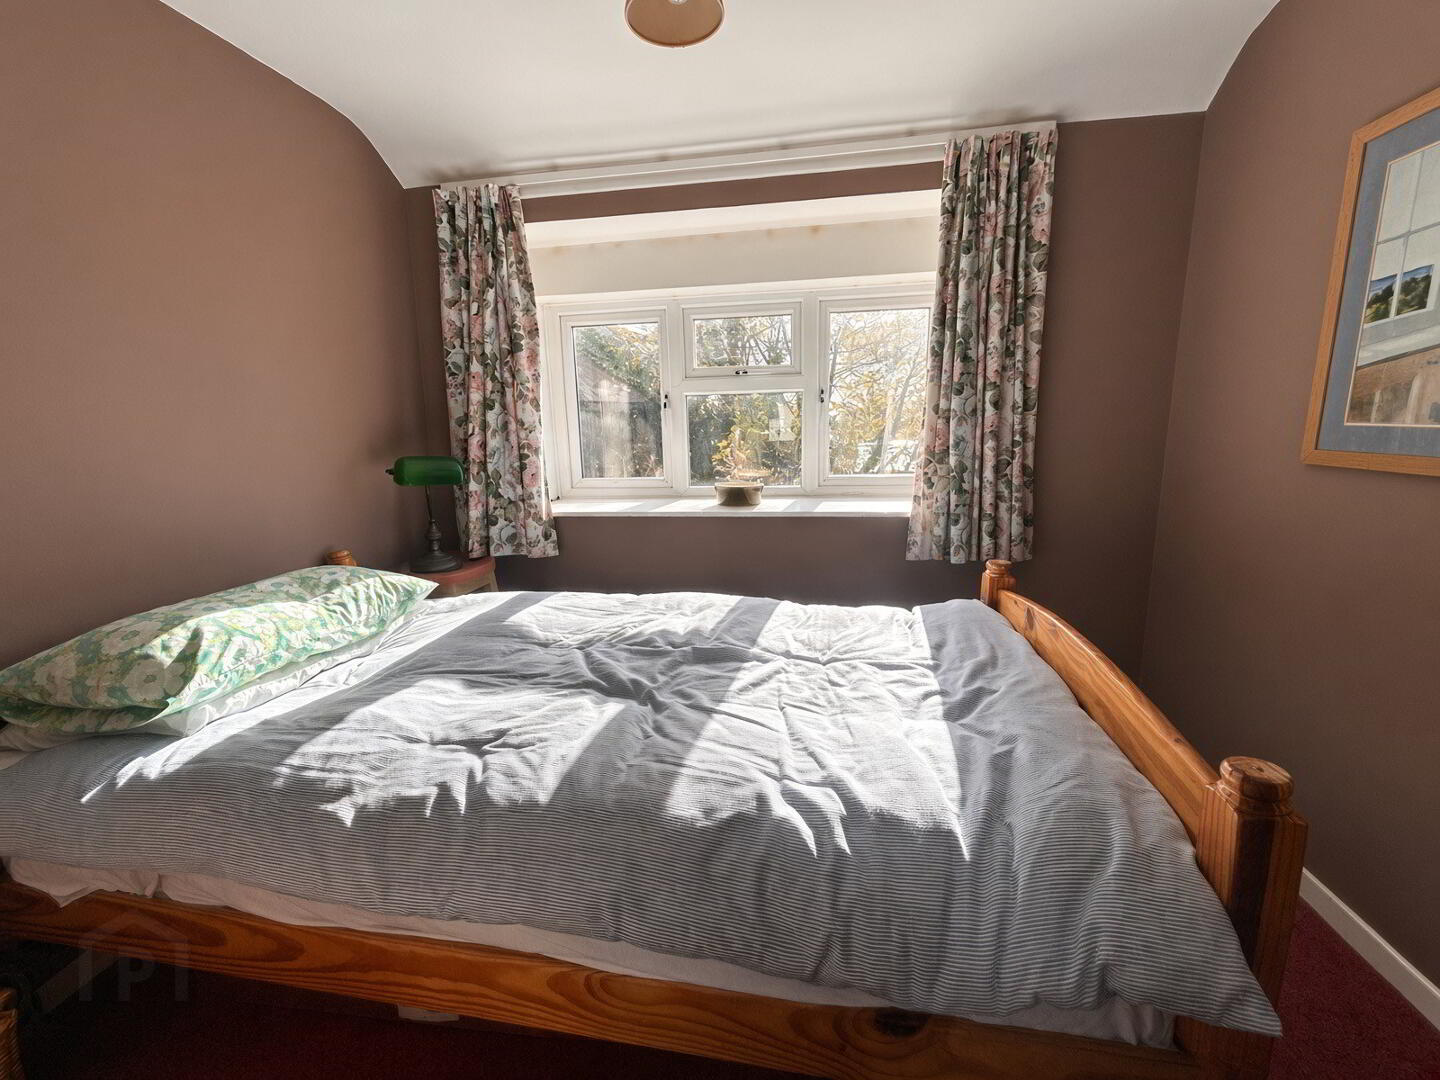
Bedroom 3: 9'4" x 7'2" Double built in wardrobe.
Outside:
Attached Garage: 17'6" x 16'0" Garage door, pedestrian door, oil fired boiler.
Shed: 11'0" x 9'6"
Store: 6'0" x 4'0" plus 4'5" x 4'0"
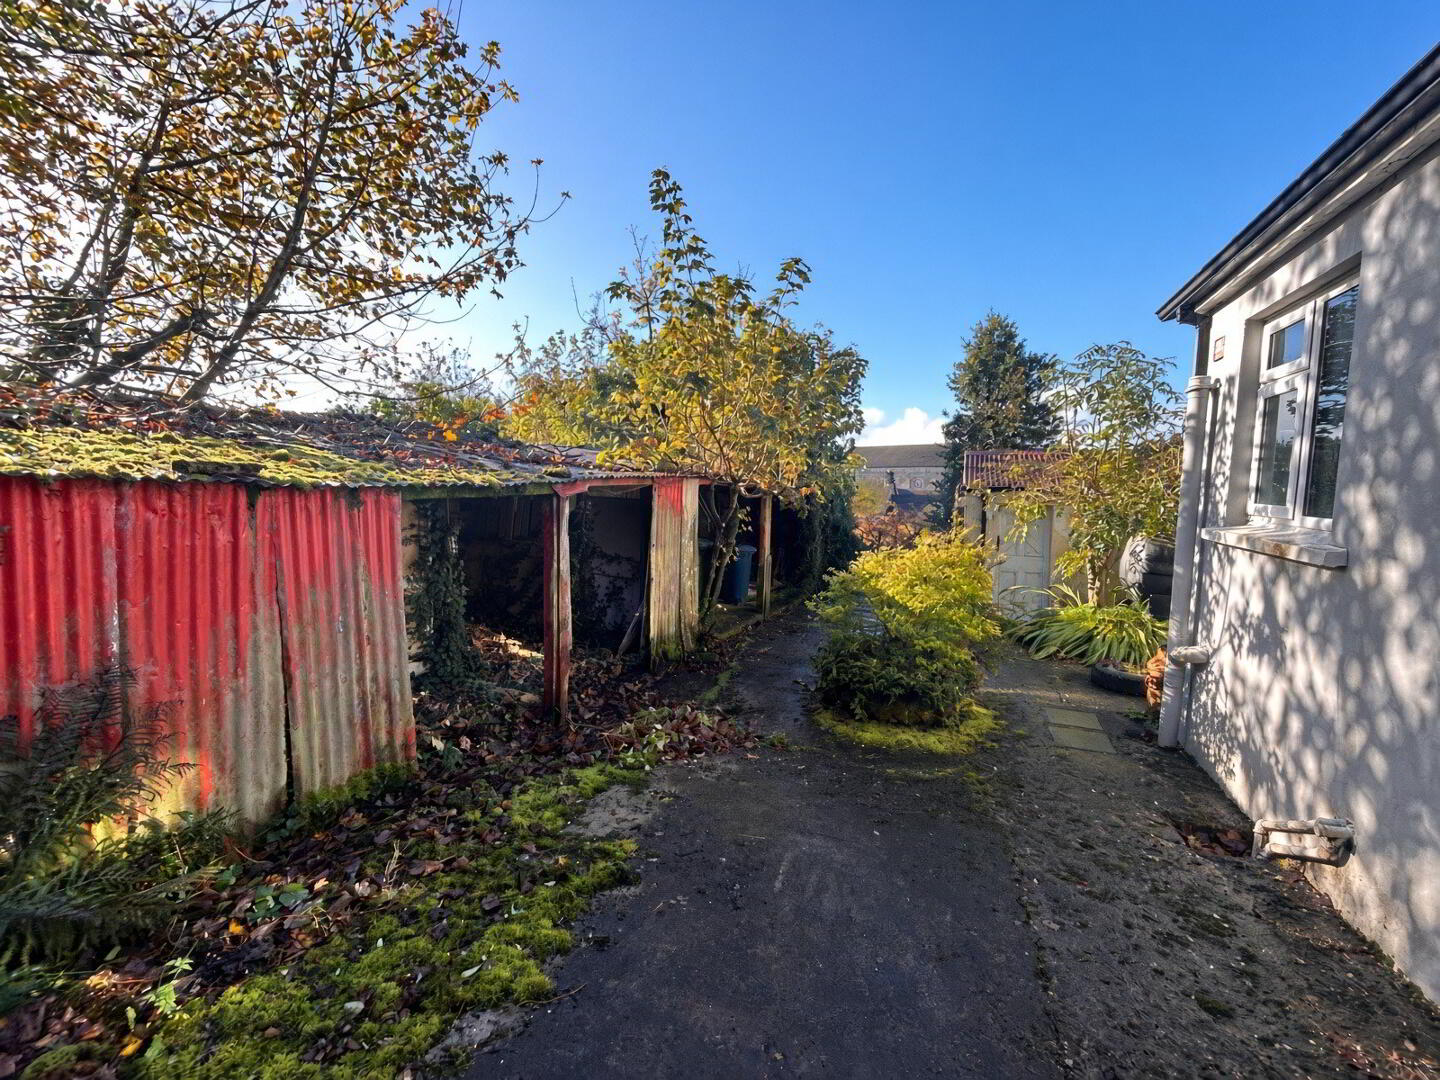
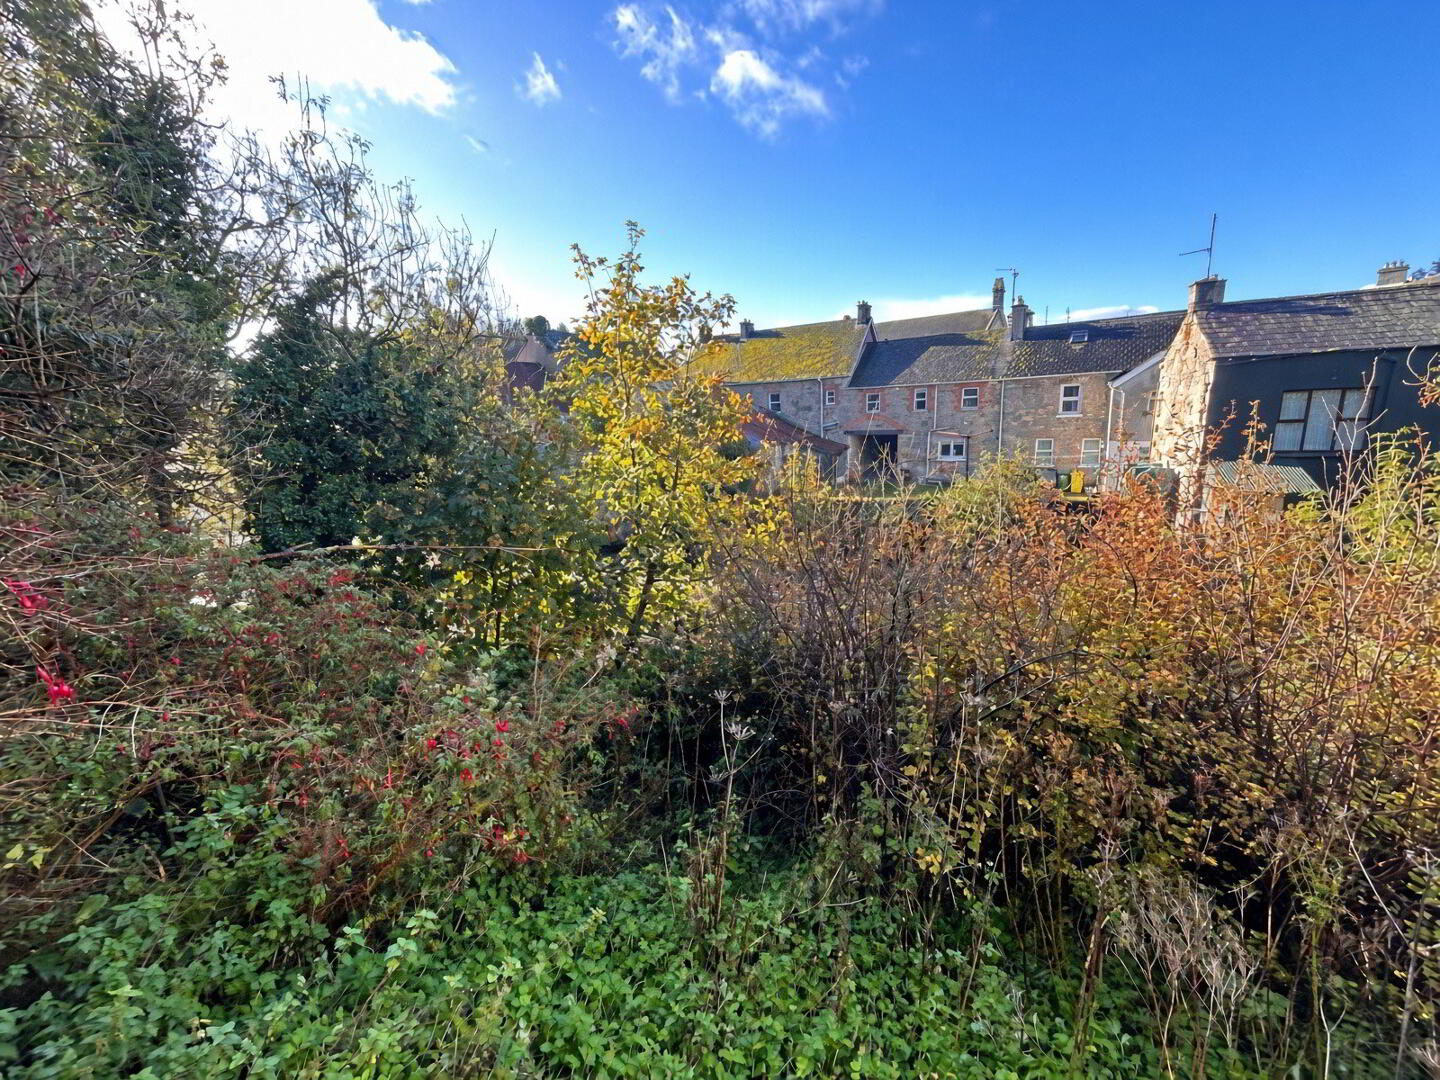
Enclosed garden to front, gated driveway to side, concrete rear yard with selection of open sided stores. Extensive riverbank area extending to Termon River.
Rates 2026/27- £1,203
Fill in your details below and a member of our team will get back to you.