Cookie Policy: This site uses cookies to store information on your computer. Read more

| Address | 9 Hillcrest Drive IRVINESTOWN, BT94 1FQ |
|---|---|
| Price | Offers over £175,000 |
| Style | Chalet Bungalow |
| Bedrooms | 3 |
| Receptions | 2 |
| Bathrooms | 1 |
| Heating | Oil |
| Status | For sale |
* This information does not contain all of the details you need to choose a mortgage. Make sure you read the key facts illustration provided with your mortgage offer before you make a decision.
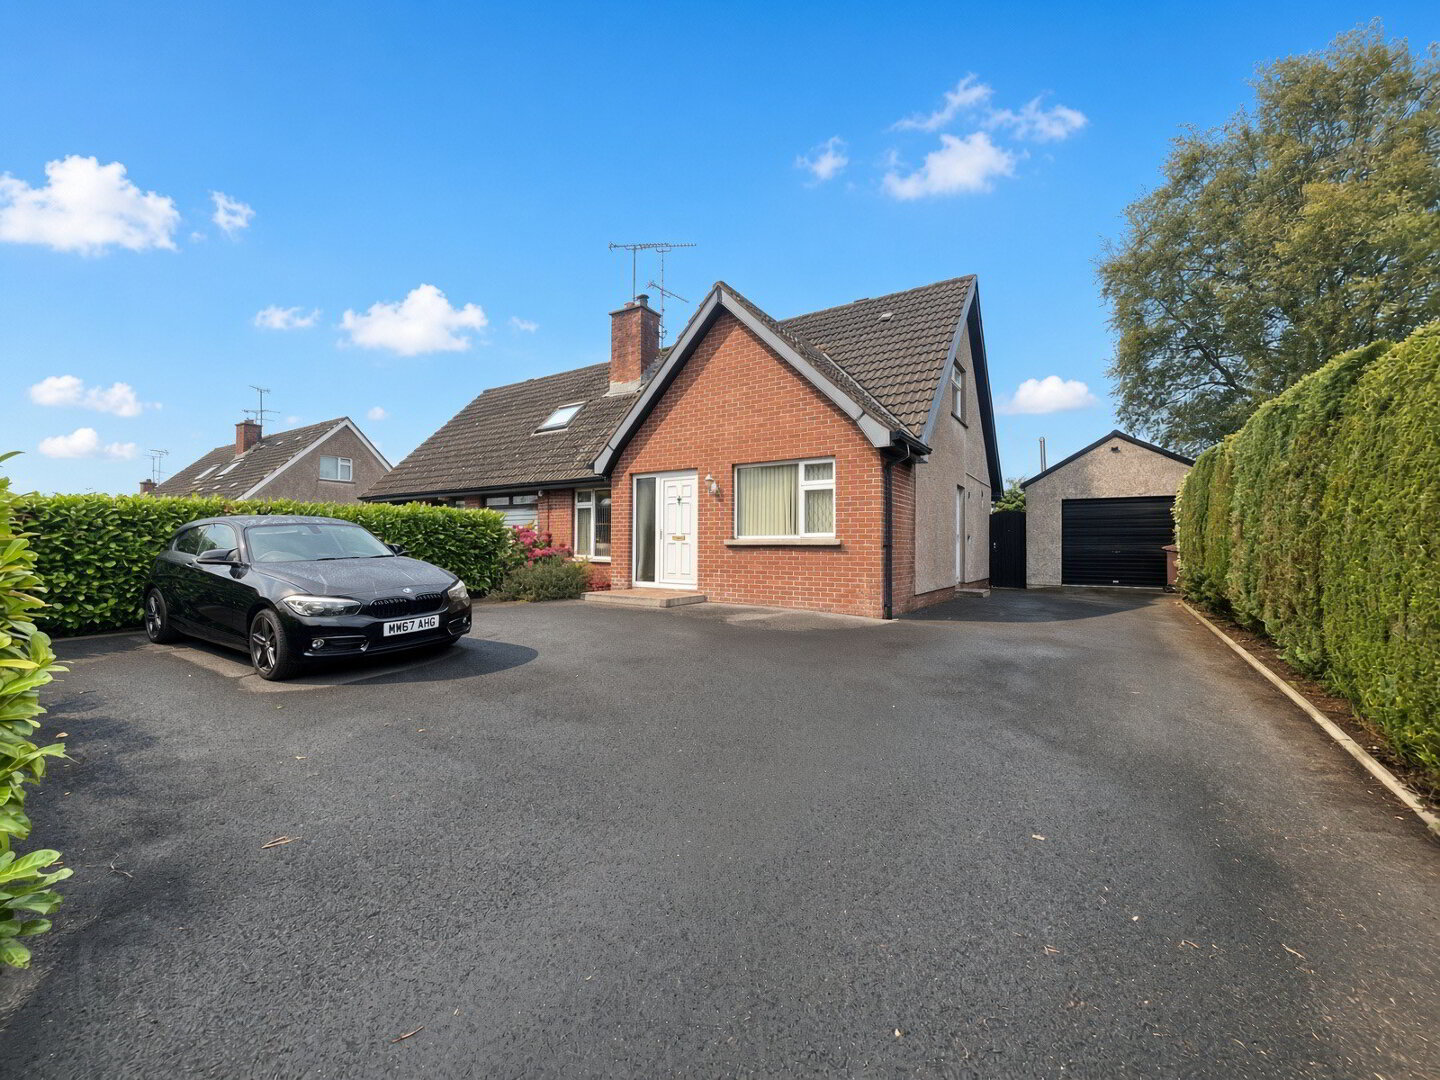
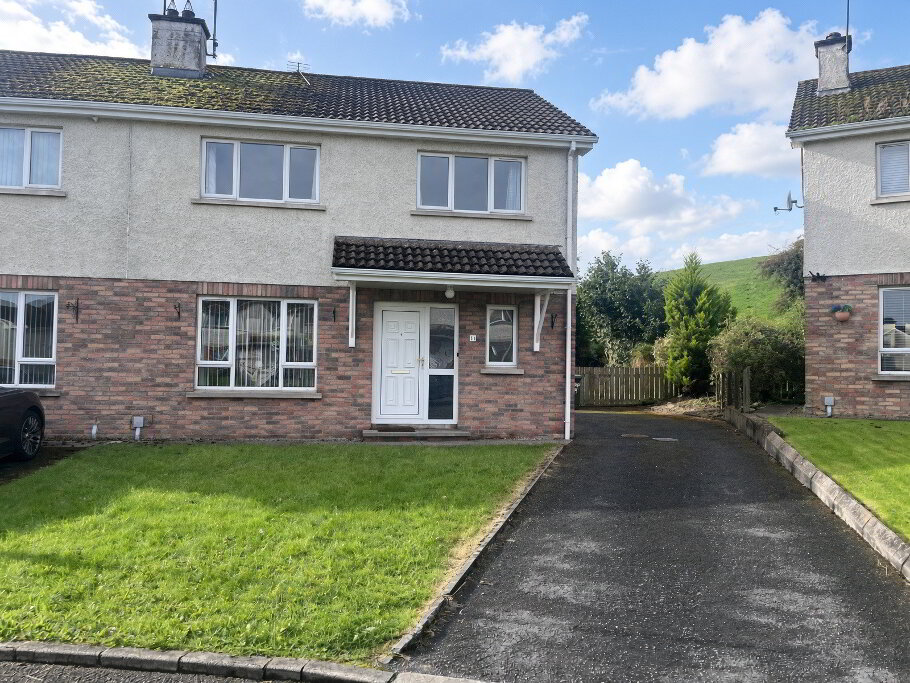
Situated within the popular Hillcrest Drive development number 9 is an excellent 3 bedroom, semi-detached home offering spacious, well-planned accommodation and an ideal opportunity for those seeking a property that is ready to move into.
Early viewing comes highly recommended.
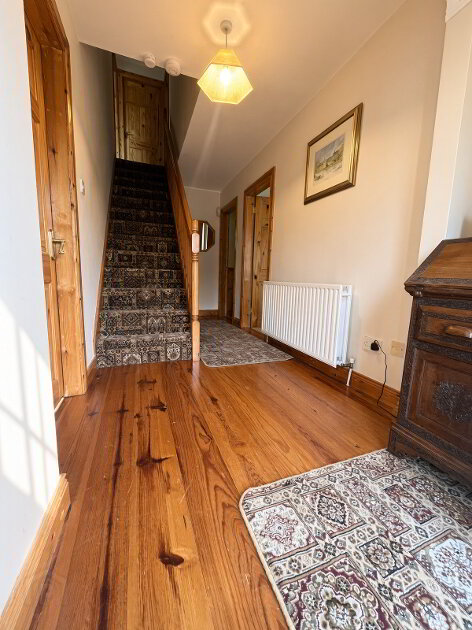
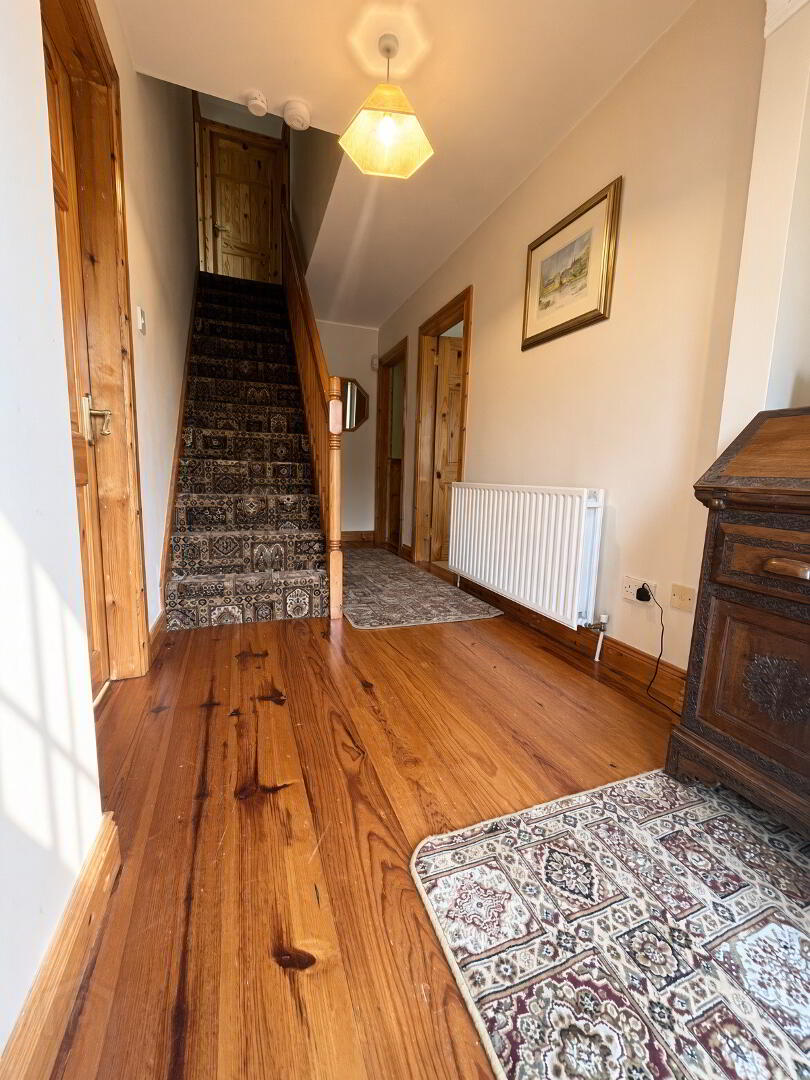
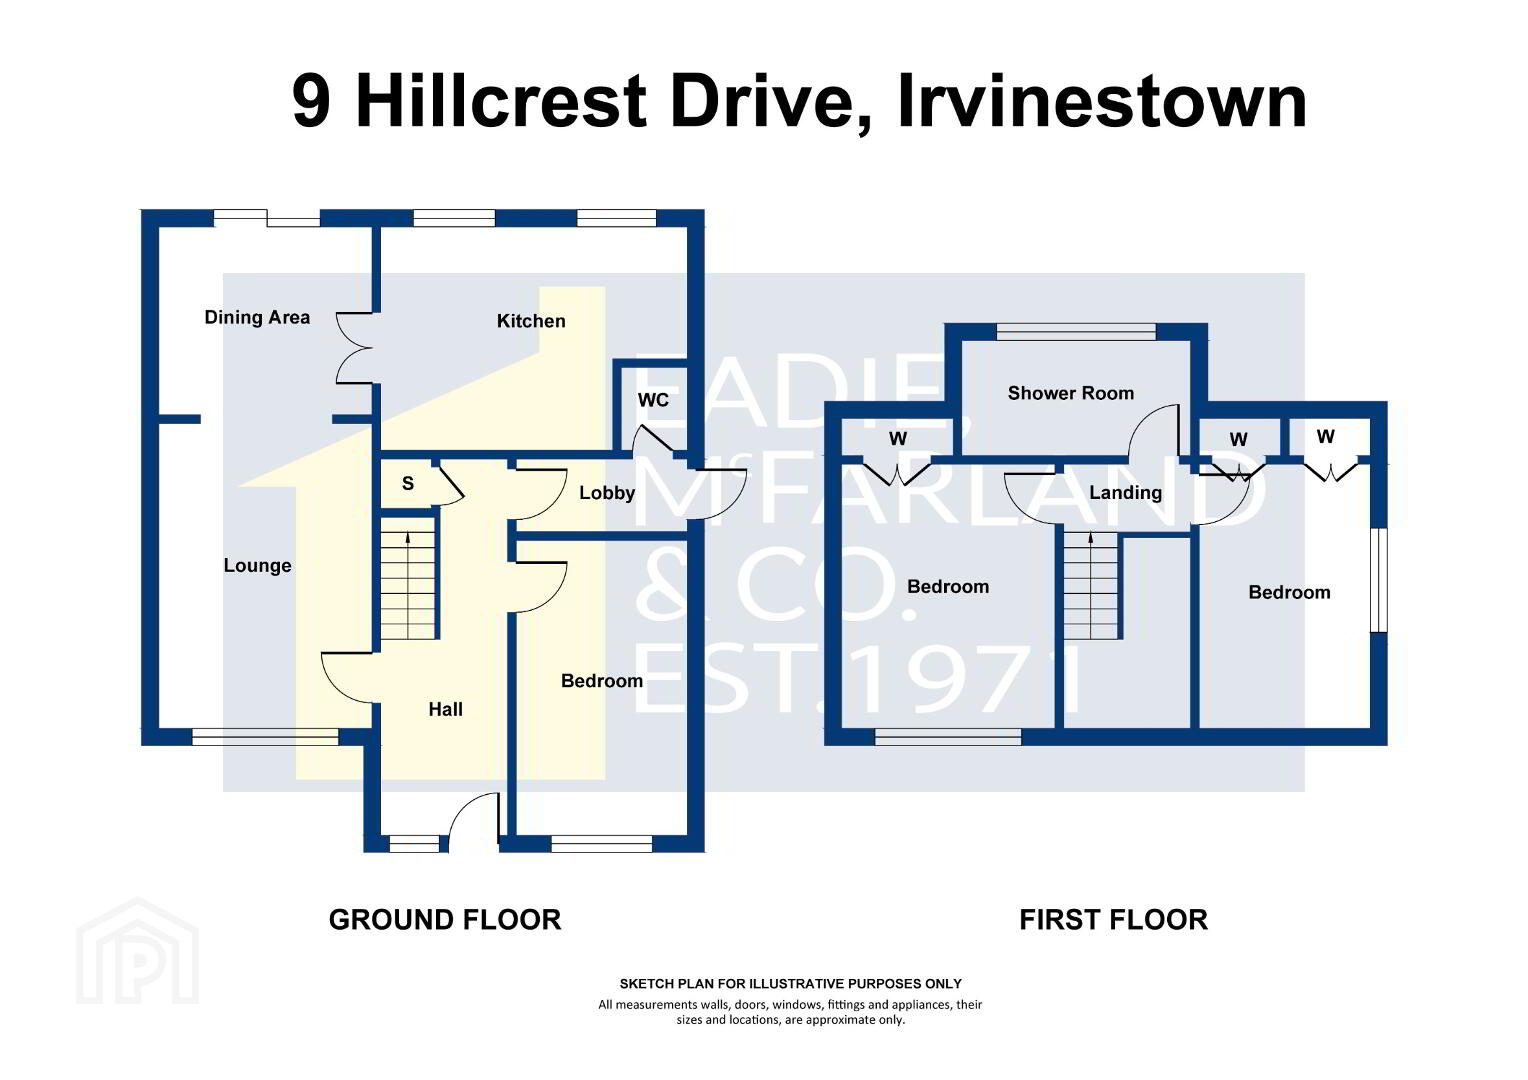
Ground Floor - UPVC door with glazed side panel to:- entrance hall with engineered wood floor, understairs storage.
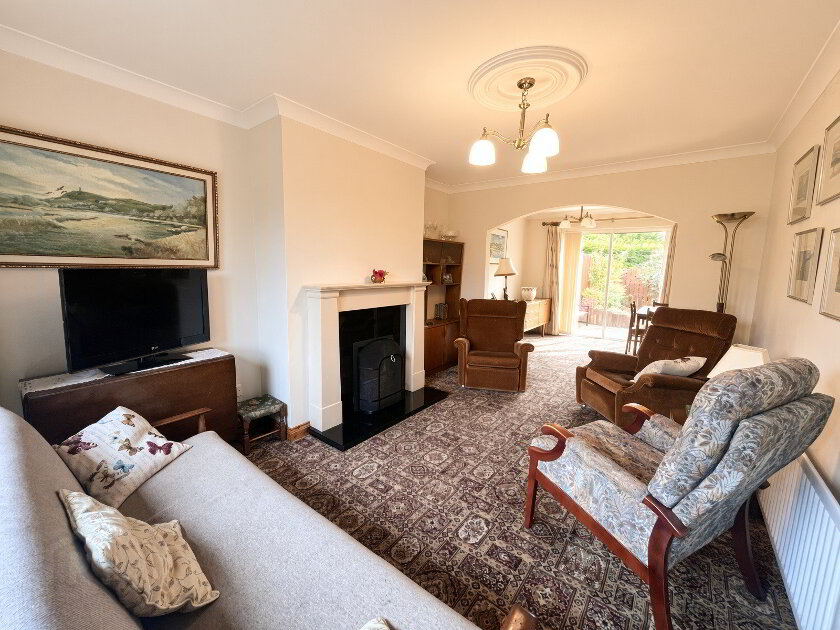
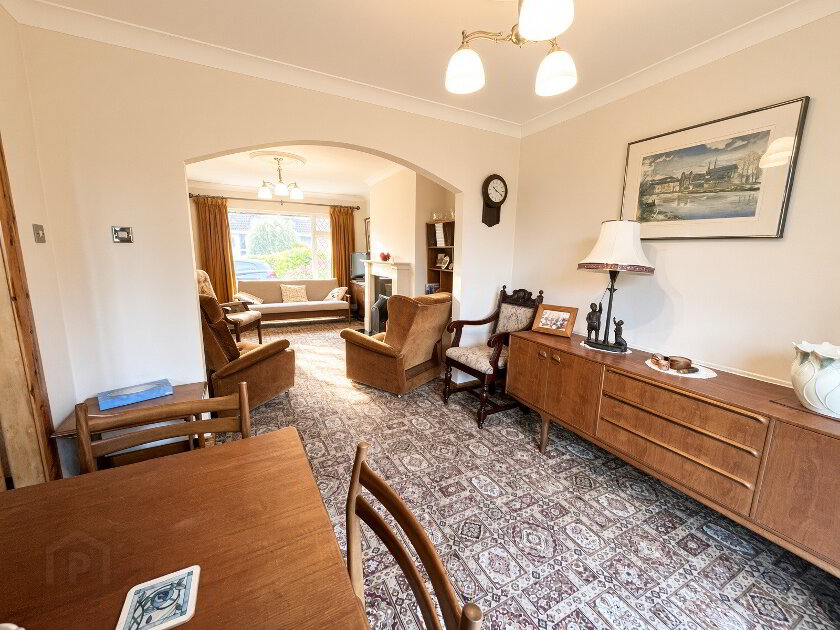
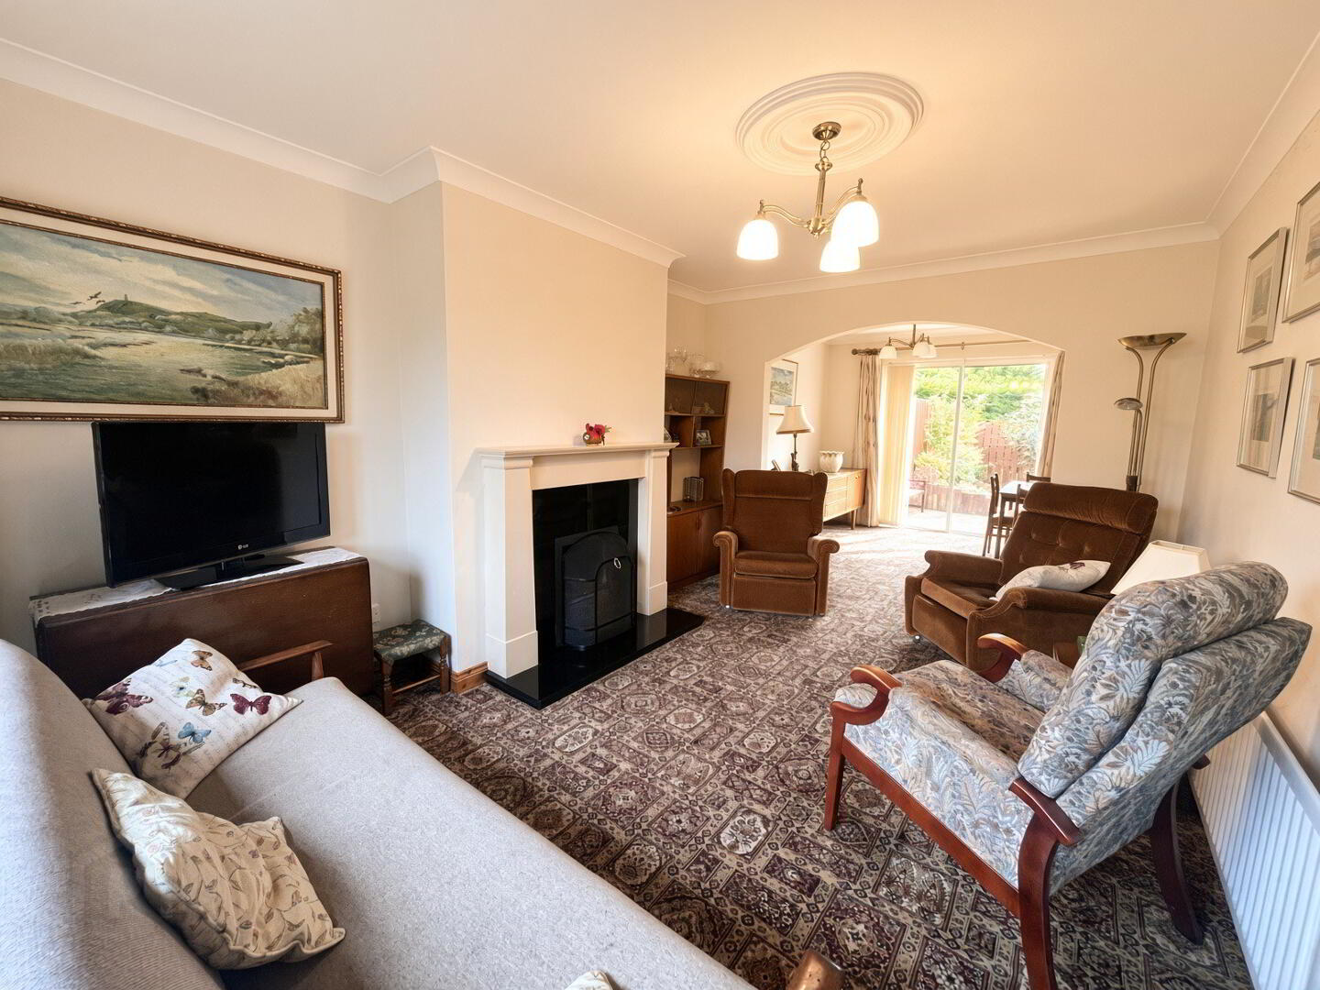
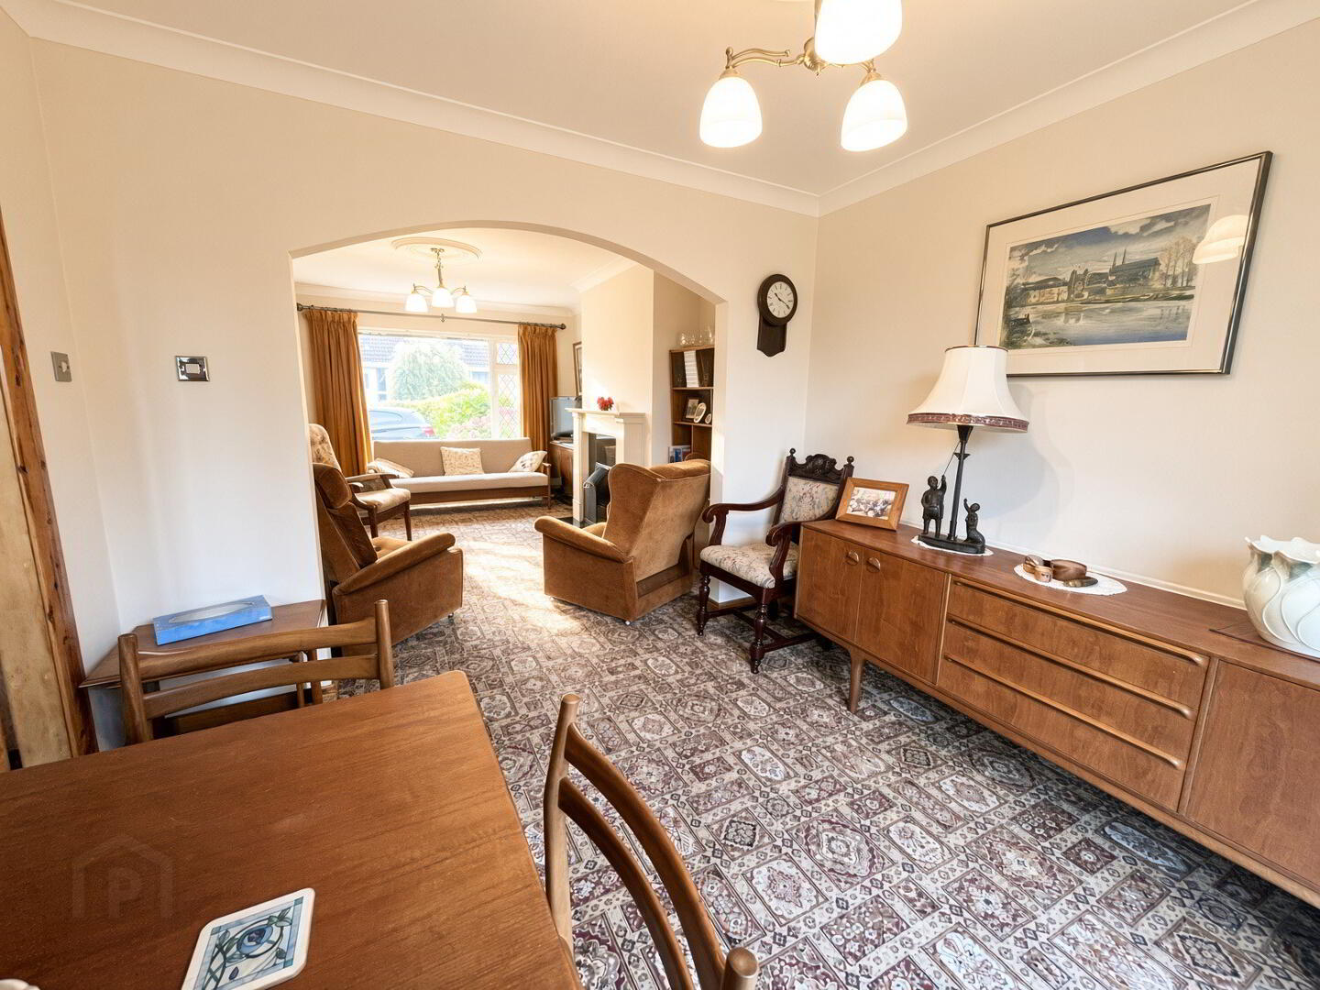
Lounge - 14'7"x10'5" open fireplace with granite inset and hearth, stone surround, coved ceiling, ceiling centrepiece, open plan to:-
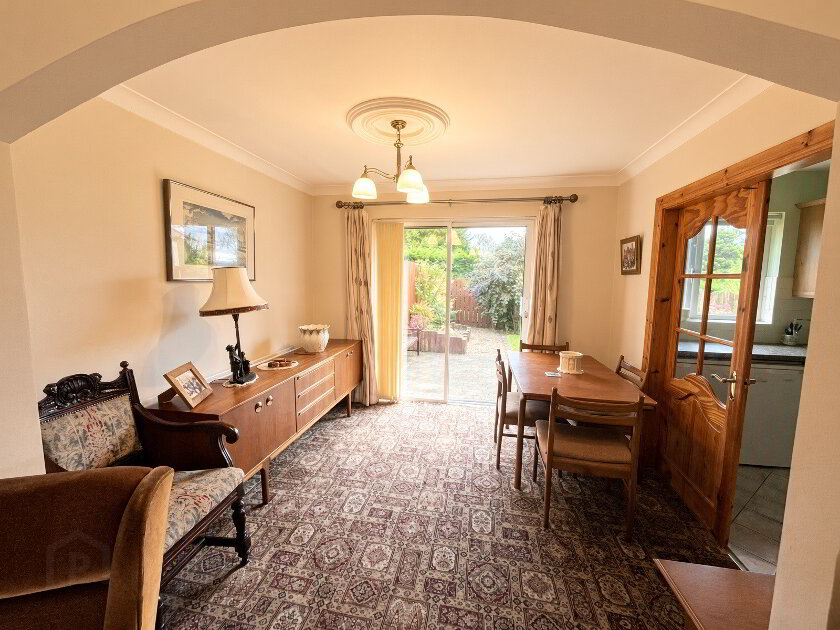
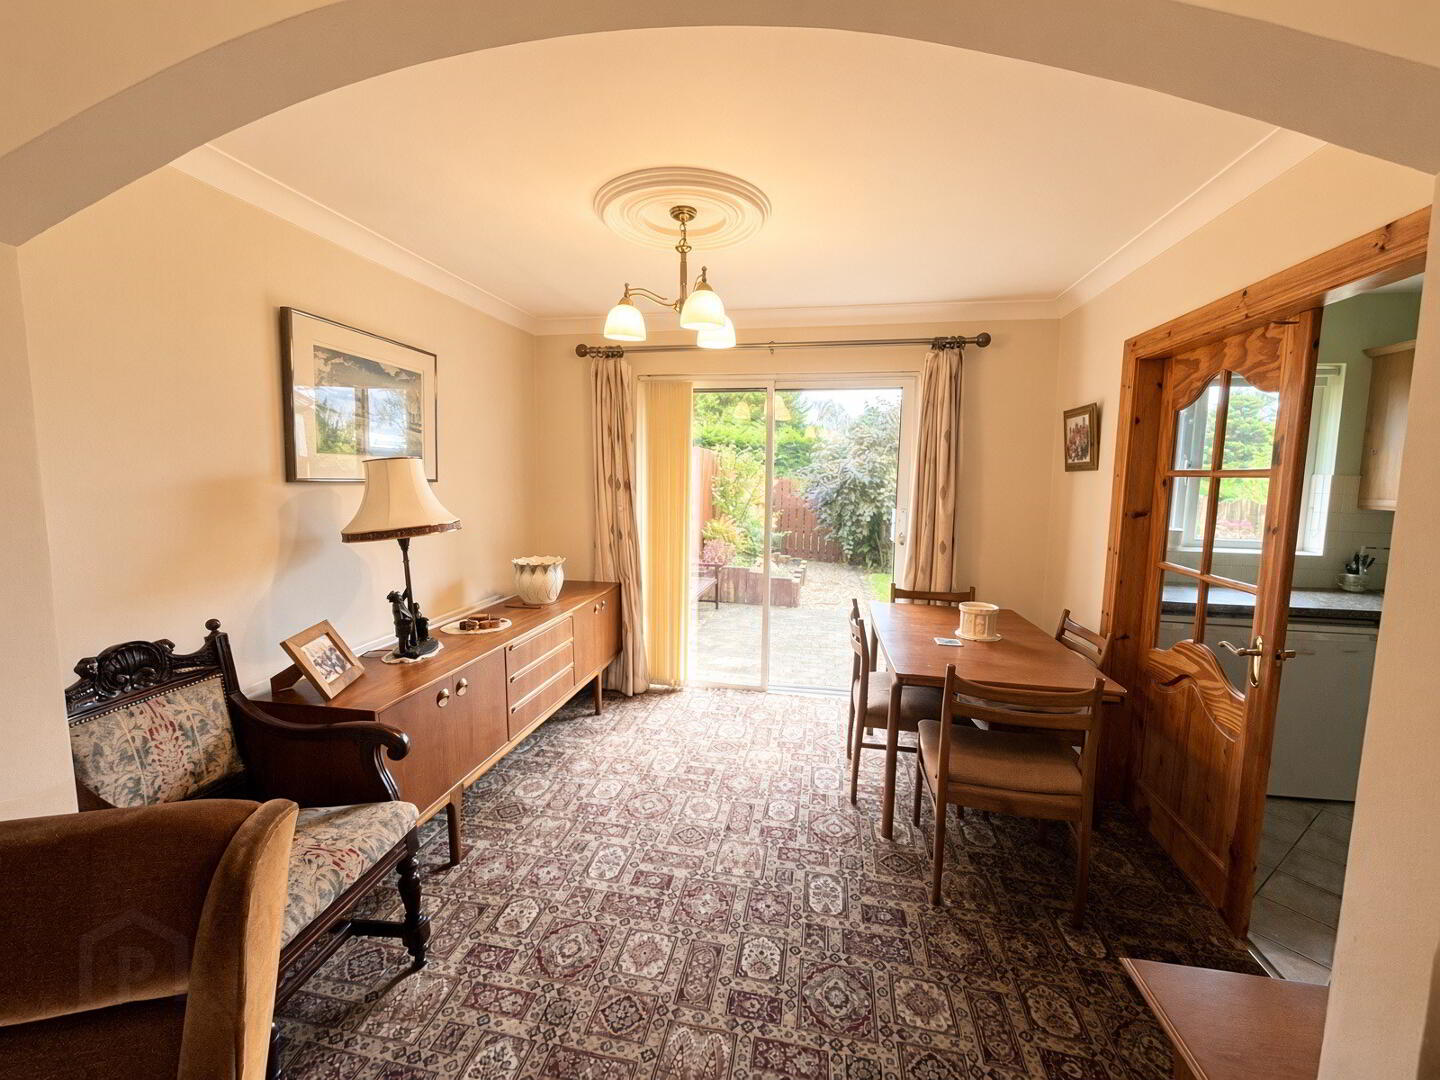
Dining Room - 10'5"x9'3" with patio doors to rear, coved ceiling, French doors to :-
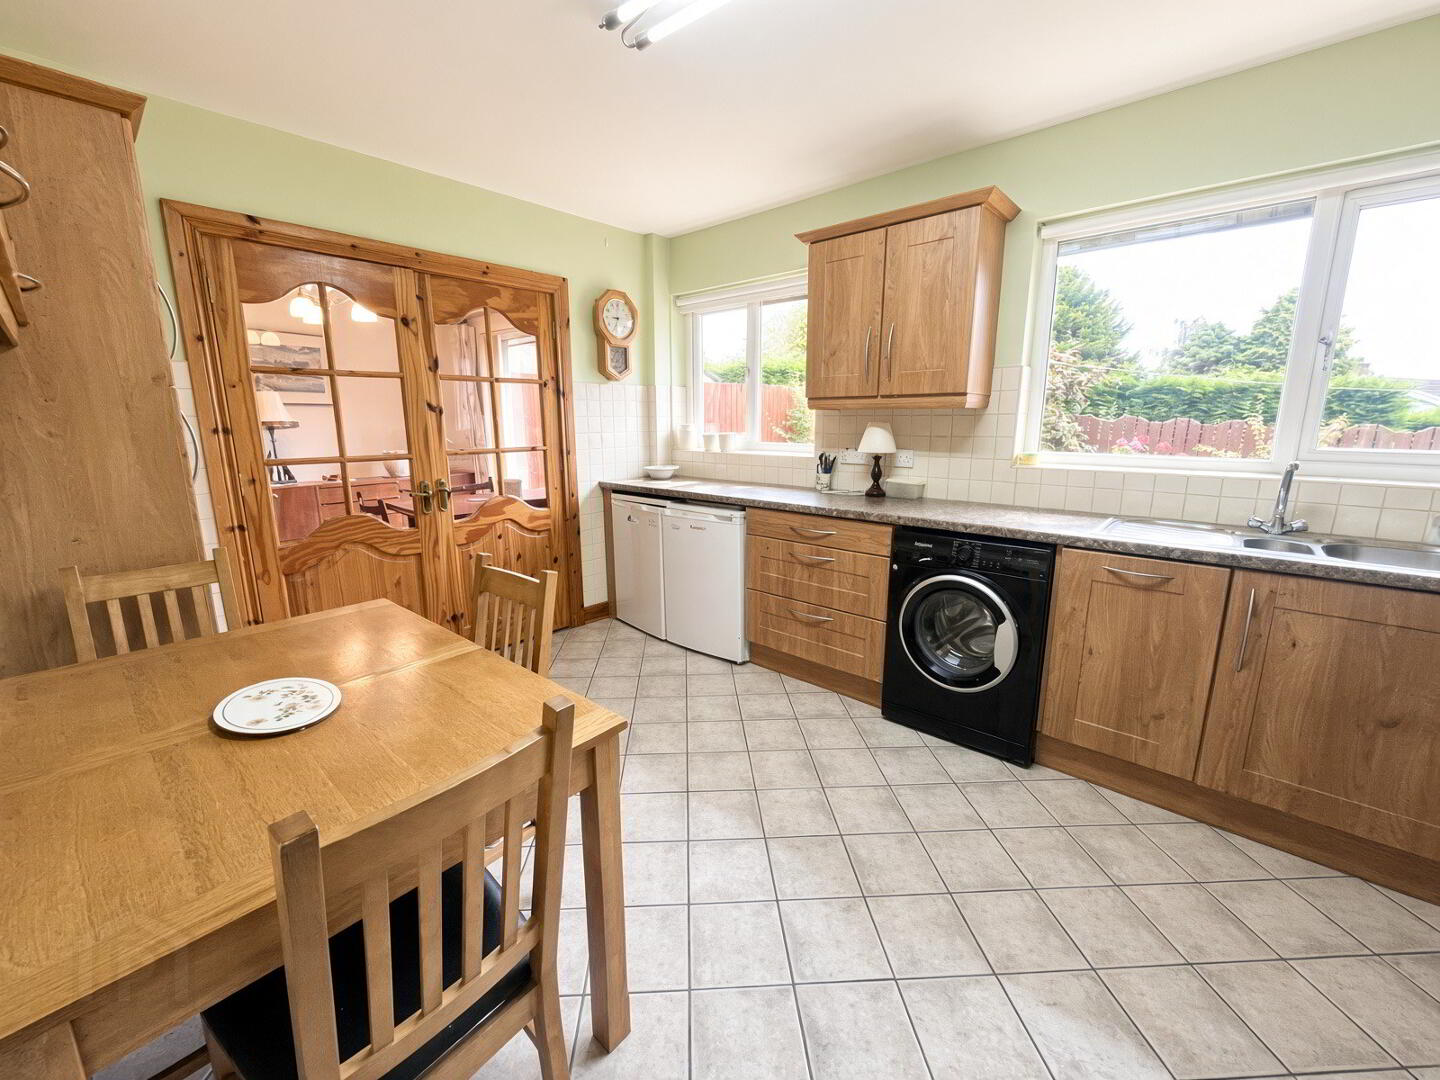
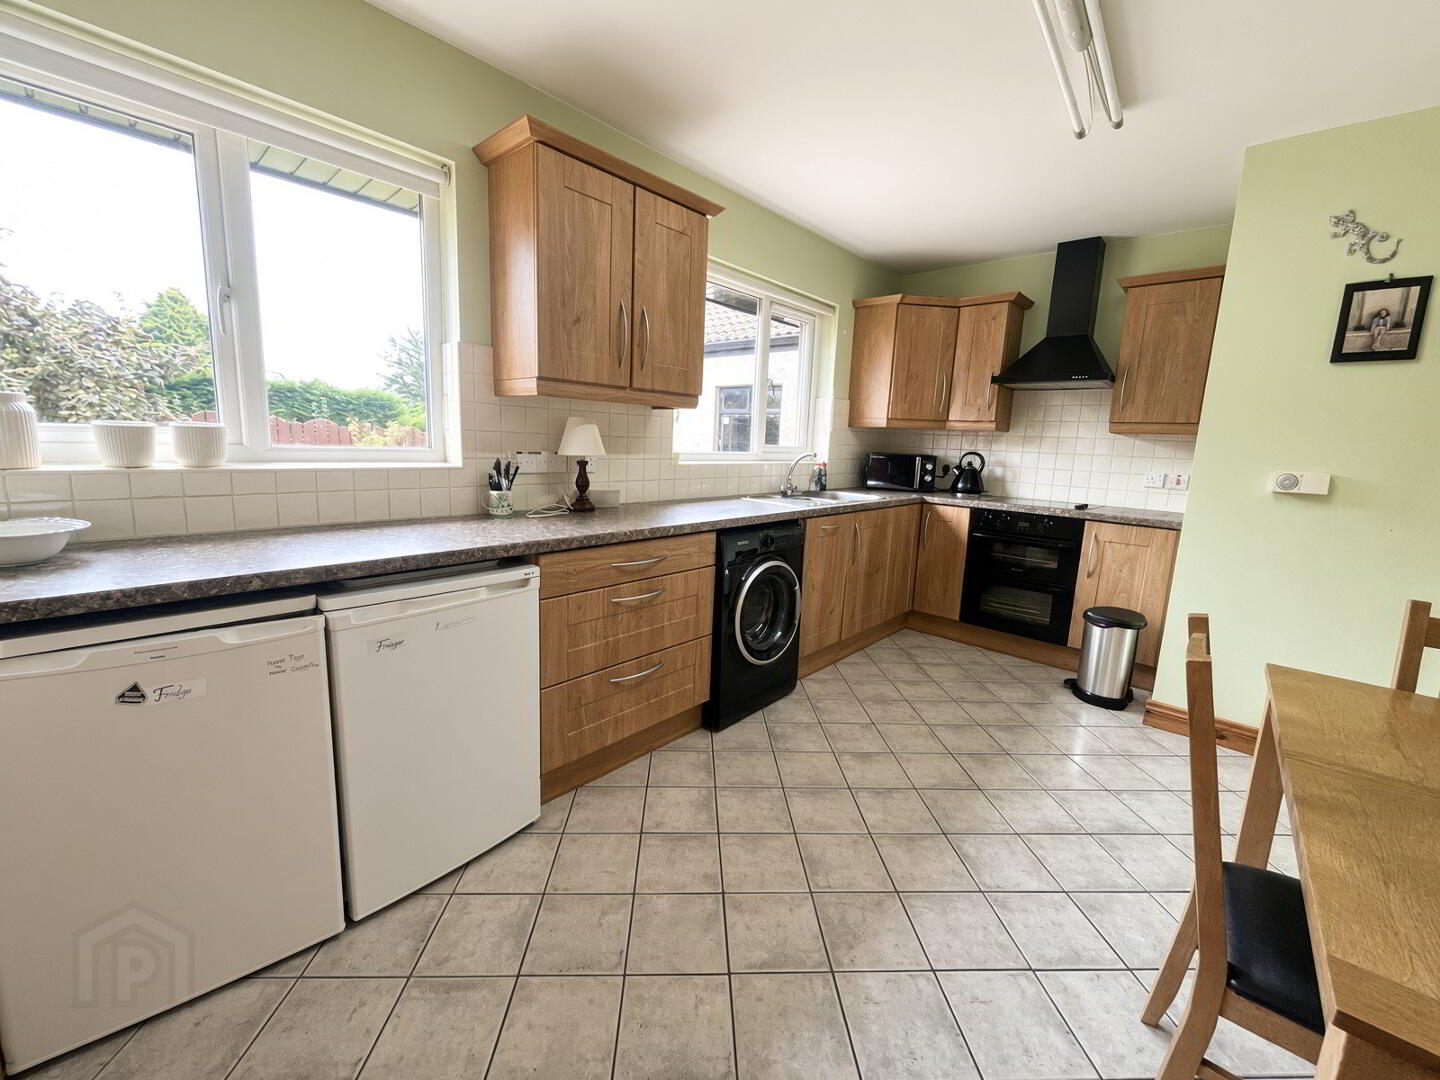
Kitchen - 14'9"x10'4" (to widest points) Fully fitted with a range of delux eye and low level shaker style units, tiled around worktops, one and half bowl stainless steel sink unit with mixer tap, built in electric hob and oven, cooker hood over, integrated slimline dishwasher, plumbed for washing machine, space for fridge and freezer, tiled floor. Rear hall with tiled floor, half wood panelled walls.
WC - comprising WC, wash hand basin with vanity, fully tiled walls, tiled floor, extractor fan.
Bedroom 3 - 14'4"x 8'4"
First Floor -
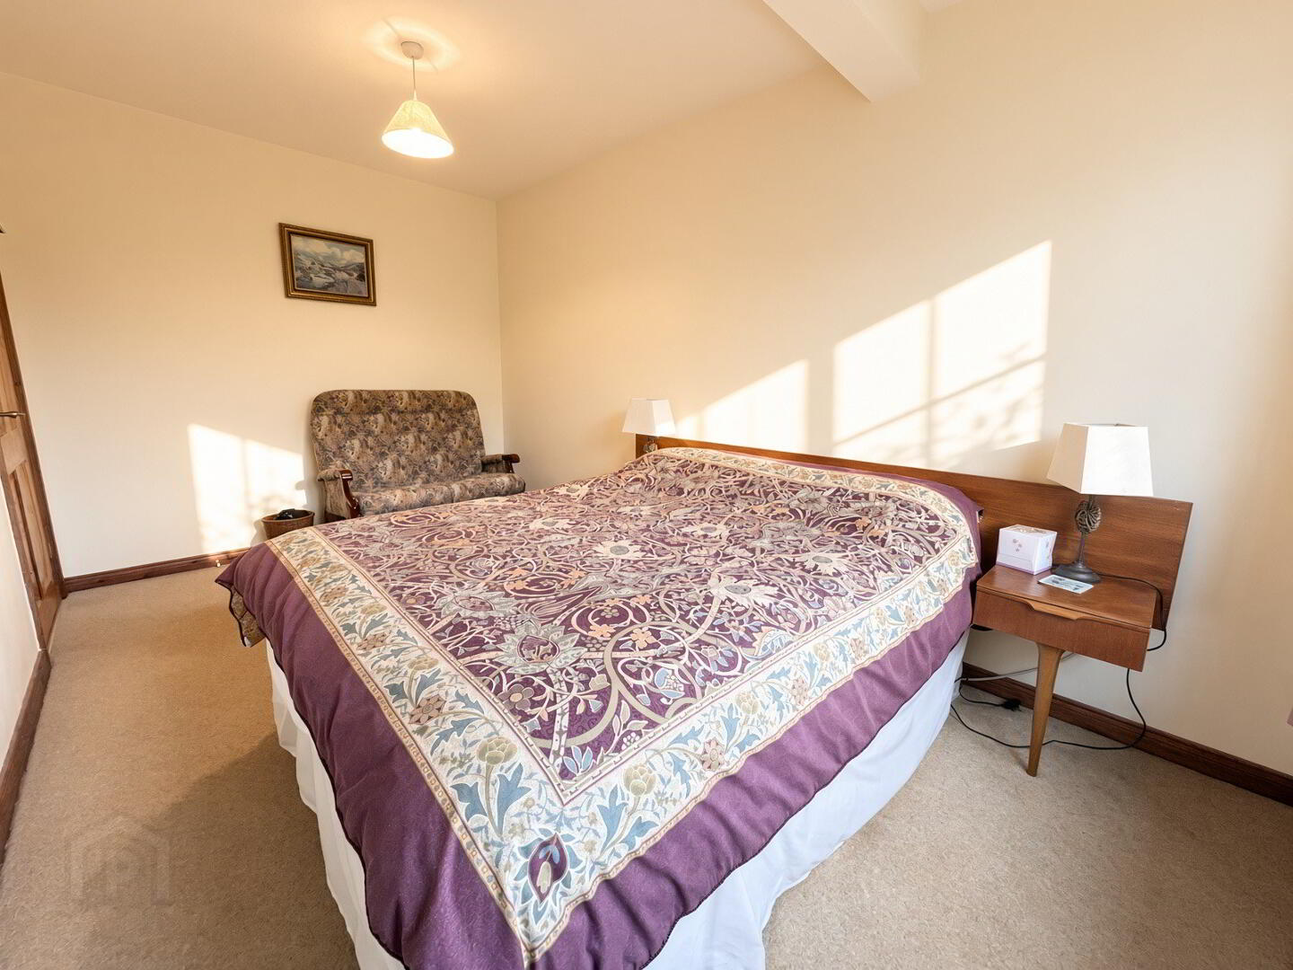
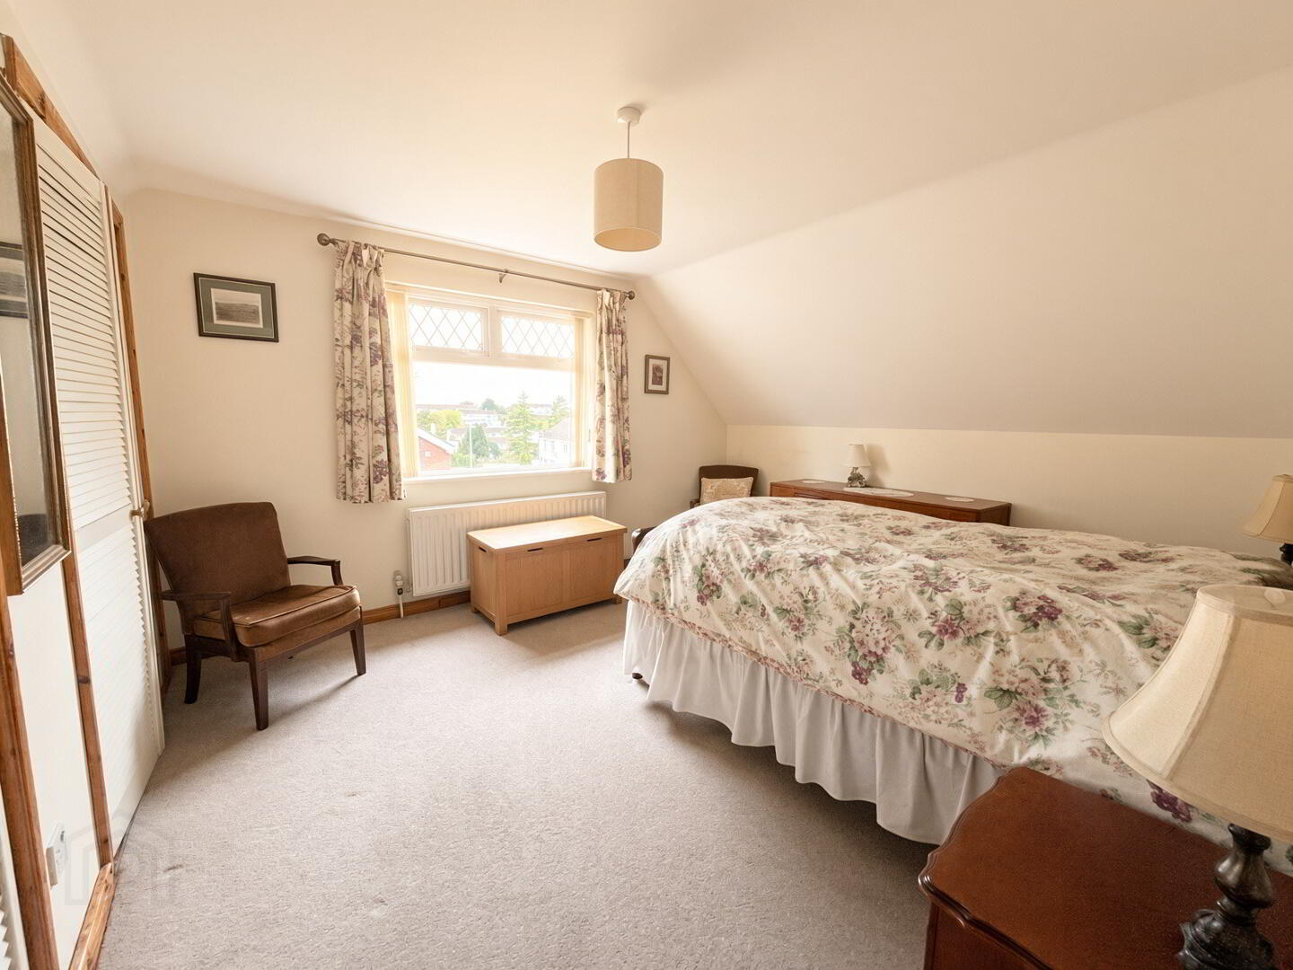
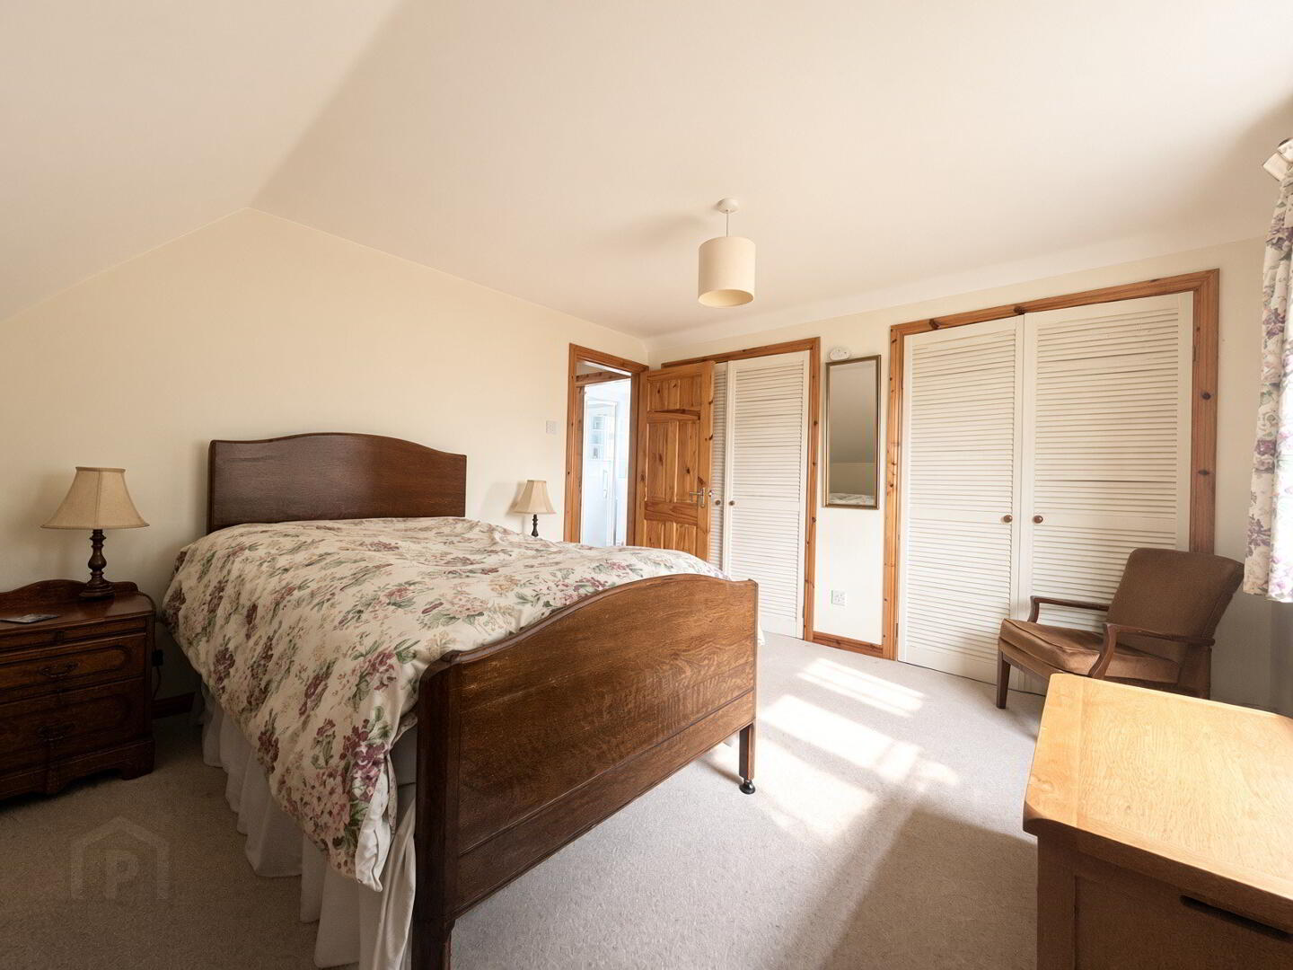
Bedroom 1 - 12'9"x11'6" hotpress, built in double wardrobe
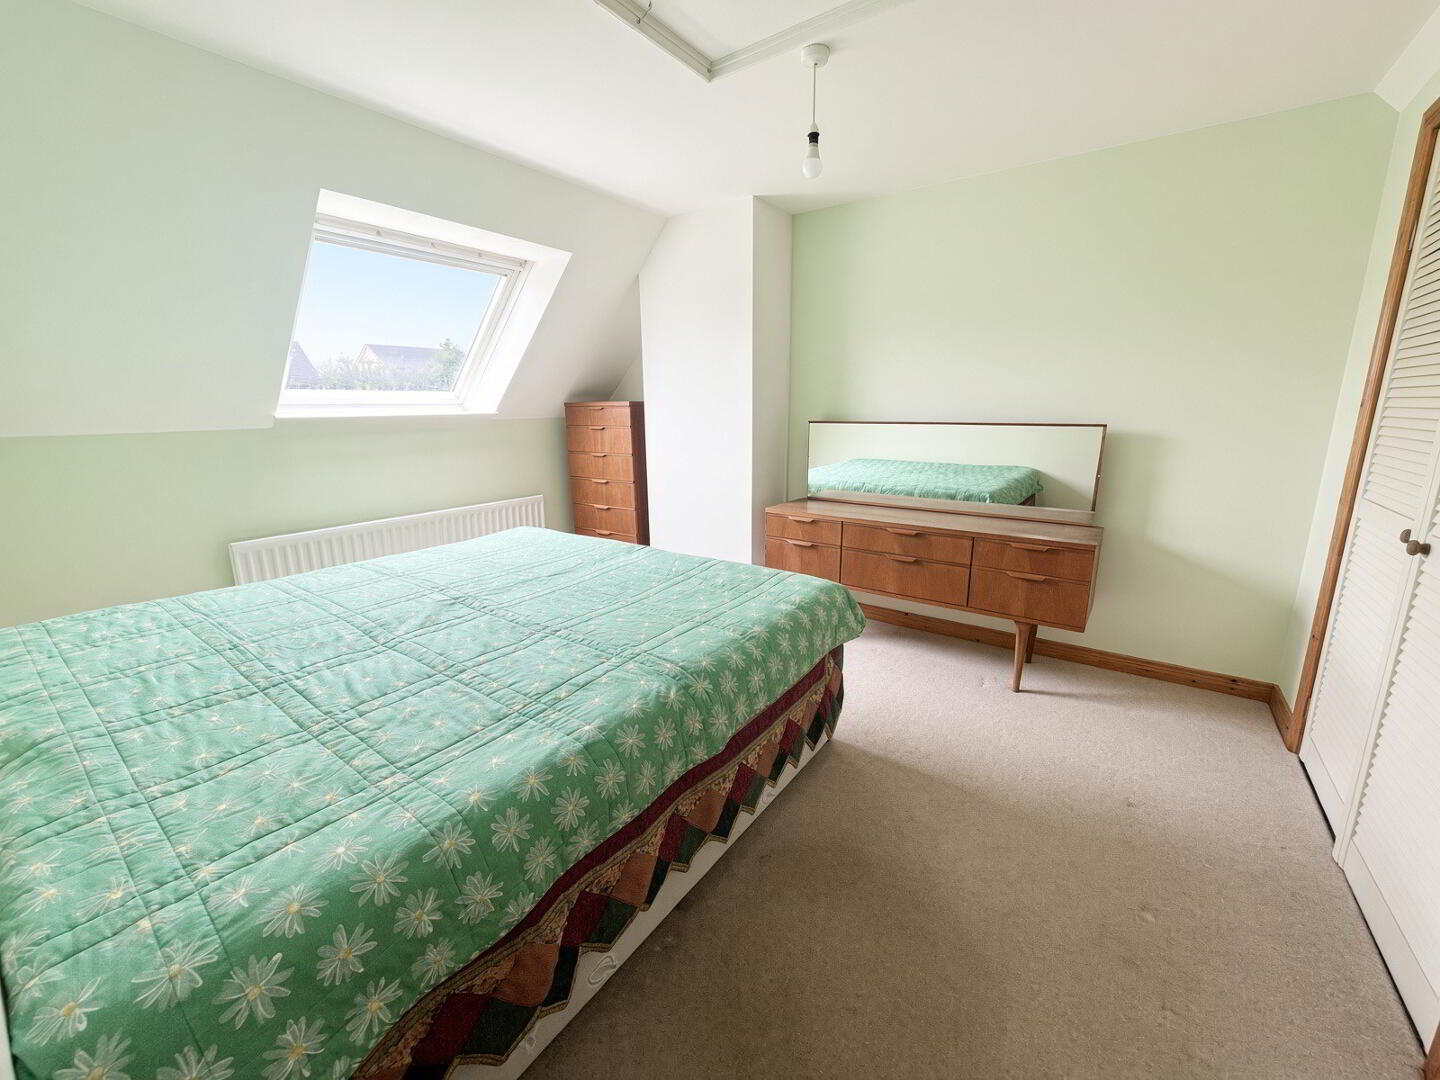
Bedroom 2 - 12'9"x10'4" built in double wardrobe, velux window
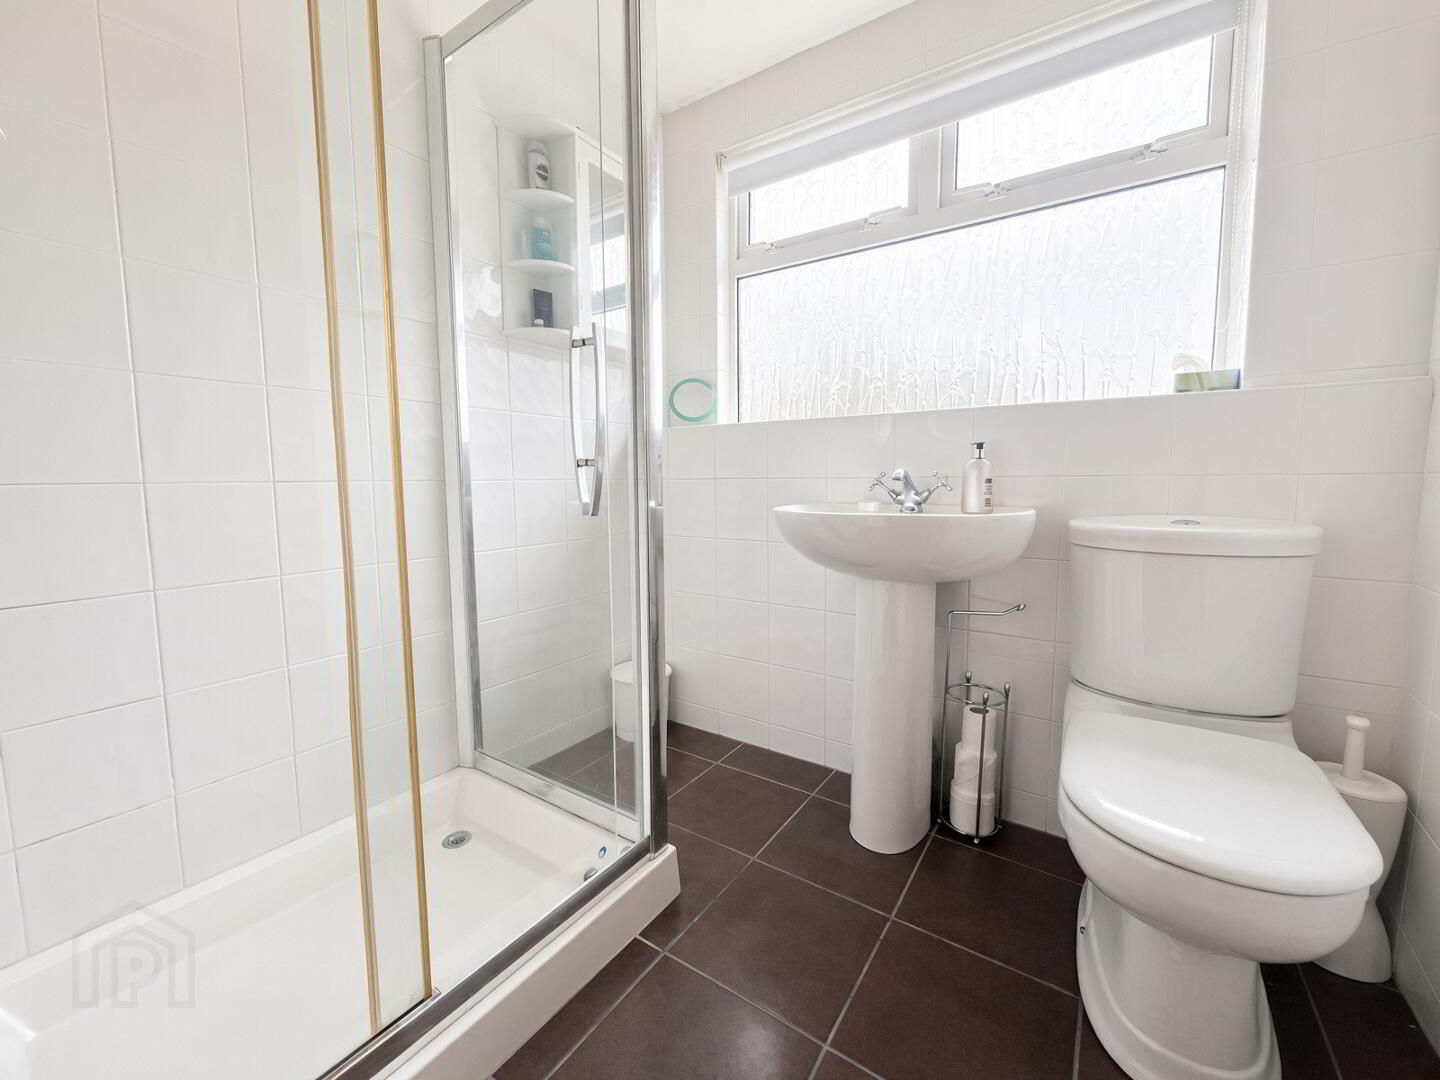
Shower room - Fully tiled walk in electric shower cubicle, WC, wash hand basin, fully tiled walls, tiled floor.
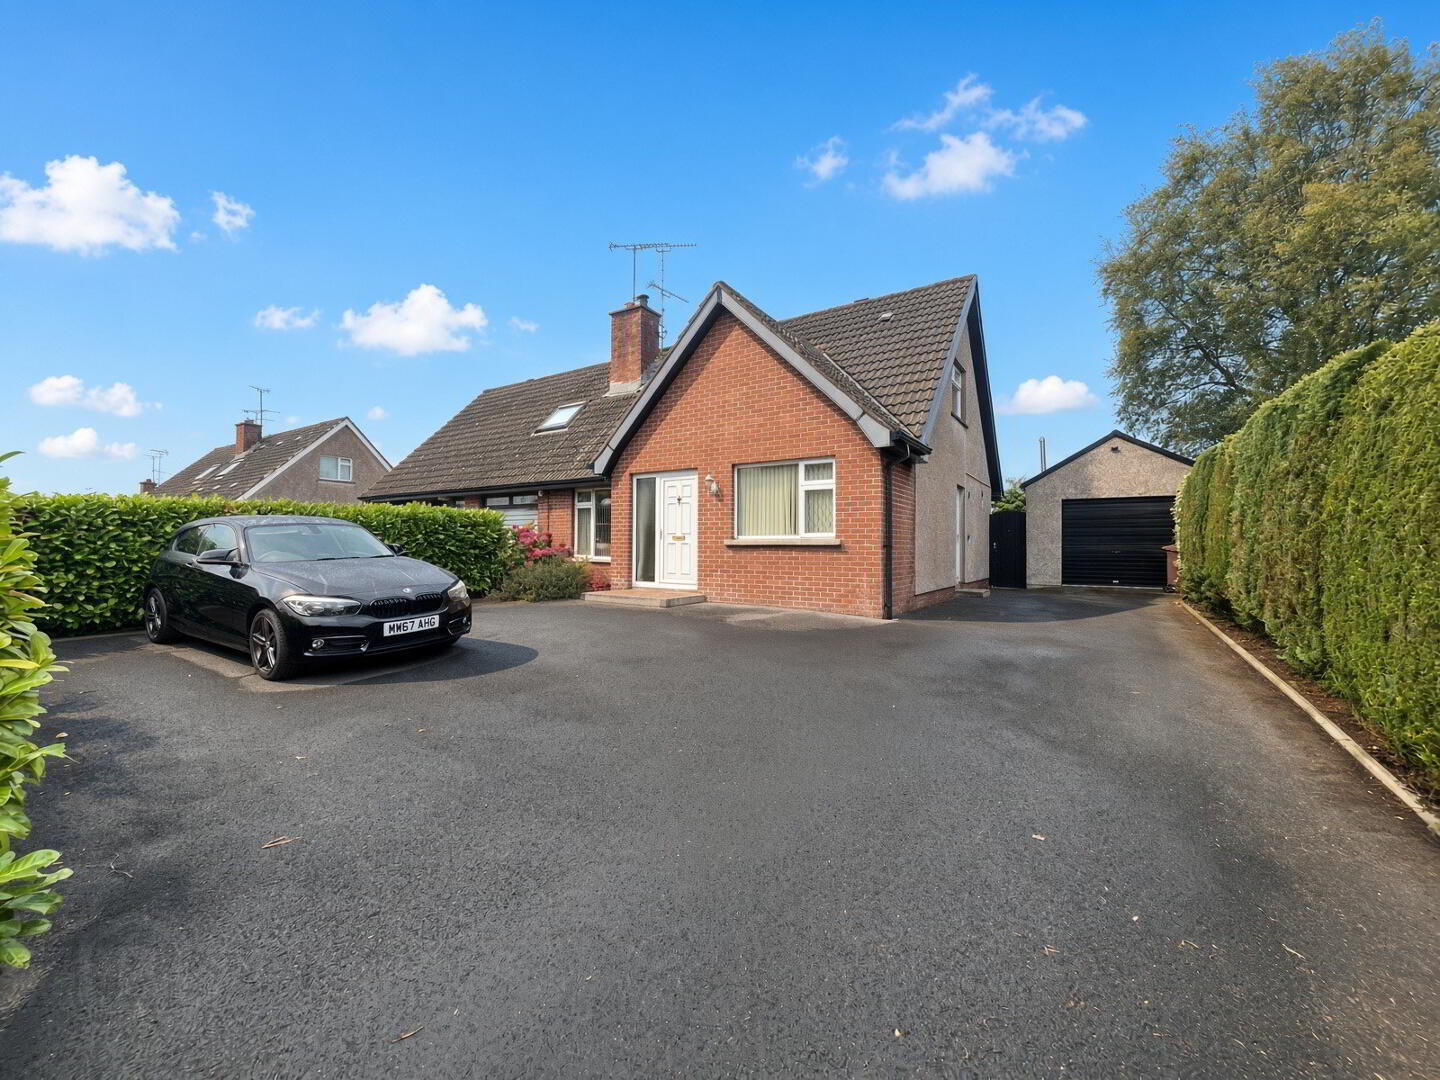
Exterior - The property is accessed via a good tarmac driveway with parking for several vehicles with mature hedging.
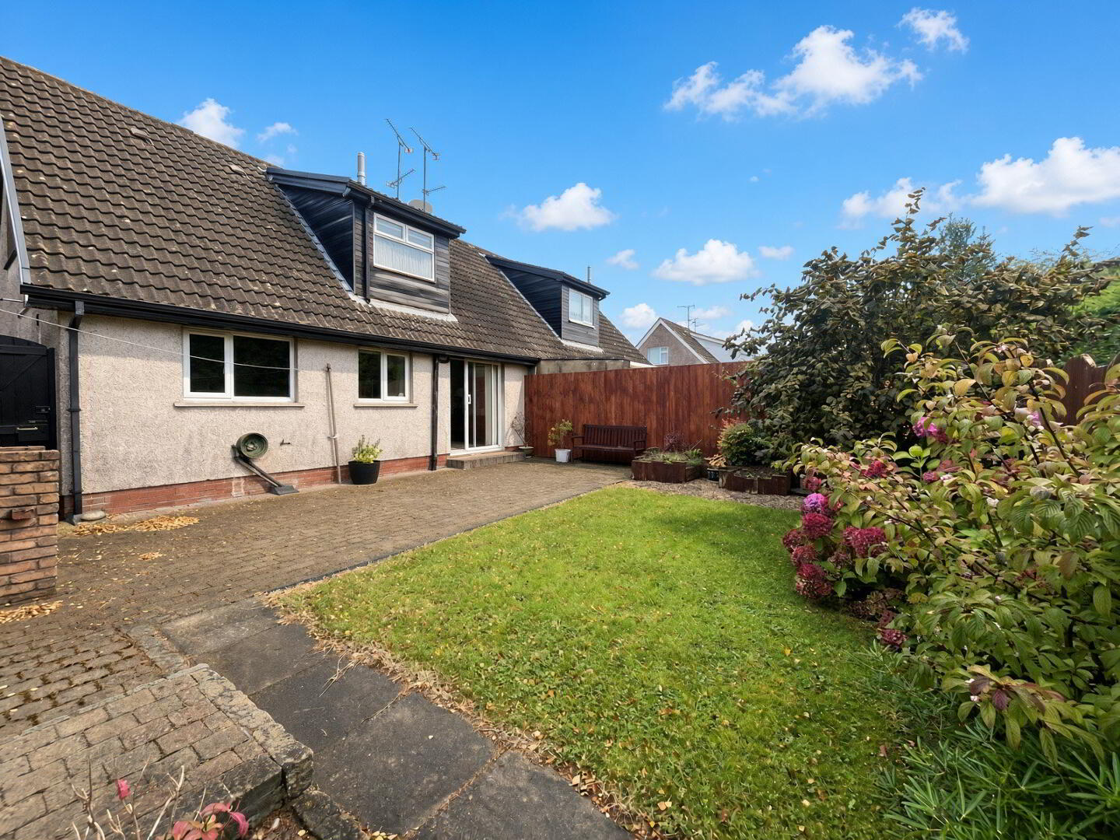
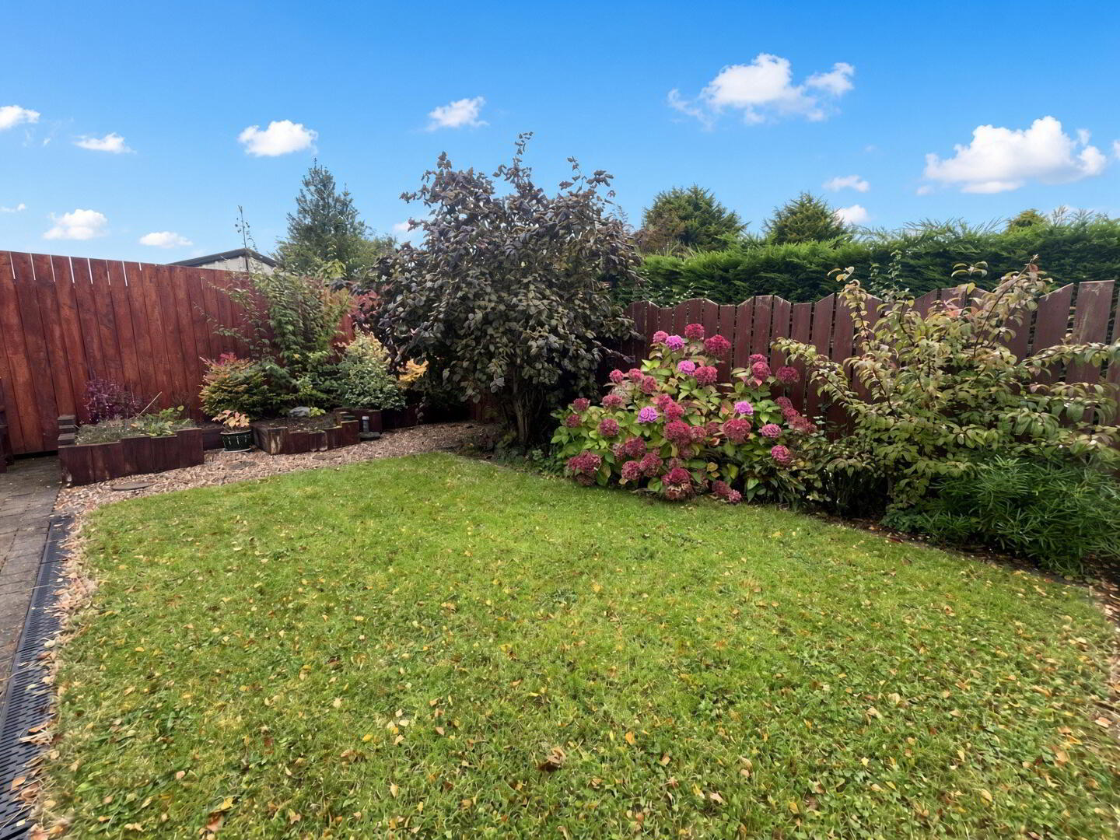
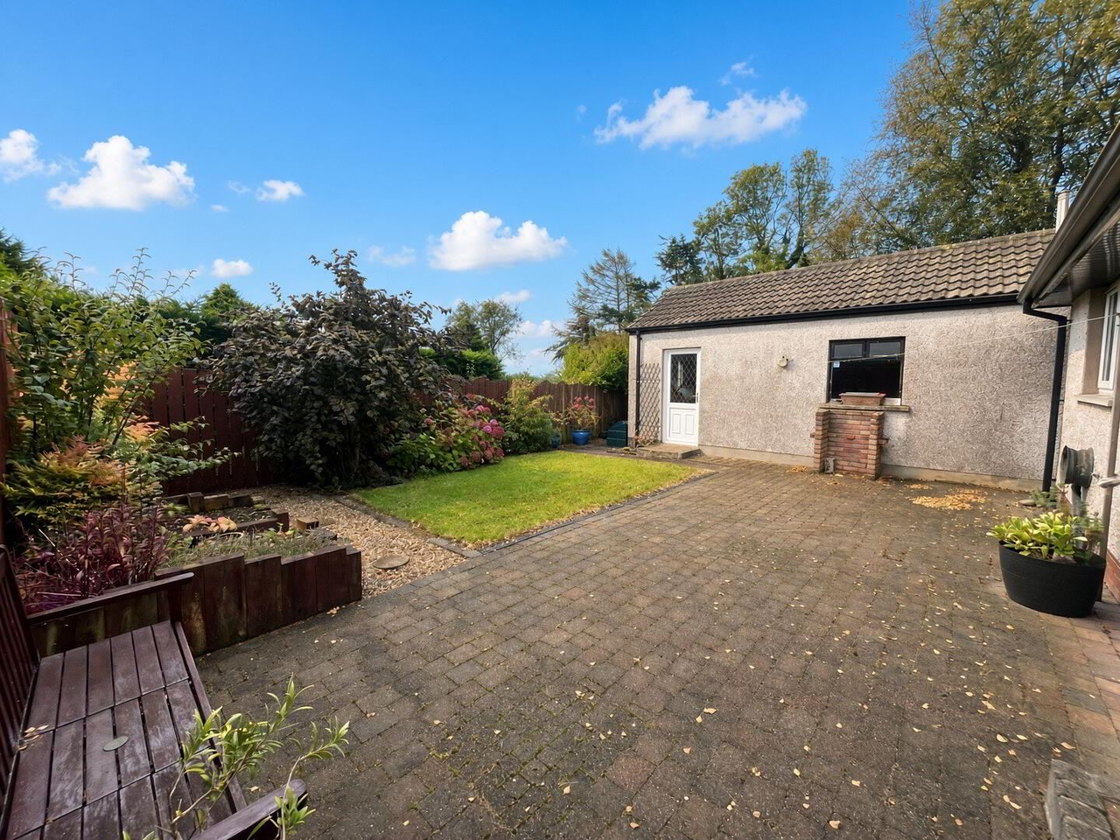
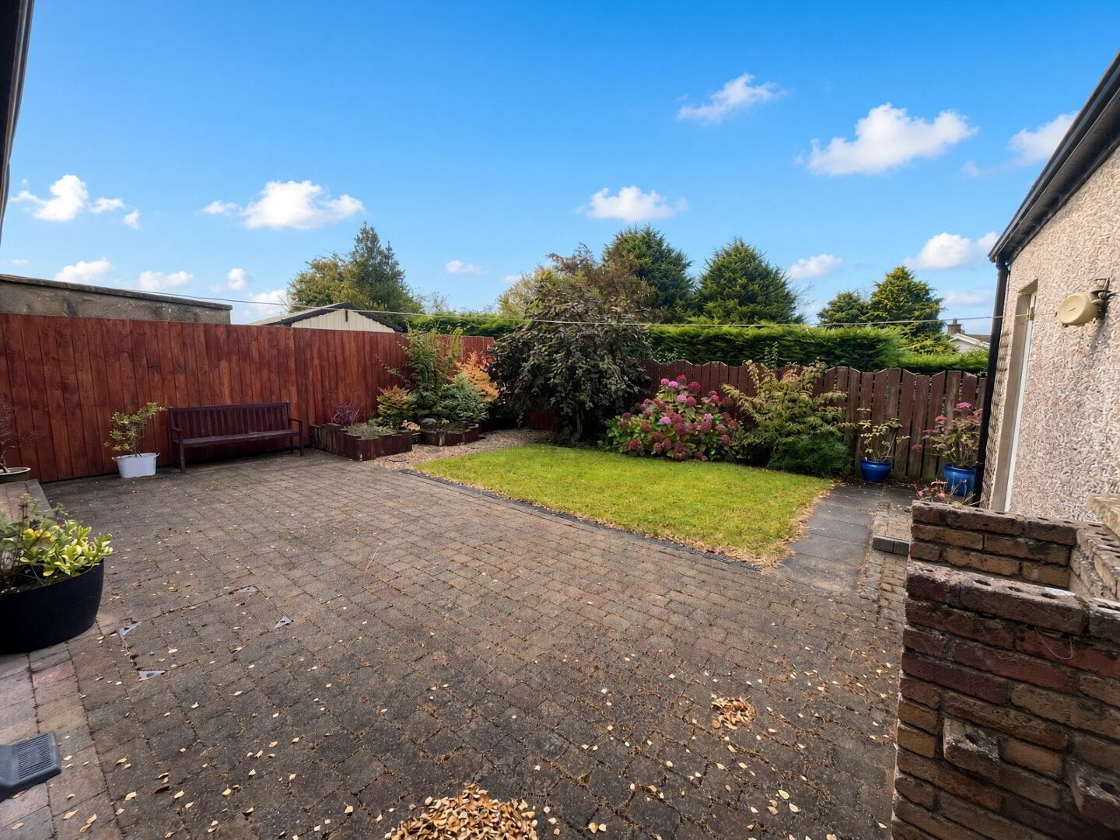
To the rear is a large paviour brick patio area, garden laid in lawn bordered by raised beds and fully enclosed by closed board fencing.
Detached Garage - 16'8"x11'5" with remote control roller door, power and light.
Workshop - 11'5"x5'6" fitted with built in storage, one and half stainless steel sink unit.
Fill in your details below and a member of our team will get back to you.