Cookie Policy: This site uses cookies to store information on your computer. Read more

| Address | 9 Ferney View Ballinamallard, BT94 2EZ |
|---|---|
| Price | Last listed at Offers around £165,000 |
| Style | Detached House |
| Bedrooms | 3 |
| Receptions | 2 |
| Bathrooms | 1 |
| Heating | Oil |
| EPC Rating | E50/D67 |
| Status | Sale Agreed |
* This information does not contain all of the details you need to choose a mortgage. Make sure you read the key facts illustration provided with your mortgage offer before you make a decision.
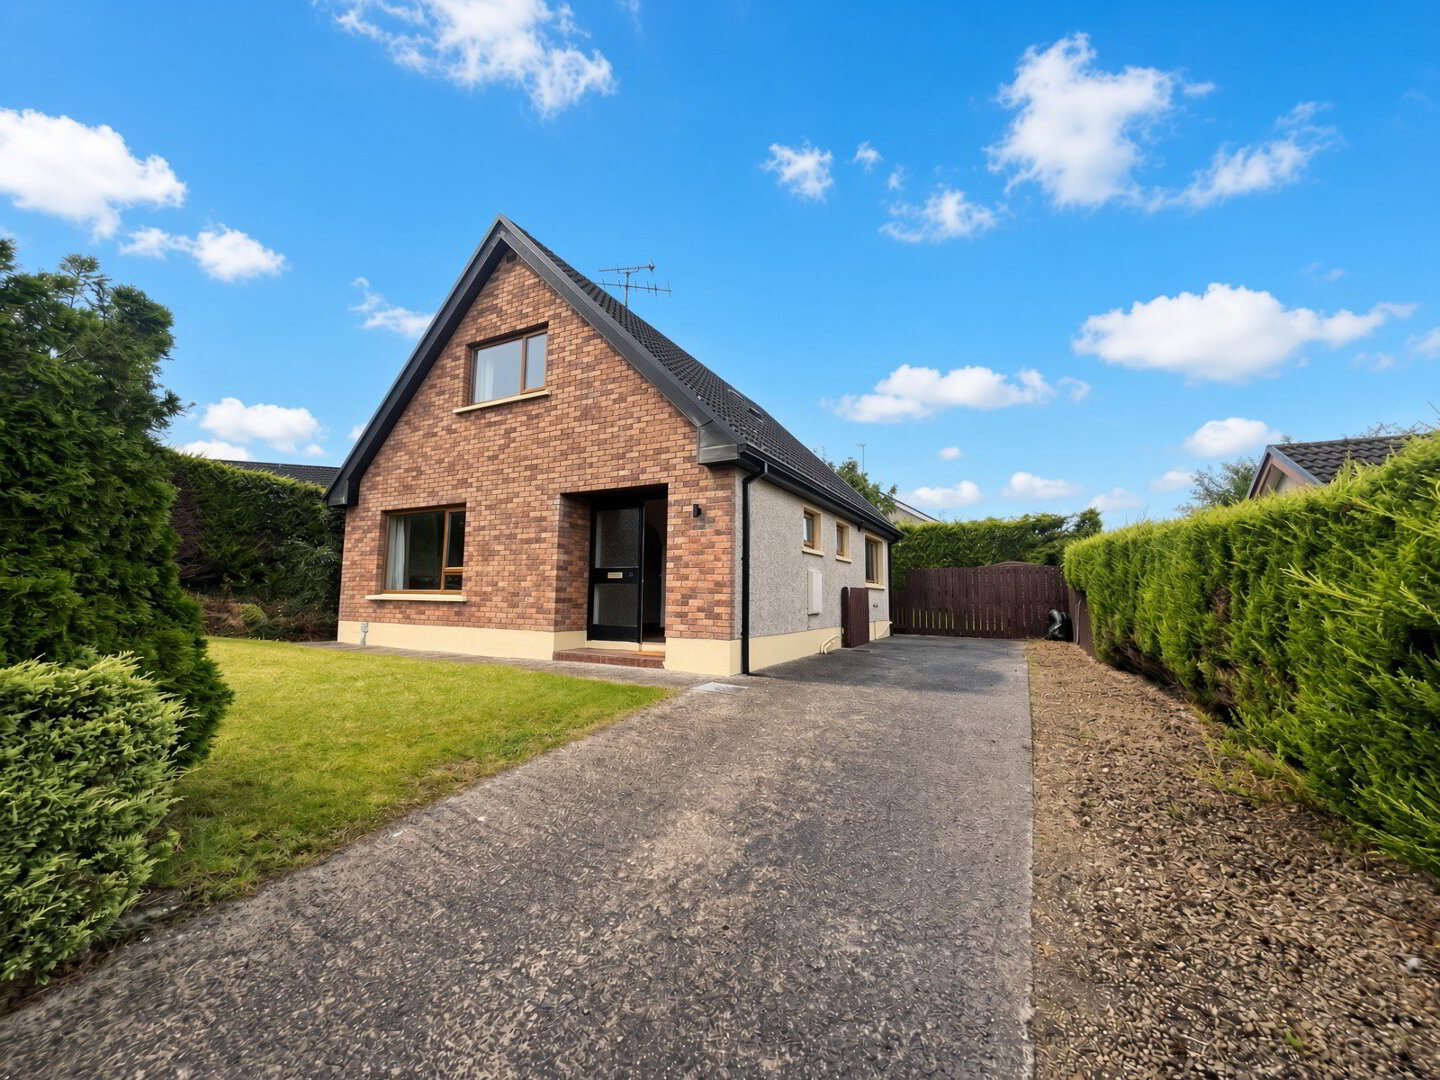
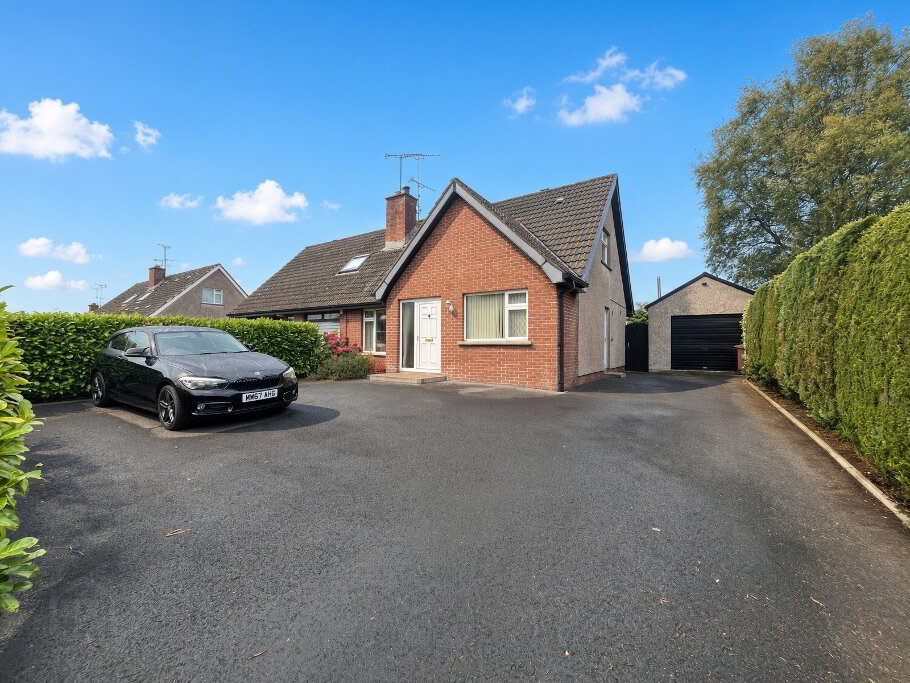
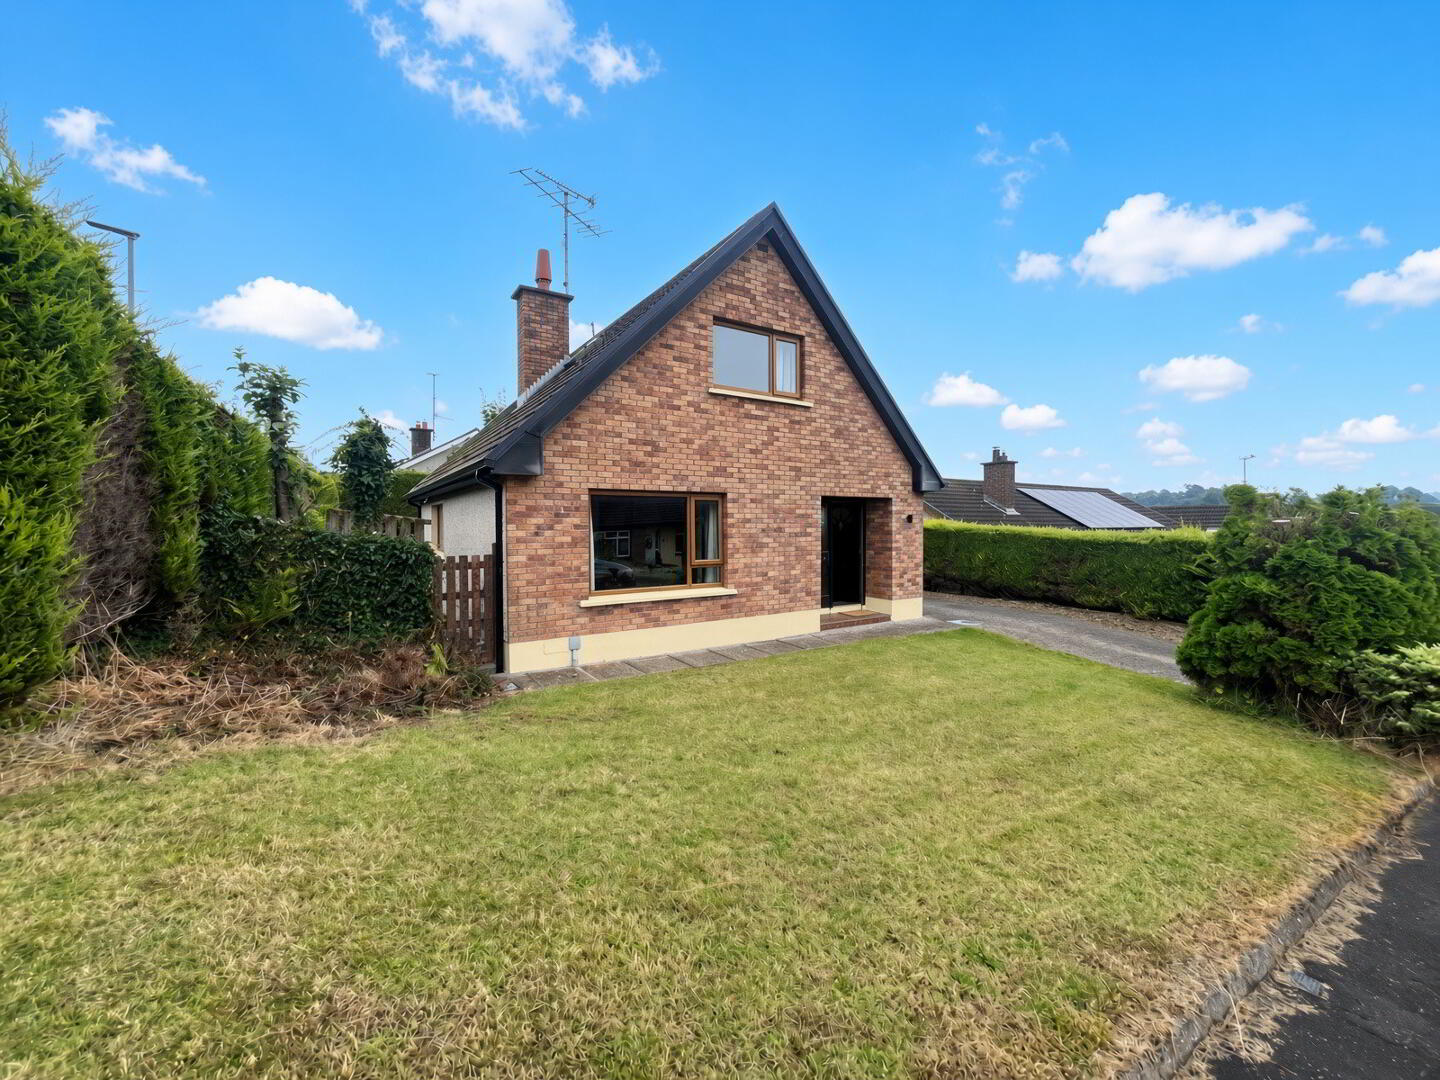
3 BEDROOM 2 RECEPTION DETACHED CHALET BUNGALOW
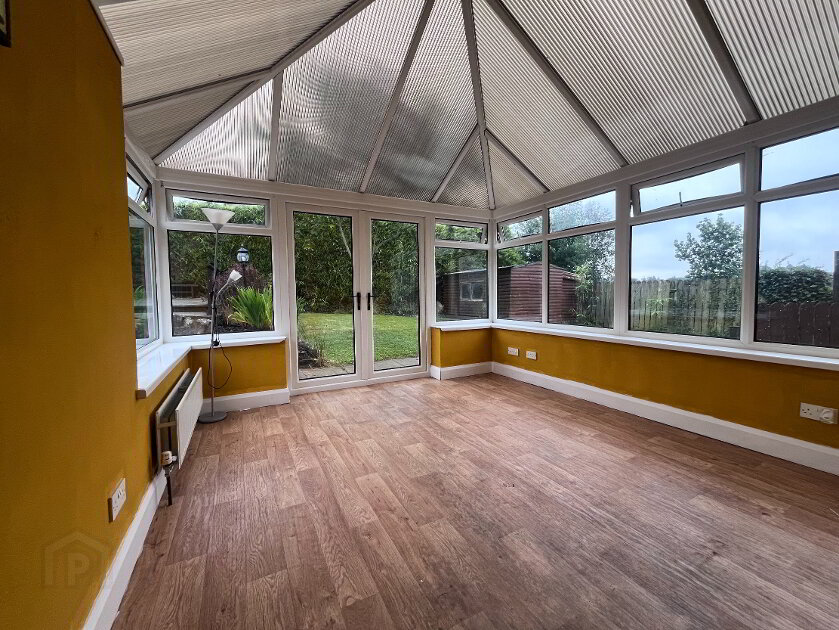
Attractively priced and set within one of Ballinamallard’s most sought after residential areas, this well maintained home offers a superb opportunity for first time buyers or those wishing to downsize. The property enjoys oil fired central heating, UPVC double glazing and a good sized private rear garden, complemented by a practical layout that includes a bright conservatory, spacious lounge and well appointed kitchen. With generous bedrooms, useful study space and excellent outdoor areas, it provides comfortable living in a quiet, established setting. Located just a short drive from Enniskillen and offered with no forward chain, this is a home that combines convenience, affordability and strong appeal in equal measure.
Accommodation Details:
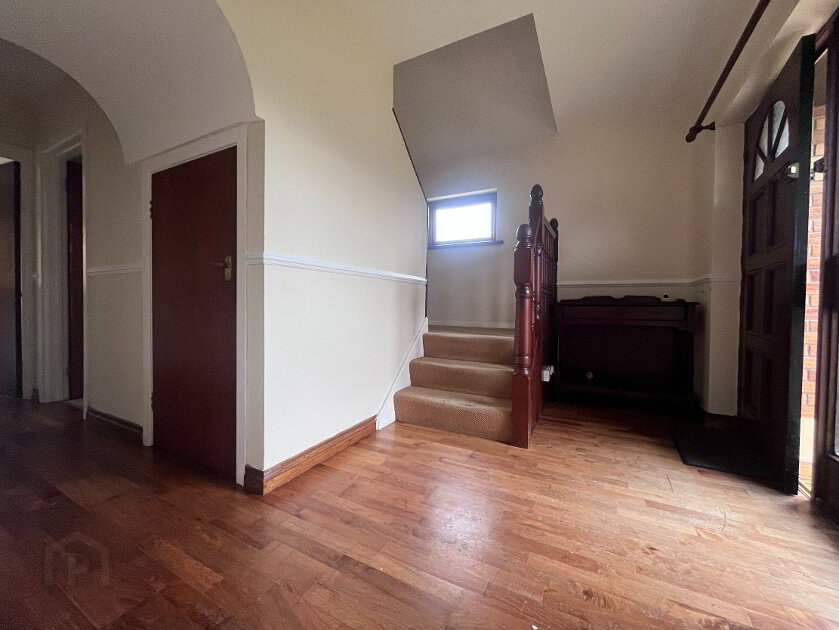
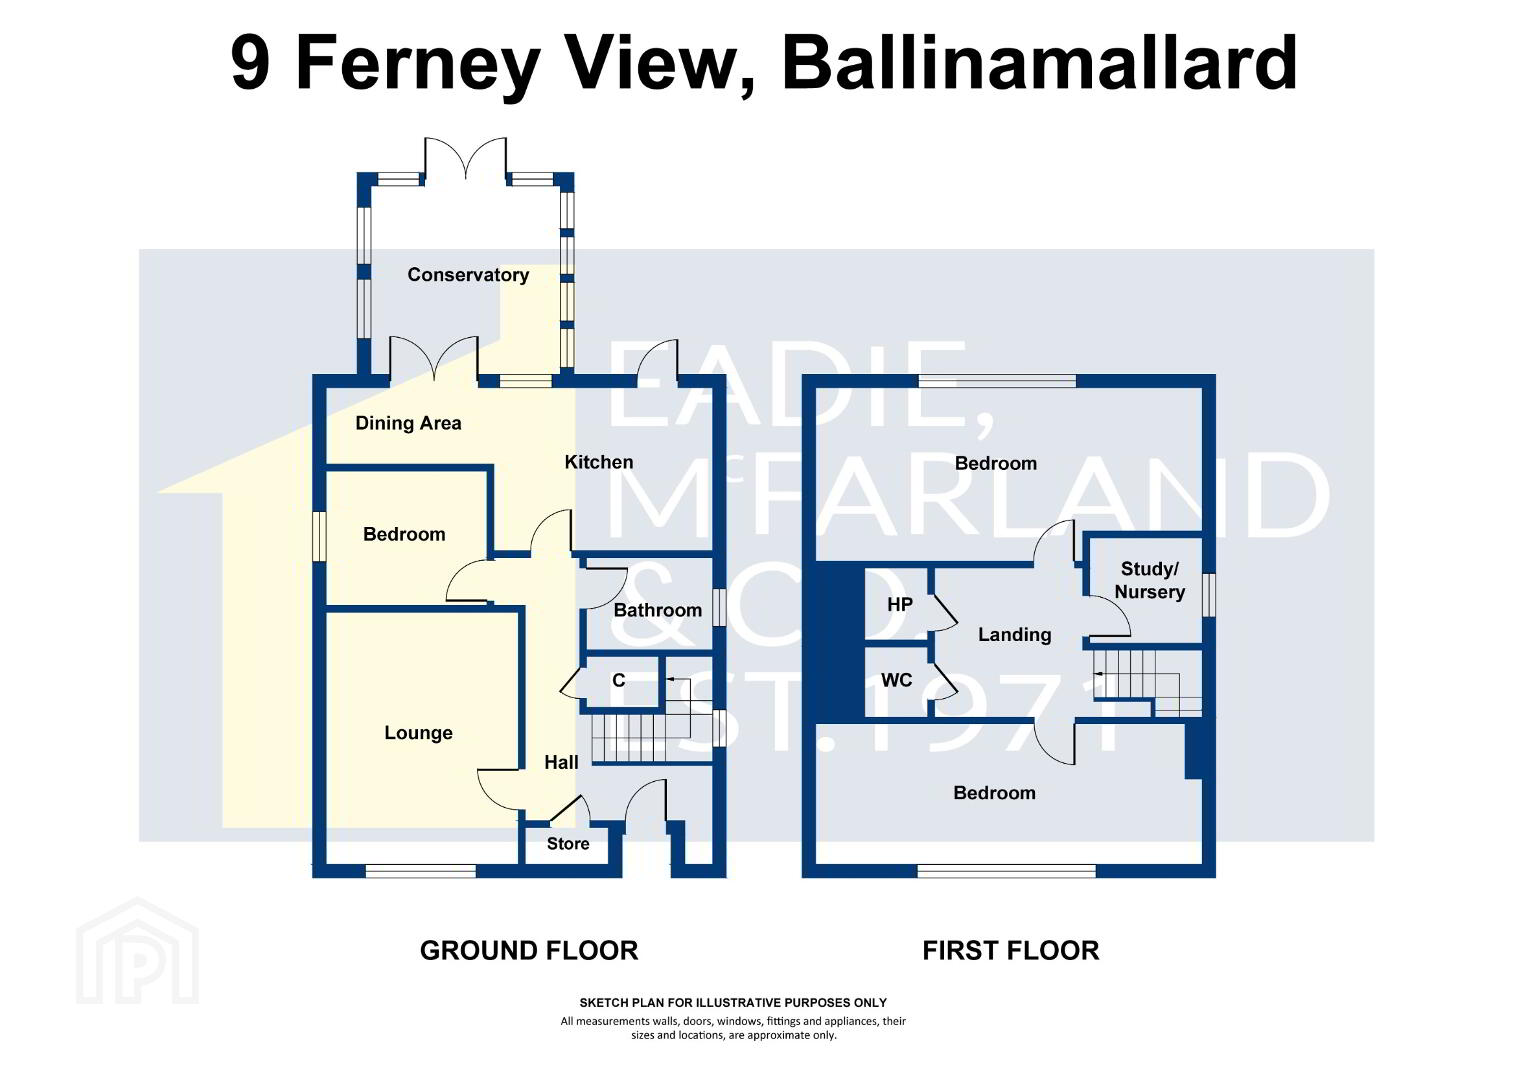
Ground Floor: Entrance Hall with engineered wood floor, understairs storage, cloaks cupboard.
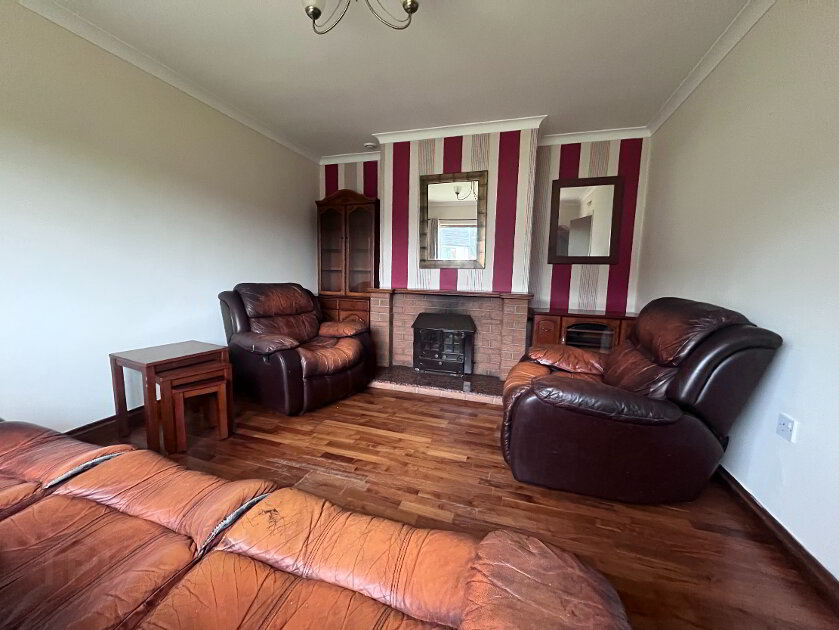
Lounge: 11'7" x 14'4" Fireplace with overnight burner (Back boiler), brick surround and granite hearth, engineered wood floor, coved ceiling, ceiling centrepiece.
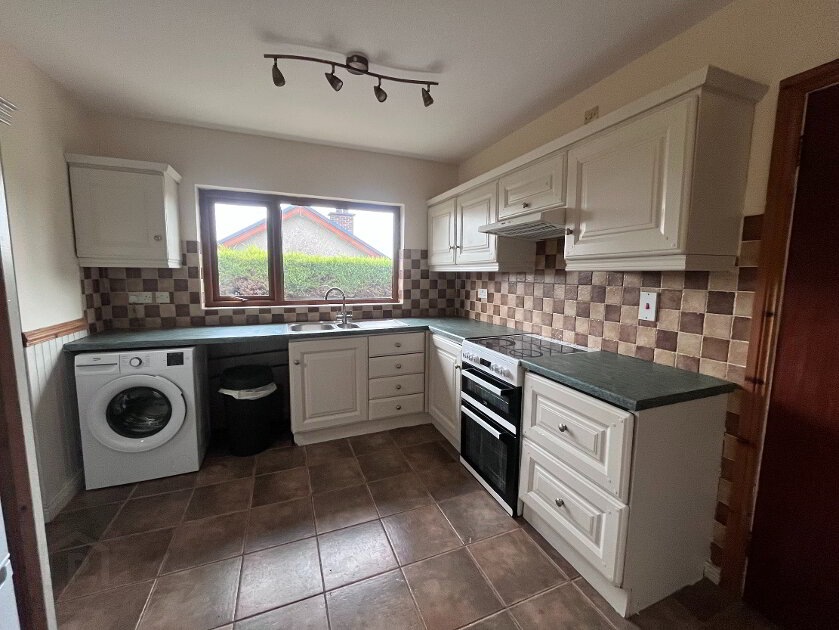
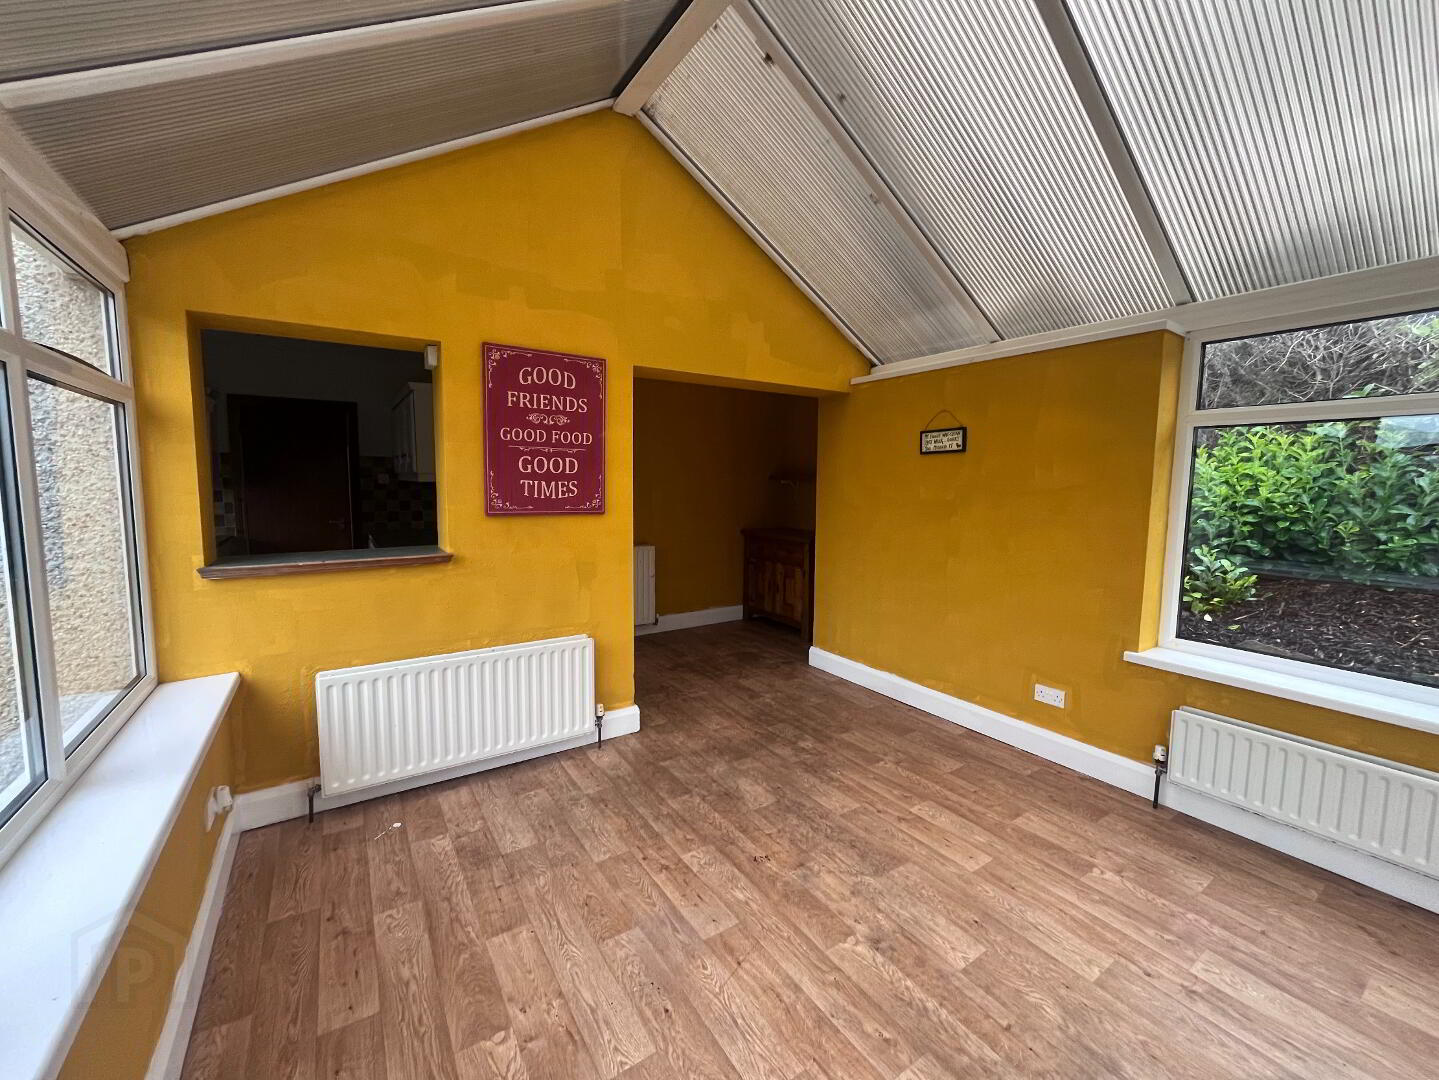
Kitchen: 13'1" x 9'8" Fully fitted with a range of eye and low level units, tiled around worktops, 1 1/2 bowl stainless steel sink unit, space for electric hob and oven with cooker hood over, plumbed for washing machine, space for dishwasher, space for fridge freezer, tiled floor,open archway to:
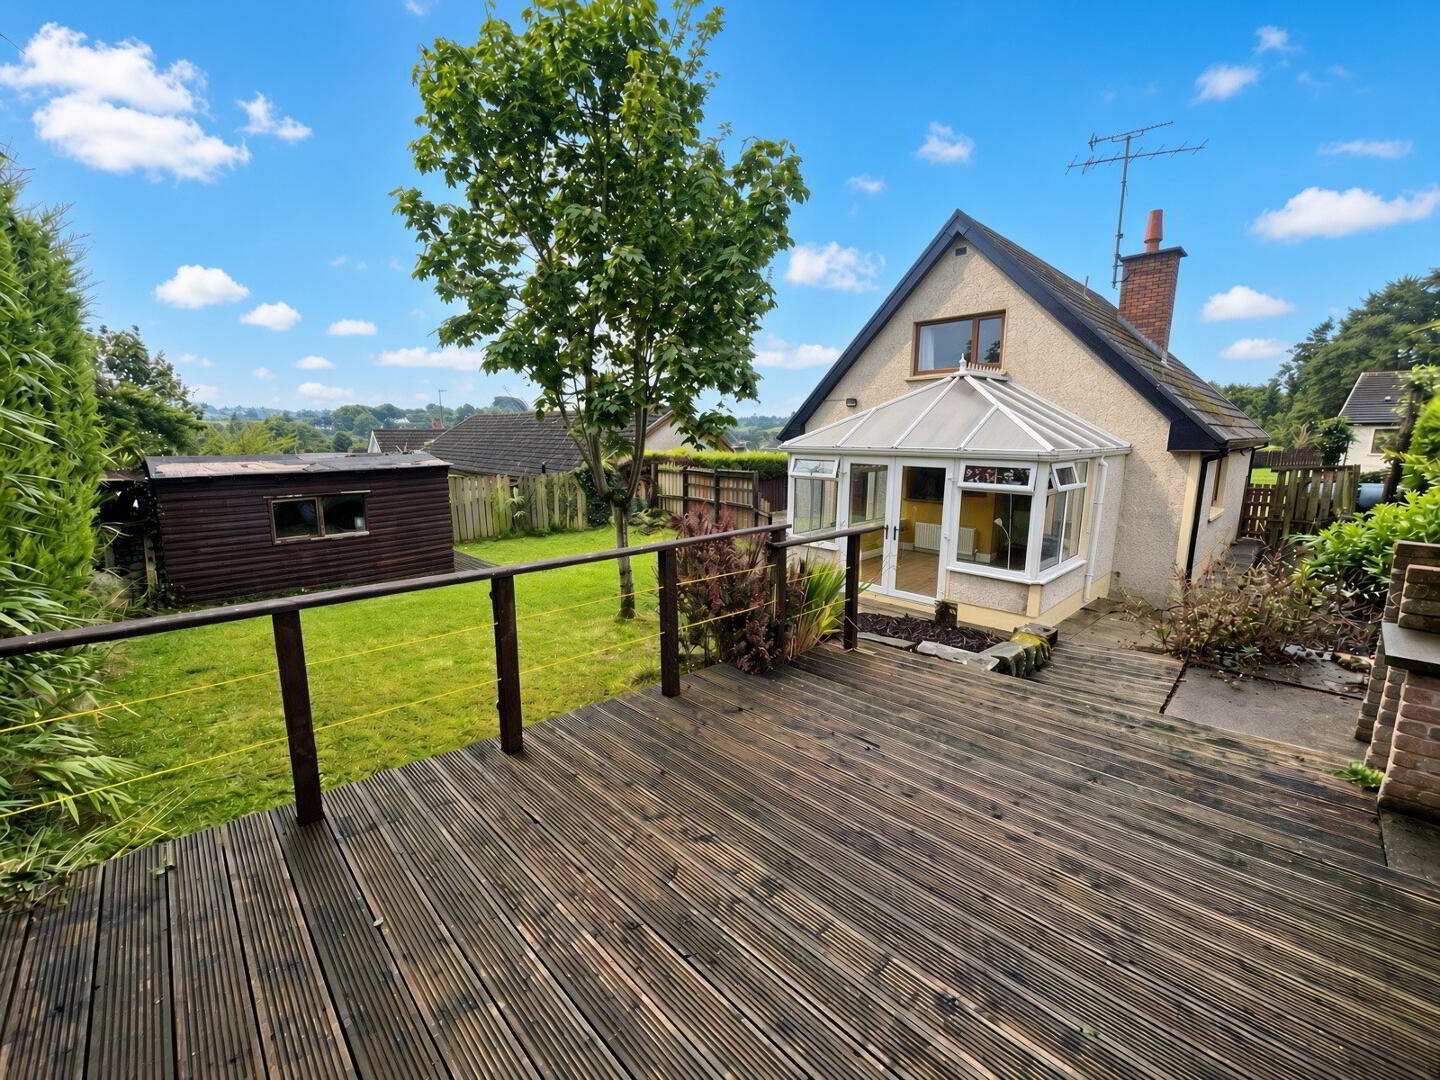
Dining Area/ Conservatory: 16'9" x 11'2" (to widest points) with cushion flooring. French doors to rear.
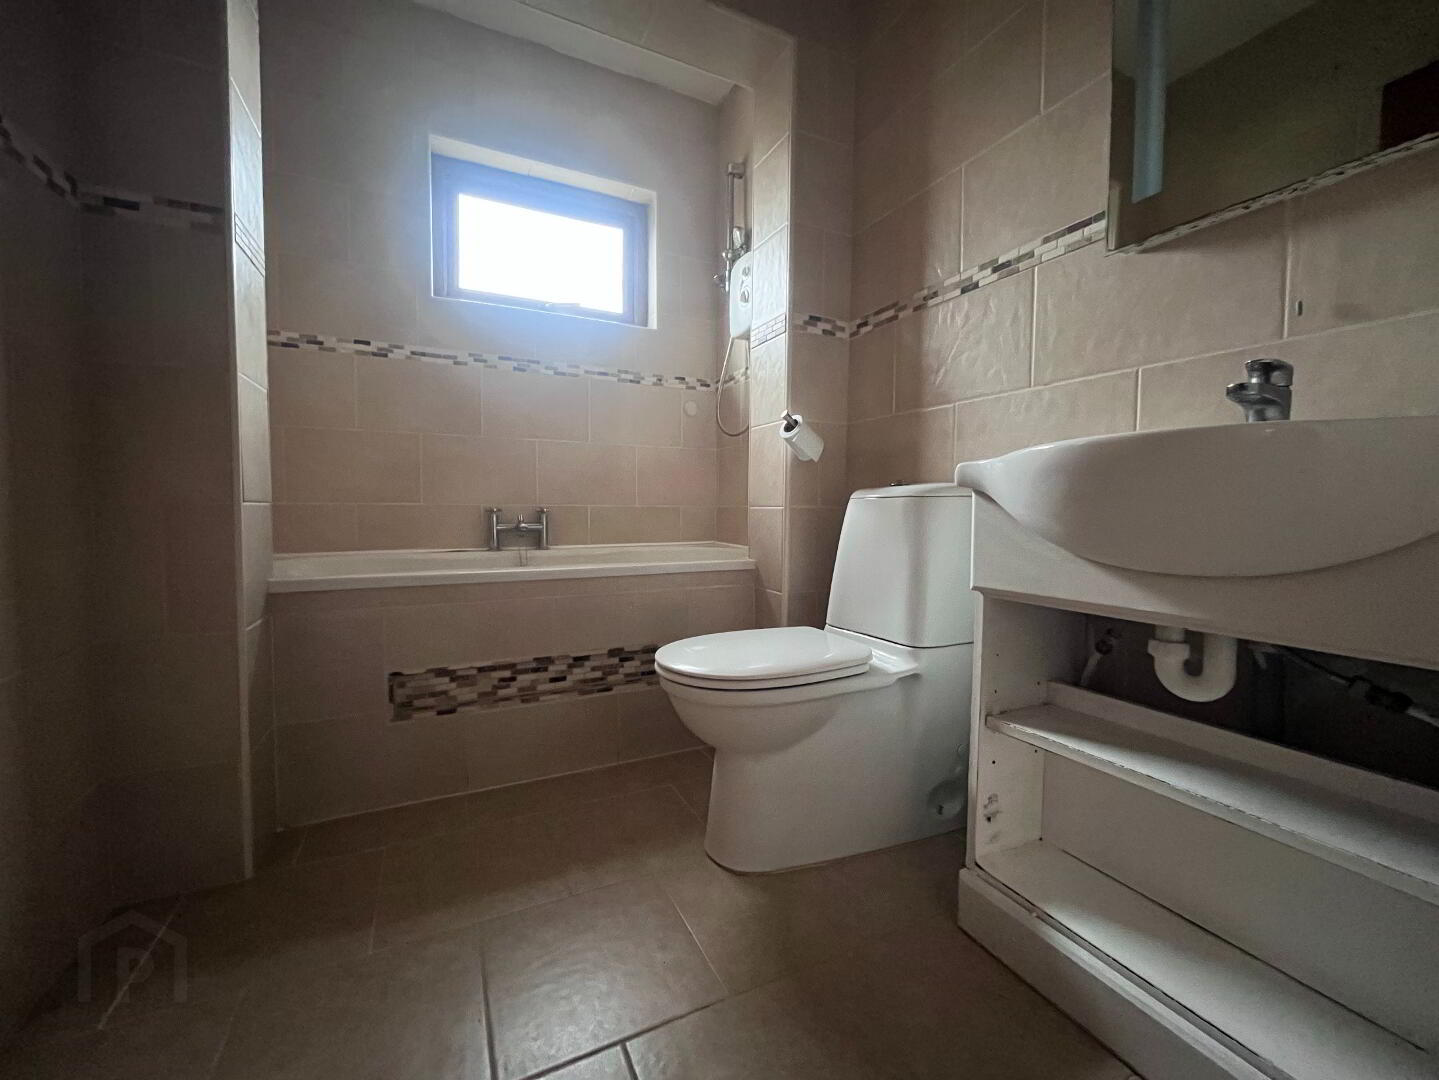
Bathroom: Bath with electric shower over, wc, whb, fully tiled walls, tiled floor, chrome heated towel rail.
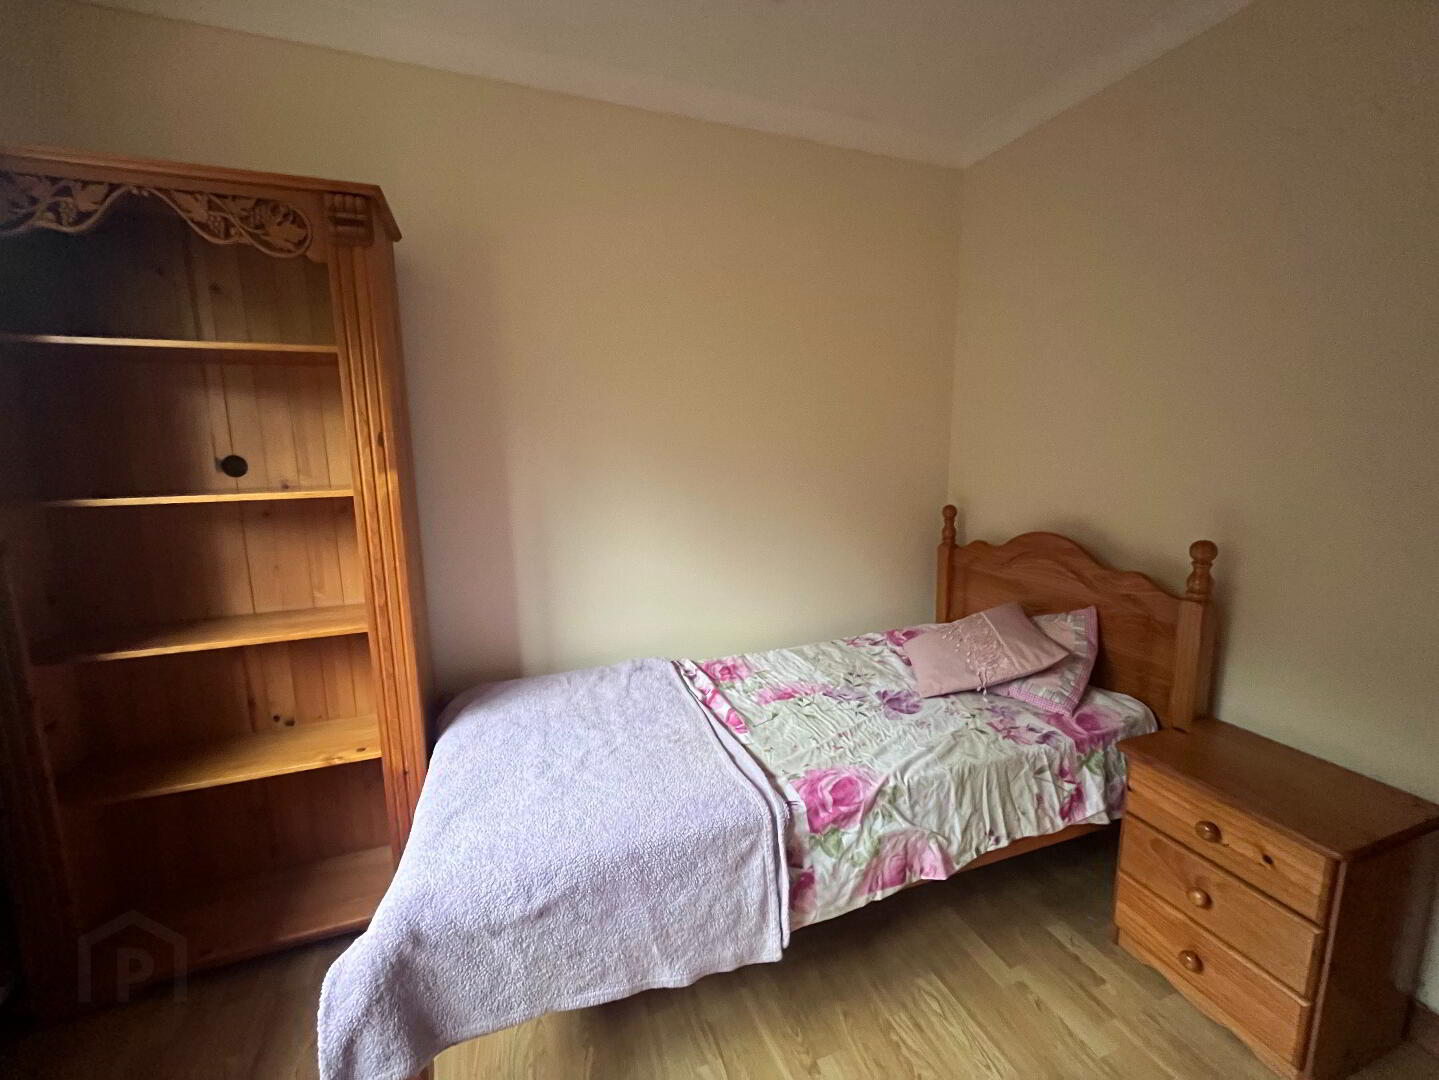
Bedroom 3: 8 x 9'8" wood laminate floor.
Landing: with hotpress, wc.
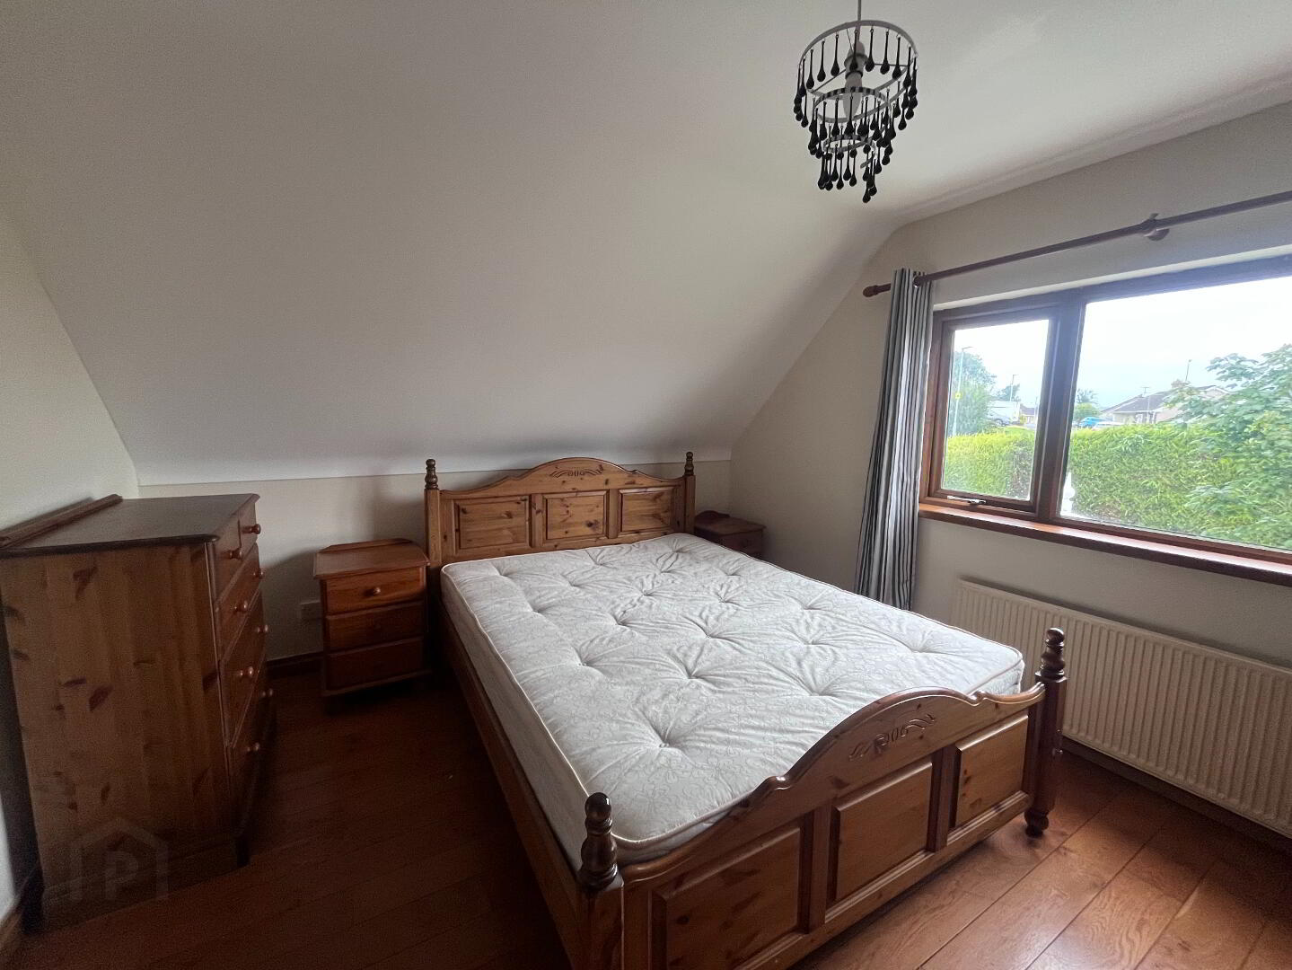
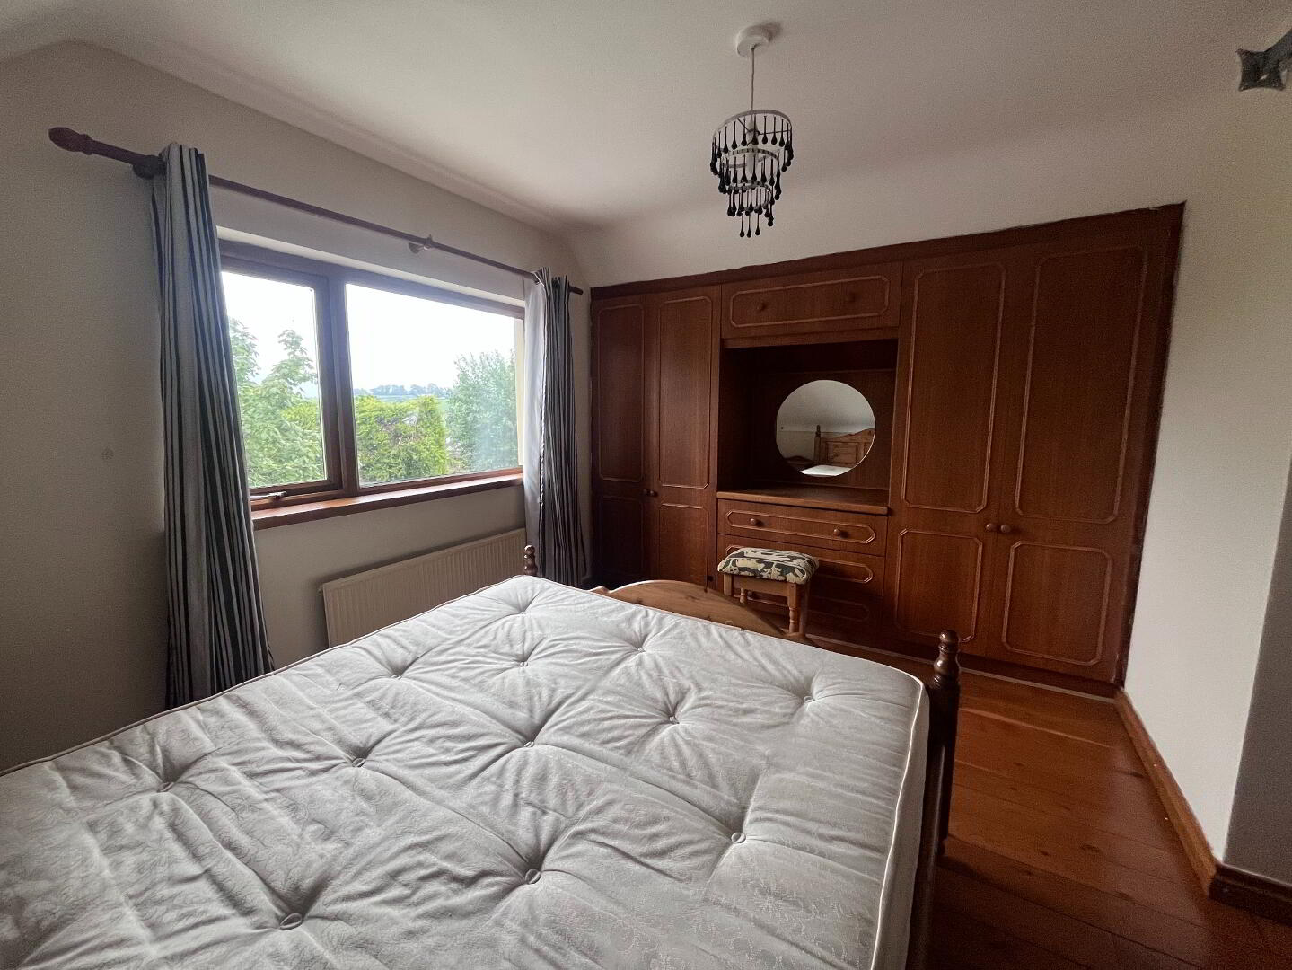
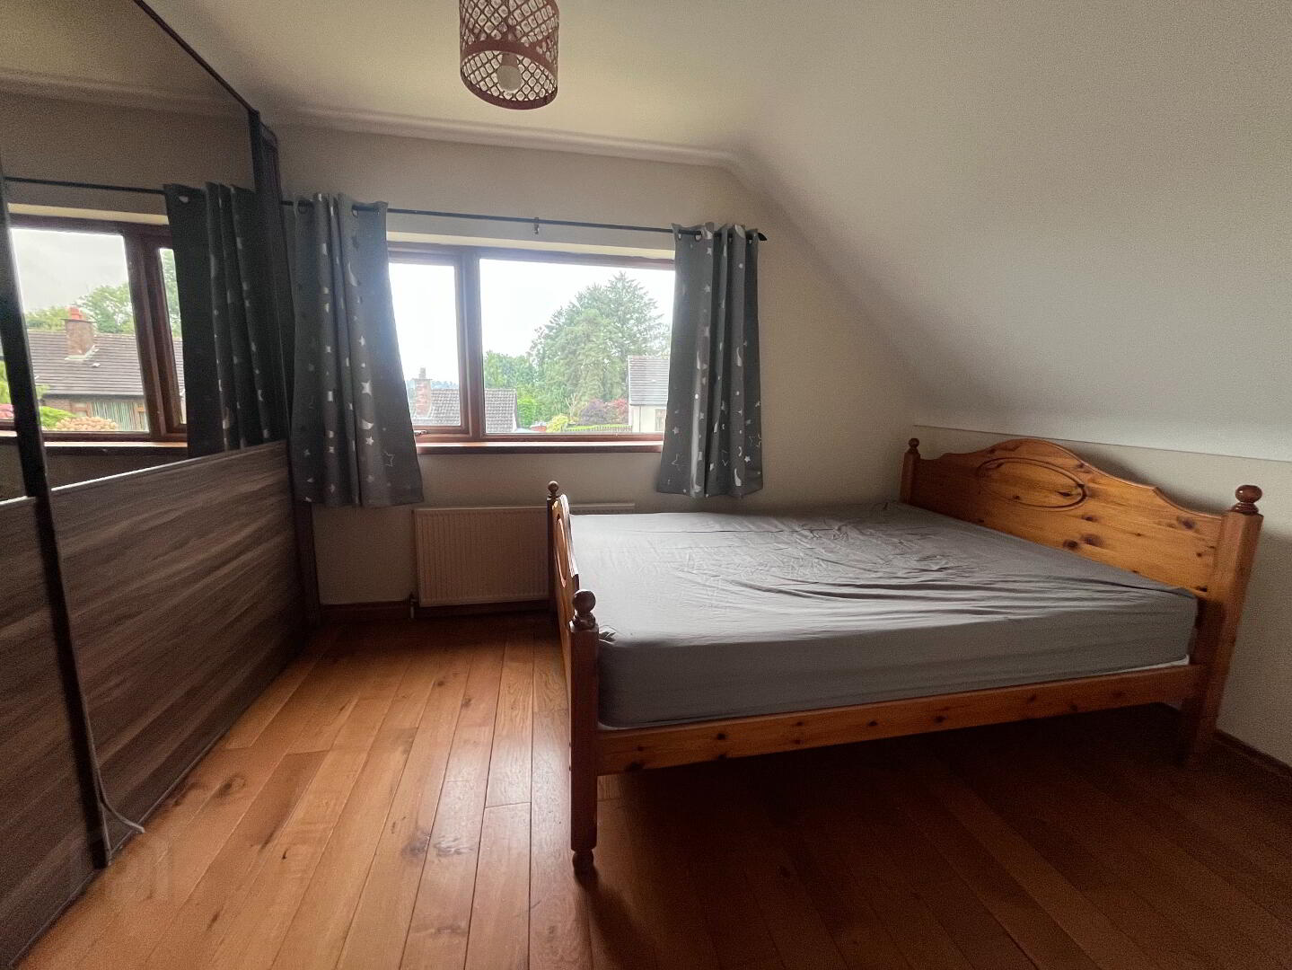
Bedroom 1: 13'3" x 10'7" with a range of fitted furniture, real wood floor.
Bedroom 2: 12'2" x 8'3" with built in wardrobes.
Study: with roof window
Exterior: The property is approached via a spacious concrete driveway with a garden to front laid in lawn.
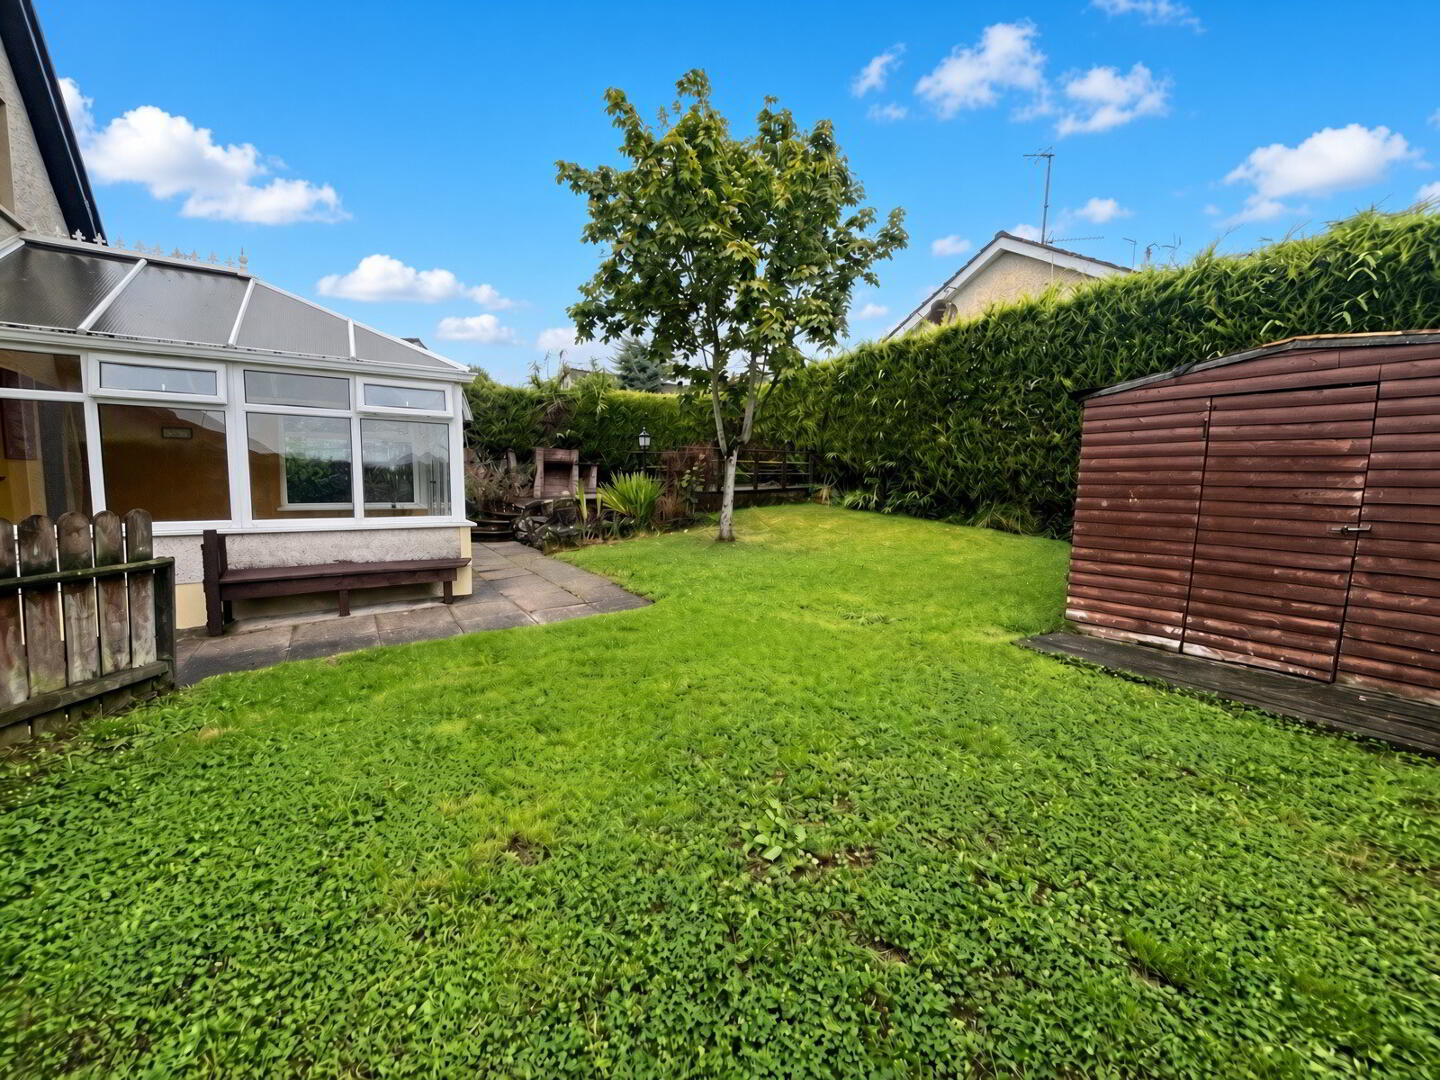
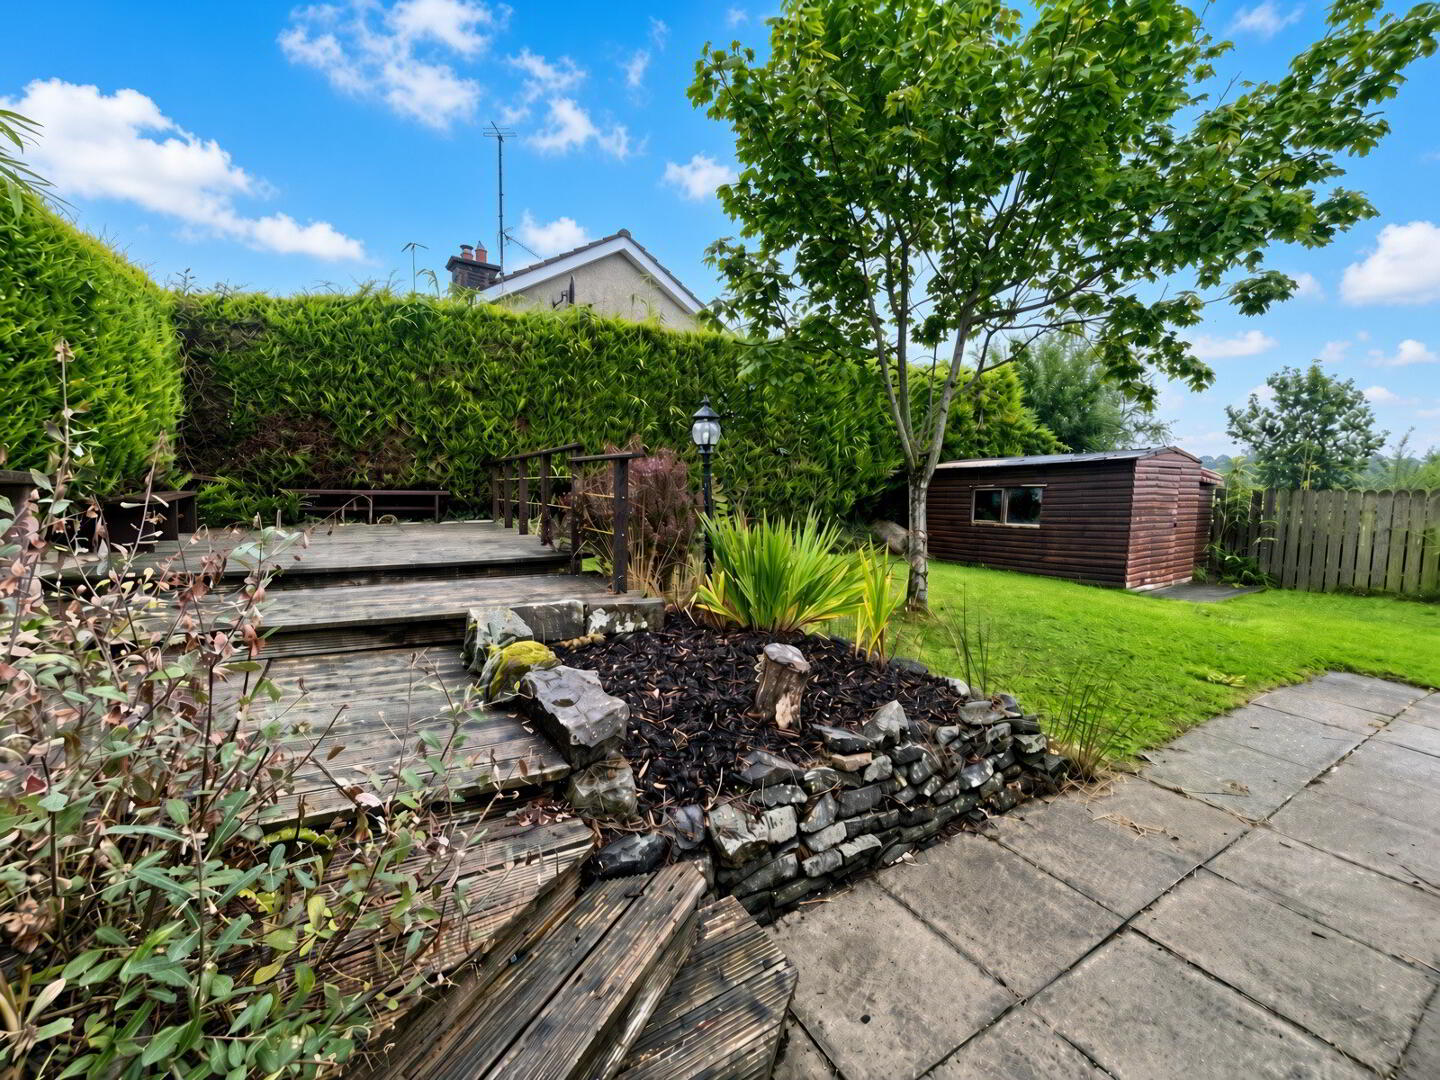
To the property's rear is a good sized garden laid in lawn together with a raised decked area enclosed by mature hedging and closeboard fencing.
Fill in your details below and a member of our team will get back to you.