Cookie Policy: This site uses cookies to store information on your computer. Read more

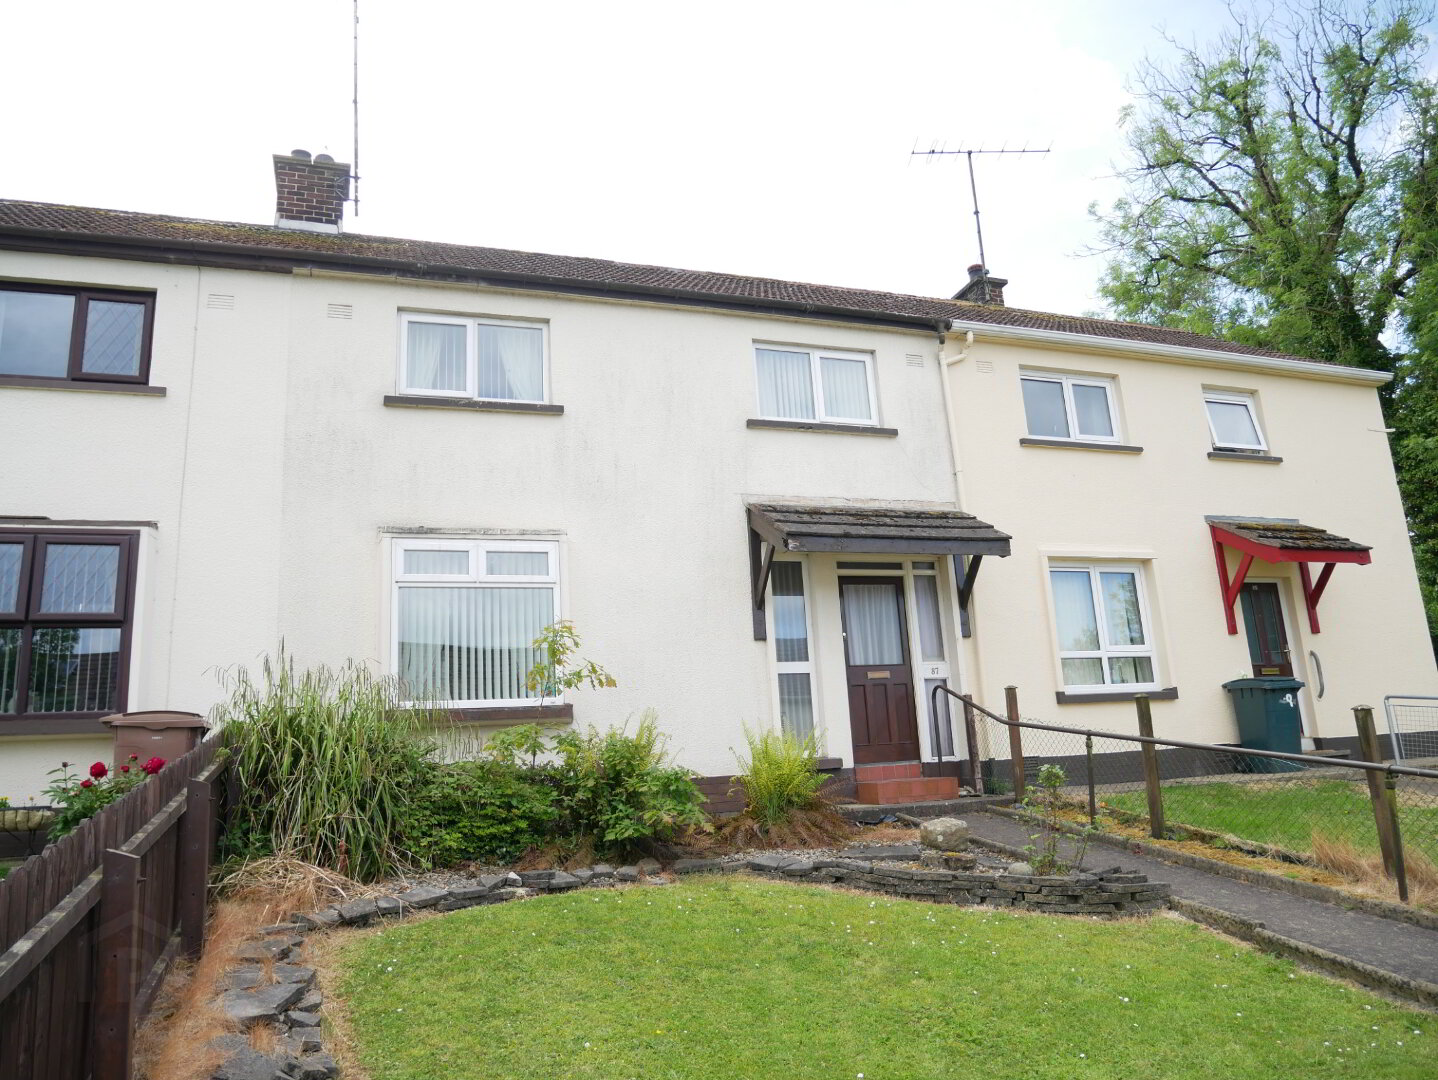
| Address | 87 Derrychara Drive Enniskillen, BT74 6JH |
|---|---|
| Style | Mid-Terrace House |
| Bedrooms | 3 |
| Receptions | 1 |
| Bathrooms | 1 |
| Heating | Oil |
| EPC Rating | E48/D66 |
| Status | Sold |
* This information does not contain all of the details you need to choose a mortgage. Make sure you read the key facts illustration provided with your mortgage offer before you make a decision.
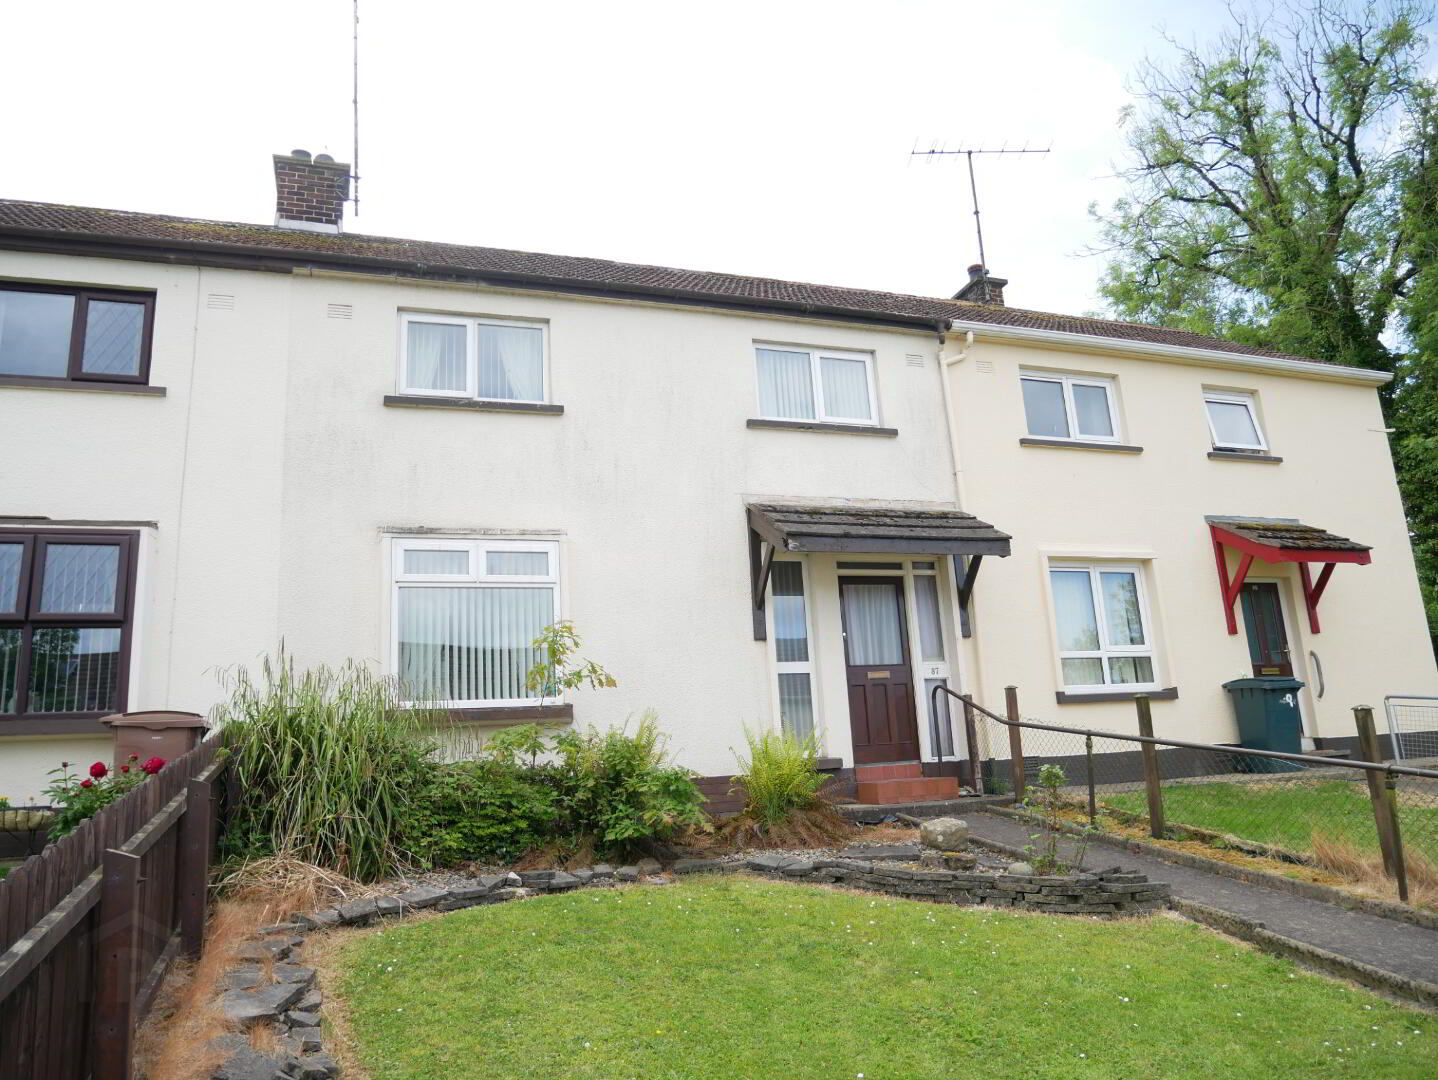
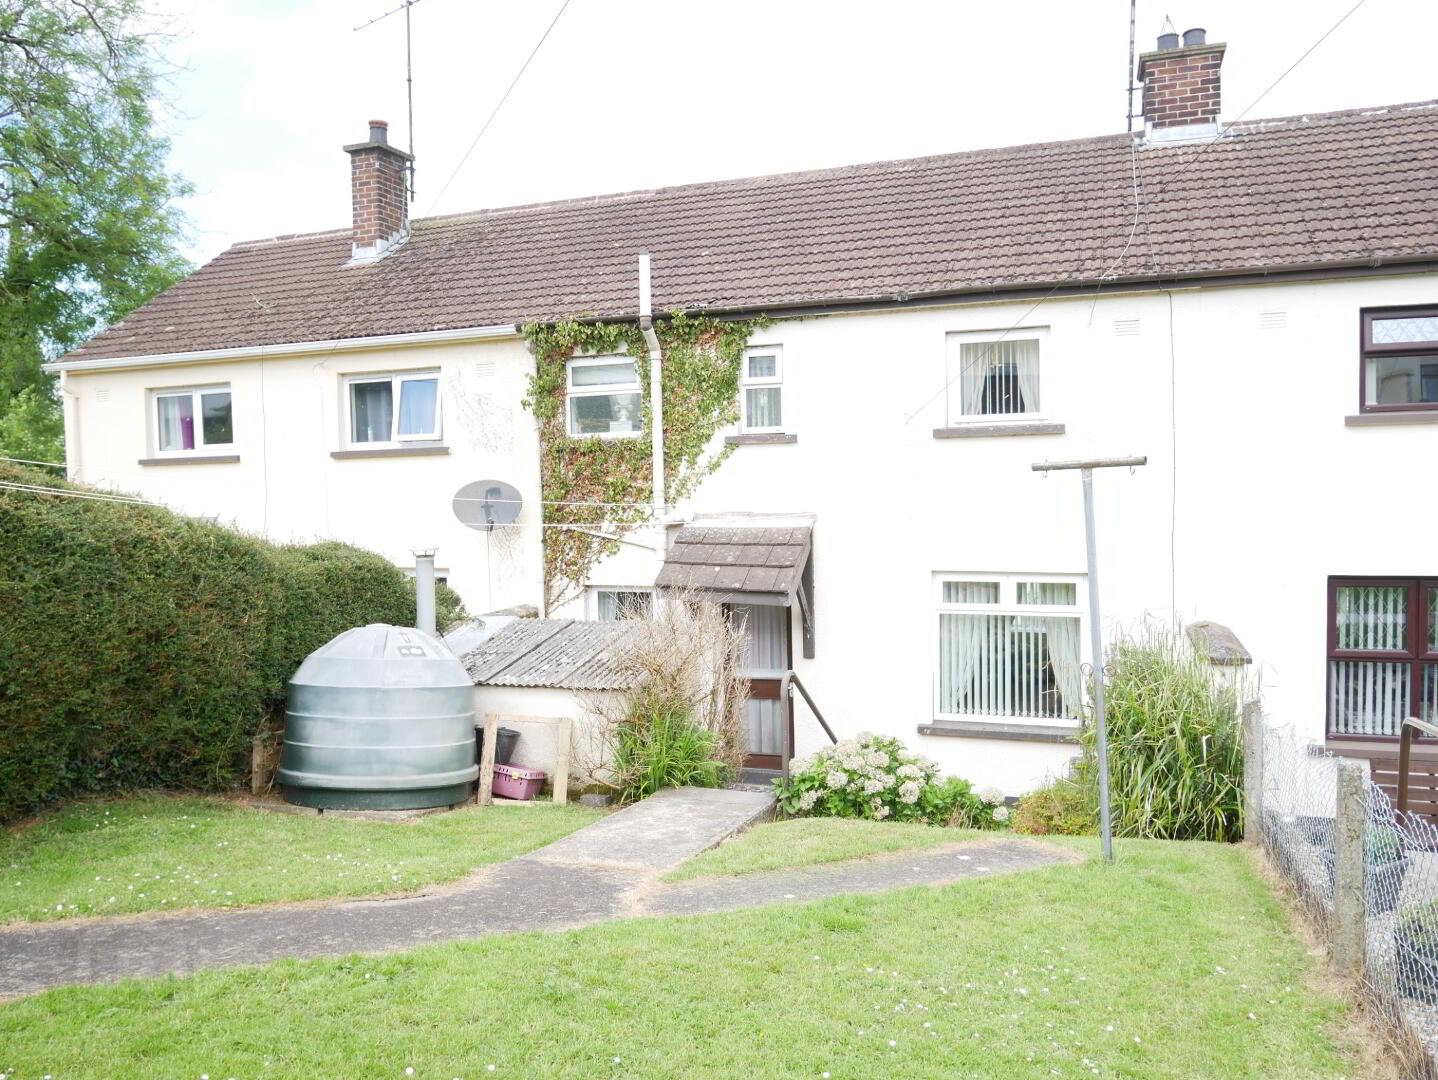
HIGHLY CONVENIENT 3 BEDROOM MID TERRACE HOUSE IN QUIET POPULAR DEVELOPMENT
ACCOMMODATION DETAILS
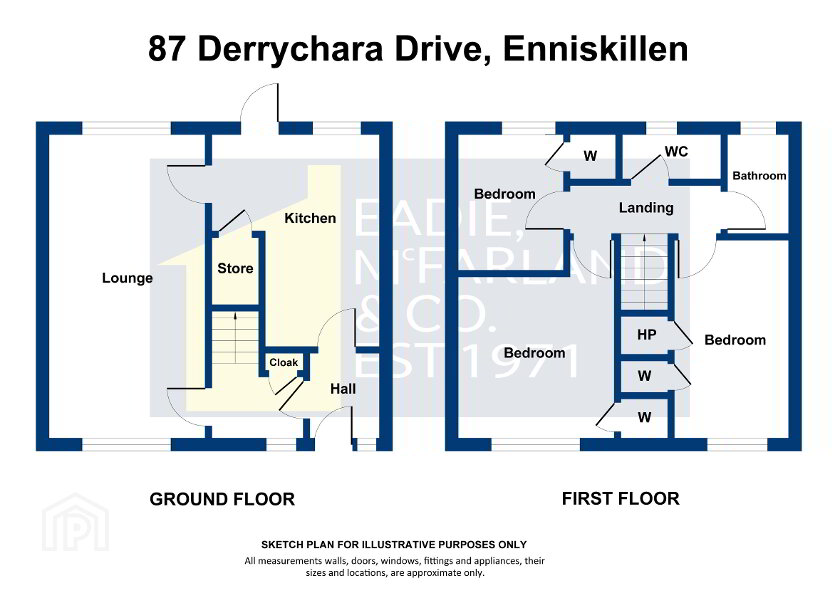
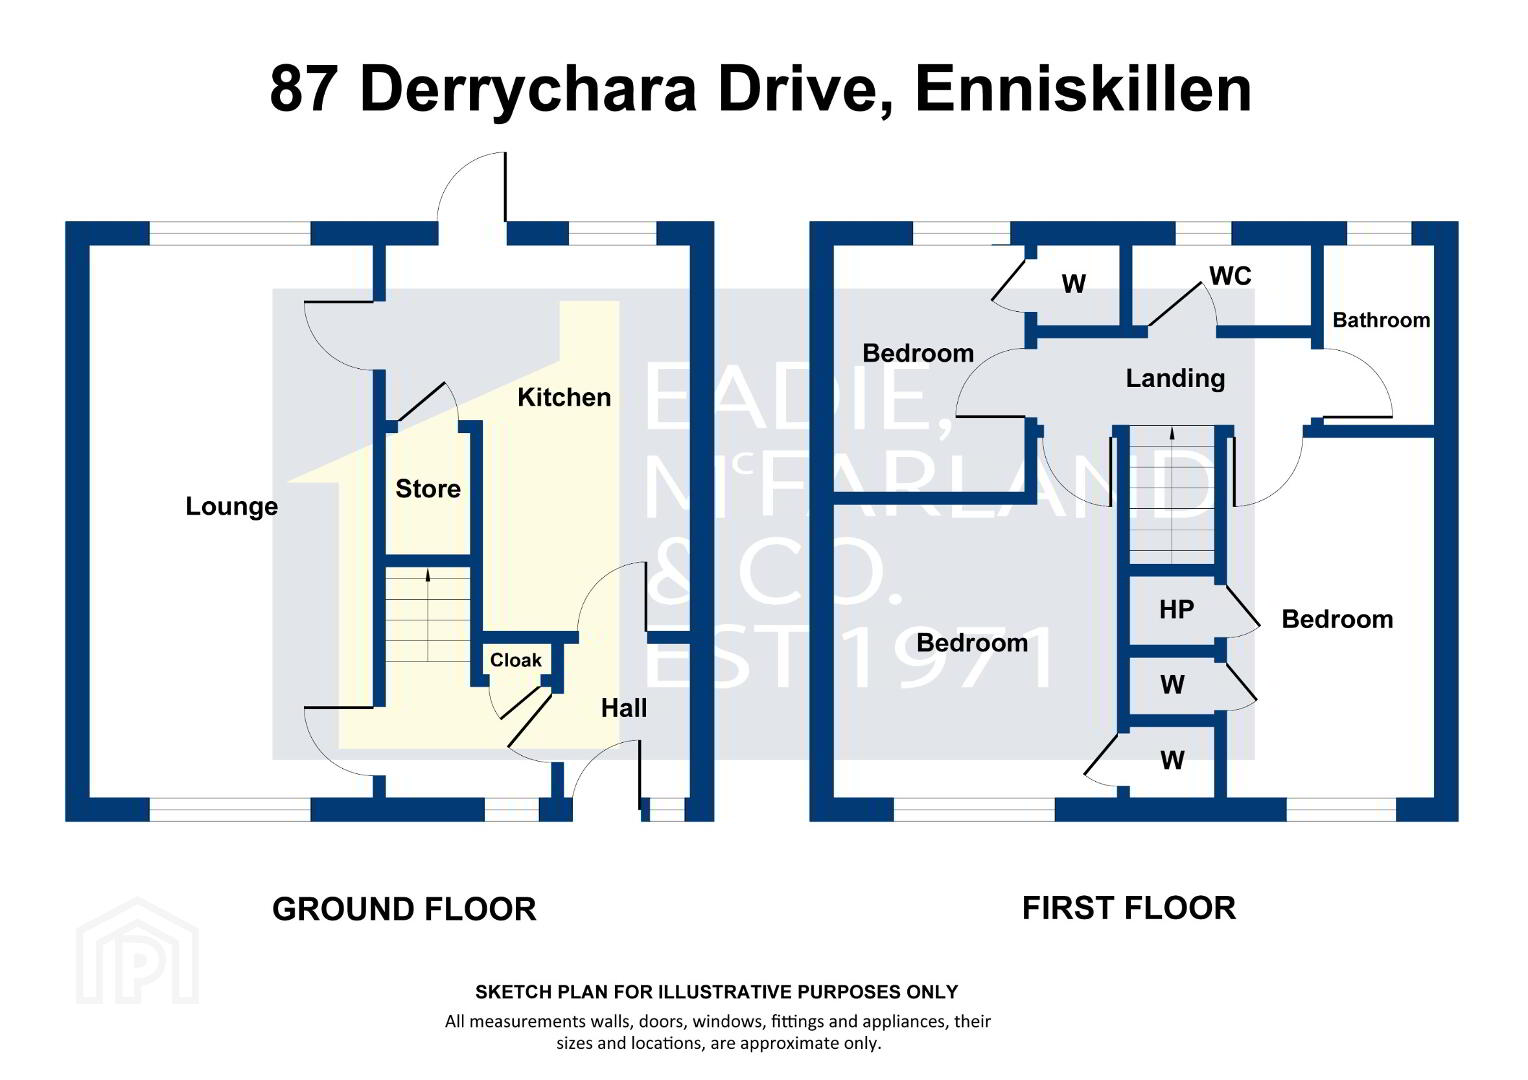
Entrance Hall:- Cloak Cupboard.
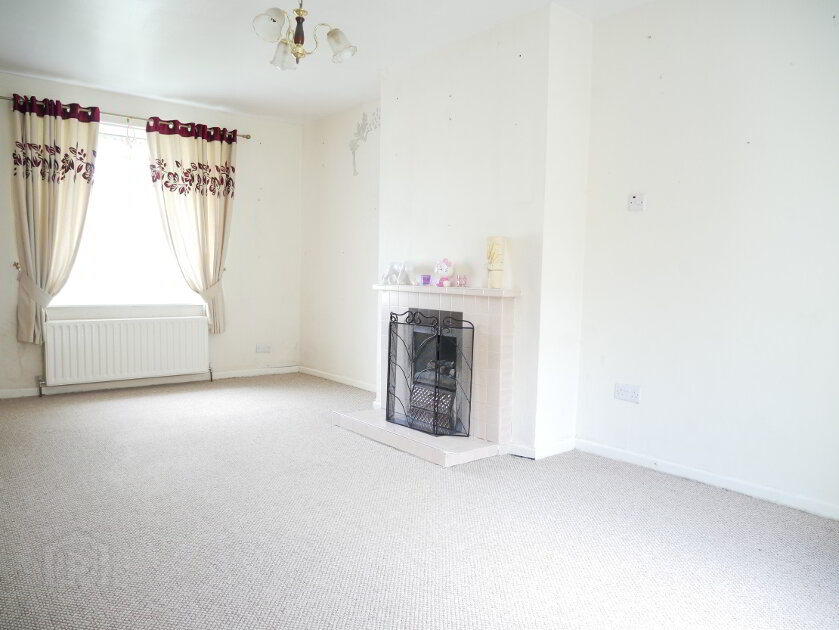
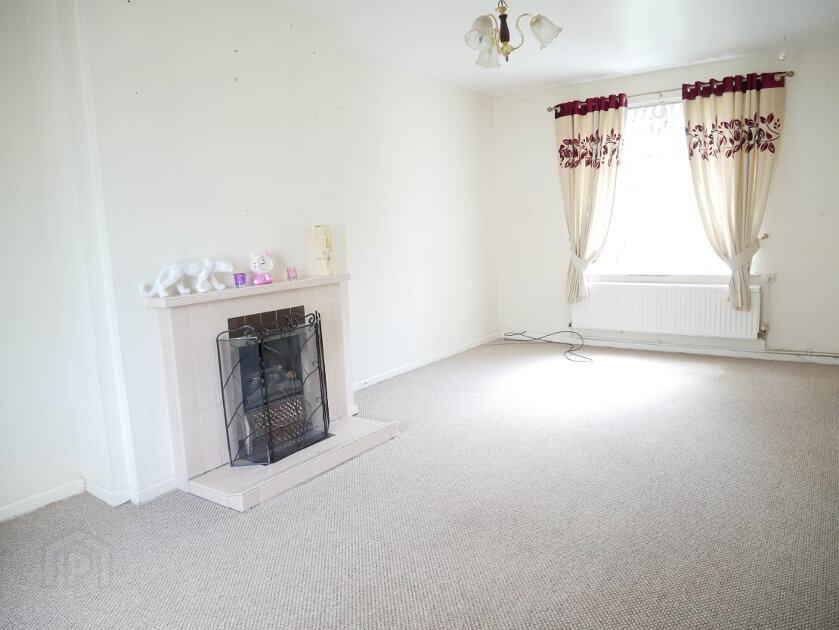
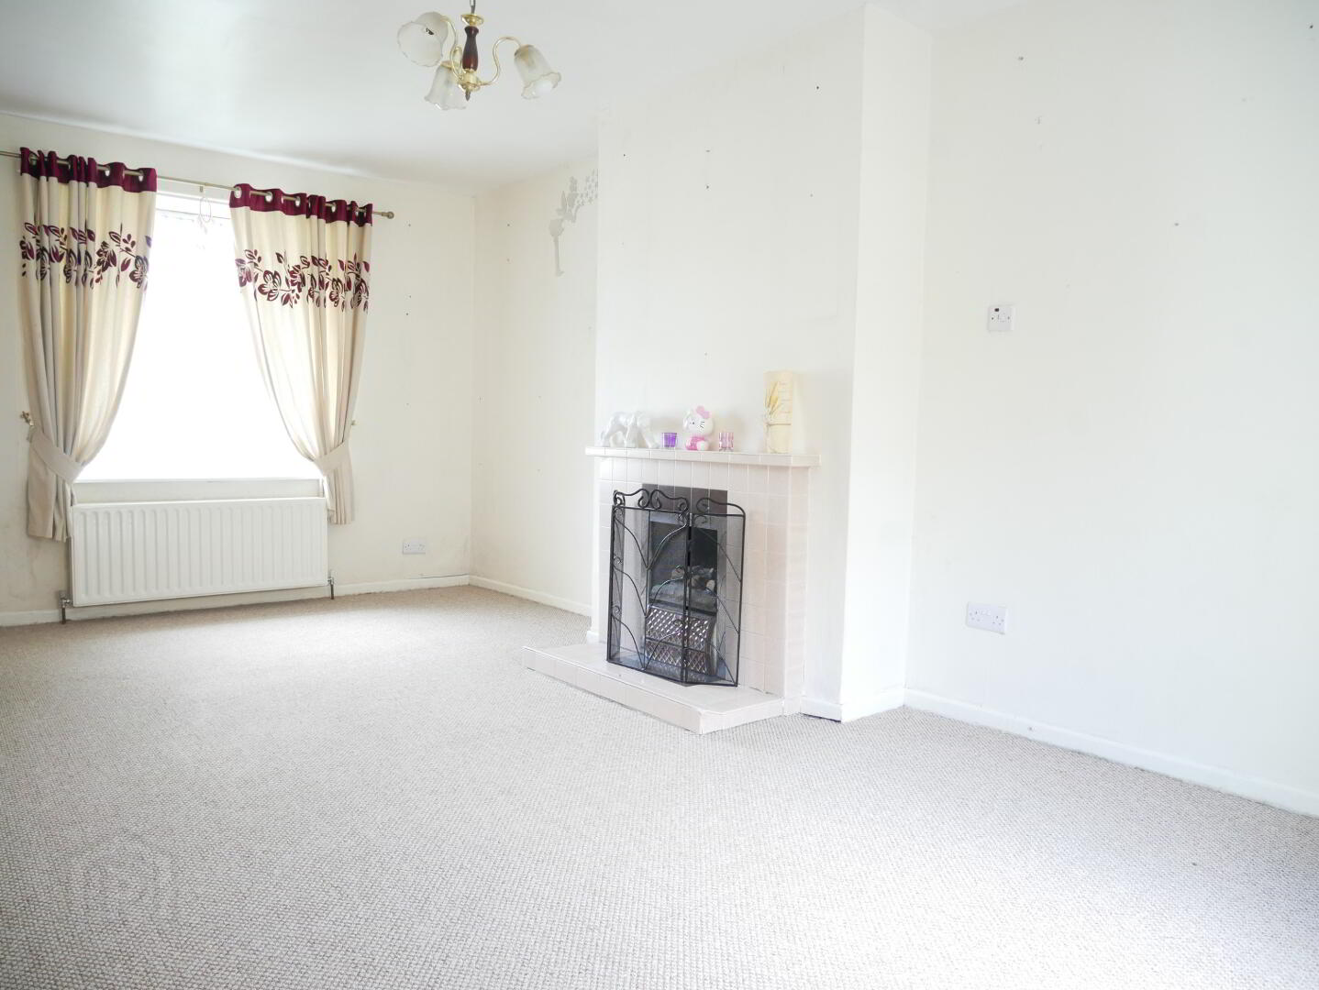
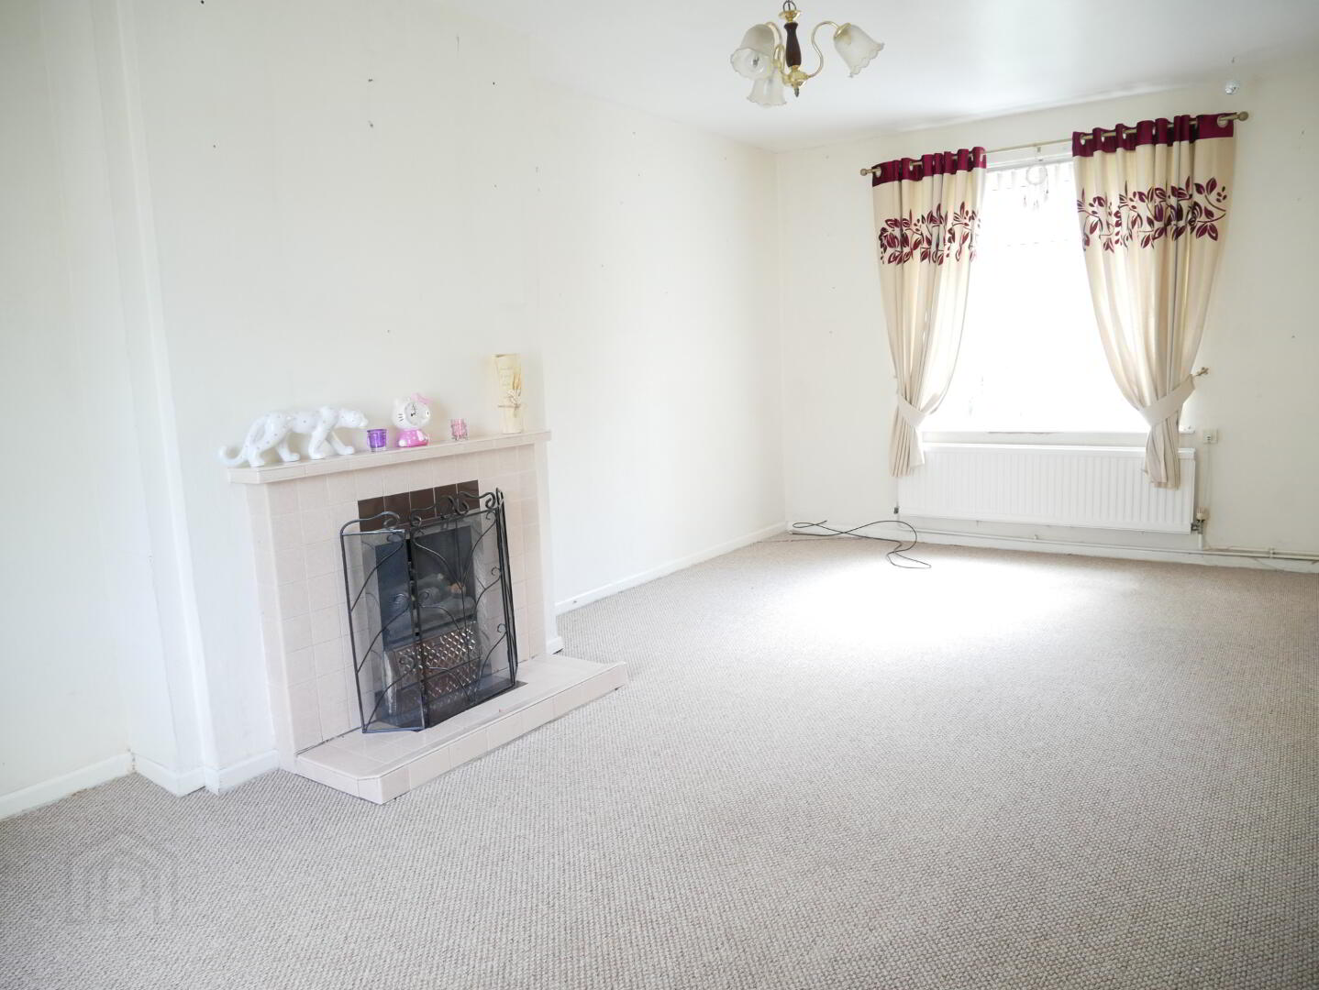
Lounge:- 19' 11" x 10' 5" Fireplace with tiled surround and hearth.
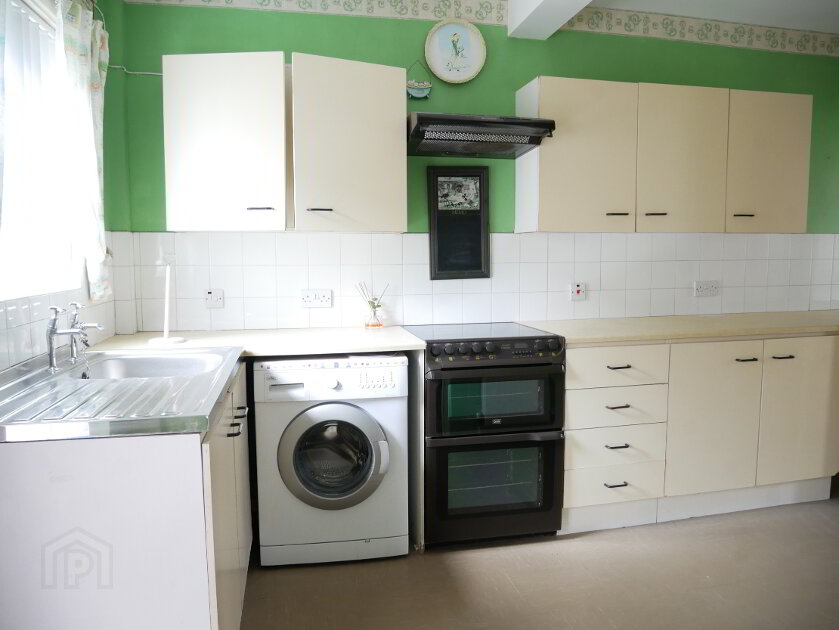
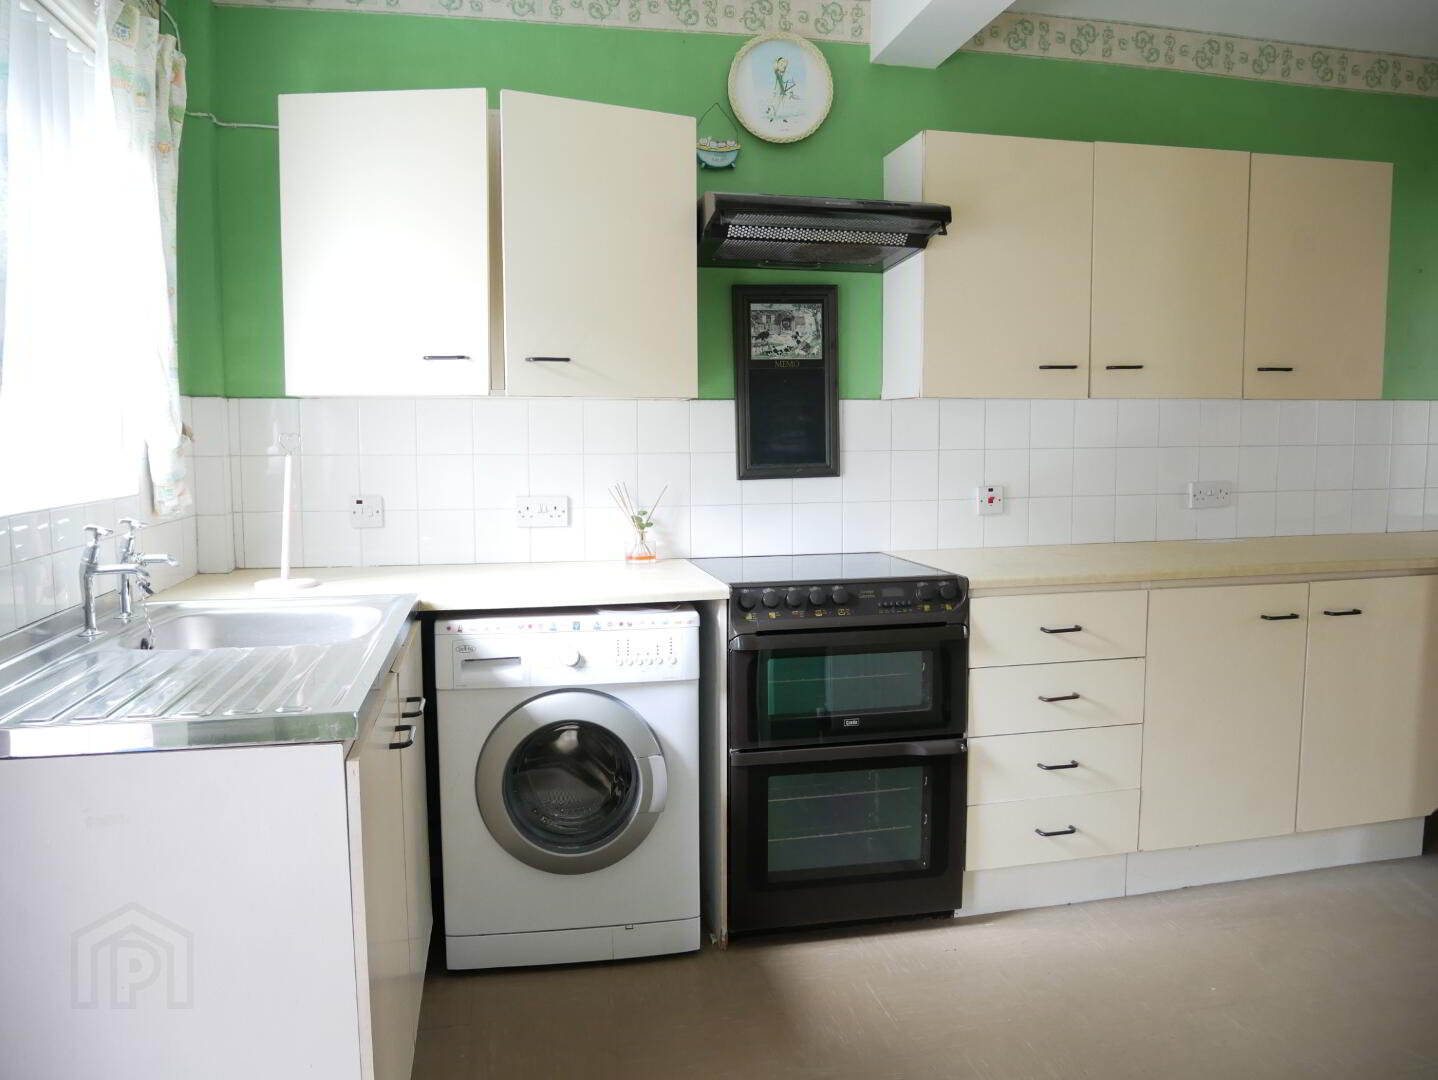
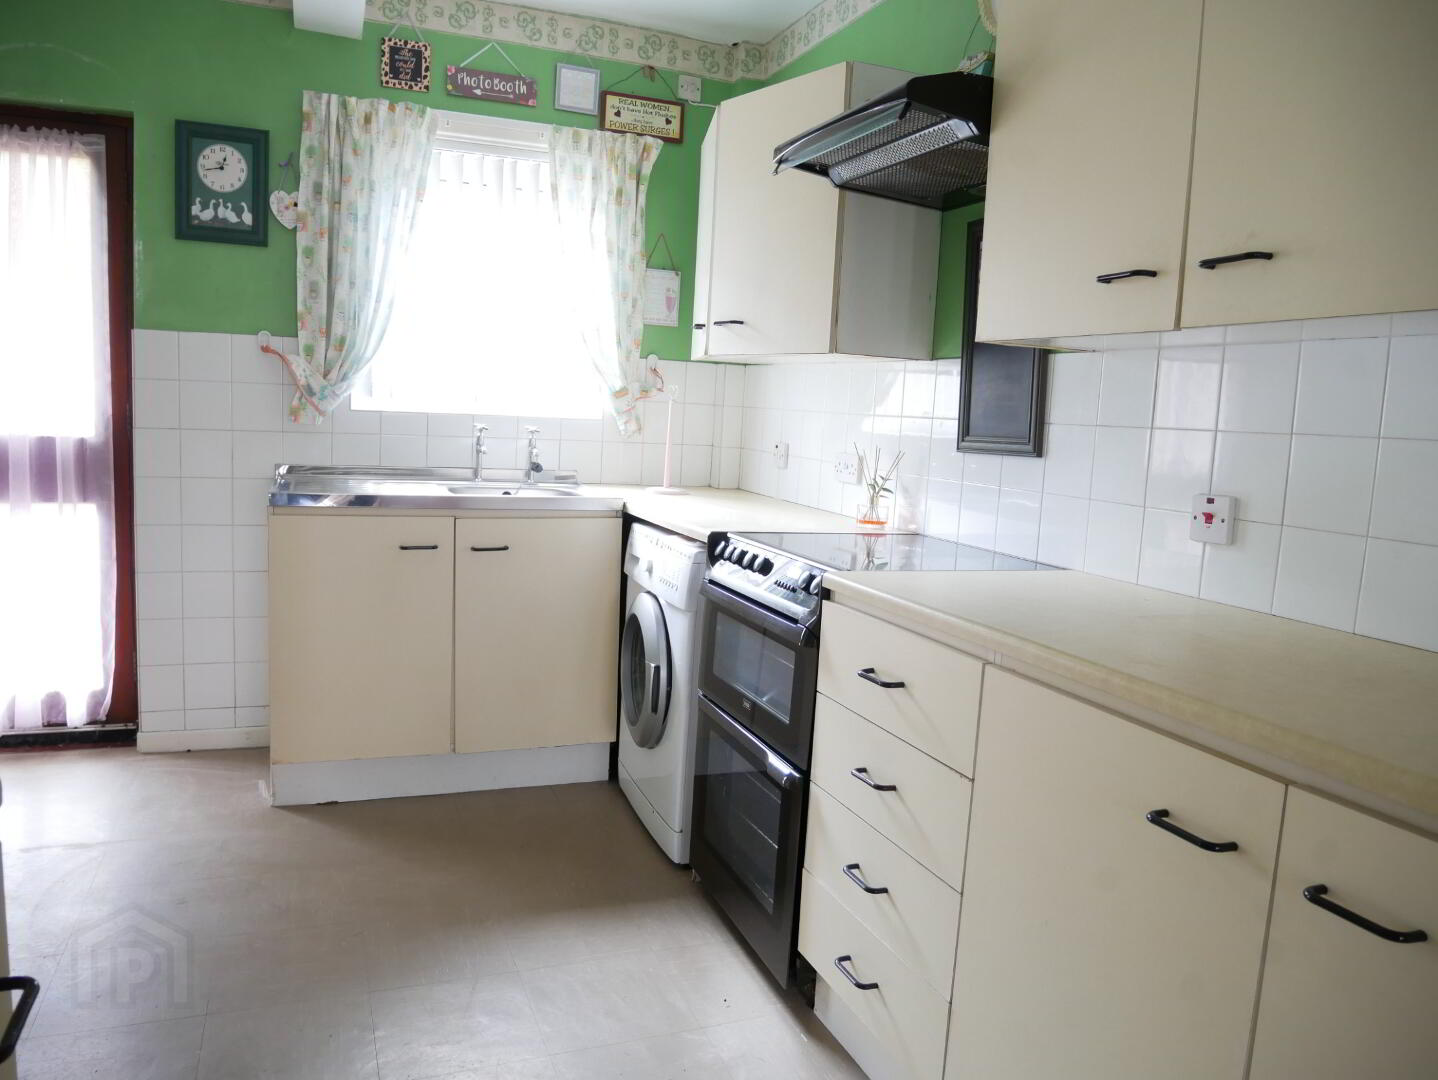
Kitchen:- 13' 11" x 11' 0" less 3' 5" x 2' 10" Including under stairs cupboard. Fitted high and low level units with space for freestanding cooker, washing machine and fridge. Part tiled walls, door to rear.
Landing:- Wc compartment.
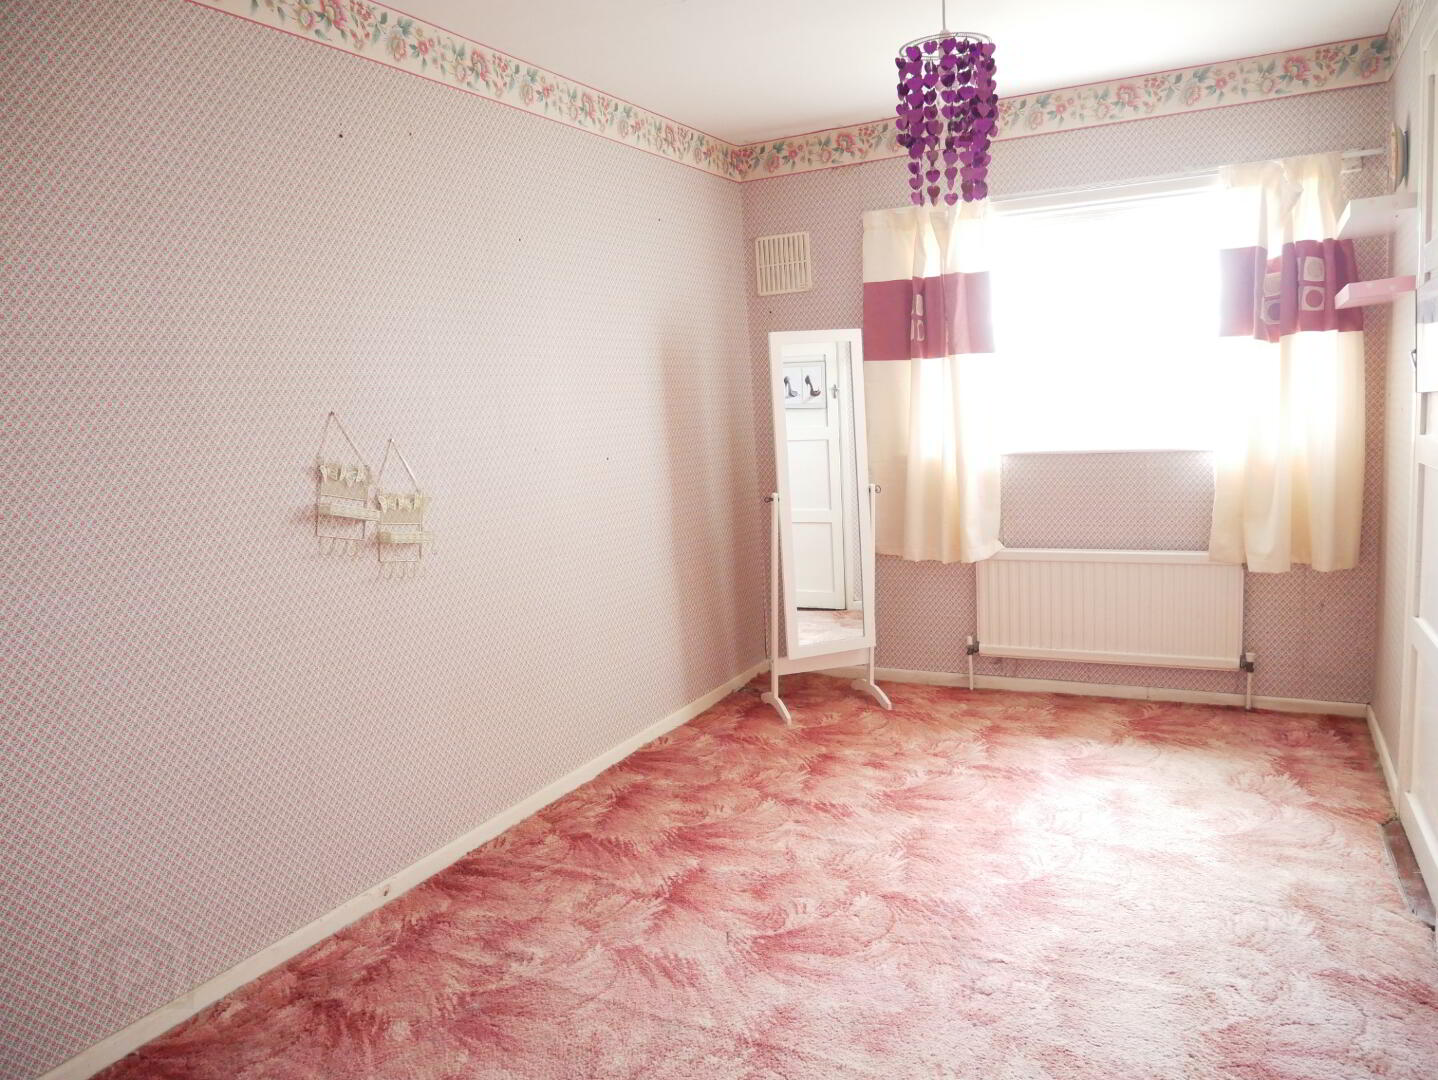
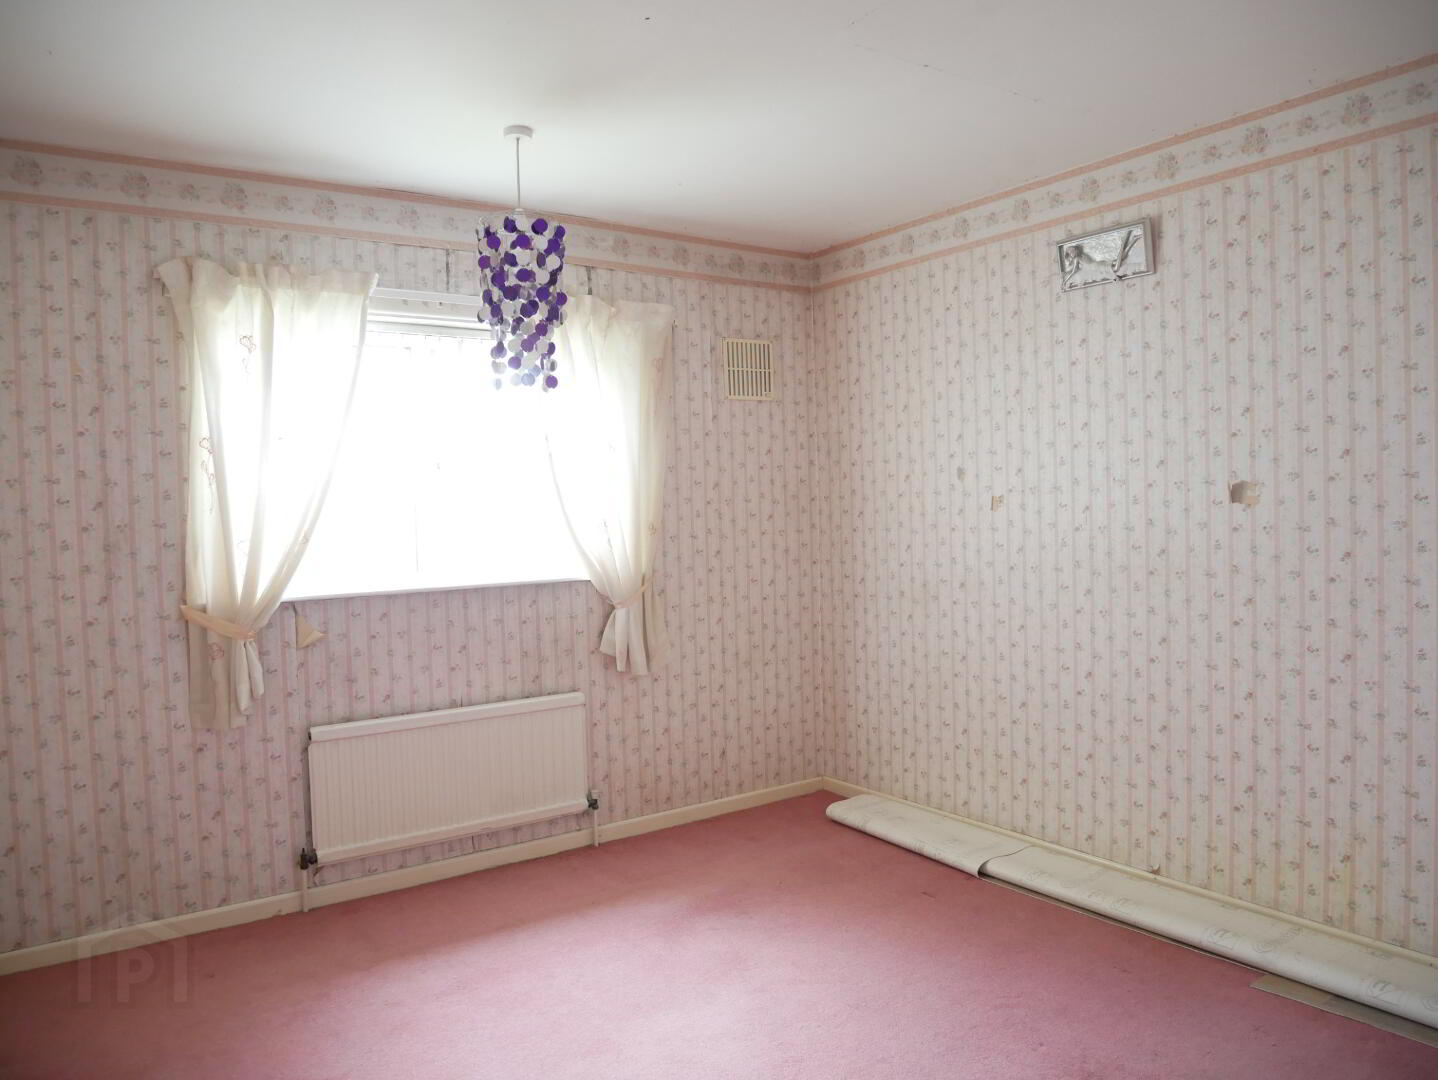
Bedroom 1:- 10' 8" x 10' 5" Built in wardrobe.
Bedroom 2:- 13' 3" x 7' 8" Built in wardrobe, hotpress.
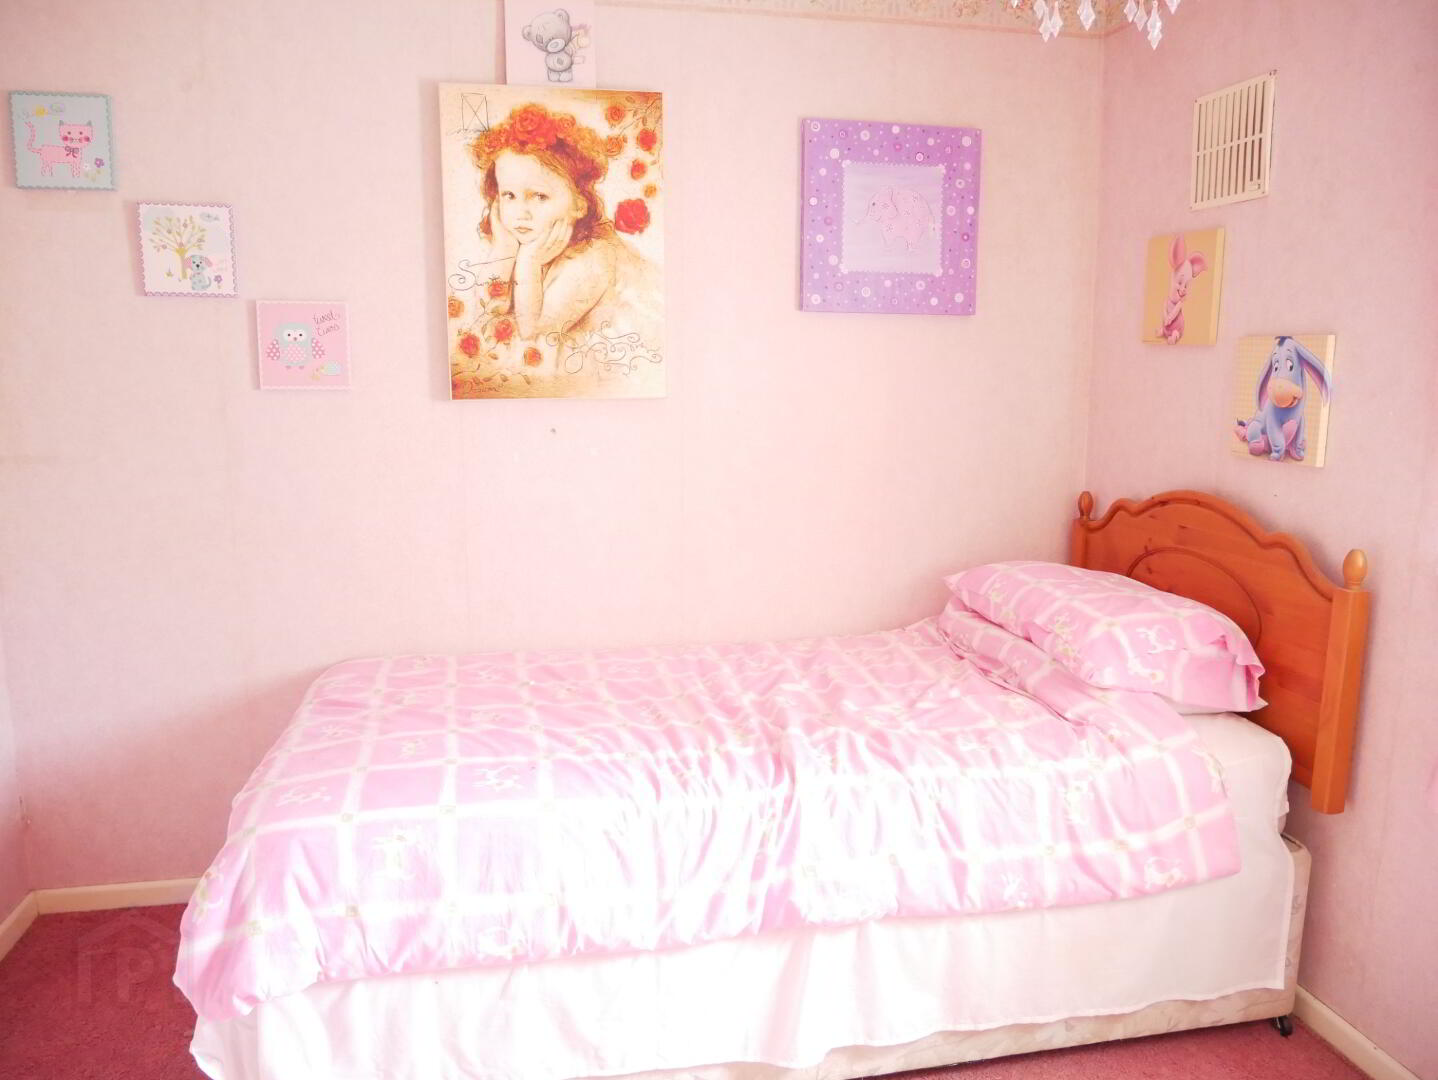
Bedroom 3:- 8' 11" x 7' 4" Built in wardrobe.
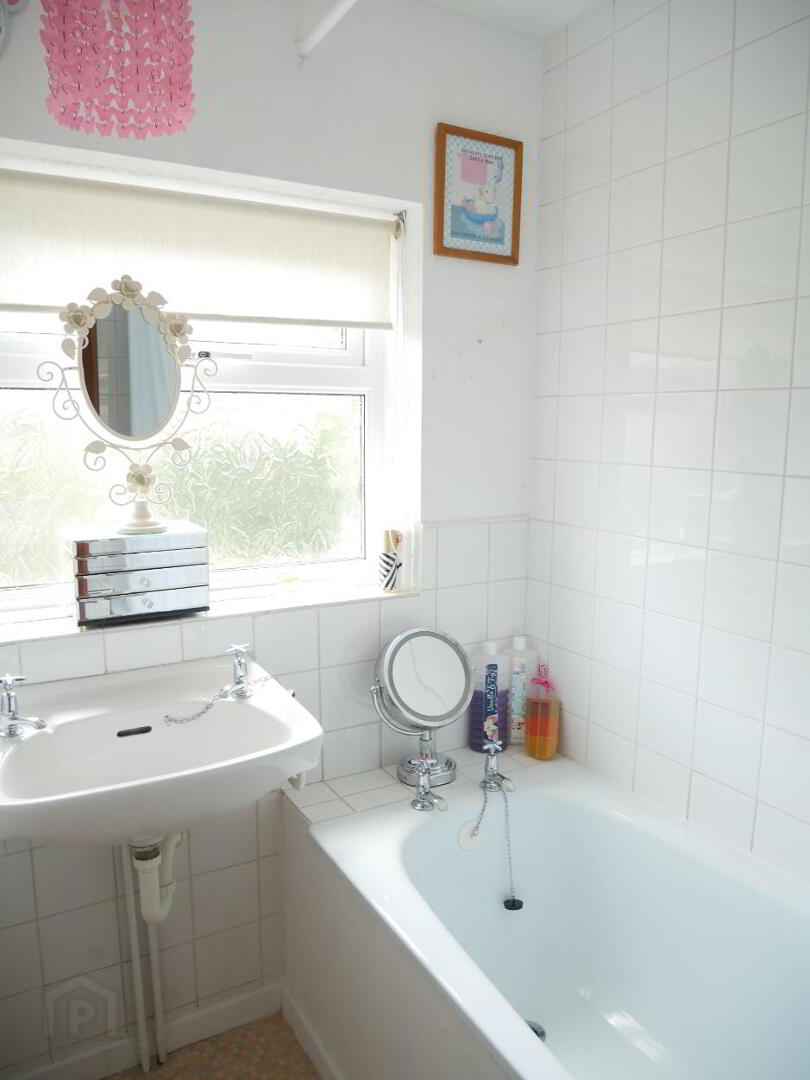
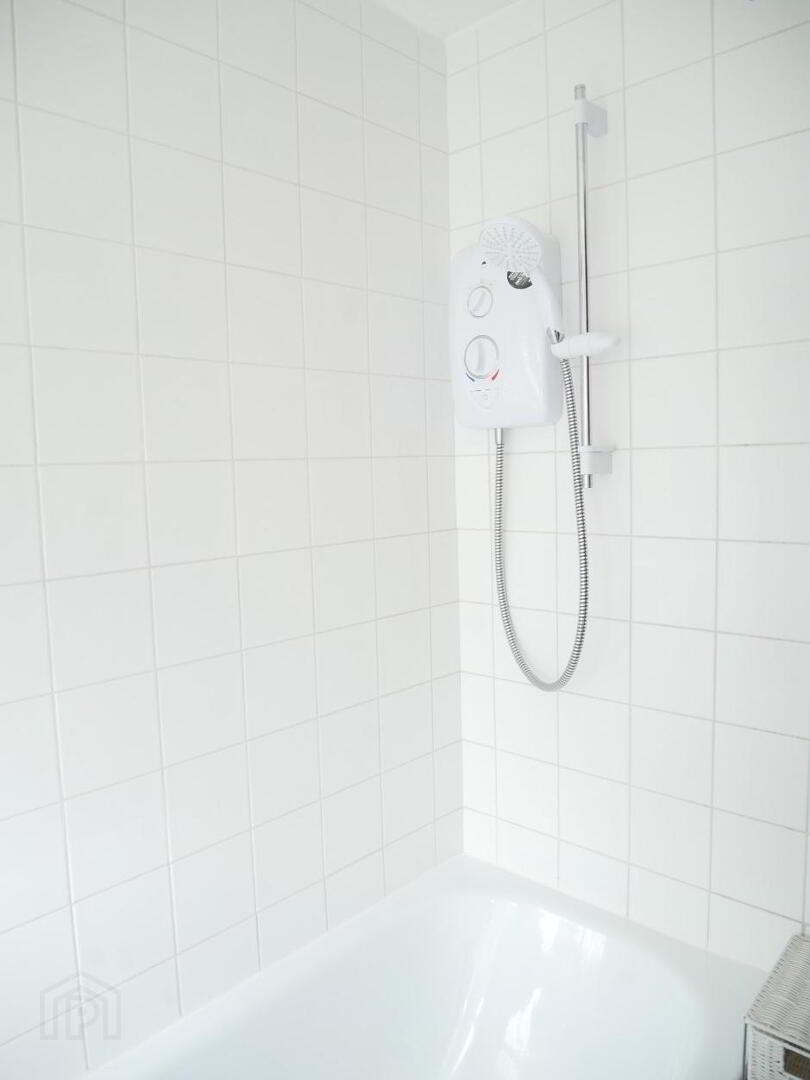
Bathroom:- White suite comprises bath & wc. Part tiled walls.
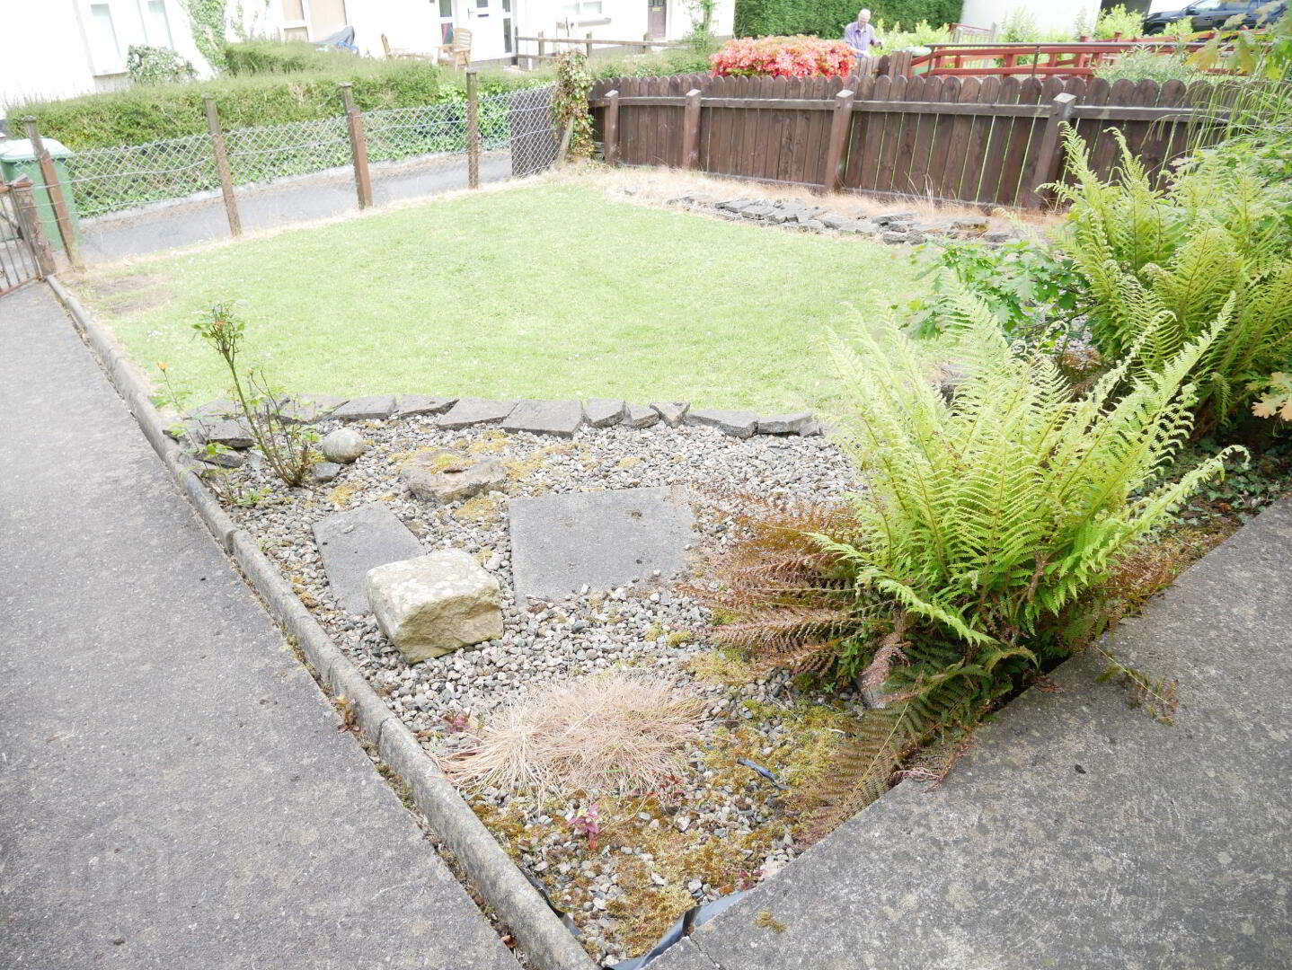
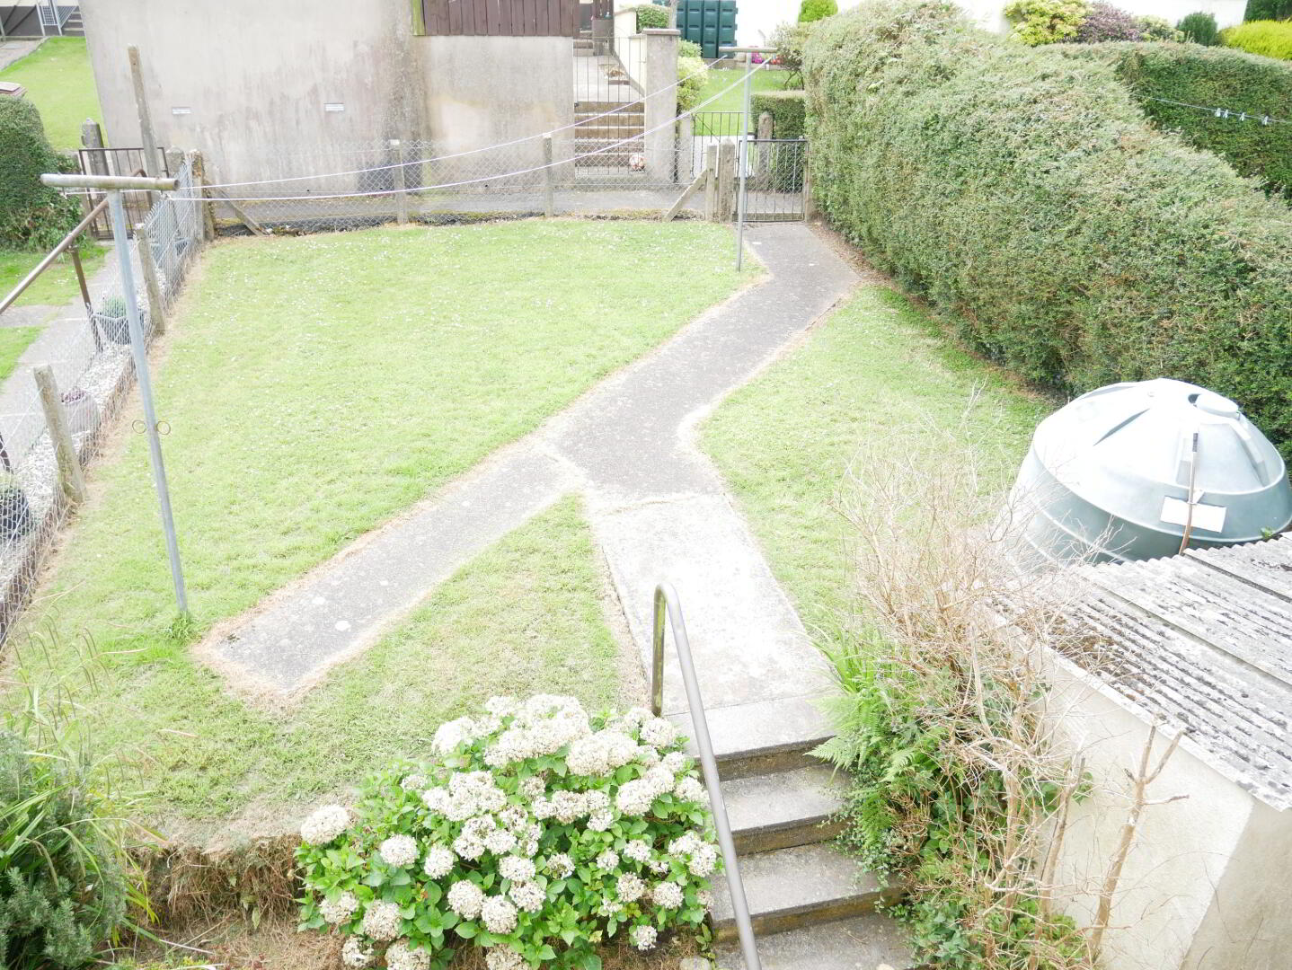
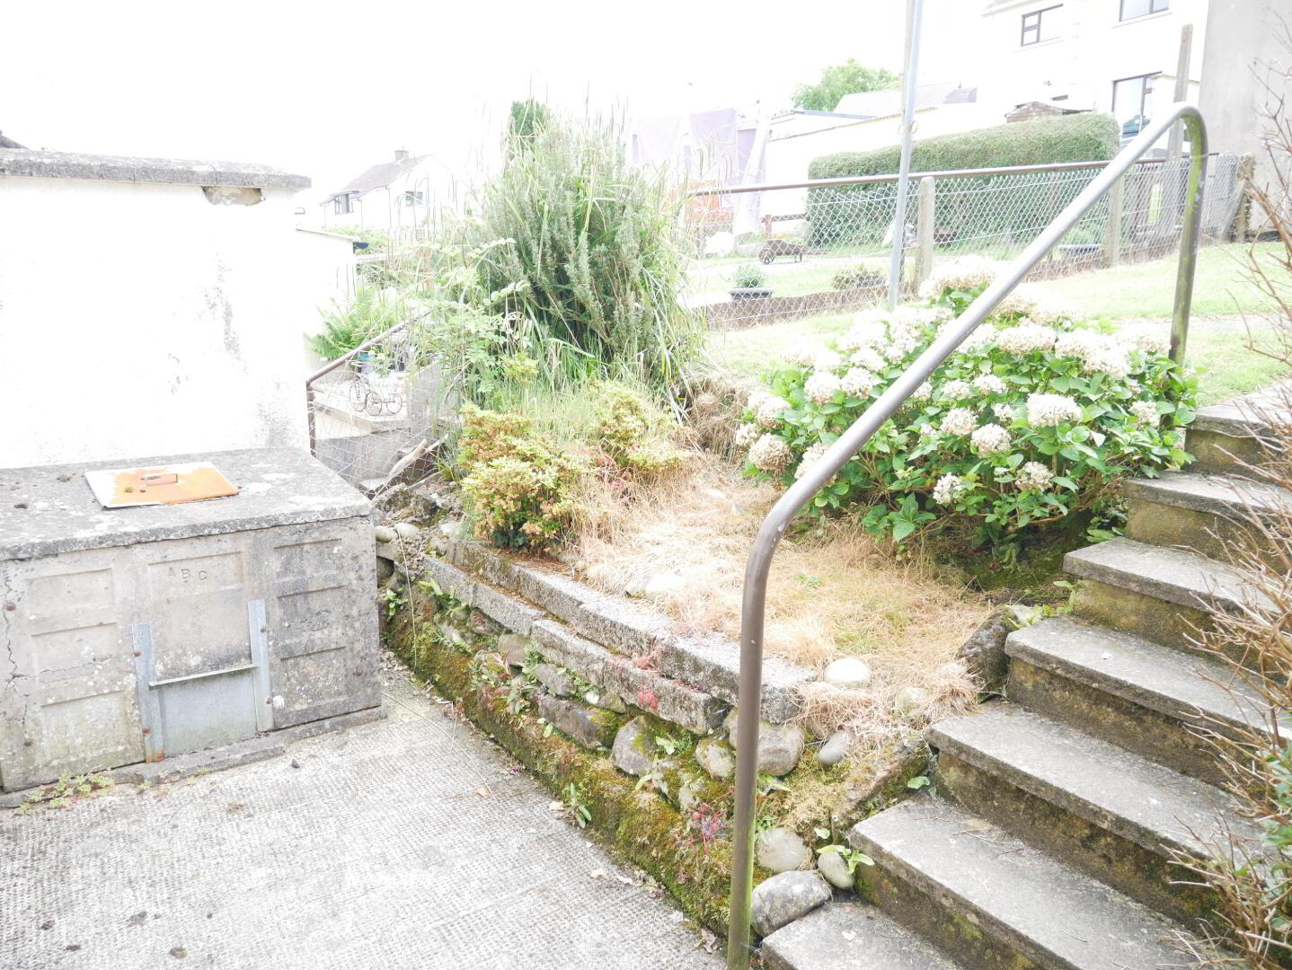
Neat lawn and shrub beds to front. Neat lawn, shrub beds, concrete yard and boiler house to rear.
Rates 2023/24: £732 per annum.
Fill in your details below and a member of our team will get back to you.