Cookie Policy: This site uses cookies to store information on your computer. Read more

| Address | 5 Rossorry Court Enniskillen, BT74 7NH |
|---|---|
| Price | Offers over £150,000 |
| Style | Townhouse |
| Bedrooms | 3 |
| Receptions | 2 |
| Bathrooms | 2 |
| Heating | Electric Heating |
| Status | For sale |
* This information does not contain all of the details you need to choose a mortgage. Make sure you read the key facts illustration provided with your mortgage offer before you make a decision.
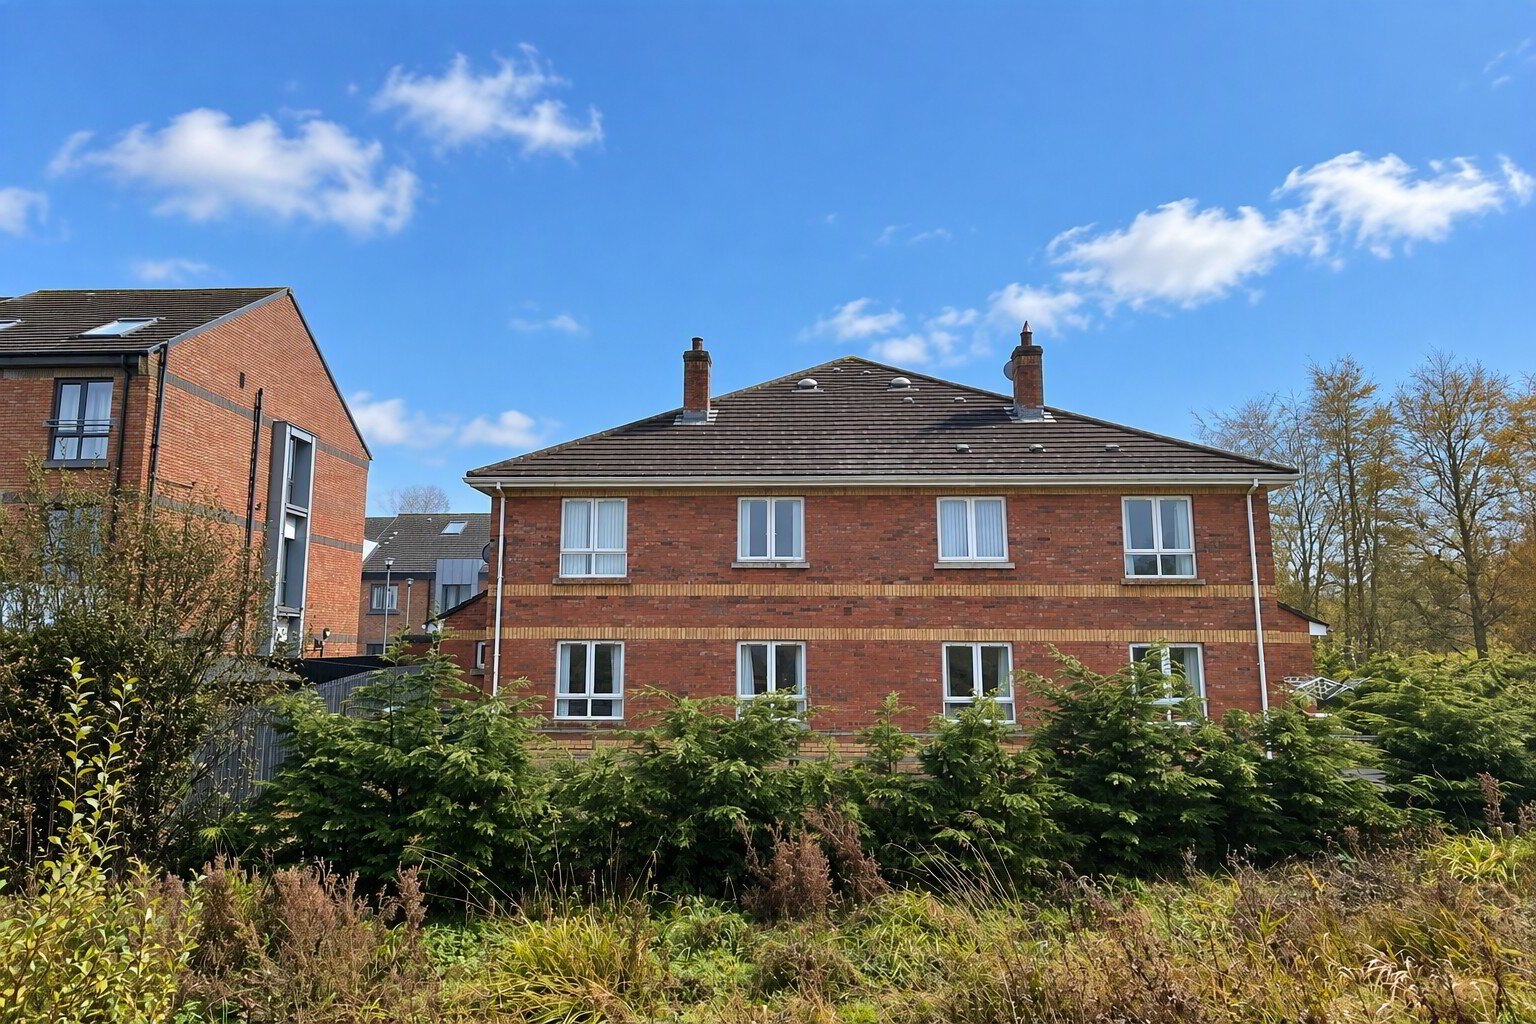
3 BEDROOM TOWNHOUSE
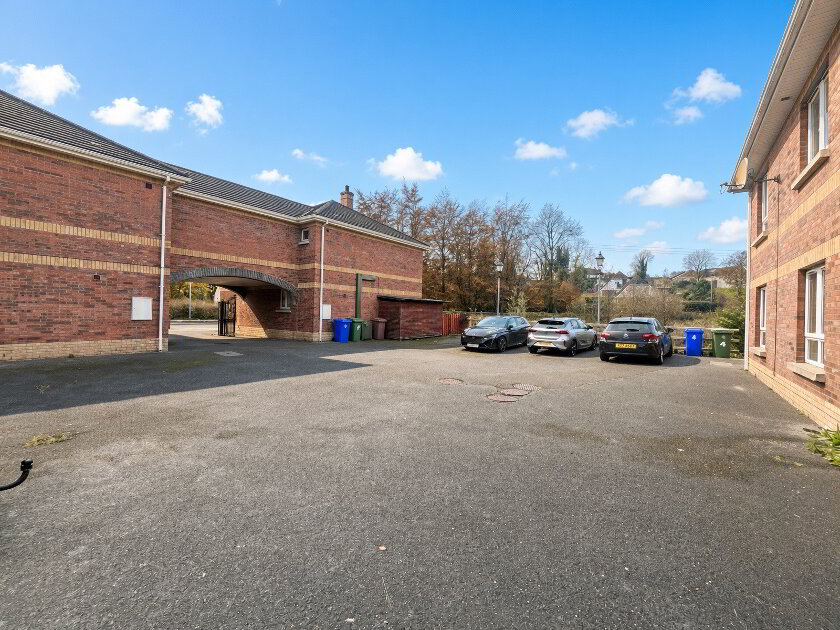
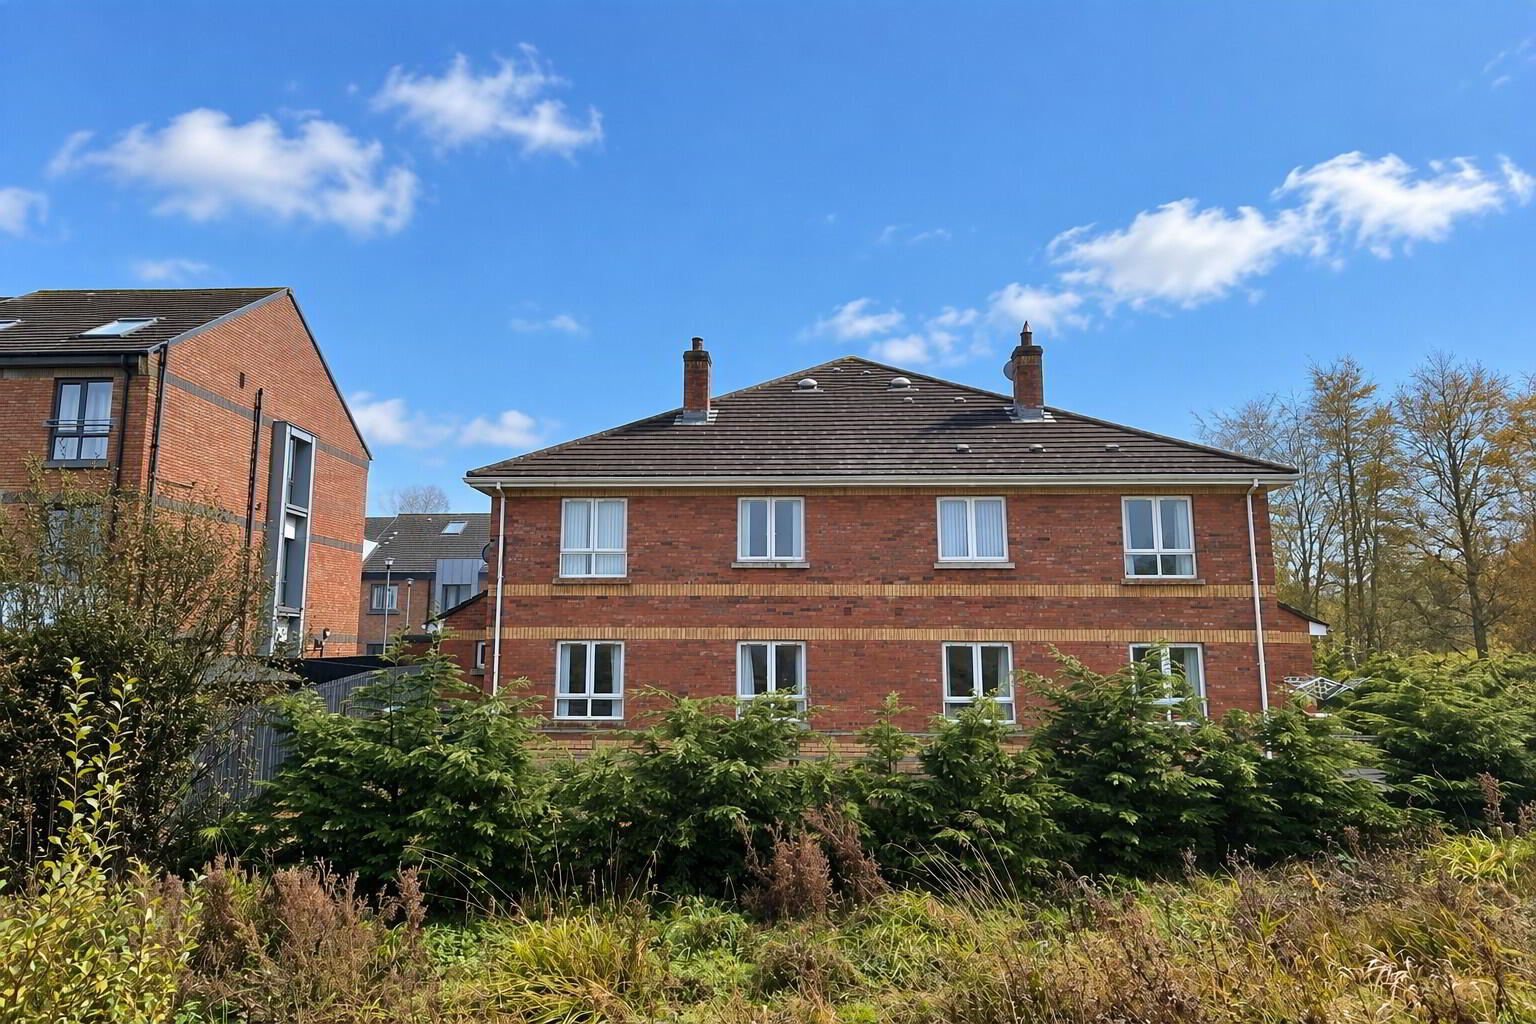
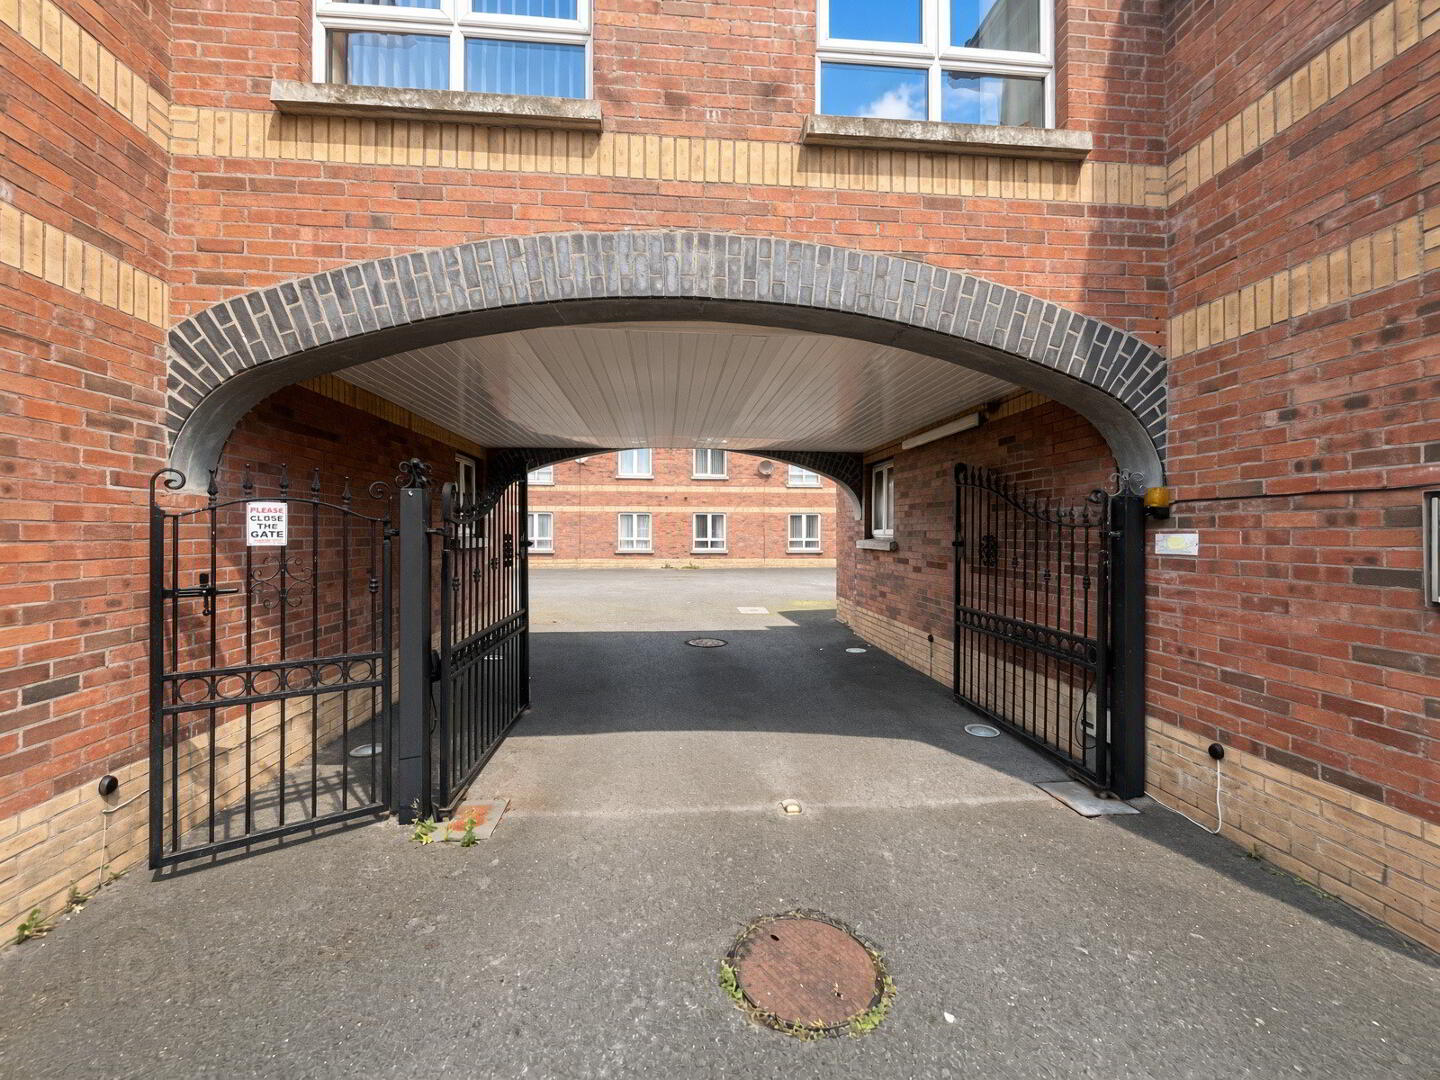
Enjoying a prime location close to the heart of Enniskillen, this beautifully presented three bedroom property combines convenience, comfort and security in equal measure. Offering bright and spacious living accommodation, including two reception rooms and a principal bedroom with ensuite, the home further benefits from a newly installed energy efficient heating system (2026) and a large enclosed gated courtyard providing secure parking. With shops, schools and town centre amenities all within walking distance, and no onward chain, this excellent home is ready for immediate occupation.
Accommodation Details:
UPVC door to:
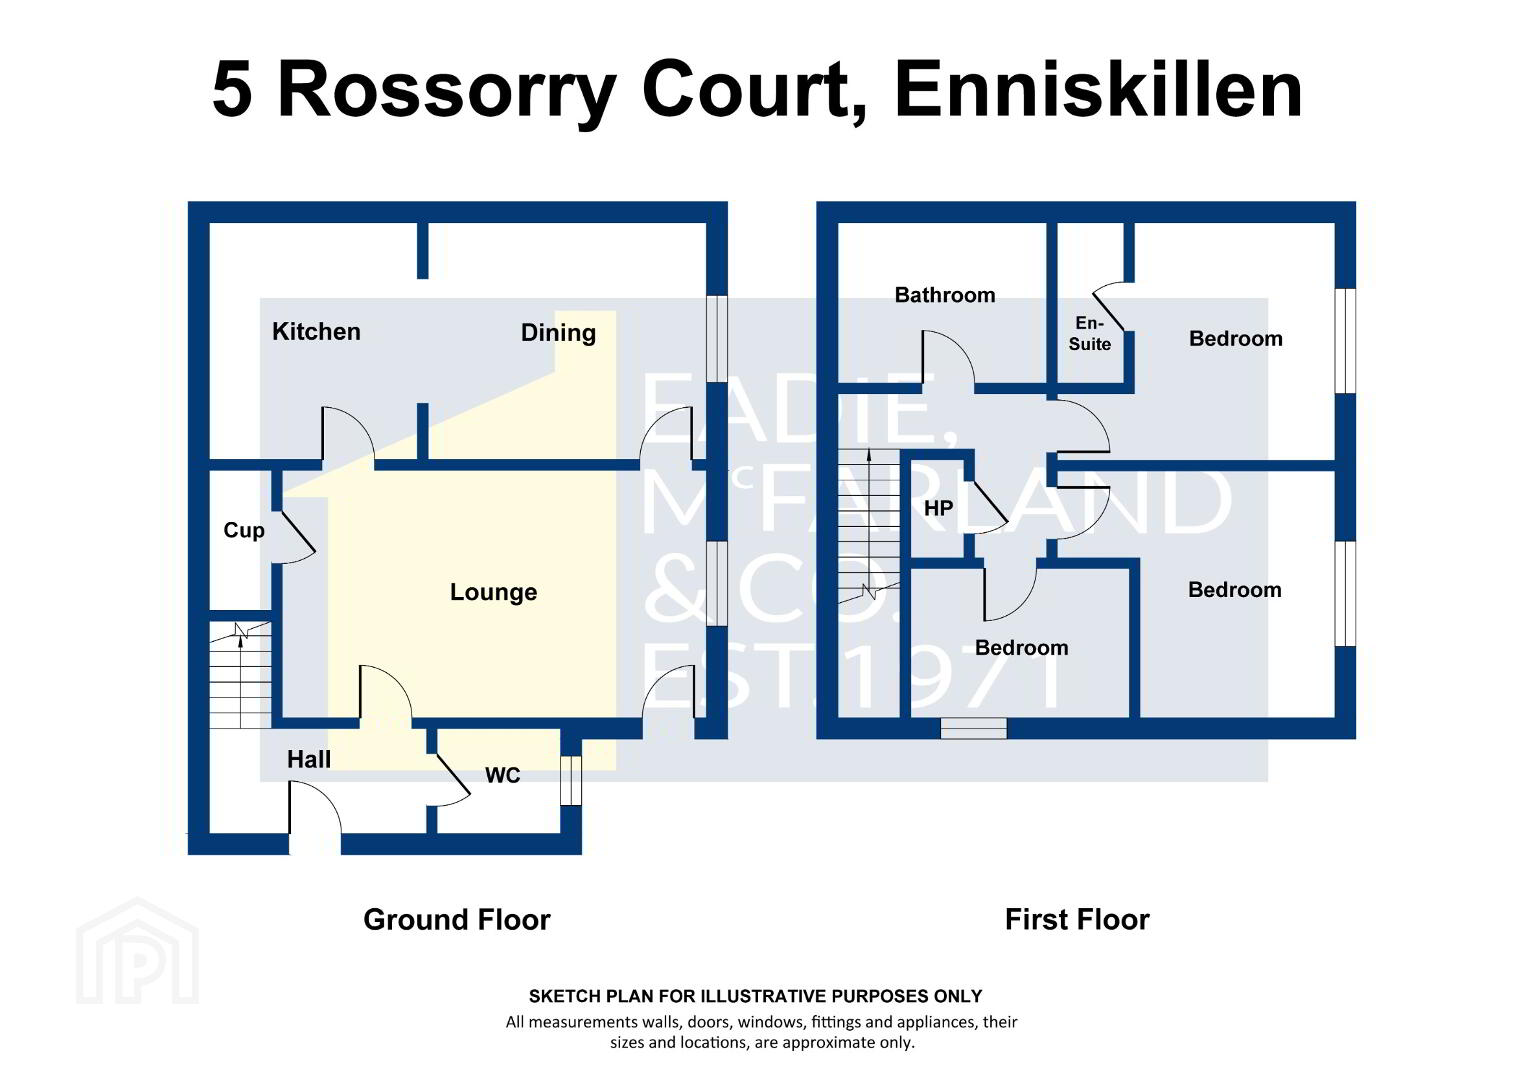
Entrance Hall with wood laminate floor, recessed lighting.
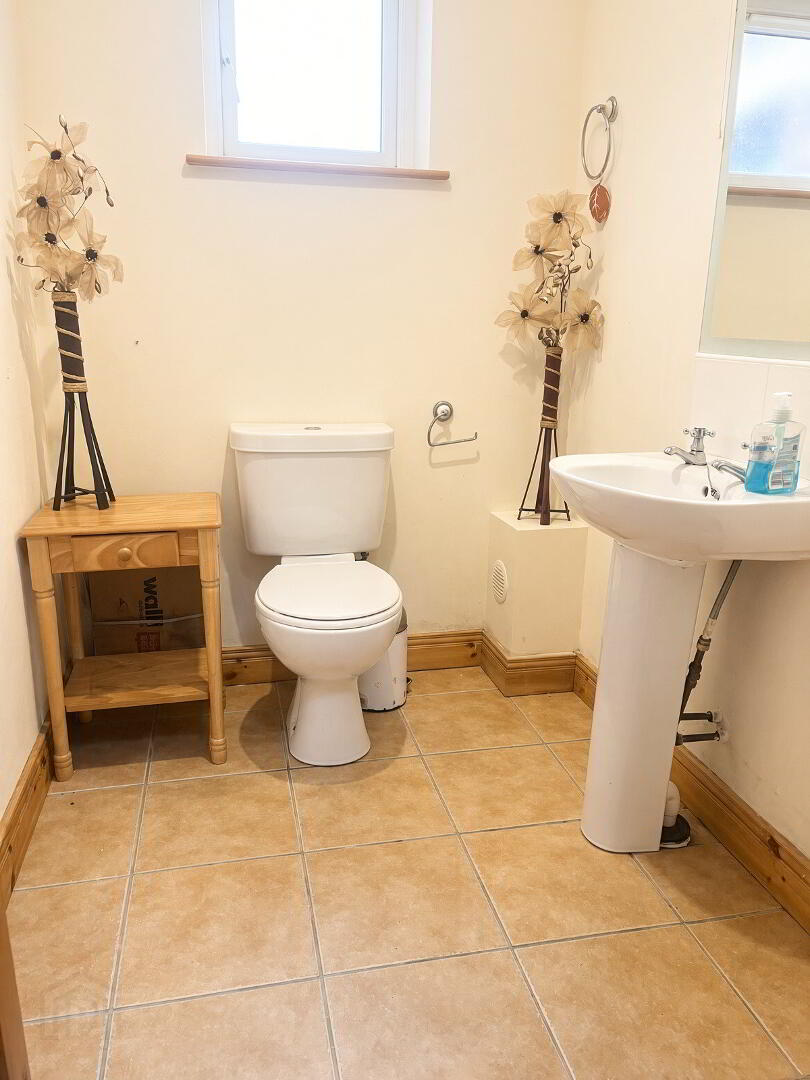
WC- comprising wc, whb with tiled splashback, tiled floor, extractor fan,.
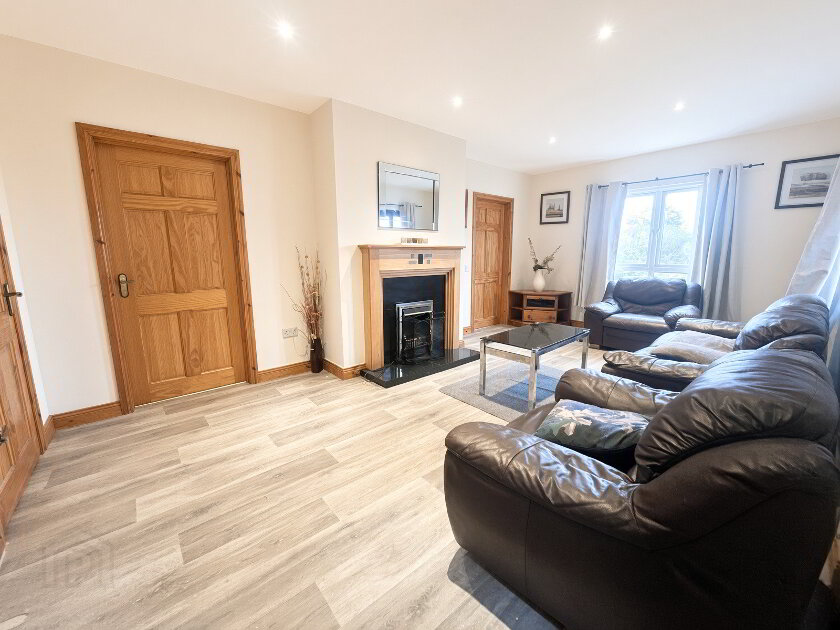
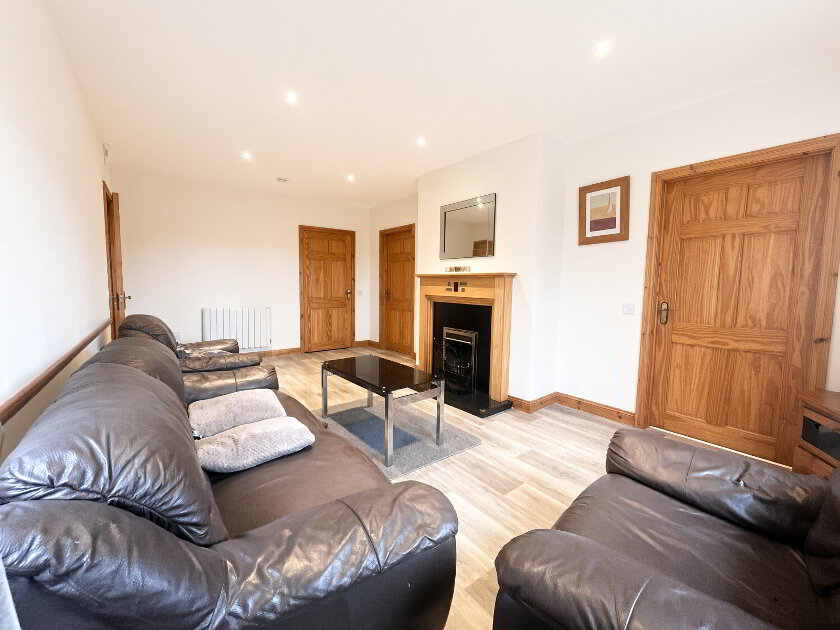
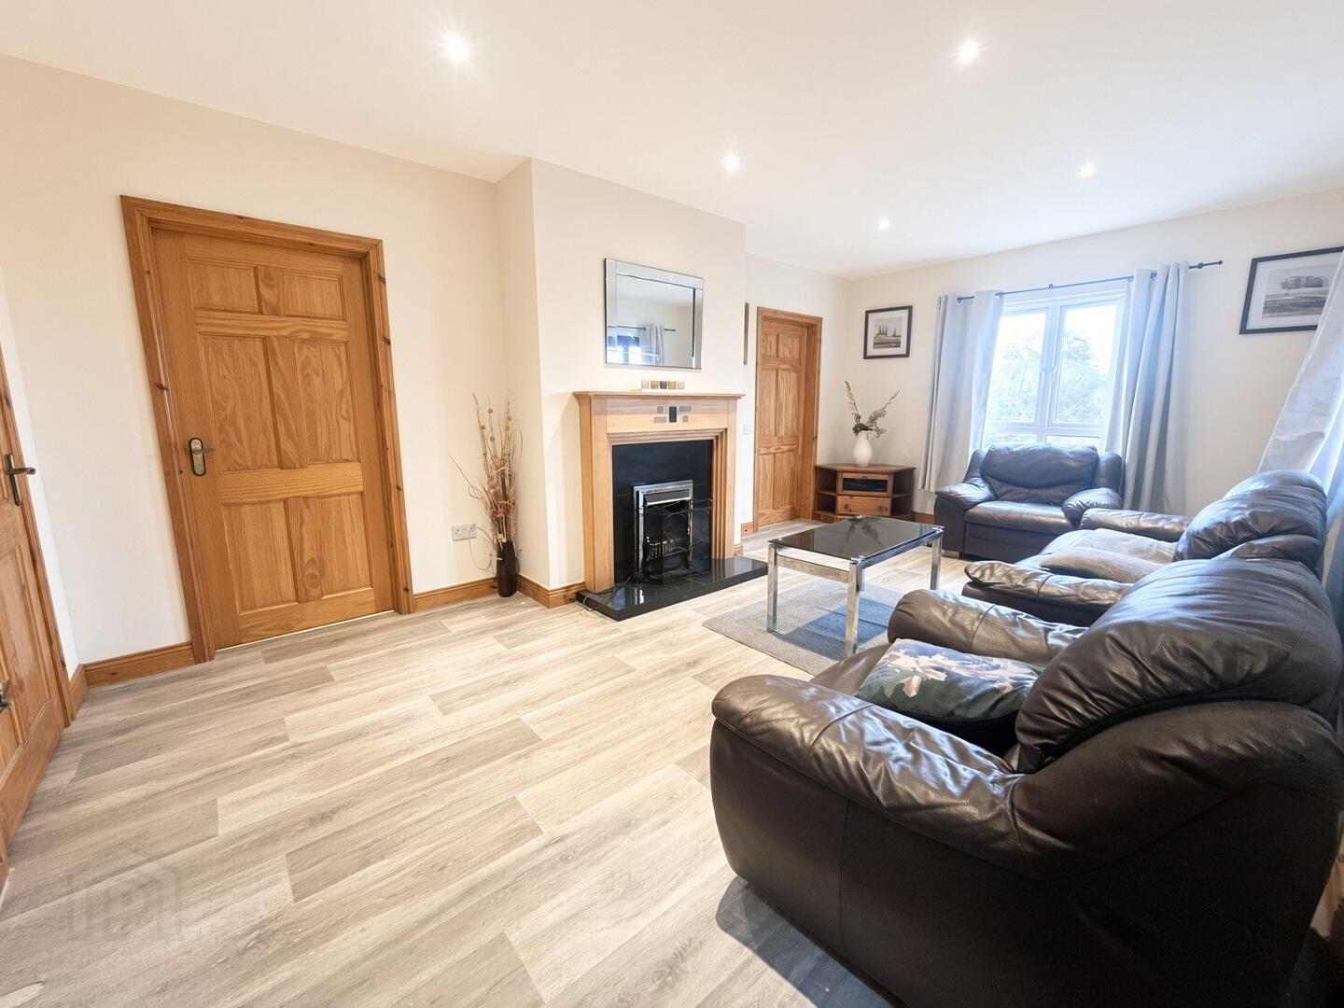
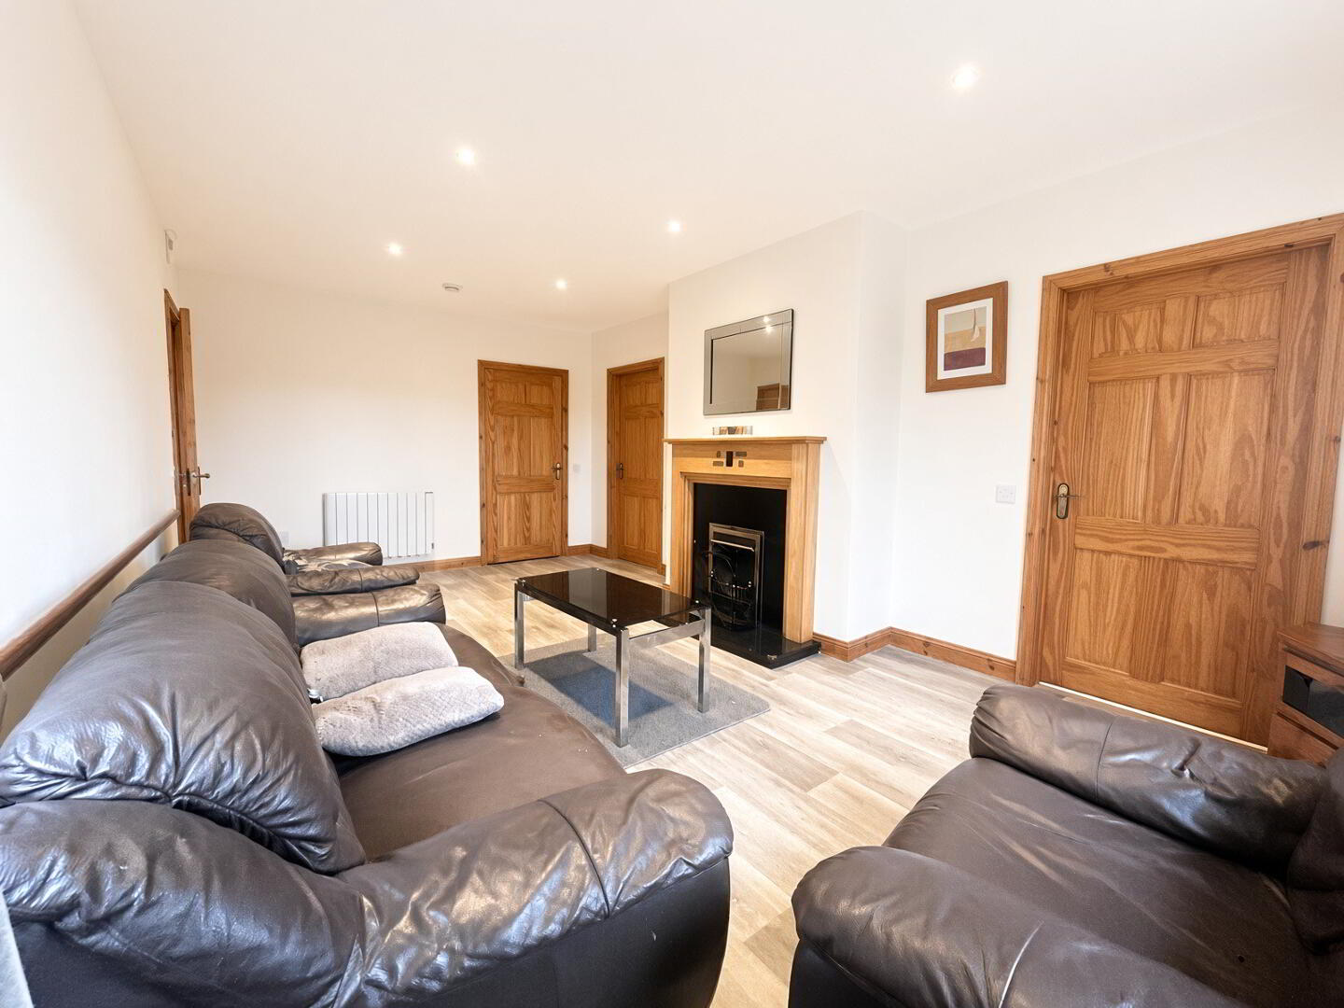
Lounge: 19'8" x 11'5" fireplace with wooden surround, granite hearth and electric inset, cushion flooring, recessed LED lighting, access to rear, understairs storage.
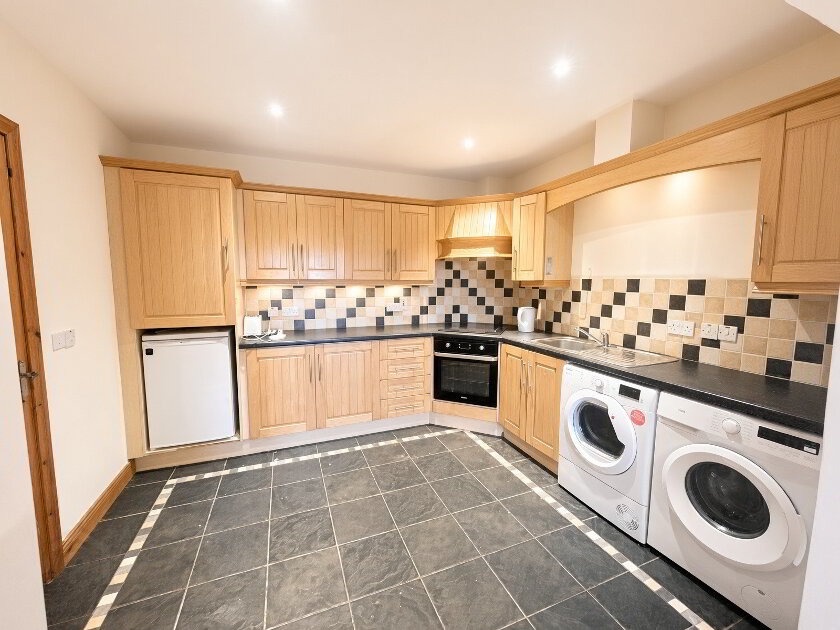
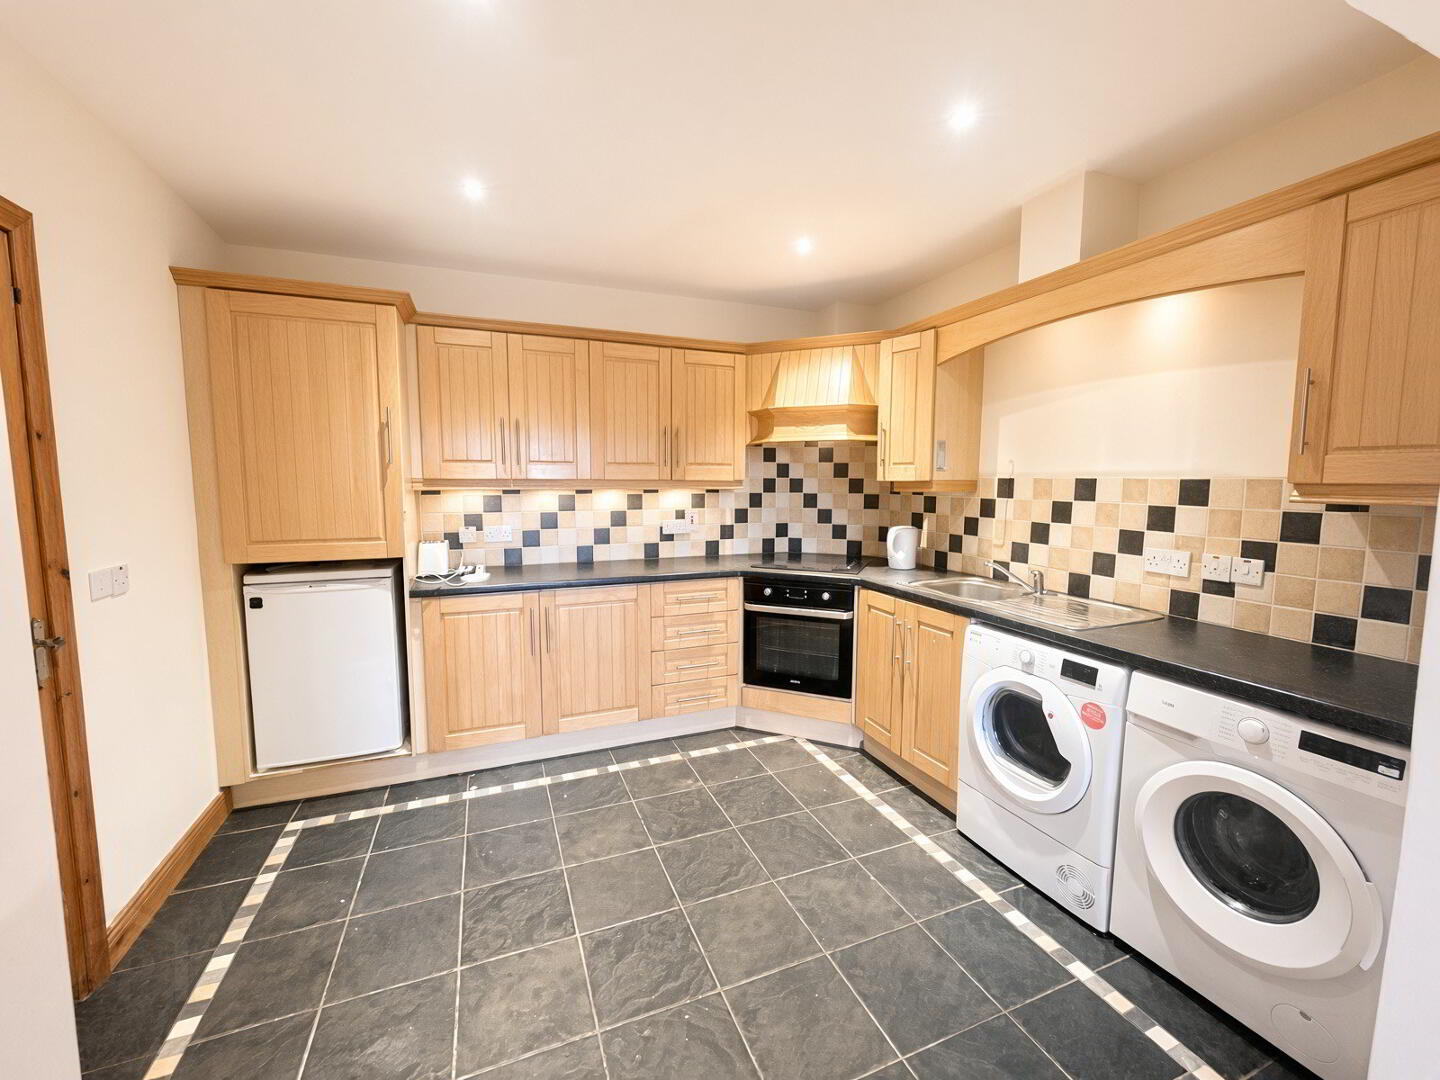
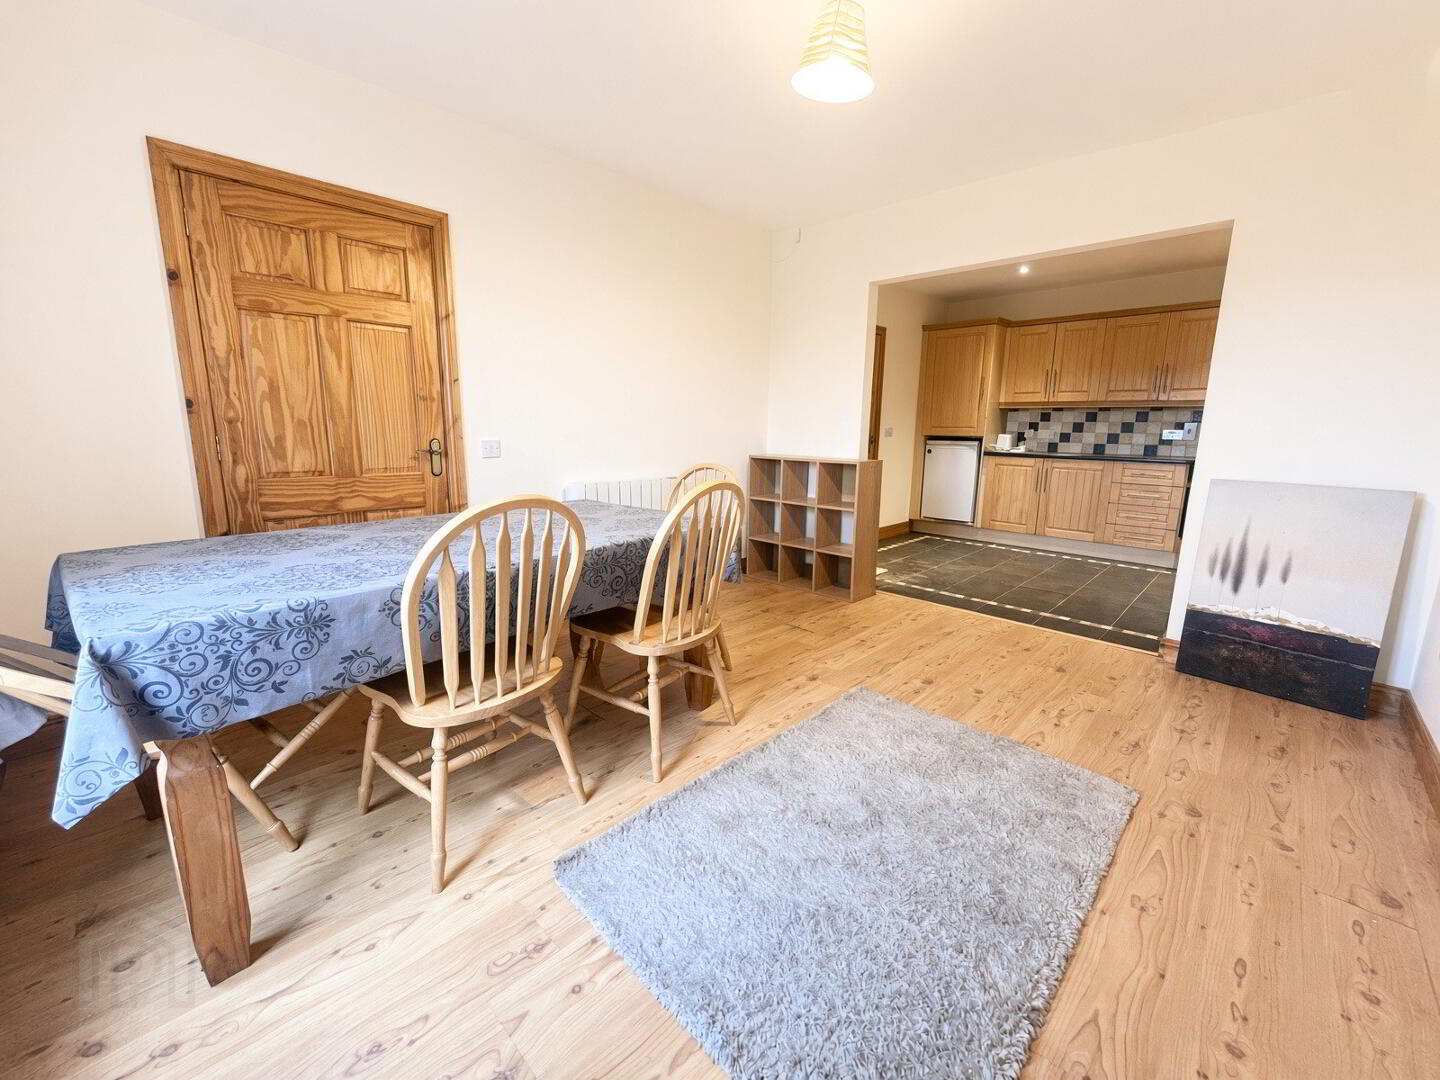
Kitchen: 11 x 9'8" Fully fitted with an extensive range of eye and low level delux units, stainless steel sink unit, tiled around workstops, built in electric hob and oven with cooker hood over, space for fridge, plumbed for washing machine, space for tumble dryer, tiled floor, recessed LED lighting, open archway to:
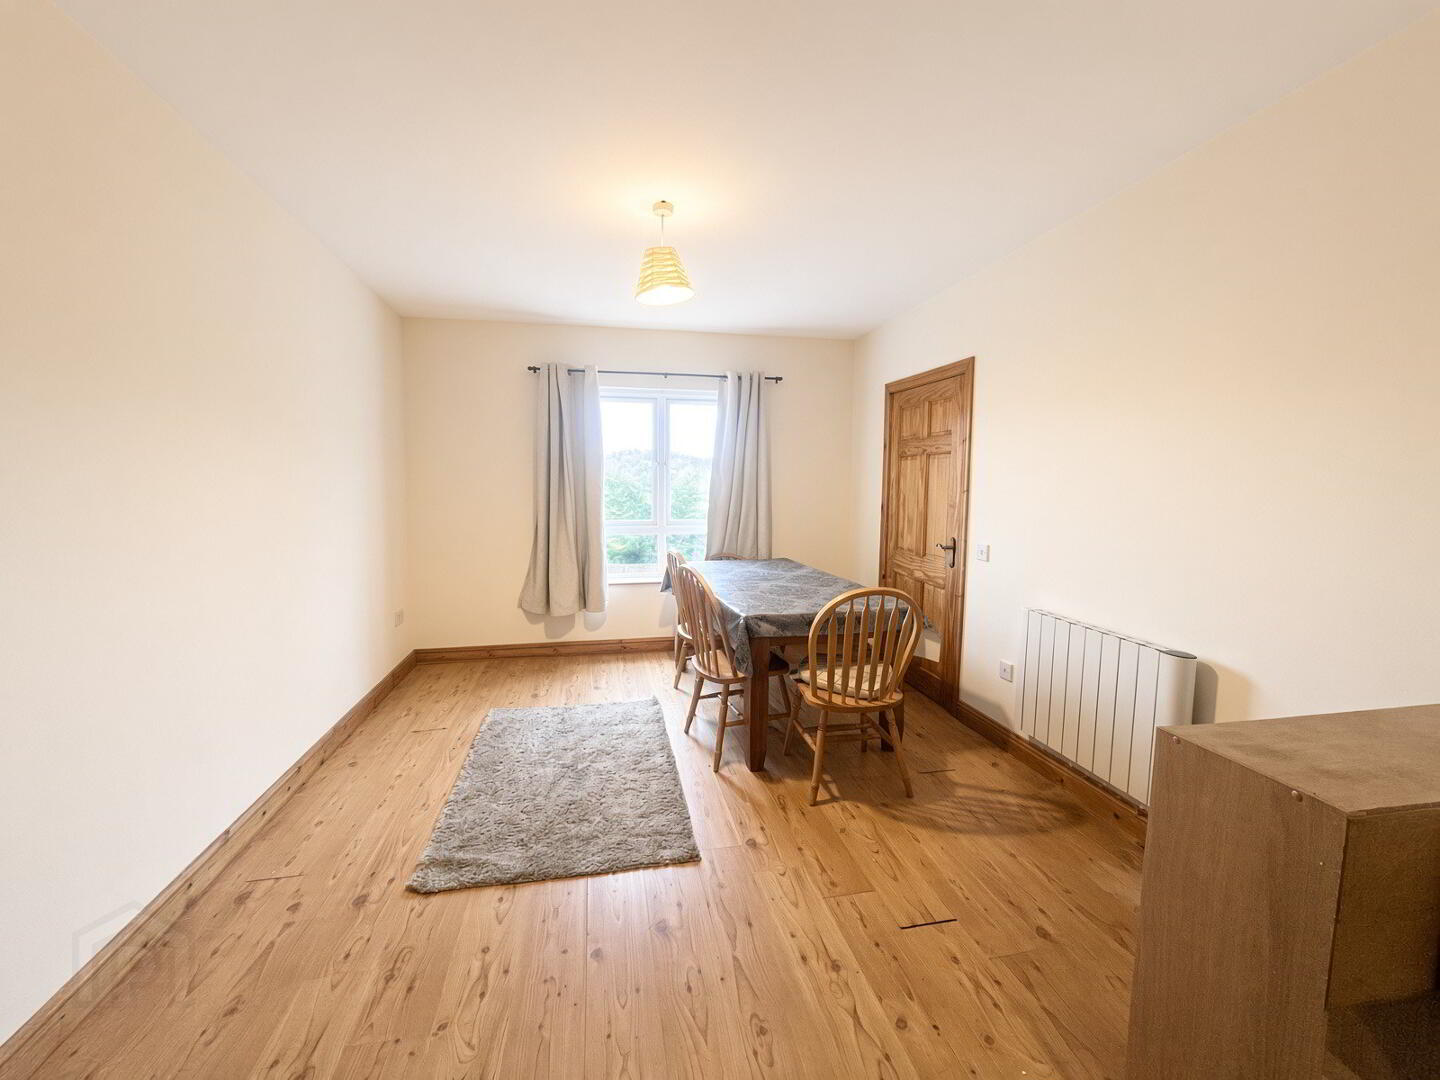
Dining Room: 12'10" x 11'1" wood laminate floor.
First Floor:
Landing with hotpress, access to roofspace.
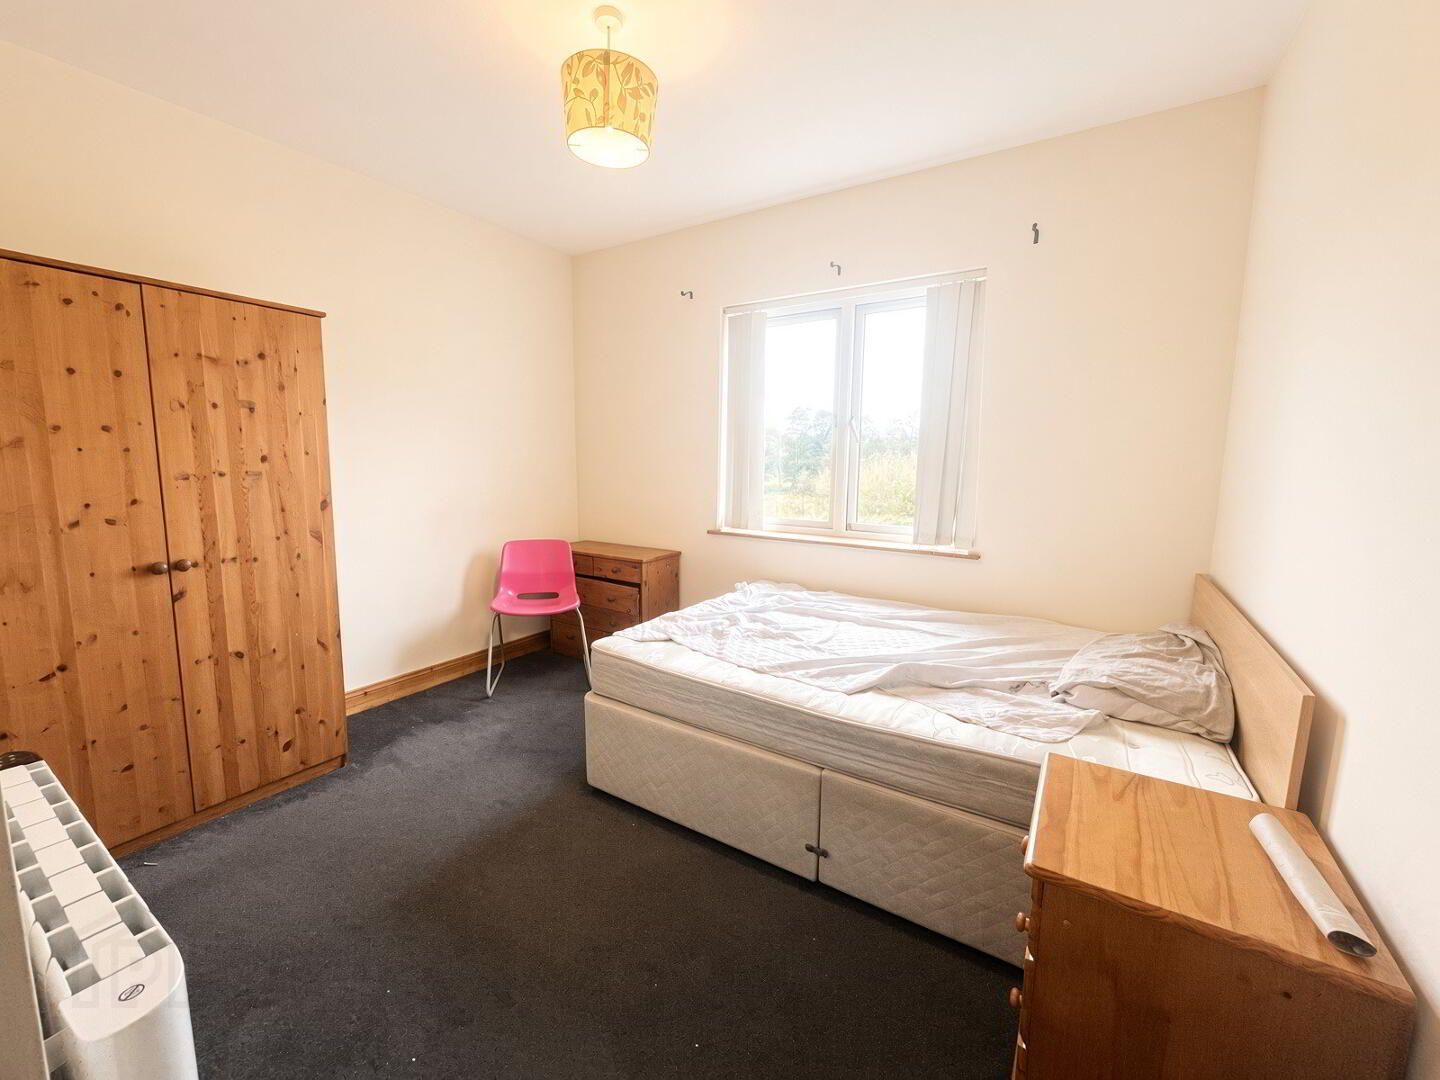
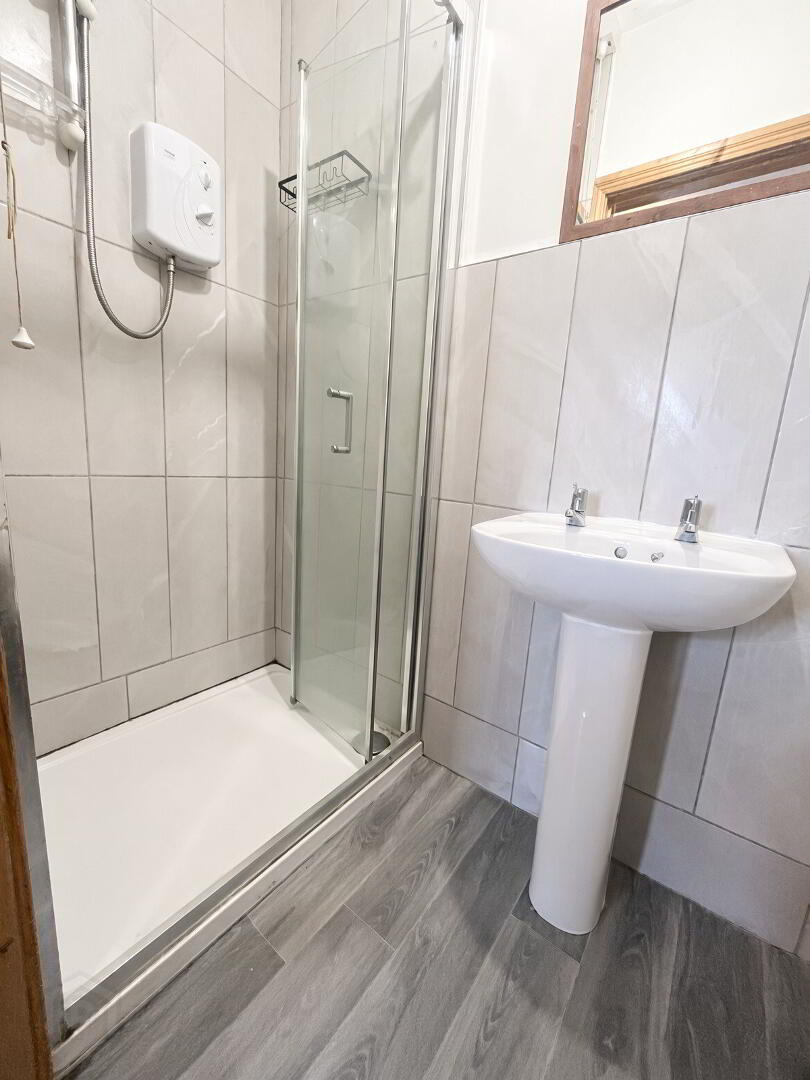
Bedroom 1: 11'1" x 12'10" (to widest points) ensuite comprising fully tiled walk in electric shower cubicle, wc, whb, half tiled walls, cushion flooring, extractor fan.
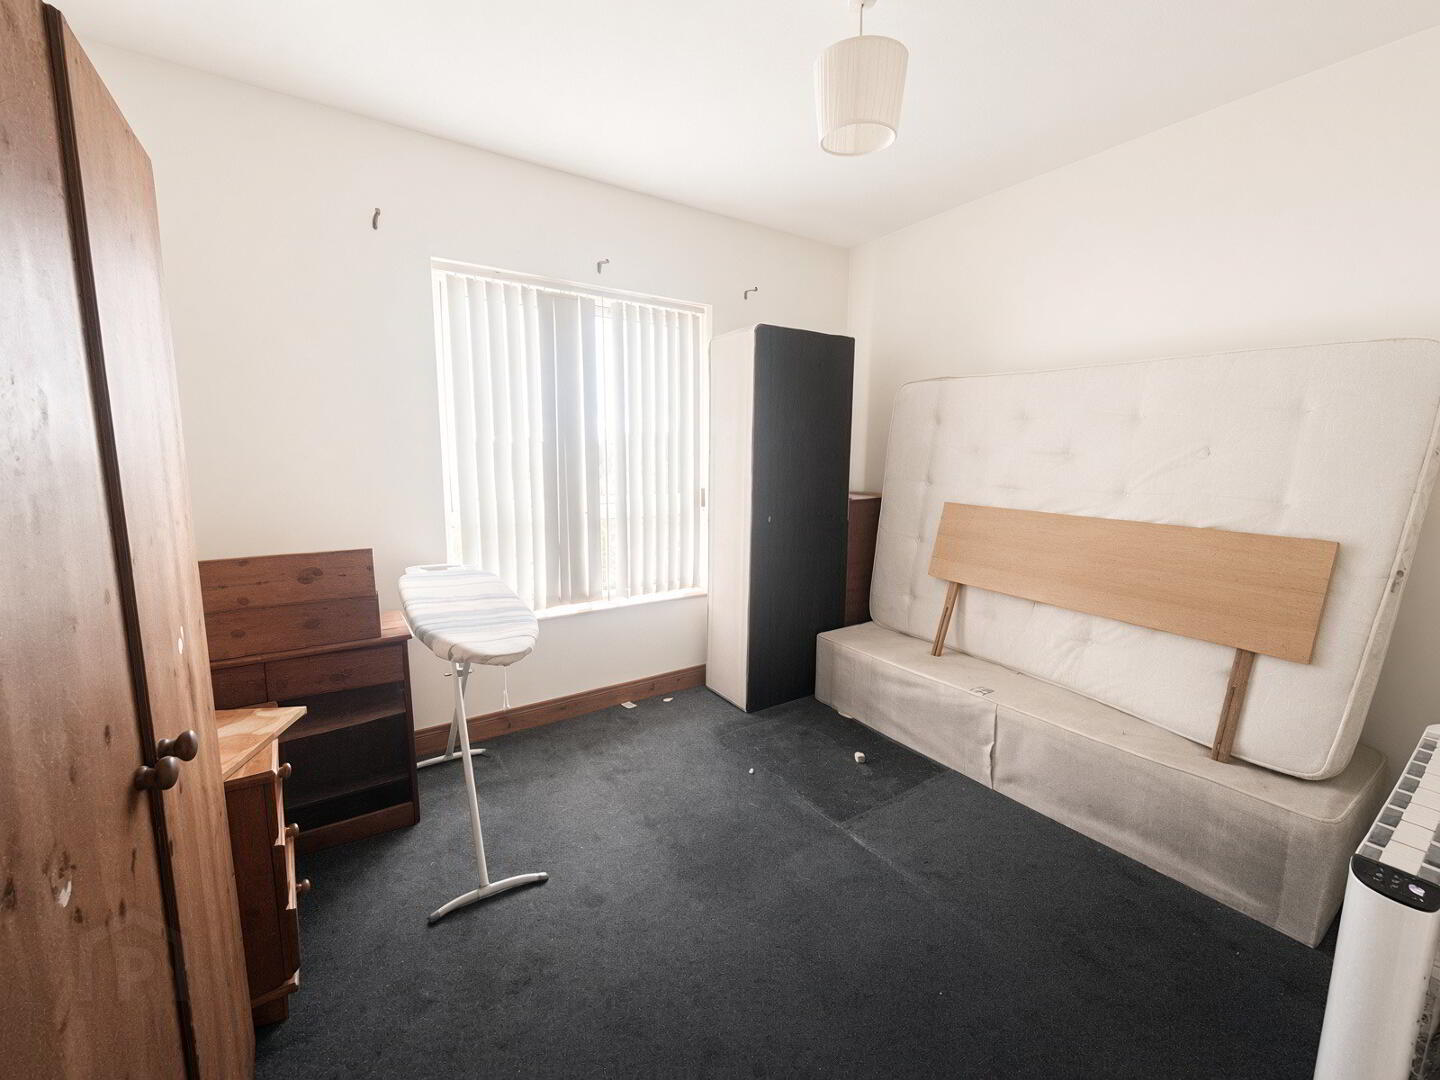
Bedroom 2: 8'10" x 11'6"
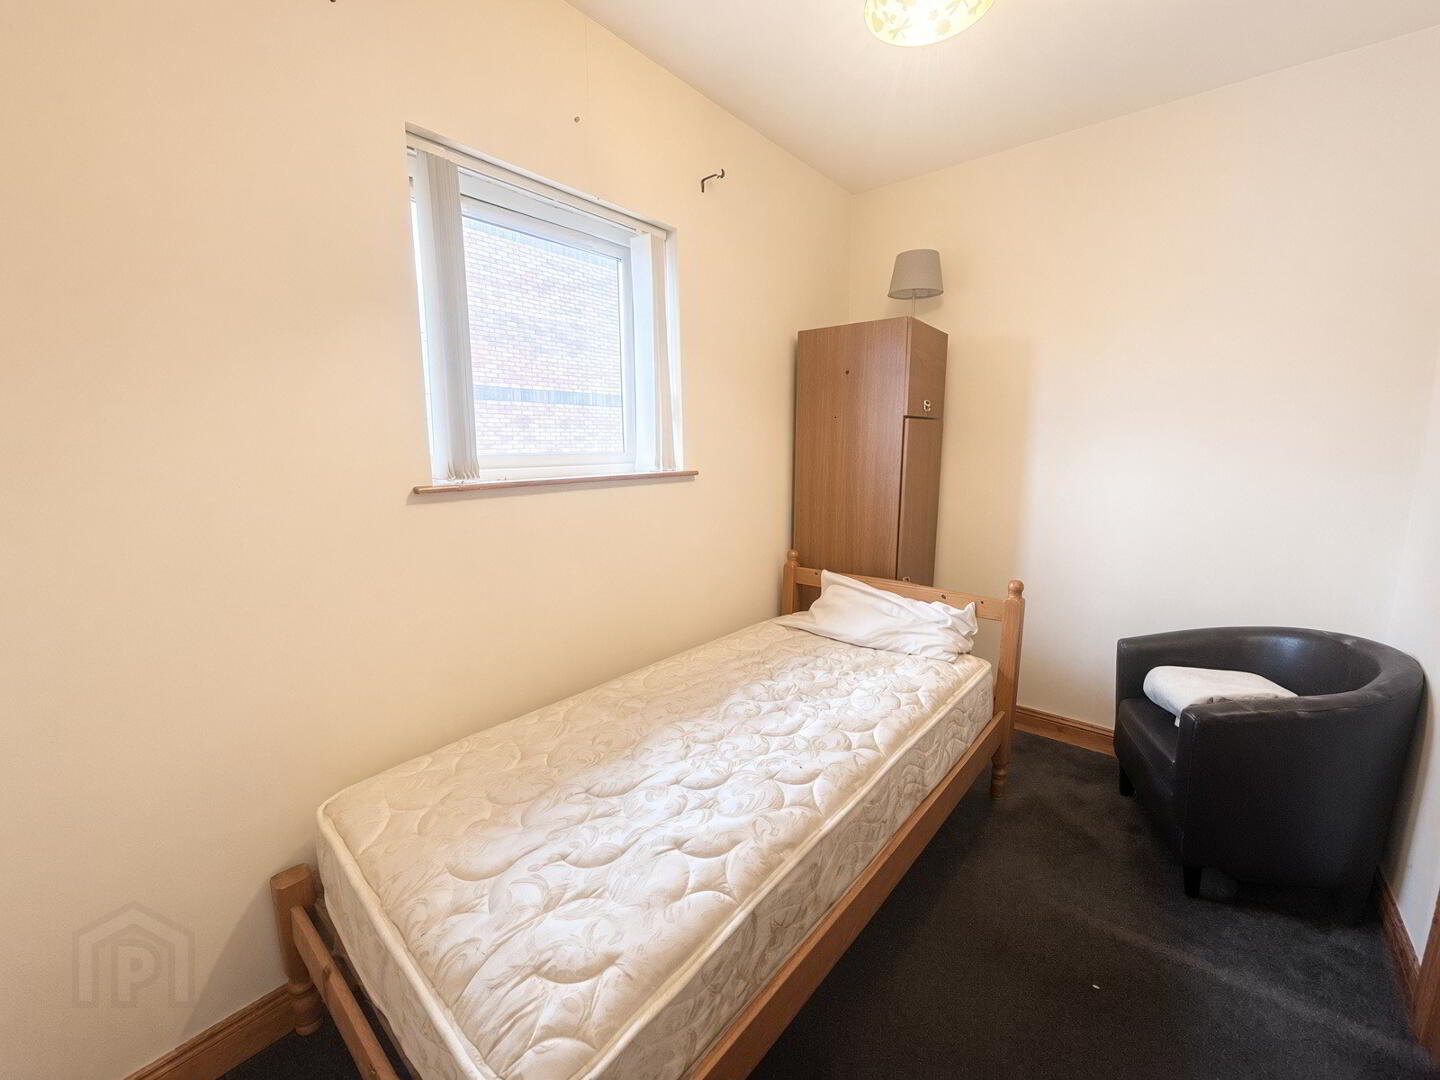
Bedroom 3: 10'5" x 6'6"
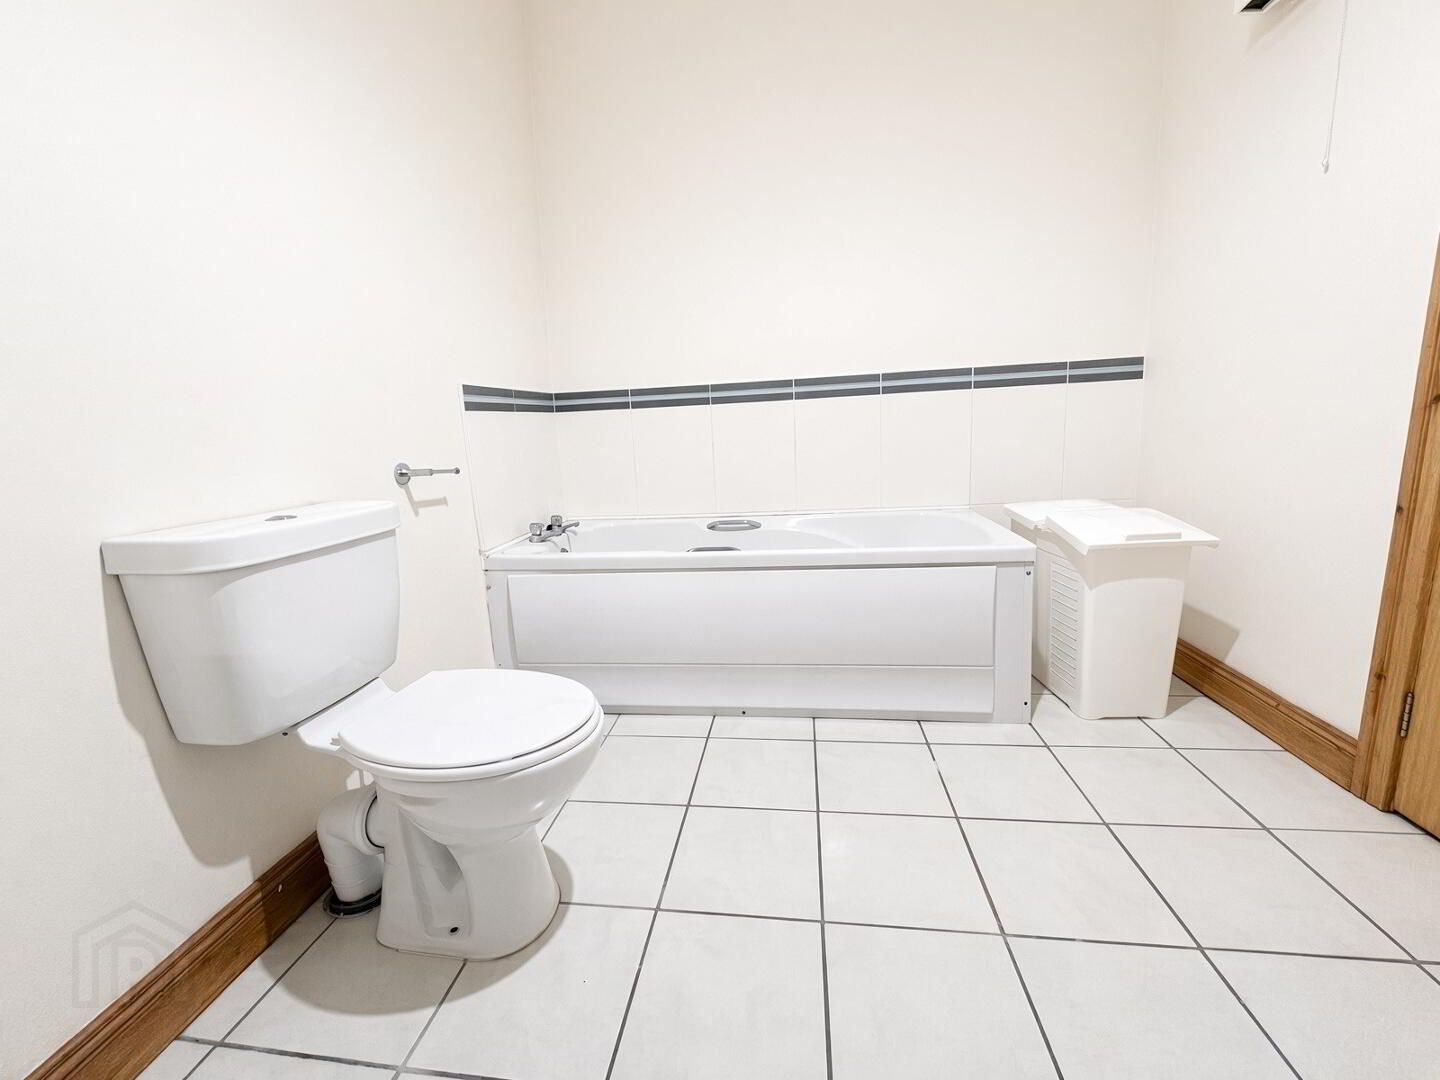
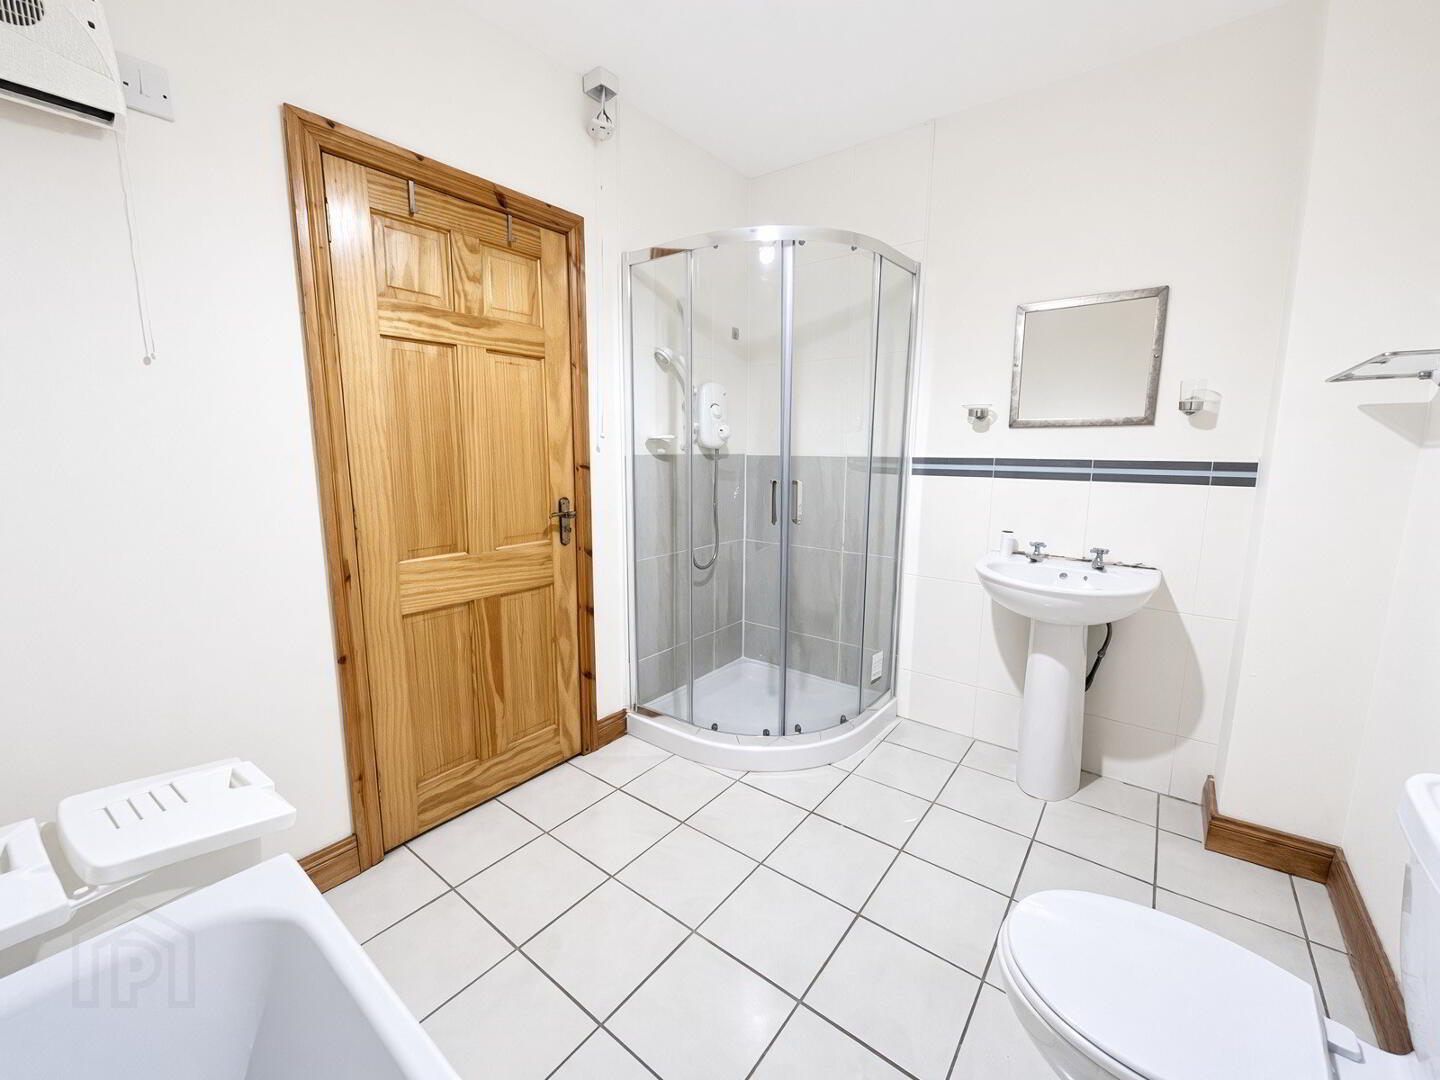
Bathroom: Bath with tiled splashback, fully tiled walk in power shower cubicle, whb with tiled splashback, tiled floor, extractor fan.
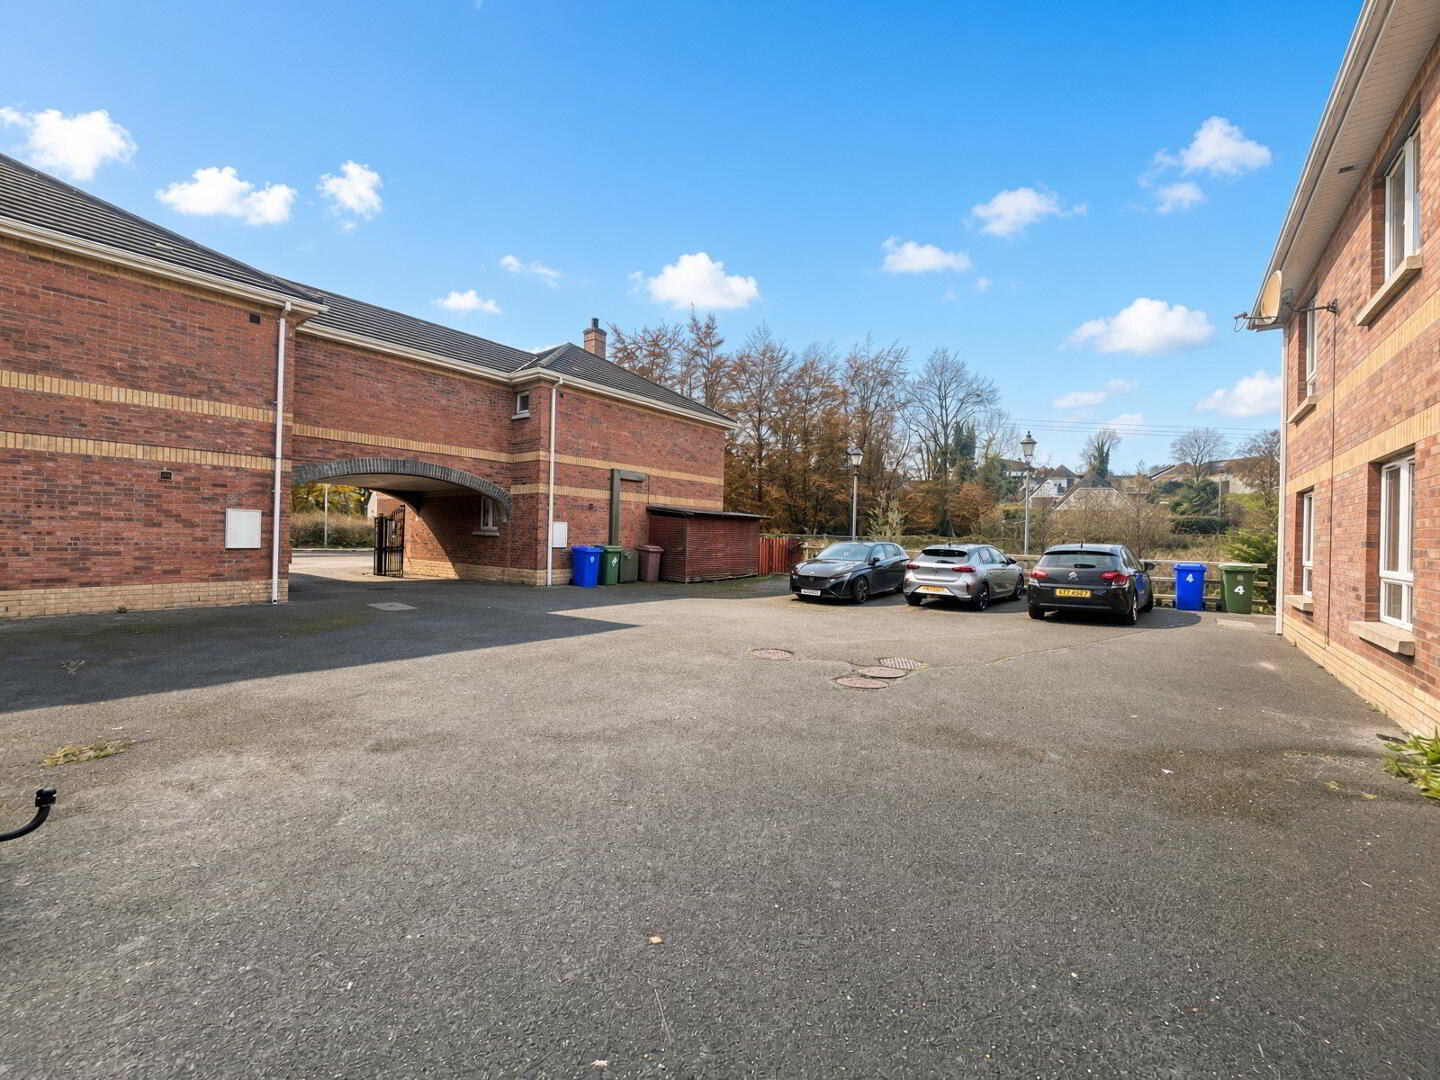
Exterior: The property is accessed via wrought iron remote control gates leading to a large fully enclosed tarmac courtyard.
Fill in your details below and a member of our team will get back to you.