Cookie Policy: This site uses cookies to store information on your computer. Read more

| Address | 5 Ardlougher Road Irvinestown, BT94 1RN |
|---|---|
| Price | Offers around £350,000 |
| Style | Detached House |
| Bedrooms | 4 |
| Receptions | 3 |
| Bathrooms | 2 |
| Heating | Oil |
| EPC Rating | D56/D62 |
| Status | For sale |
* This information does not contain all of the details you need to choose a mortgage. Make sure you read the key facts illustration provided with your mortgage offer before you make a decision.
4 BEDROOM 3 RECEPTION DETACHED HOME
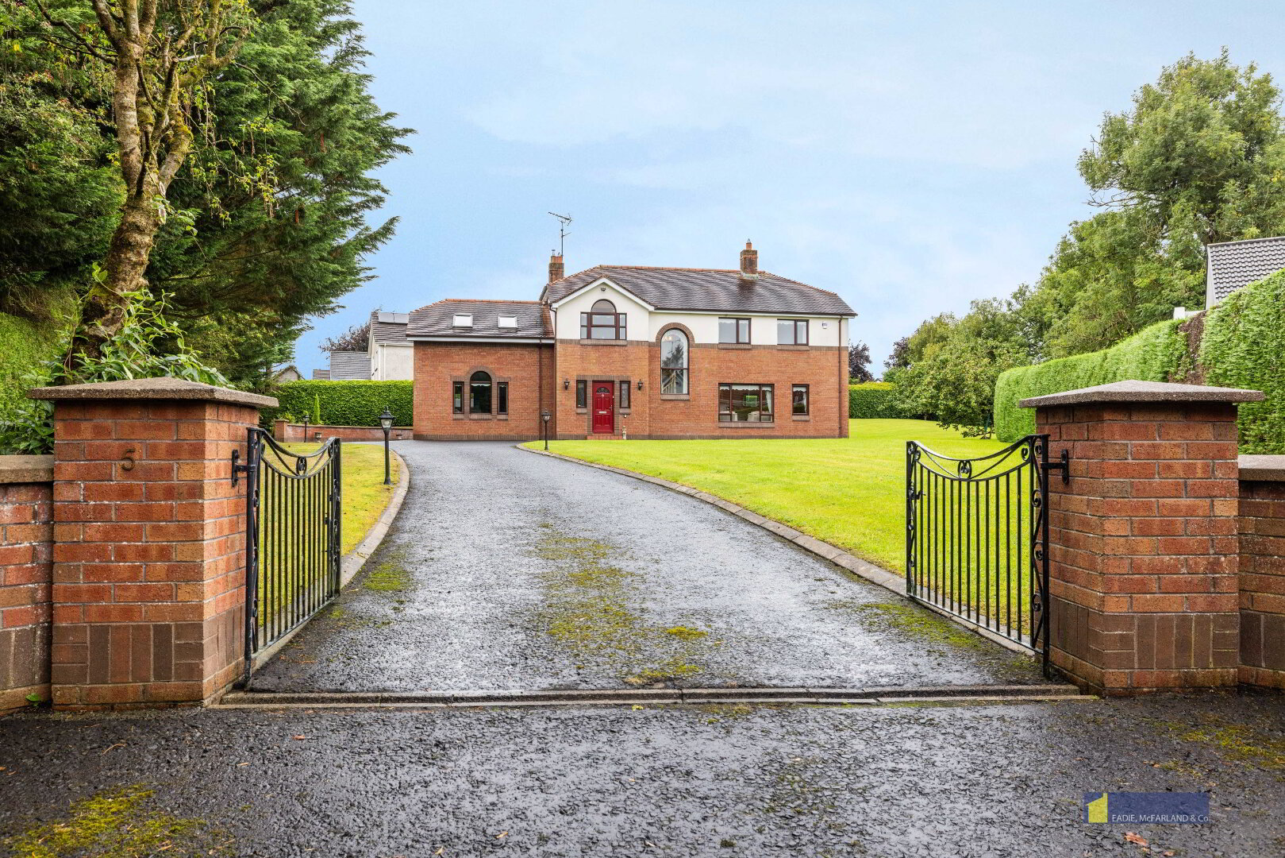
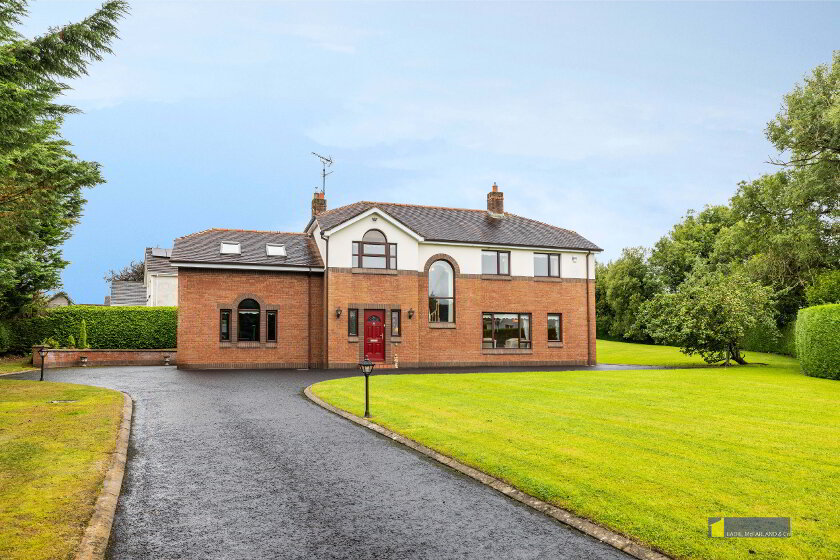
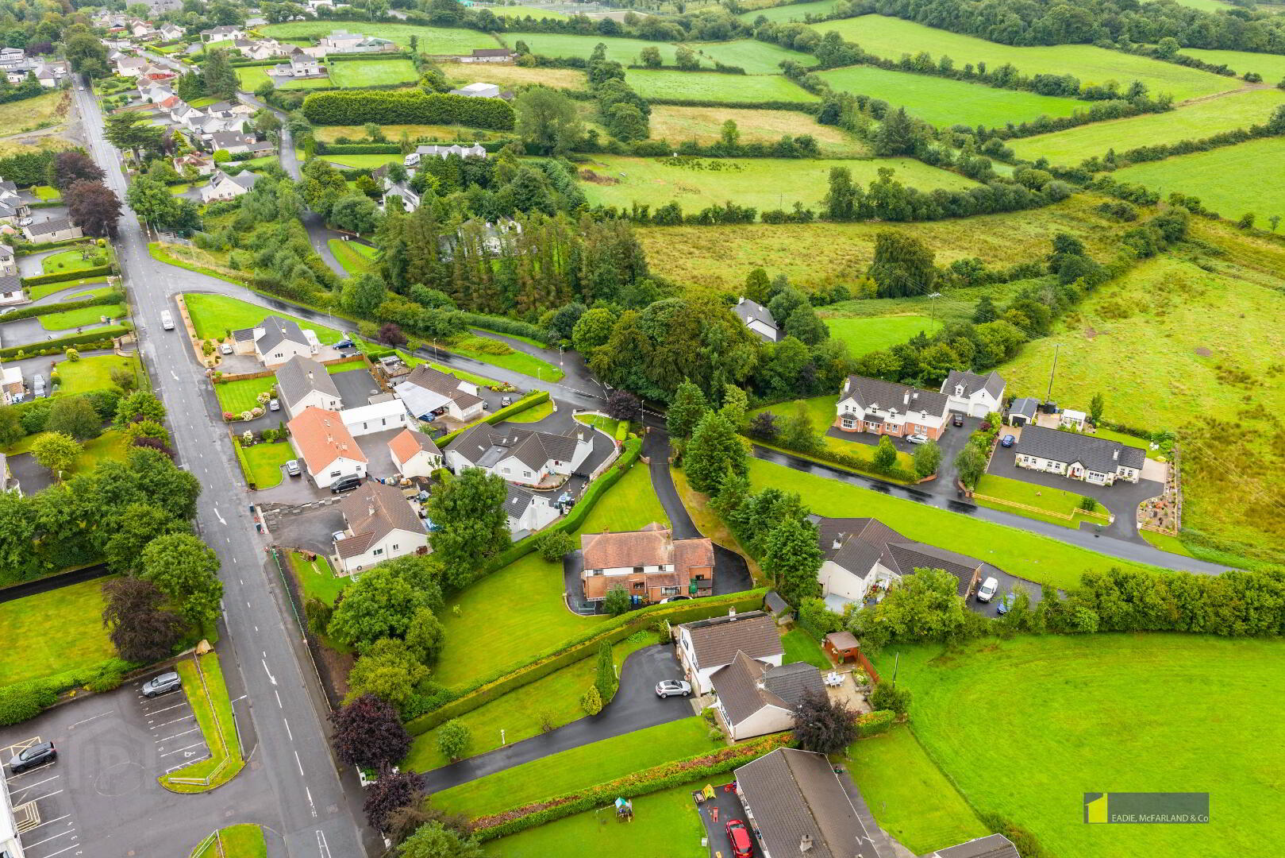
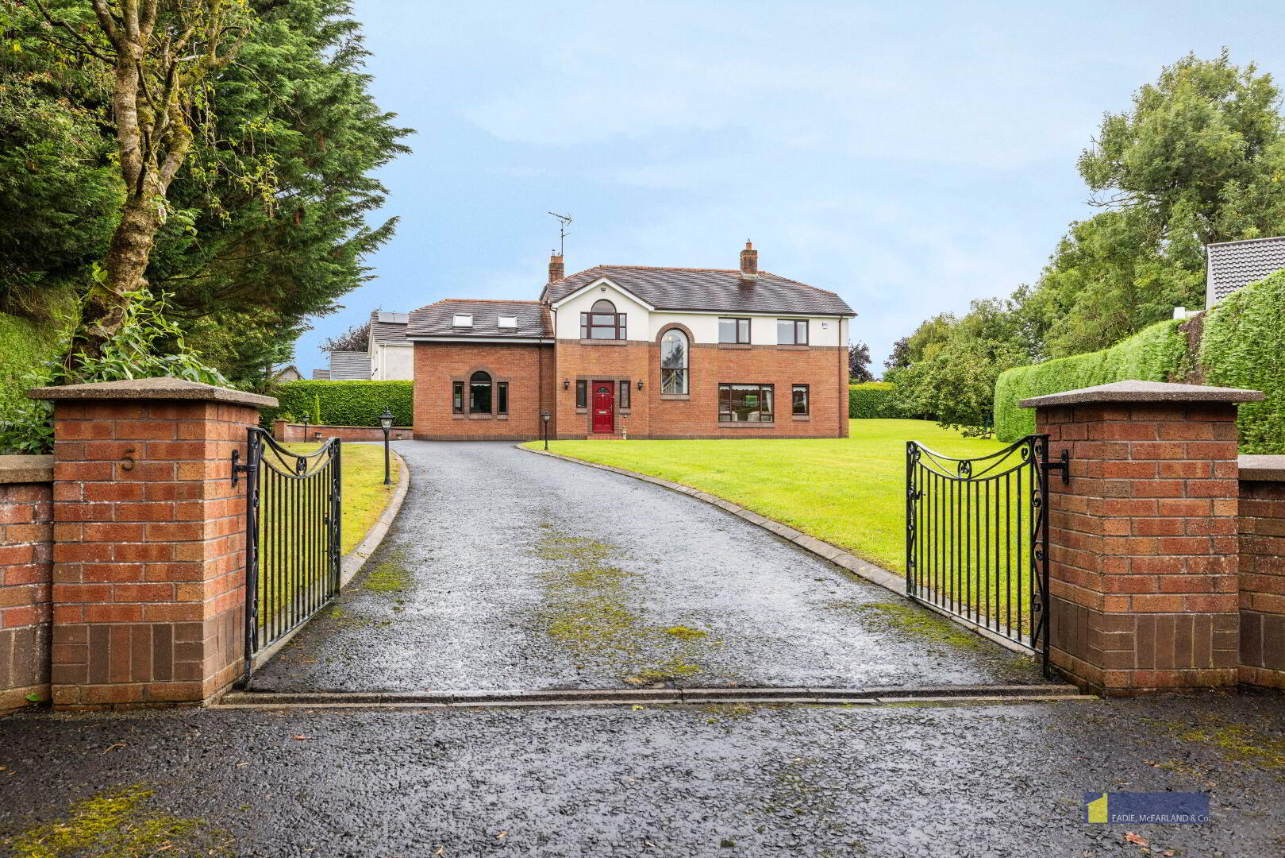
A home of exceptional calibre, this beautifully crafted residence offers an extraordinary level of finish throughout, blending generous proportions with refined detailing at every turn. Set on a spacious and wonderfully private site within easy walking distance of Irvinestown’s shops, schools and everyday amenities, it presents an ideal balance of convenience and tranquillity. Inside, the property unfolds through multiple reception spaces, a deluxe, fully equipped kitchen and an integrated garage, all showcasing thoughtful design and quality materials. The inclusion of a backup generator adds welcome reassurance, while the mature, well screened gardens and sweeping Asphalt driveway create an impressive sense of arrival. This is a standout home that must be experienced in person to be fully appreciated, with immediate viewing strongly encouraged.
Accommodation Details:
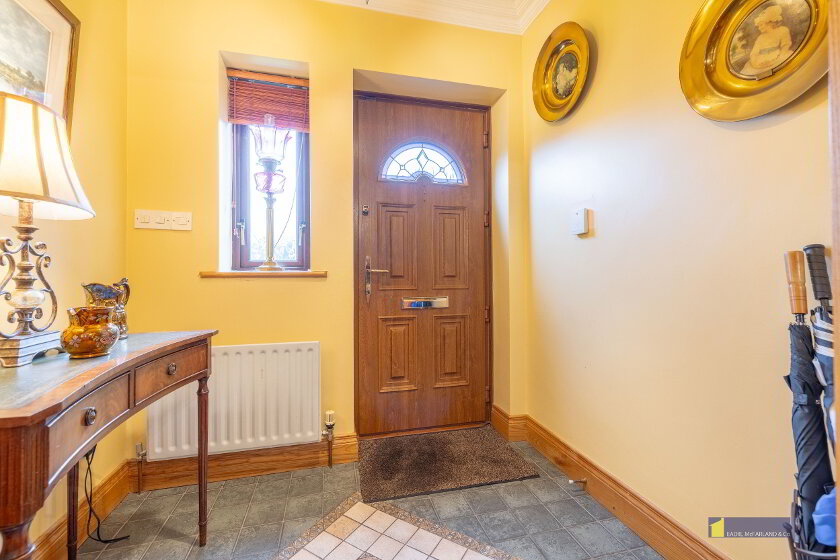
Composite door leading to:
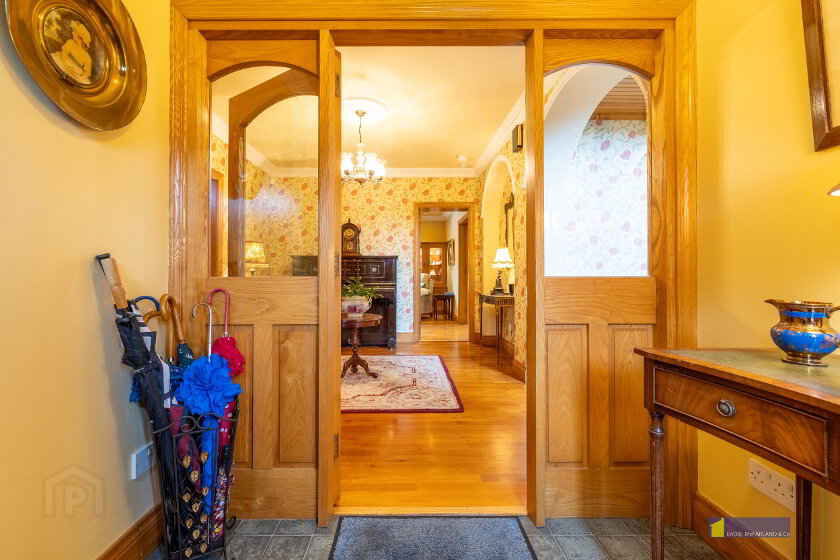
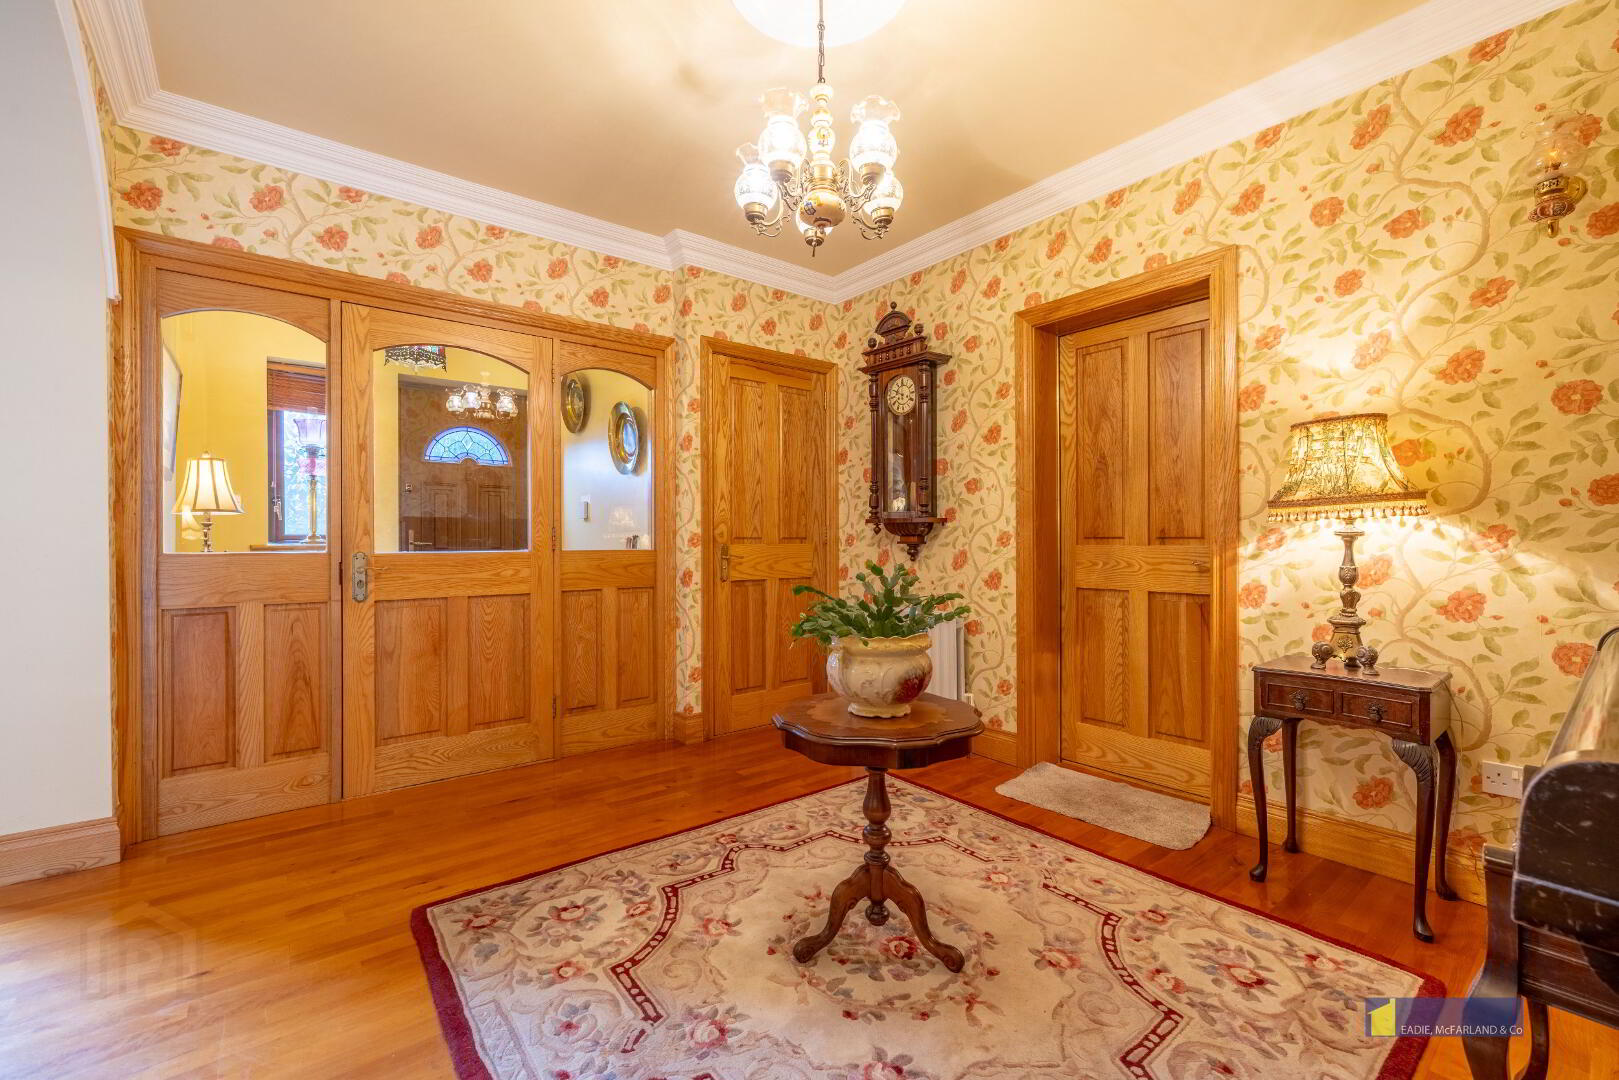
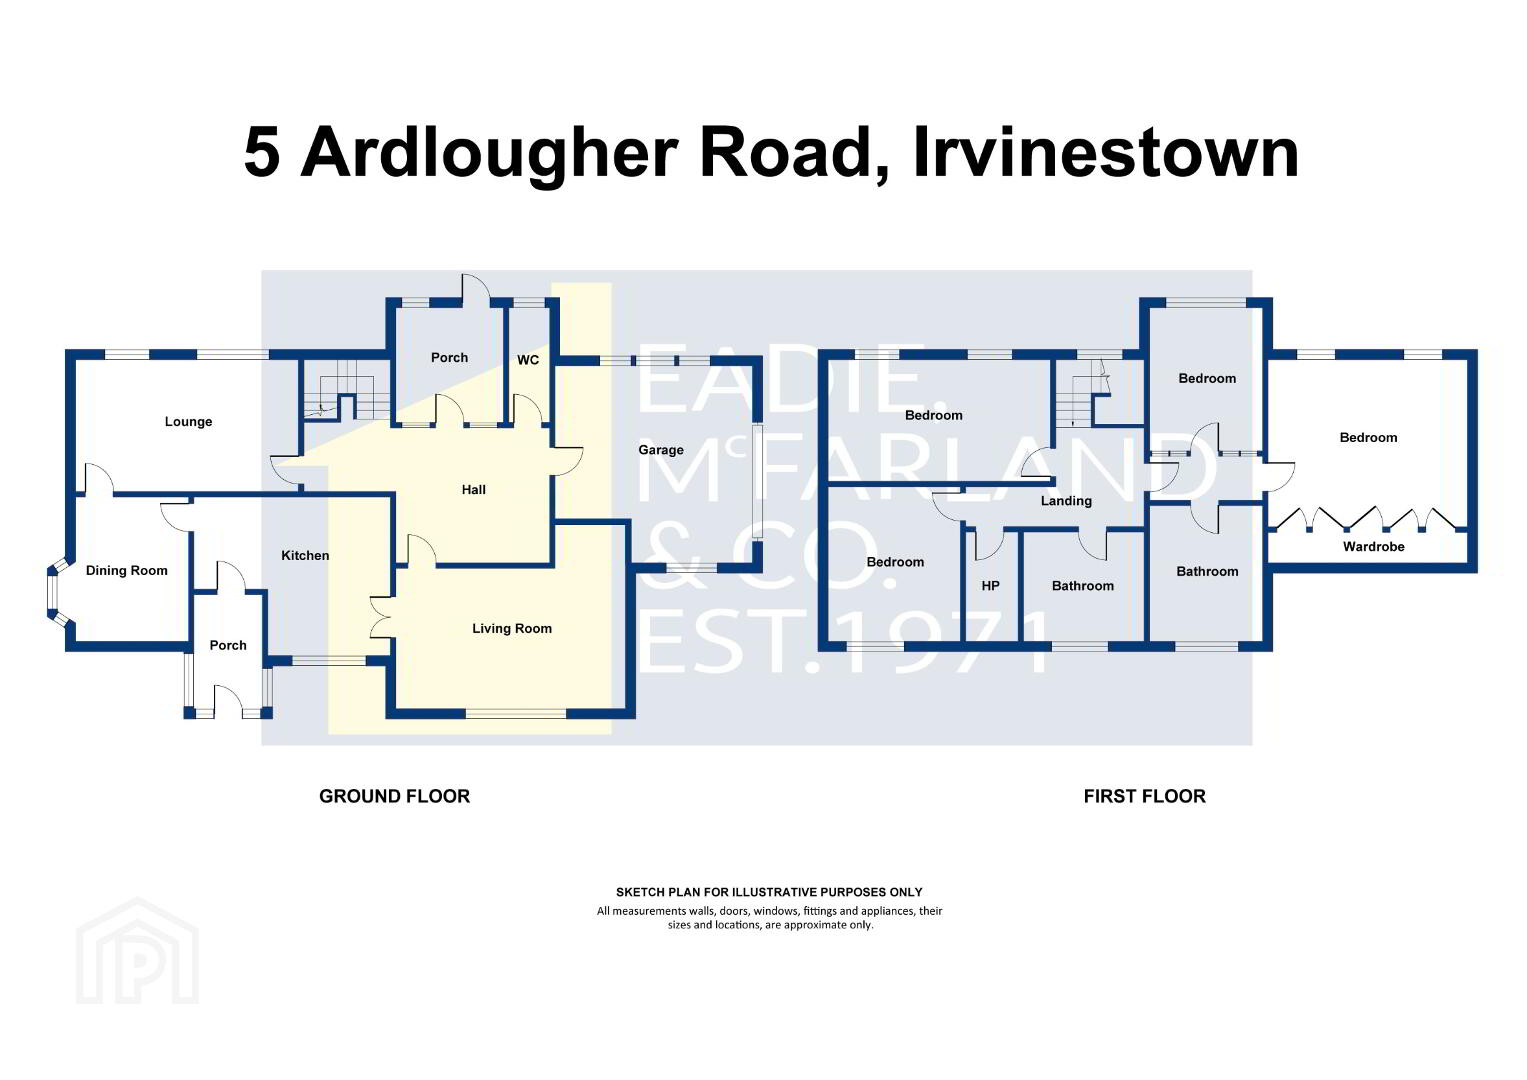
Entrance Porch: 6'7" x 5'3" tiled floor, coved ceiling and oak door with glazed side panels leading to:
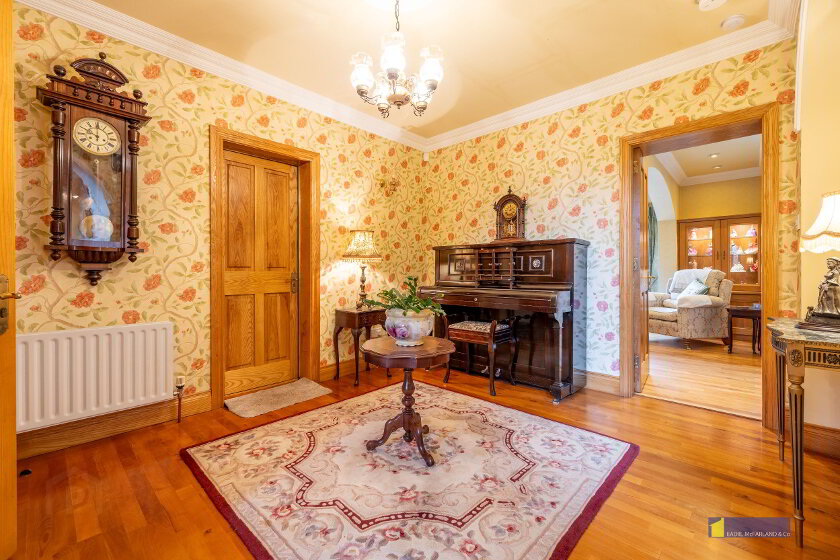
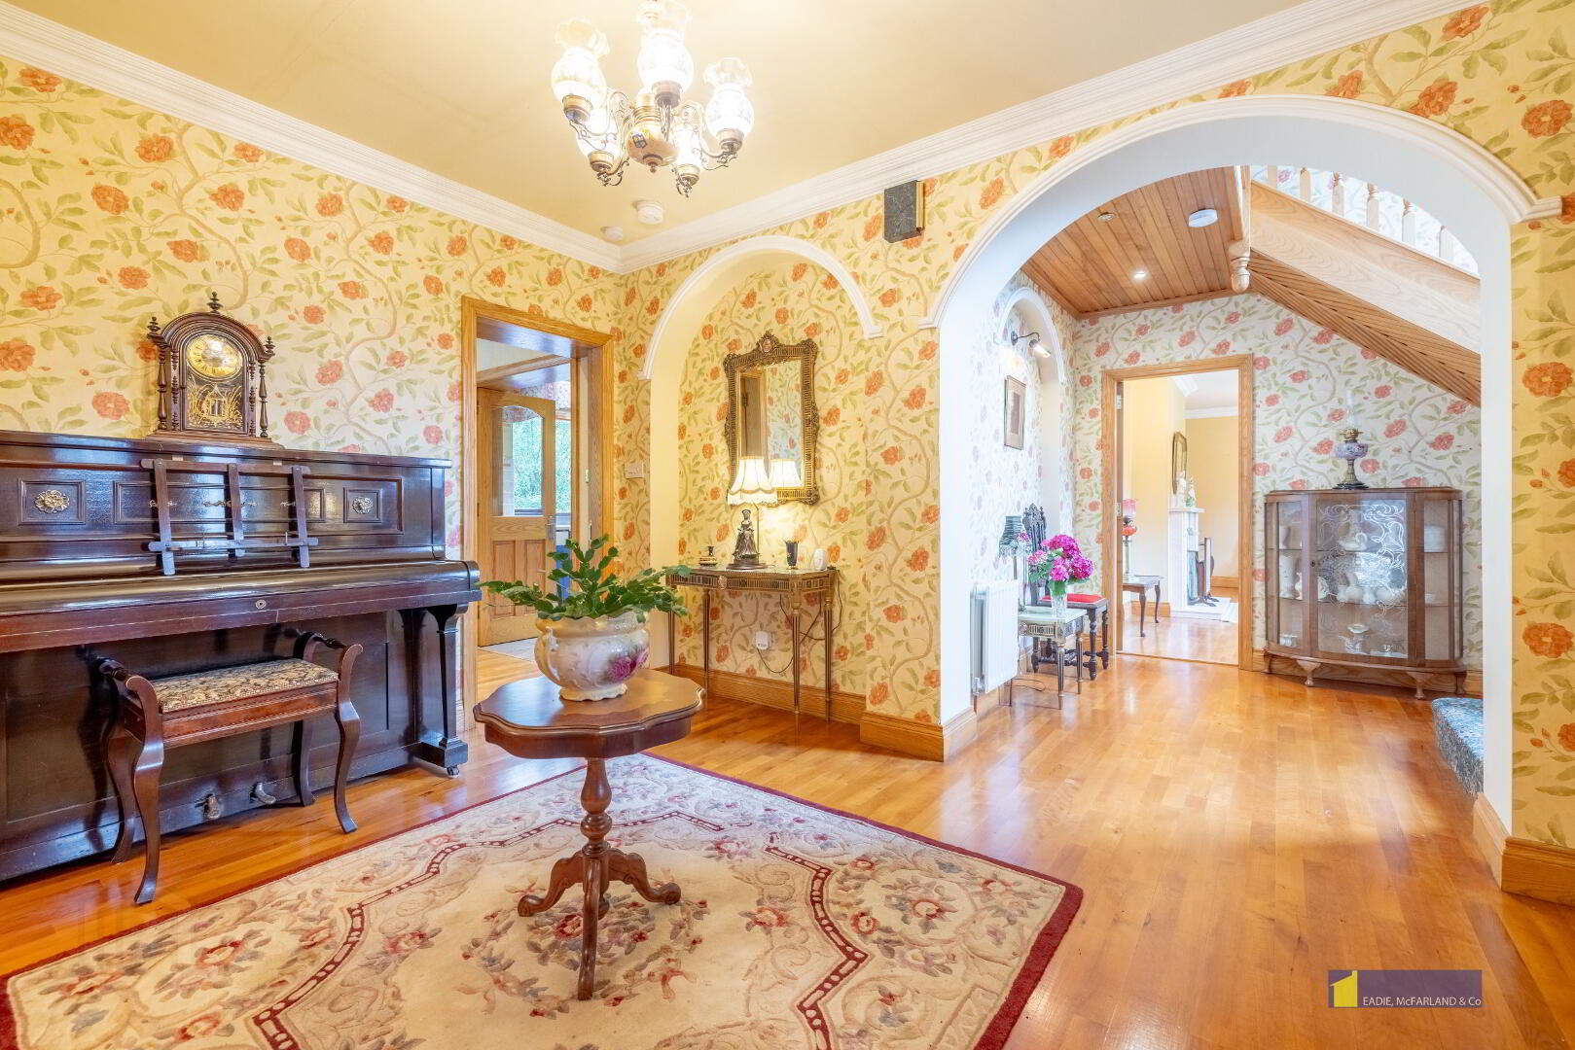
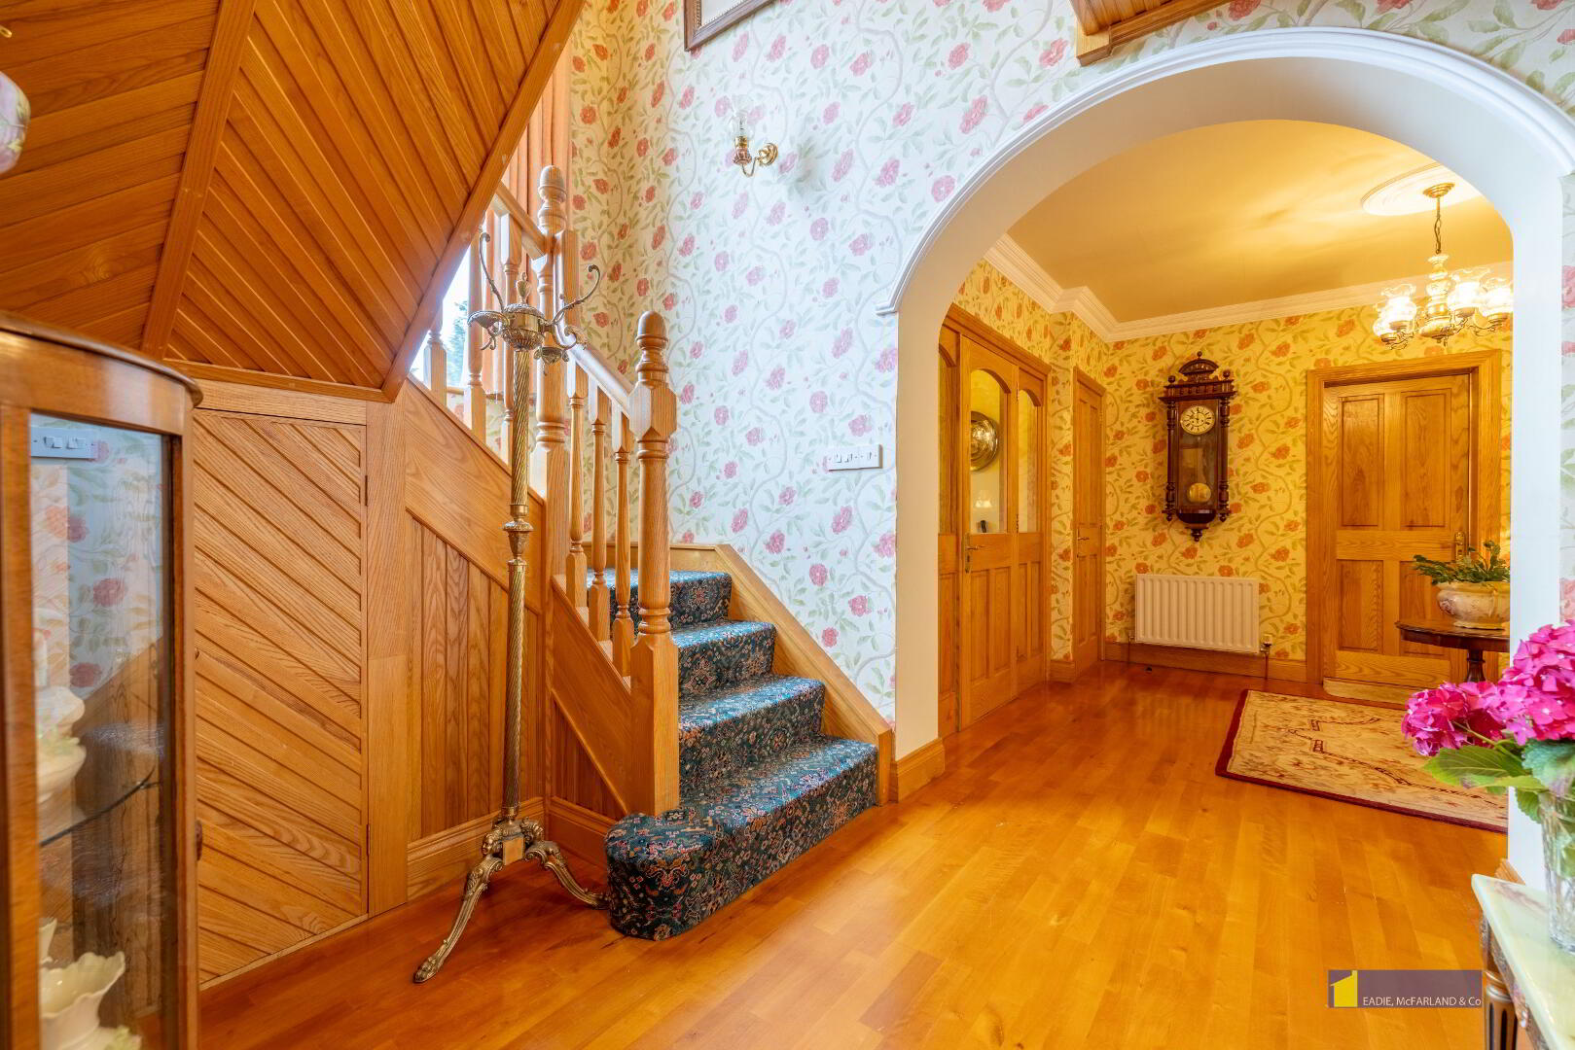
Spacious reception hall with engineered wood flooring, feature arches, coved ceiling, ceiling centrepiece.
Wc comprising wc, whb, tiled floor.
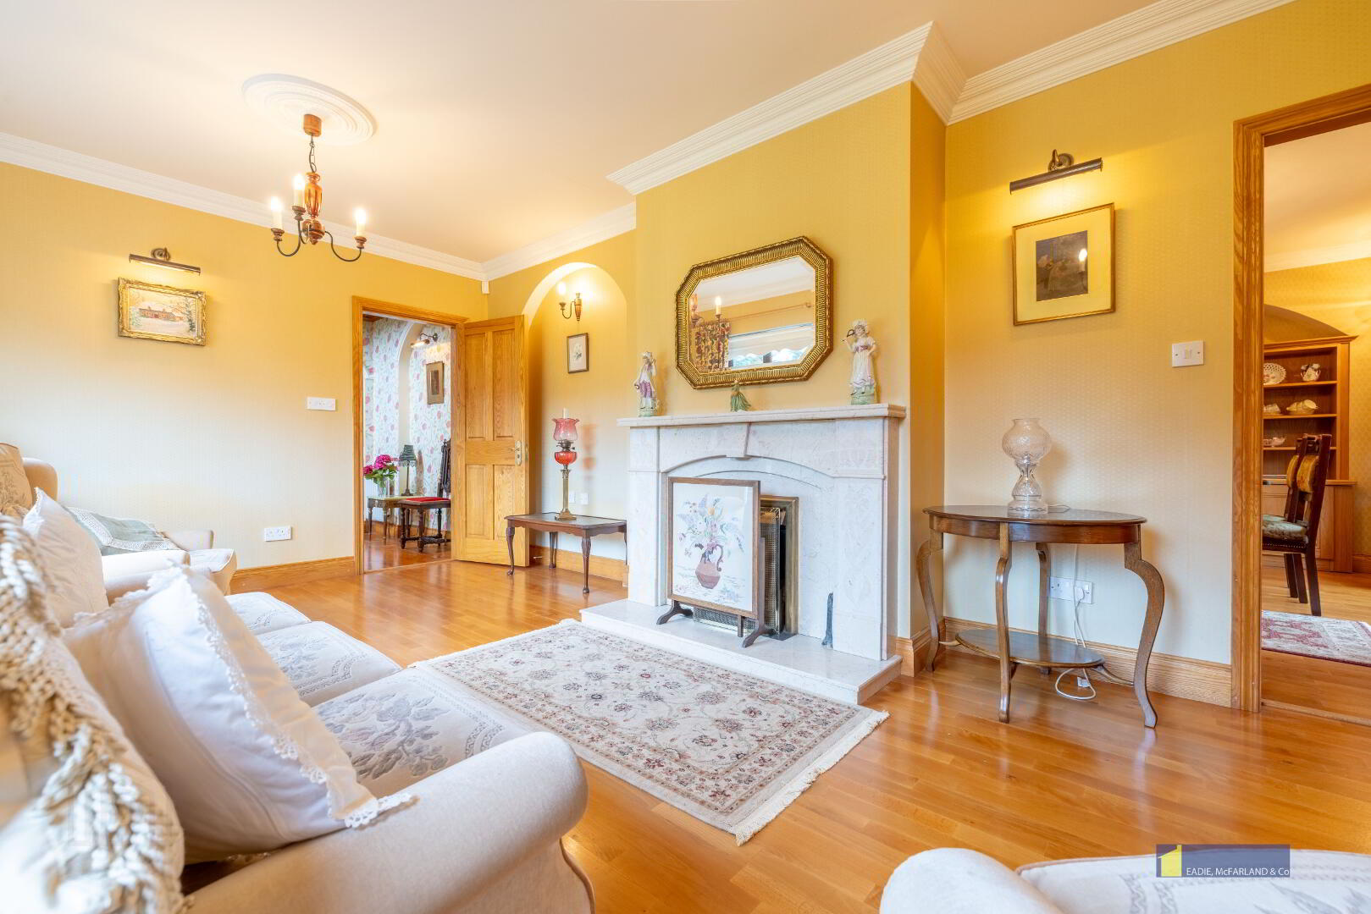
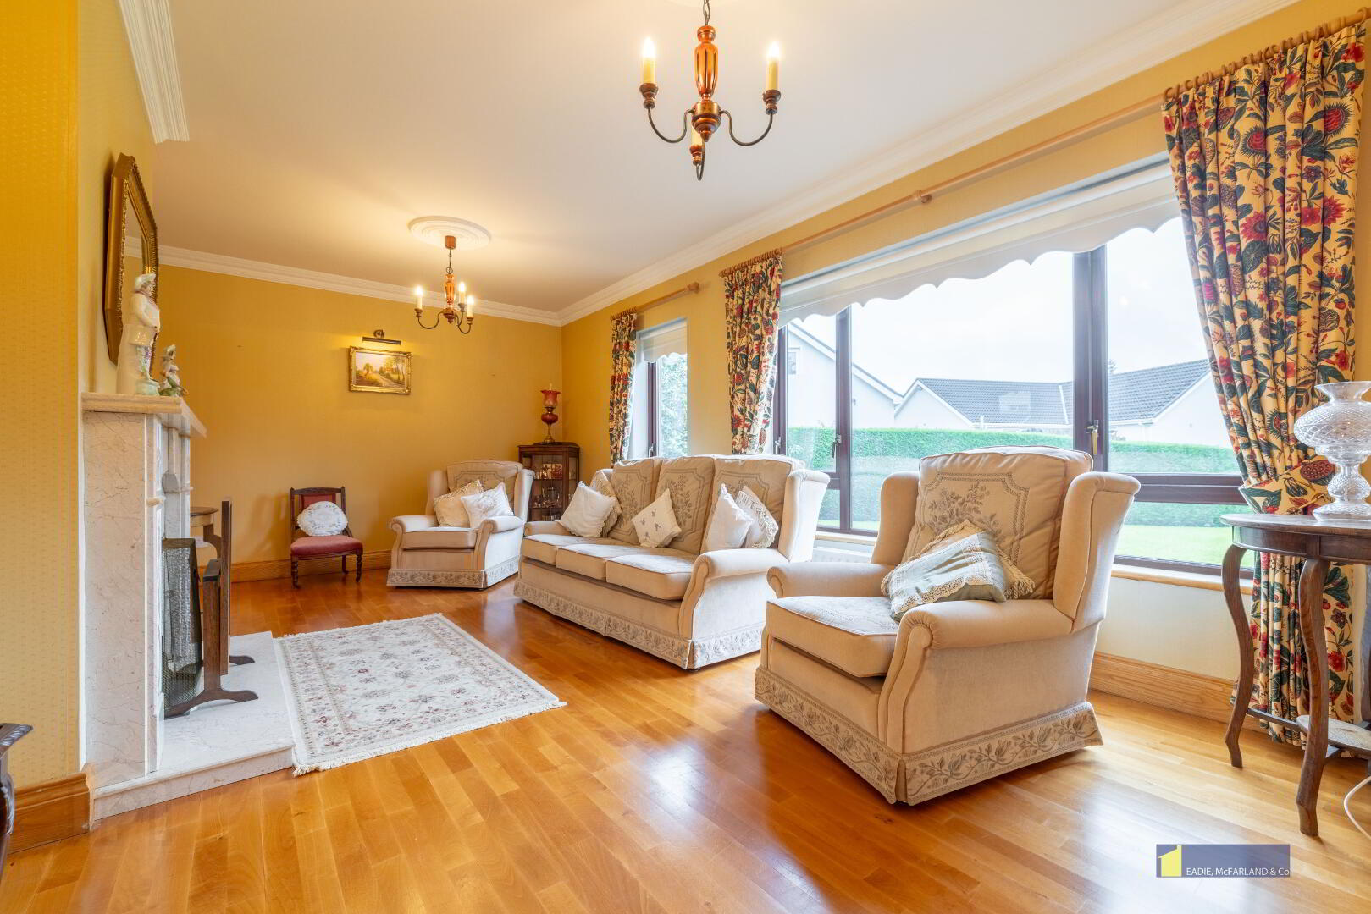
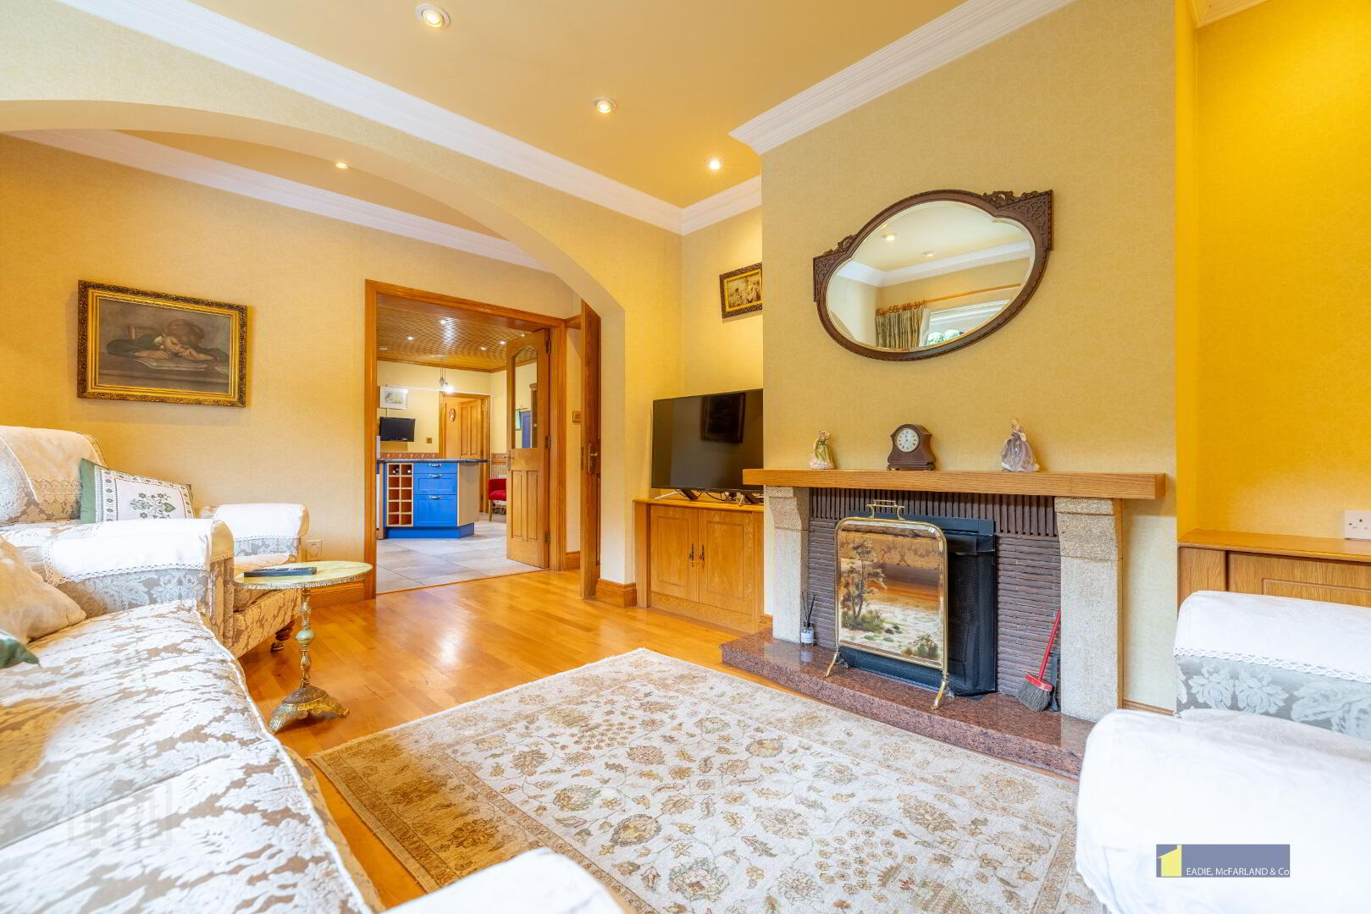
Lounge: 19'5" x 11'2" open fireplace with stone surround and hearth, engineered wood flooring, points for wall lights, coved ceiling, ceiling centrepieces.
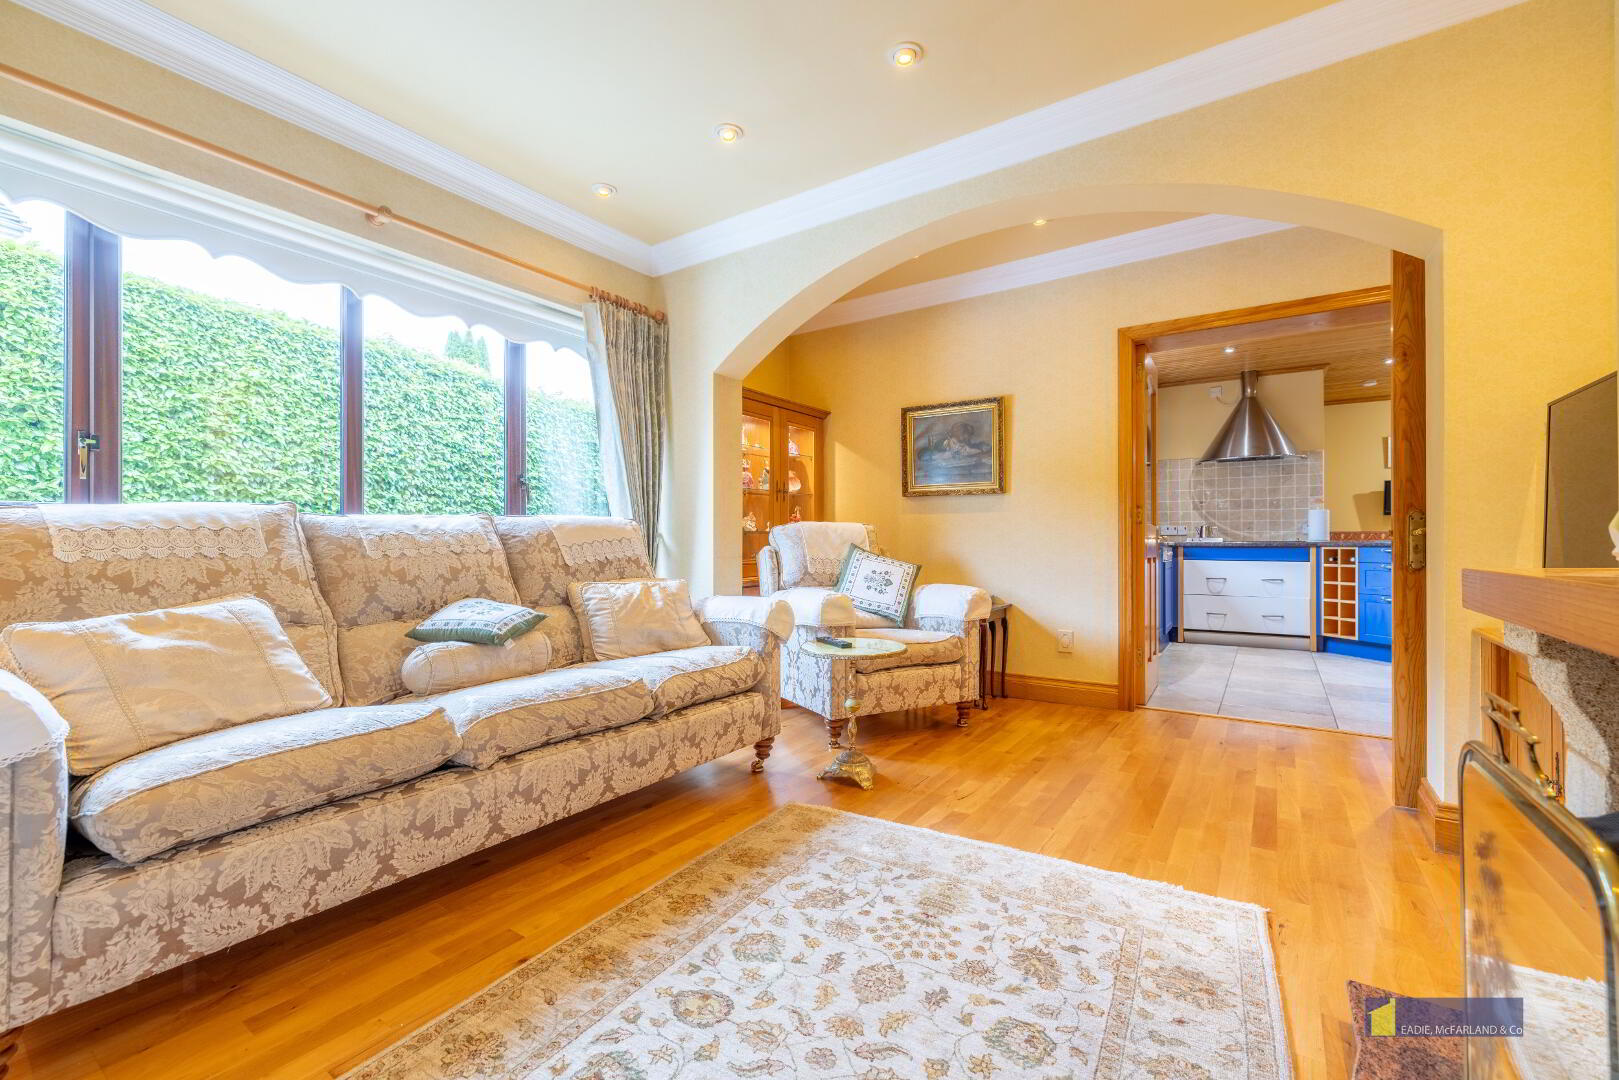
Family Room: 16'2" x 12'5" open fireplace with stone surround, wooden mantle and granite hearth, engineered wood flooring, recessed eyeball lighting, coved ceiling.
French doors to:
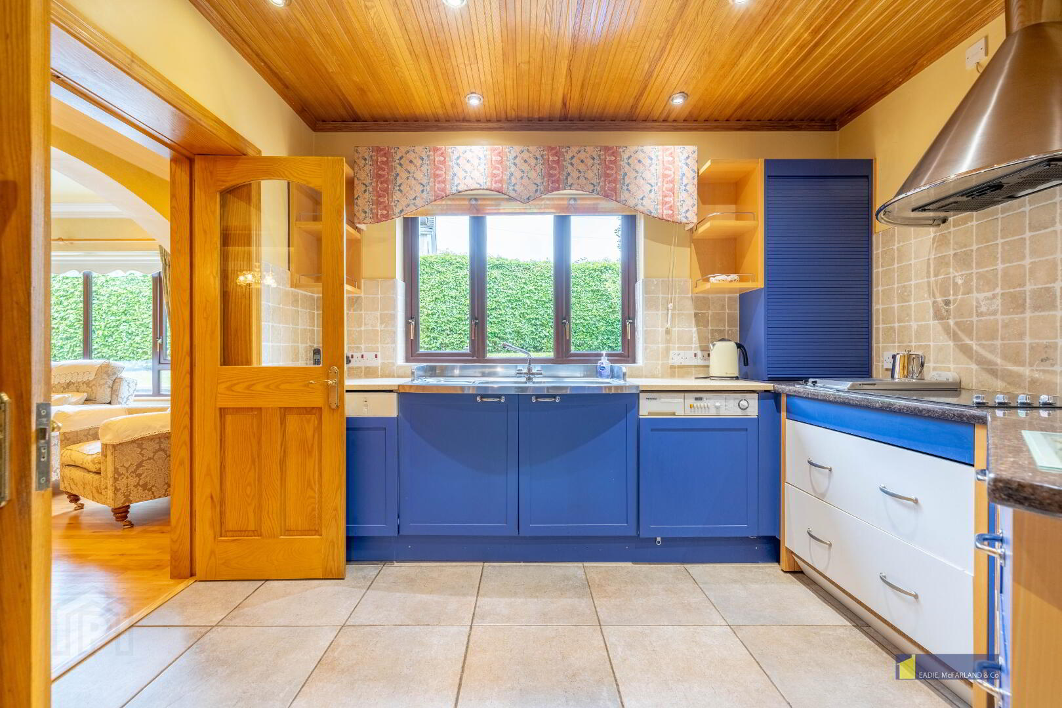
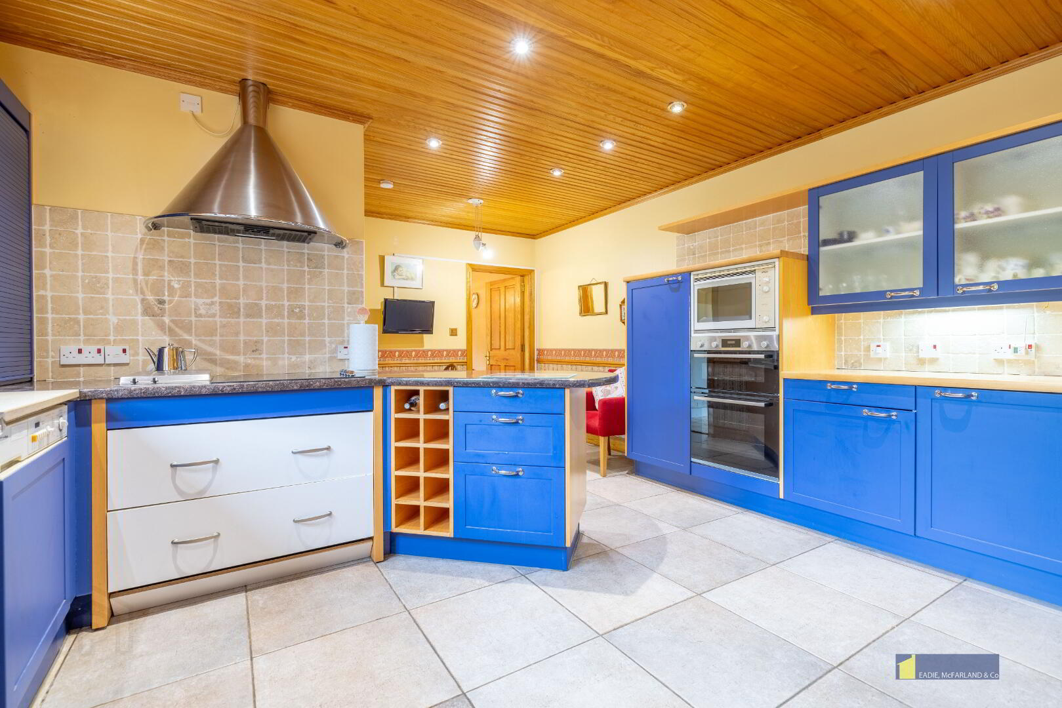
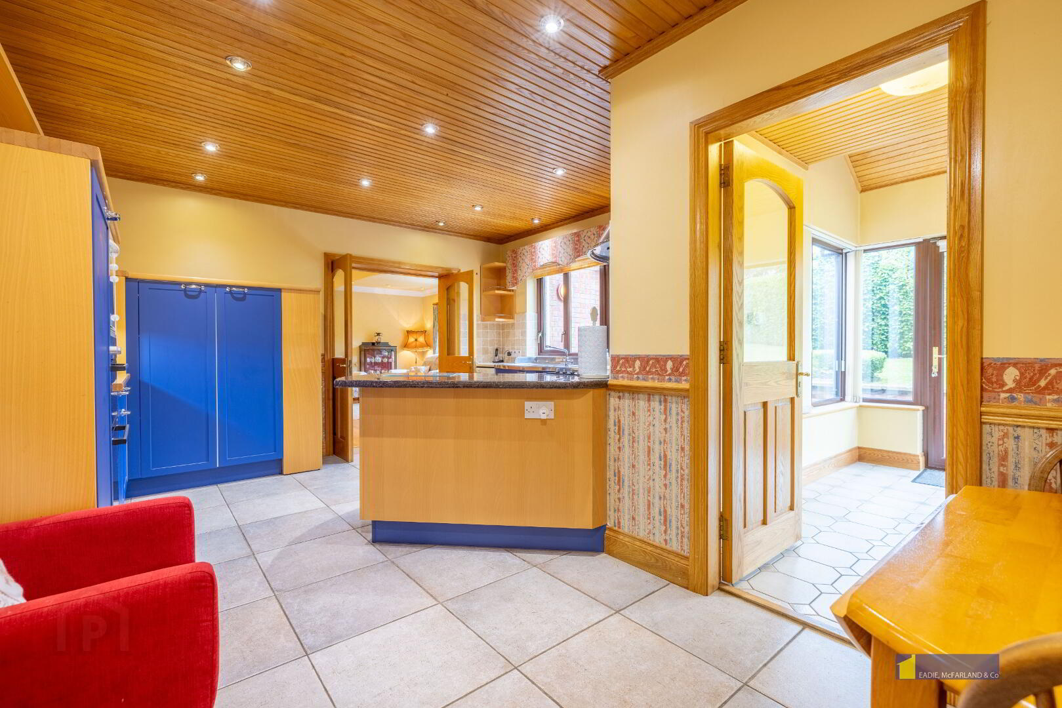
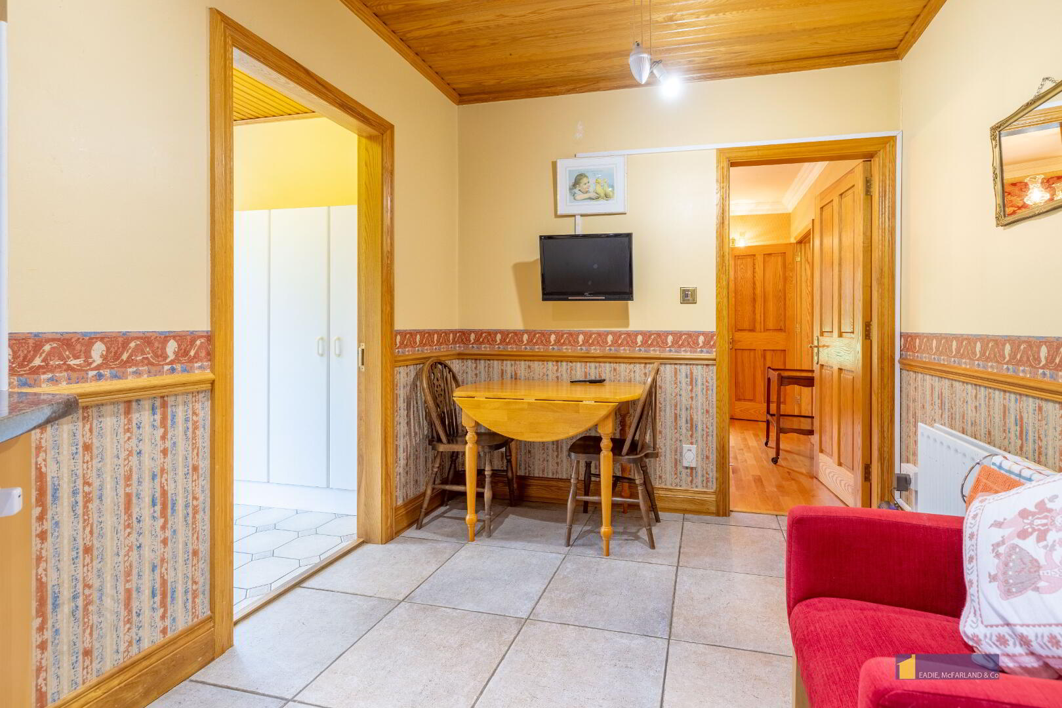
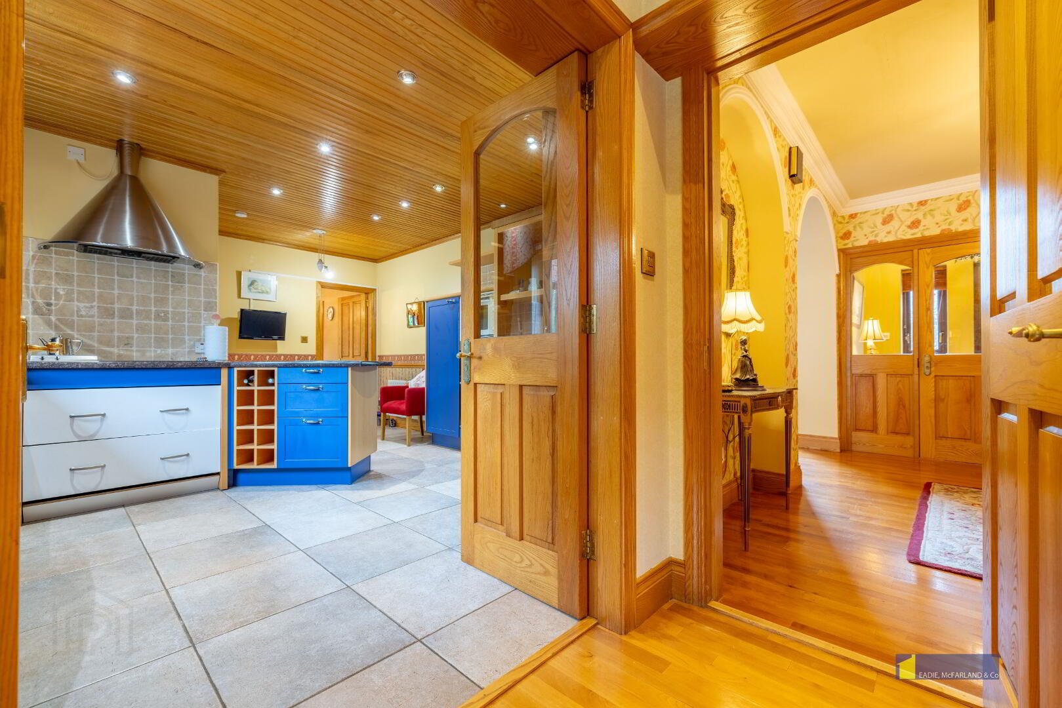
Kitchen: 17'2" x 13'6" (L shaped) Fully fitted with an extensive range of eye and low level delux units, granite worktops, tiled around worktops, stainless steel double sink unit with drainer, integrated fridge and freezer, built in electric hob and 'Gaggenau' 2 burner gas hob, stainless steel cooker hood over, built in 'Bosch' microwave, integrated 'Miele' washing machine, integrated dishwasher, tiled floor, wood strip ceiling with recessed lighting.
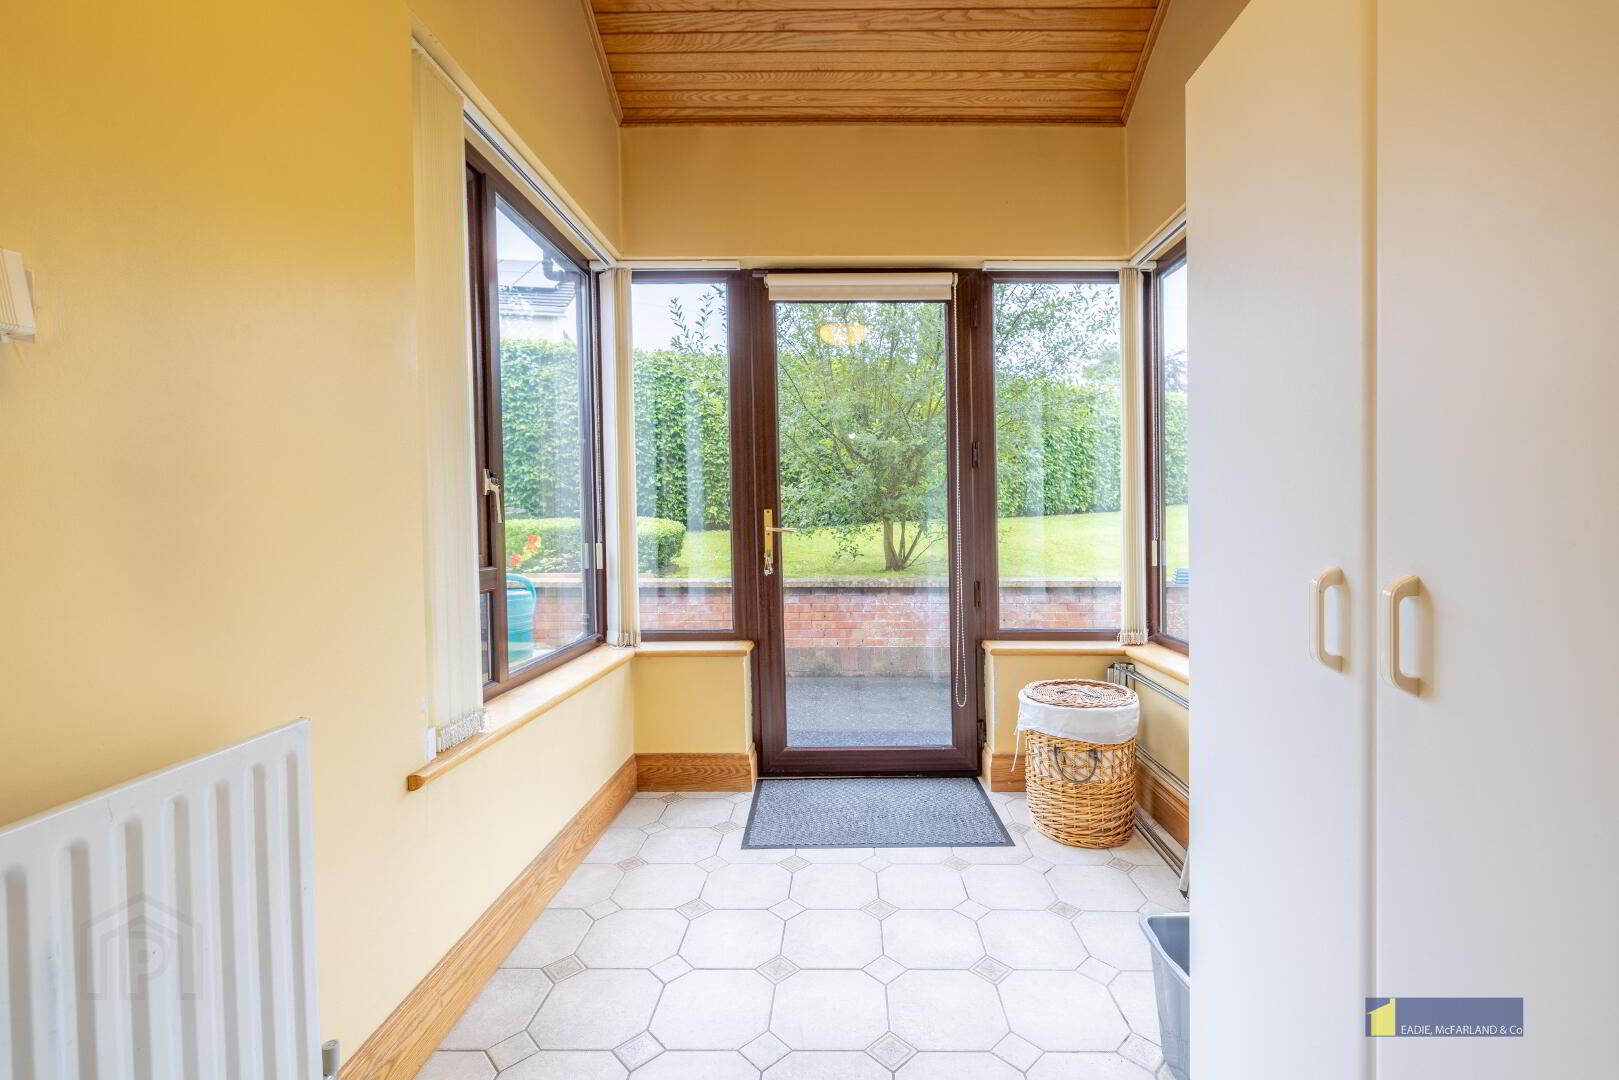
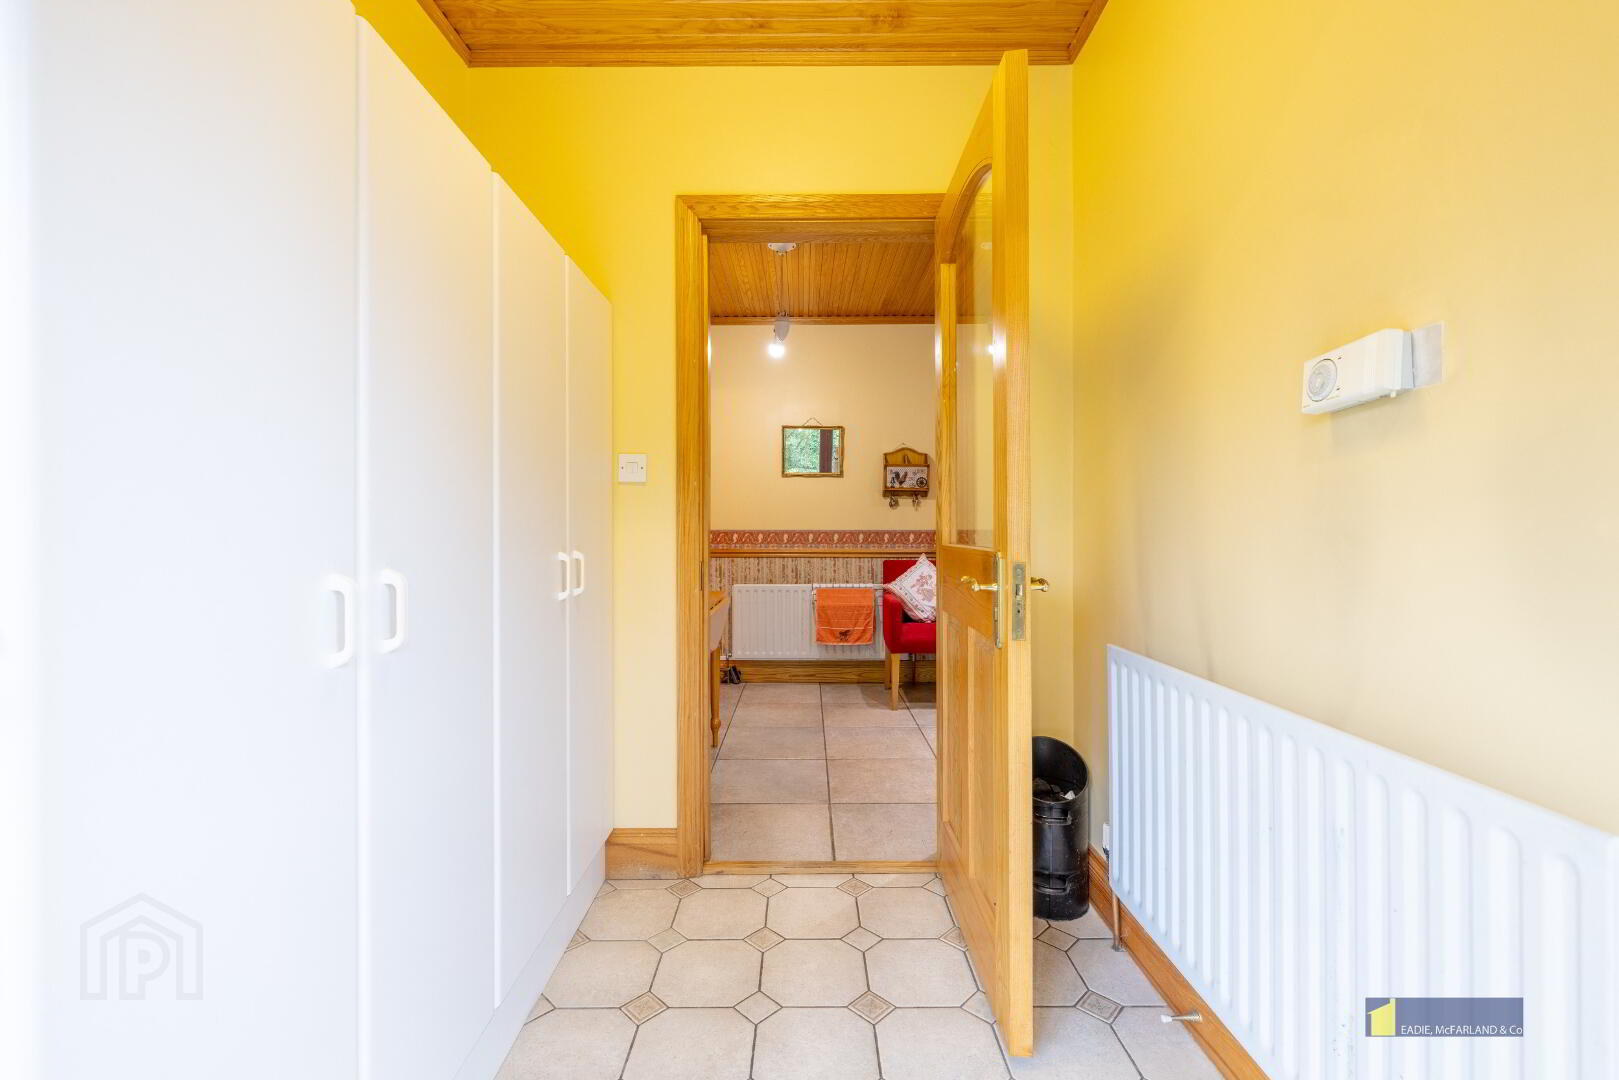
Rear Porch: 10'4" x 6'1" with part vaulted wood ceiling, tiled floor, French door to rear.
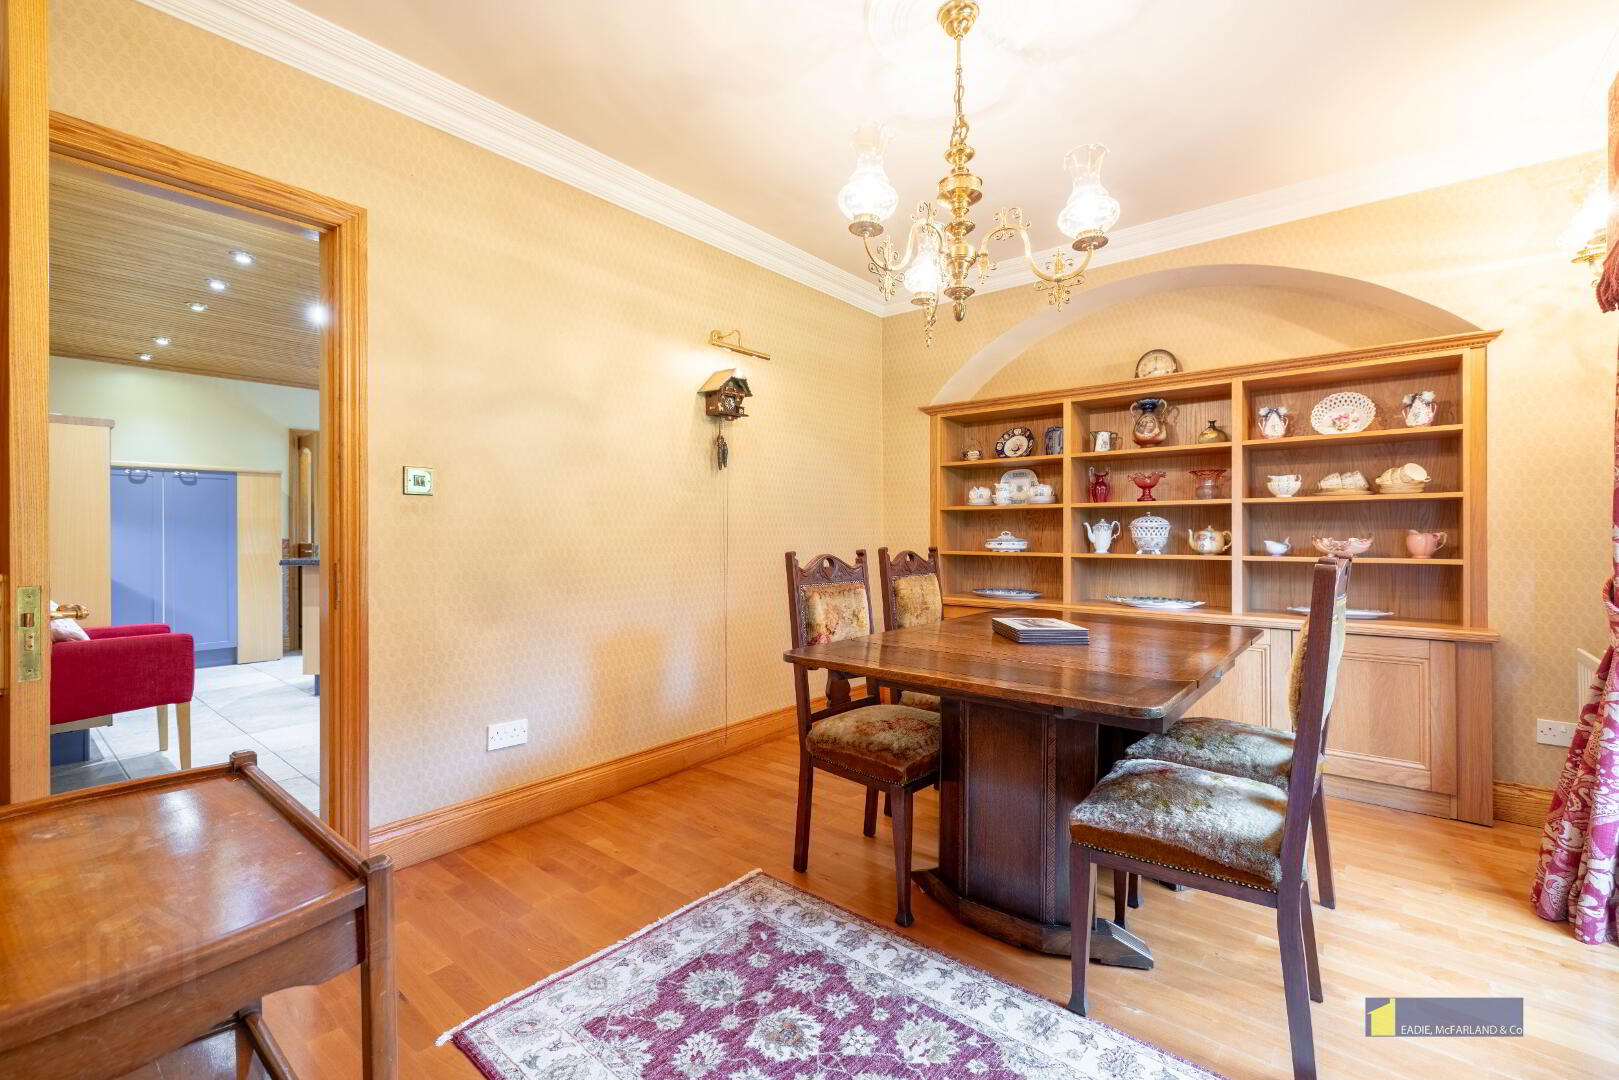
Dining Room: 12'6" x 11'5" (including bay) with recessed oak shelving, engineered wood flooring, points for wall lights, coved ceiling, ceiling centrepiece.
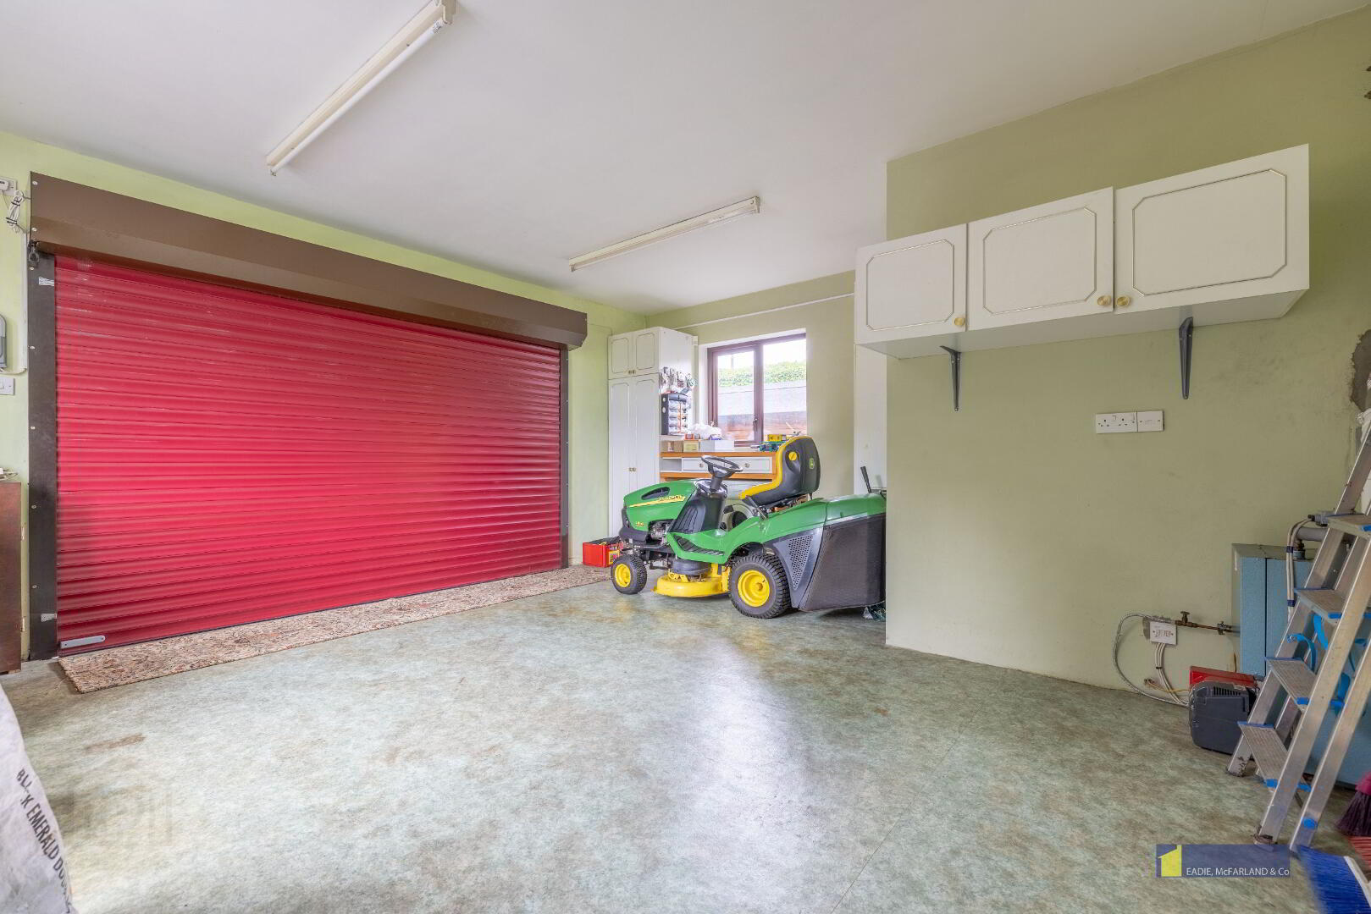
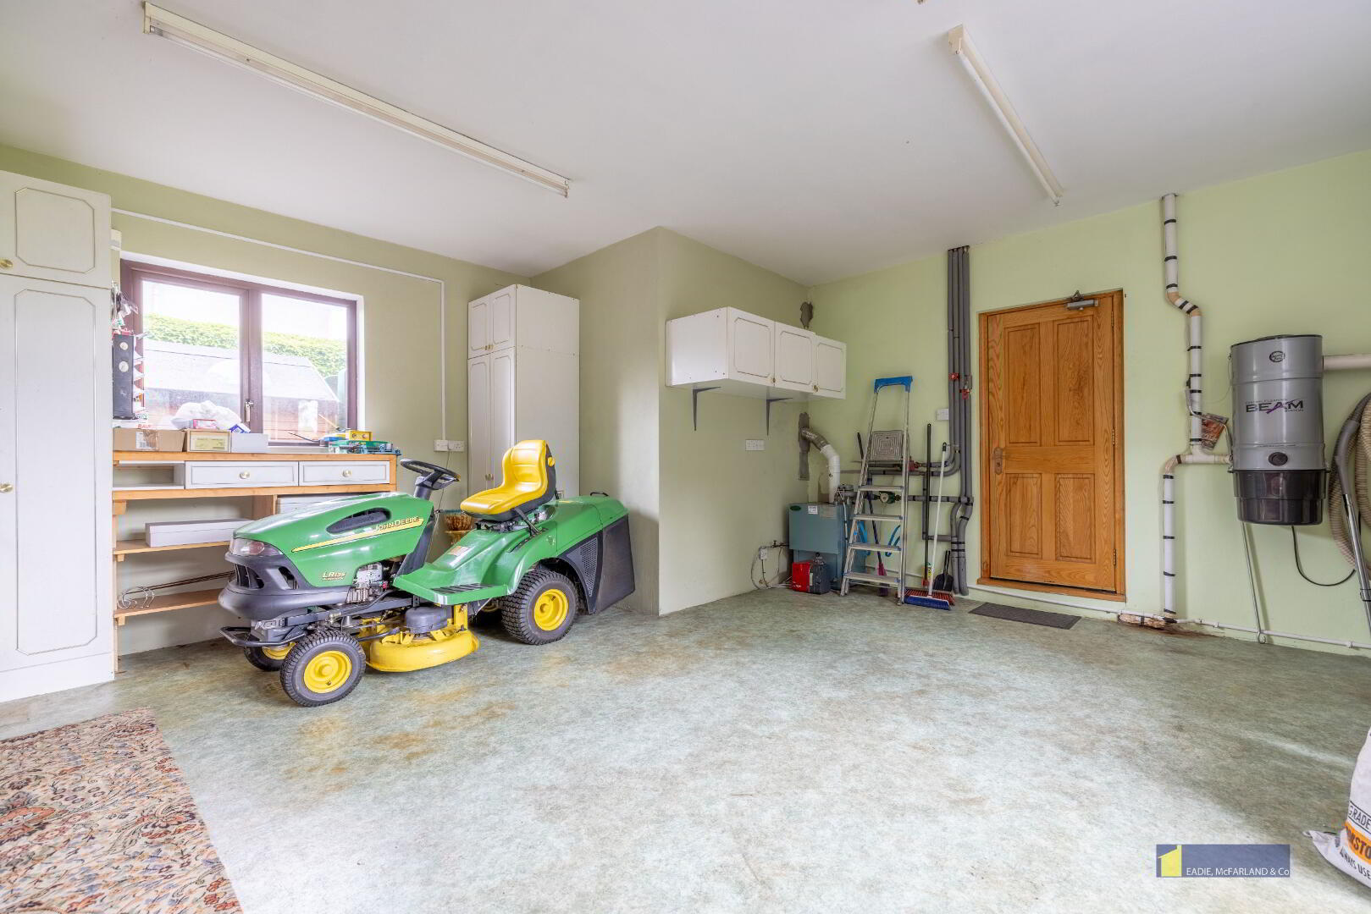
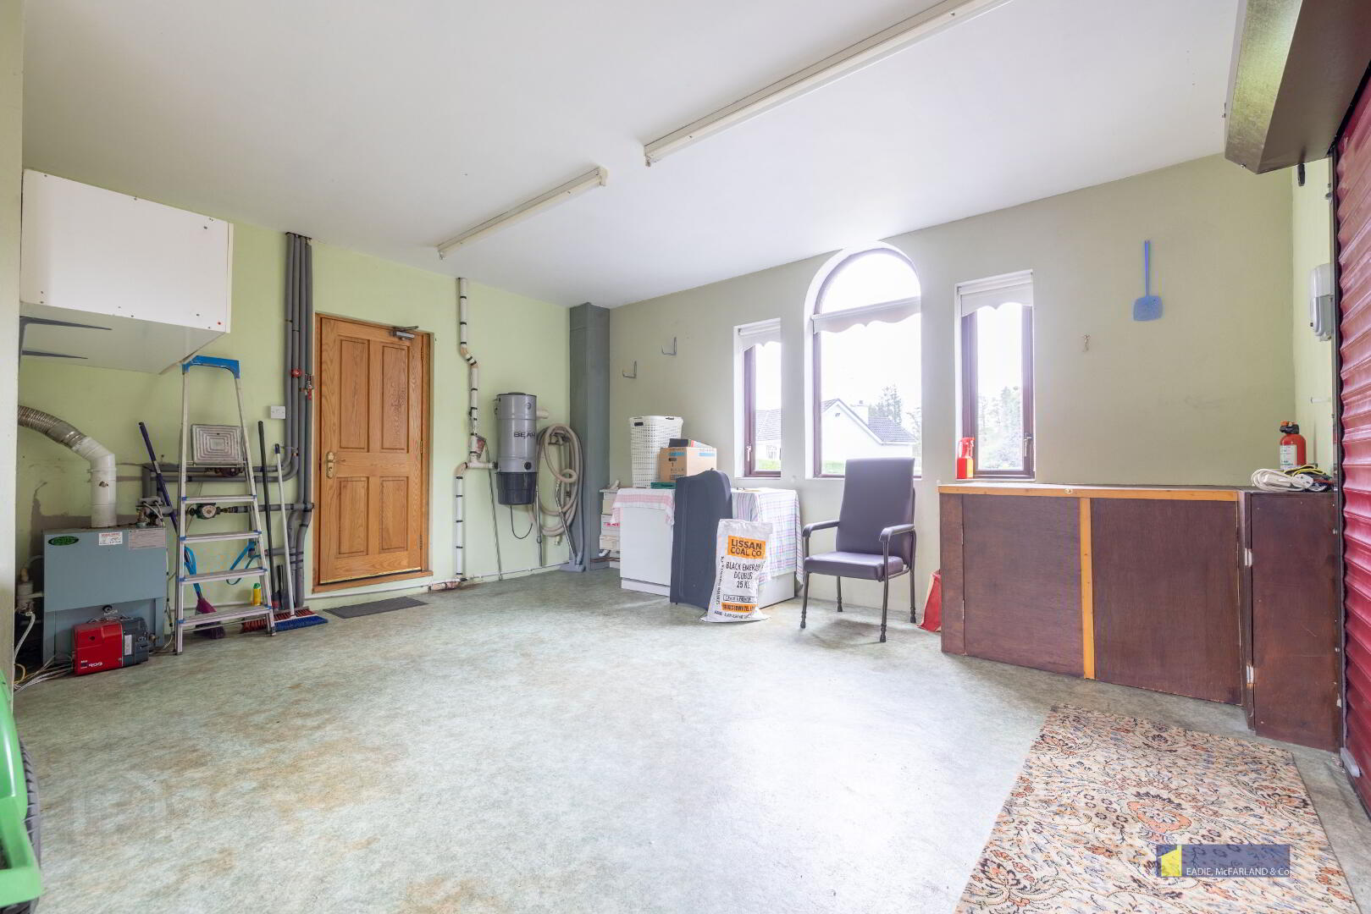
Integrated Garage: 18'9" x 17'1" (to widest points) remote control roller door, power and light.
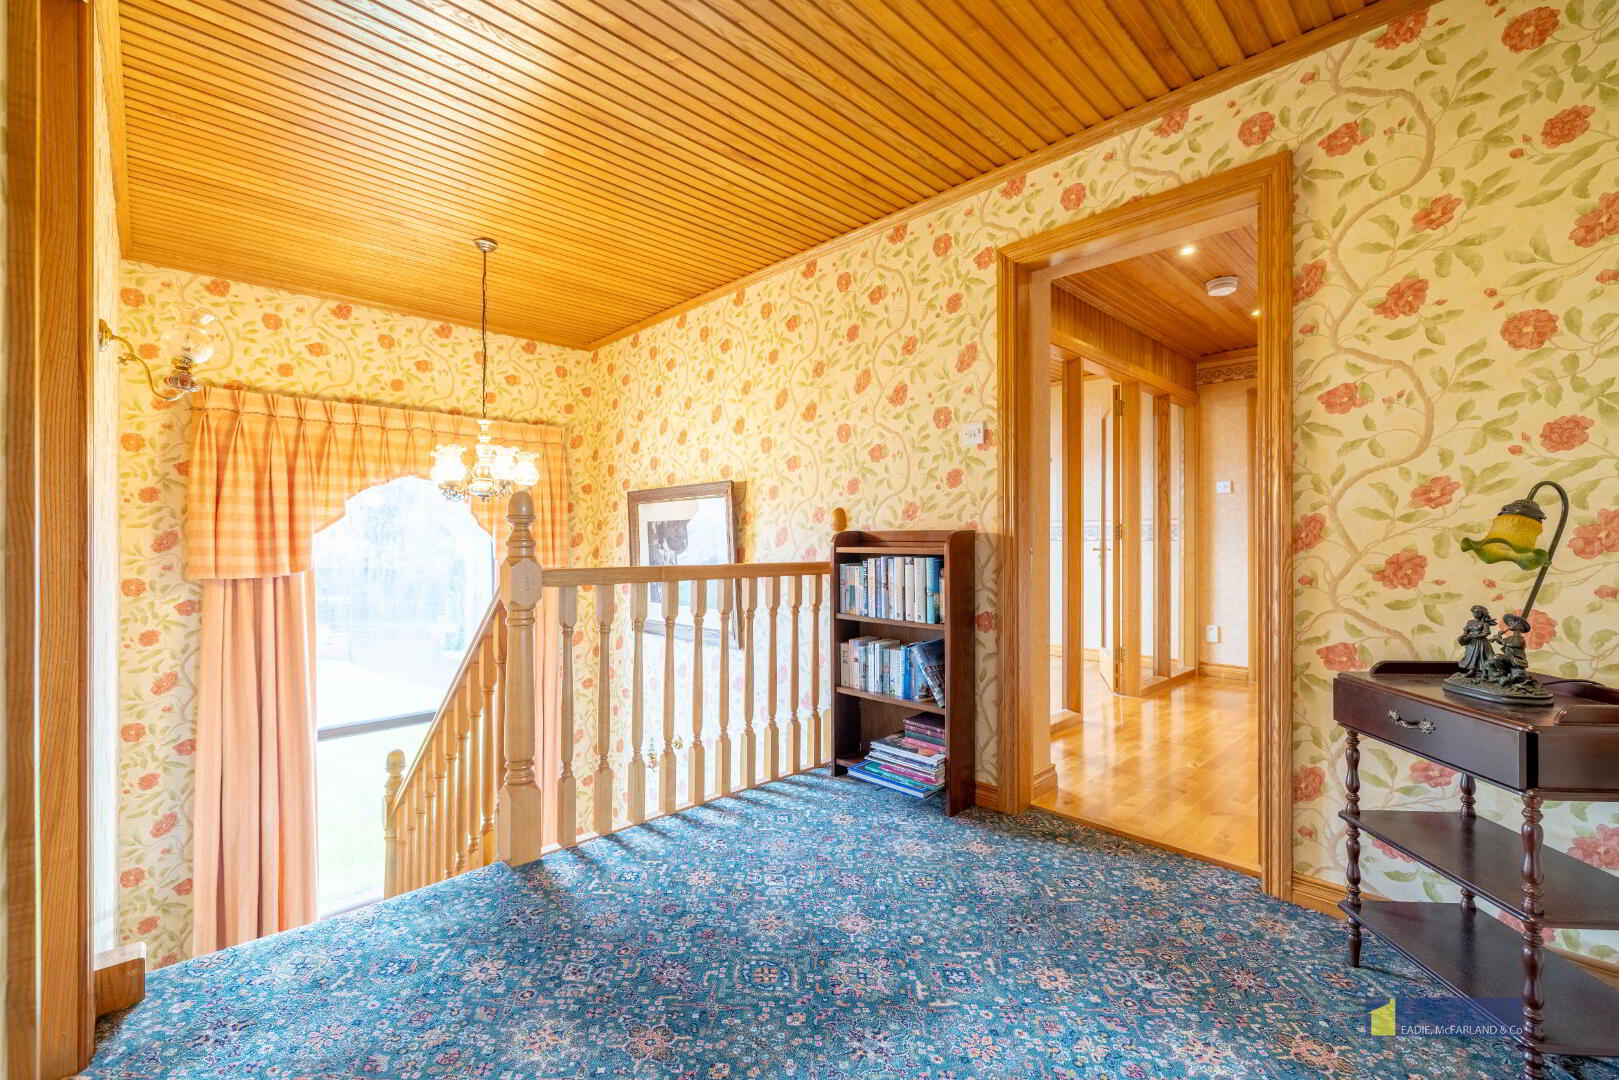
Split level staircase with oak ballustrades.

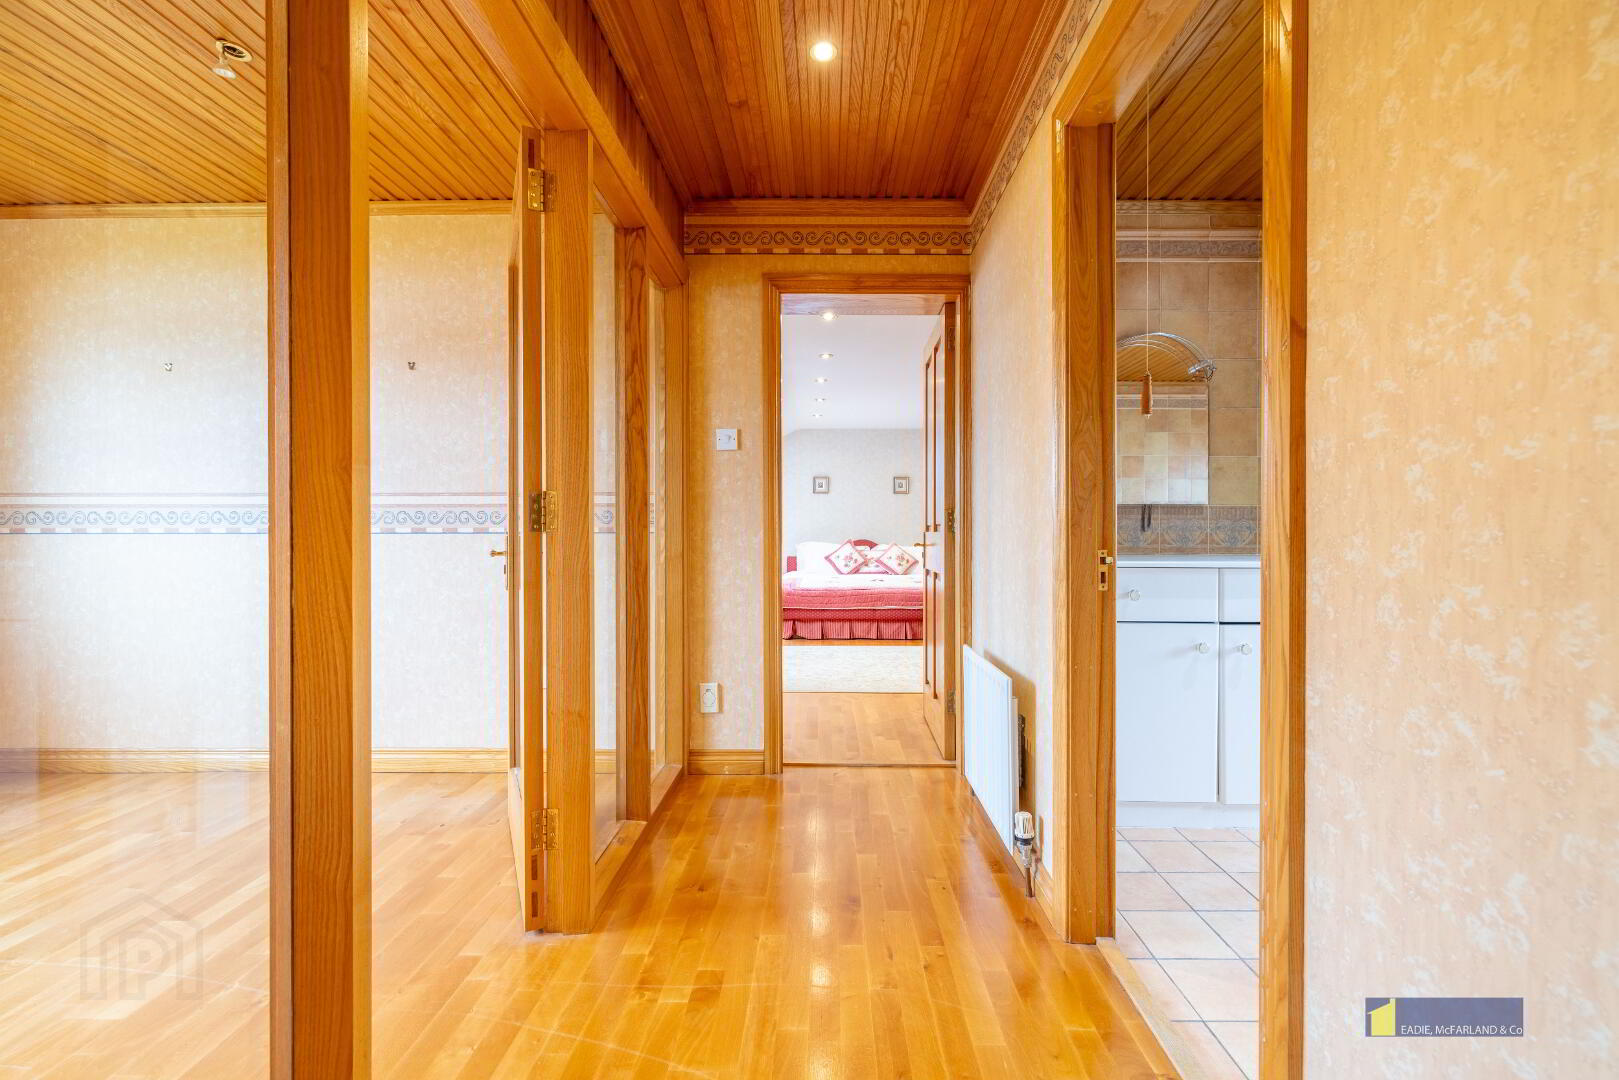
Landing with wood pannelled ceiling, access to attic via slingsby style ladder, floored. Walk in hotpress.
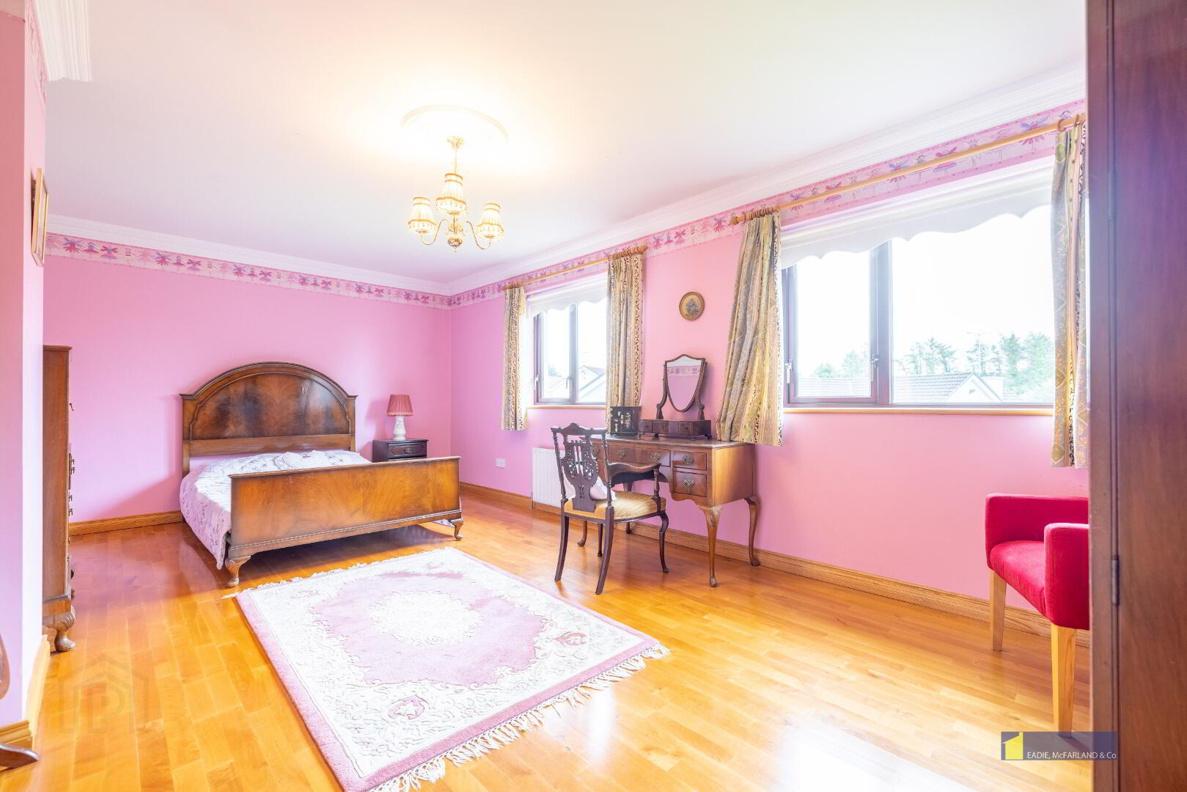
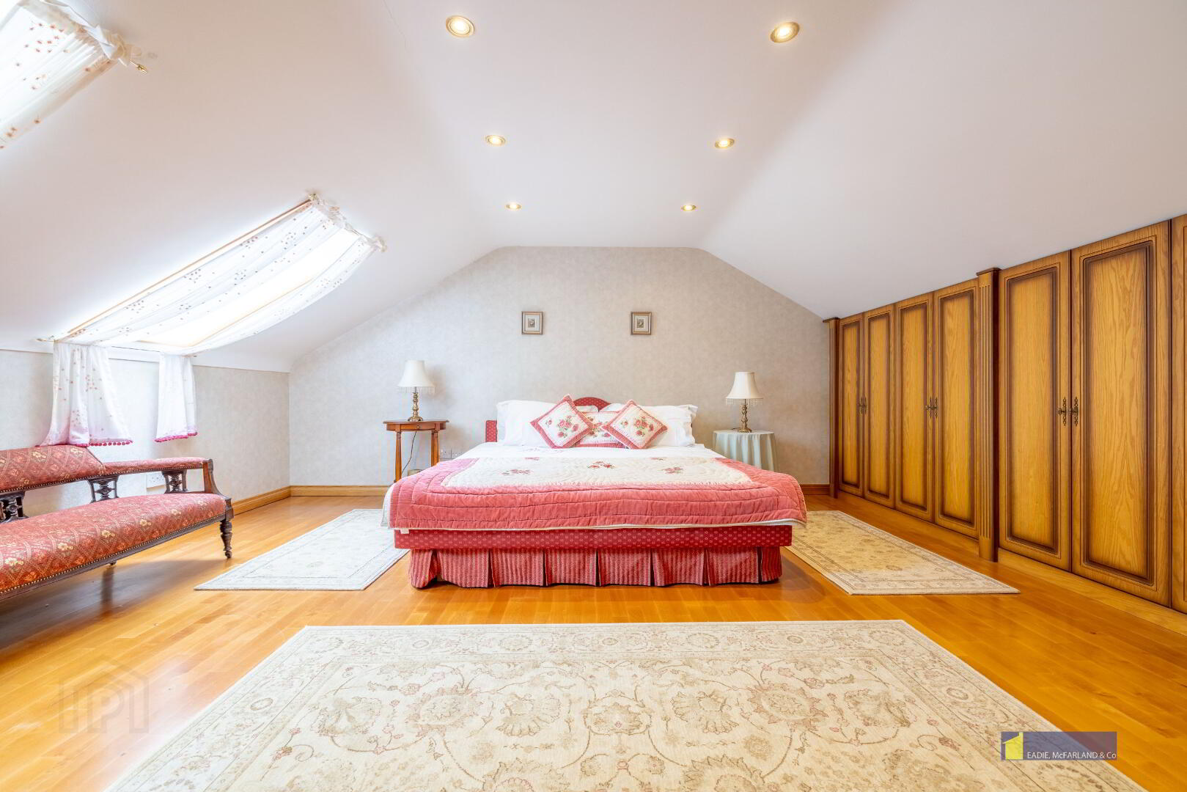
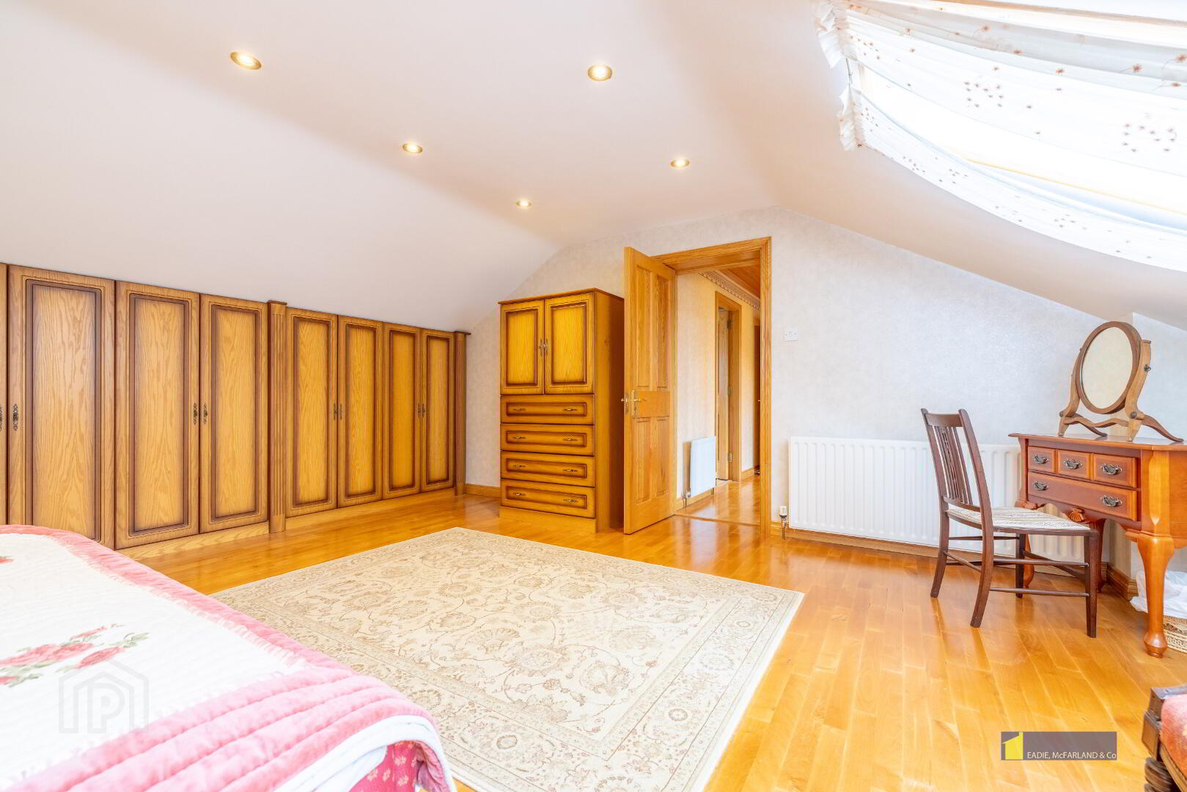
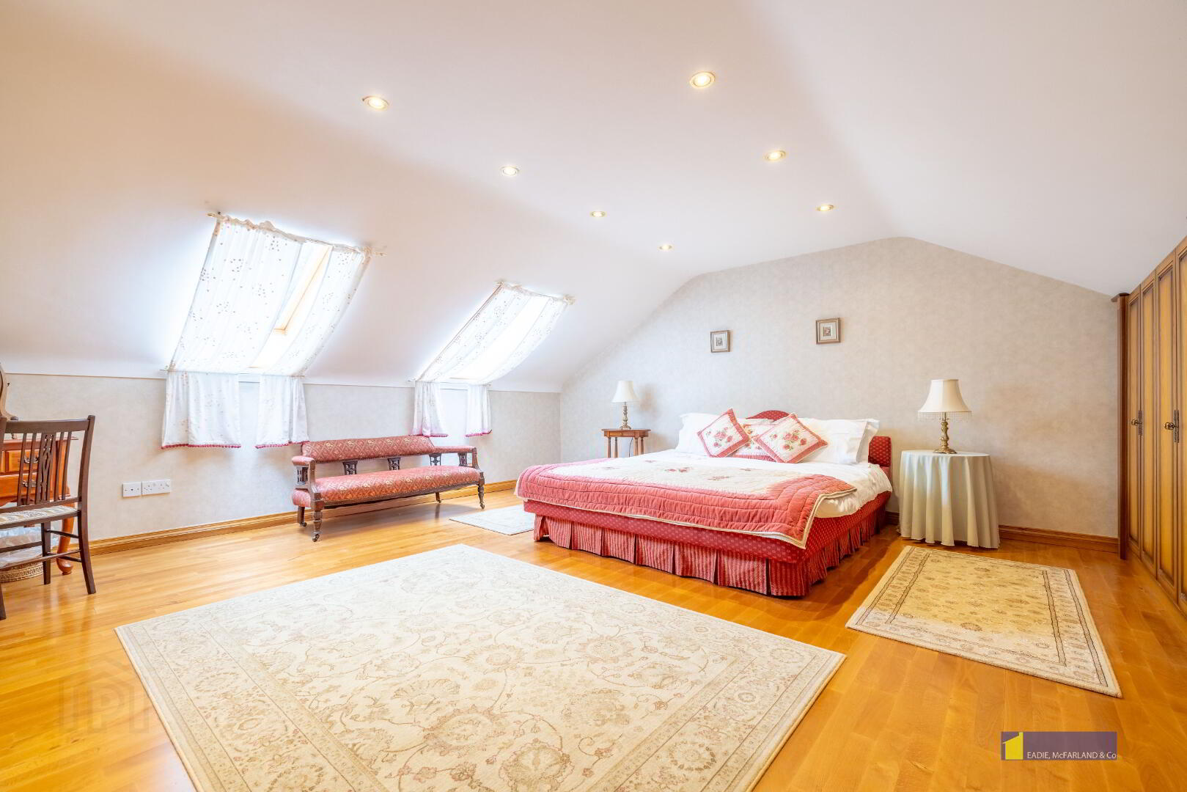
Bedroom 1: 17'6" x 16'3" engineered wood flooring, recessed lighting, velux roof windows with integrated blinds. Wall to Wall built in wardrobes.
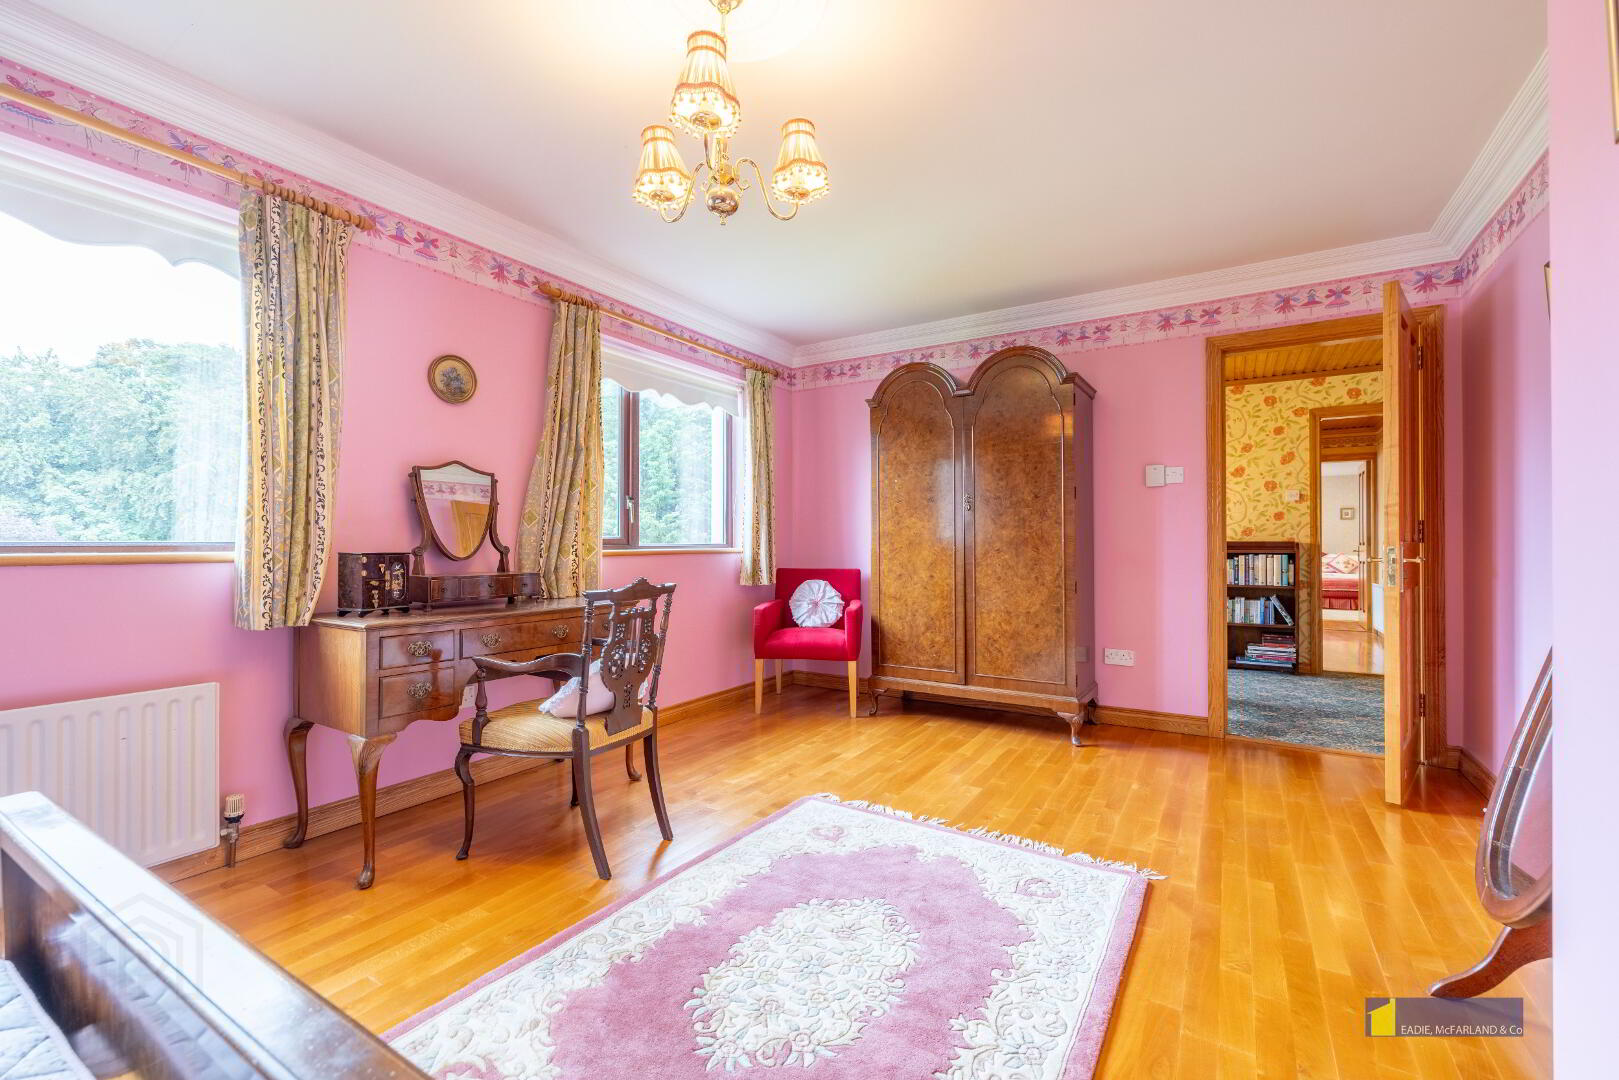
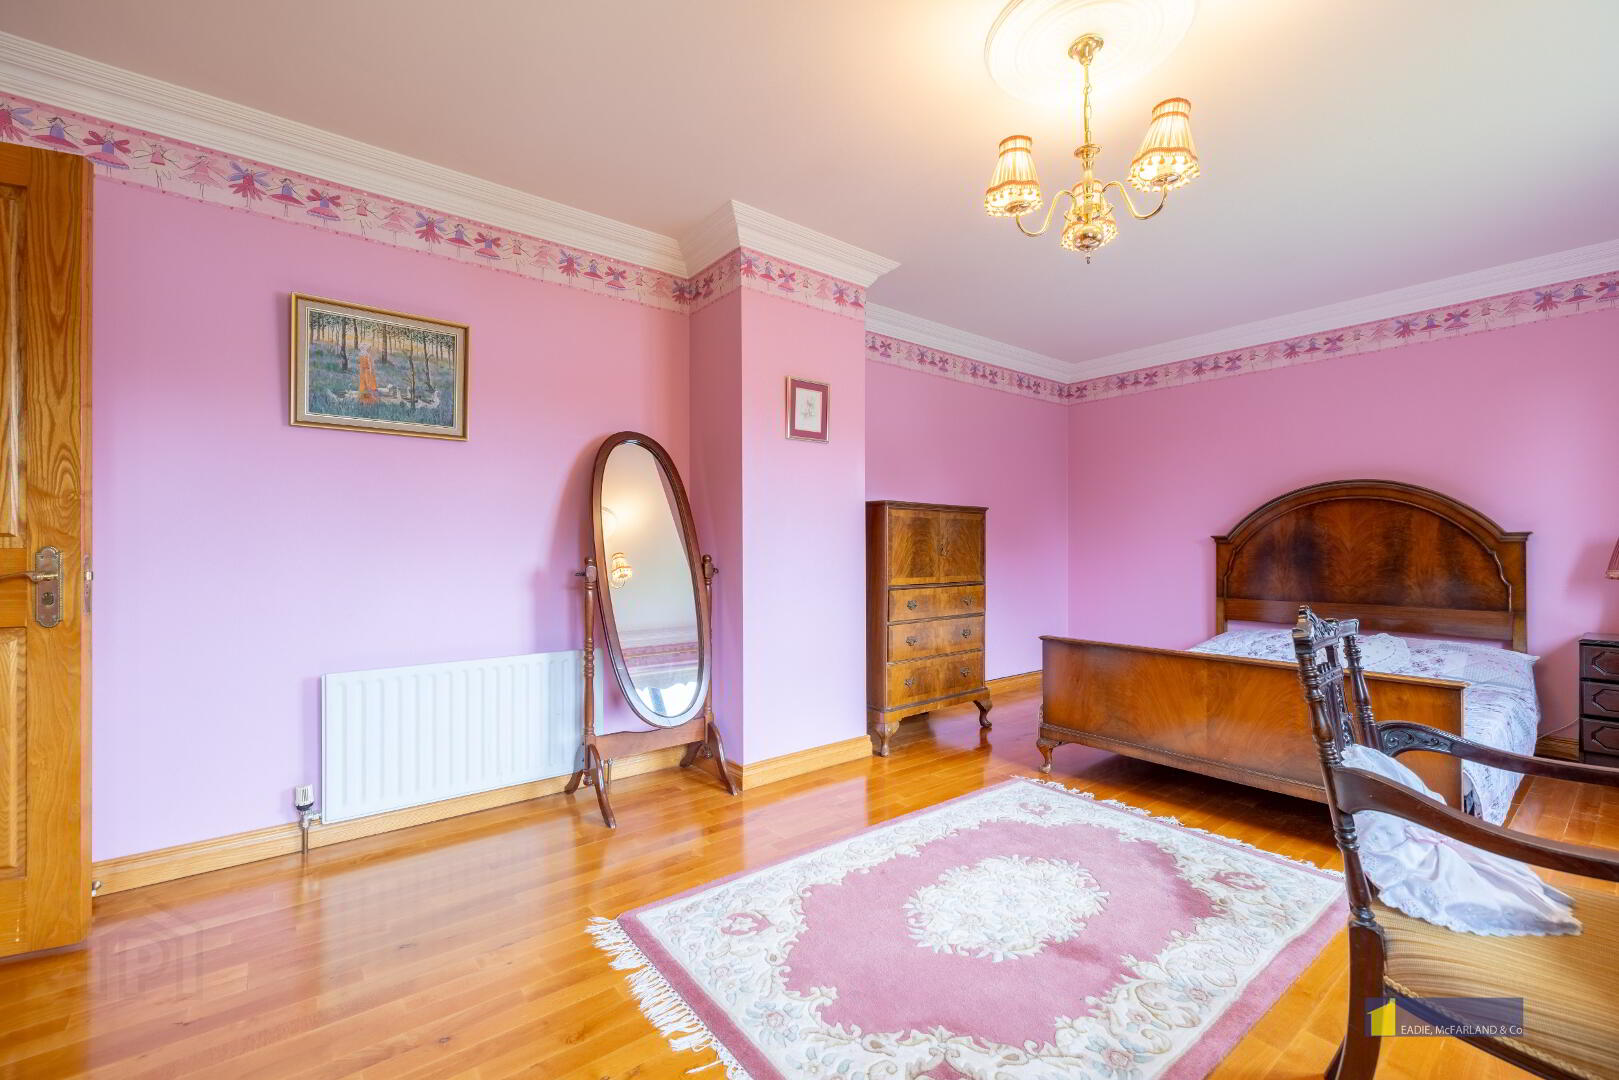
Bedroom 2: 19'5" x 11'6" Engineered wood flooring, coved ceiling, ceiling centrepiece.
Bedroom 3: 13'7" x 11'7" engineered coved ceiling and centrepiece.
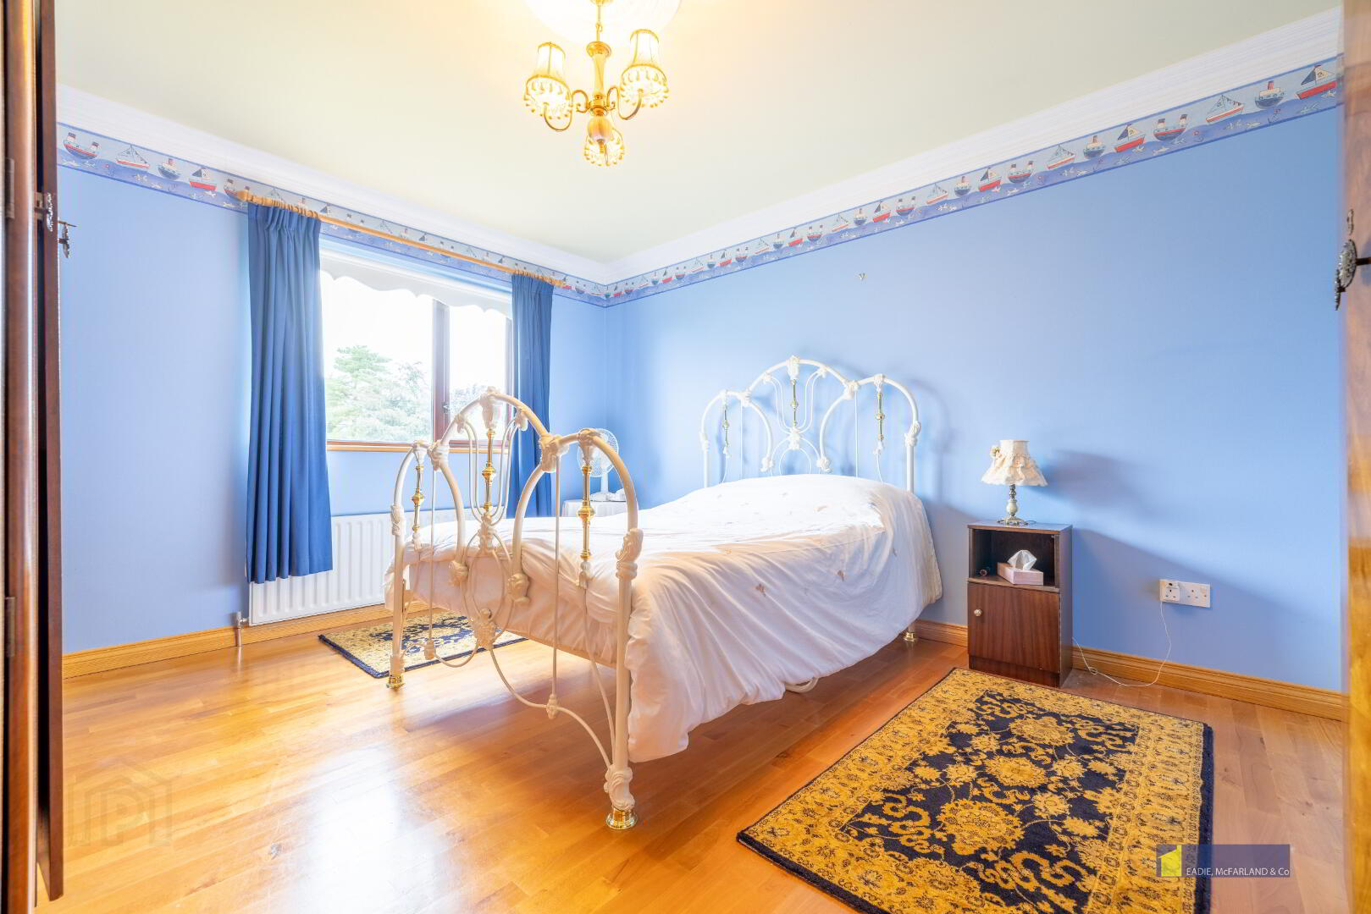
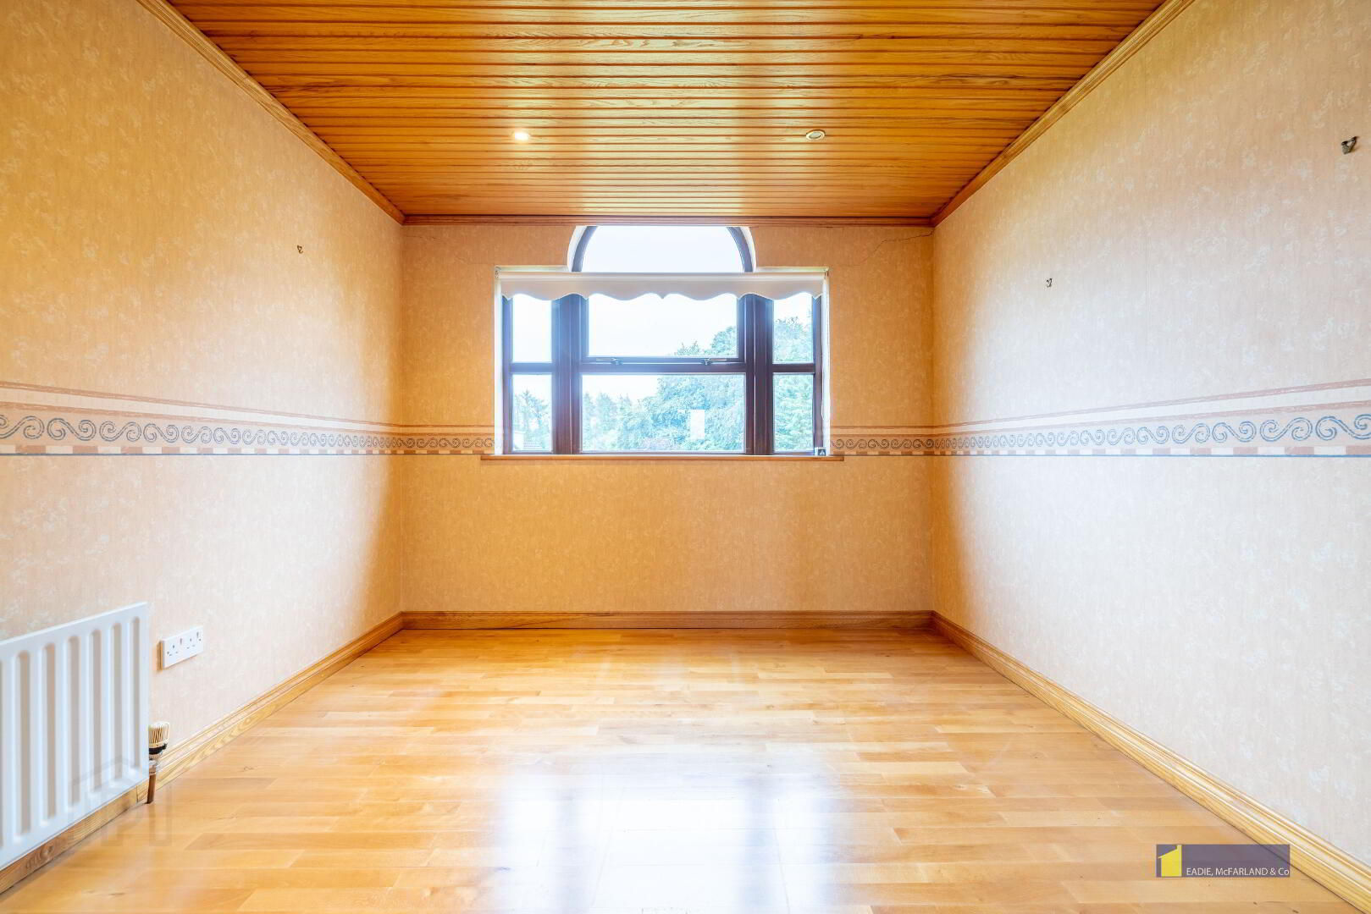
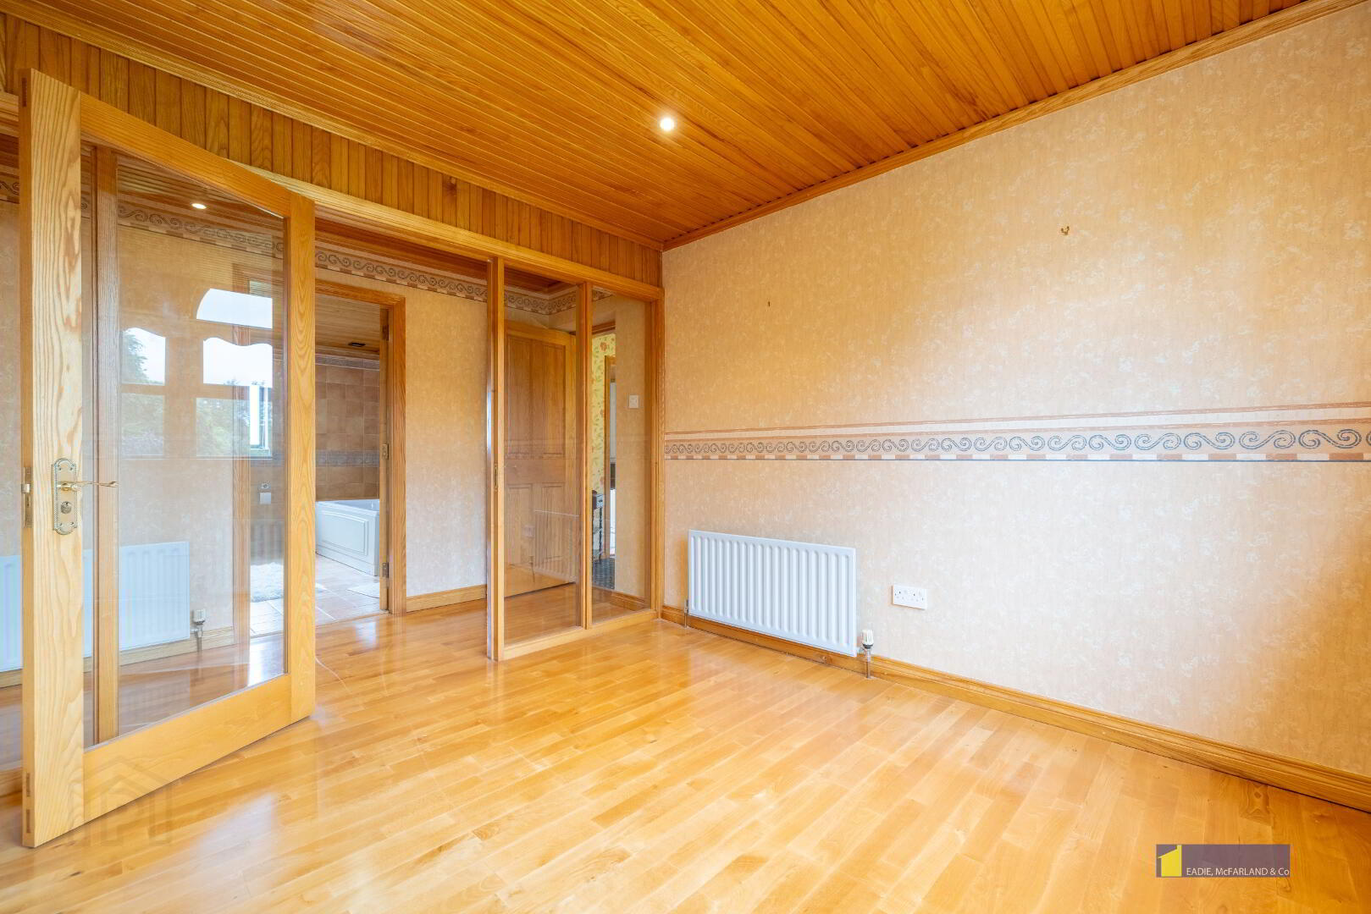
Bedroom 4: 10'11" x 10 engineered wood, wood ceiling, recessed lighting.
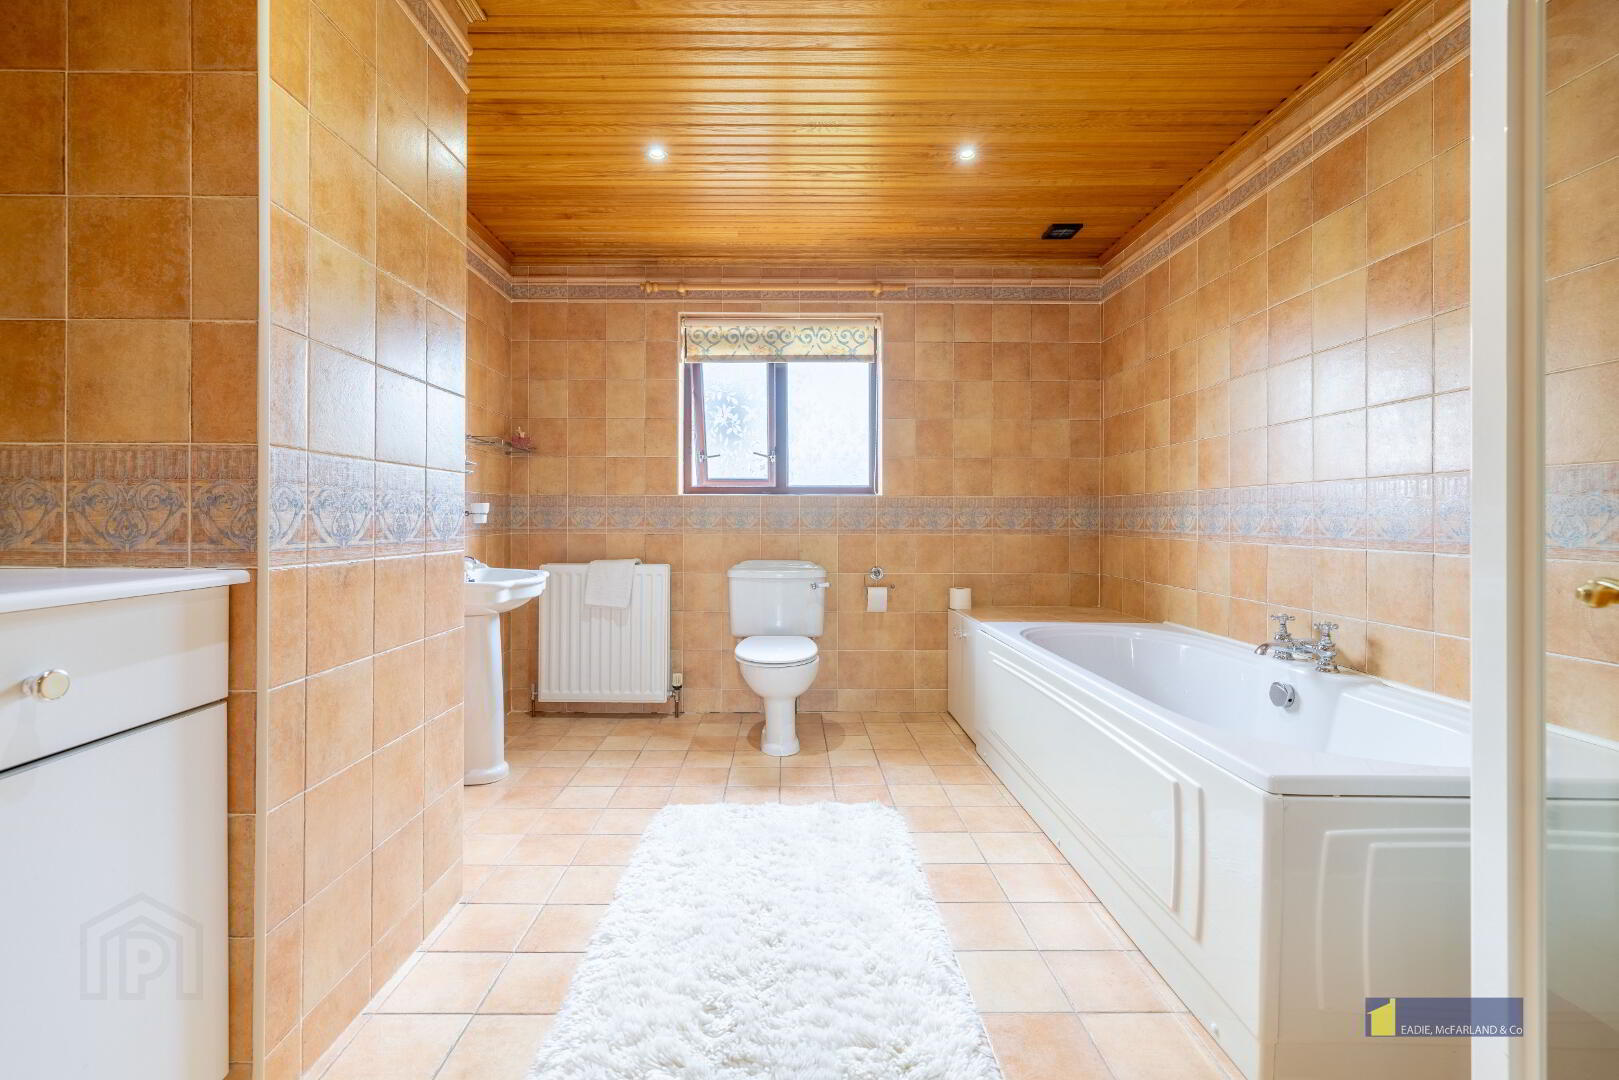
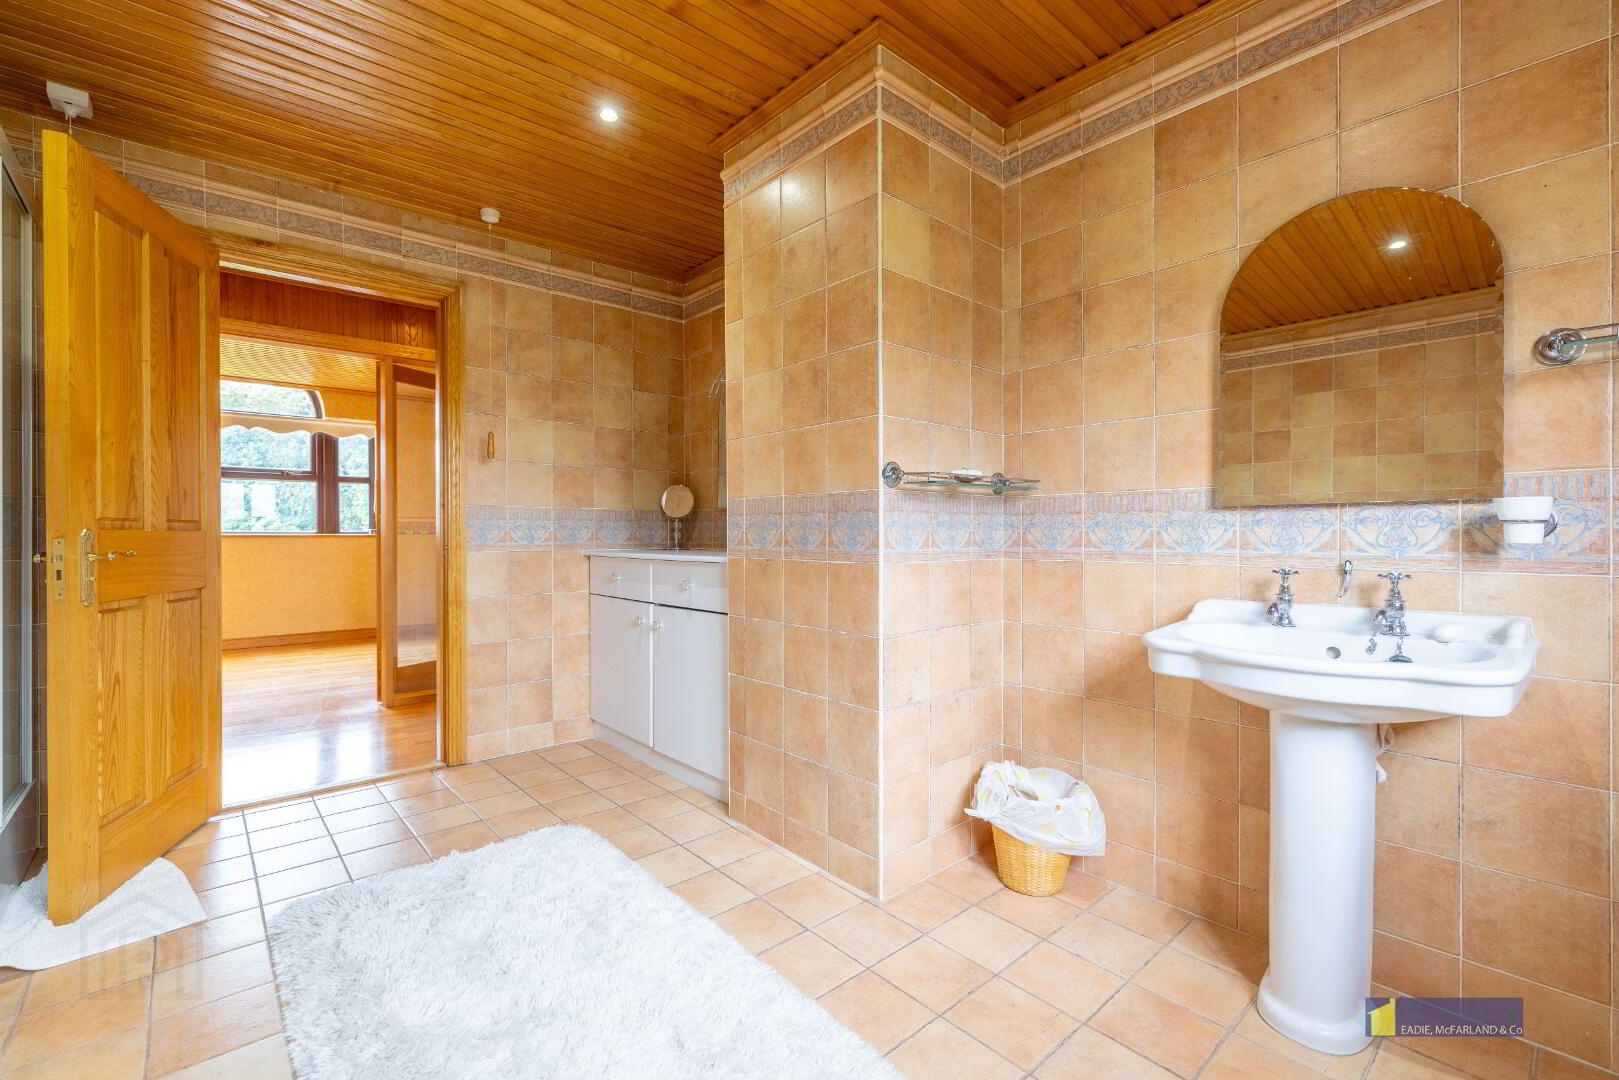
Bathroom catering for Bedroom 1 & 4. Jacuzzi shower pod with seat and multi jets, wc, whb, tiled walls and floor, wood pannelled ceiling with recessed lighting, extractor fan.
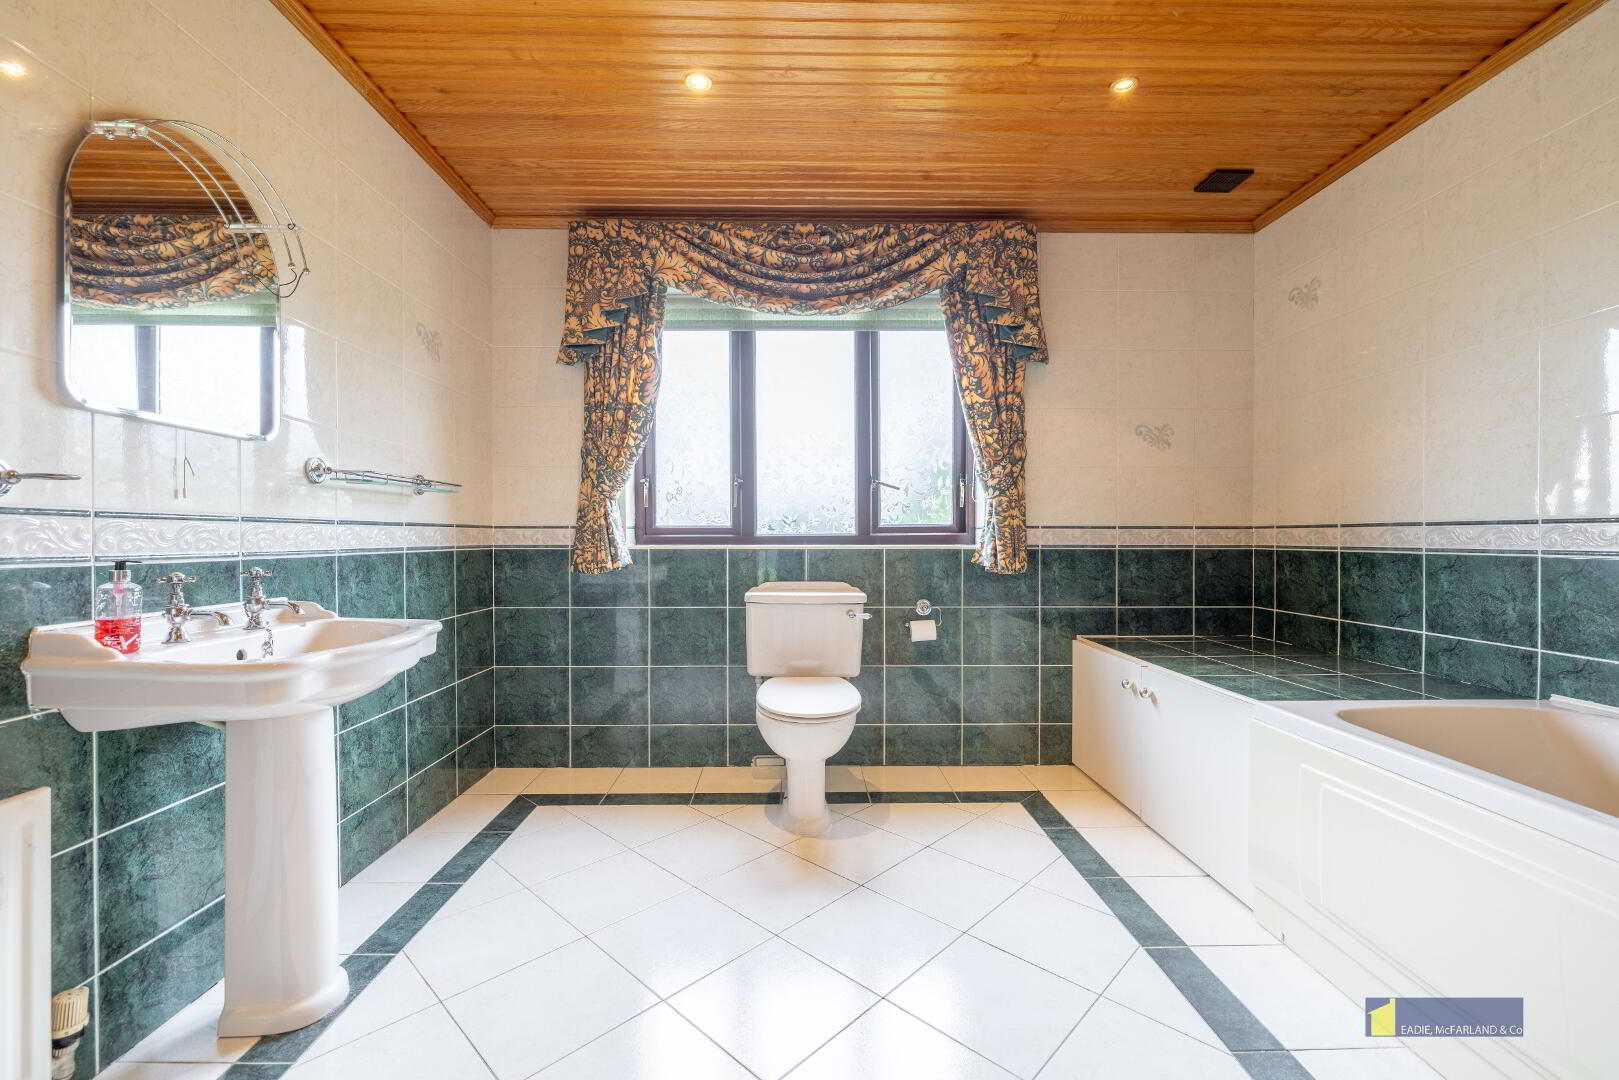
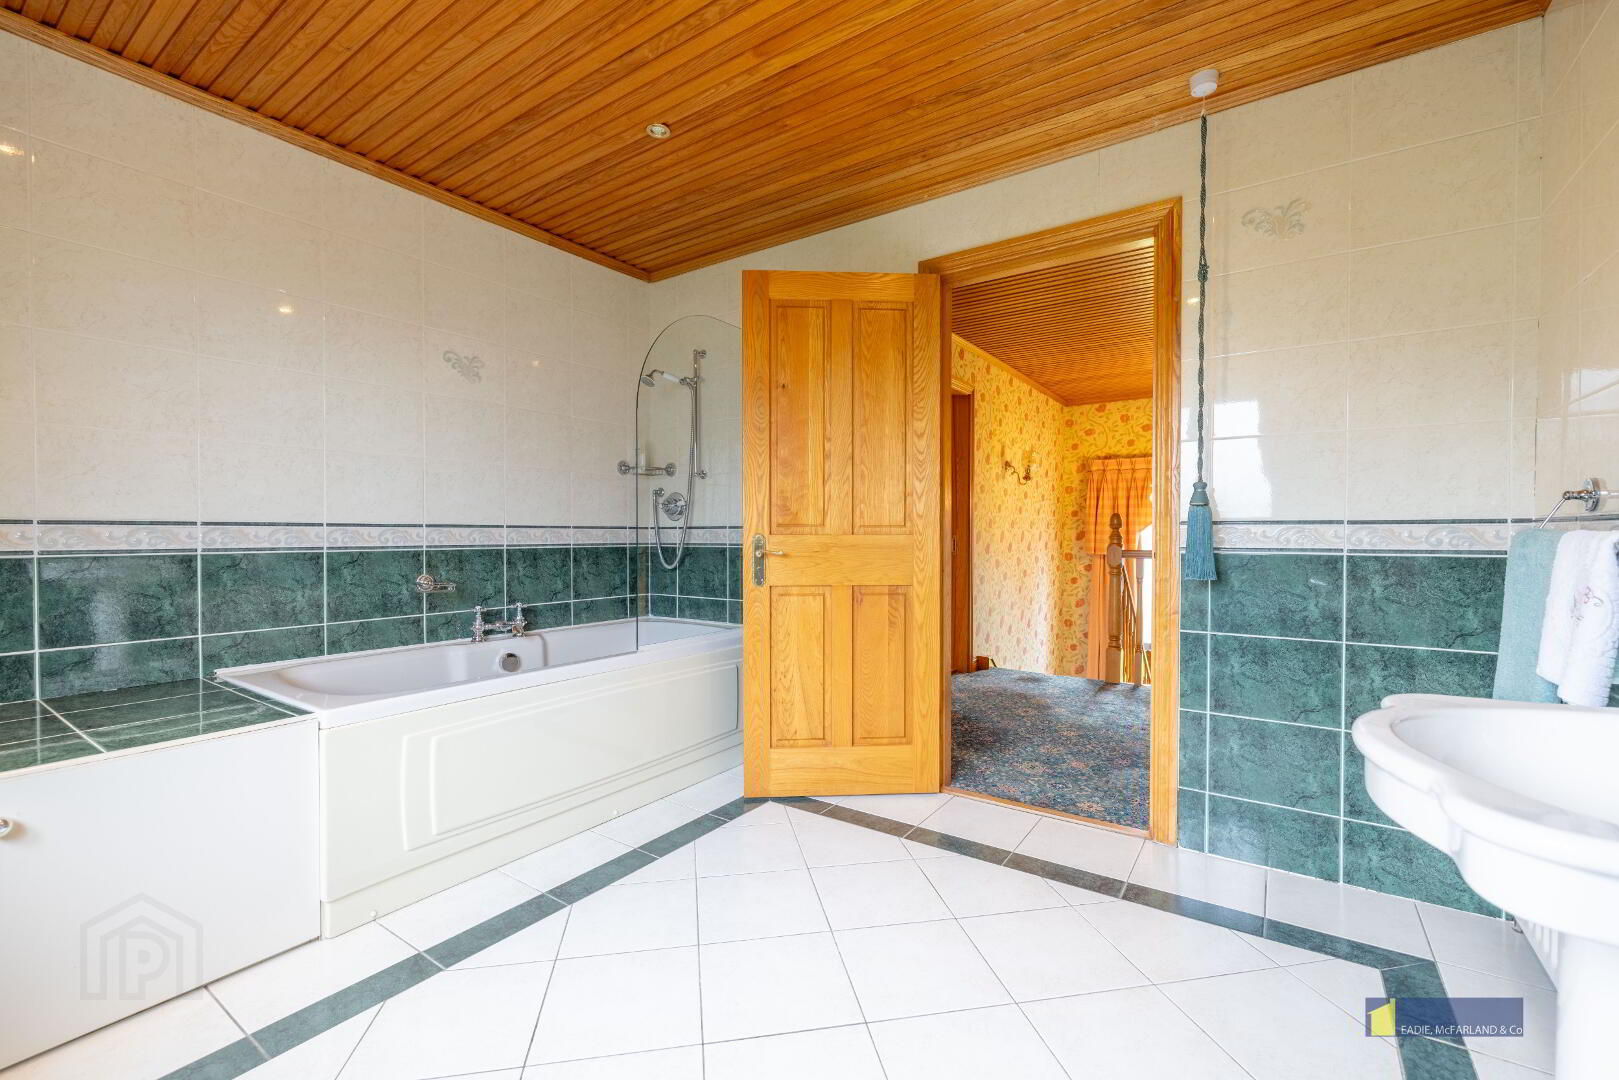
Bathroom catering for Bedrooms 2 & 3. Bath with mains shower over, wc, whb, fully tiled walls and floor, wood pannelled ceiling with recessed lighting, extractor fan.
Exterior:
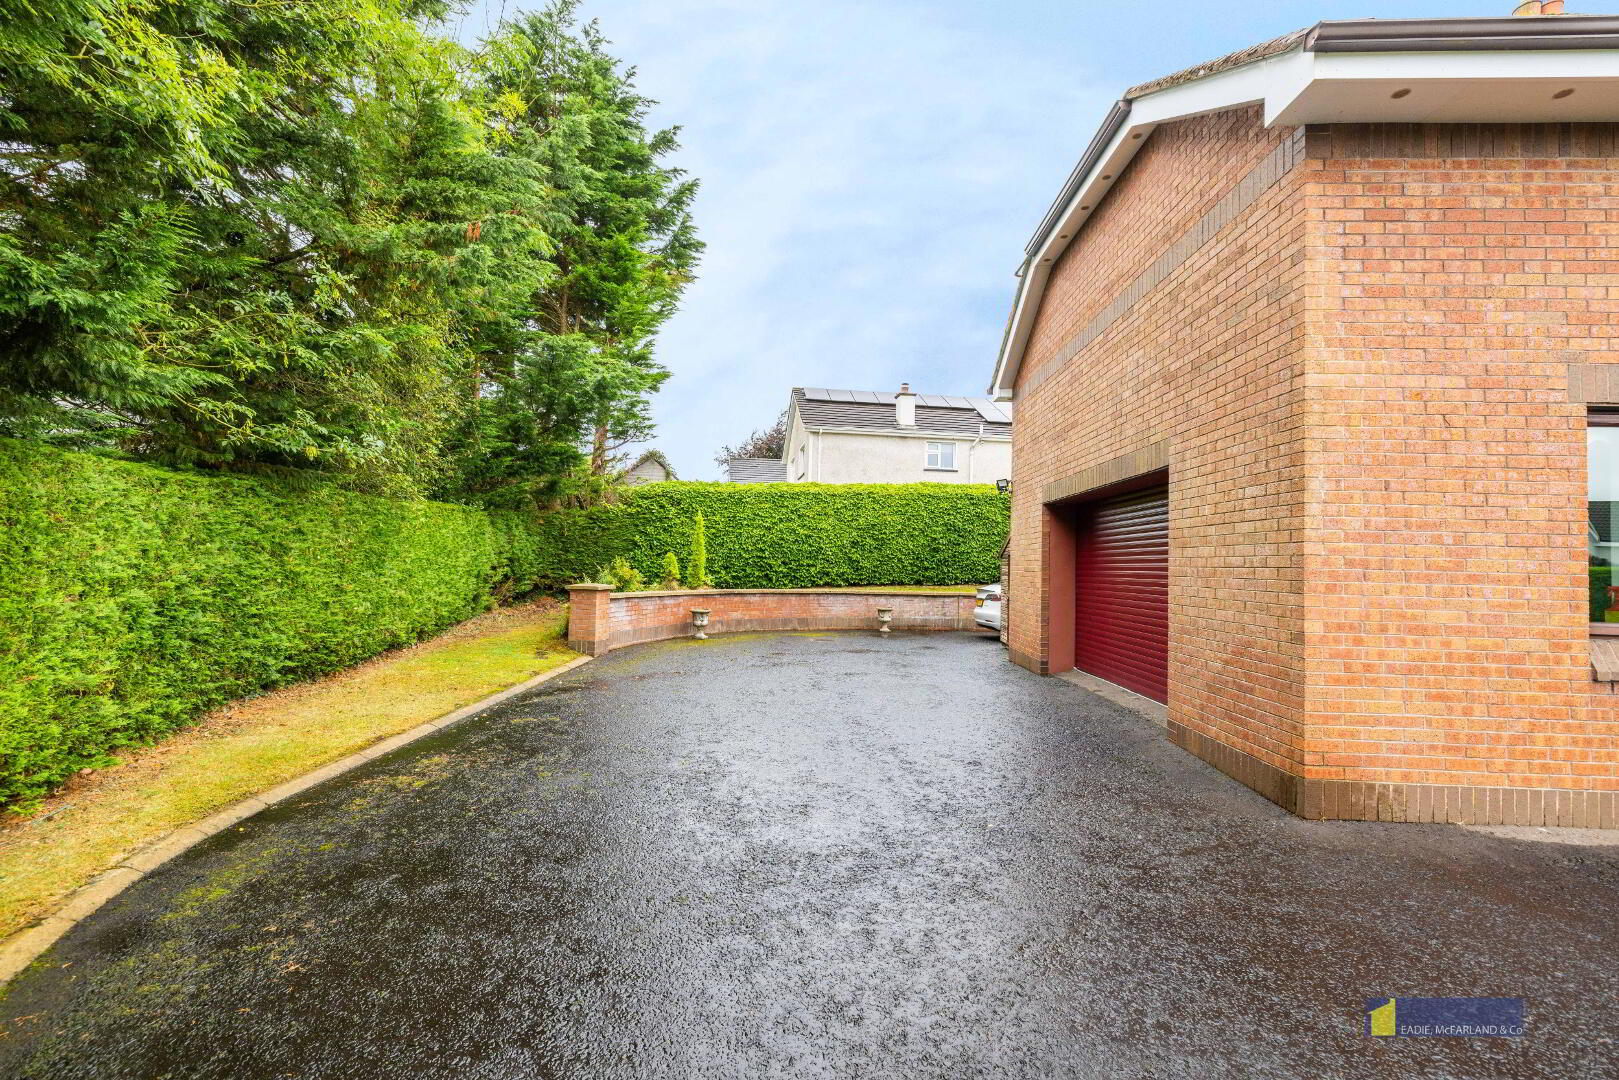
Bespoke pillared gateway with sweeping Asphalt driveway to front, sides and rear. Large garden to side laid in lawn enclosed by mature hedging.
Fill in your details below and a member of our team will get back to you.
 4
2
3
Offers over
£380,000
145 Lettermoney Road,
Coolgarran,
BALLINAMALLARD,
BT94
2LB
4 Bed Detached House
4
2
3
Offers over
£380,000
145 Lettermoney Road,
Coolgarran,
BALLINAMALLARD,
BT94
2LB
4 Bed Detached House