Cookie Policy: This site uses cookies to store information on your computer. Read more

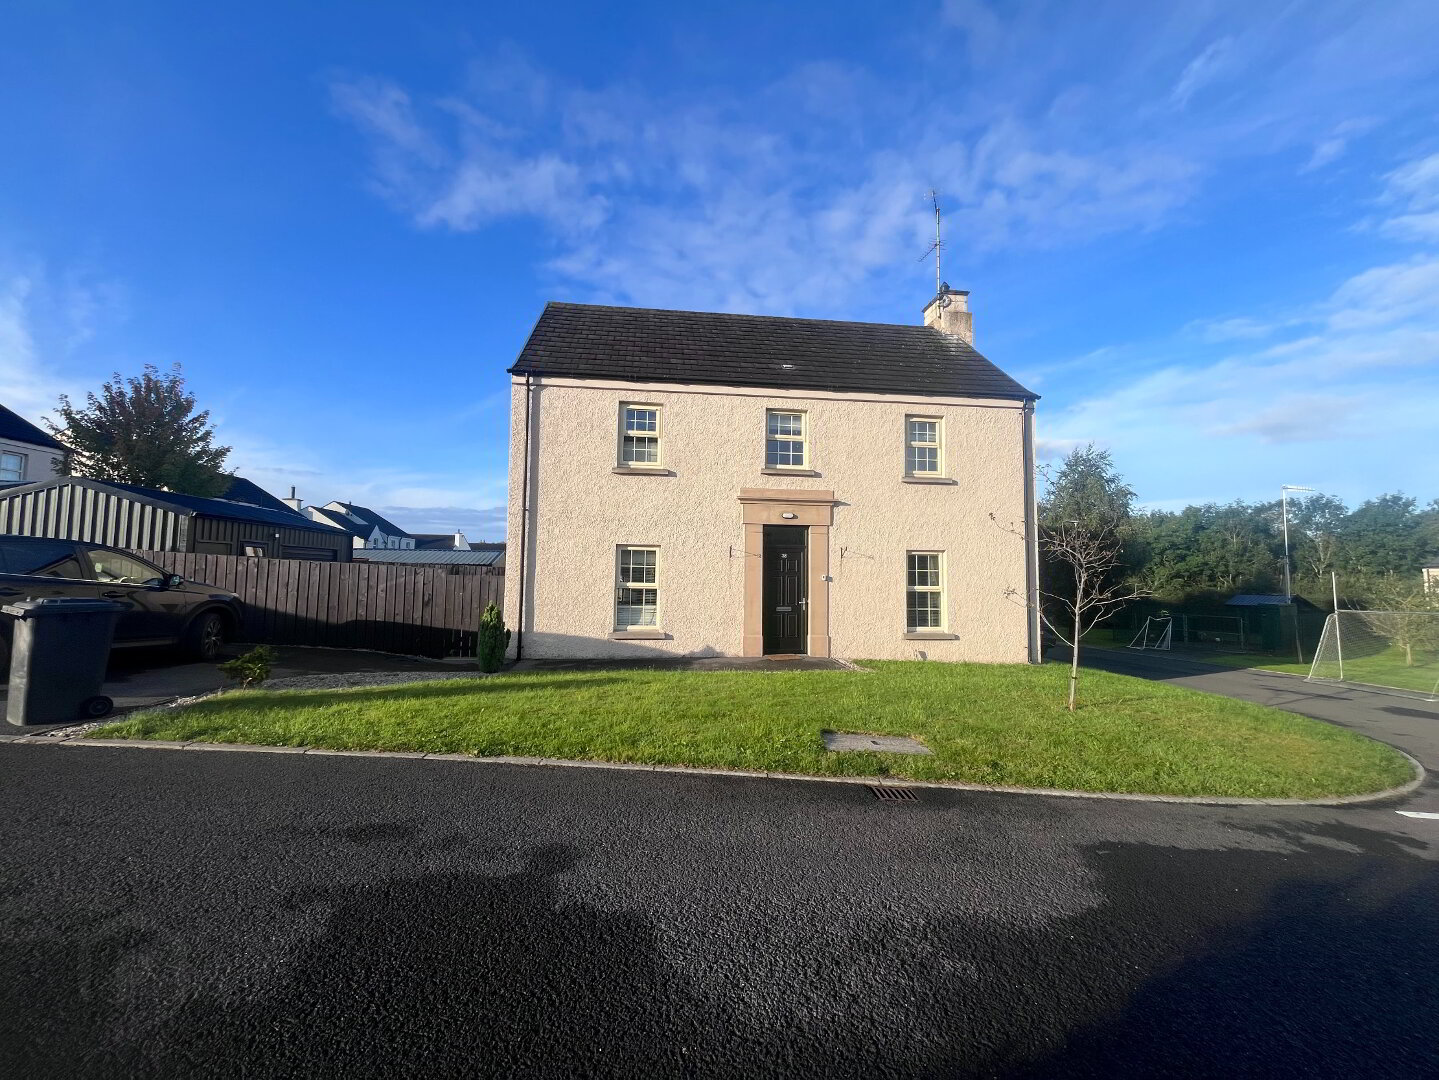
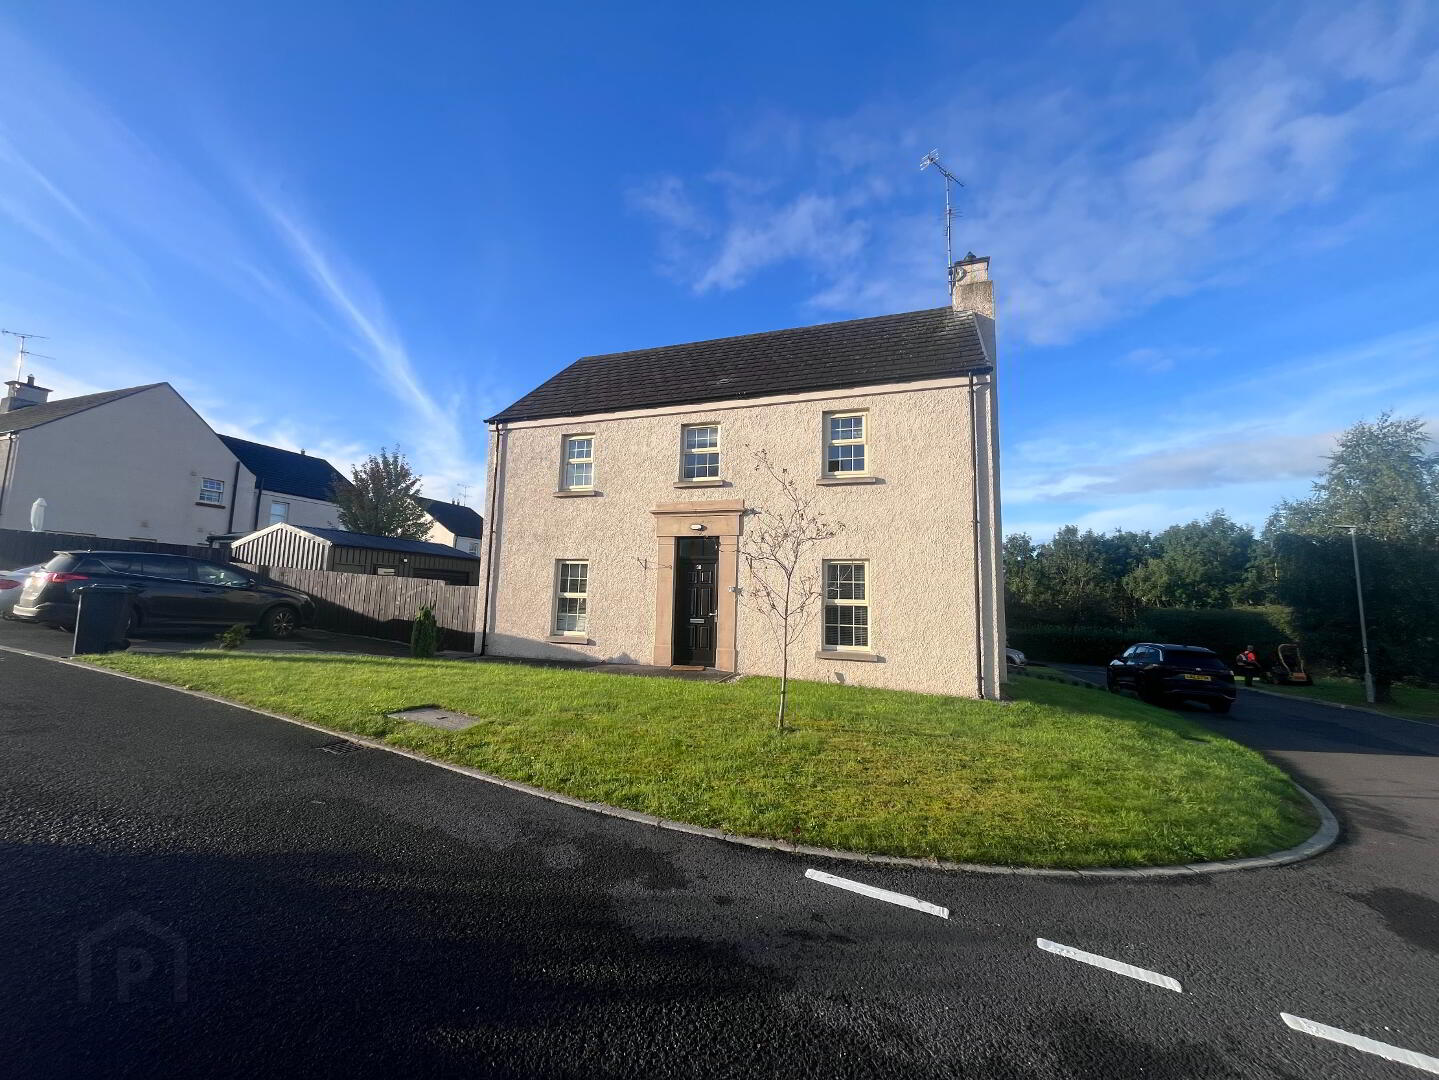
| Address | 38 Carnalea Manor, Seskinore , Omagh, BT78 2PQ |
|---|---|
| Price | Offers over £219,950 |
| Style | Semi-Detached House |
| Bedrooms | 3 |
| Receptions | 1 |
| Bathrooms | 2 |
| Heating | Oil |
| EPC Rating | C73/C76 |
| Status | For sale |
* This information does not contain all of the details you need to choose a mortgage. Make sure you read the key facts illustration provided with your mortgage offer before you make a decision.
3 BEDROOM SEMI-DETACHED HOUSE
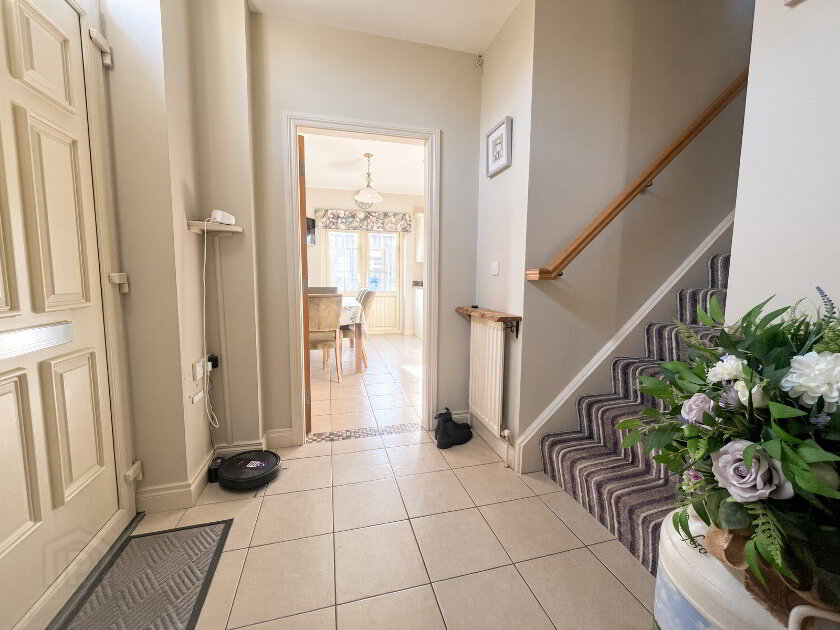
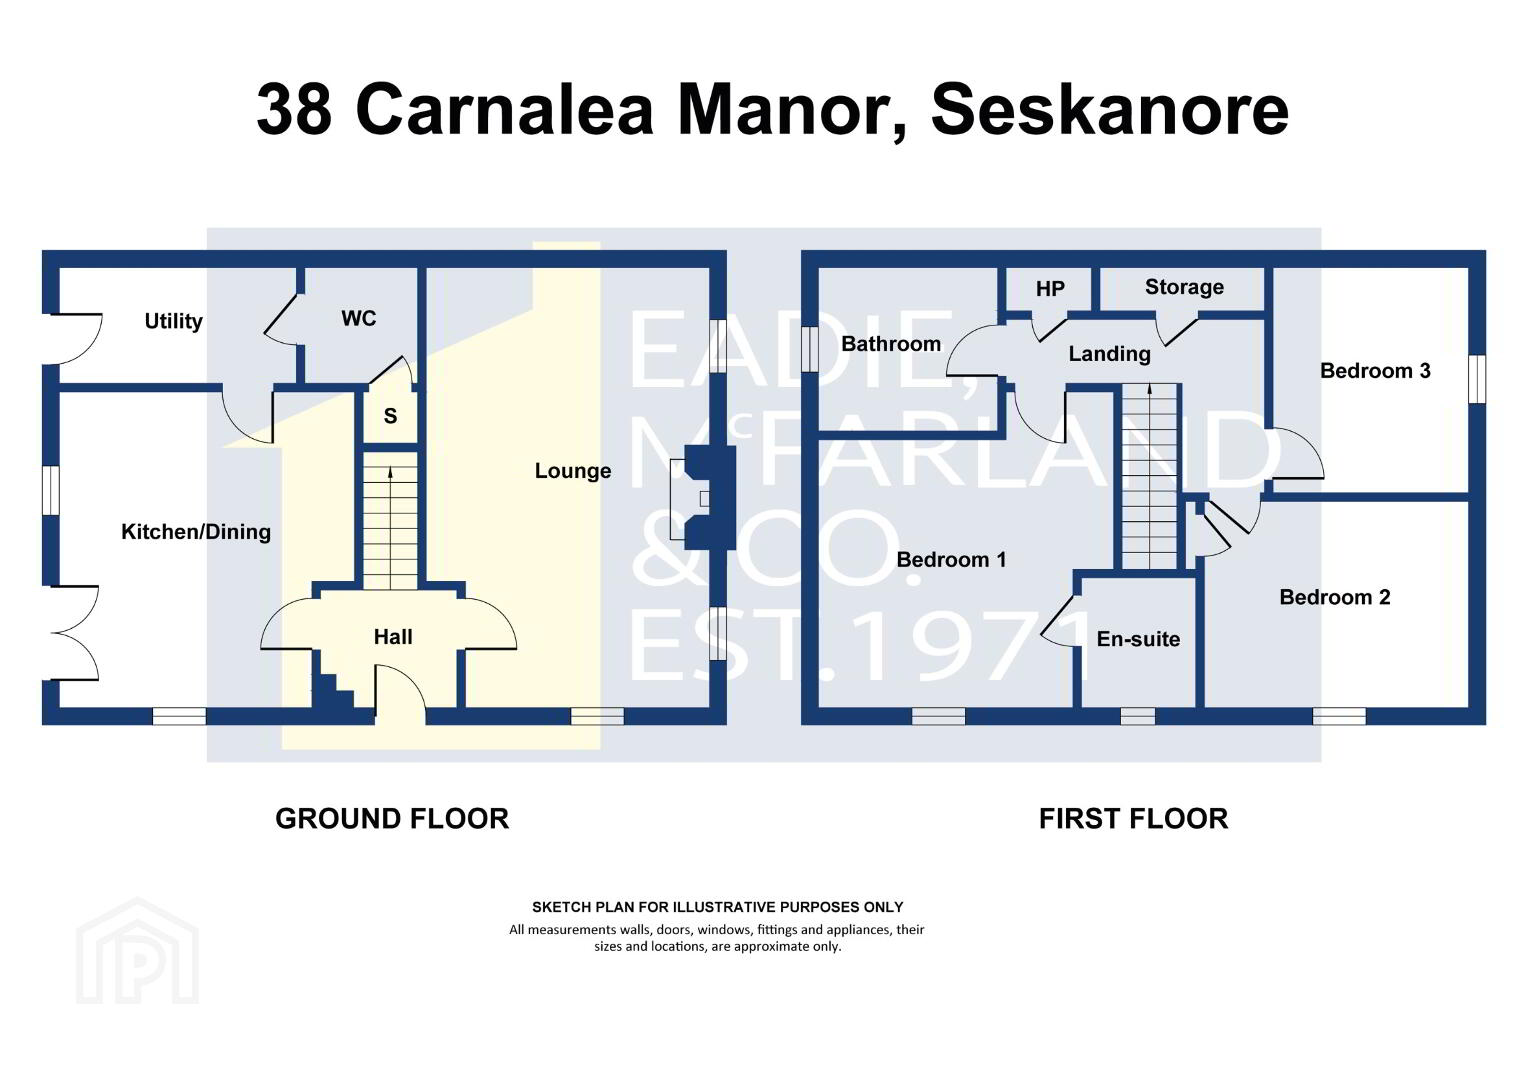
Ground Floor - Composite door leading to:-
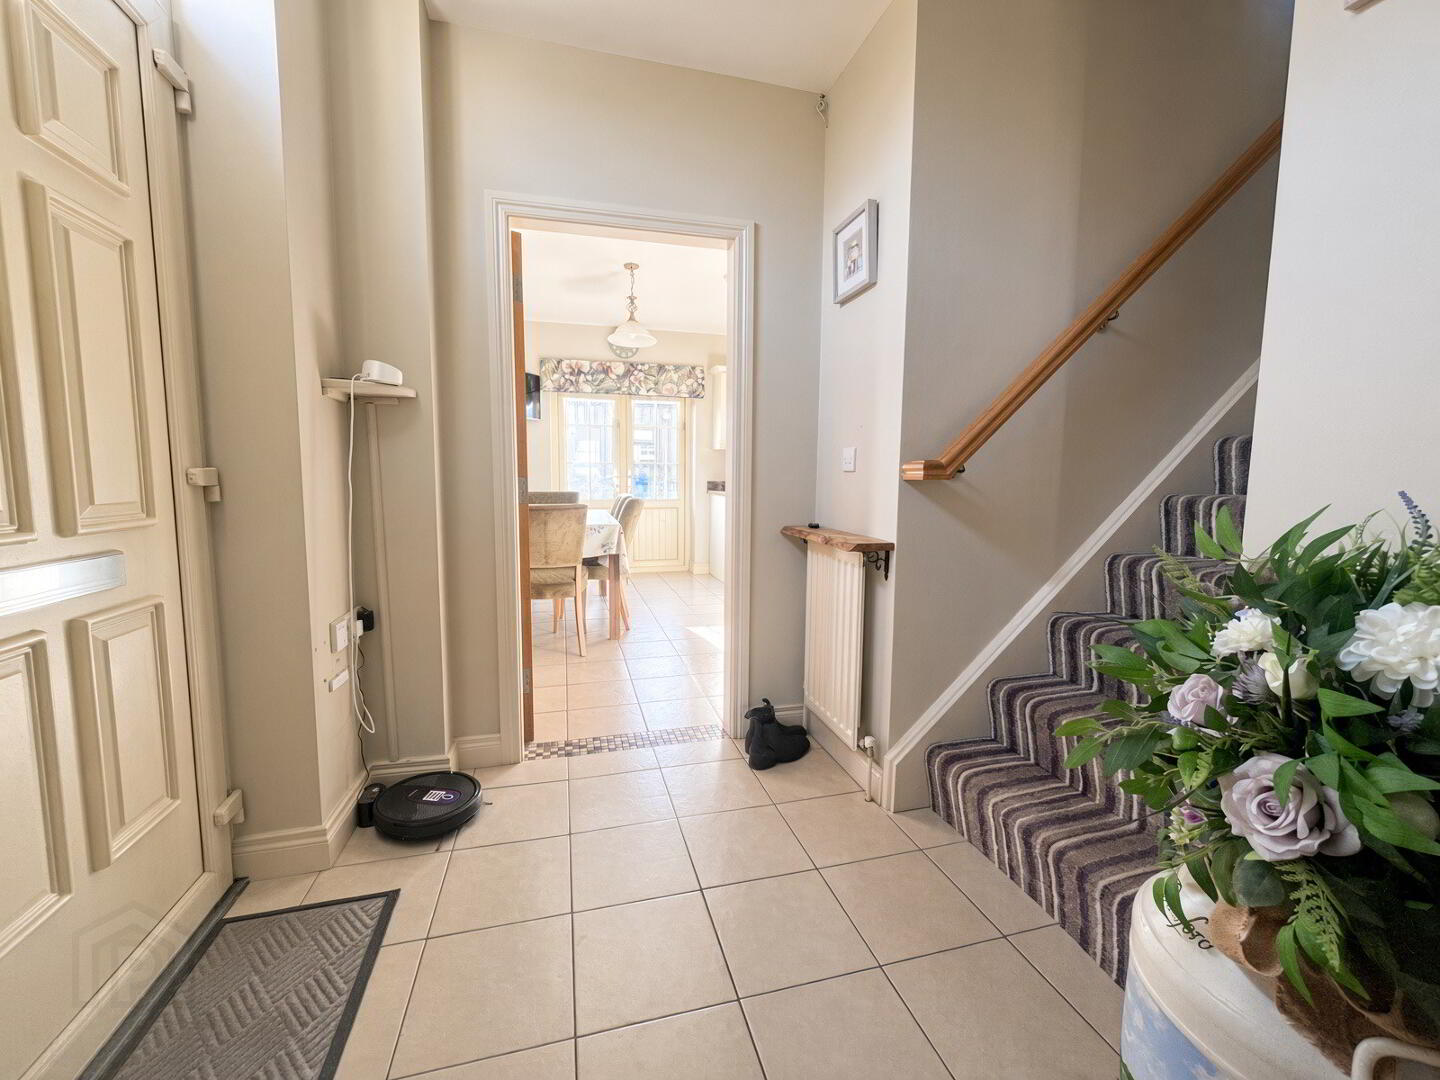
Entrance hall with tiled floor, telephone point.
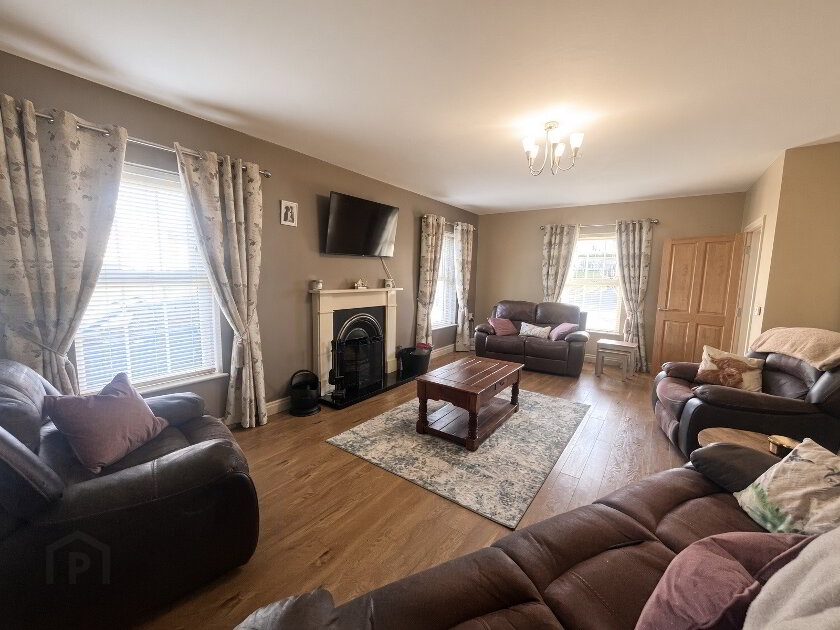
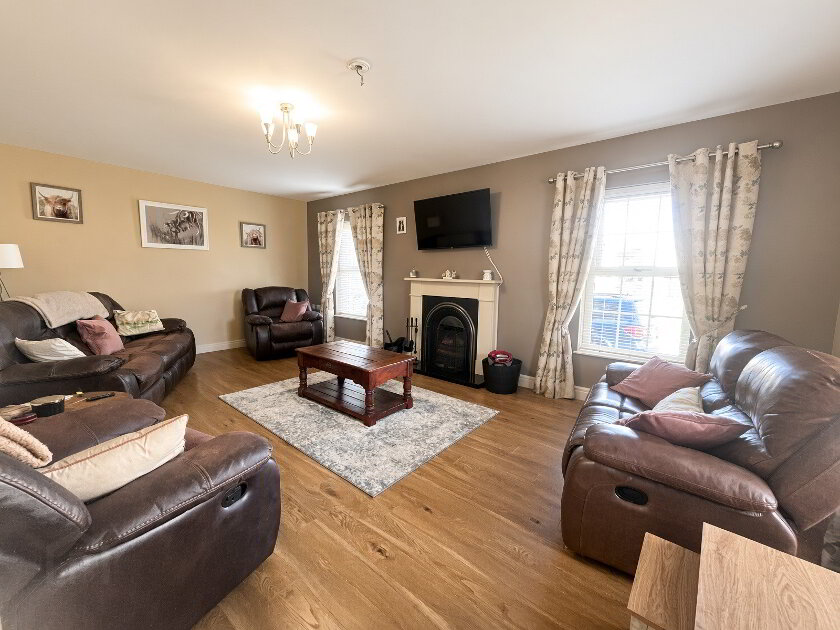
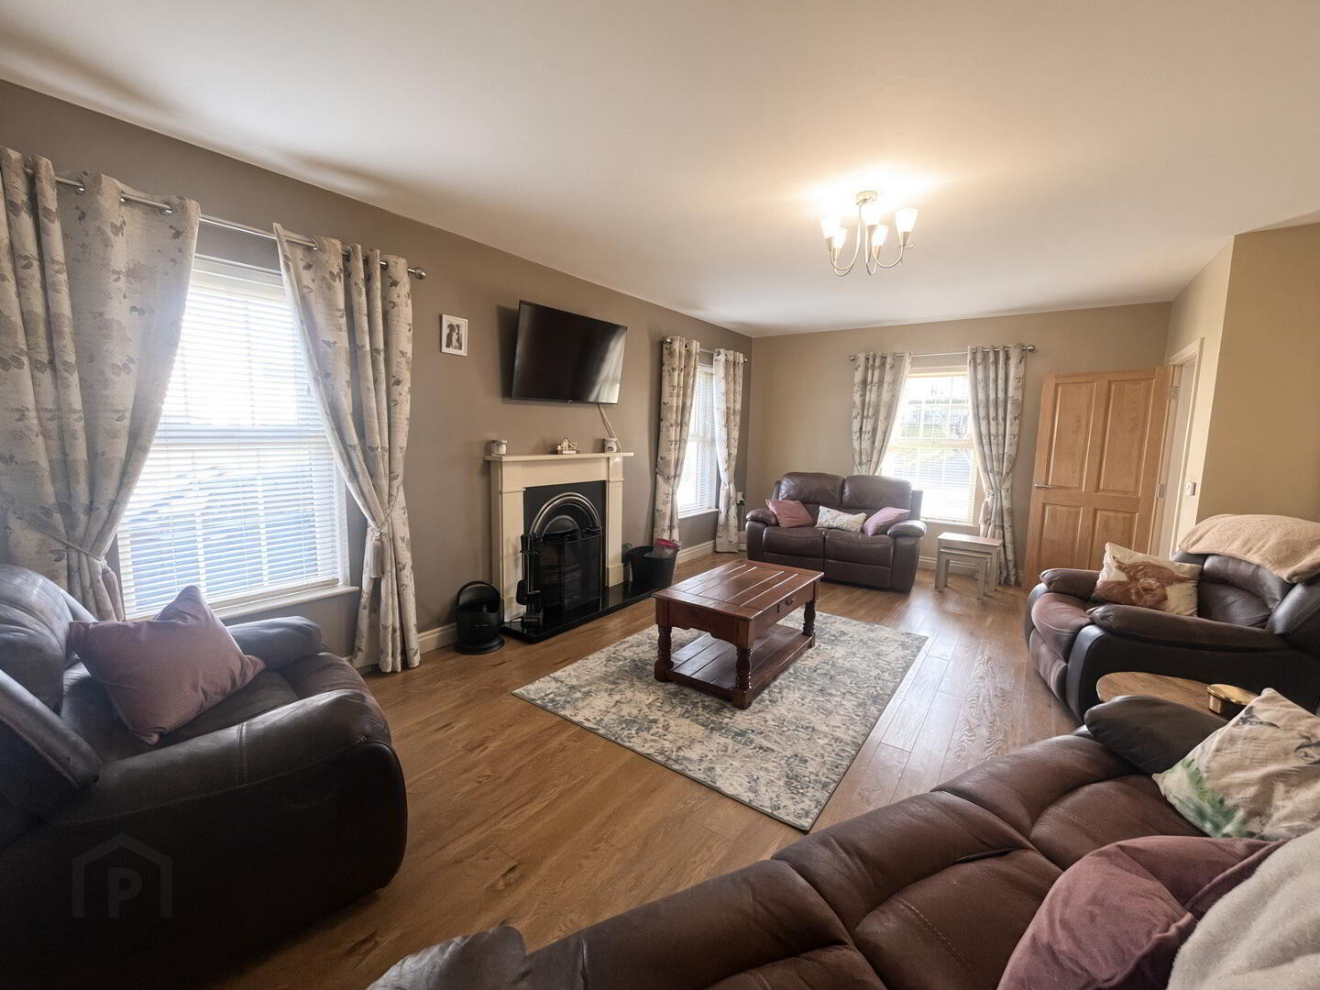
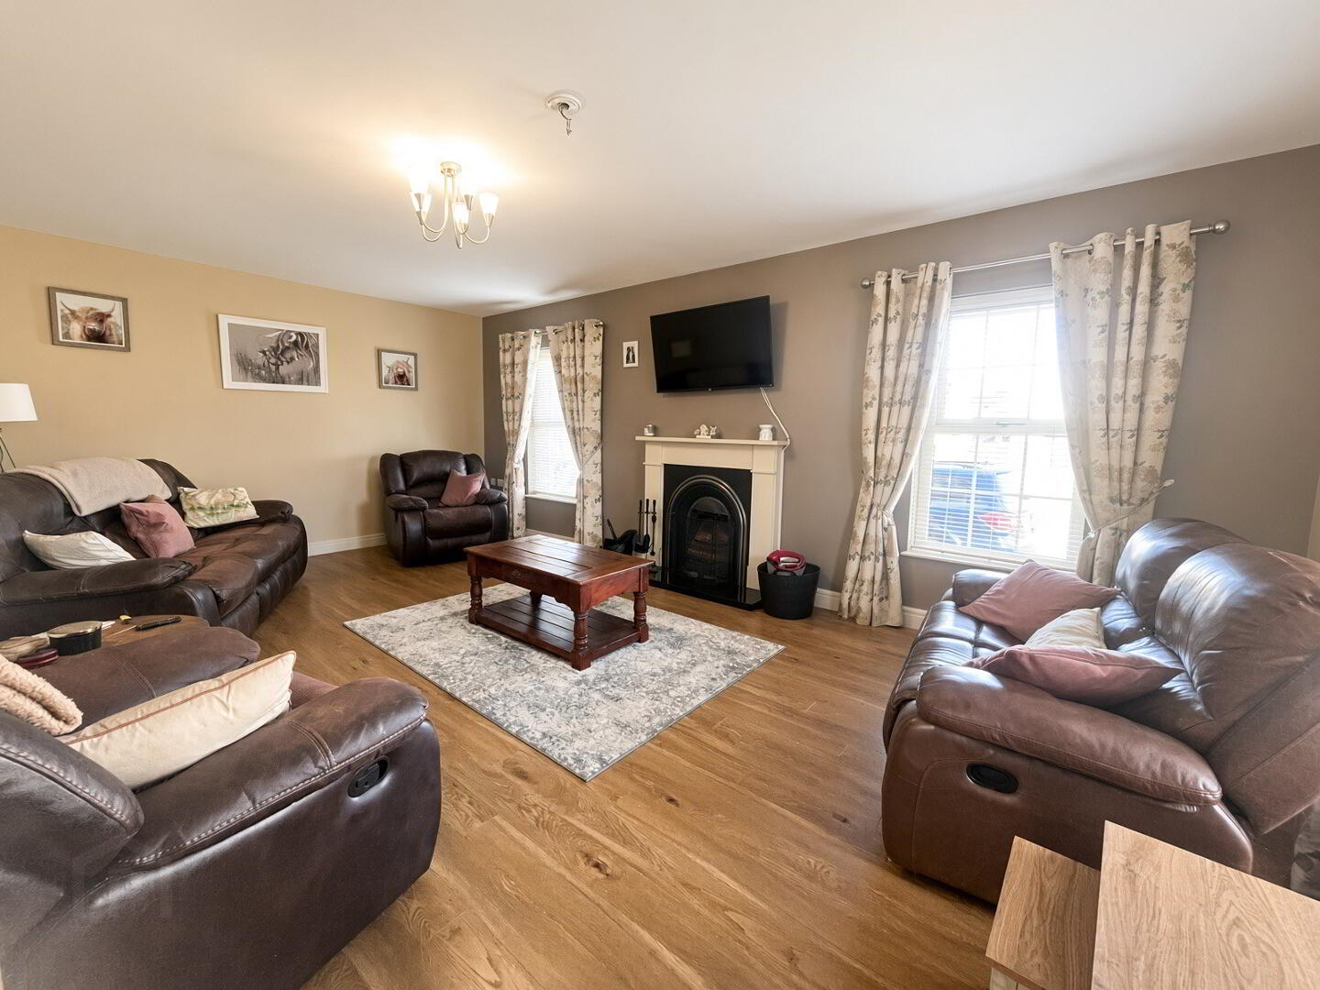
Lounge - 21'6"x13'9" open fireplace with stone surround and granite hearth, wood laminate floor
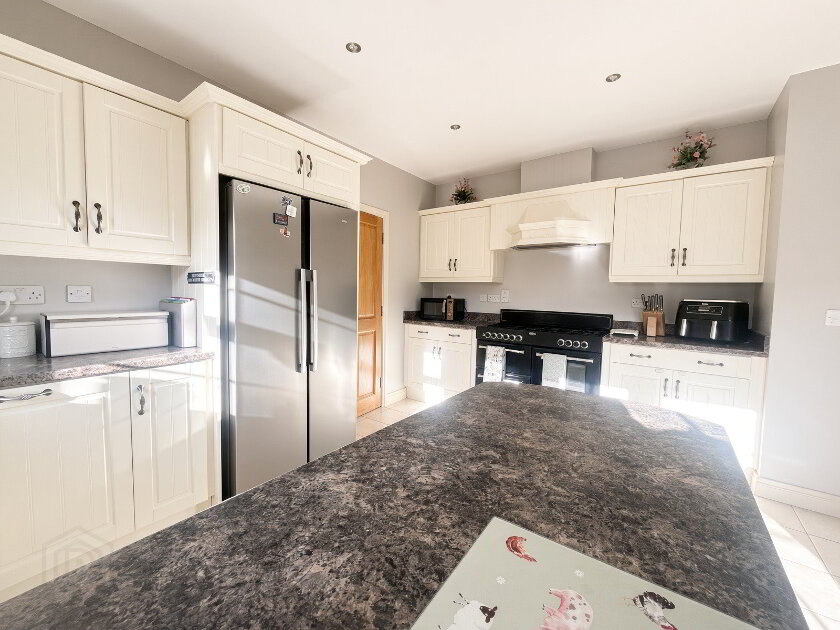
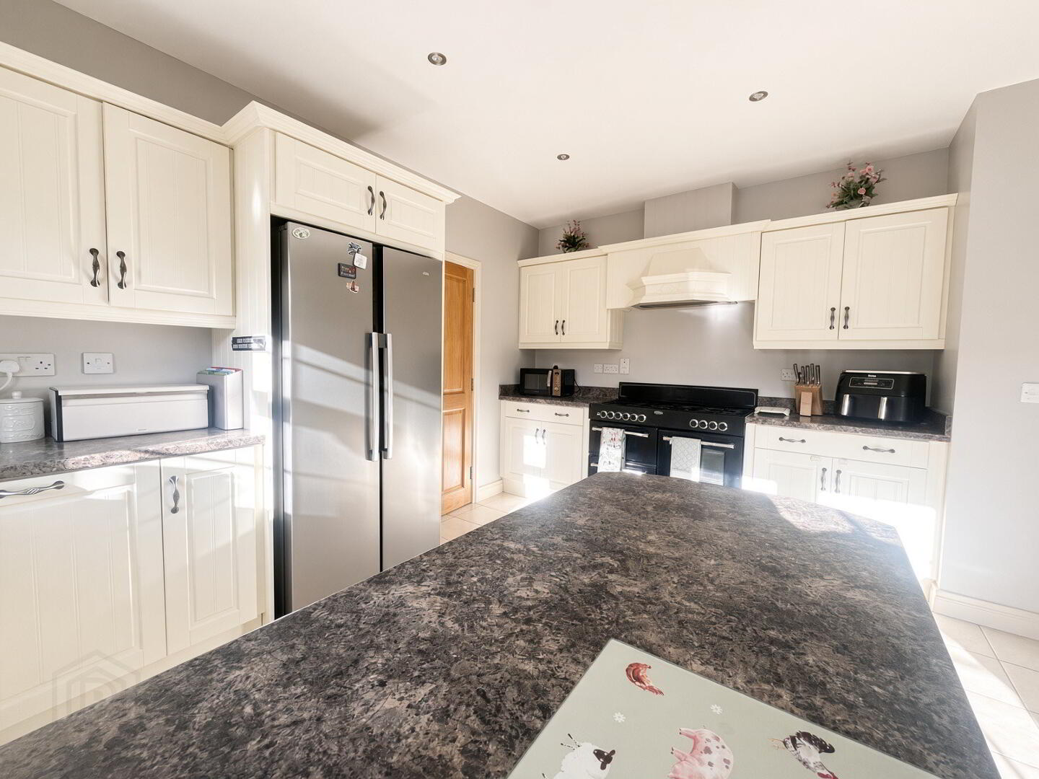
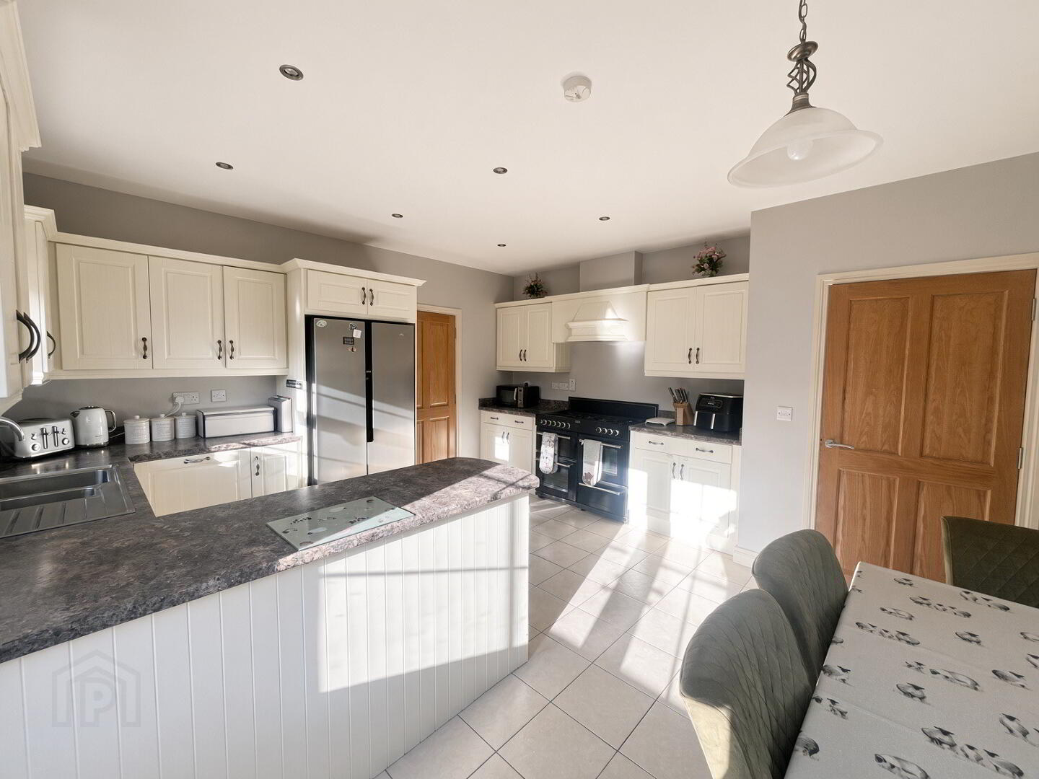
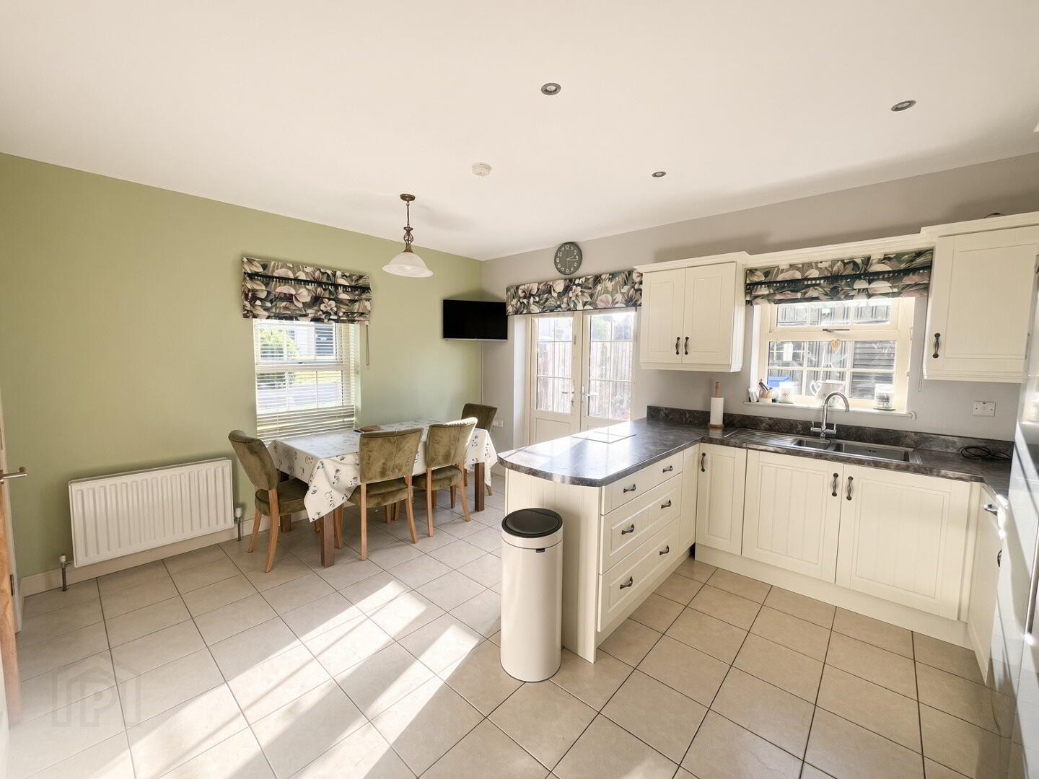
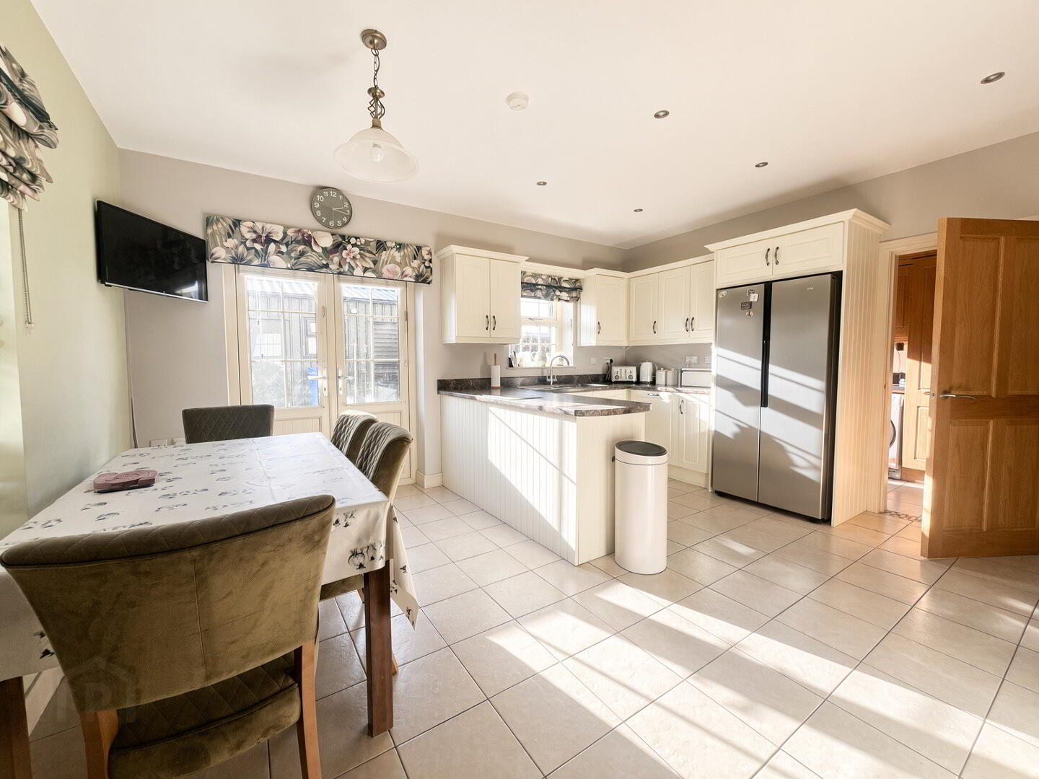
Kitchen/Dining - 15'5"x14'4" (to widest points) fully fitted with an extensive range of eye and low level delux units, pelmet, concealed underlighting, one and half bowl stainless steel sink unit with mixer tap, integrated dishwasher, space for range style cooker (plumbed for gas), cooker hood, space for american style fridge freezer, tiled floor, recessed lighting, french doors to rear.
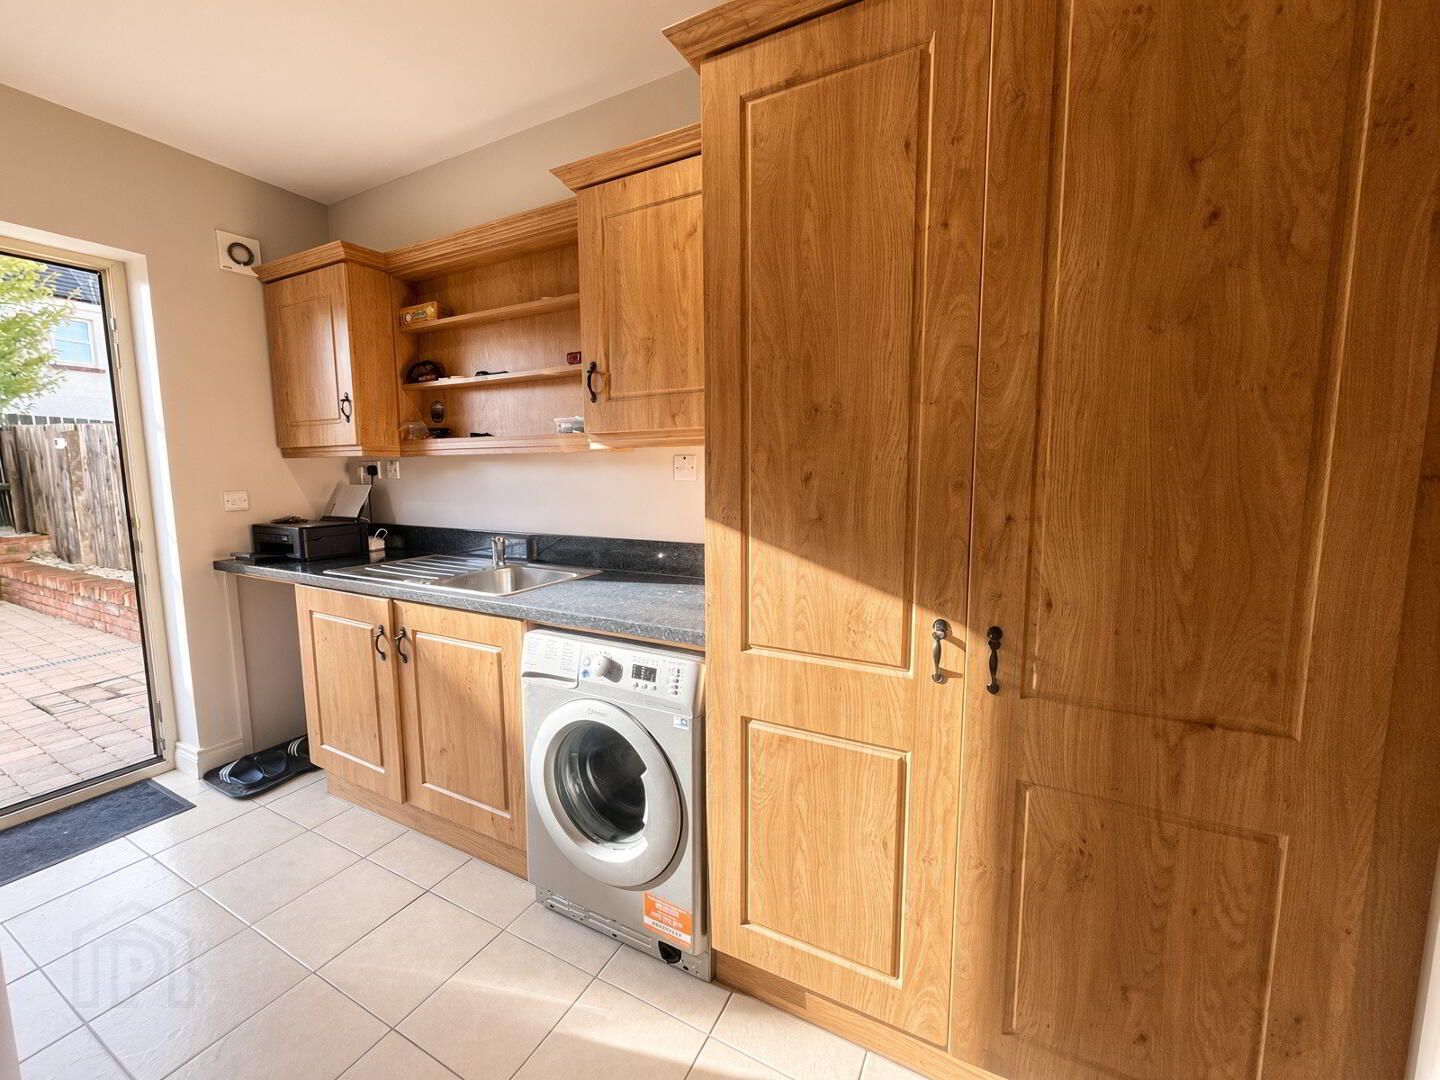
Utility Room - 11'7"x5'6" fitted with a range of eye and low level units incorporating shelving, stainless steel sink unit with mixer tap, plumbed for washing machine, space for tumble dryer, tiled floor, access to rear.
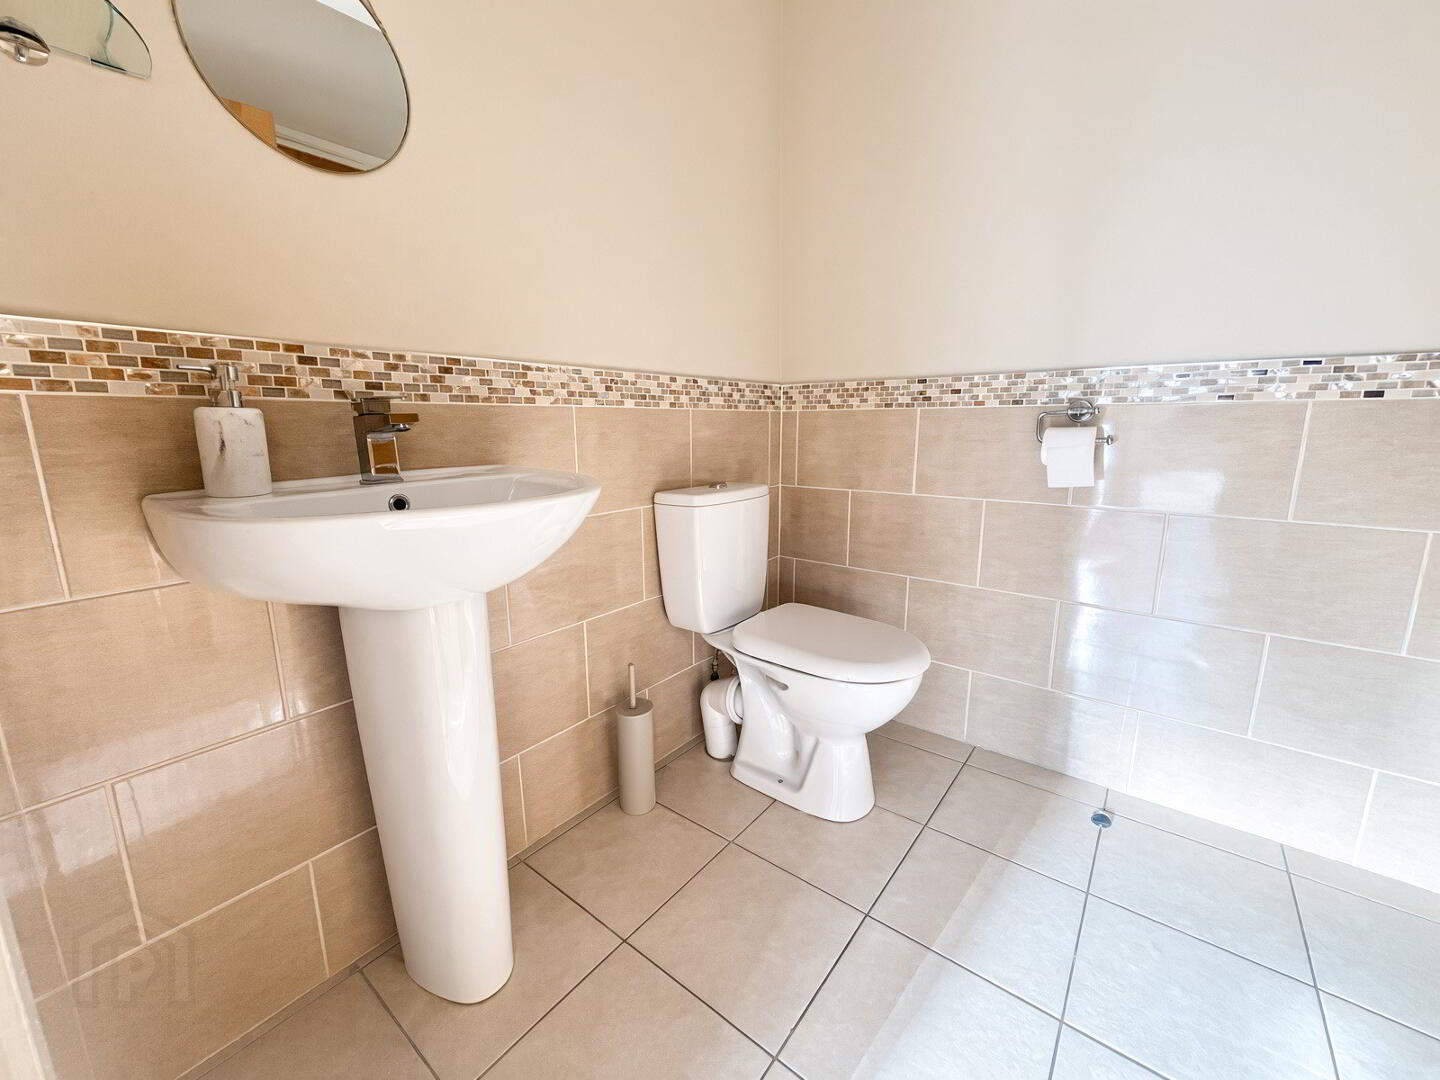
WC - comprising WC, wash hand basin, half tiled walls, tiled floor, understairs cloaks compartment.
First Floor -
Landing with hotpress, storage cupboard, positive input ventilation system.
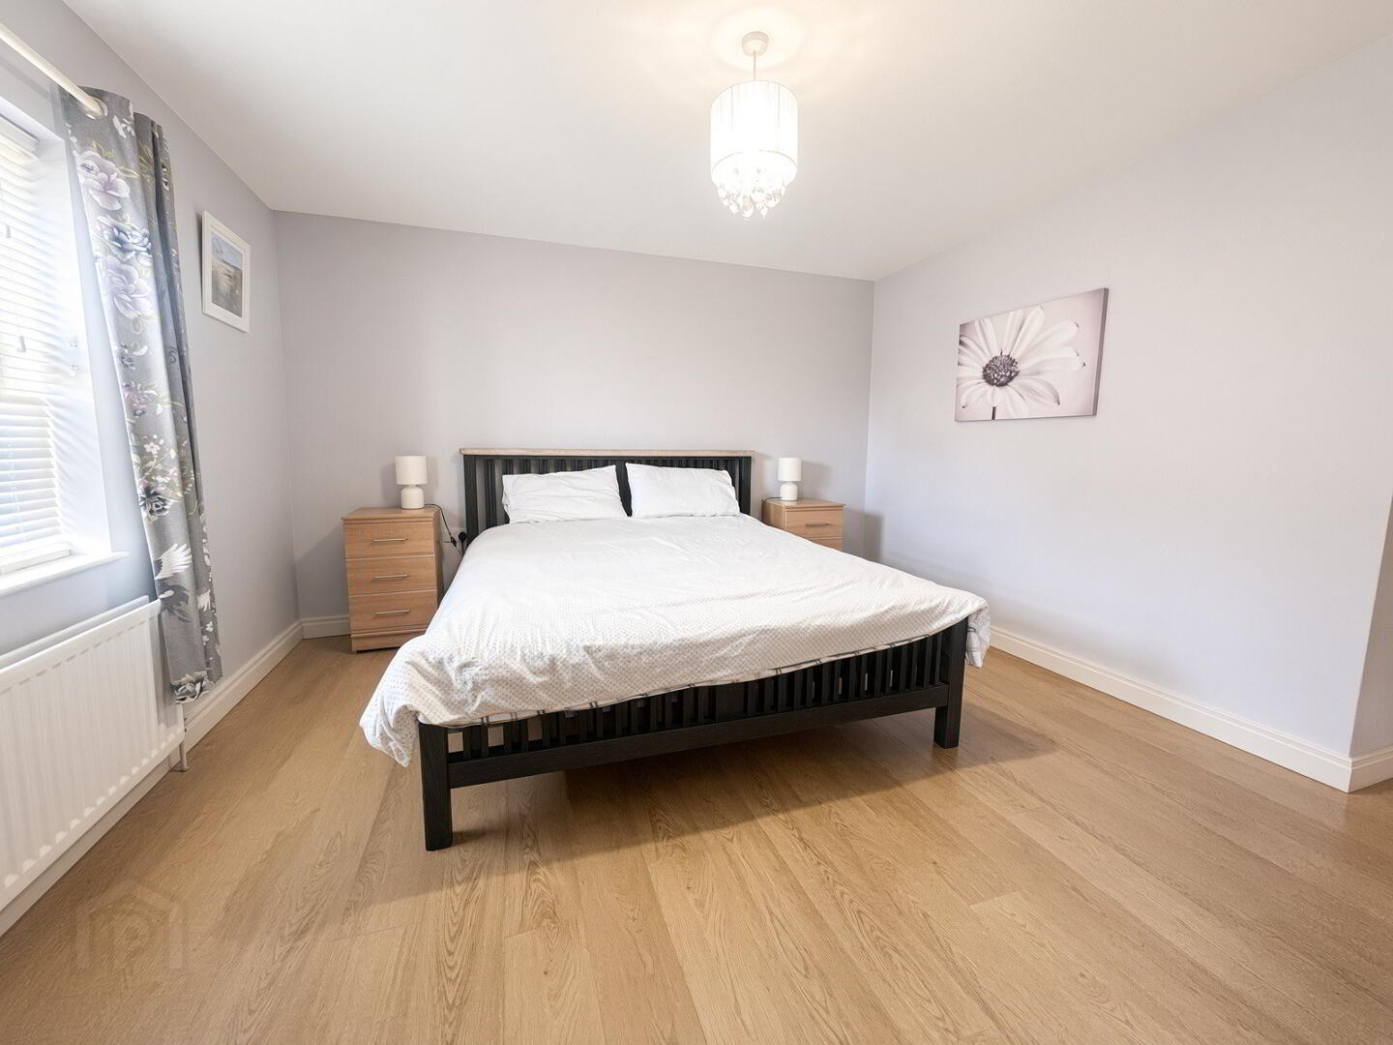
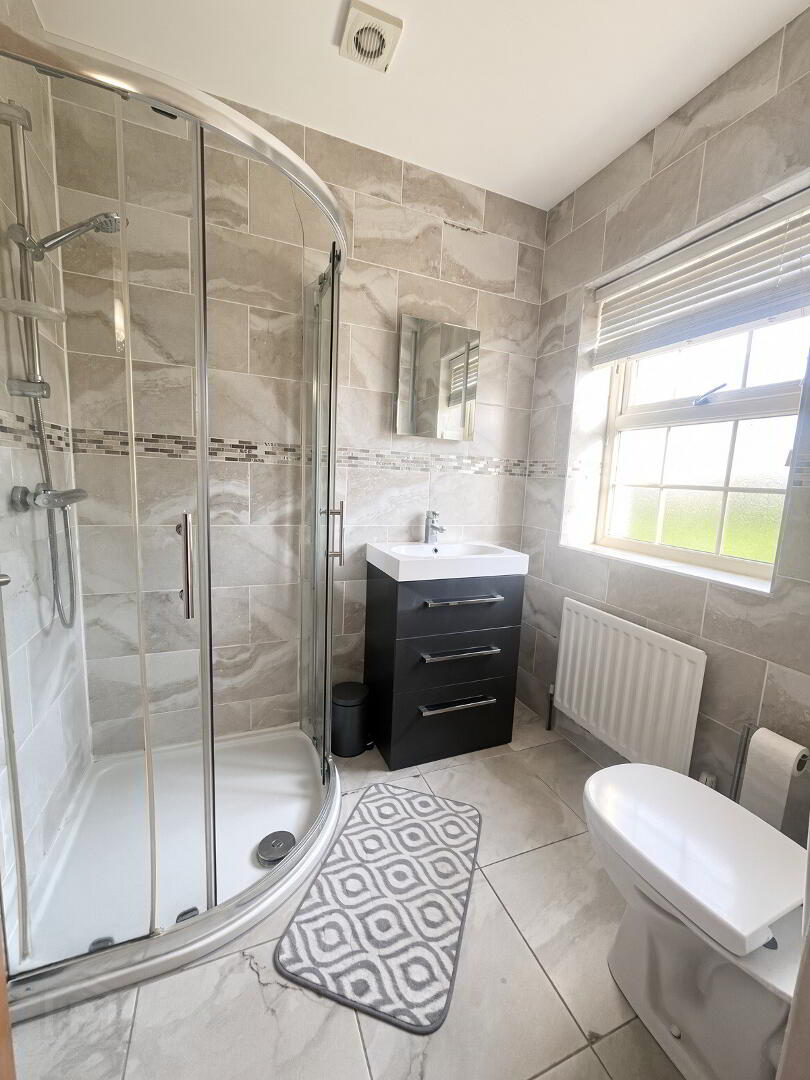
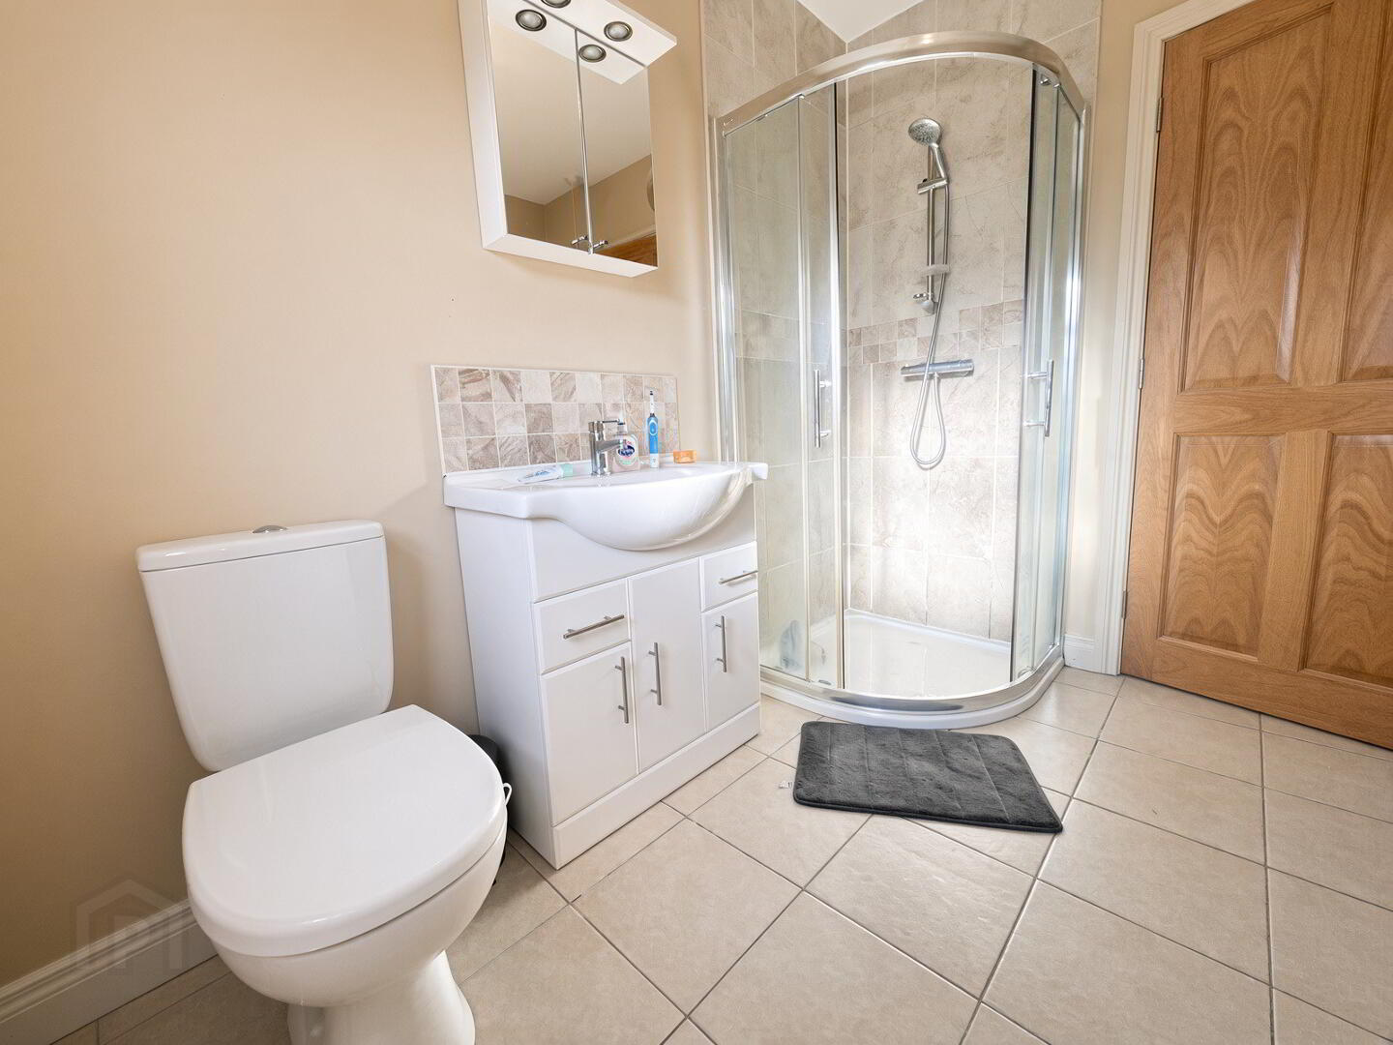
Bedroom 1 - 14'7" (to widest point)x 12'2" wooden laminte flooring, built in part mirrored sliding robes. Ensuite comprising fully tiled walk in mains shower cubicle, WC, wash hand basin with vanity, fully tiled walls, tiled floor, extractor fan.
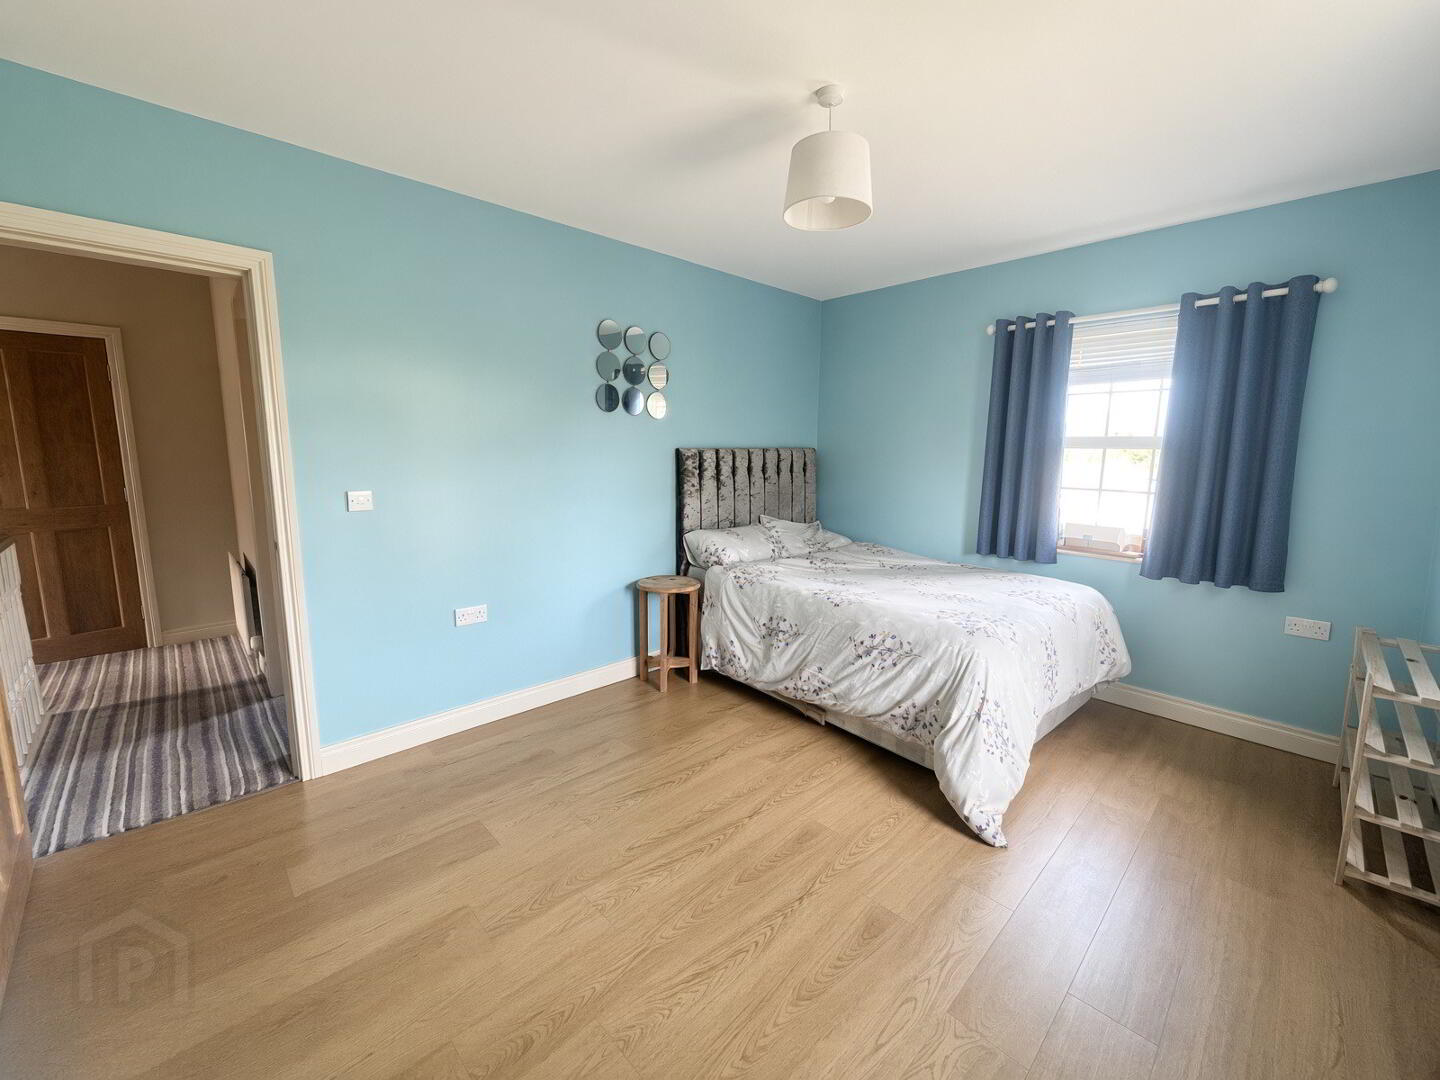
Bedroom 2 - 13'3"x10'6" built in storage, wood laminate floor
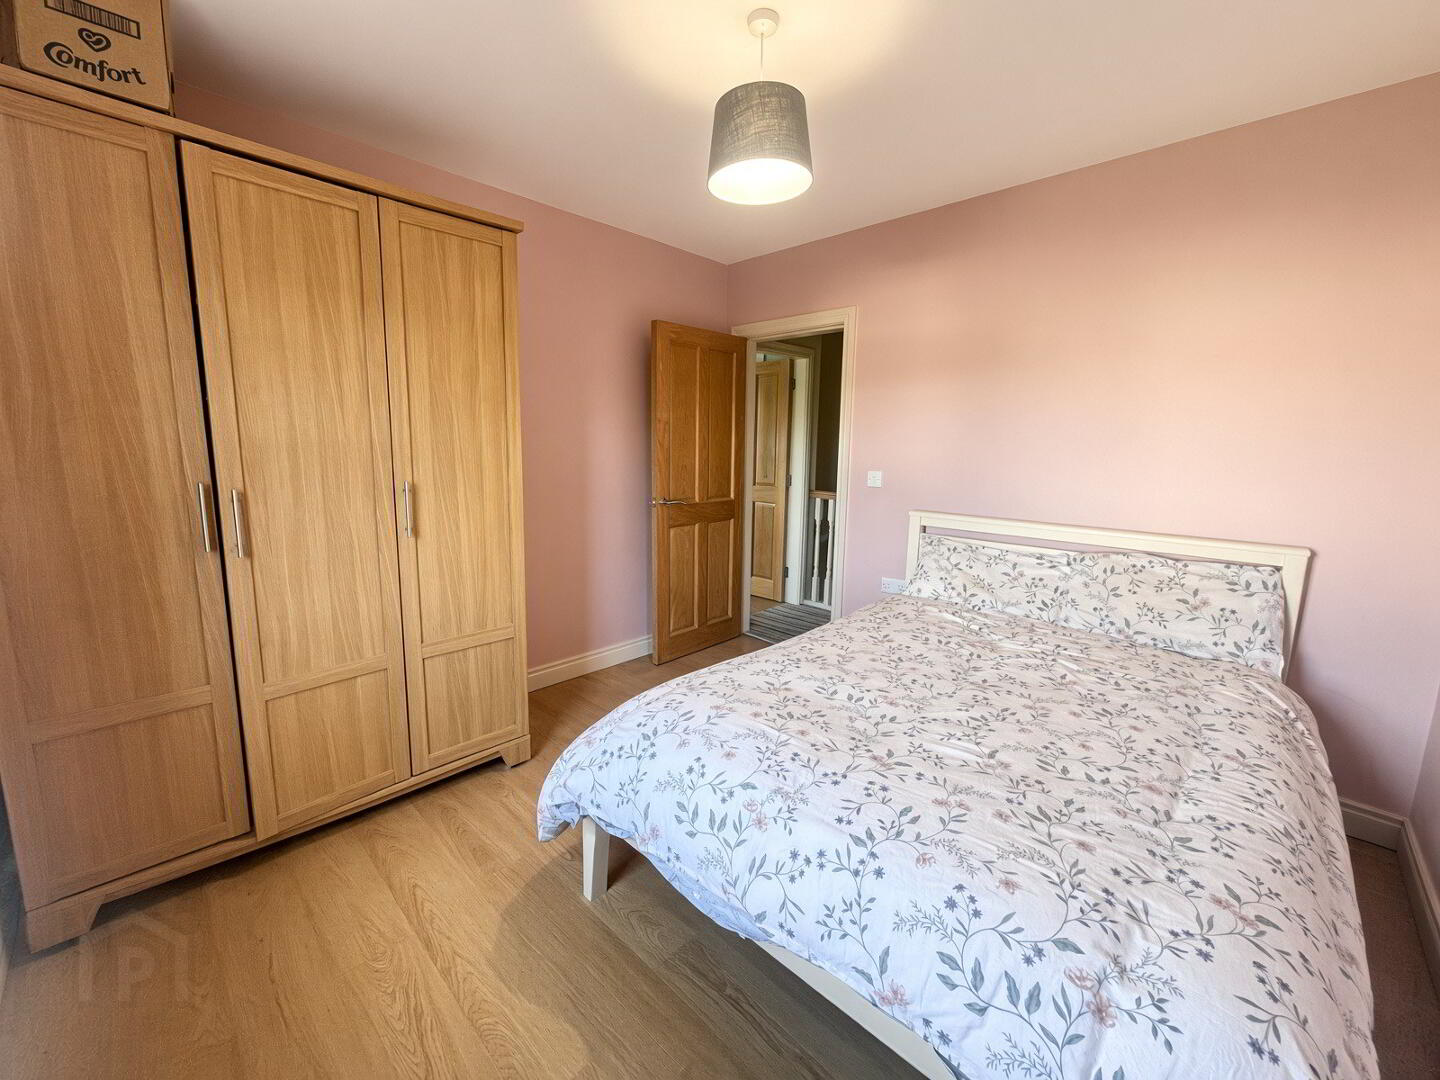
Bedroom 3 - 10'5"x10'6" wood laminate flooring
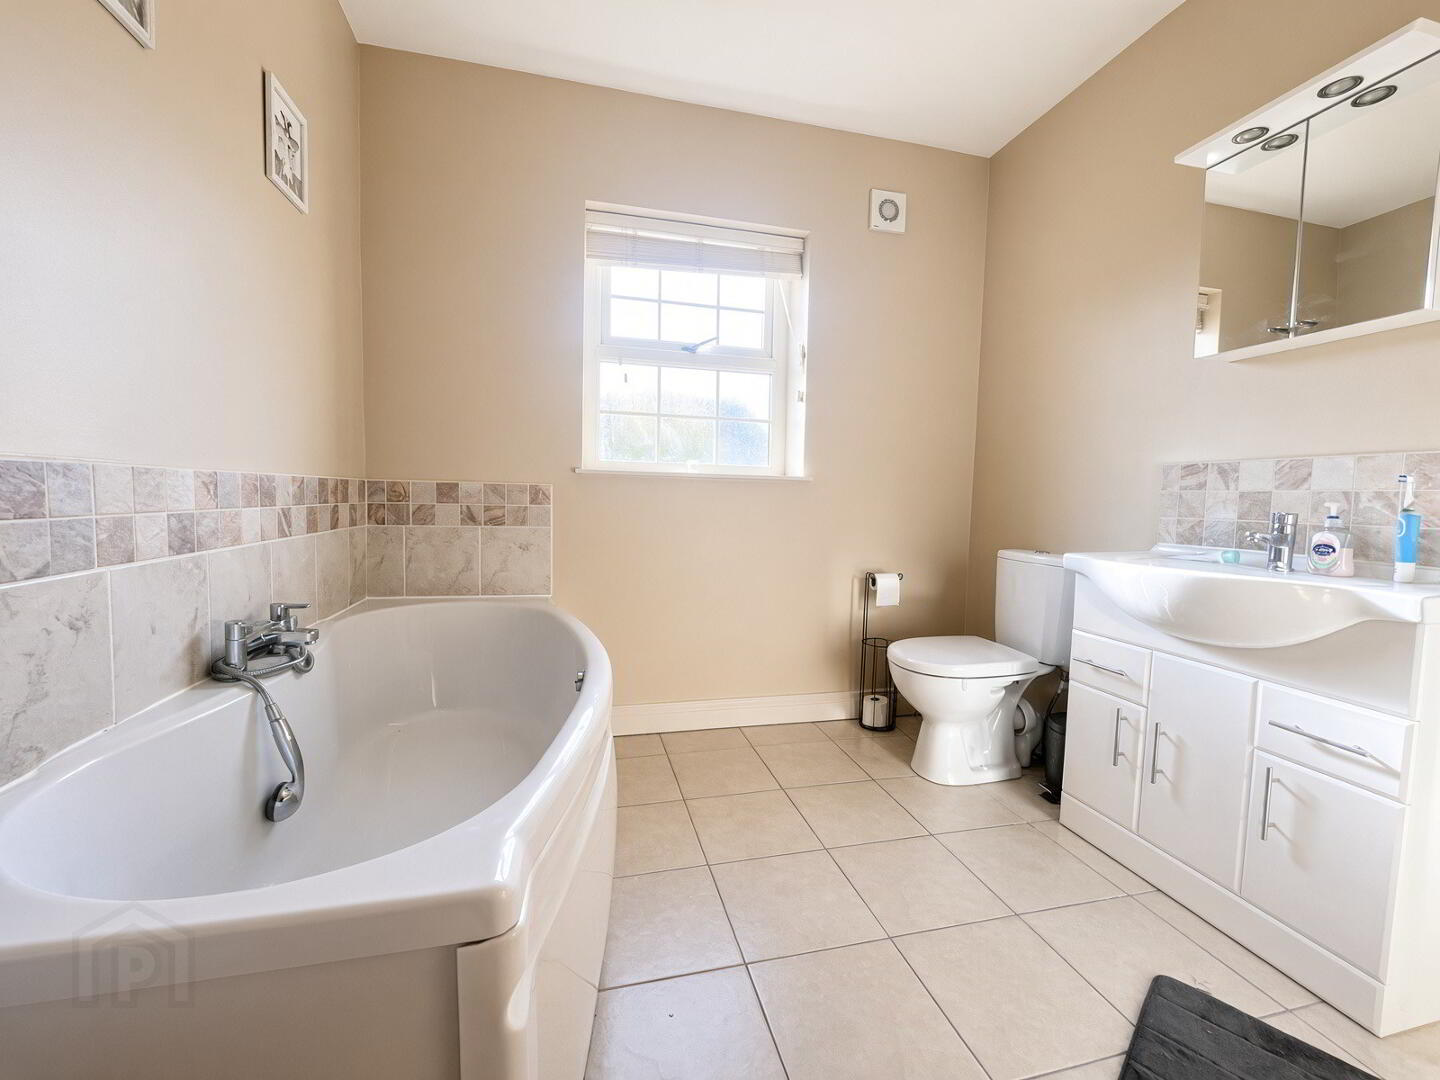
Bathroom - Fully tiled walk in mains shower cubicle, bath with telephone hand shower attachment, WC, wash hand basin with vanity and tiled splashback, tiled floor, extractor fan.
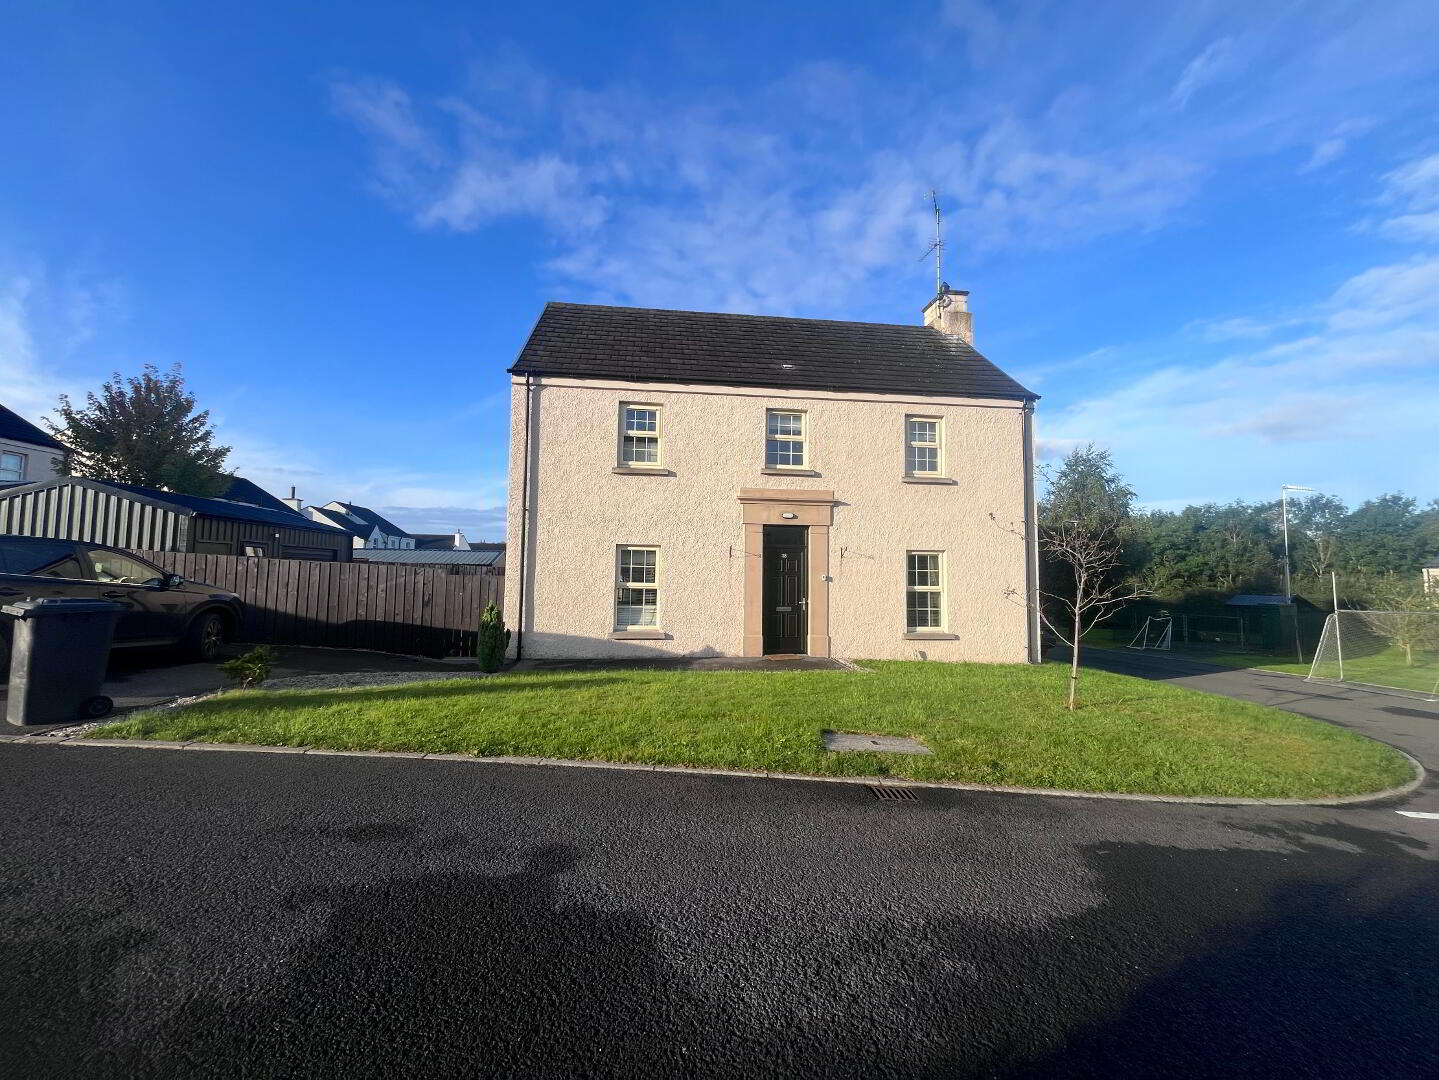
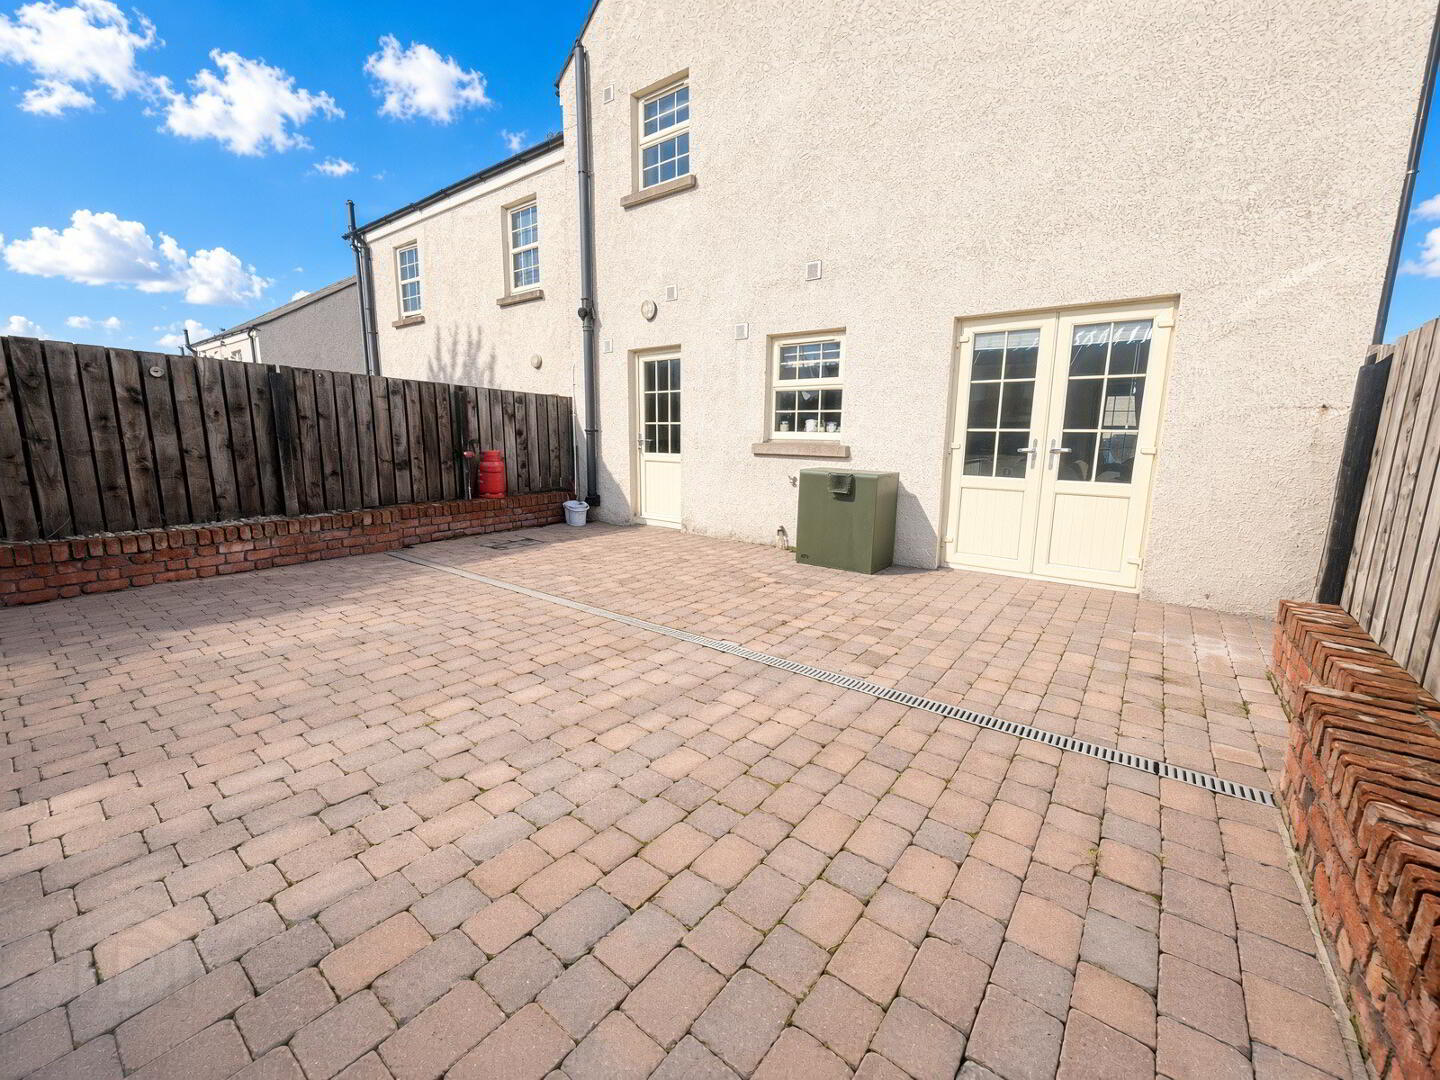
Exterior - The property is approached via a double width tarmac driveway with gardens to front and side, laid in lawn bordered by decorative stone. To the rear is a fully enclosed yard with large paviour brick BBQ area, outstide light and tap.
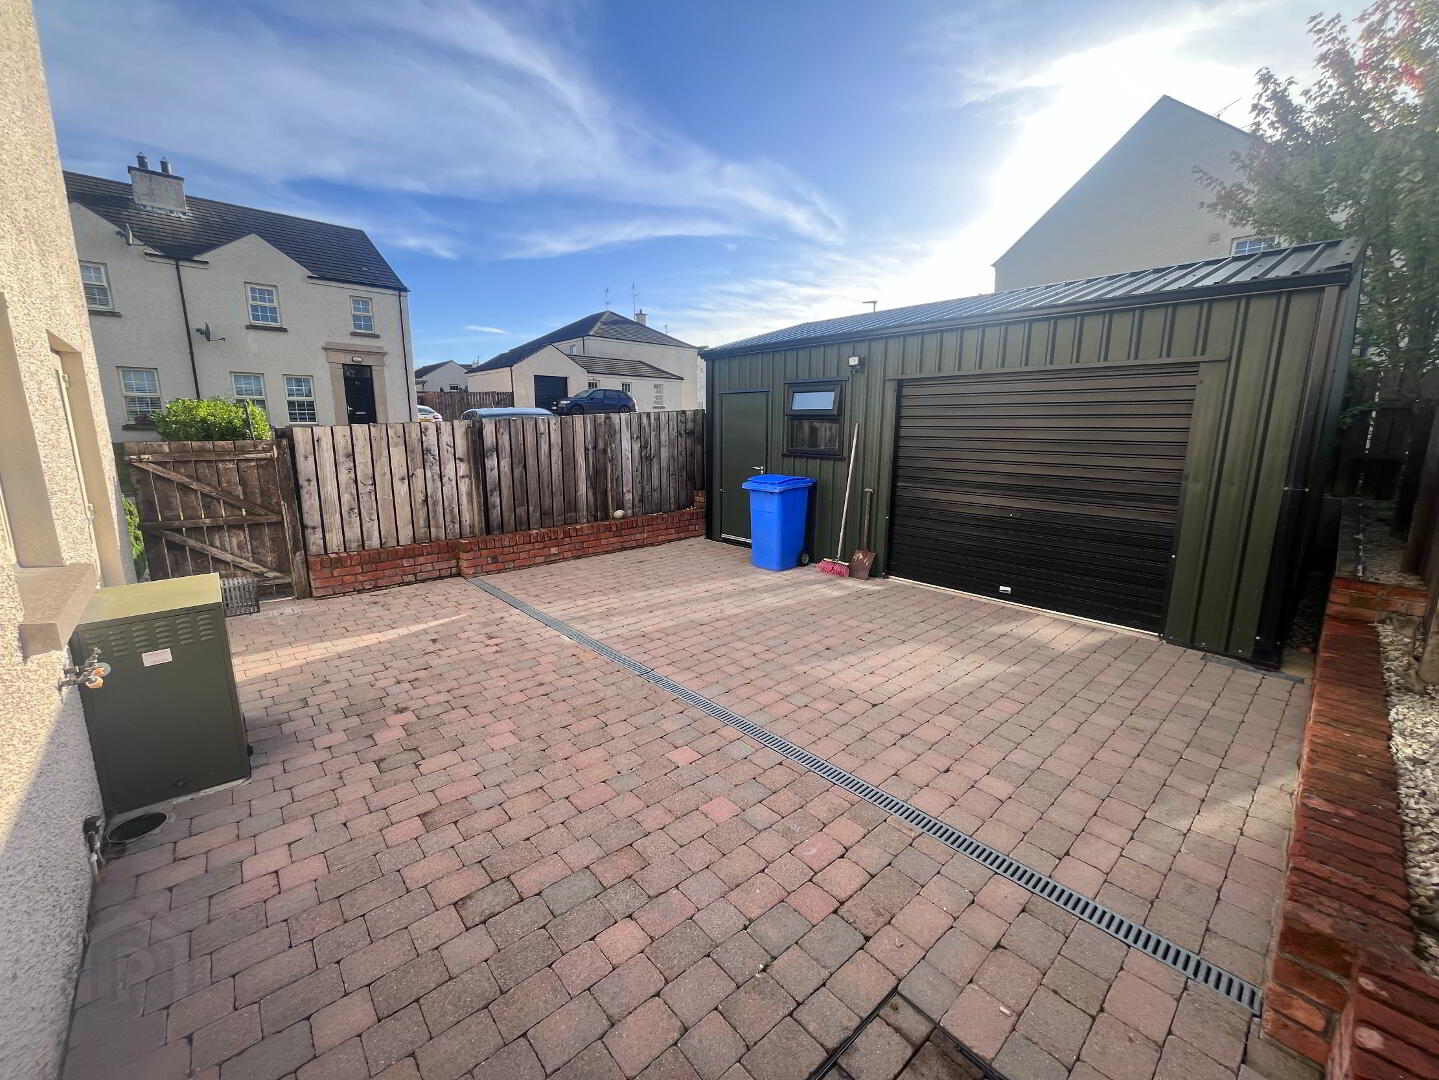
Detached Garage - 19'7"x13'1" roller door, pedestrian access, power and light.
Fill in your details below and a member of our team will get back to you.