Cookie Policy: This site uses cookies to store information on your computer. Read more

* This information does not contain all of the details you need to choose a mortgage. Make sure you read the key facts illustration provided with your mortgage offer before you make a decision.
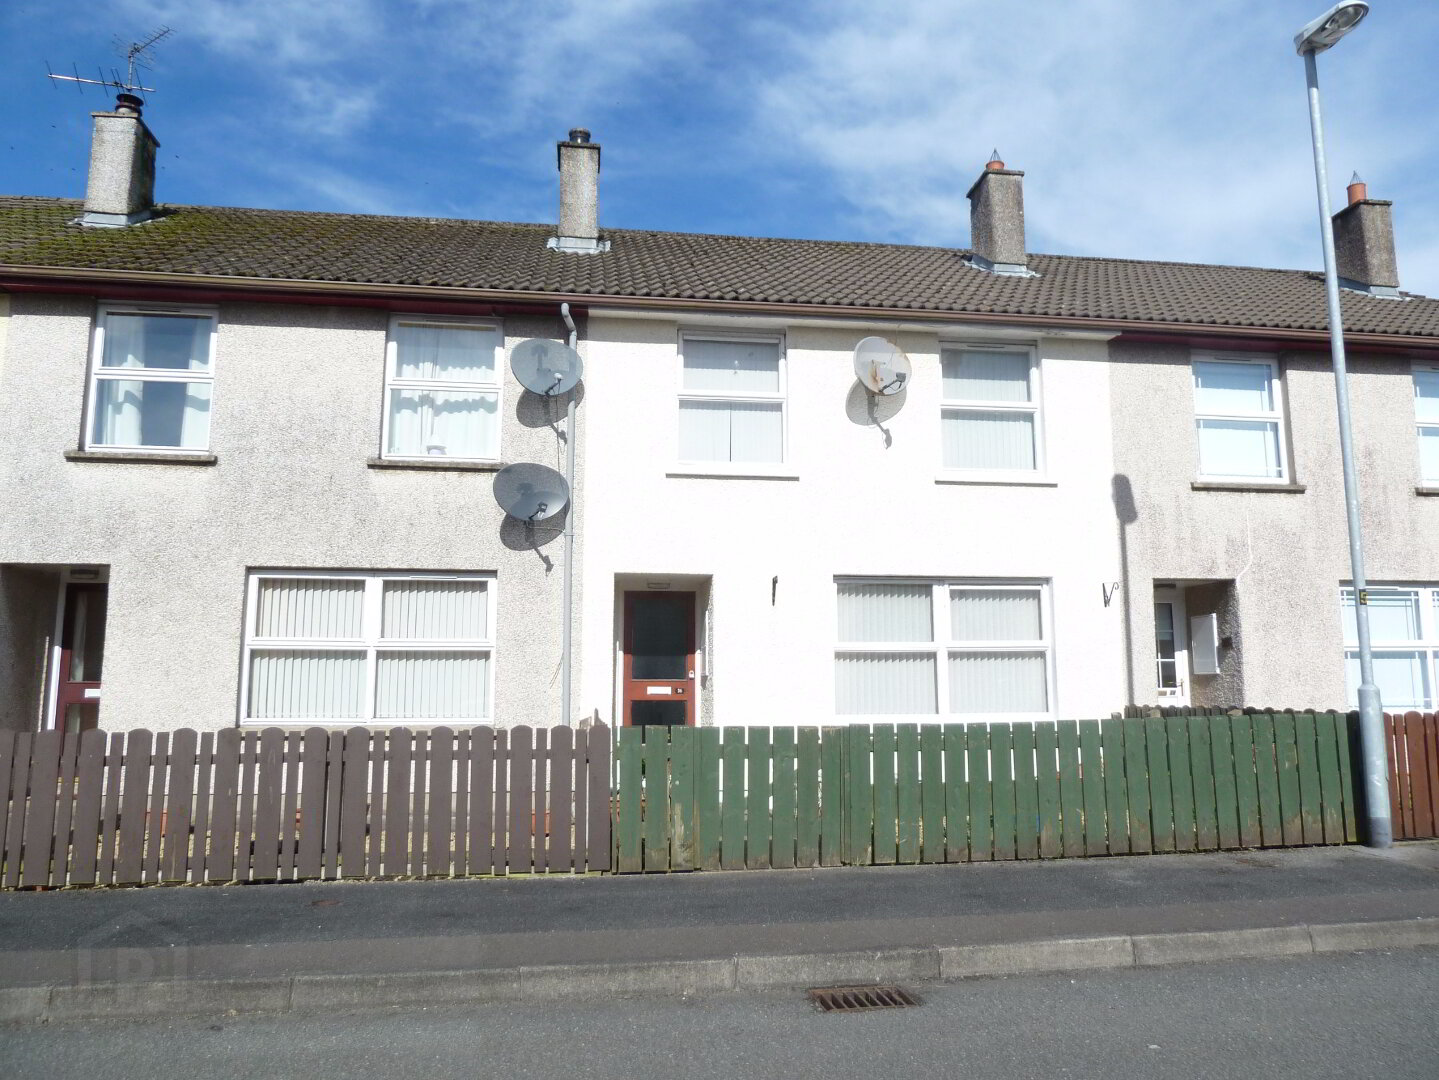
3 BED MID TERRACE HOUSE IN POPULAR LOCATION
Accommodation Details:-
Entrance Hall:
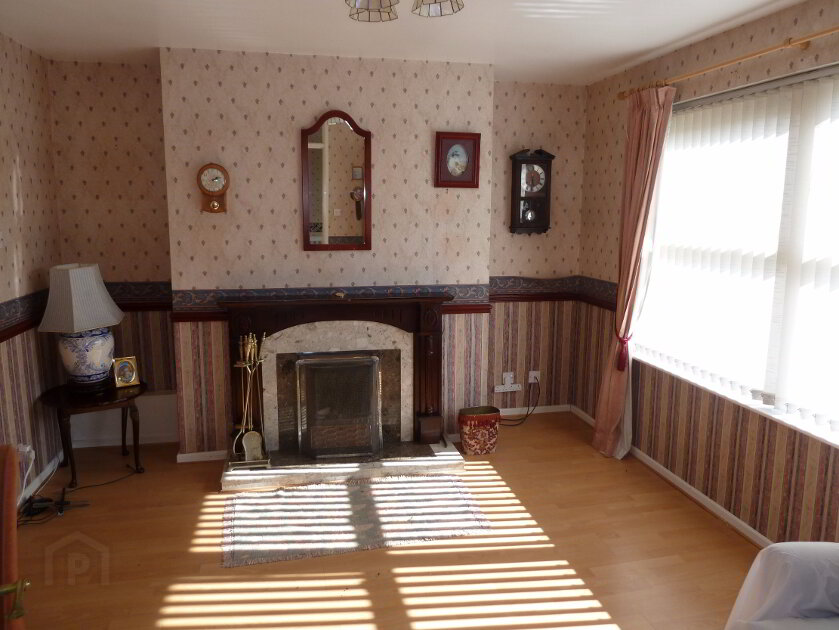
Lounge: 13'6" x 11'5" Open Fire (Back Boiler), wood/tiled surround and tiled hearth.
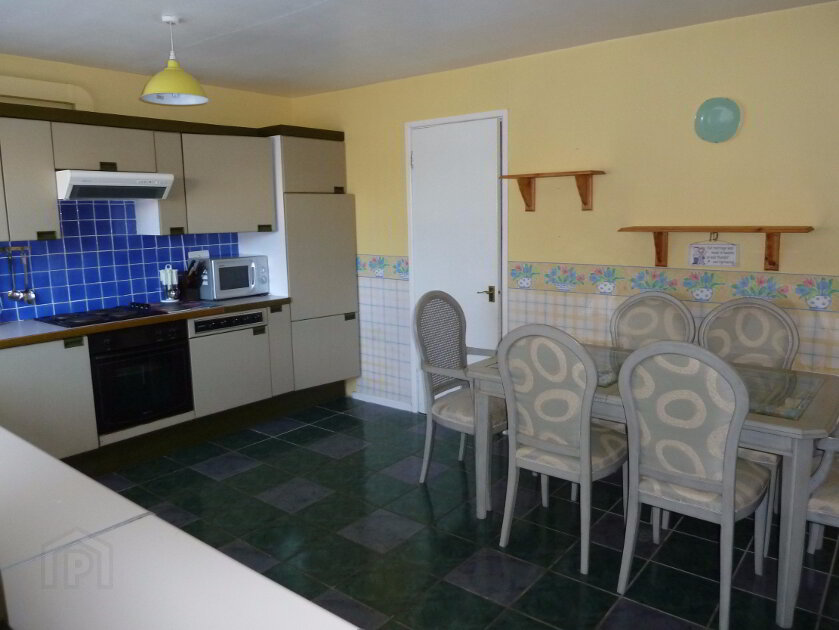
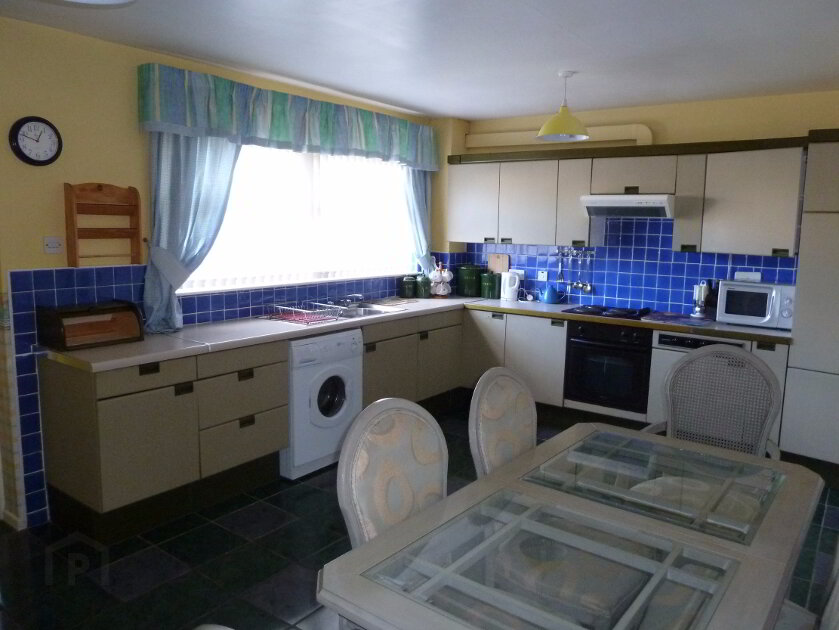
Kitchen: 17'9" x 11'5" Good range of high and low level fitted units, Built in Under Oven with separate Hob. tiled floor, part tiled walls. Washing Machine plumbing. Large understairs Cupboard.
Back Hall: Door to Rear. Wc compartment Wc, whb, tiled floor, part tiled walls.
First Floor:-
Landing: Hotpress, cupboard.
Bedroom 1: 11'6" x 10'4" Built in Wardrobe.
Bedroom 2: 11'6" x 9'10".
Bedroom 3: 8'7" x 7'3".
Bathroom: White suite comprising Bath with Electric Shower over, Wc & Whb. Fully tiled walls.
Outside:
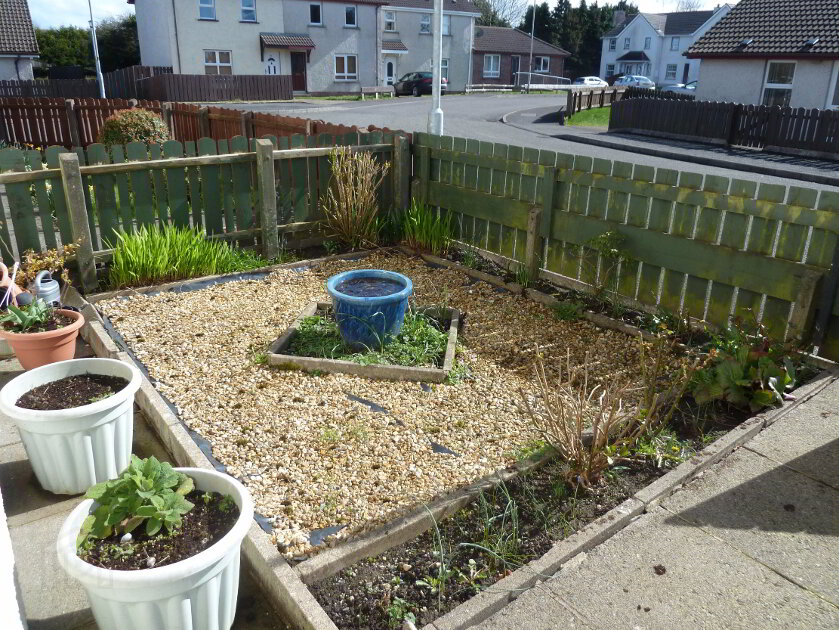
Enclosed front garden part paved, part low maintenance gravelled shrub bed. Paved and brick paved enclosed rear garden, garden shed. Oil Fuel Boiler, PVC Oil Tank.
Viewing: Strictly by appointment with our office.
Fill in your details below and a member of our team will get back to you.