Cookie Policy: This site uses cookies to store information on your computer. Read more

* This information does not contain all of the details you need to choose a mortgage. Make sure you read the key facts illustration provided with your mortgage offer before you make a decision.
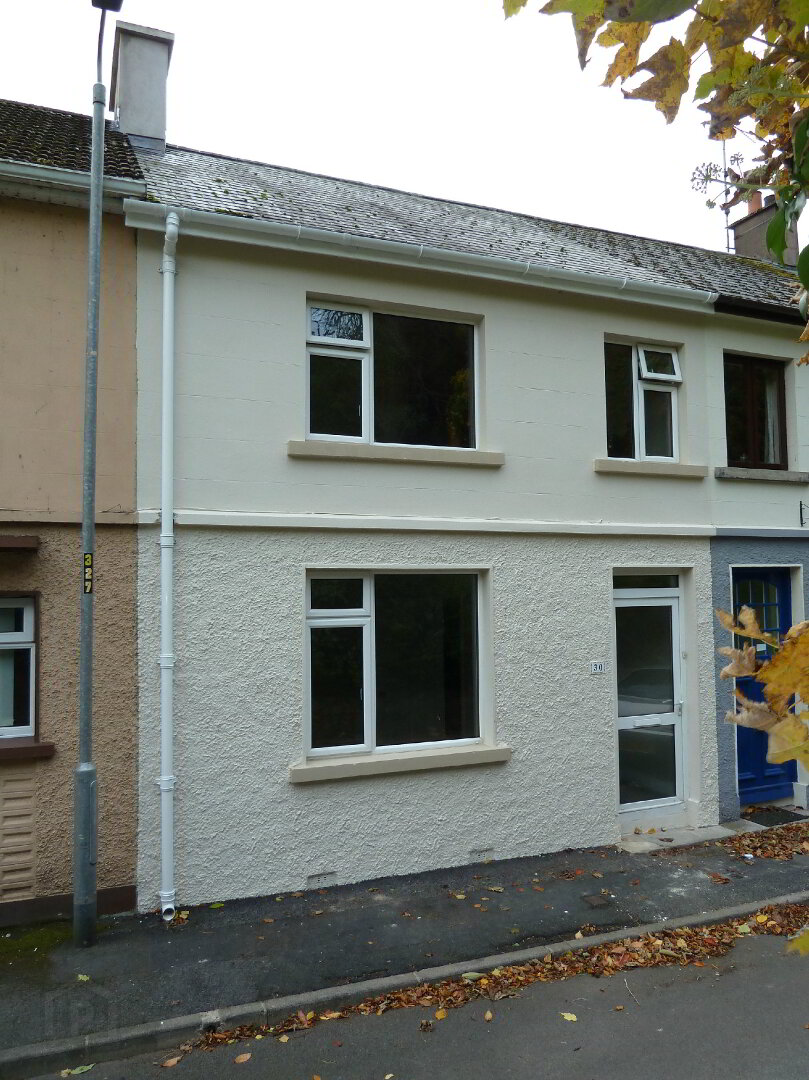
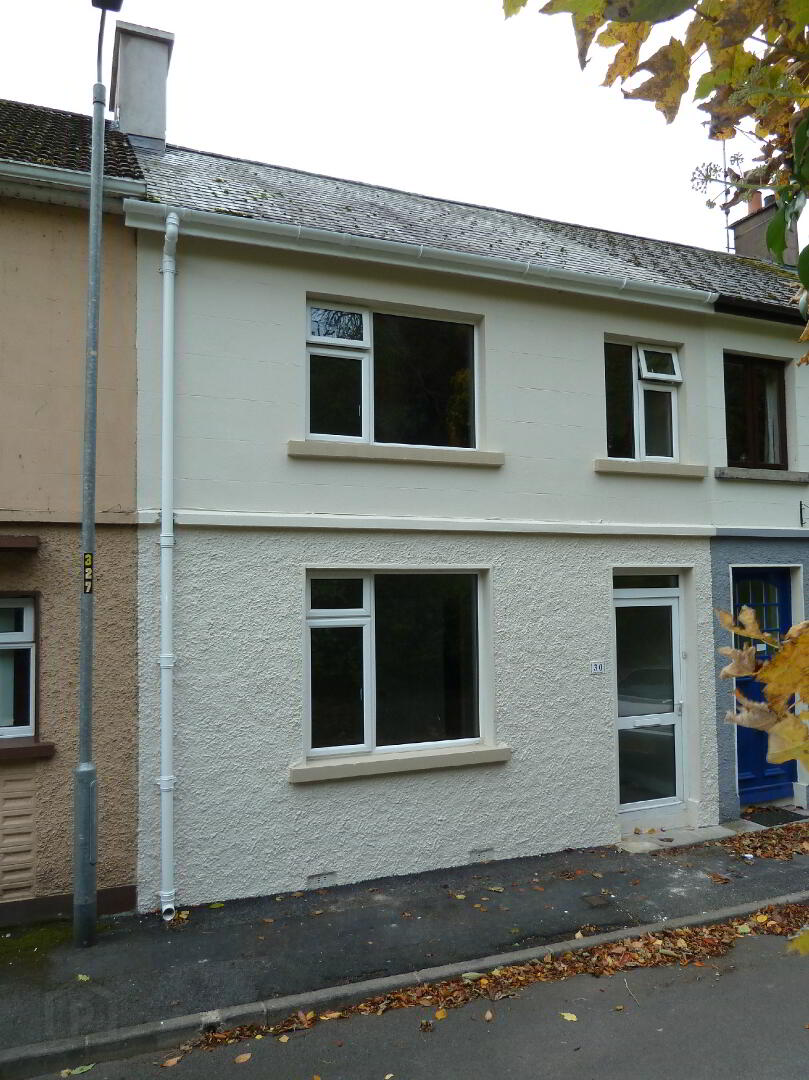
CONVENIENT TOWN CENTRE 3 BEDROOM HOUSE
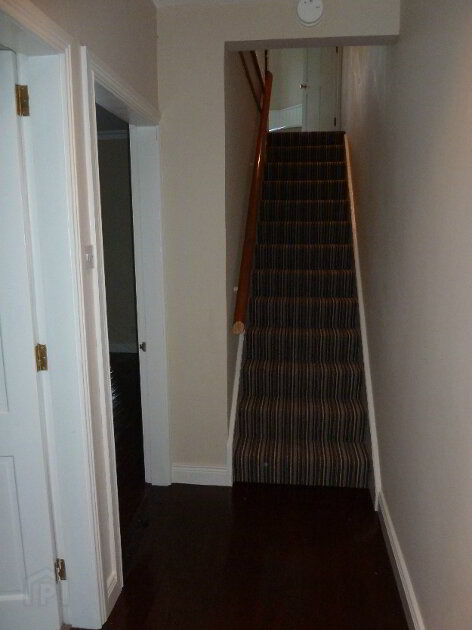
Entrance Hall: Glazed PVC Front Door, Wood floor.
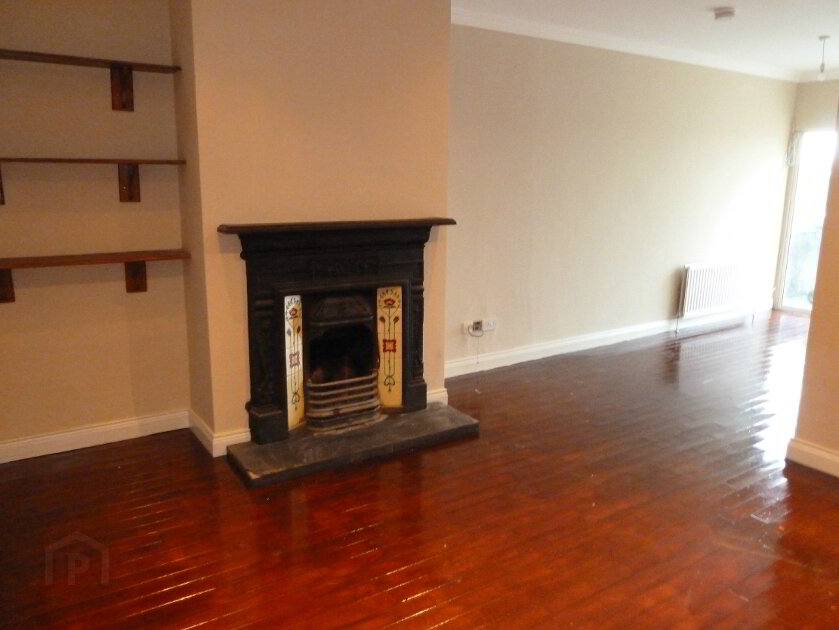
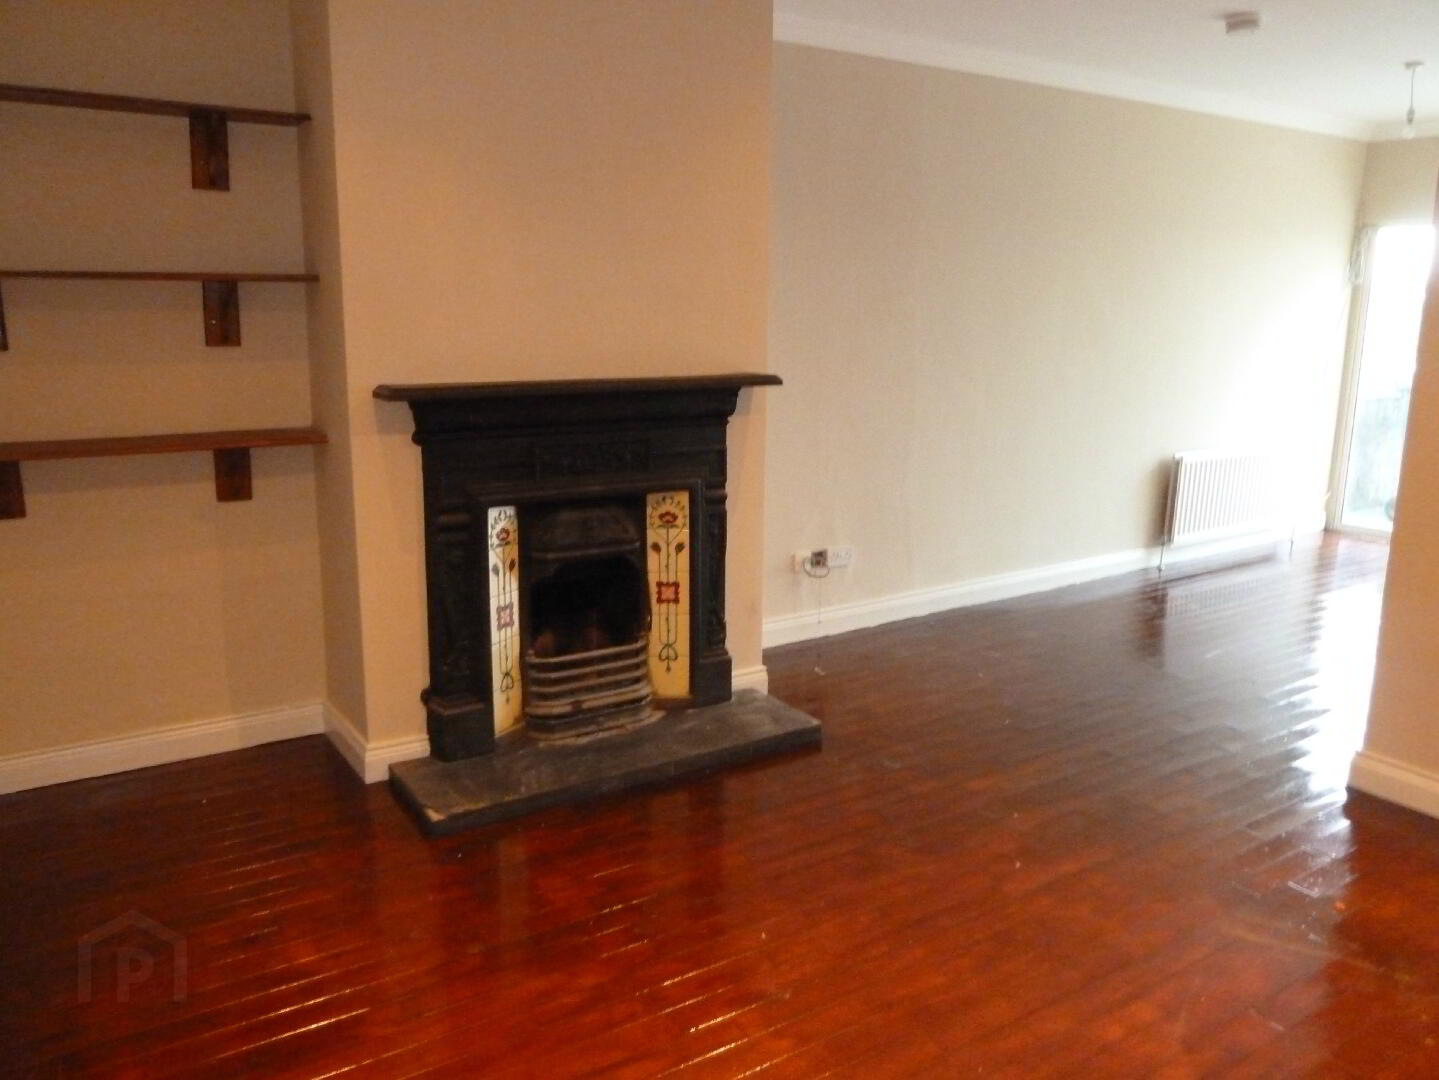
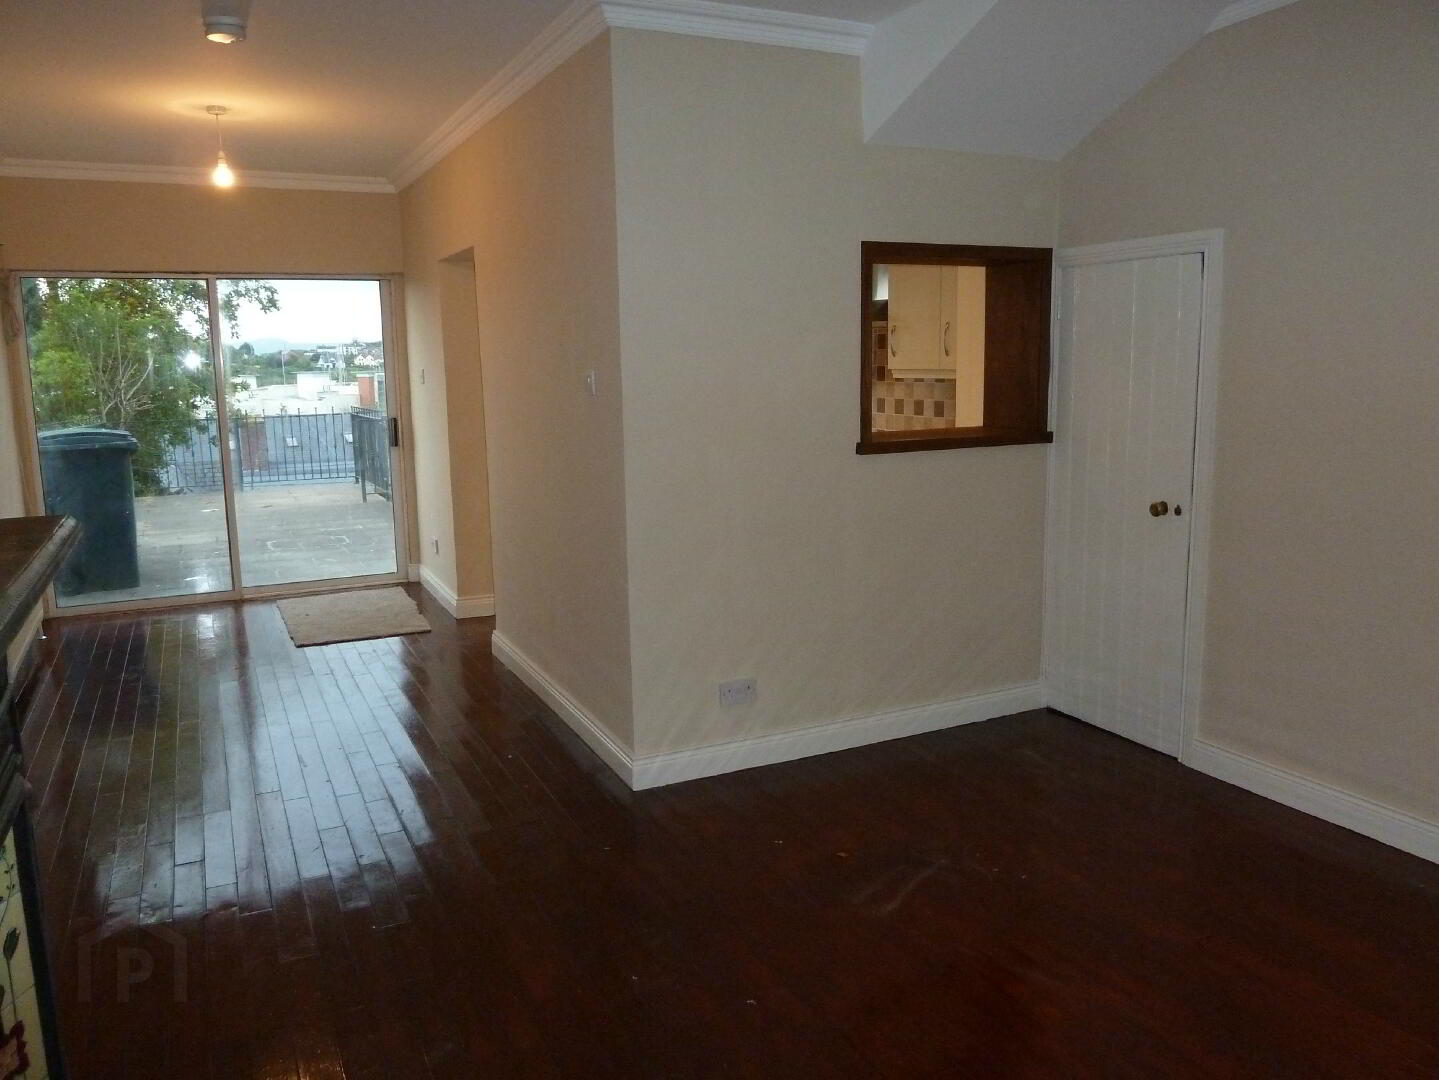
Living/Dining: 25'0" x 13'0" less 12'8" x 6'1" Open fire with metal/tiled surround and tiled hearth, wood floor, hotpress. Sliding Glazed Patio rear Patio.
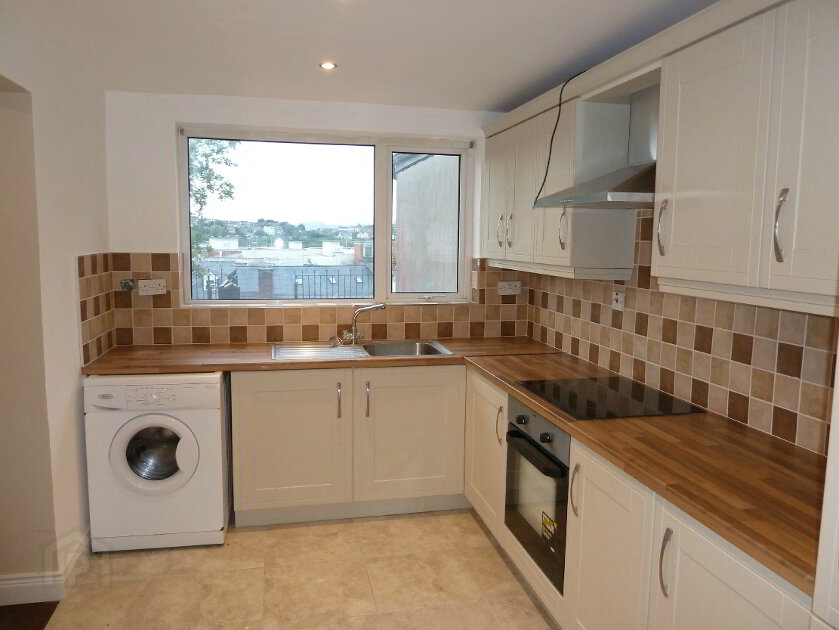
Kitchen: 11'6" x 8'0" Good range of fitted high and low level units including built in under oven, gas hob, integrated Fridge/Freezer, tiled floor, part tiled walls. Arch to Dining Room.
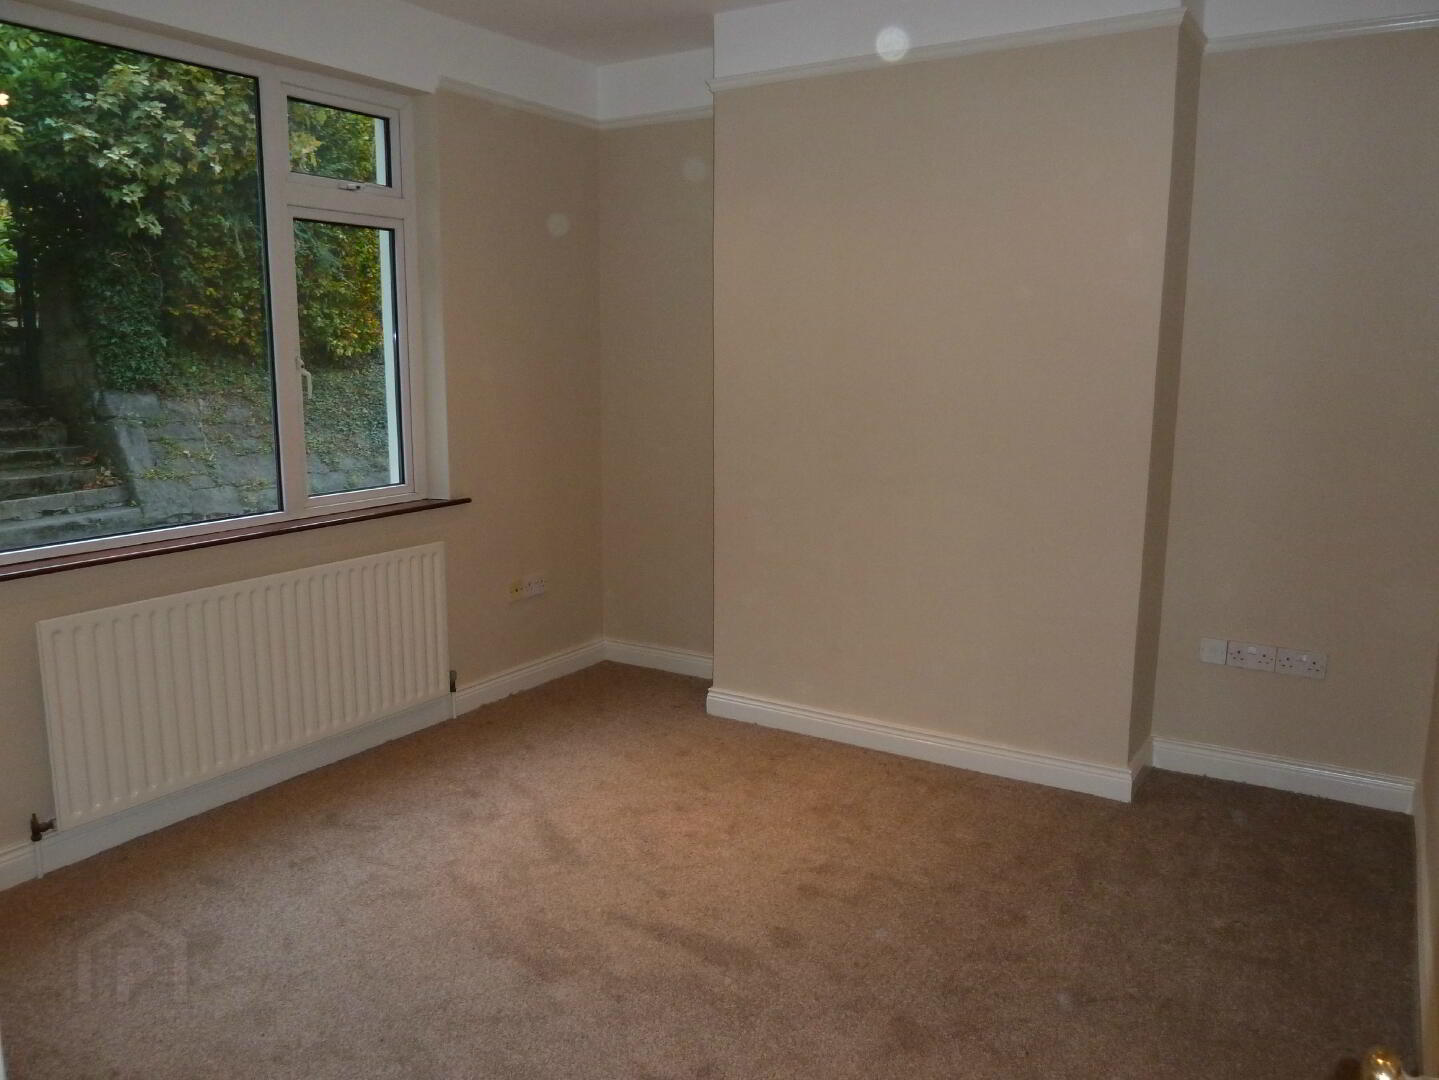
Bedroom 3: 11'10" x 10'6".
First Floor:
Landing:
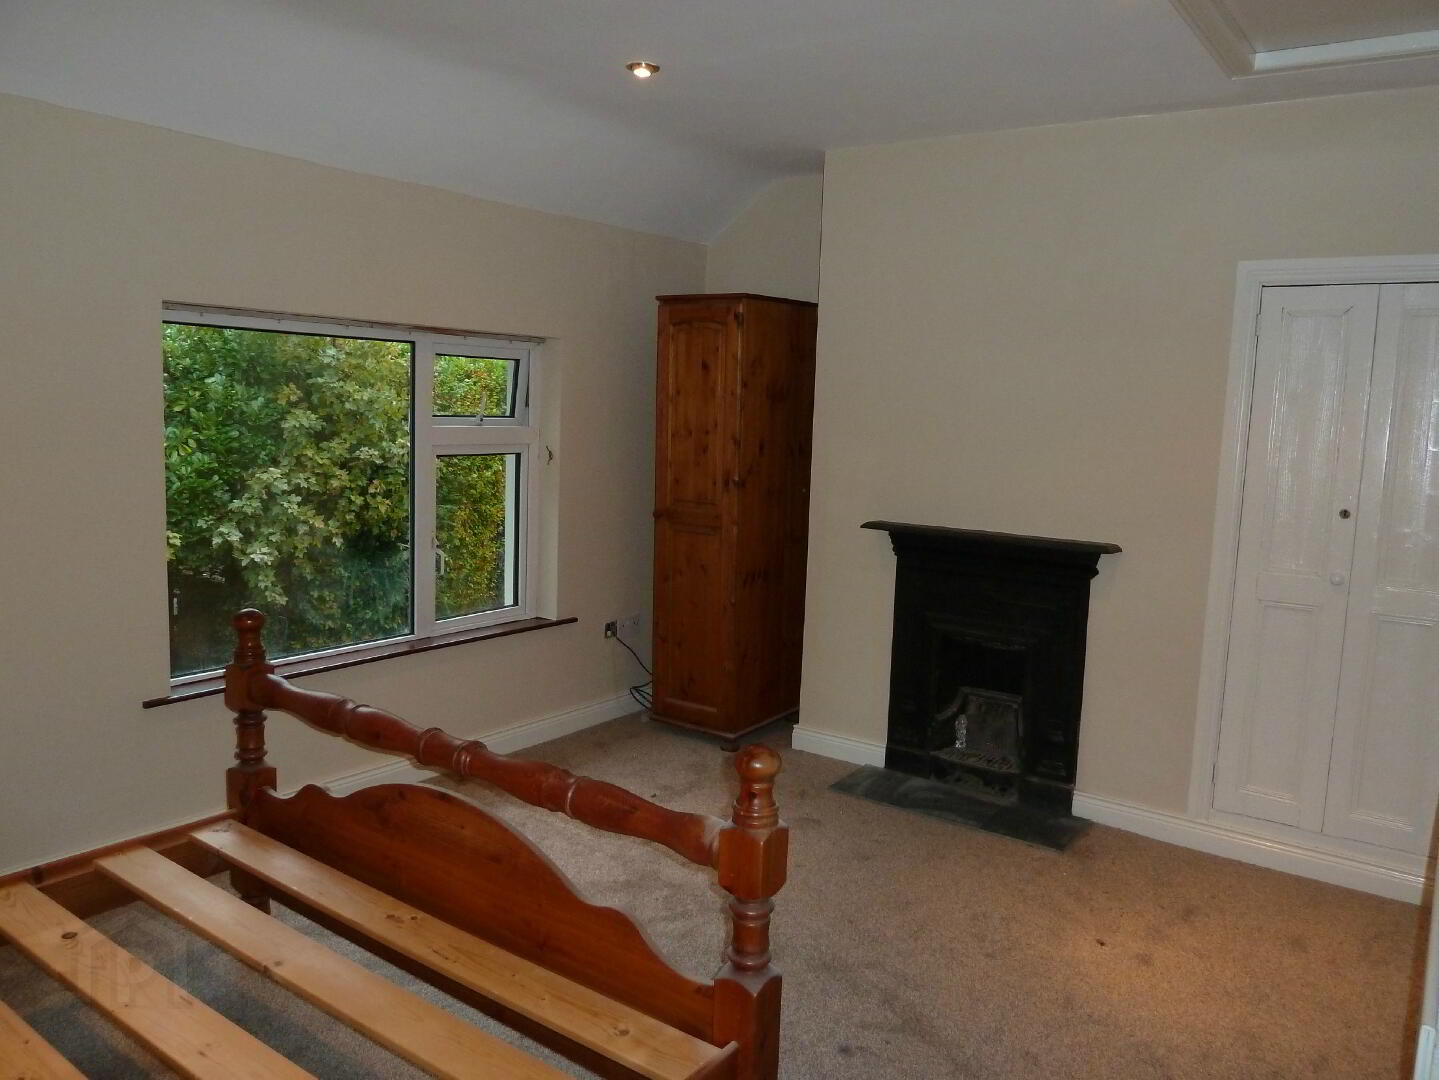
Bedroom 1: 14'11" x 10'6" Built in Cupboard.
Bedroom 2: 12'5" x 9'9".
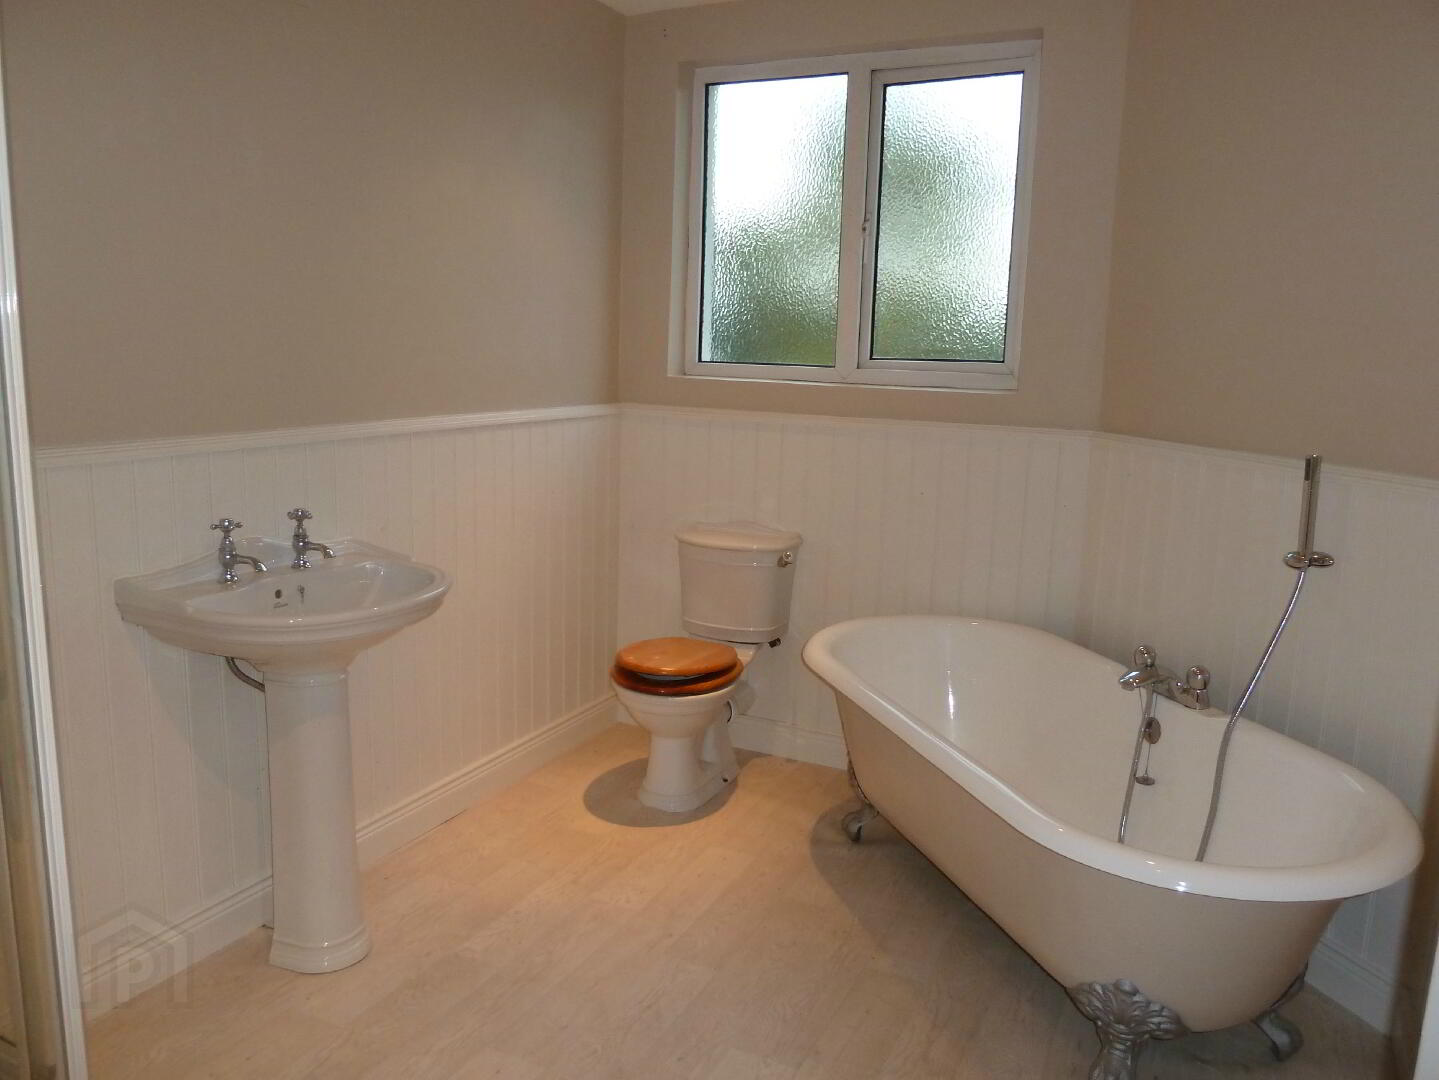
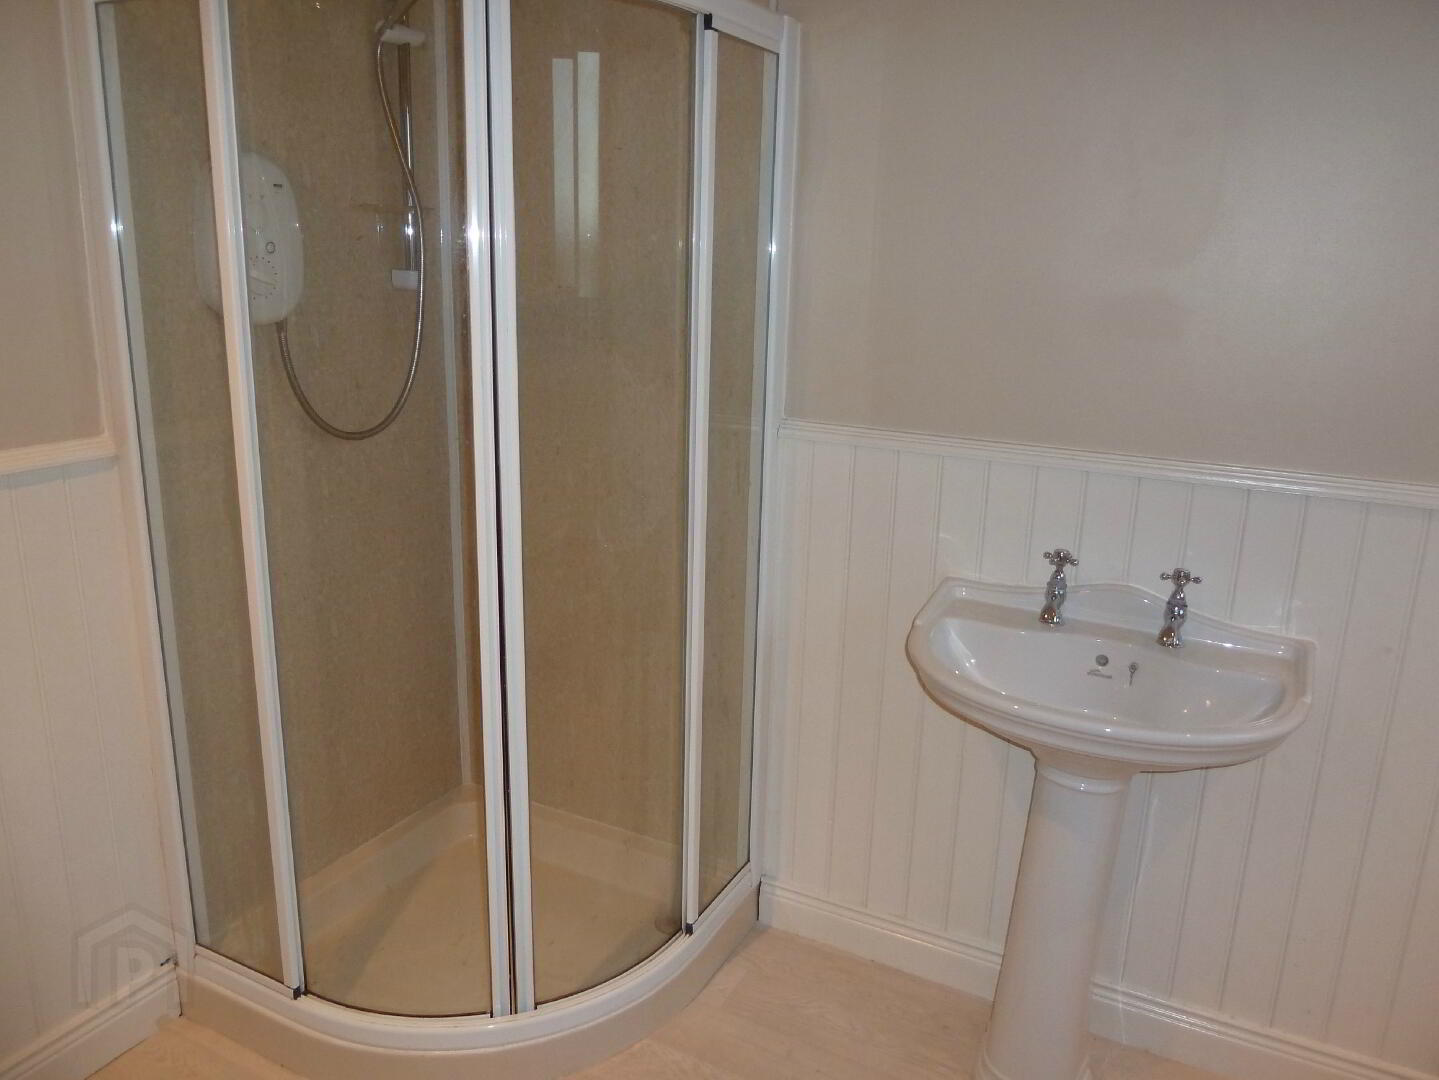
Bathroom: 10'6" x 8'0" at widest points. Freestanding Cast Iron Bath, Electric Shower Compartment, Whb & Wc. Part wood panelled walls.
Outside:
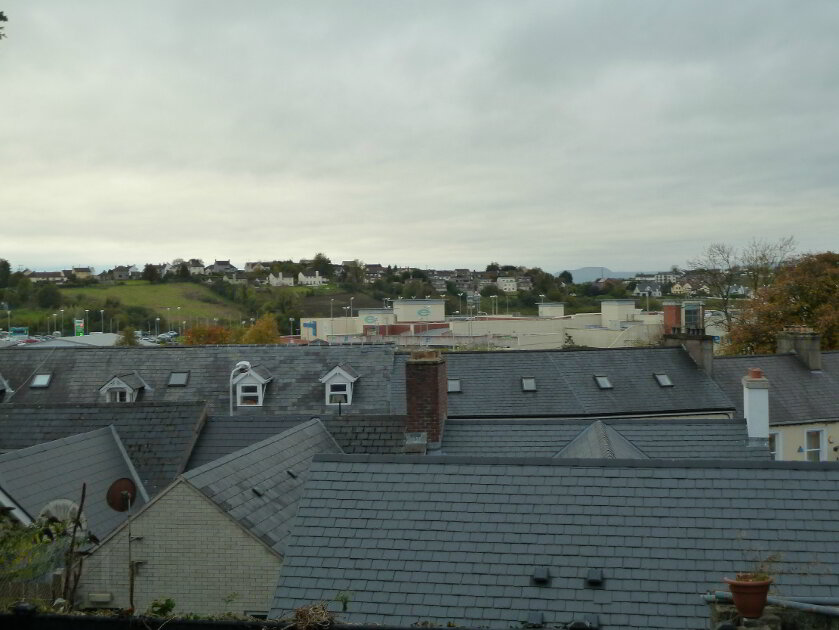
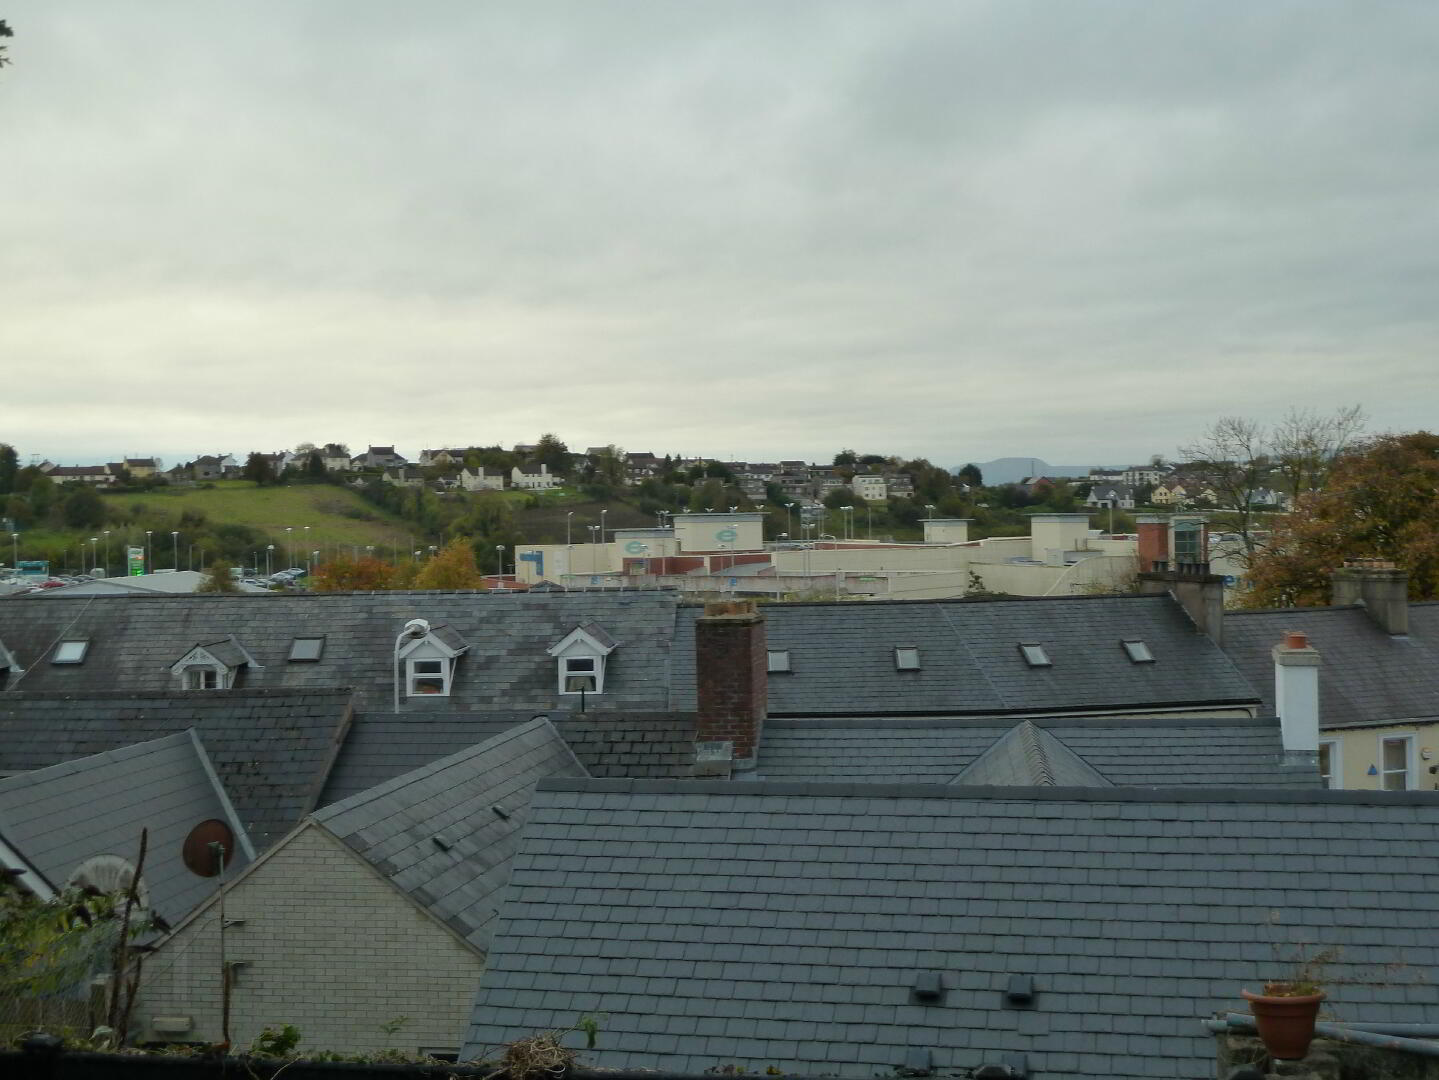
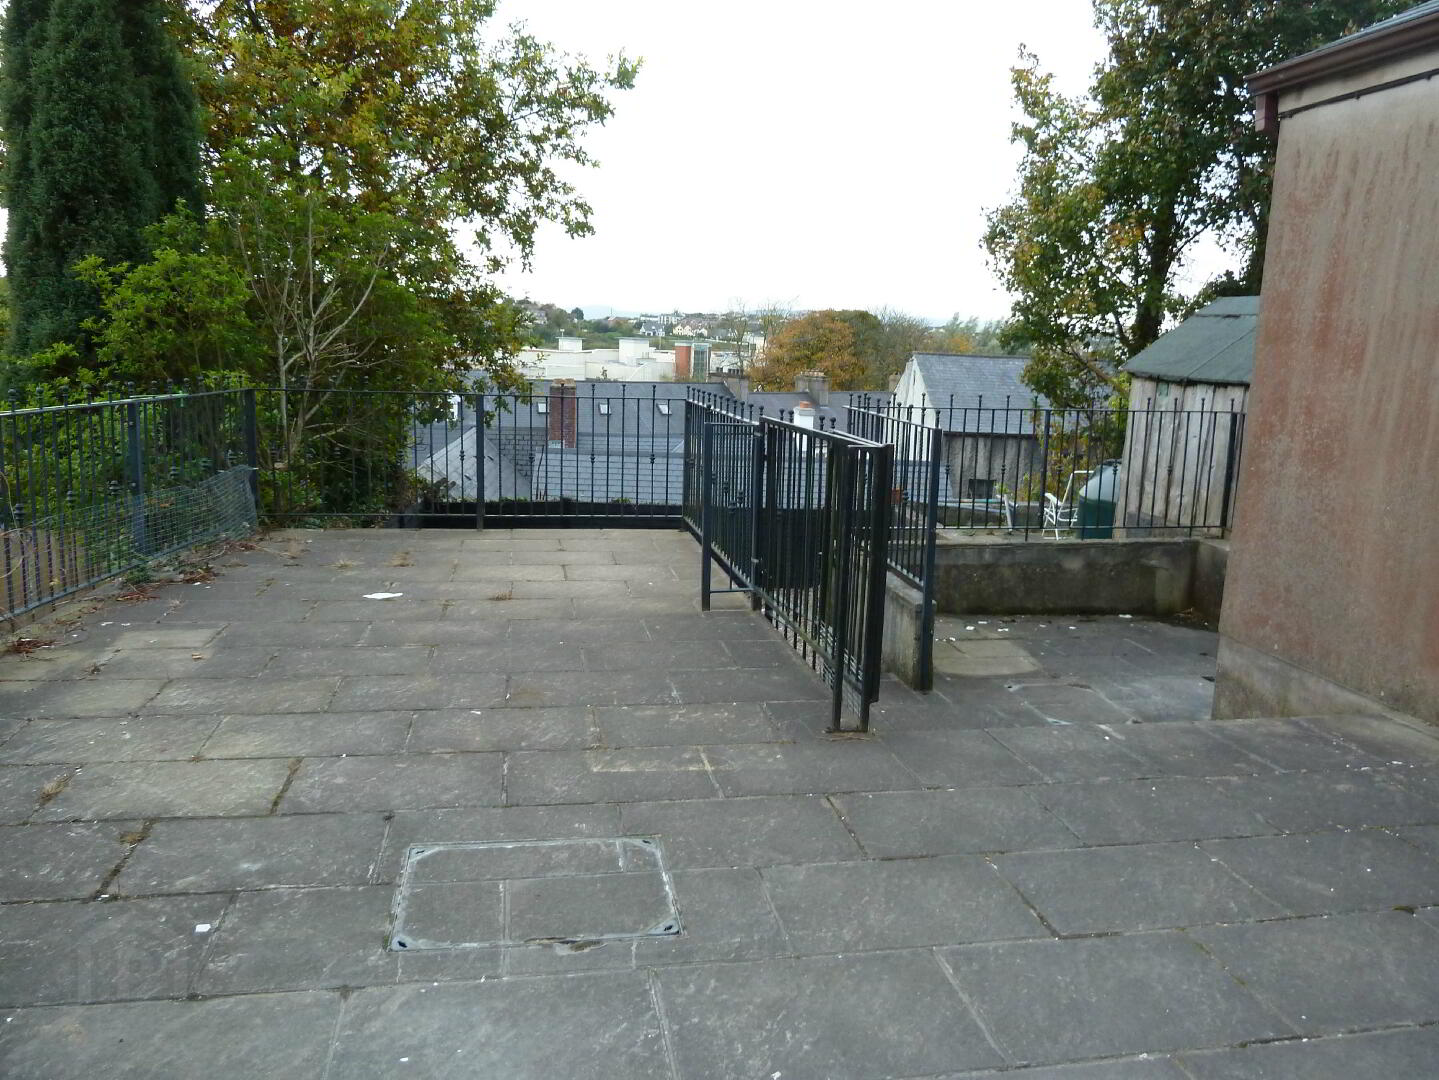
Paved railed Patio to rear overlooking Enniskillen. Low maintenance gravelled garden area, PVC Oil Tank, Boiler Room.
Viewing: Strictly by appointment with this office.
N.B In accordance with the Estate Agents Acts 1979 we would advise that William McFarland of this office is part owner of this property.
Fill in your details below and a member of our team will get back to you.