Cookie Policy: This site uses cookies to store information on your computer. Read more

| Address | 3 Cloghcor Crescent Lisbellaw, BT94 5BQ |
|---|---|
| Price | Last listed at Offers over £145,000 |
| Style | Semi-Detached Bungalow |
| Bedrooms | 3 |
| Receptions | 1 |
| Bathrooms | 1 |
| Heating | Oil |
| EPC Rating | E43/C70 |
| Status | Sale Agreed |
* This information does not contain all of the details you need to choose a mortgage. Make sure you read the key facts illustration provided with your mortgage offer before you make a decision.
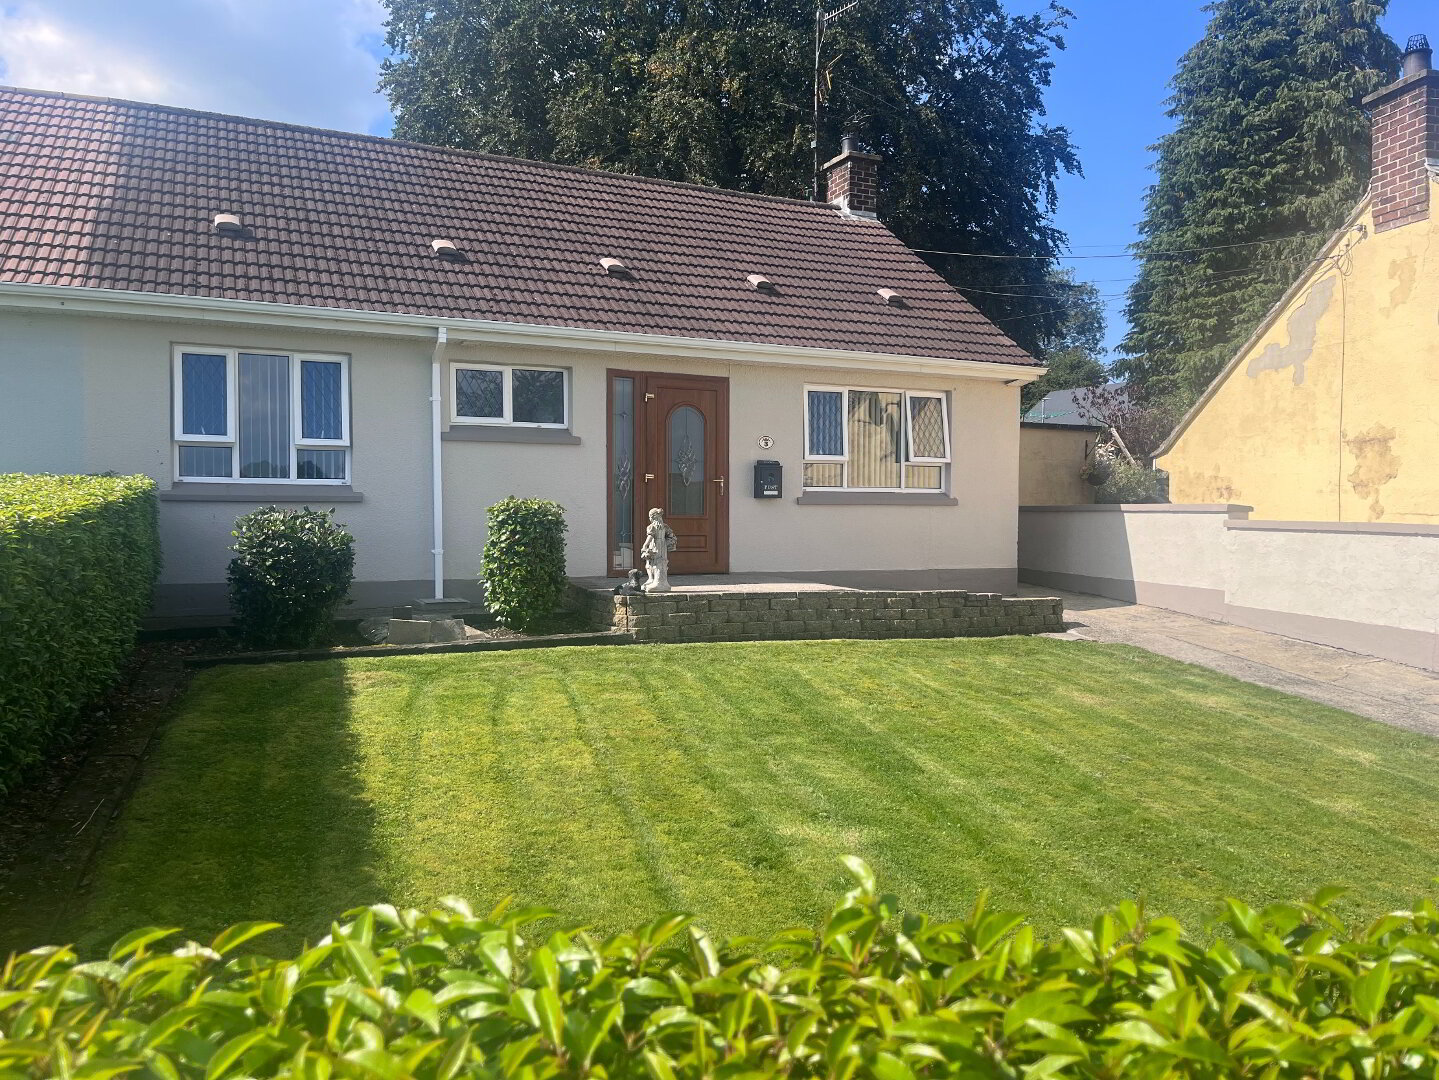
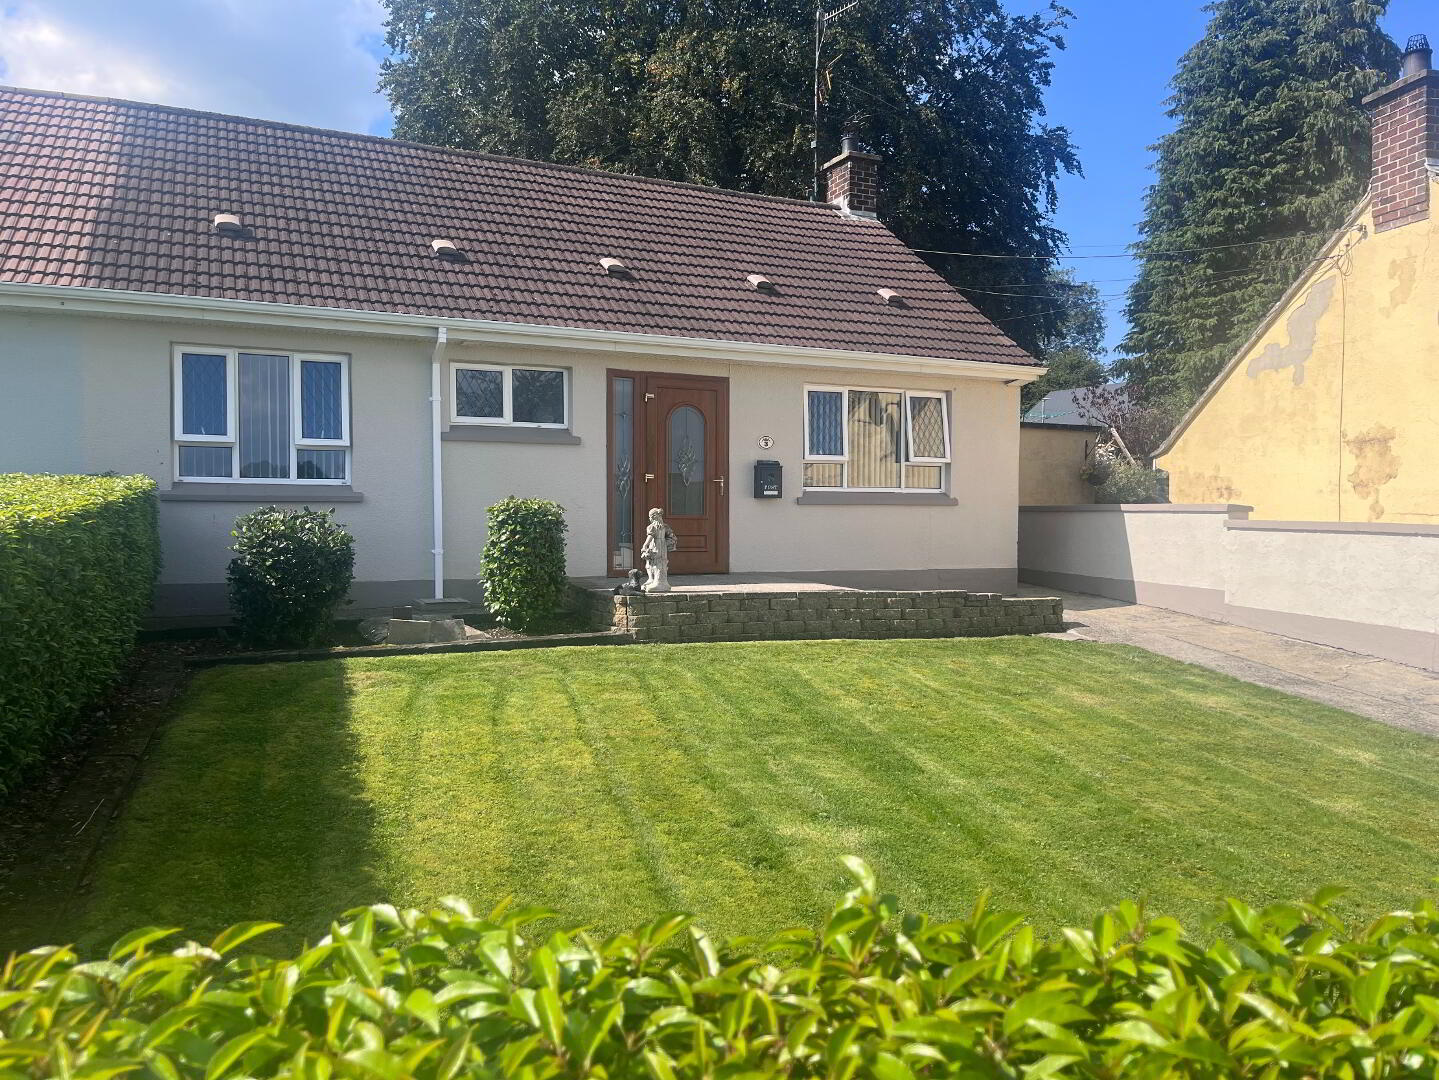
3 BEDROOM SEMI DETACHED BUNGALOW
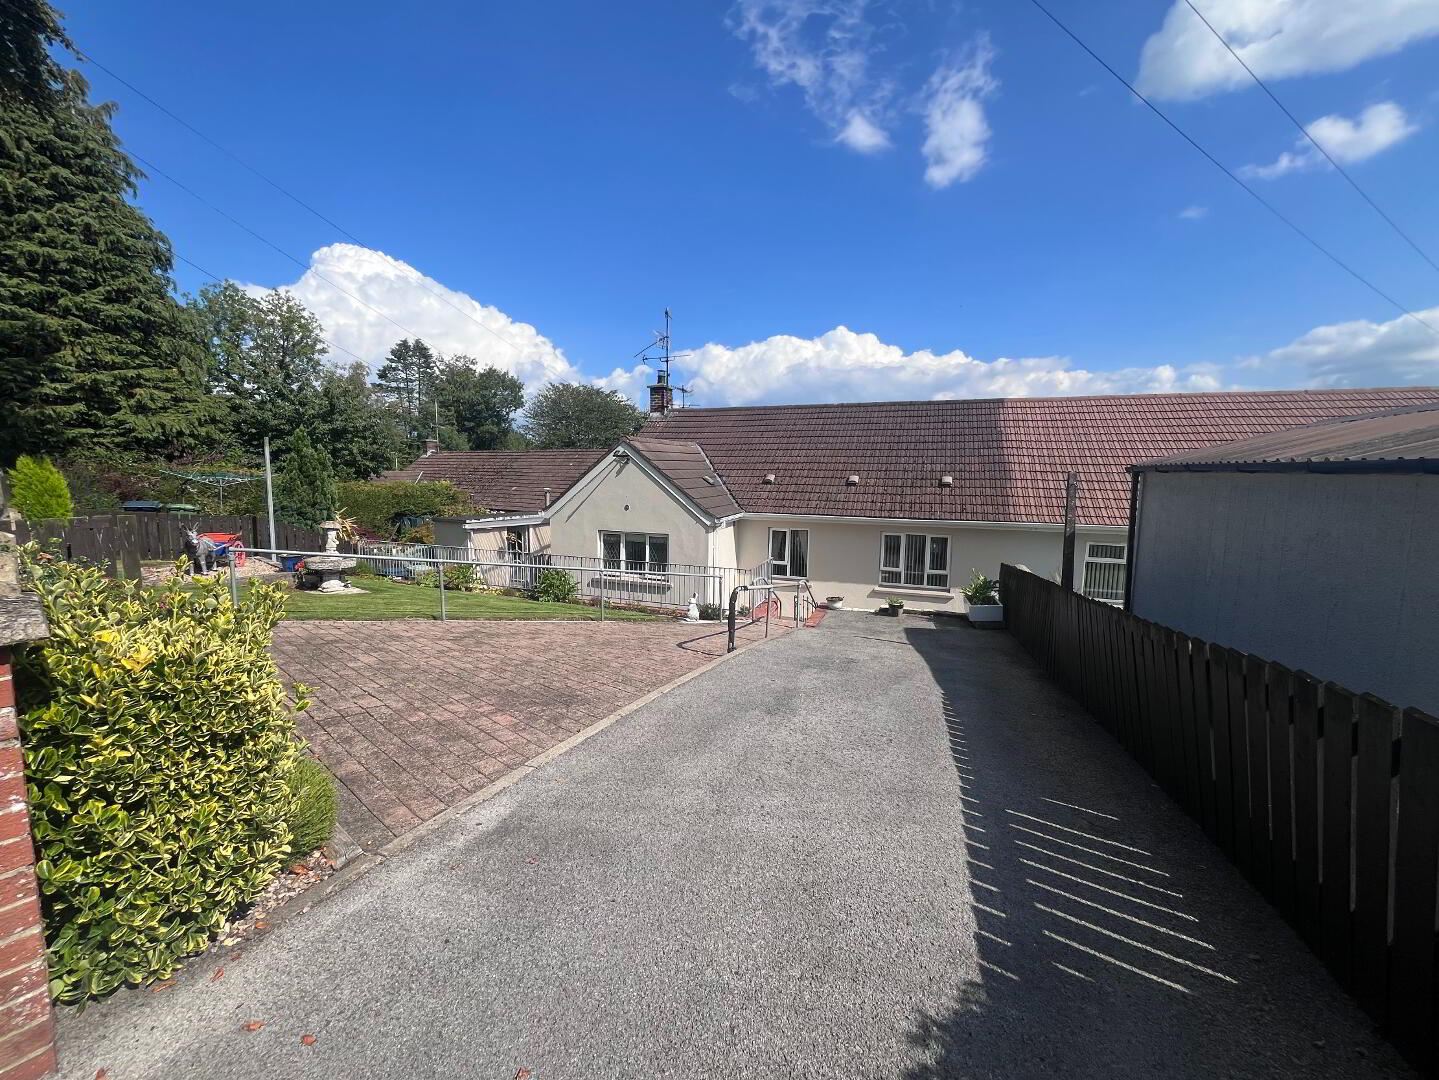
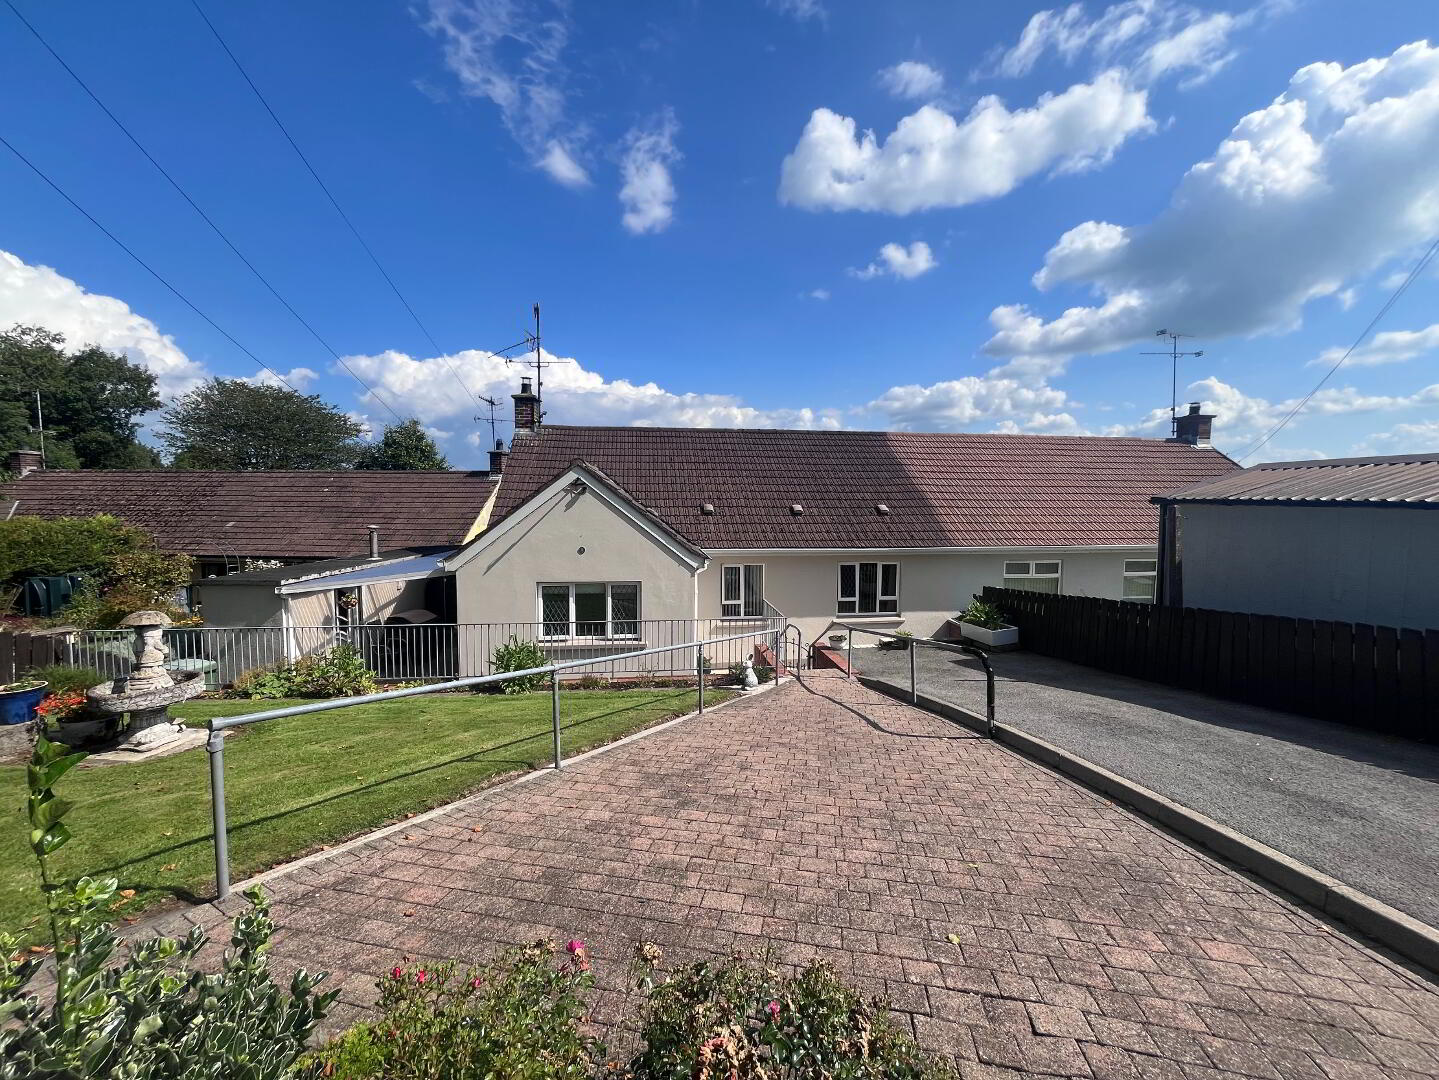
In excellent condition throughout, this well kept home offers 3 bedrooms and a bright reception room, complemented by a private driveway with off road parking and a practical, easy to maintain layout. Centrally positioned within Lisbellaw village with no forward chain and immediate viewing highly recommended, this is an ideal opportunity for buyers seeking a move in ready property in a convenient and highly desirable location.
Accommodation Details:
UPVC door to:
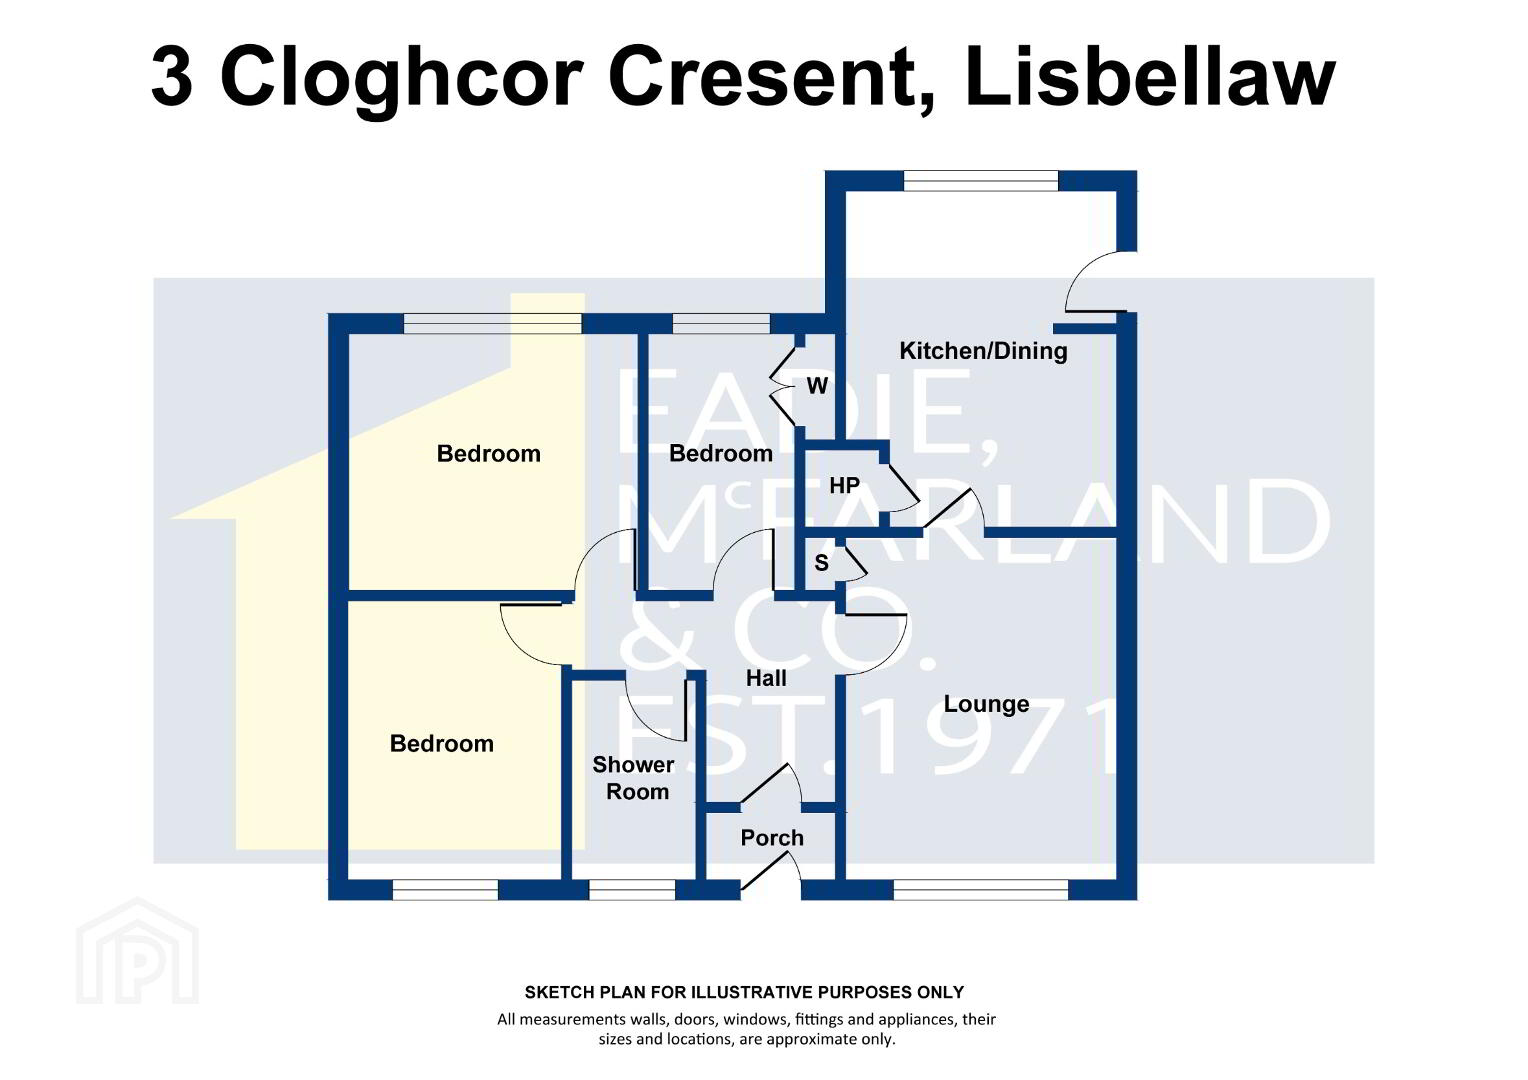
Entrance porch: 4'6" x 2'8" with tiled floor, glass pannelled door to:
Entrance Hall with built in storage, access to roofspace.
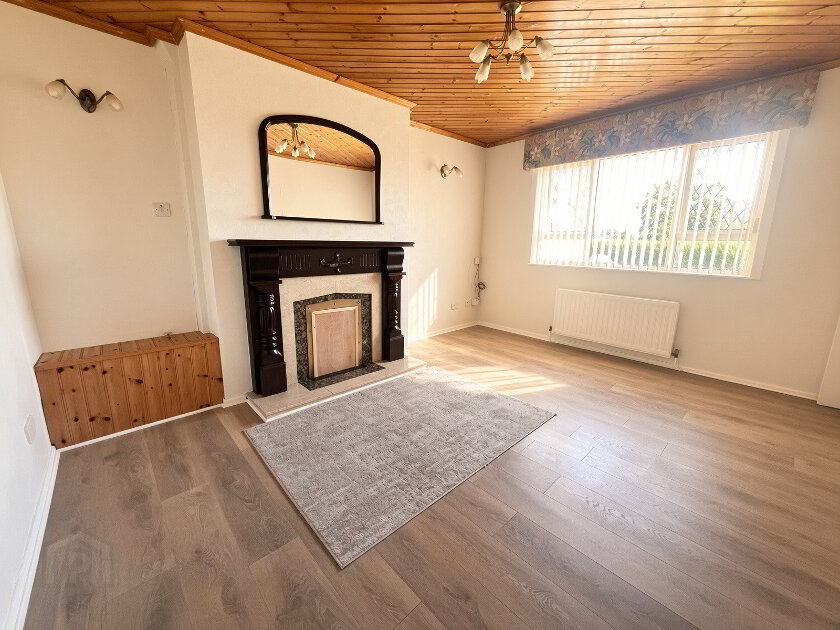
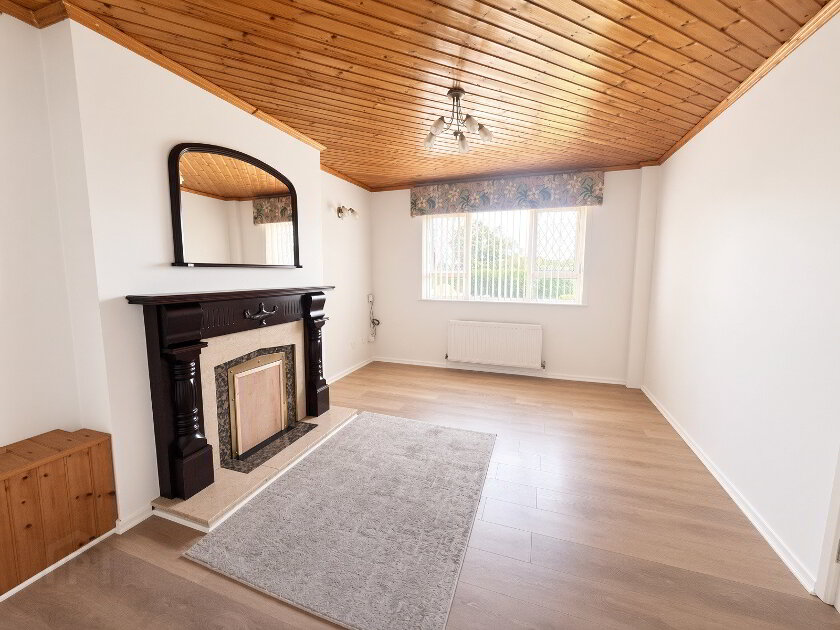
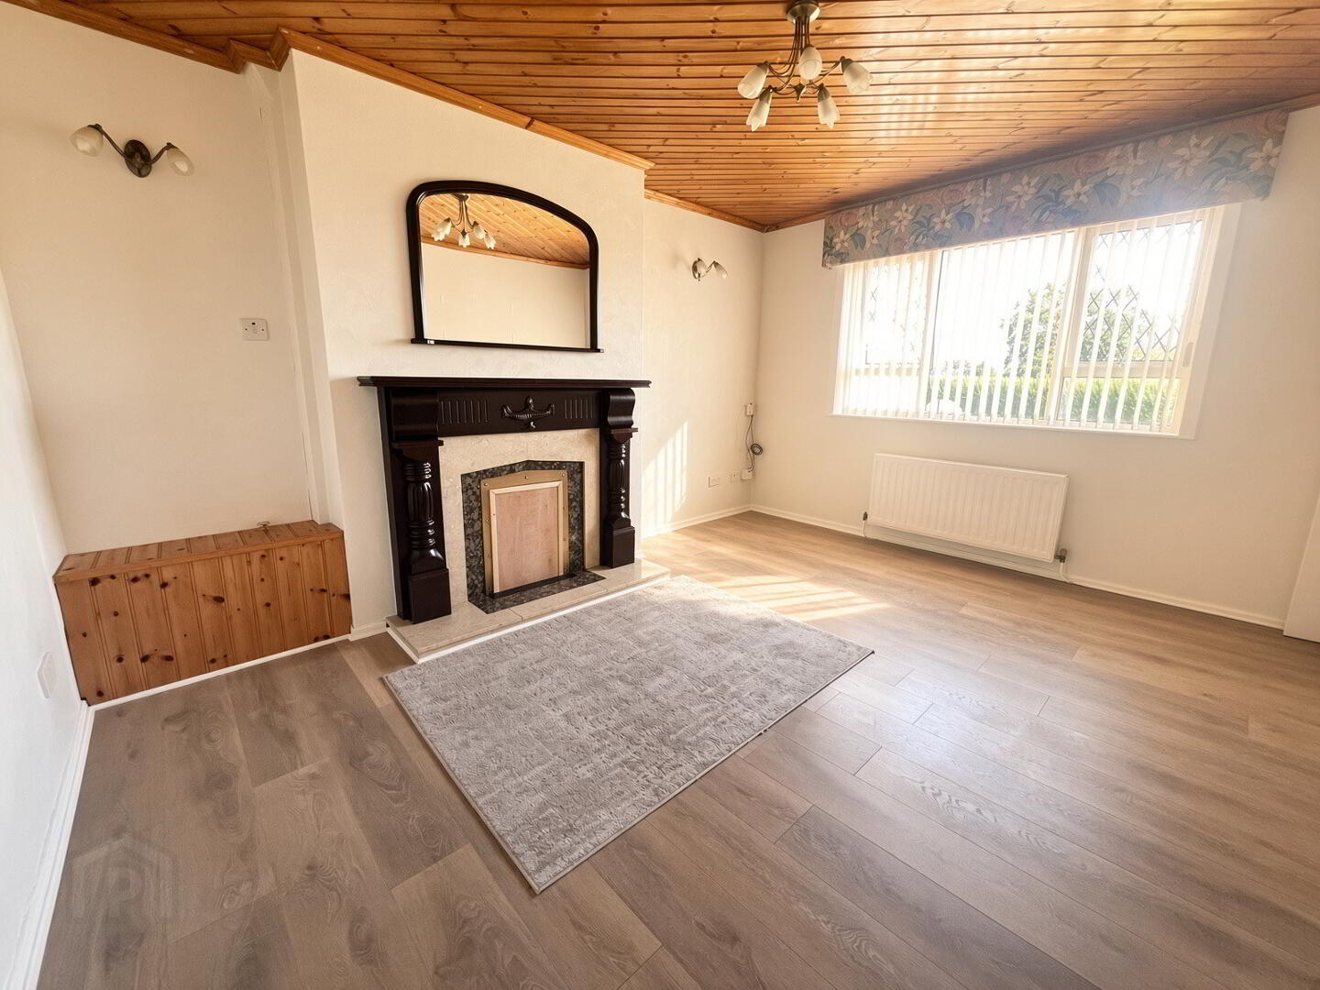
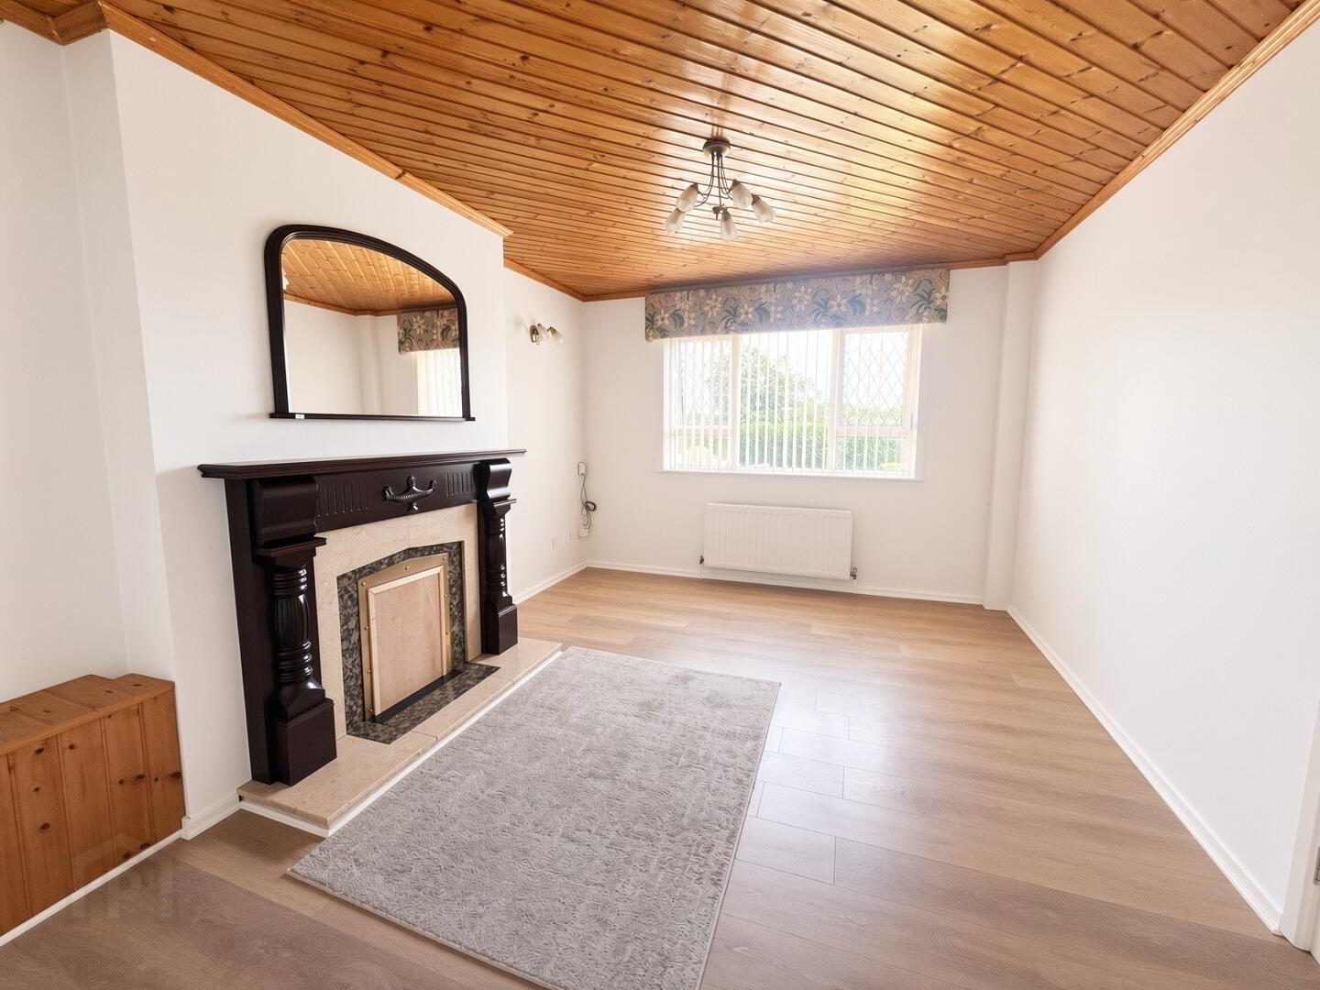
Lounge: 14 x 11 Fireplace with wooden surround, stone inset and hearth, wood laminate flooring, points for wall lights, pine strip ceiling, built in shelved storage.
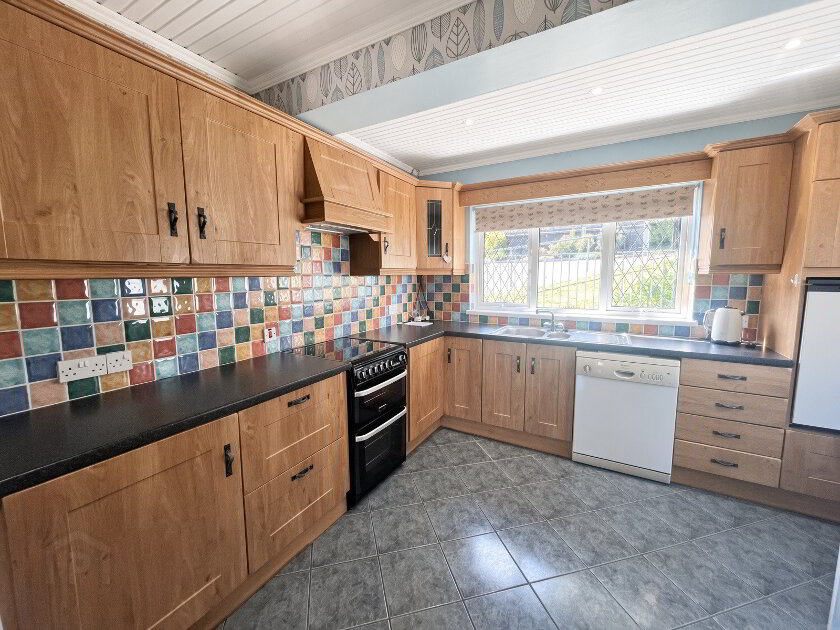
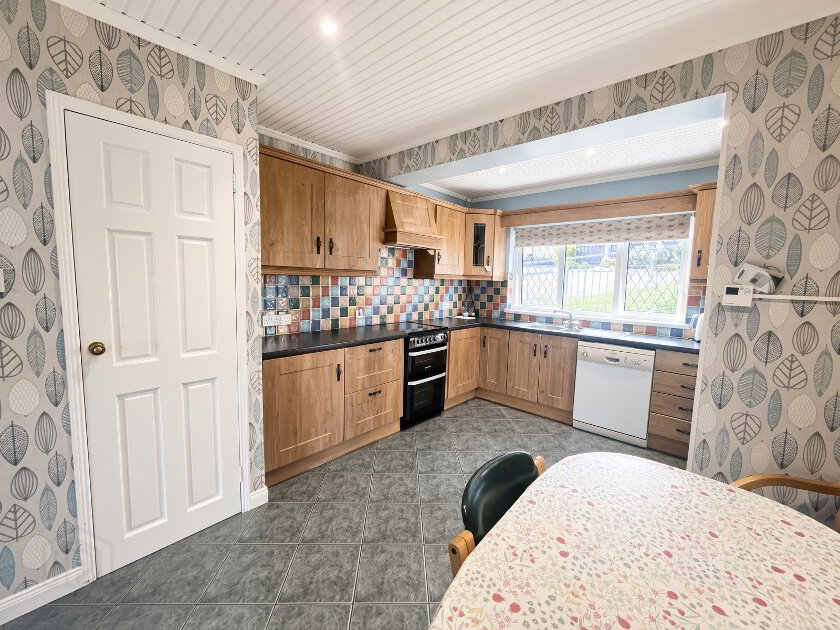
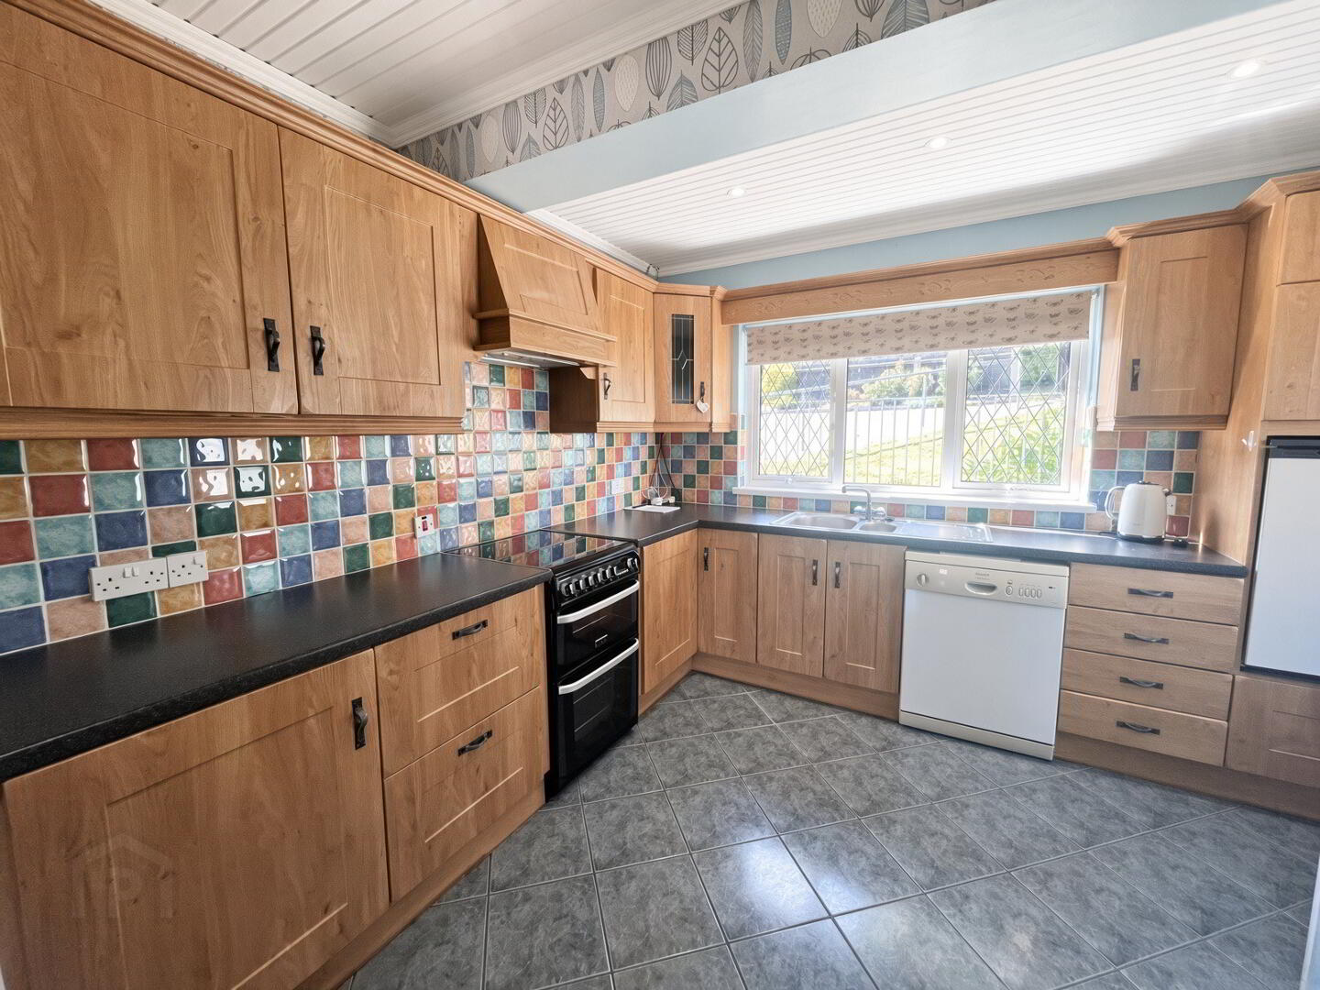
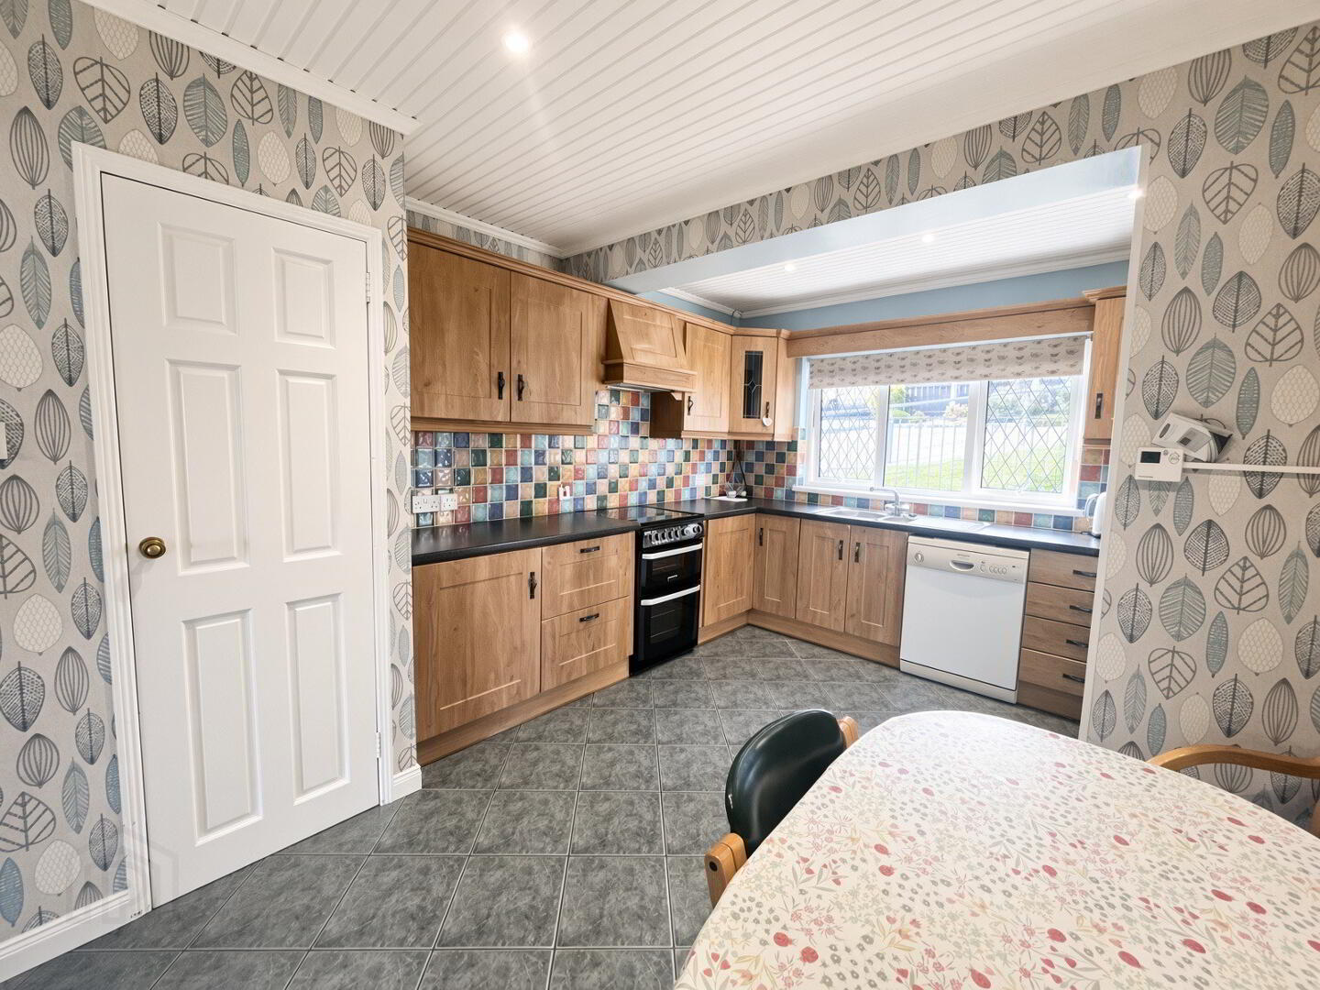
Kitchen/Dining: 14 x 11 Fully fitted with an extensive range of eye and low level shaker style units, tiled around worktops, leaded glass display cabinet, concealed underlighting, 1 1/2 bowl stainless steel sink unit, electric hob and oven with cooker hood over, built in dishwasher and fridge, tiled floor, pannelled ceiling with recessed lighting.
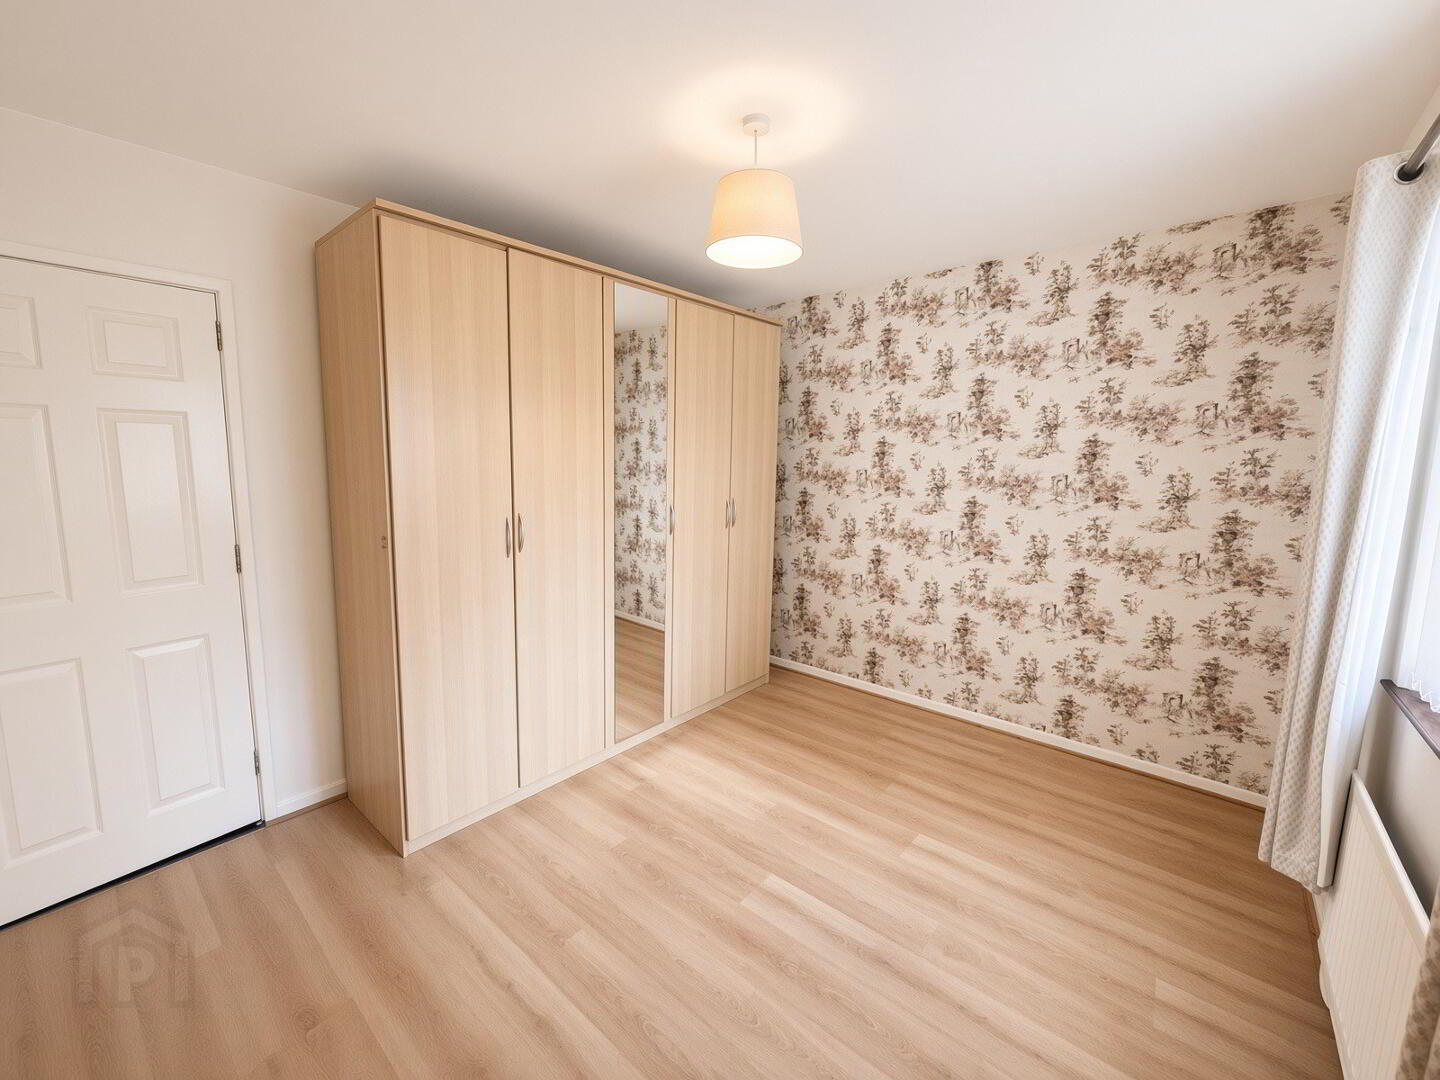
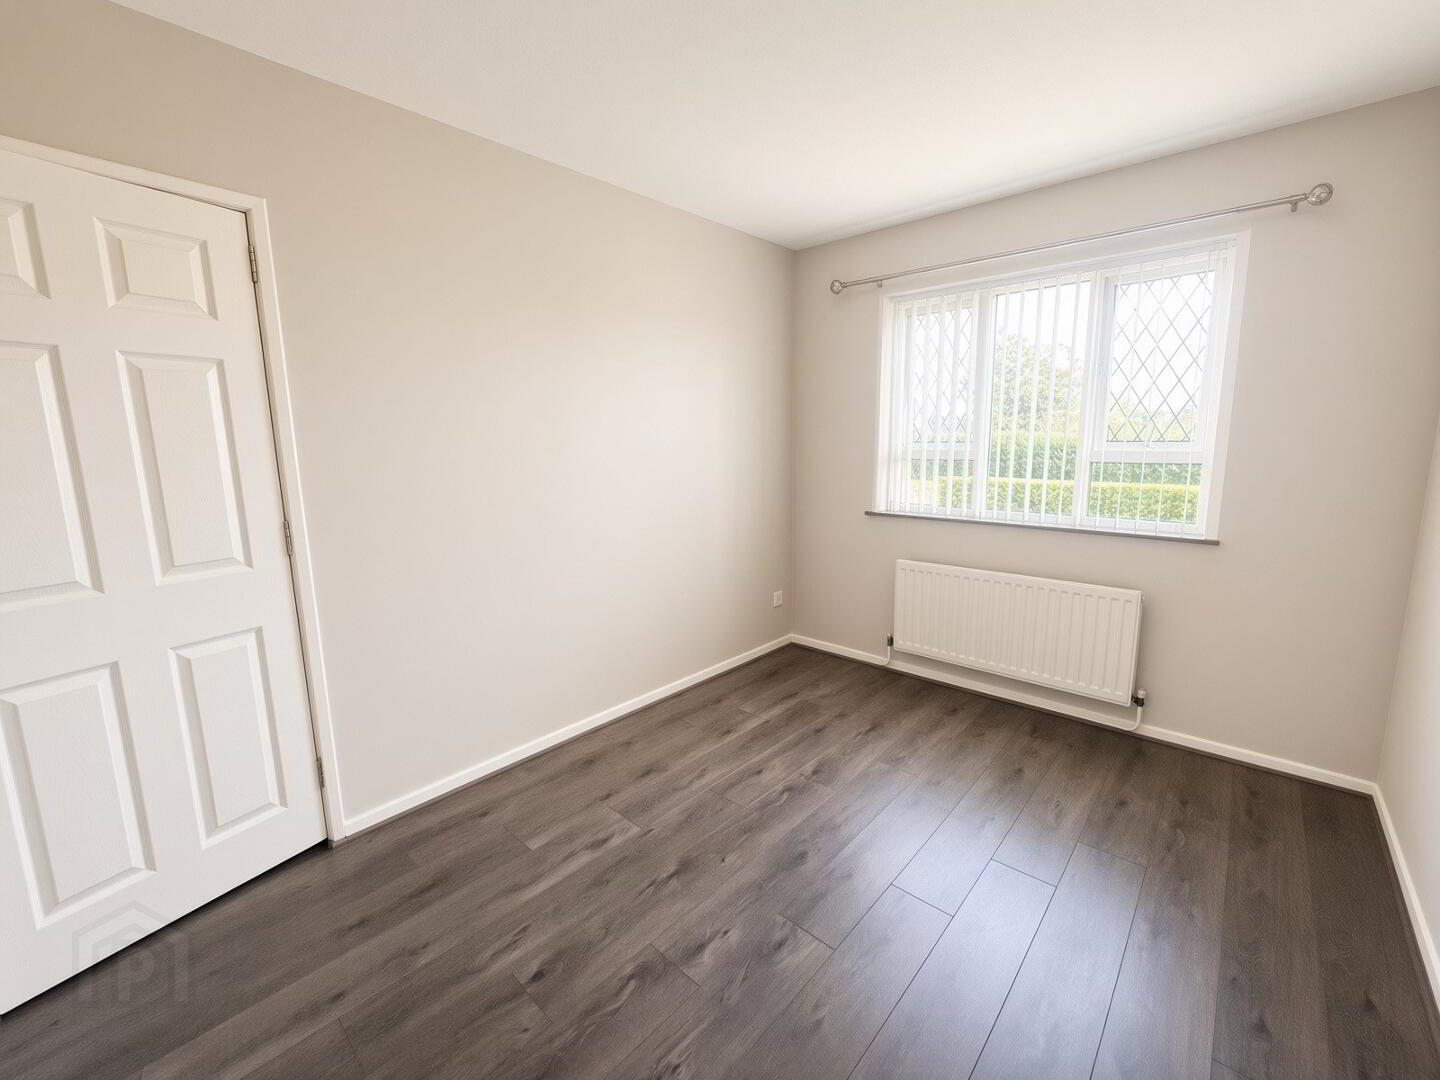
Bedroom 1: 11'8" x 10'3" wood laminate flooring.
Bedroom 2: 11'4" x 8'7" wood laminate flooring.
Bedroom 3: 10'3" x 6 with built in shelving.
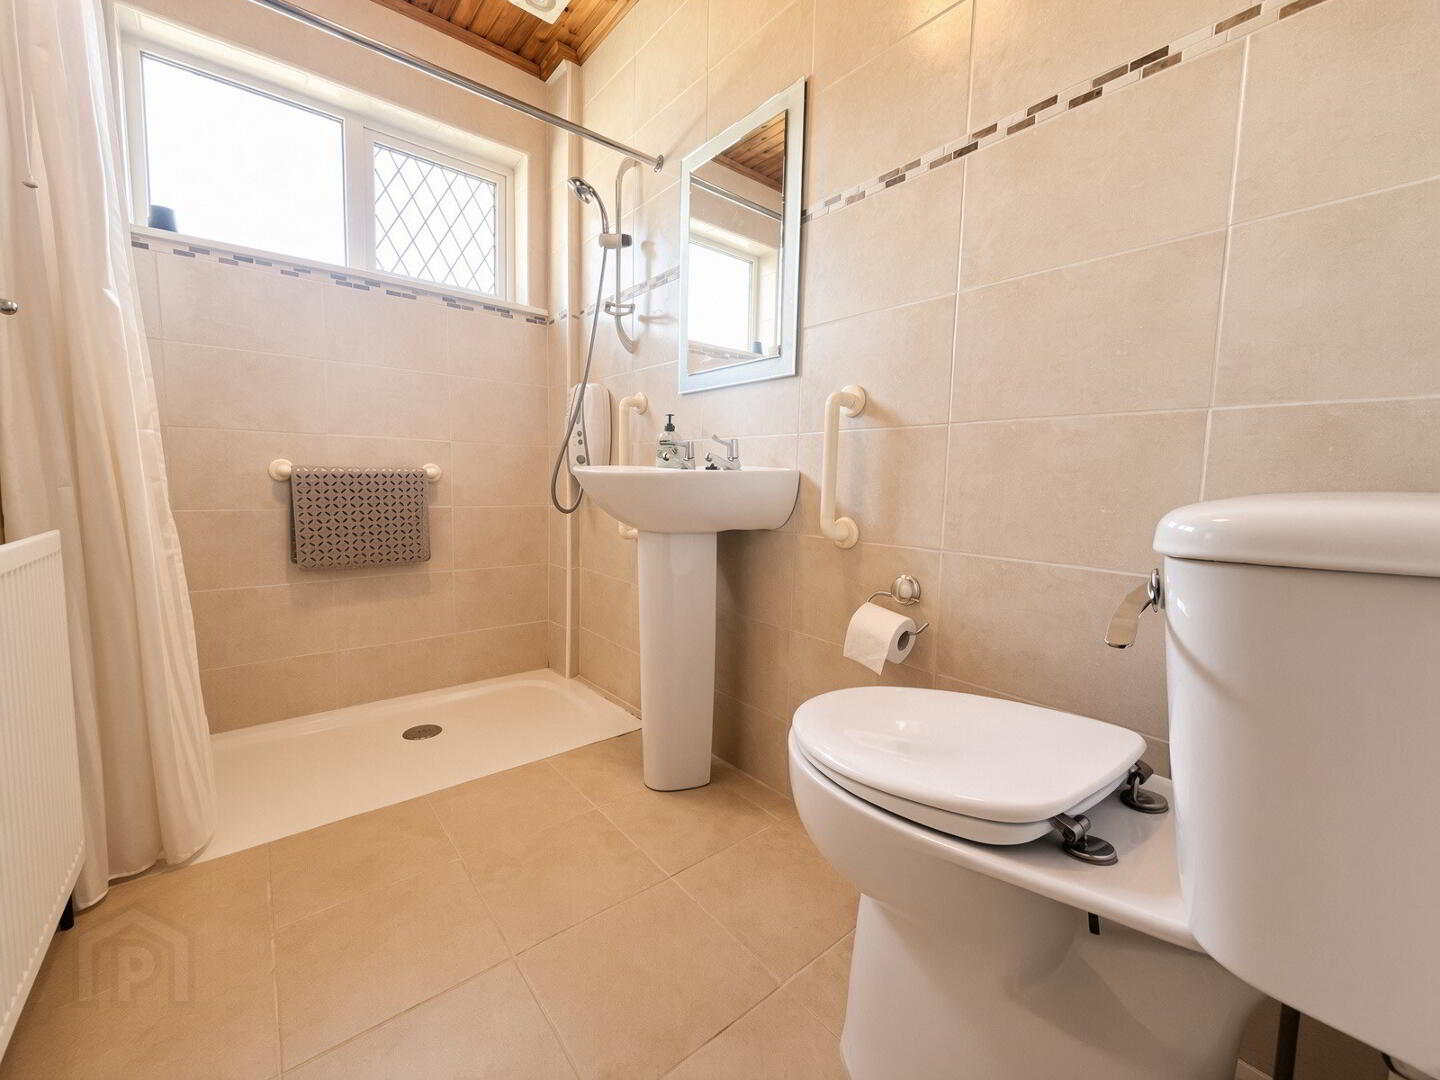
Shower Room: Easily accessible oversized electric shower cubicle, fully tiled walls, tiled floor, whb, wc, extractor fan, pine strip ceiling.
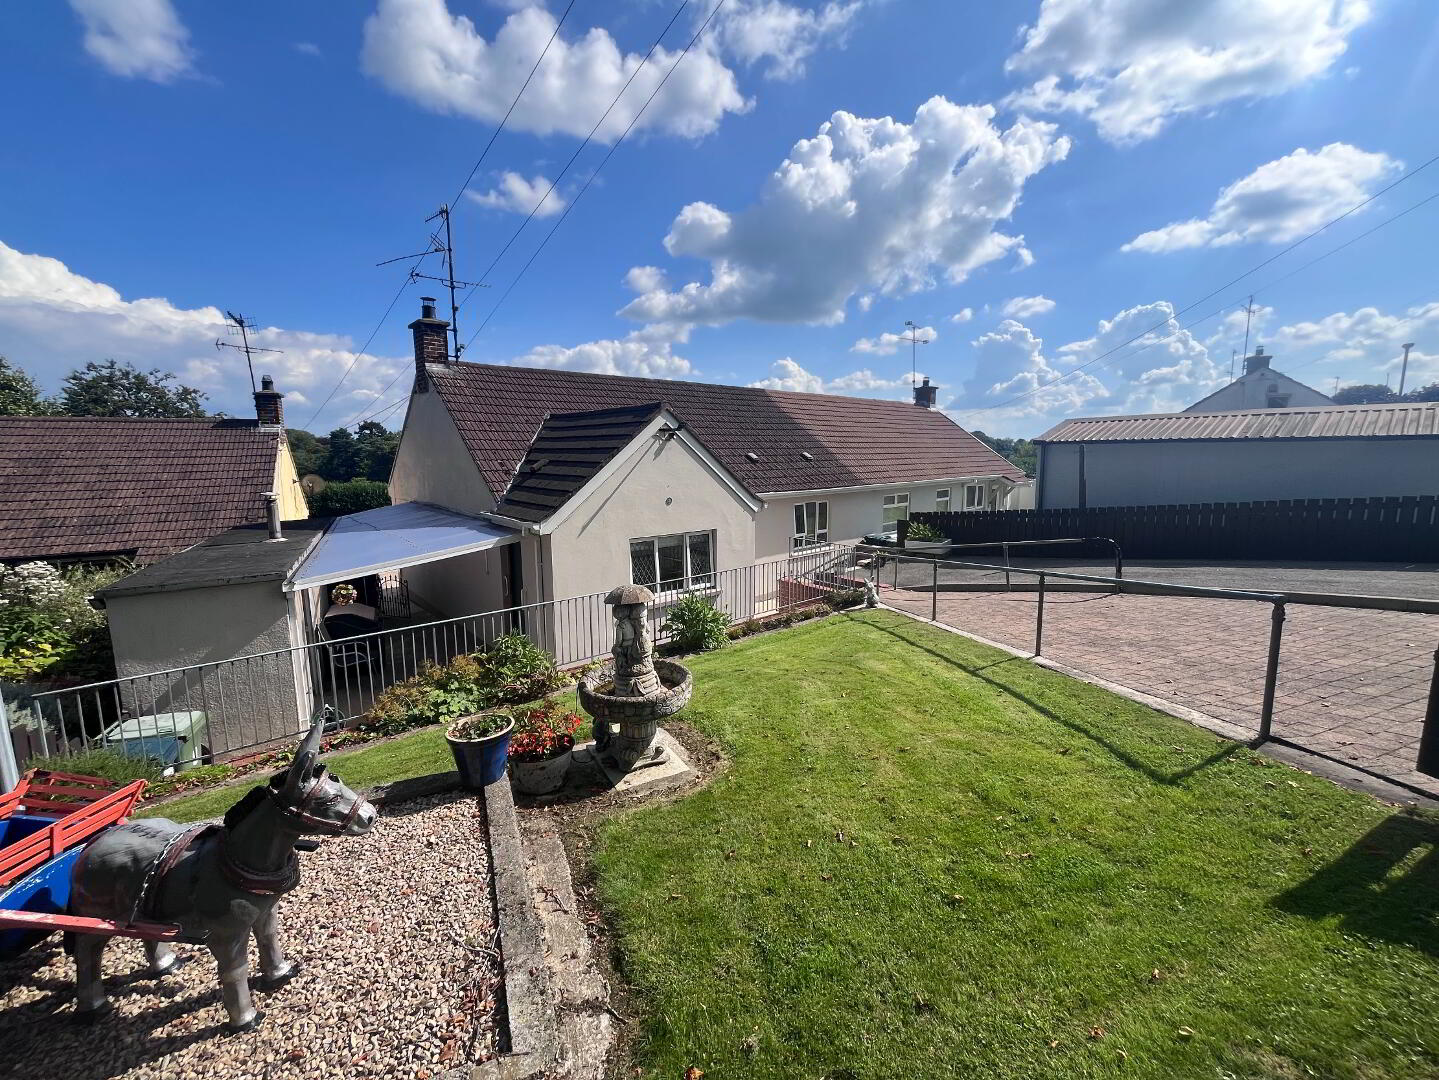
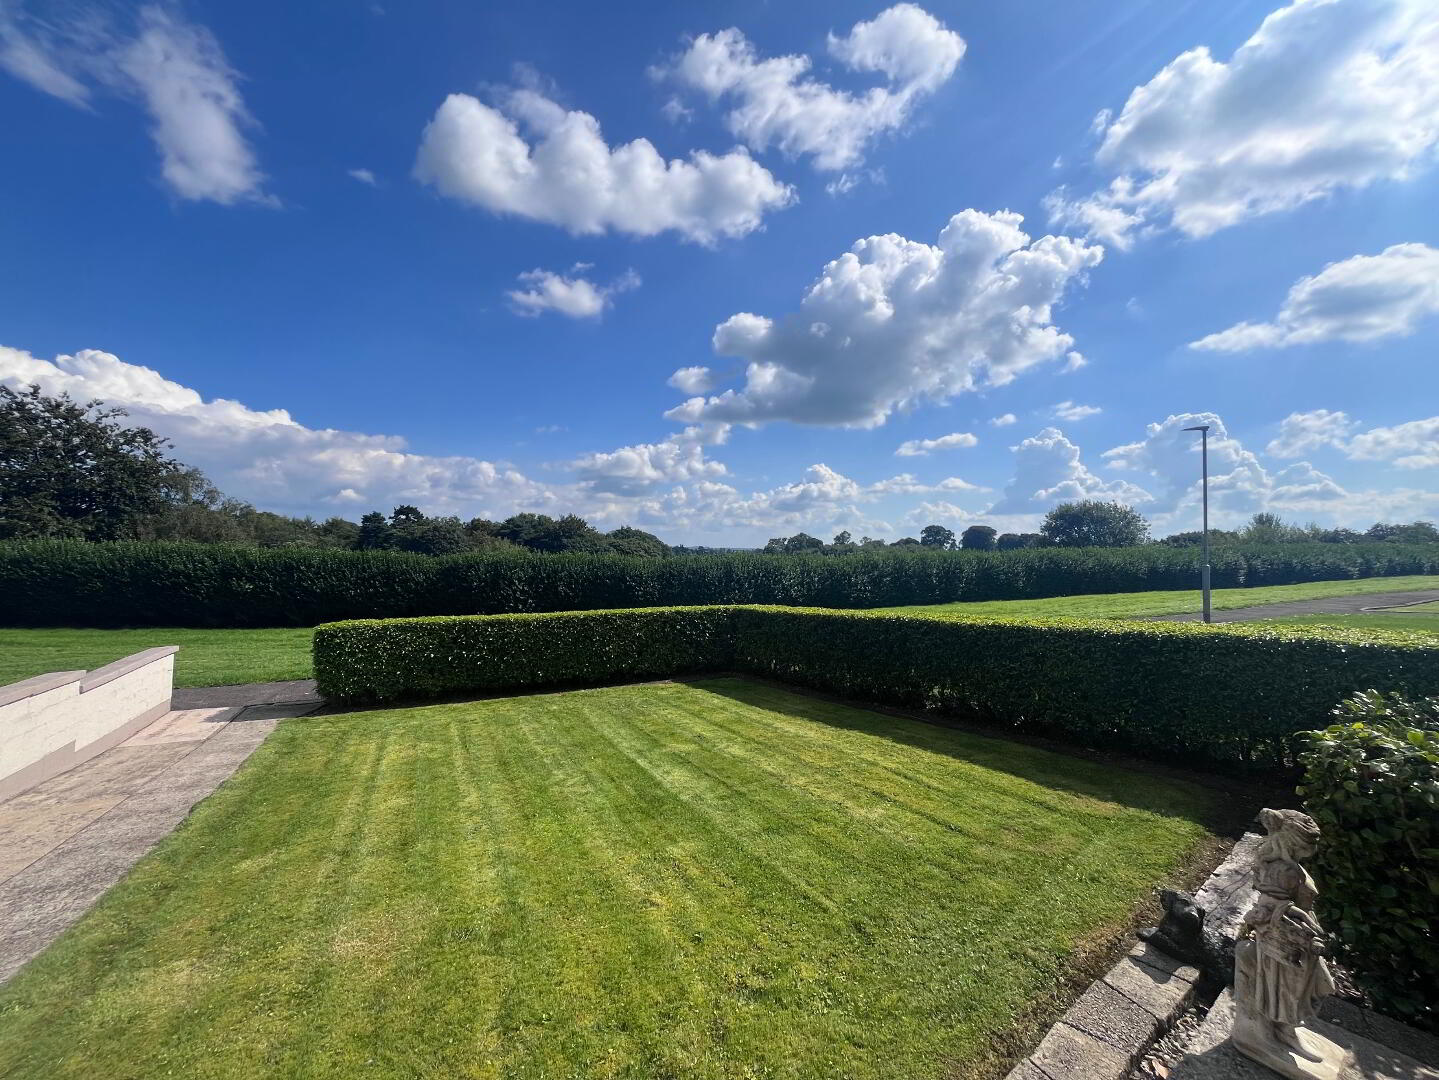
Exterior: The property is approached via a tarmac driveway with paviour brick path adjoining, garden to rear laid in lawn with planted beds, enclosed by closeboard fencing, steps leading to:
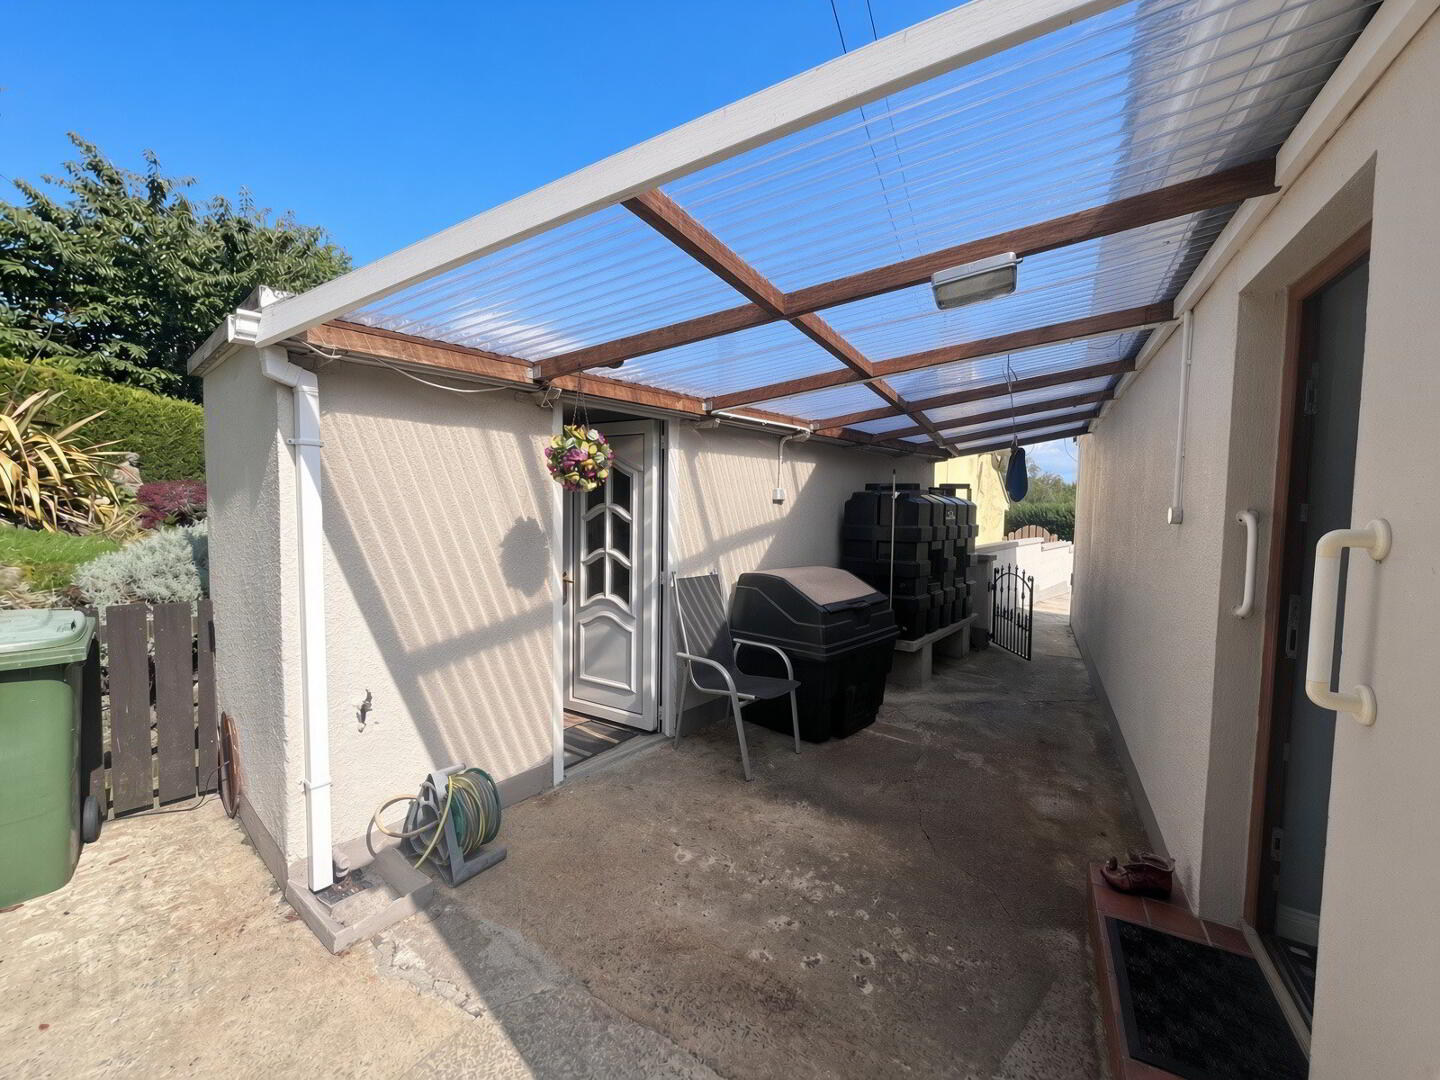
Brick built boiler/storage room- 10'3" x 4'1" covered area to side. Garden to front laid in lawn with disabled friendly access.
Fill in your details below and a member of our team will get back to you.