Cookie Policy: This site uses cookies to store information on your computer. Read more

| Address | 3 Bluebell Glade LISBELLAW, BT94 5FU |
|---|---|
| Price | Offers around £214,950 |
| Style | Semi-Detached House |
| Bedrooms | 3 |
| Receptions | 1 |
| Bathrooms | 1 |
| EPC Rating | B84/B84 |
| Status | For sale |
* This information does not contain all of the details you need to choose a mortgage. Make sure you read the key facts illustration provided with your mortgage offer before you make a decision.
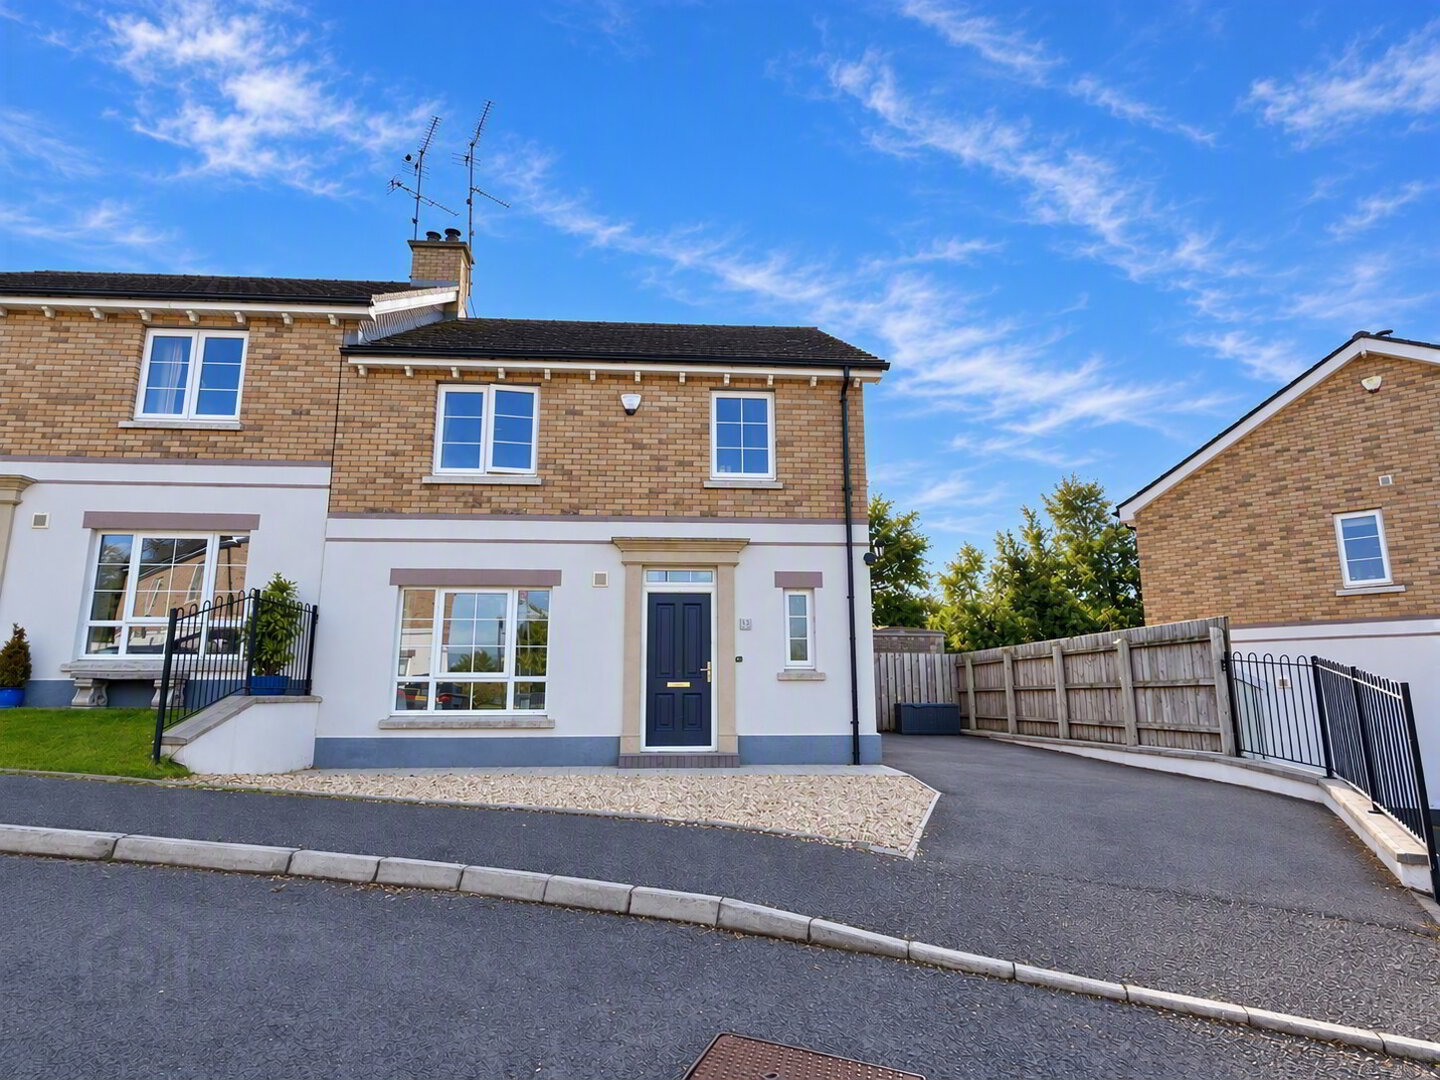
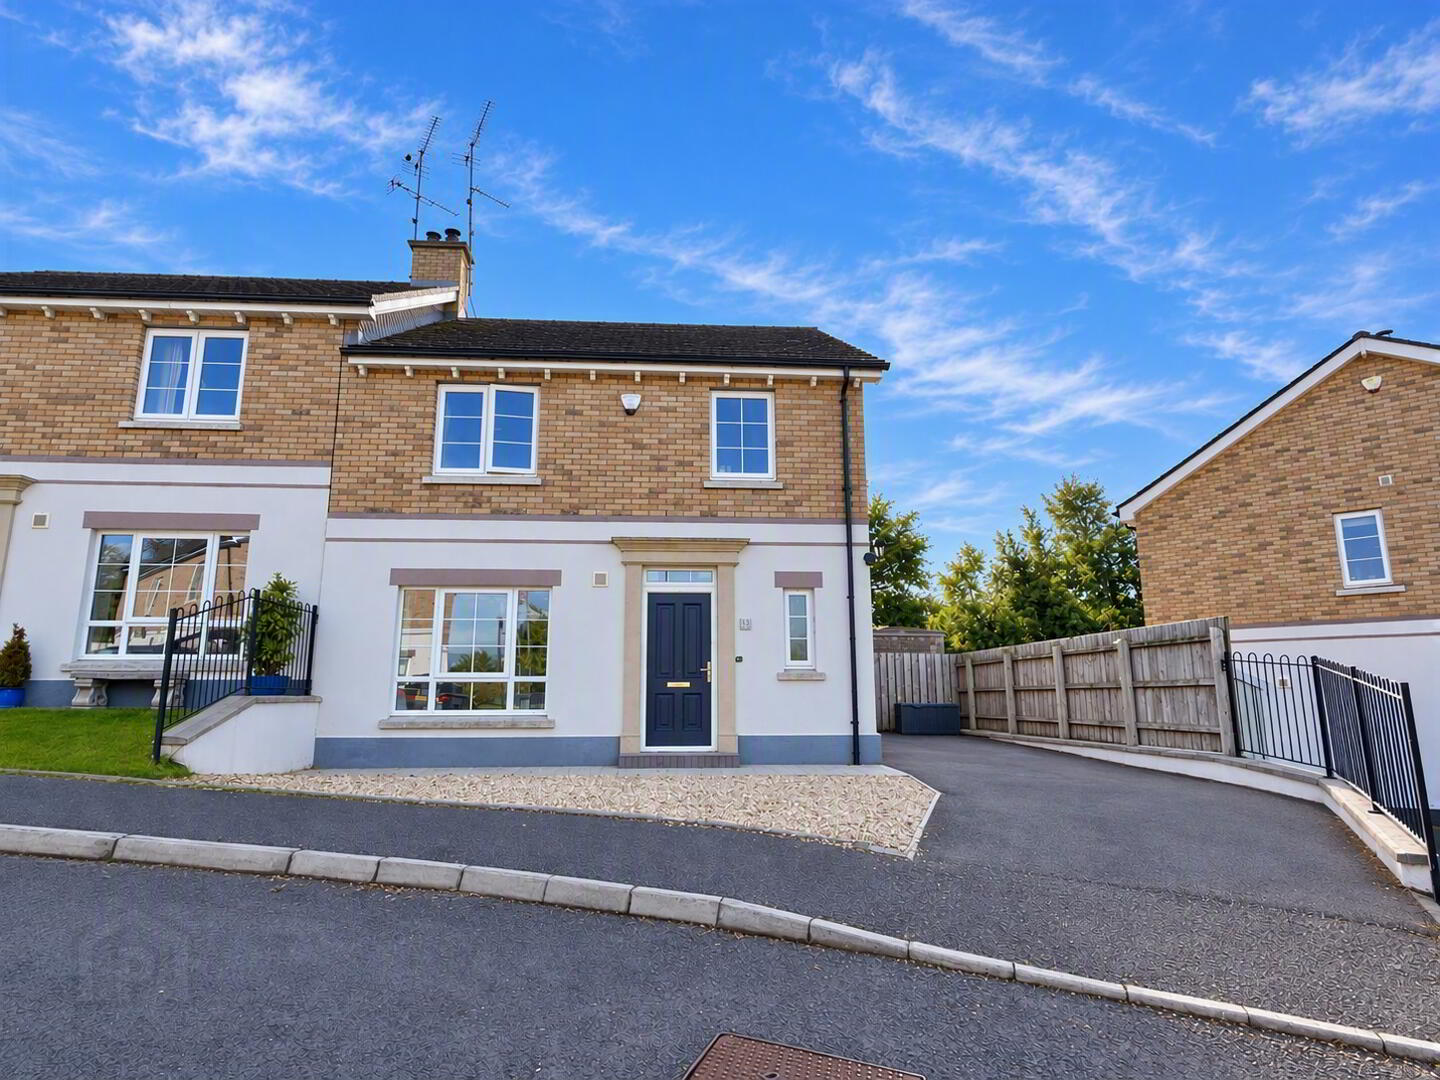
STUNNING 3 BEDROOM (1 ENSUITE) SEMI DETACHED HOUSE IN POPULAR DEVELOPMENT
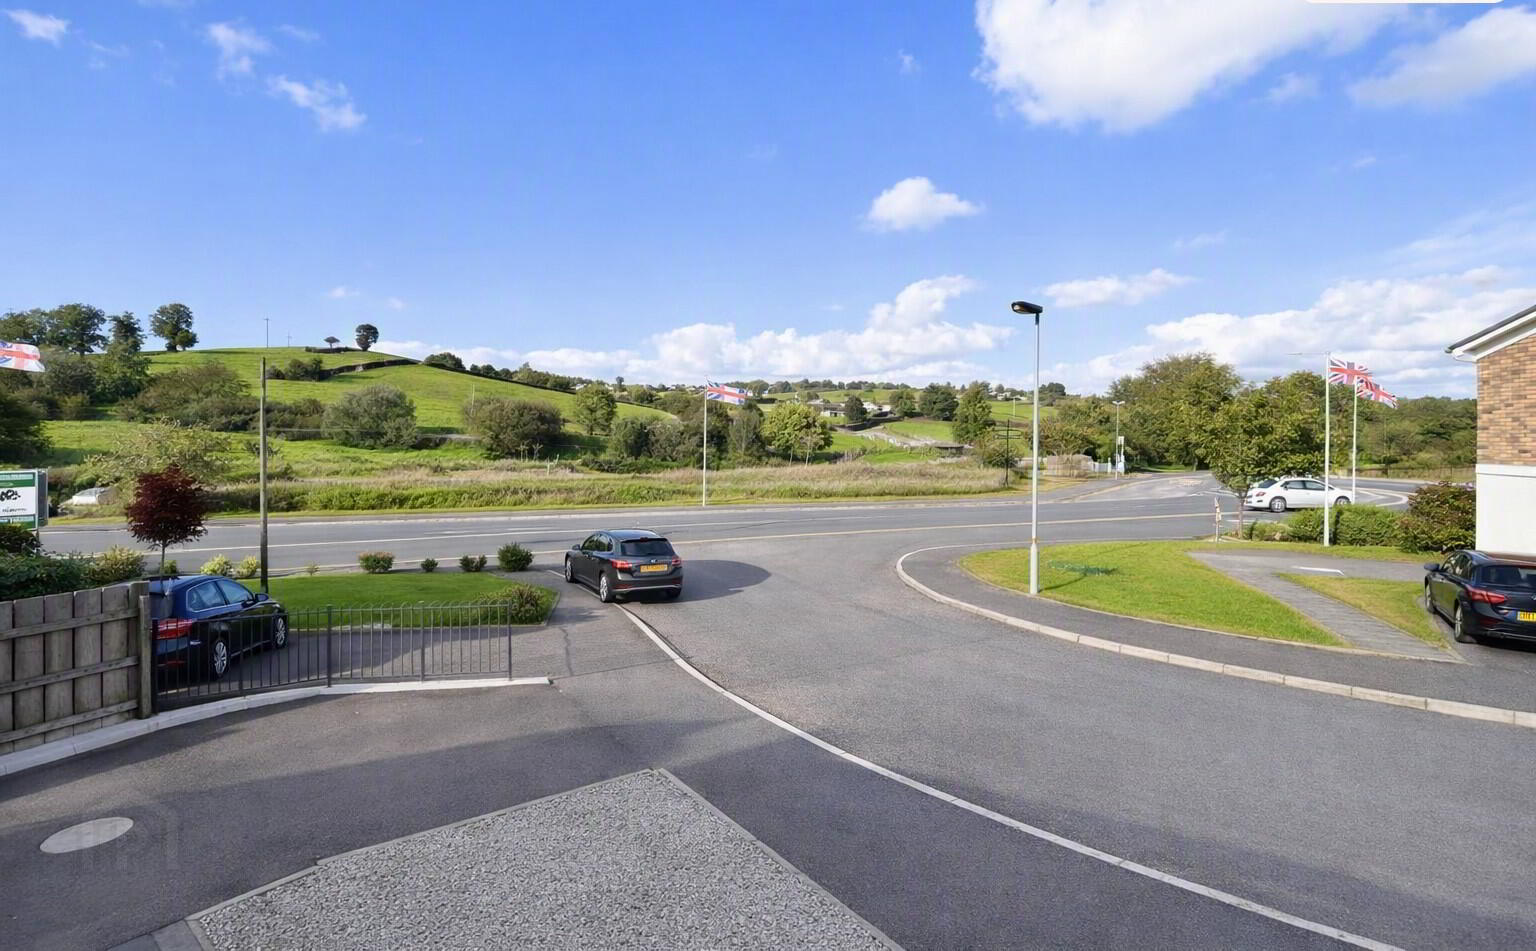
This home occupies a convenient site within the ever popular Bluebell Glade development on the Enniskillen side of Lisbellaw. This development is very popular upon resale due to its attractive house designs, walking distance to village centre, adjacent bus stop and easy commute to Enniskillen. Viewing recommended.
Accommodation Details -
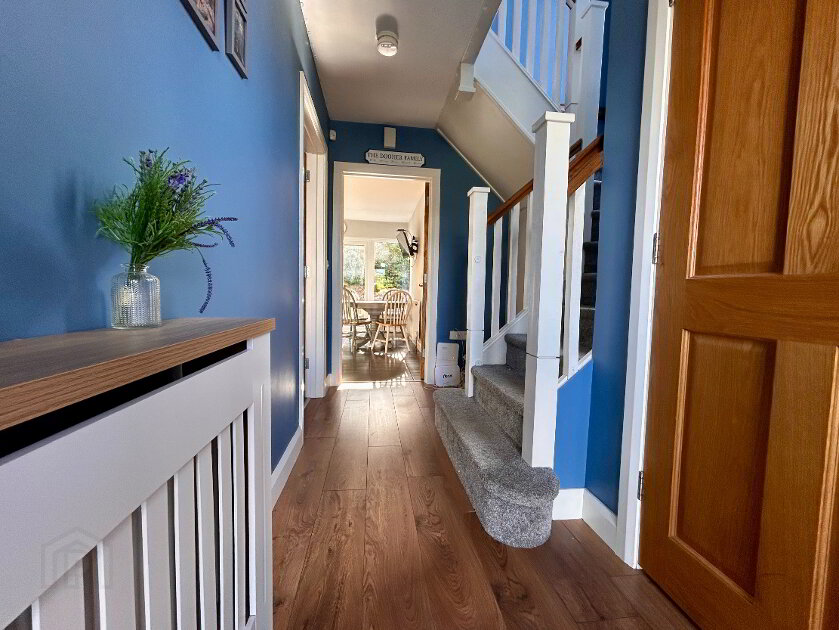
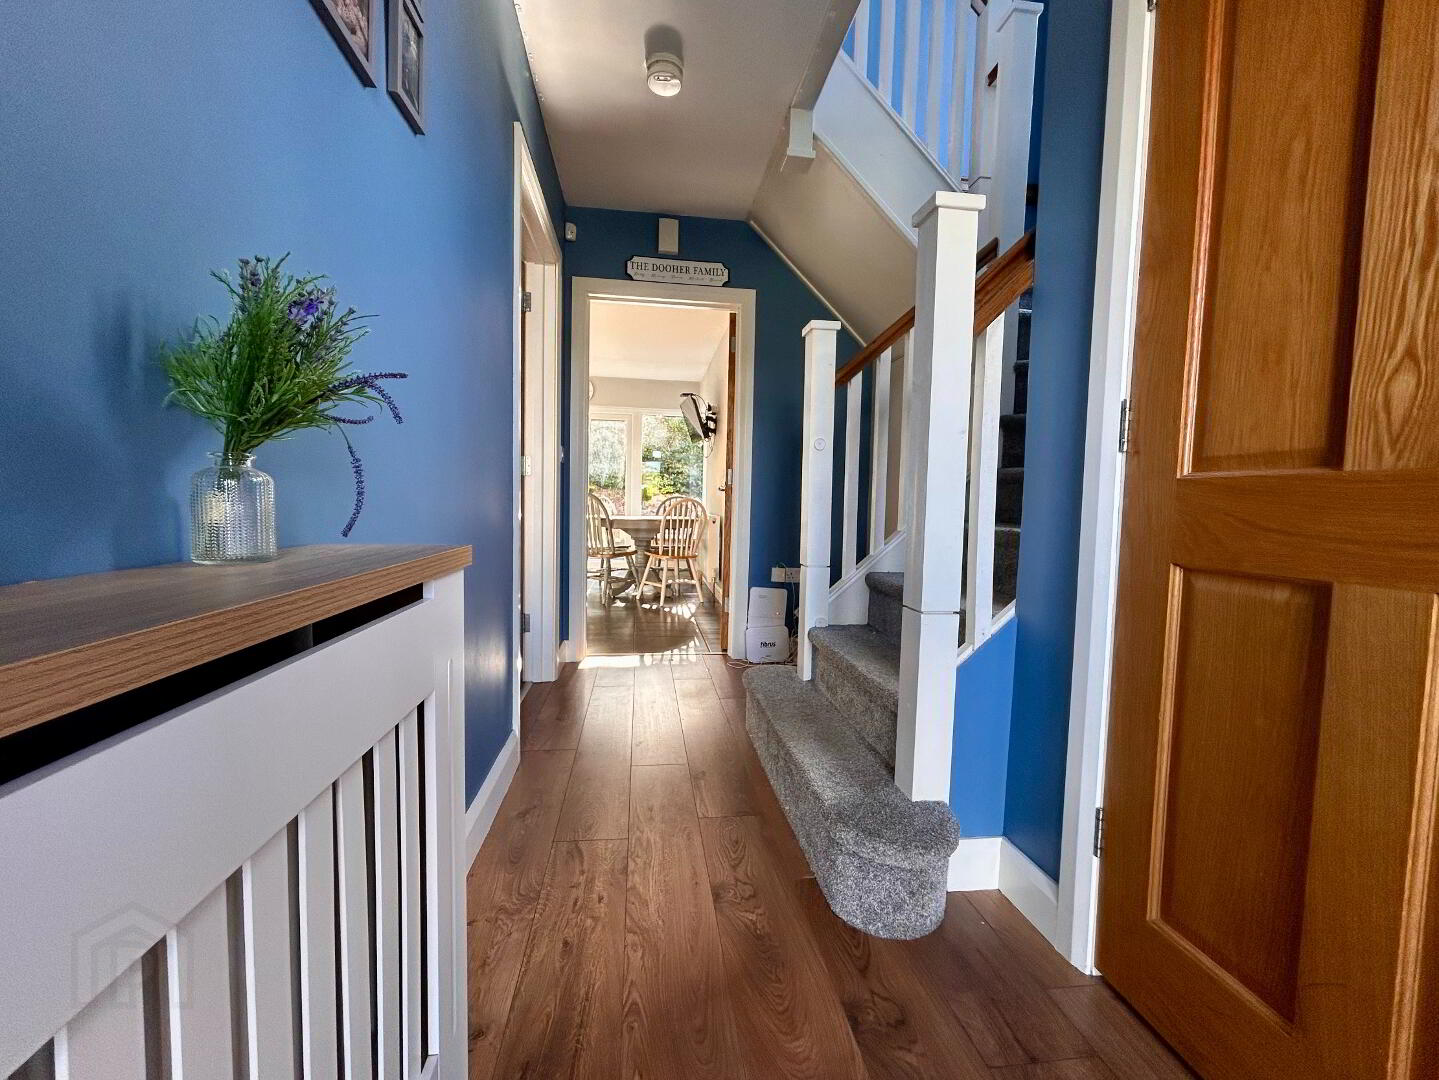
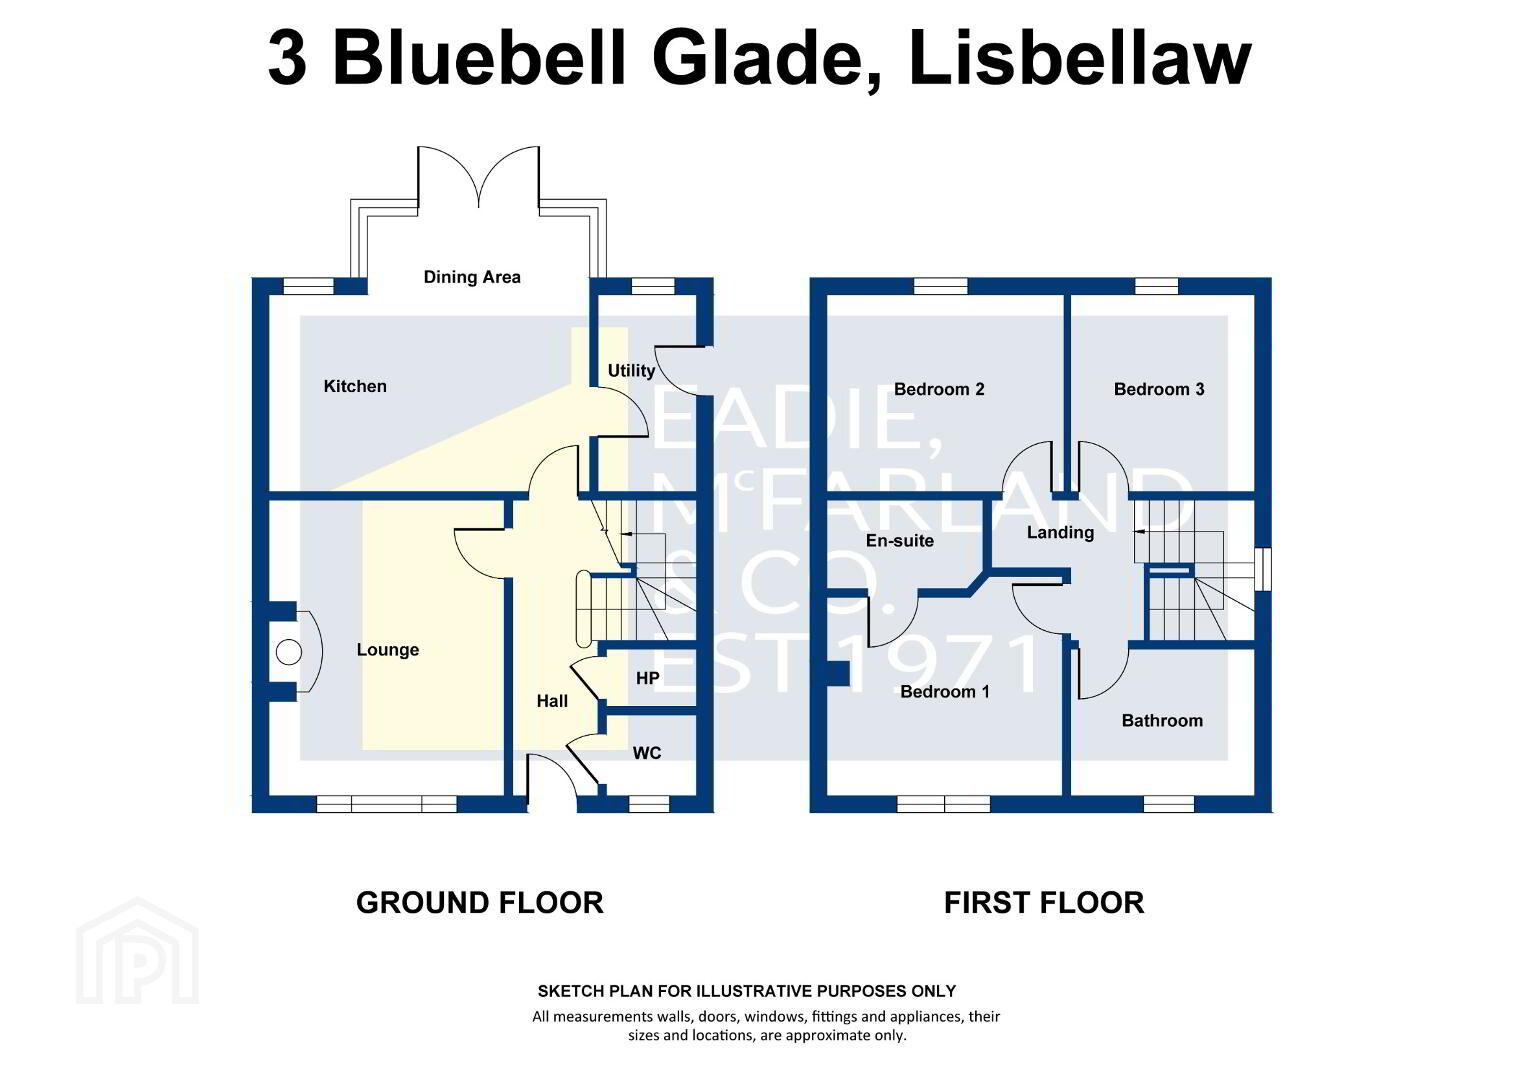
Entrance Hall - PVC front door, laminate wood flooring, WC compartment with WC and wash hand basin, Cloaks cupboard and under stairs cupboard.
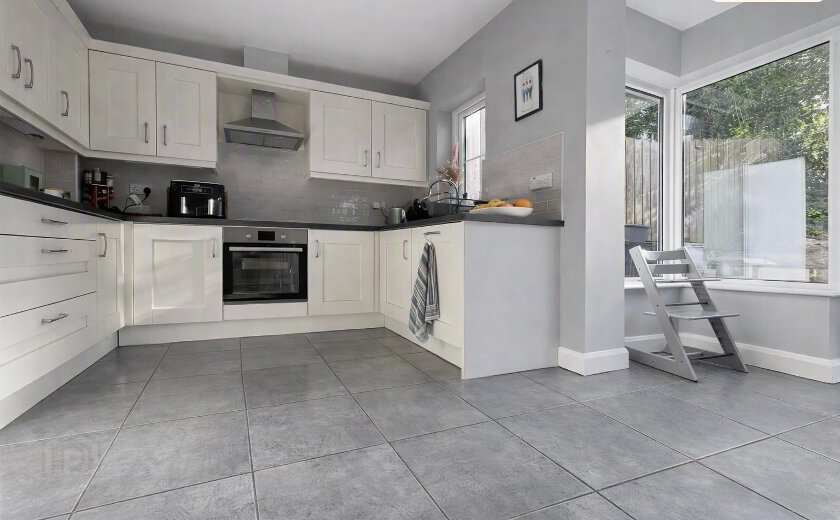
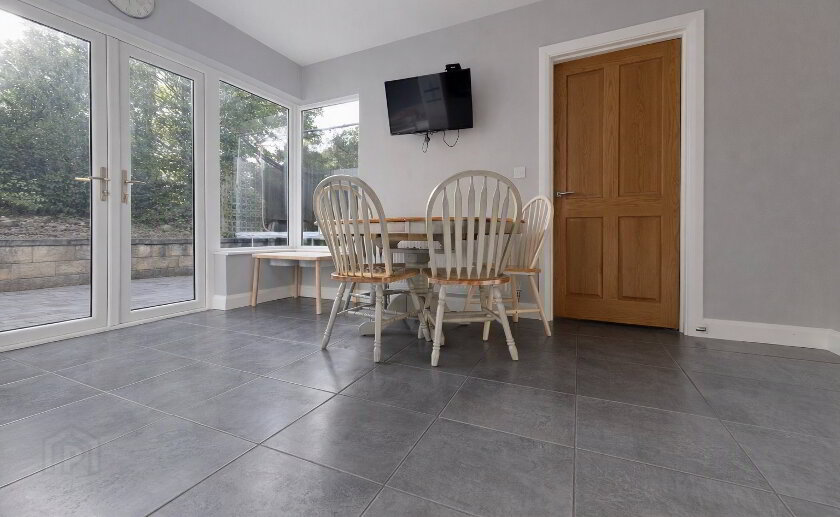
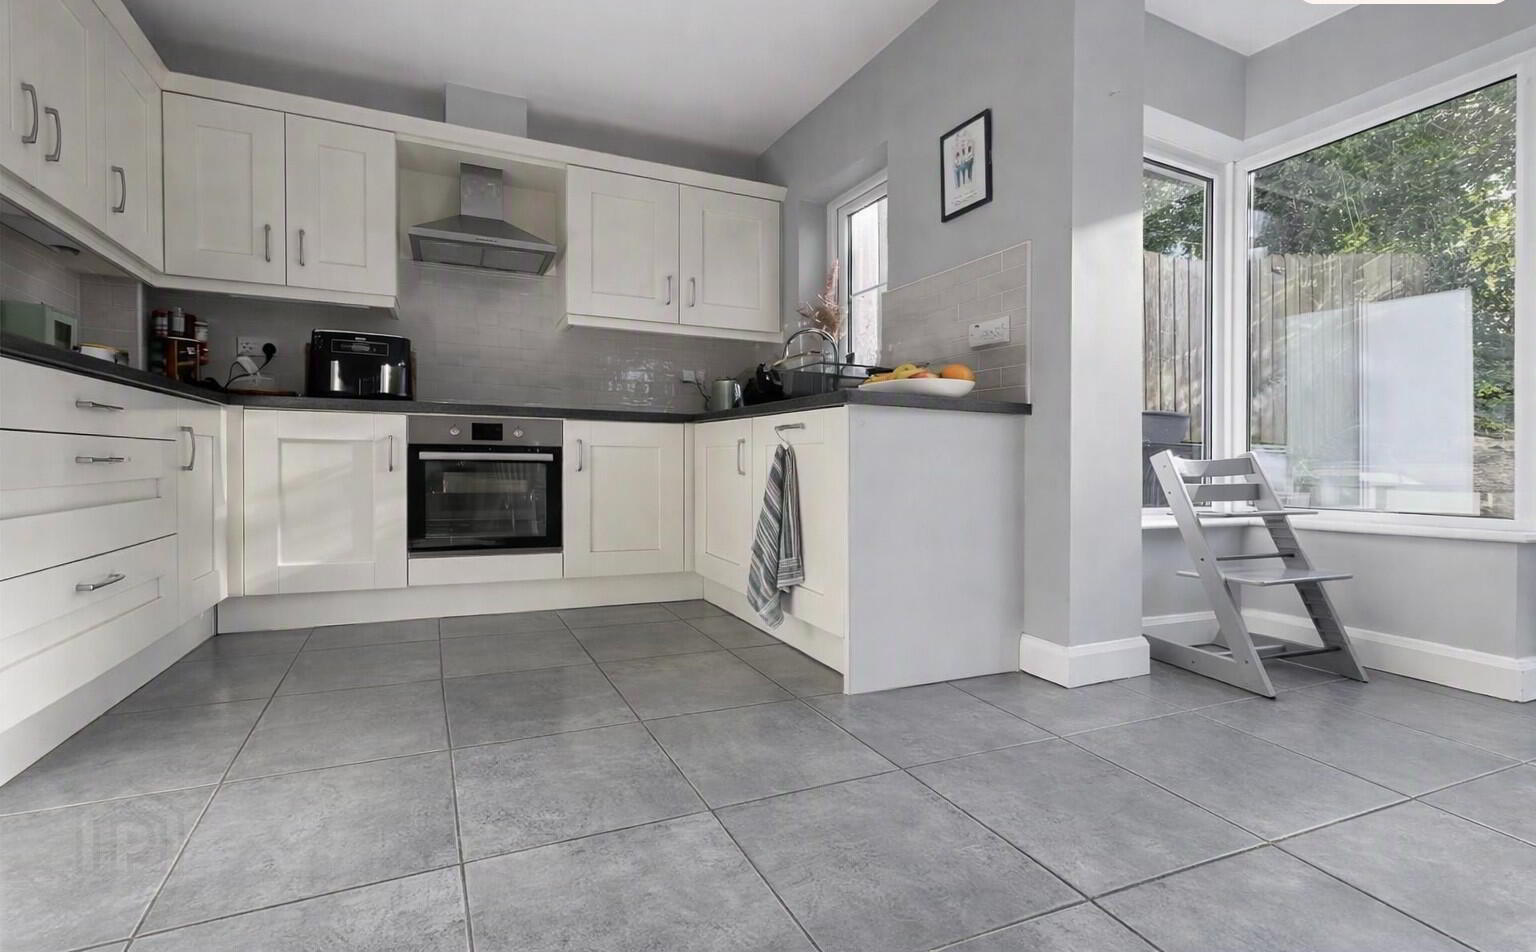
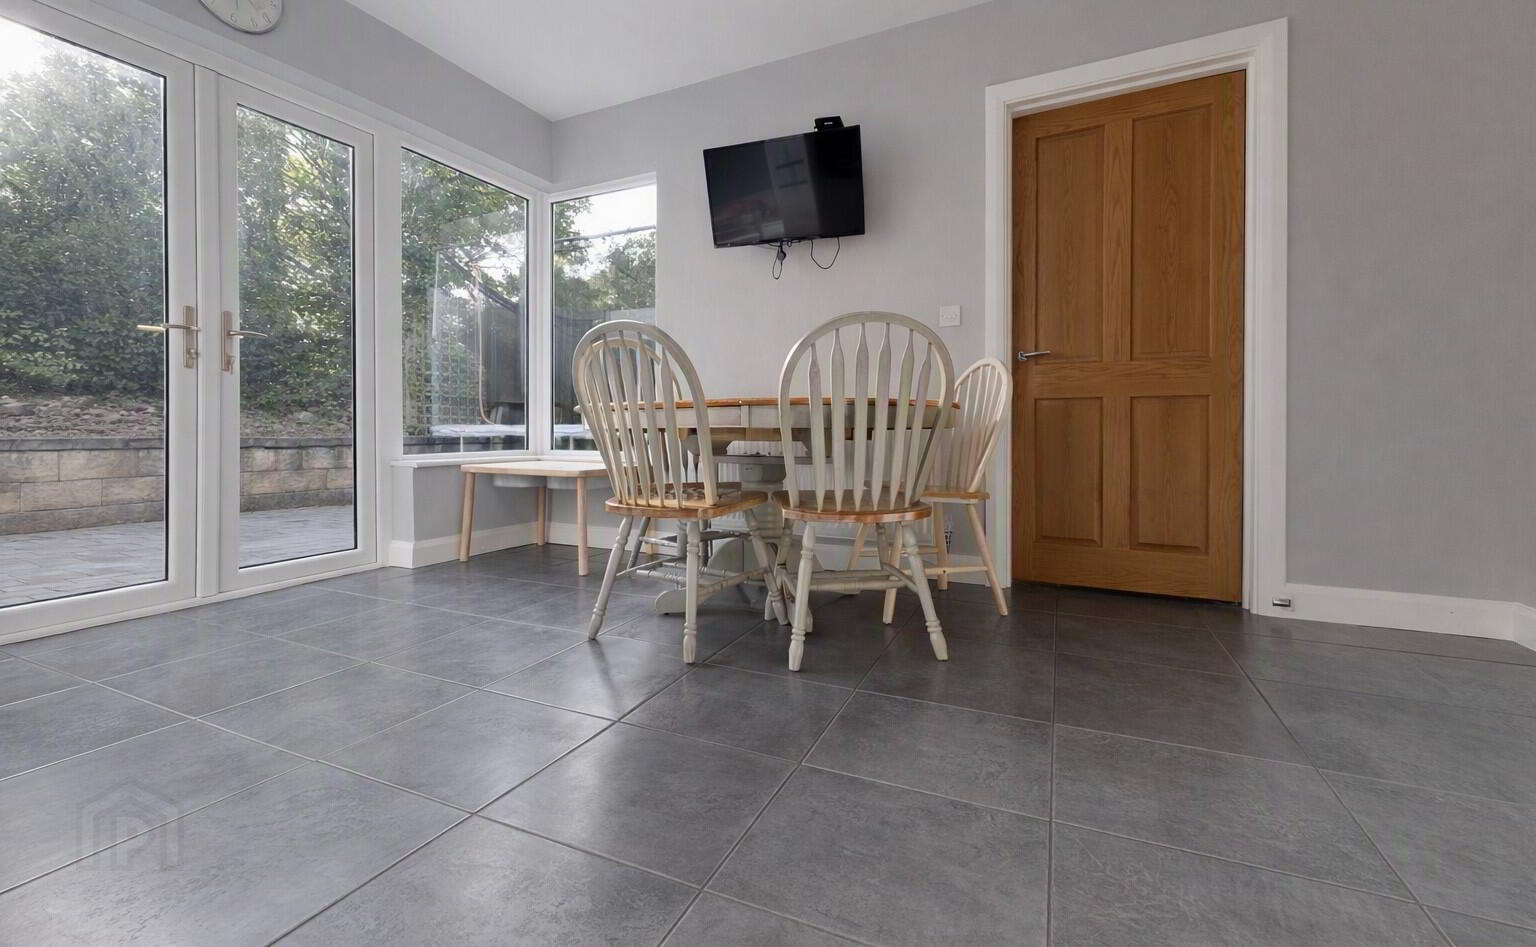
Kitchen/Dining Area - 15'10"x9'9" plus 10'1x2'11" excellent range of modern high and low level units including built in under oven with separate hob, integrated dishwasher, tiled floor and part tiled walls, glazed PVC door to rear.
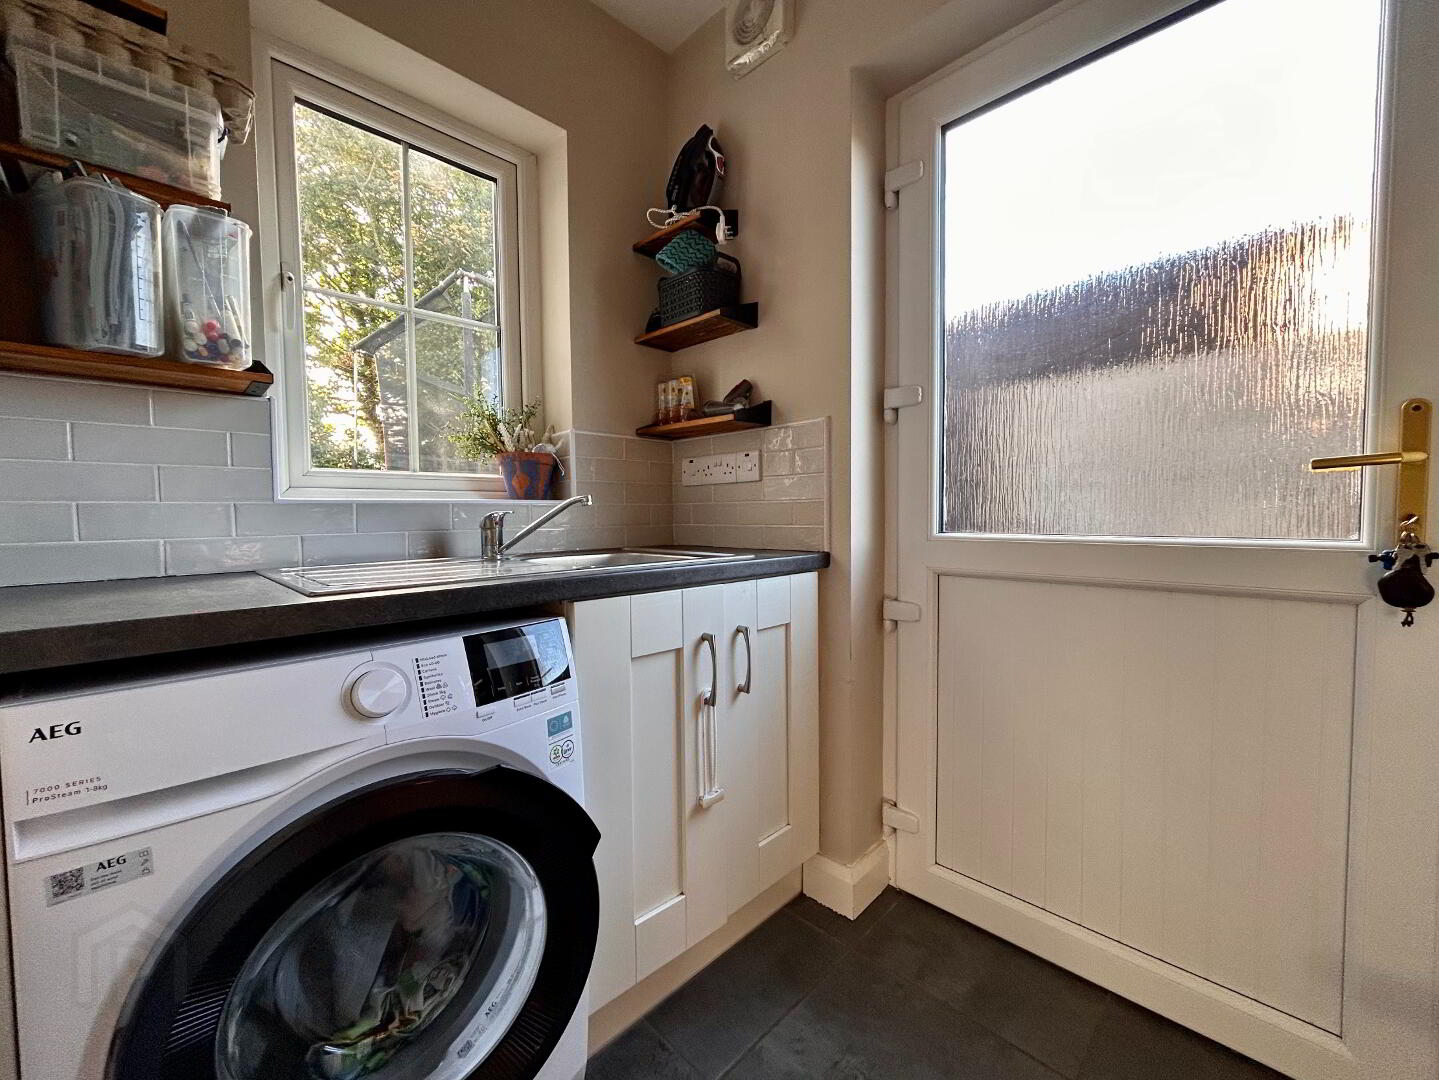
Utility Room - 9'9"x4'10" High and low level units, space for washing machine and tumble dryer, PVC door to side driveway, tiled floor and part tiled walls.
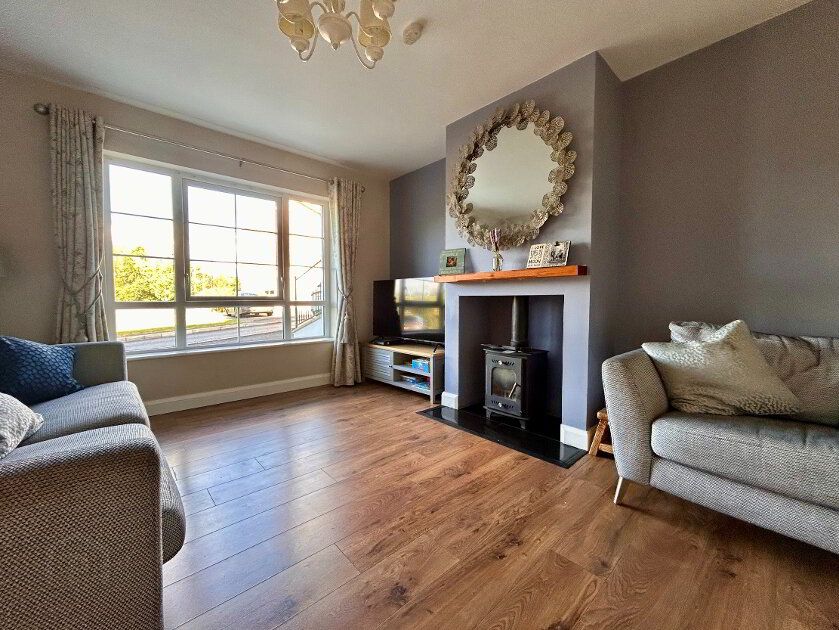
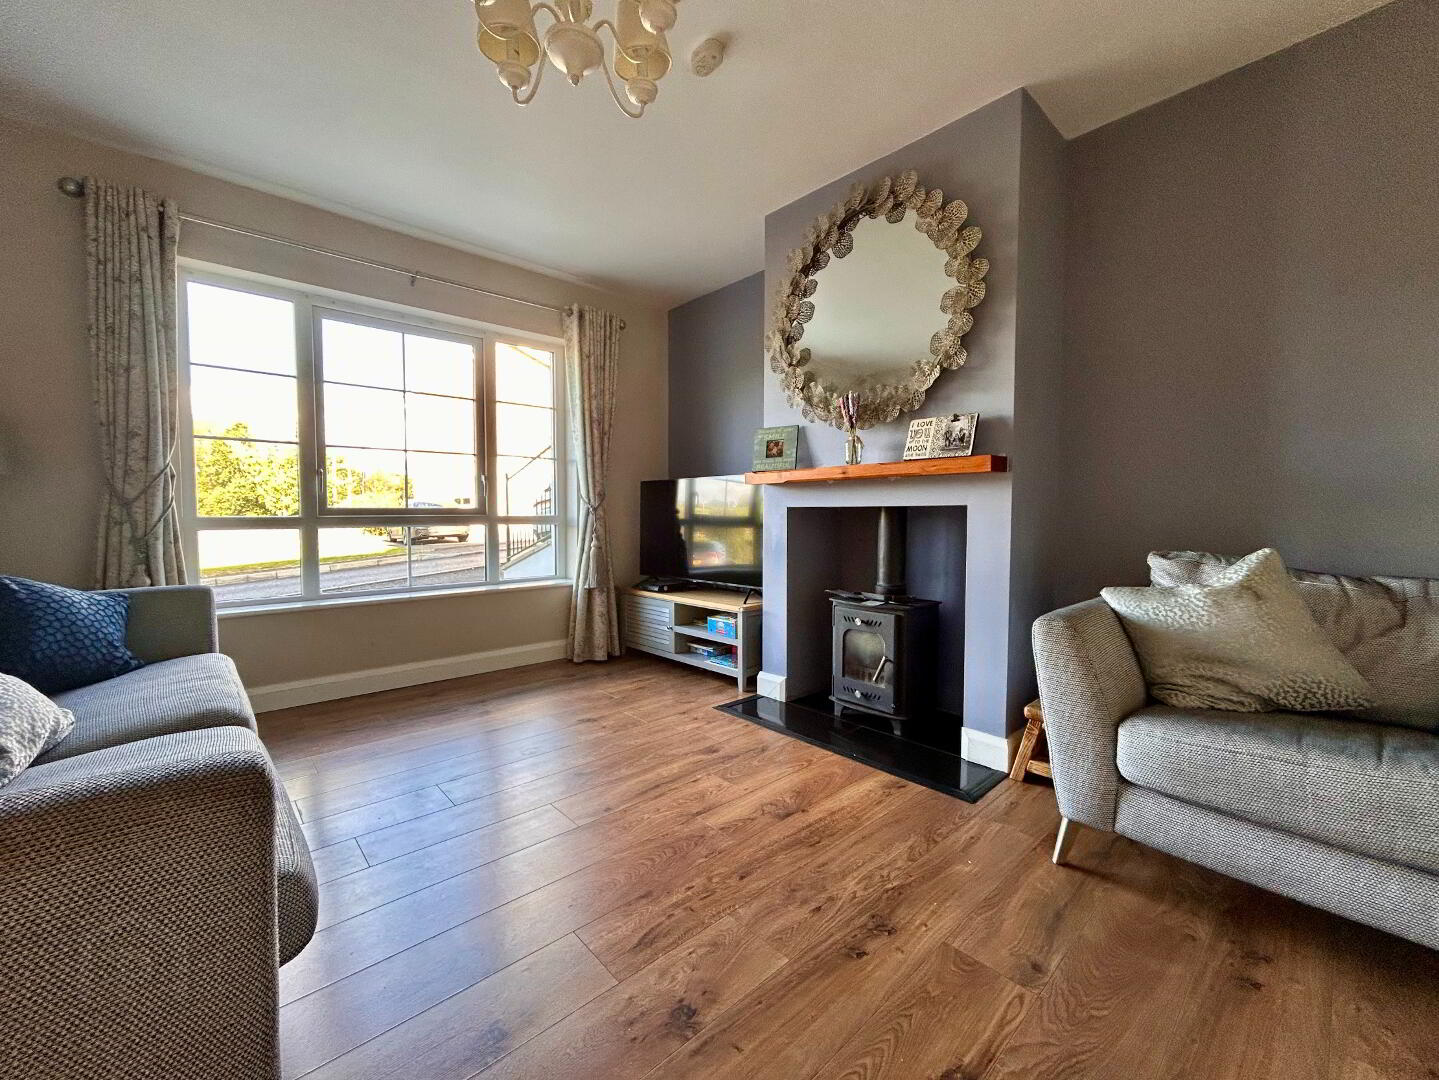
Lounge - 14'9"x11'10" Multi-Fuel Stove set on tiled hearth, laminate wood floor
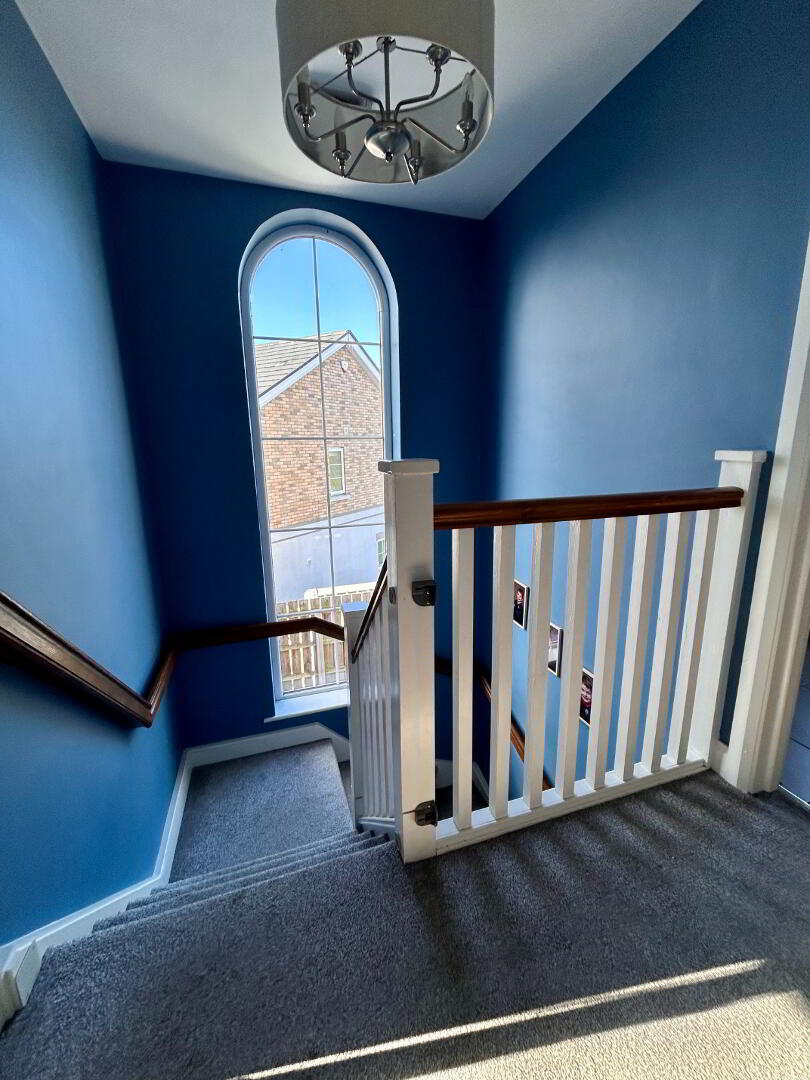
First Floor - Landing
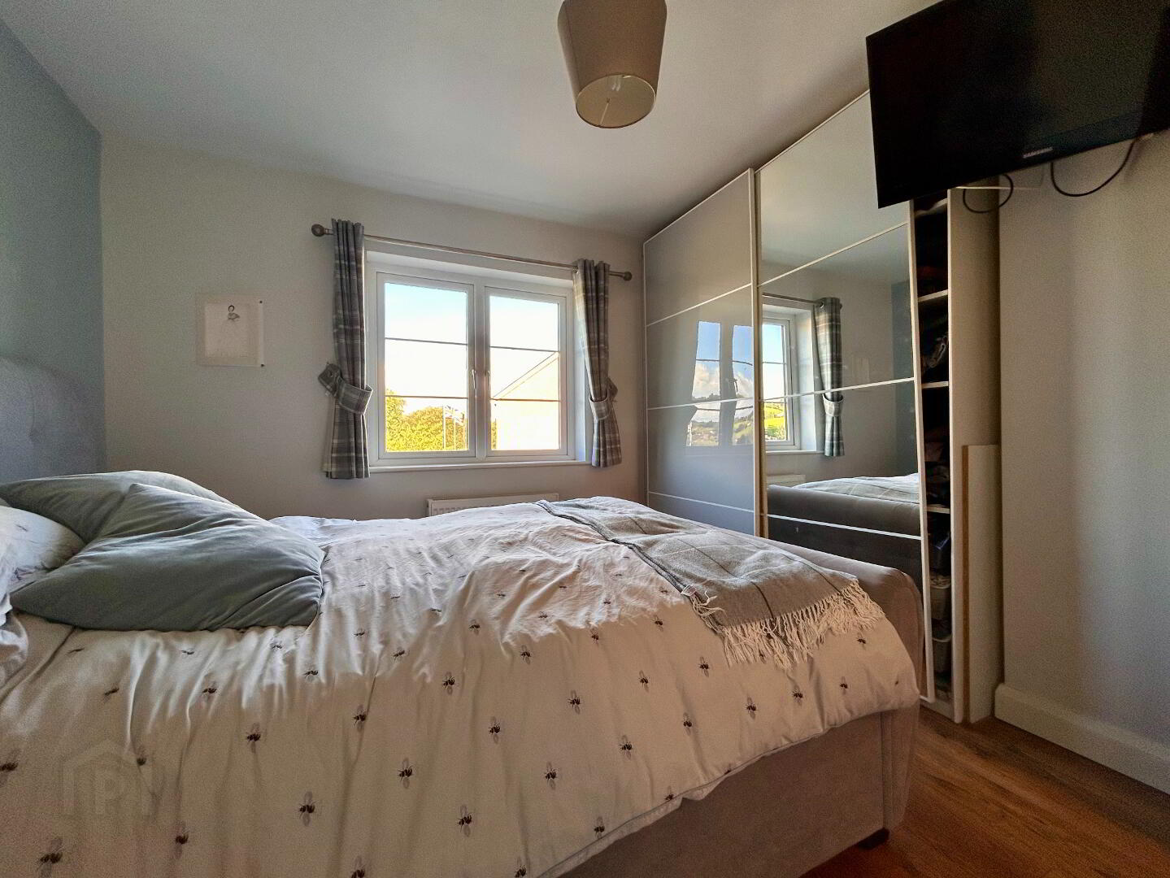
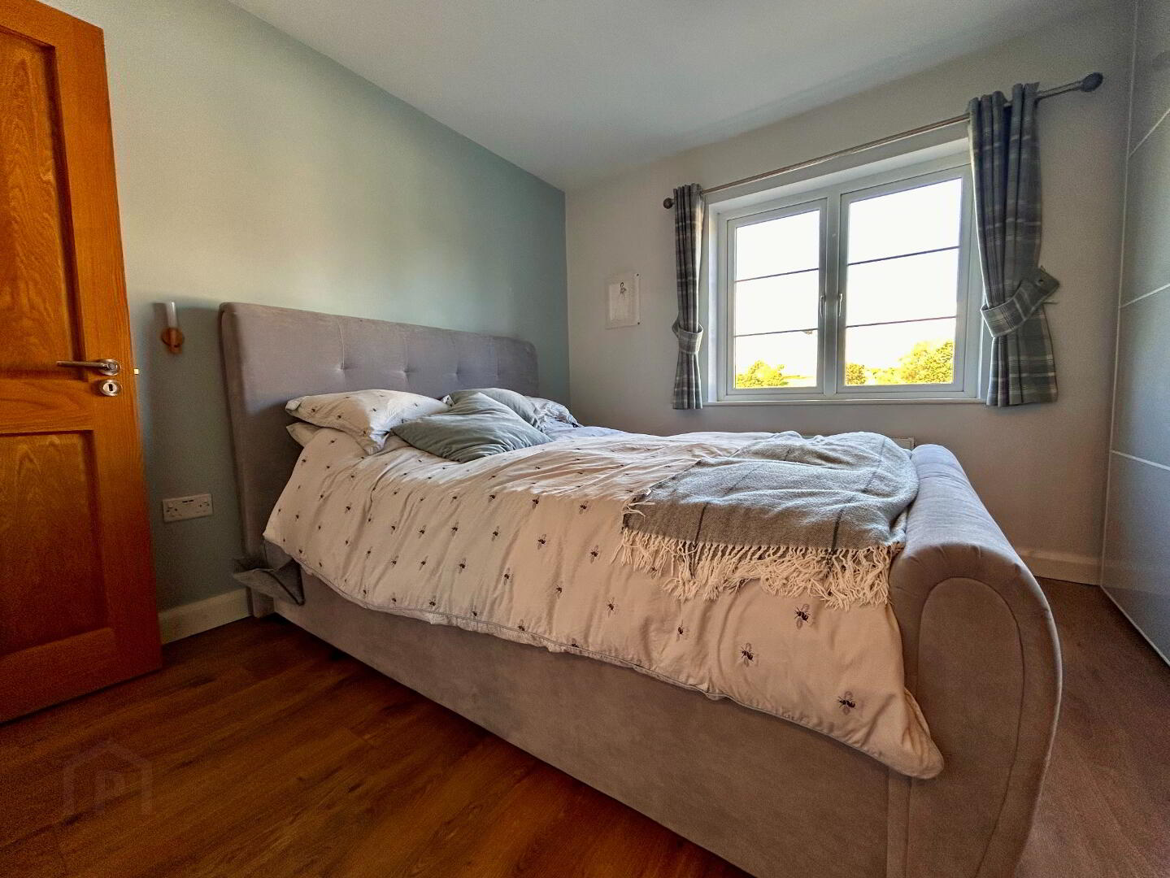
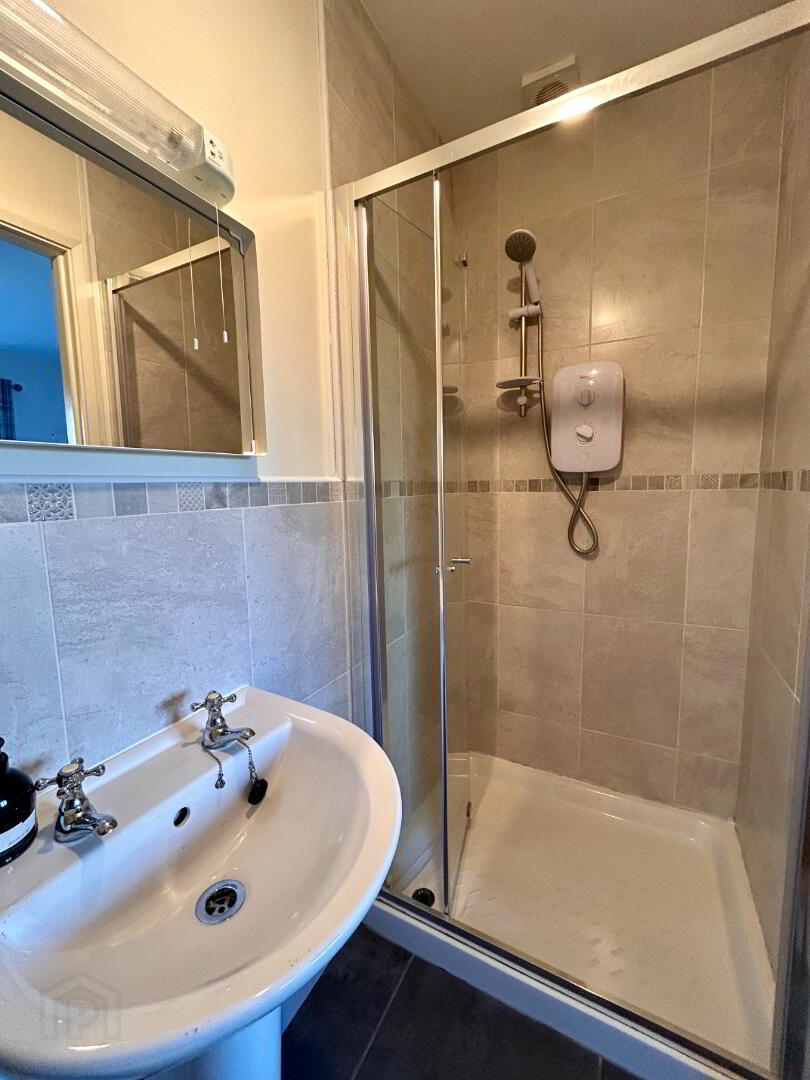
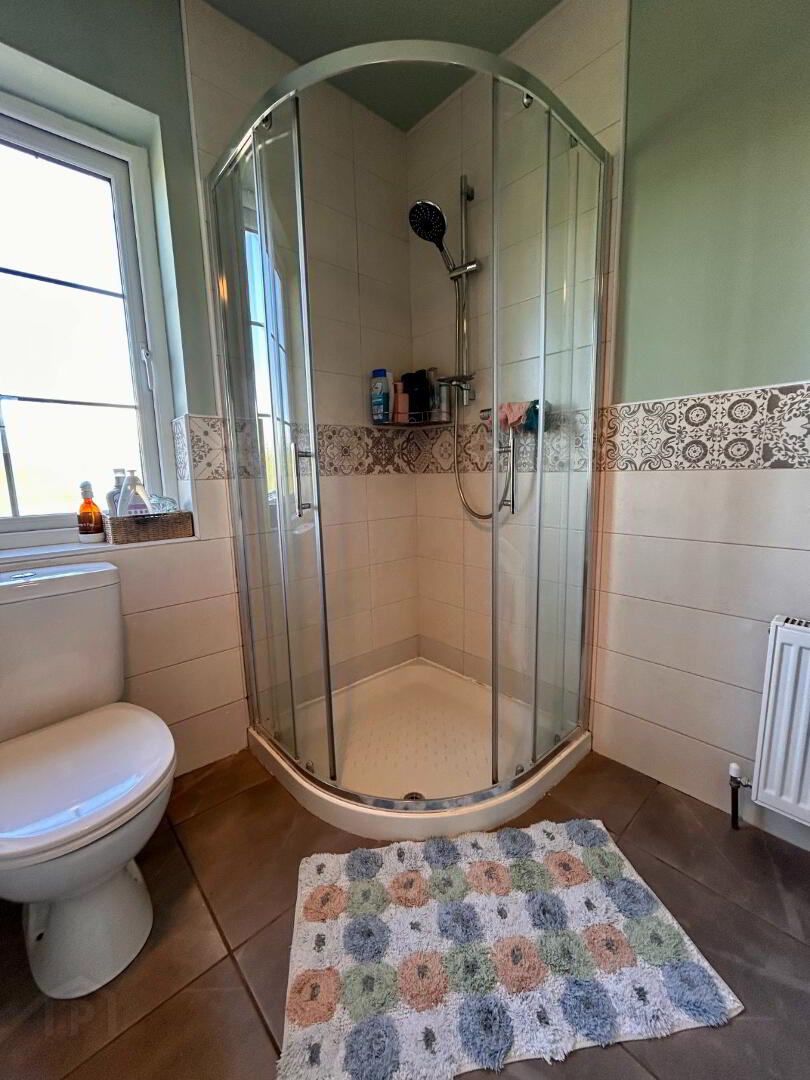
Bedroom 1 - 11'8"x11'0" Fitted robe unit, laminate wood floor, plus ensuite with electric shower compartment, WC and wash hand basin, tiled floor and part tiled walls.
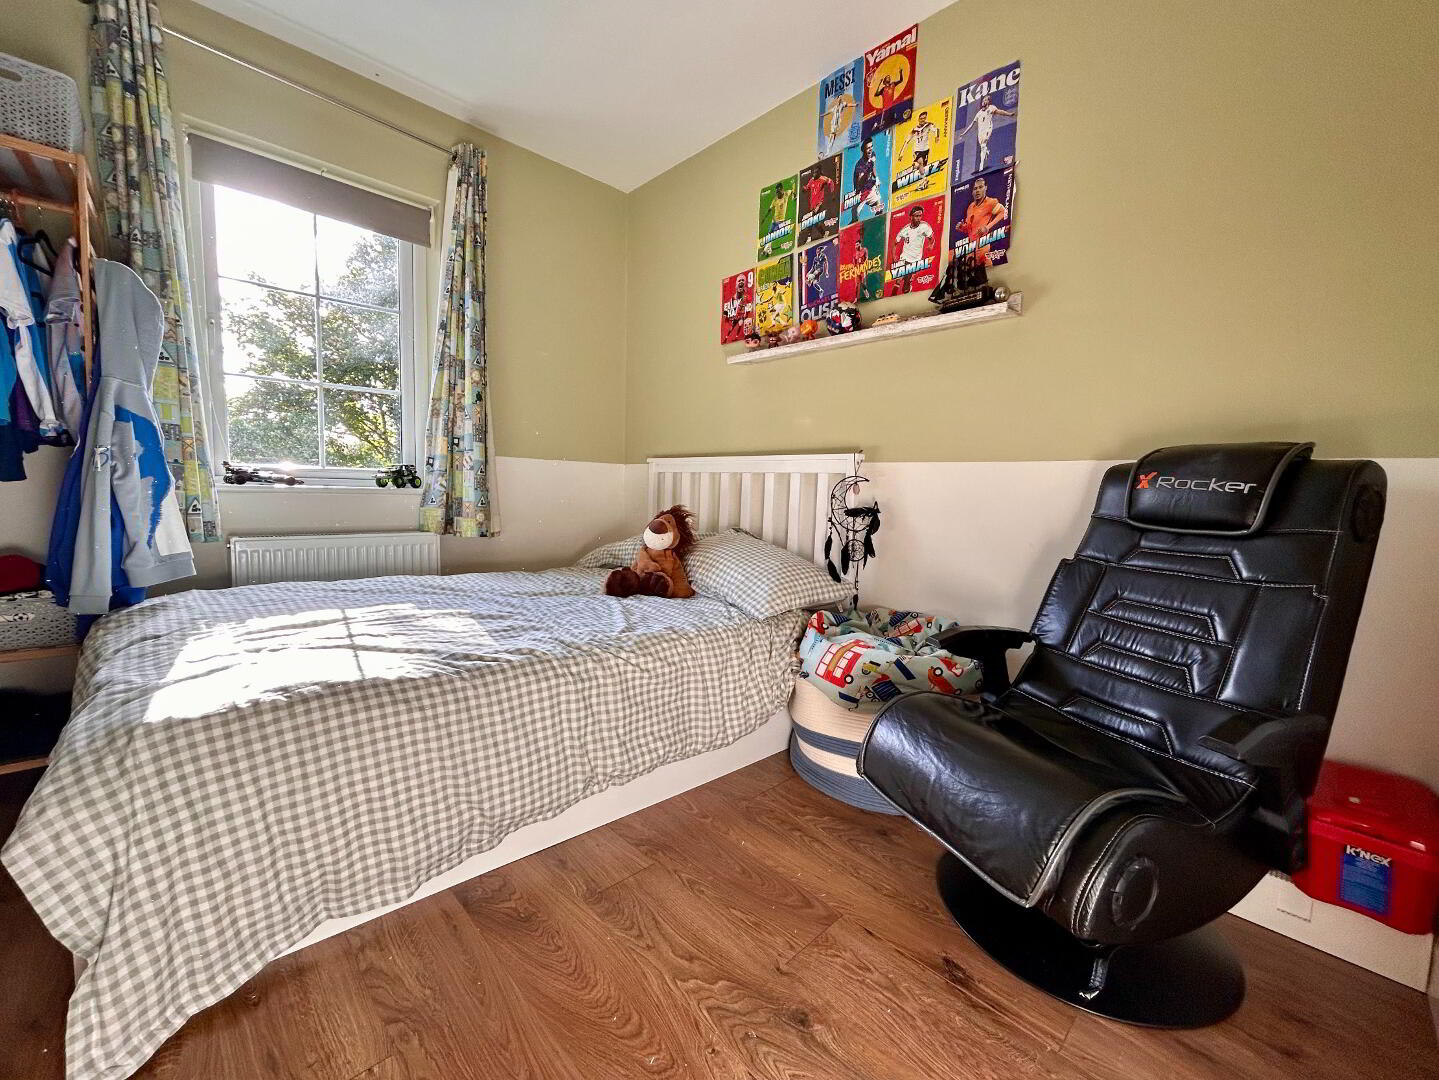
Bedroom 2 - 11'5"x10'1" laminate wood floor
Bedroom 3 - 9'9"x9'4" laminate wood floor
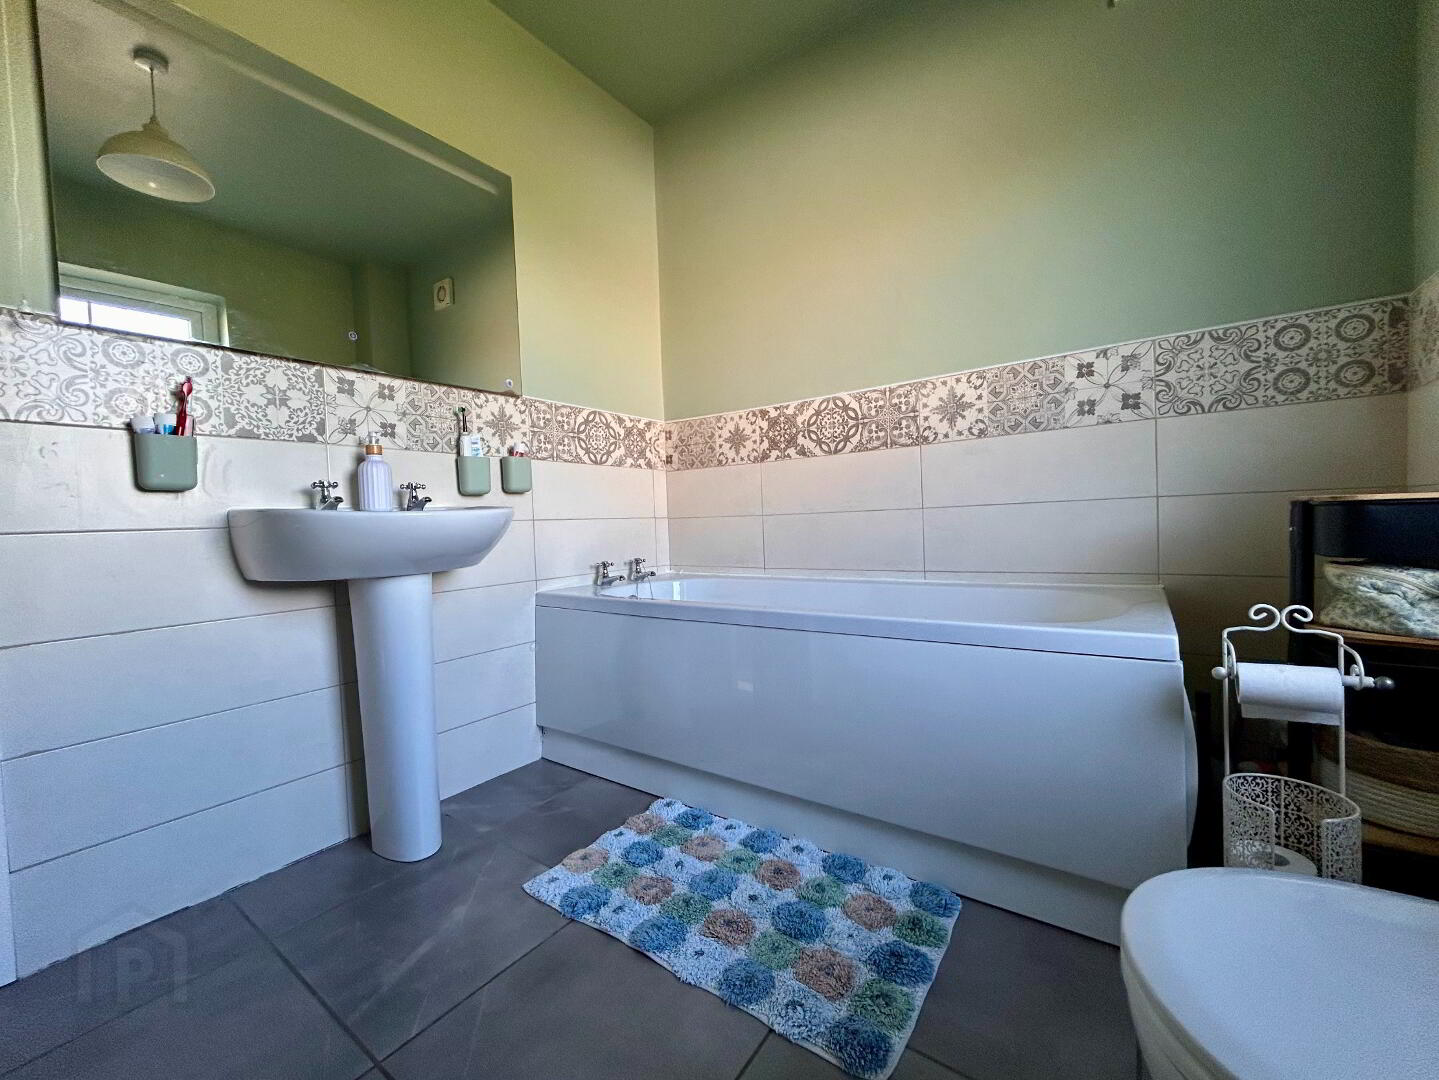
Bathroom - white suite comprising bath, shower compartment, wc and wash hand basin, tiled floor and part tiled walls.
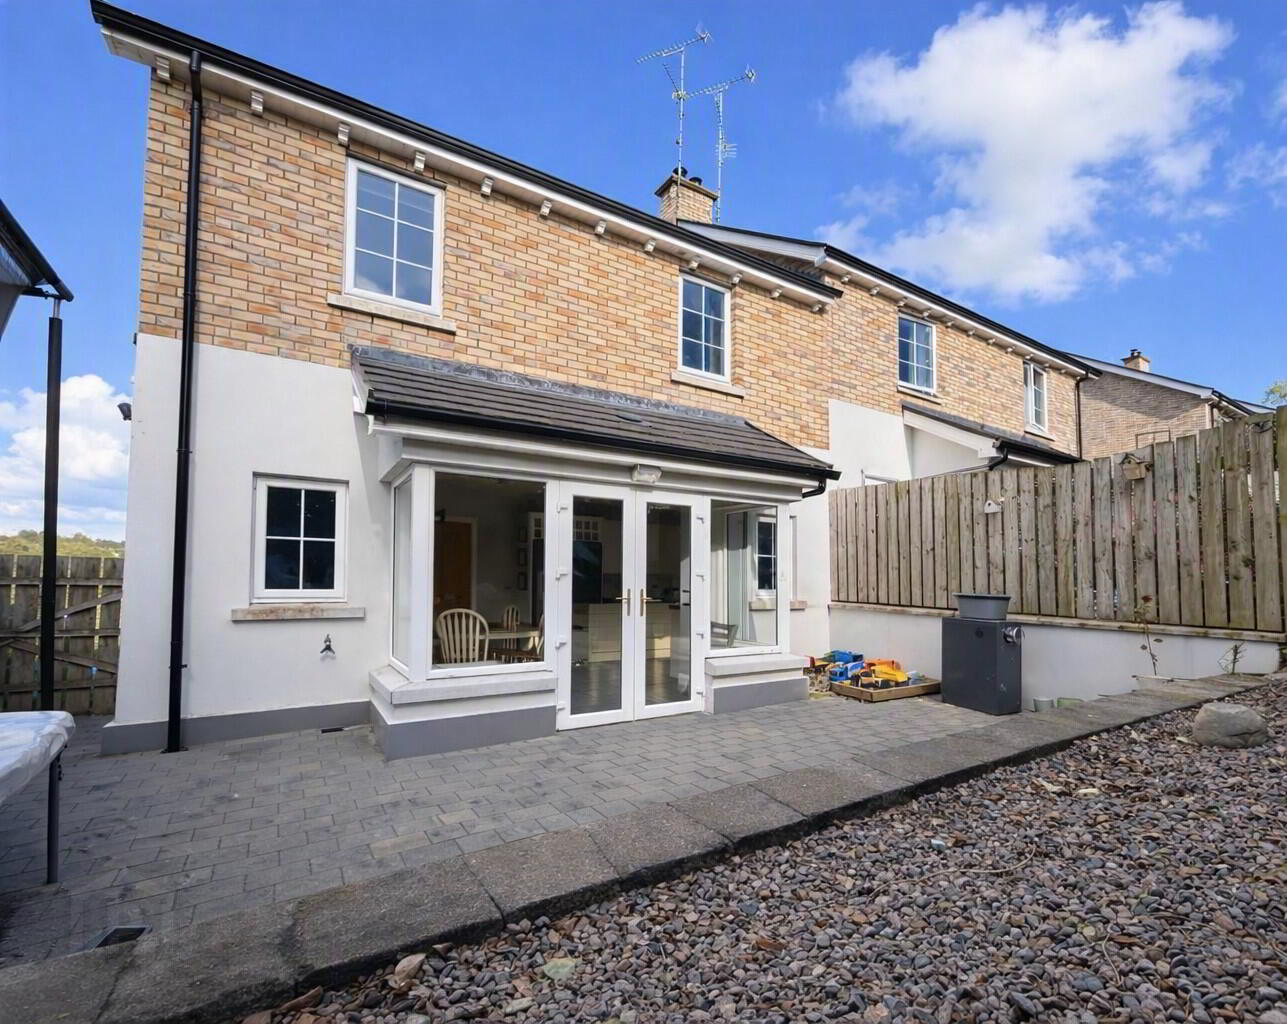
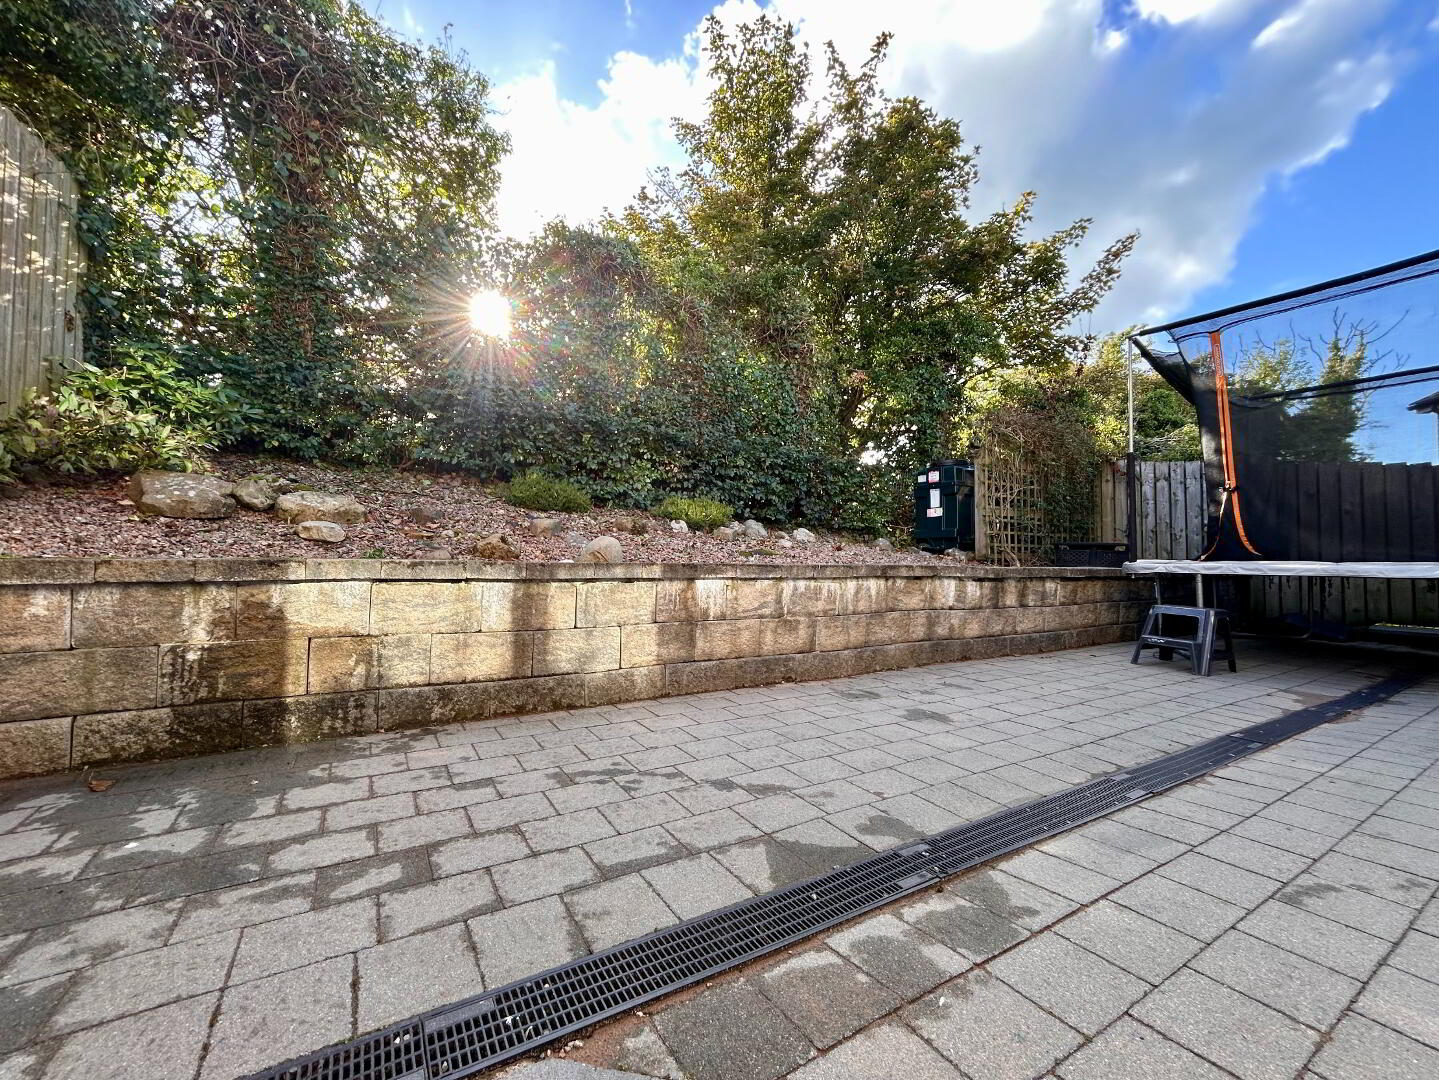
Outside - Low maintenance gravelled front bed, spacious side tarmac driveway, enclosed paved rear garden area with feature wall, low maintenance gravelled shrub bed and mature trees.
Fill in your details below and a member of our team will get back to you.