Cookie Policy: This site uses cookies to store information on your computer. Read more

| Address | 28 Lisnarick Road Irvinestown, BT94 1EY |
|---|---|
| Style | Detached Bungalow |
| Bedrooms | 3 |
| Receptions | 2 |
| Bathrooms | 1 |
| Heating | Oil |
| EPC Rating | E50/E54 |
| Status | Sold |
* This information does not contain all of the details you need to choose a mortgage. Make sure you read the key facts illustration provided with your mortgage offer before you make a decision.
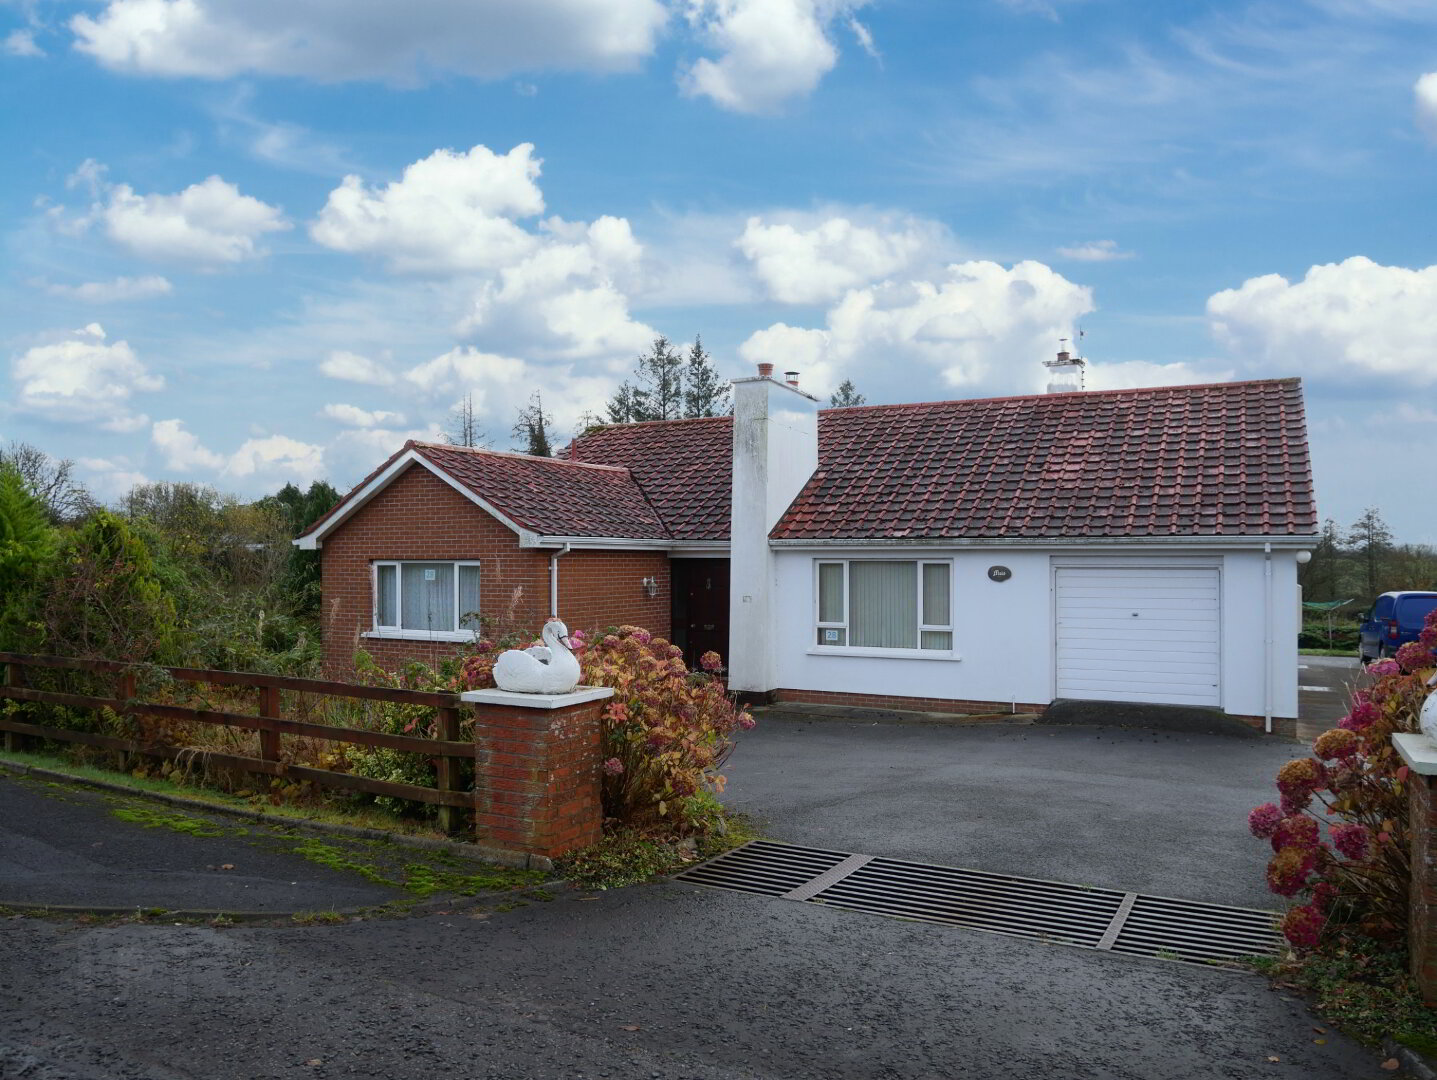
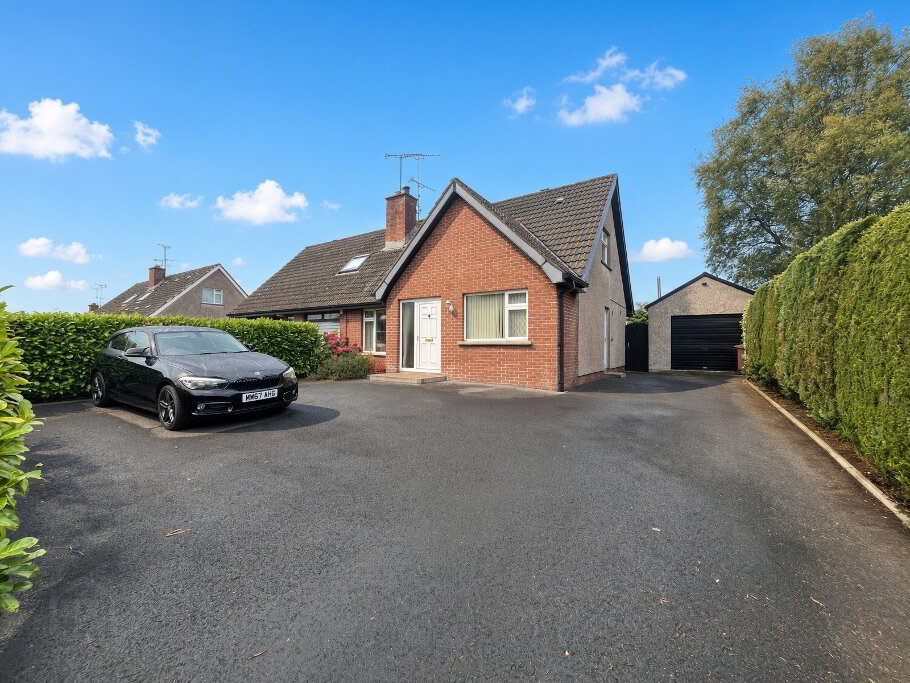
3 Bedroom, 2 reception Detached Bungalow
This superb detached Bungalow occupies a spacious site in a highly sought after location a stones throw from Irvinestown town centre. Benefiting from spacious, well laid out accommodation interest is sure to be high and early viewing comes highly recommended by the selling agent.
Spacious entrance hall with built in cloaks cupboard, hotpress and access to roofspace. Coved ceiling.
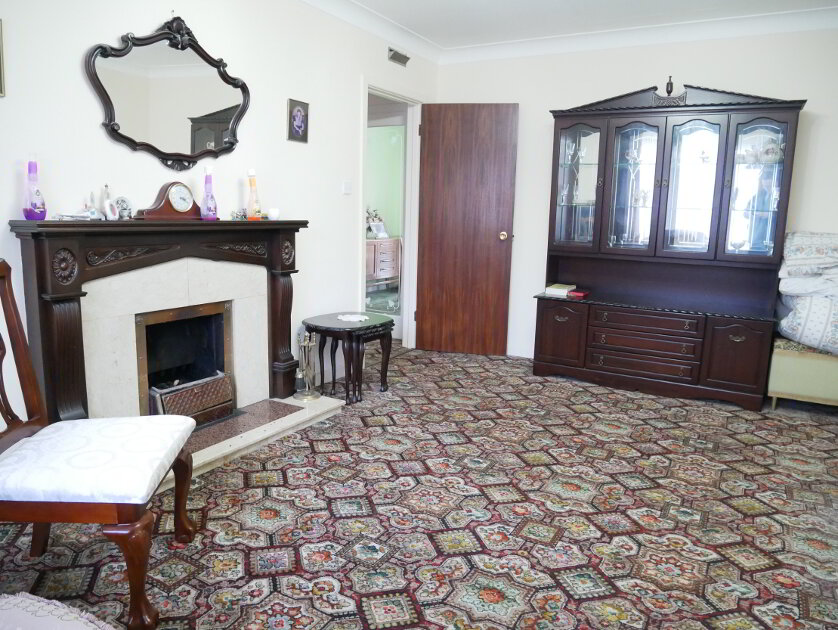
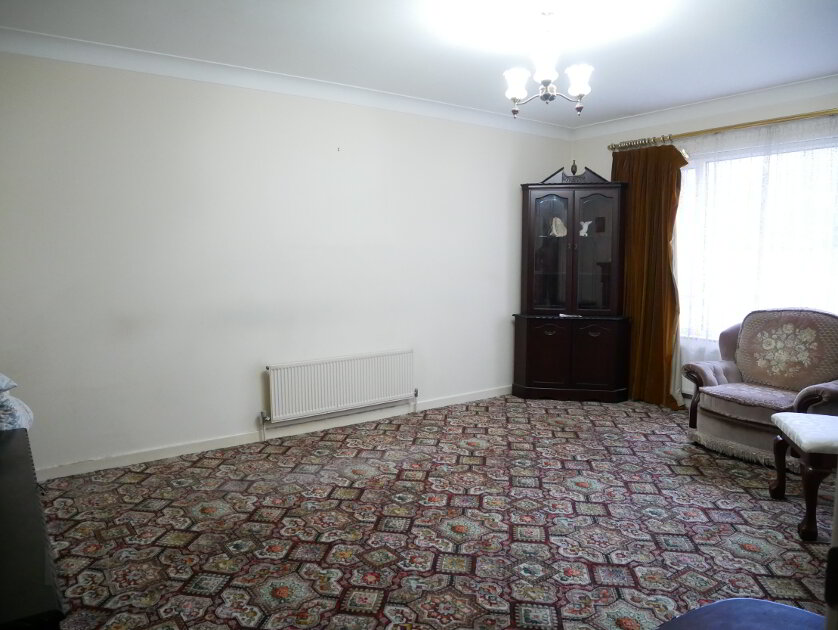
Lounge: 16'9" x 12' Fireplace with back boiler, granite hearth and wooden surround. Coved ceiling and television point.
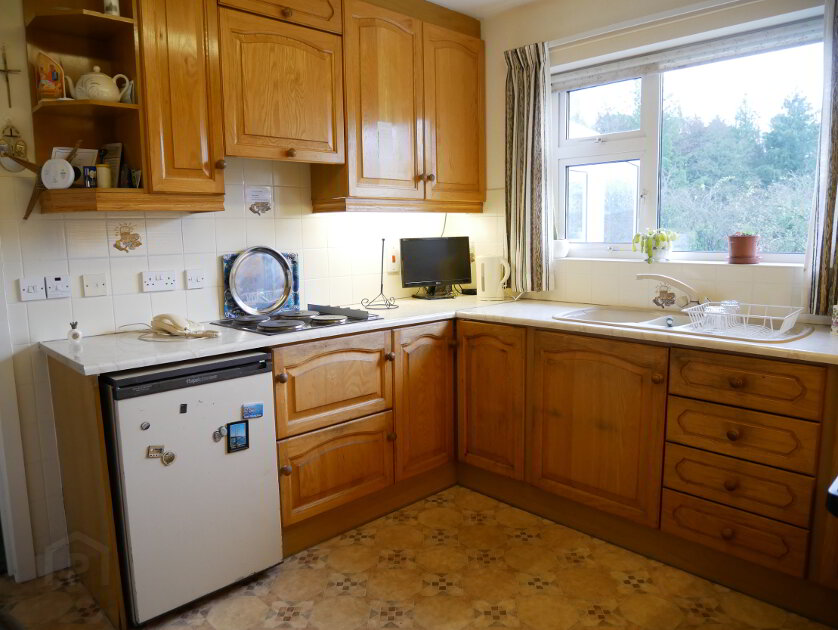
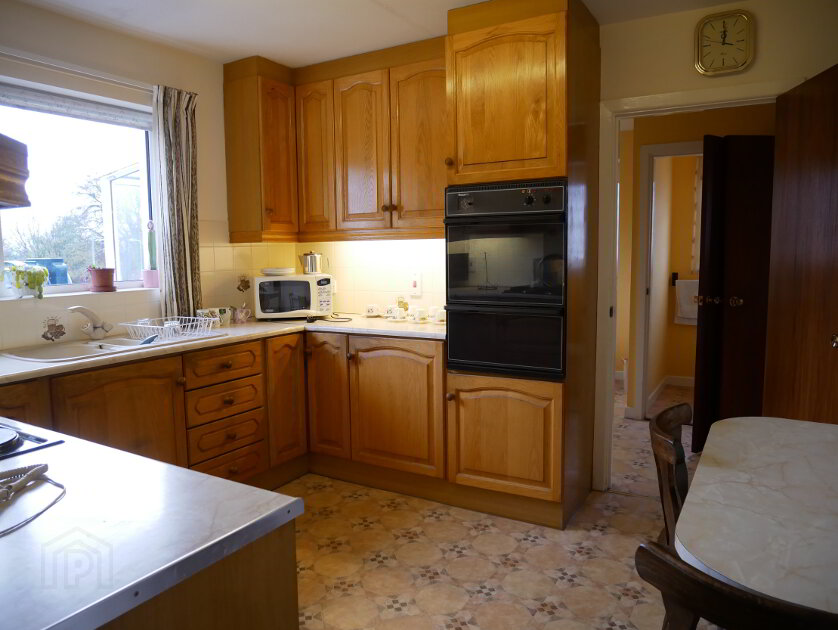
Kitchen: 10'8" x 10' Fully fitted with a range of eye and low level real wood units, tiled around worktops, 1 1/2 bowl sink unit, built in electric hob, cooker hood, built in eye level double electric oven, space for fridge, cushion flooring.
Dining Room: 12'1" x 10'9" with patio door leading to:-
Conservatory: 11'7" x 8'1" tiled floor.
Utility Room: 9' x 11'2" (L shaped) low level units, stainless steel sink unit, plumbed for washing machine.
Wc comprising wc, whb with tiled splashback.
Integrated garage: 16'6" x 11'9" up and over door, power and light.
Bedroom 1: 10'10" x 13'2" with built in bedroom furniture incorporating wash hand basin.
Bedroom 2: 13'1" x 11'11"
Bedroom 3: 9'3" x 9'8" Built in double wardrobe.
Bathroom: Bath, wc, bidet, wash hand basin, fully tiled walk in mains shower cubicle, fully tiled walls.
Exterior: The property is approached via a tarmac driveway with concrete parking area to one side. There is a large garden to the front and side laid in lawn. Garden to rear laid in lawn enclosed by fencing. Outside light and tap.
Fill in your details below and a member of our team will get back to you.