Cookie Policy: This site uses cookies to store information on your computer. Read more

| Address | 25 Burfits Hill Irvinestown, BT94 1DY |
|---|---|
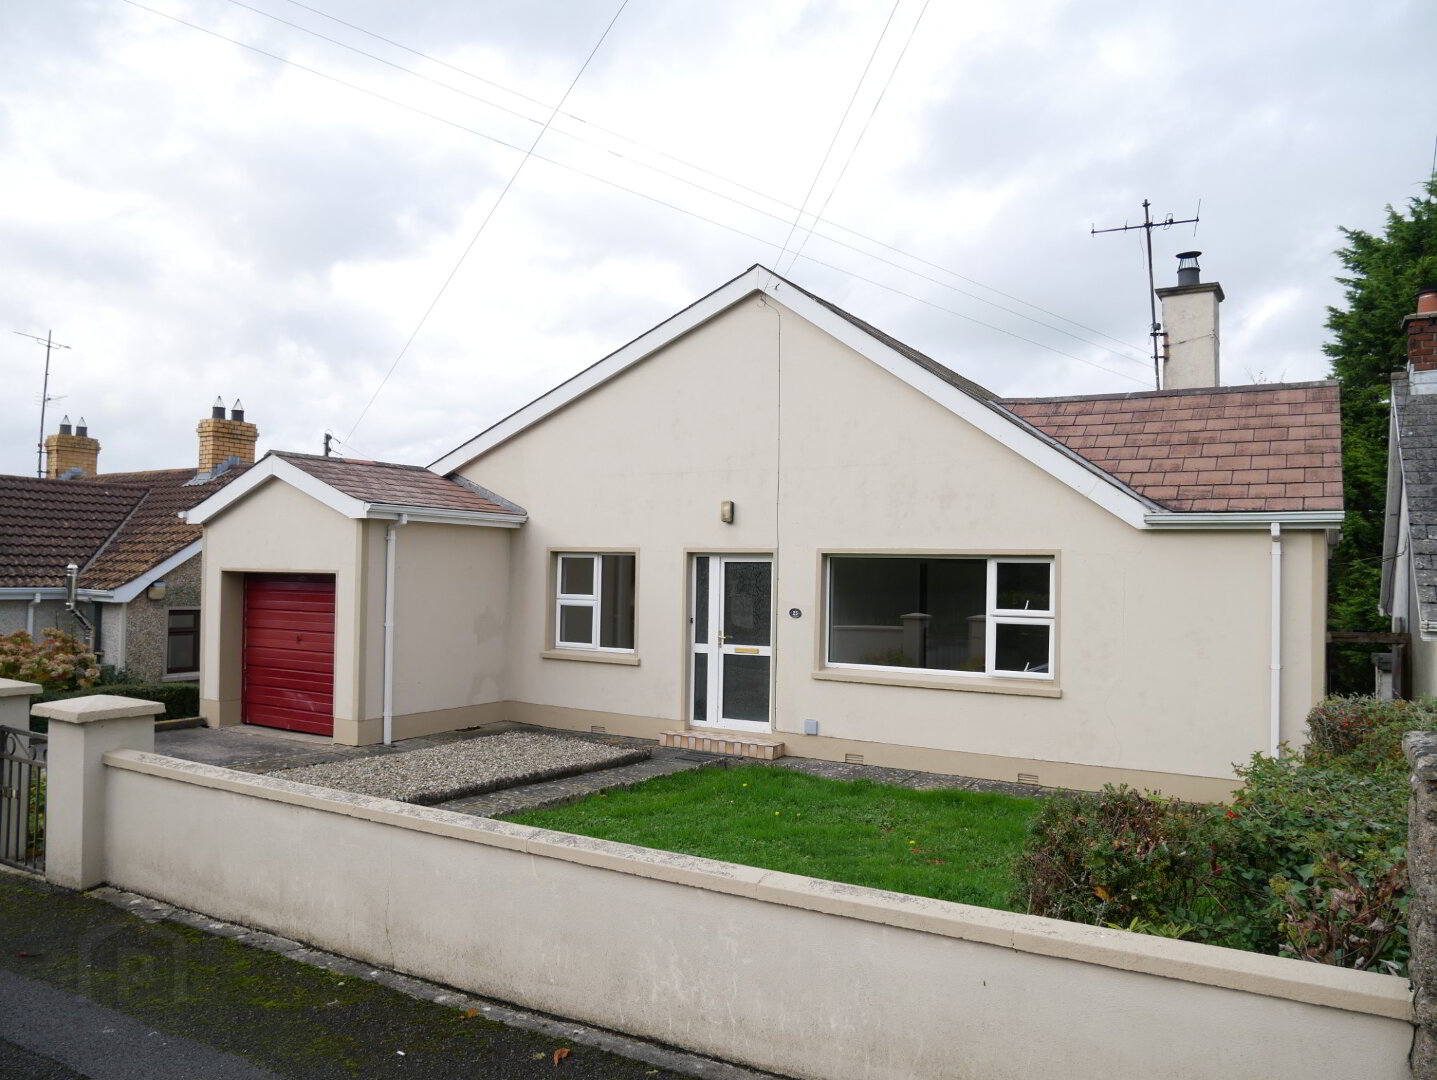
| Style | Detached Split-level Bungalow |
| Bedrooms | 3 |
| Receptions | 1 |
| Bathrooms | 1 |
| Heating | Oil |
| EPC Rating | E49/D58 |
| Status | Sold |
* This information does not contain all of the details you need to choose a mortgage. Make sure you read the key facts illustration provided with your mortgage offer before you make a decision.
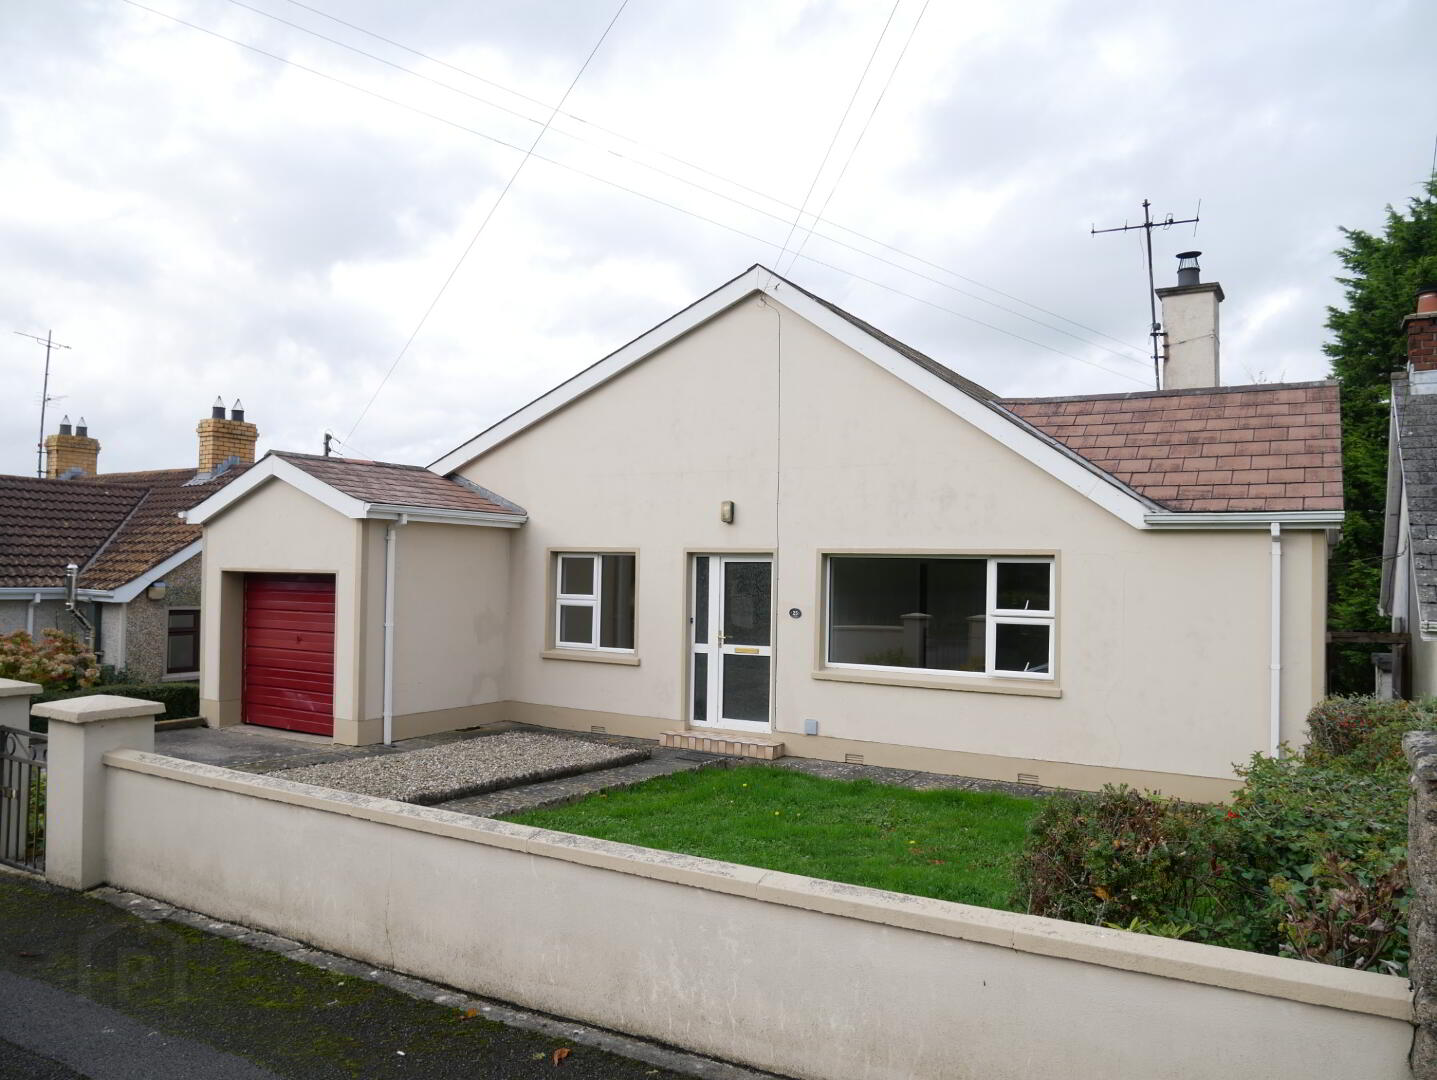
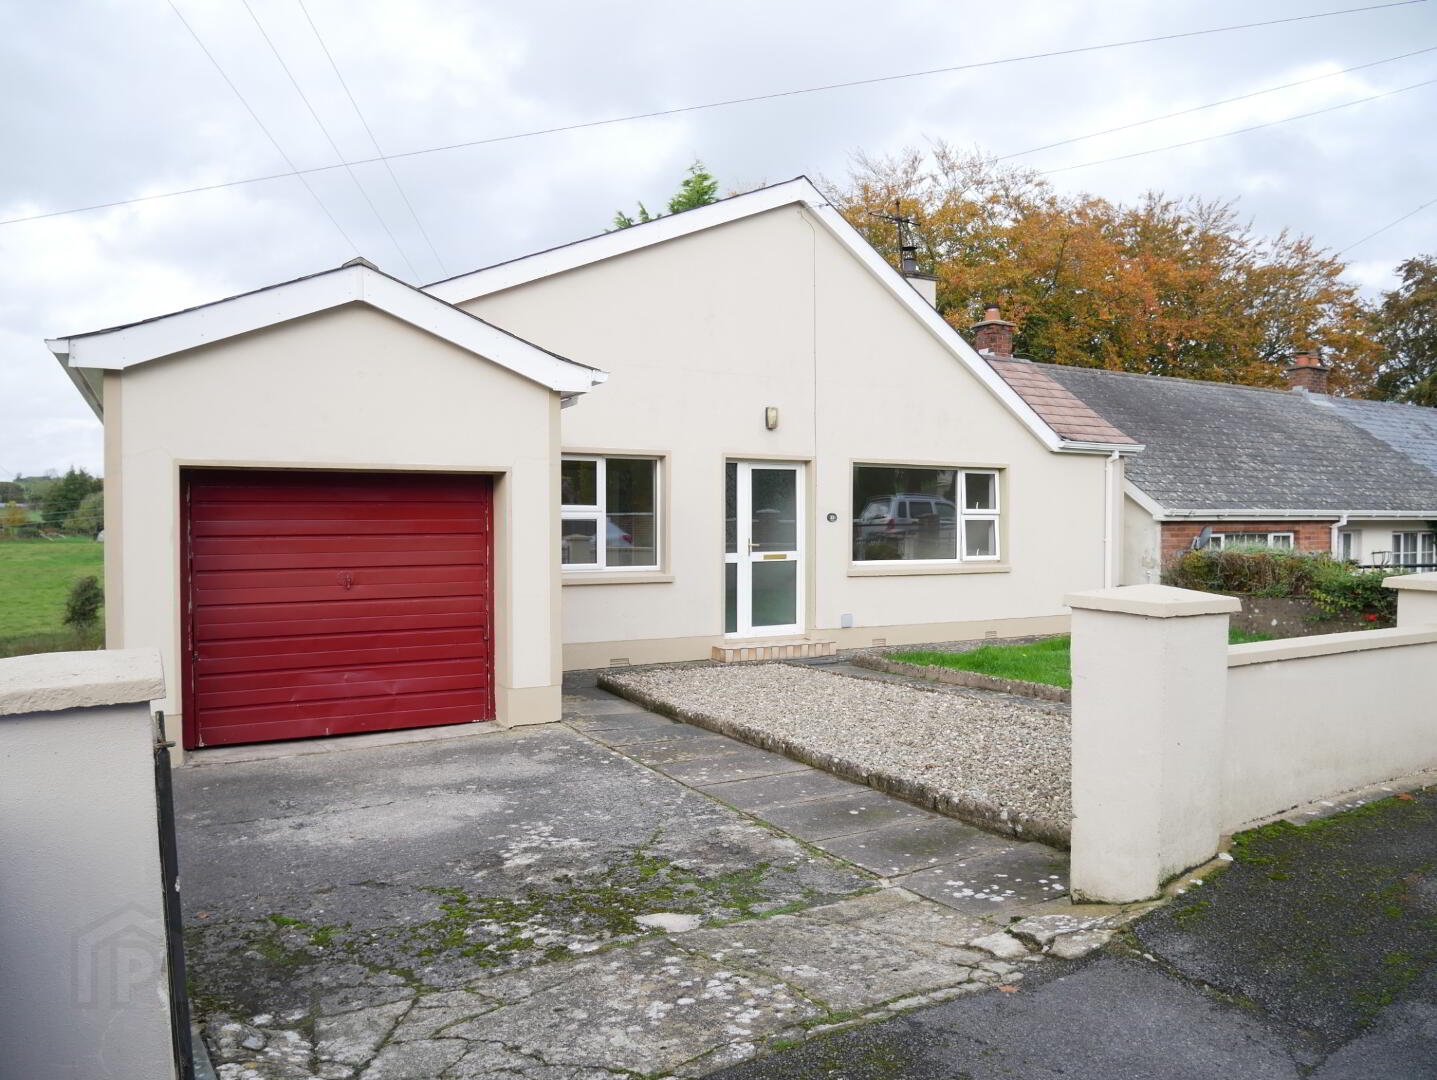
3 Bedroom Split Level Detached Bungalow
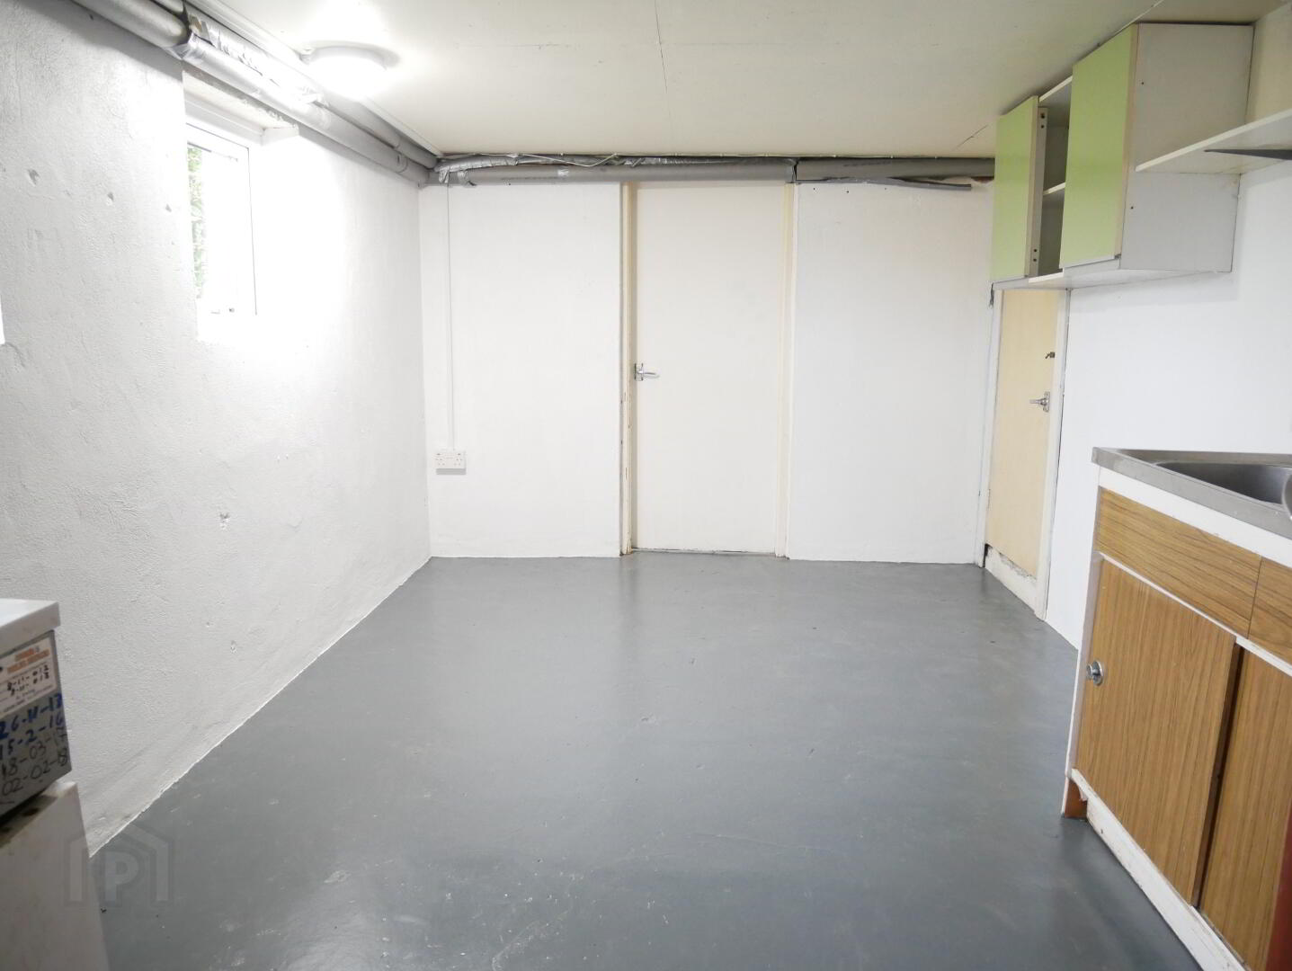
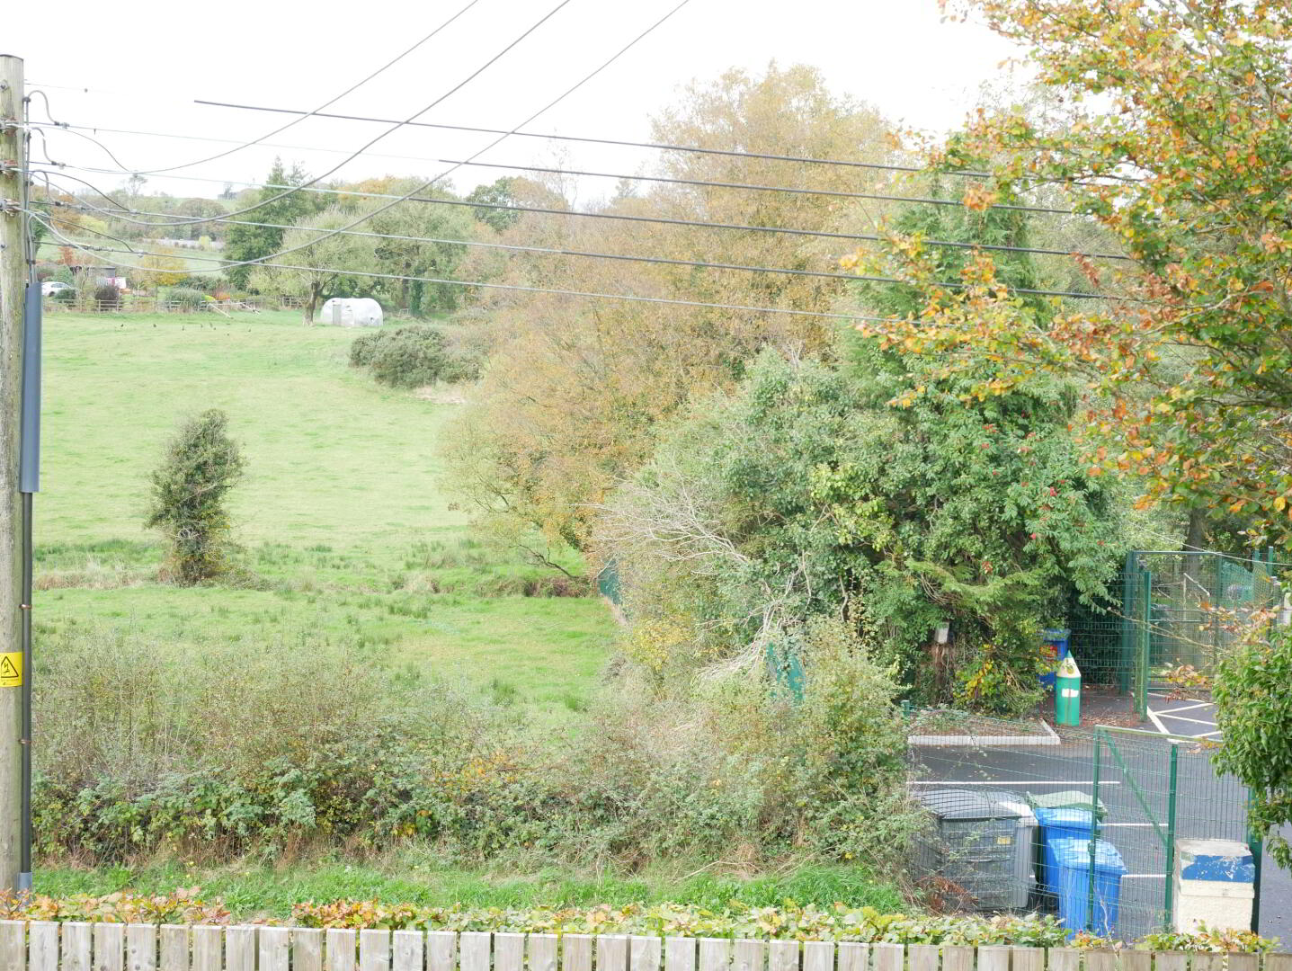
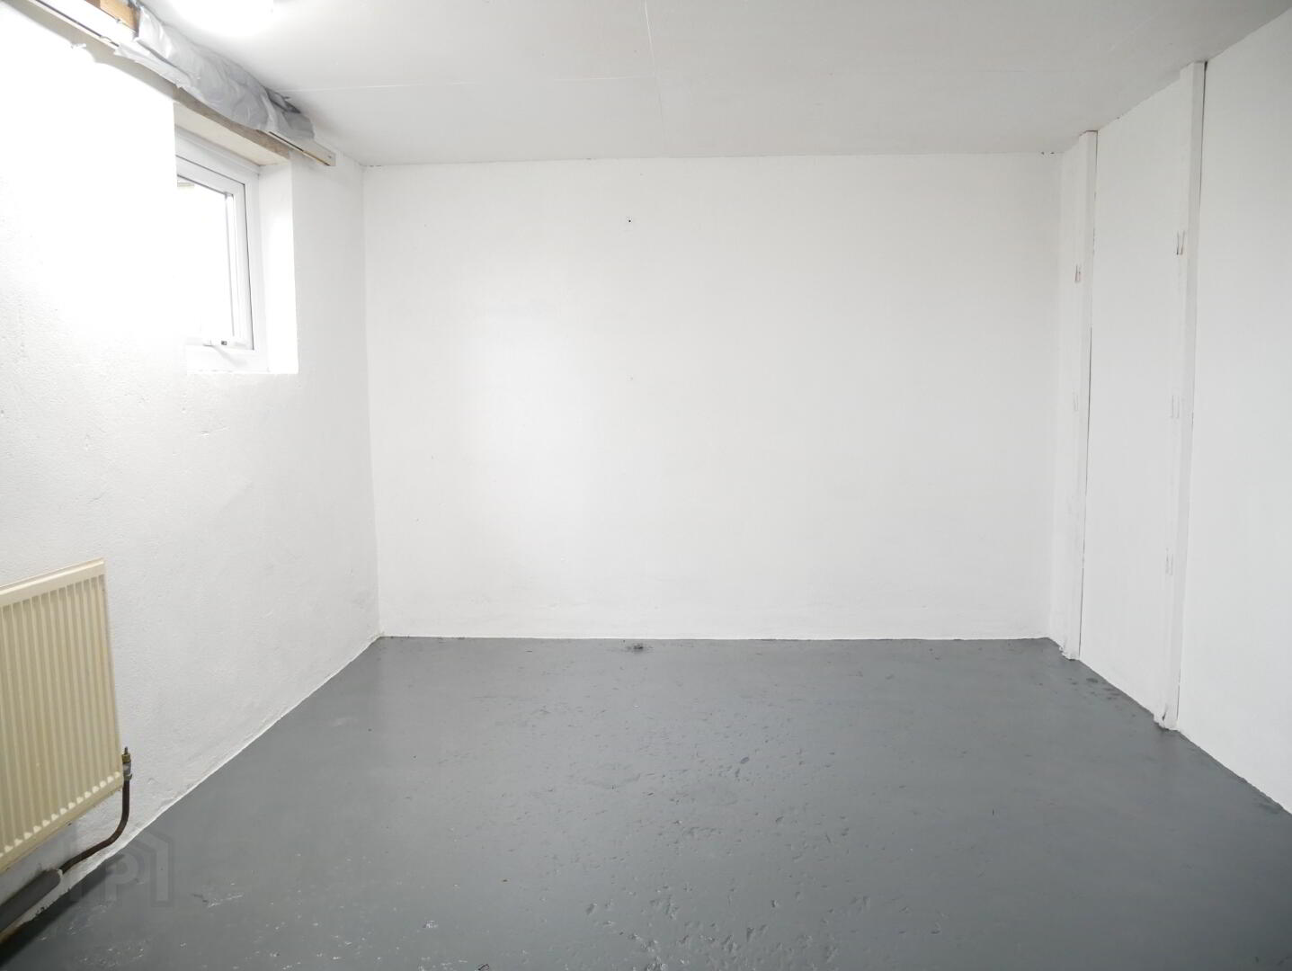
This 3 Bedroom split level Bungalow has been recently redecorated internally by the current owners. The property occupies an elevated site within walking distance to Irvinestown town centre, doctors surgery, shops and schools. The lower ground floor has 2 good sized rooms suitable for a range of uses. Viewing comes highly recommended.
Accomodation Details:
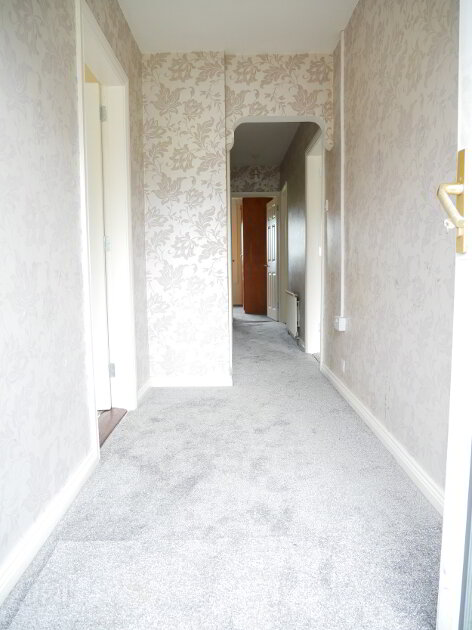
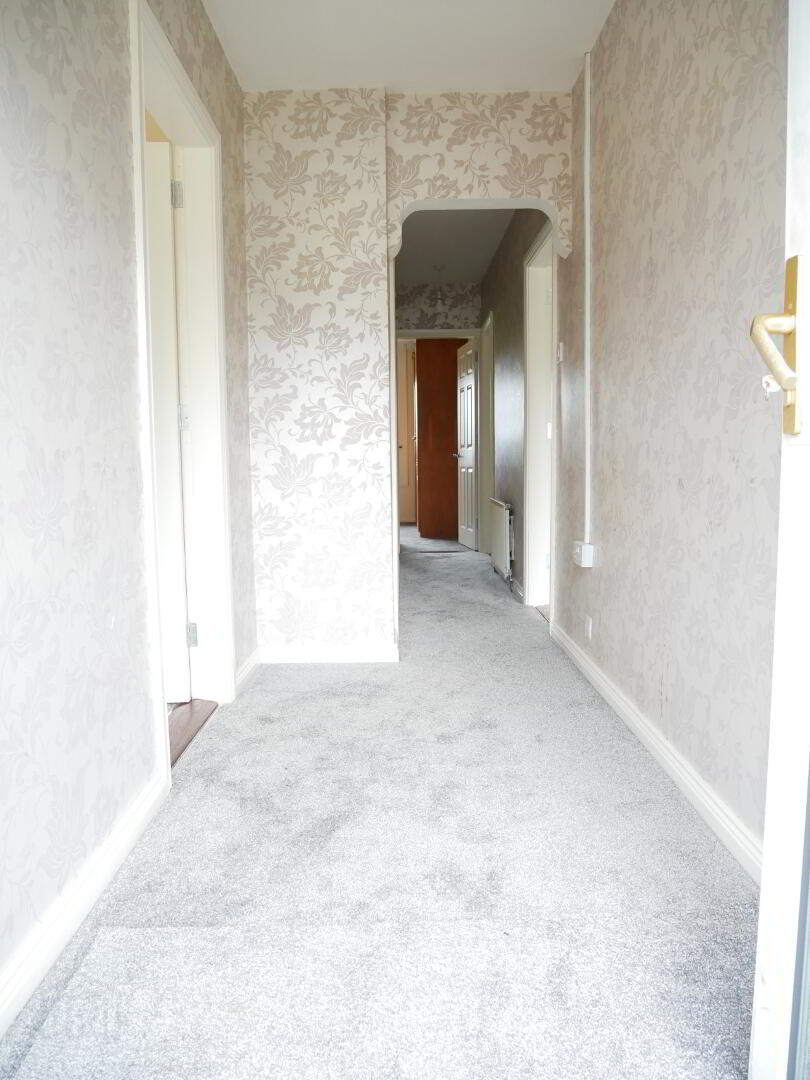
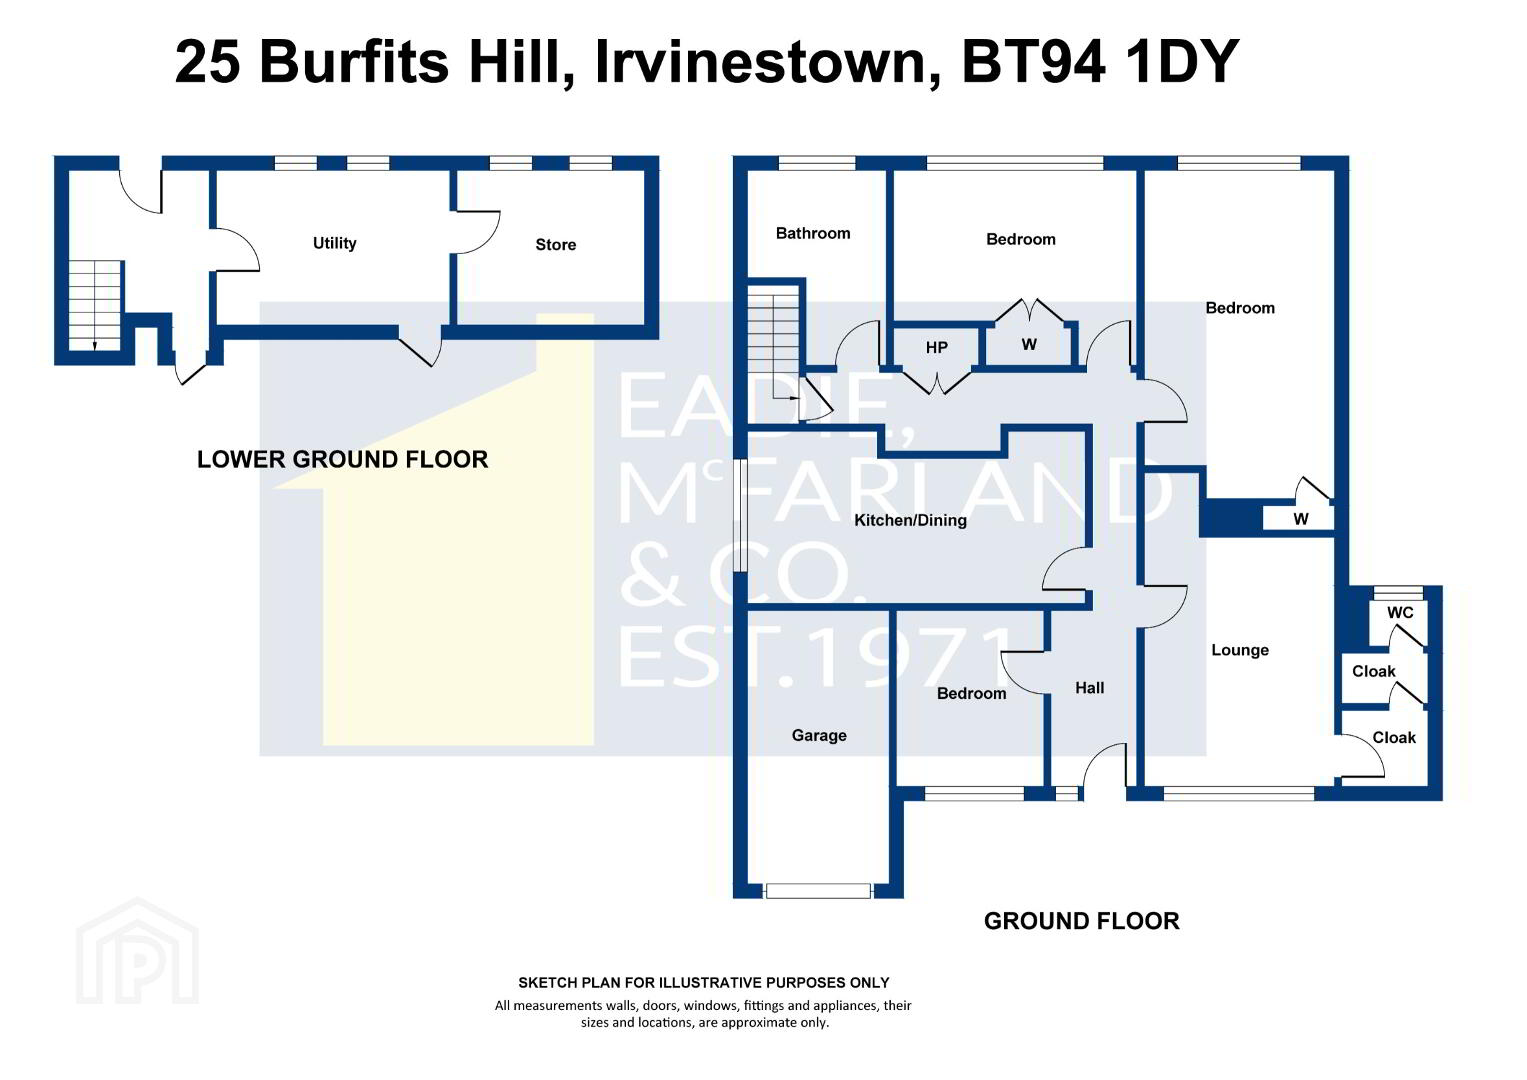
Entrance Hall - with hotpress
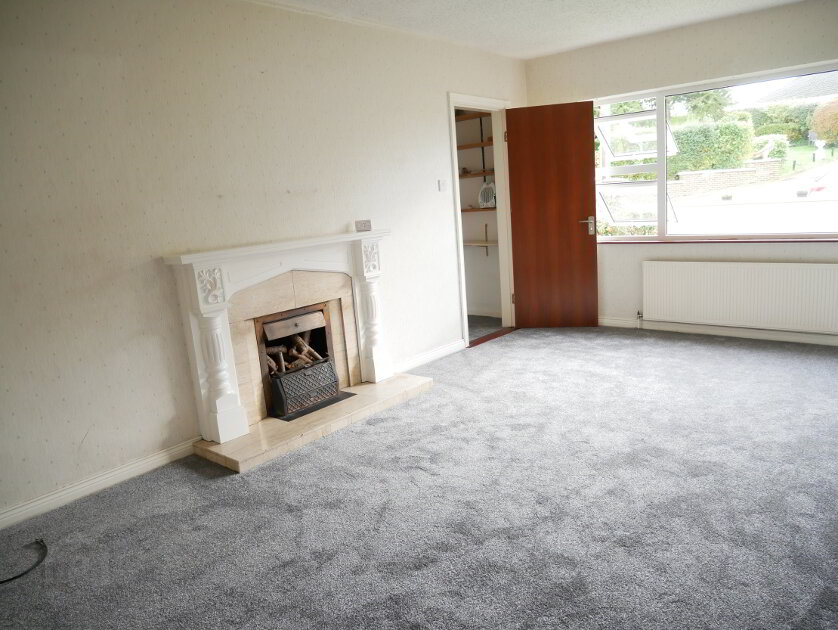
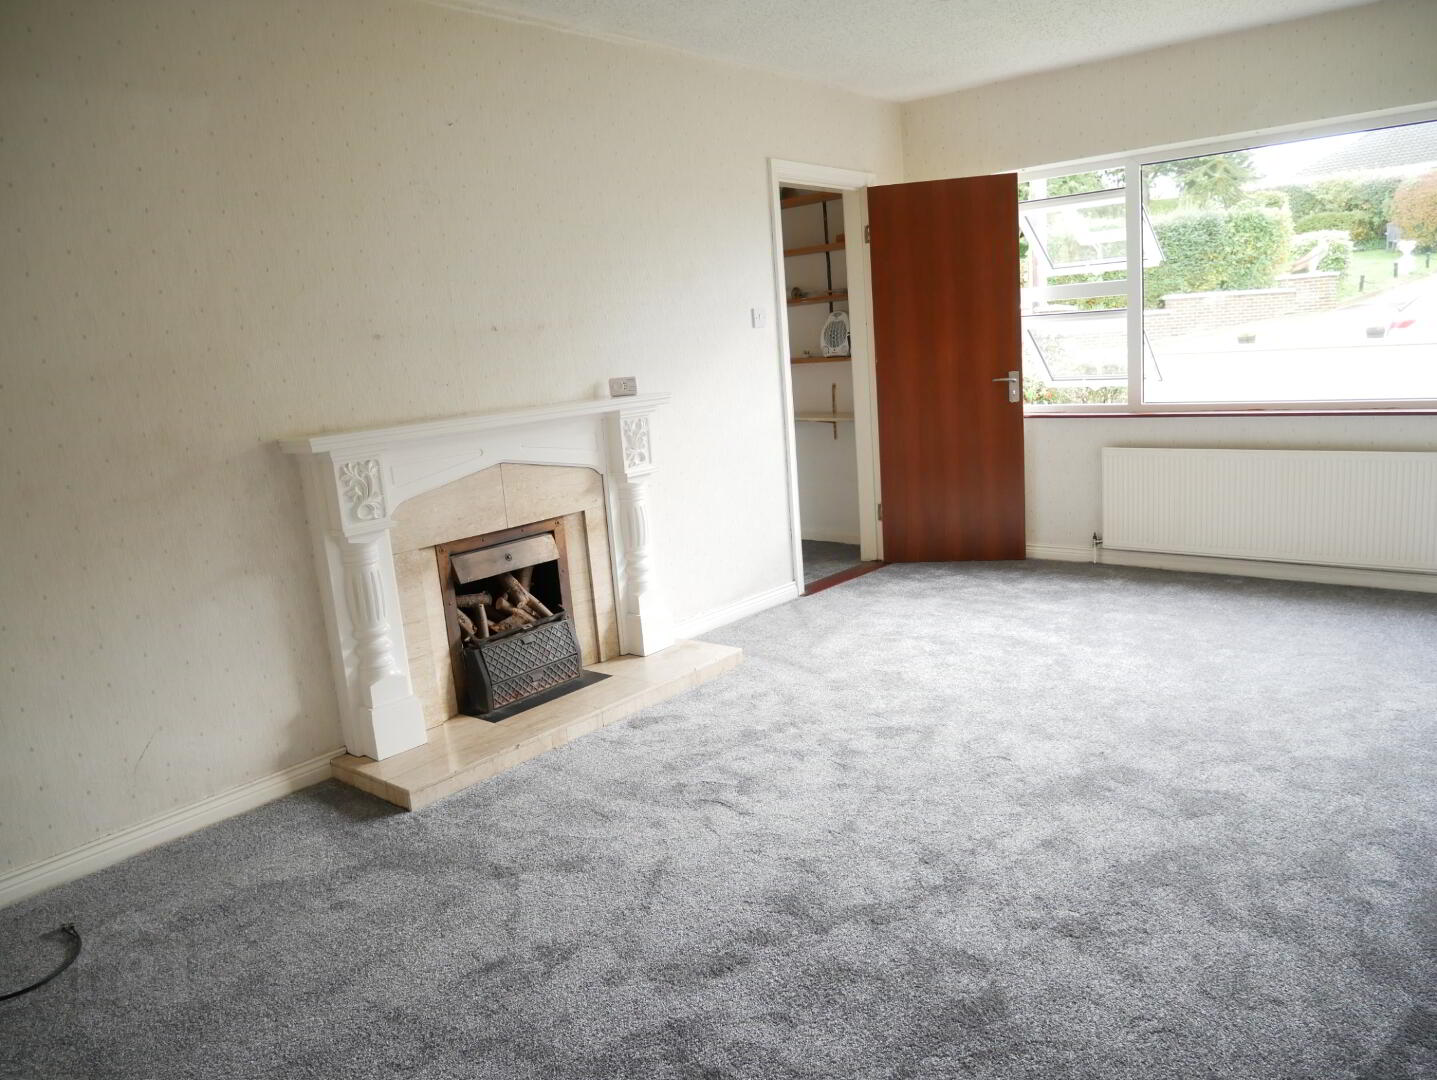
Lounge: 17' x 11'1" open fireplace with back boiler, granite inset and hearth, wooden surround. Useful storage room adjoining.
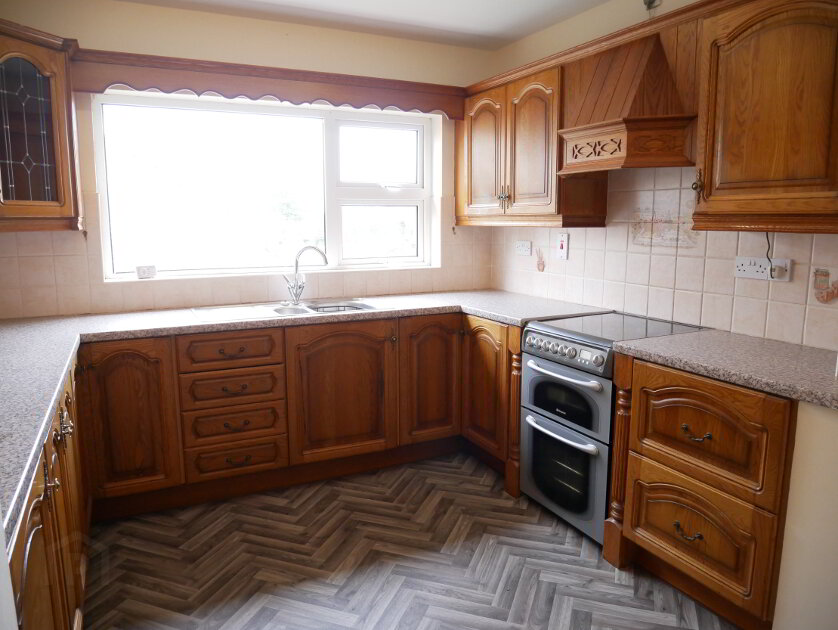
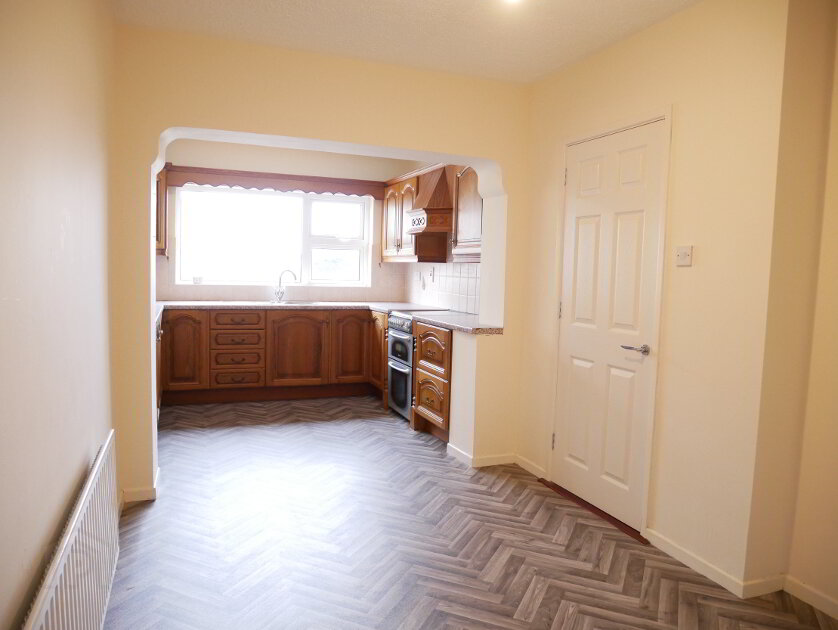
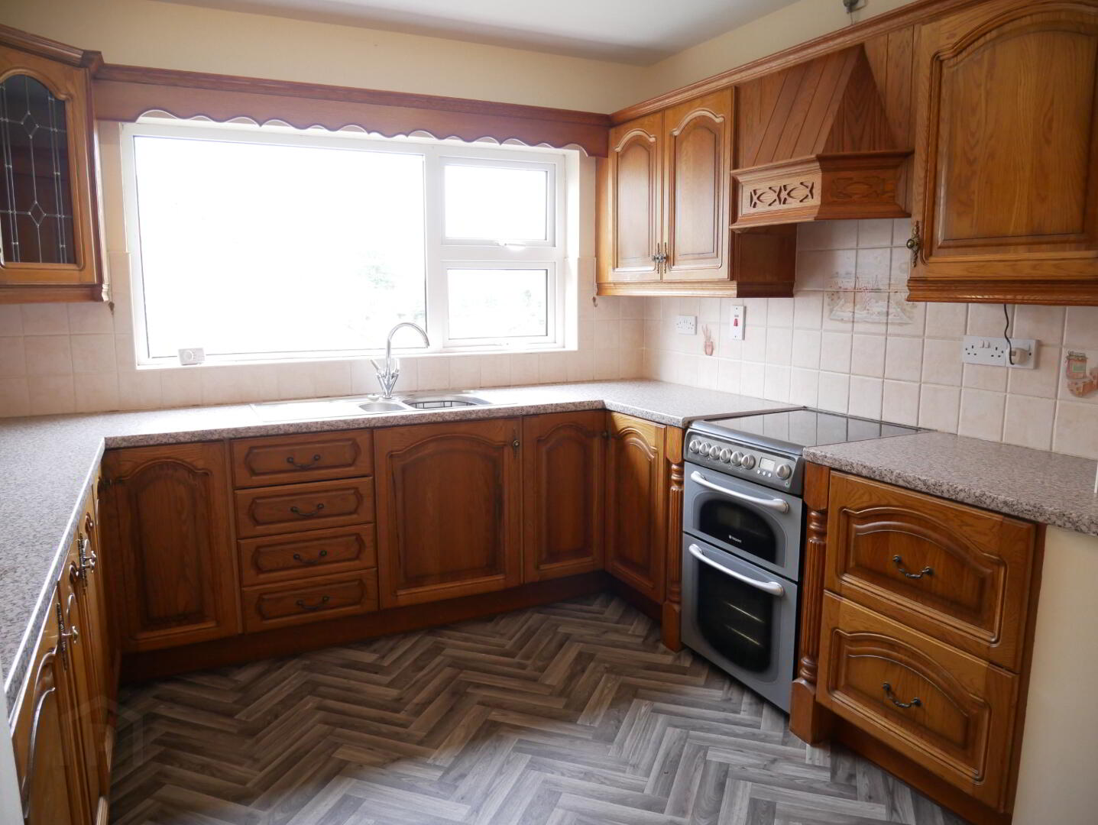
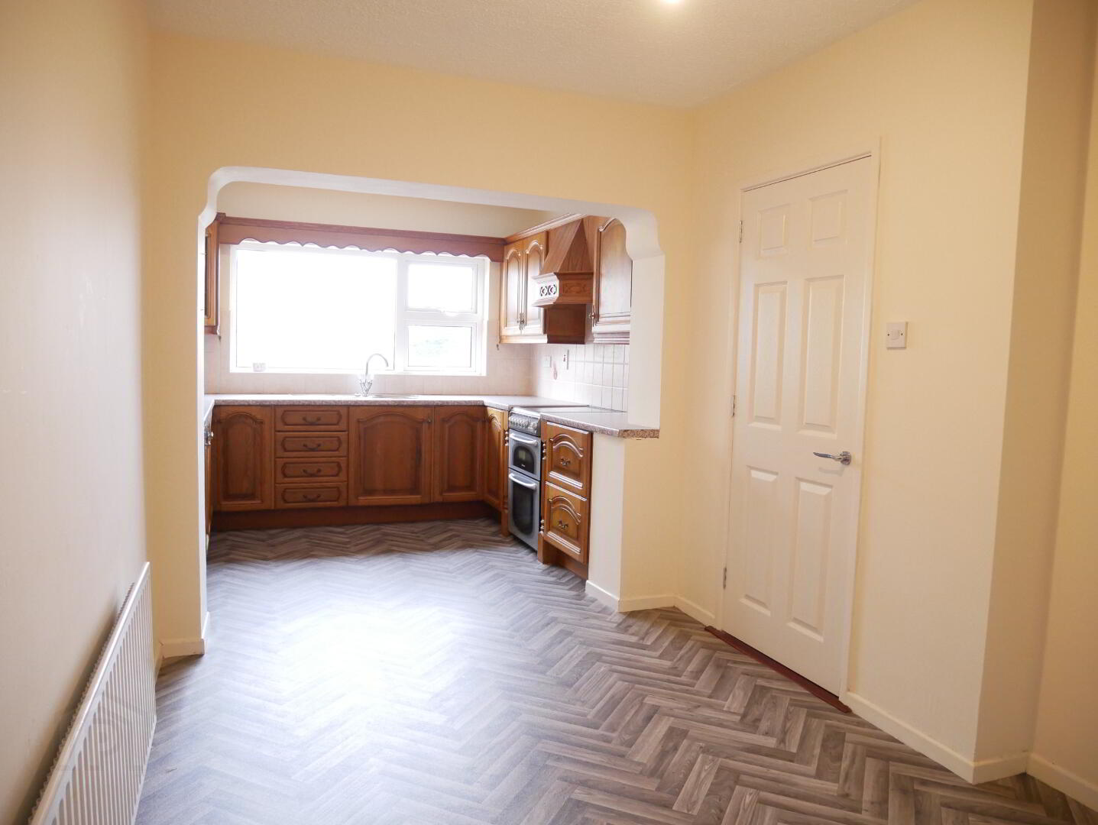
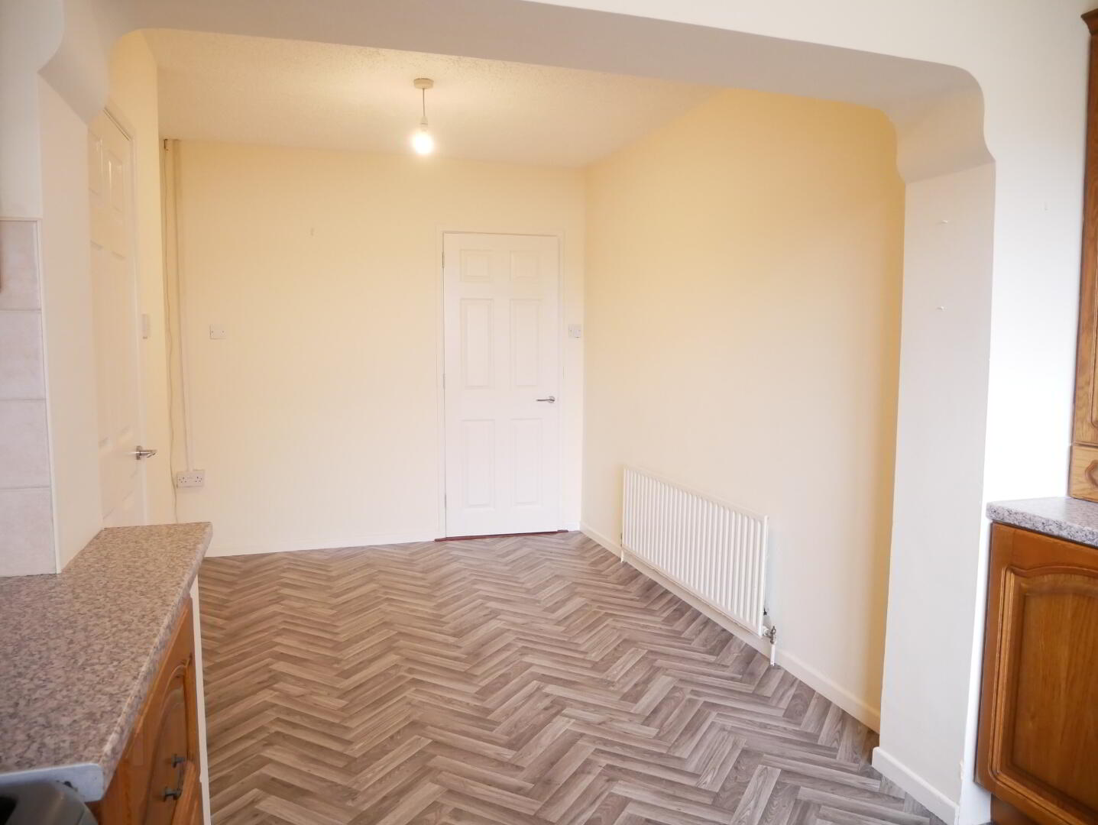
Kitchen/dining: 19'8" x 7'10" Fitted with a range of eye and low level solid wood units, pelmet, tiled around worktops, 1 1/2 bowl stainless steel sink unit, leaded glass display cabinet, integrated fridge, electric hob and oven, cooker hood, cushion flooring, television point.
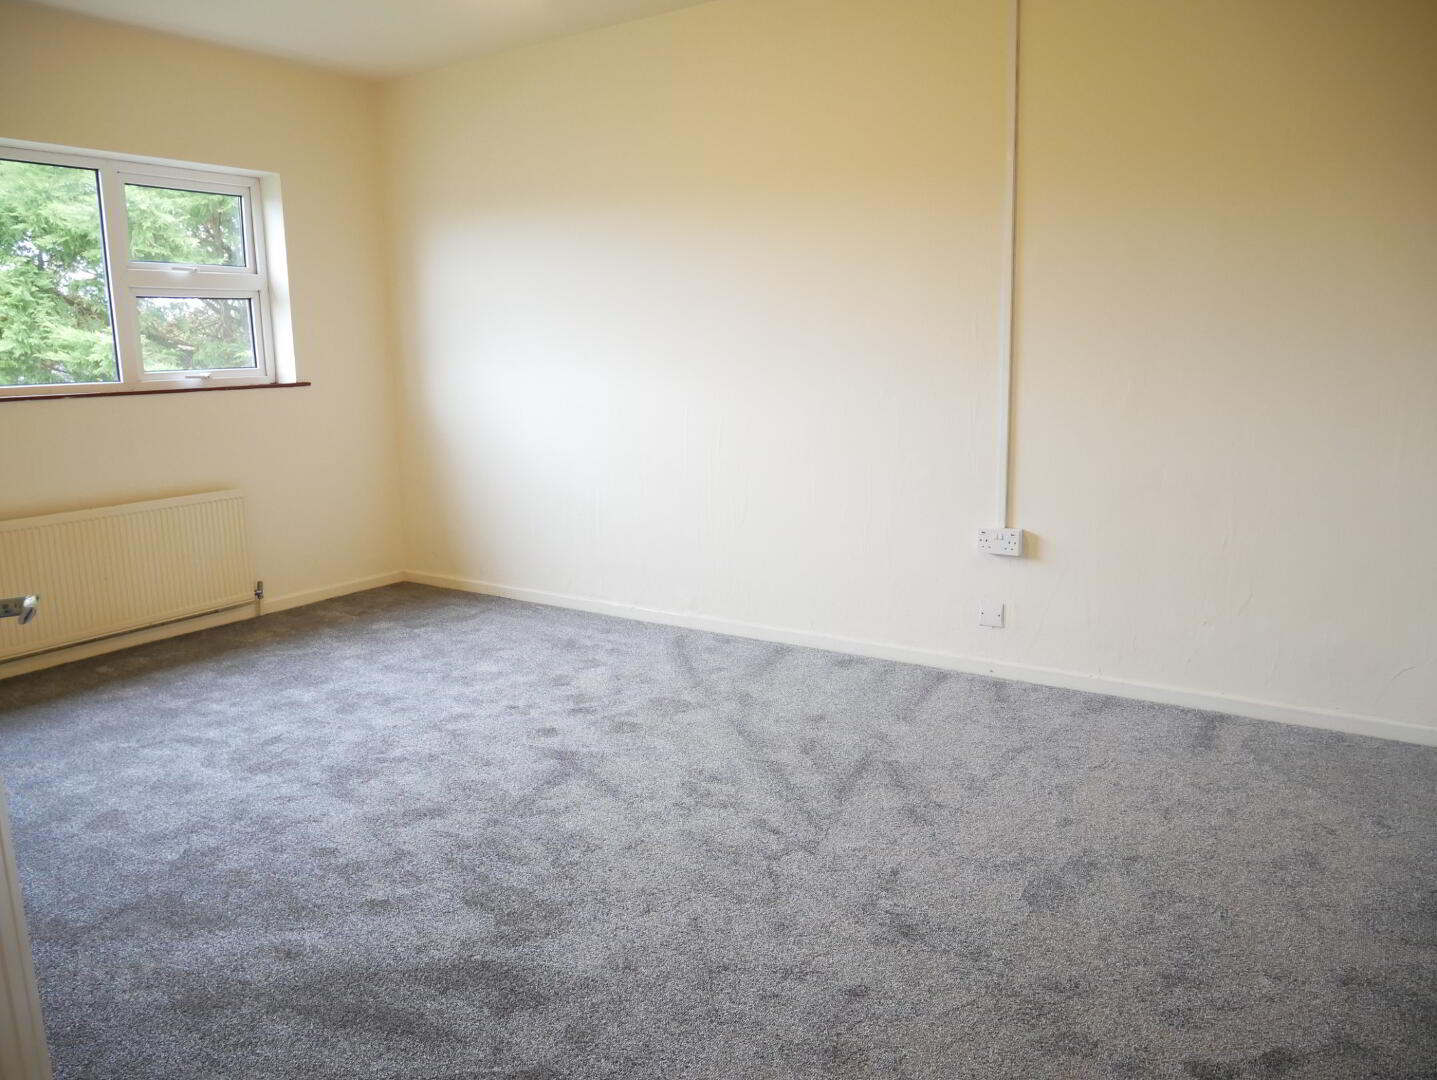
Bedroom 1: 15'x11' built in wardrobe
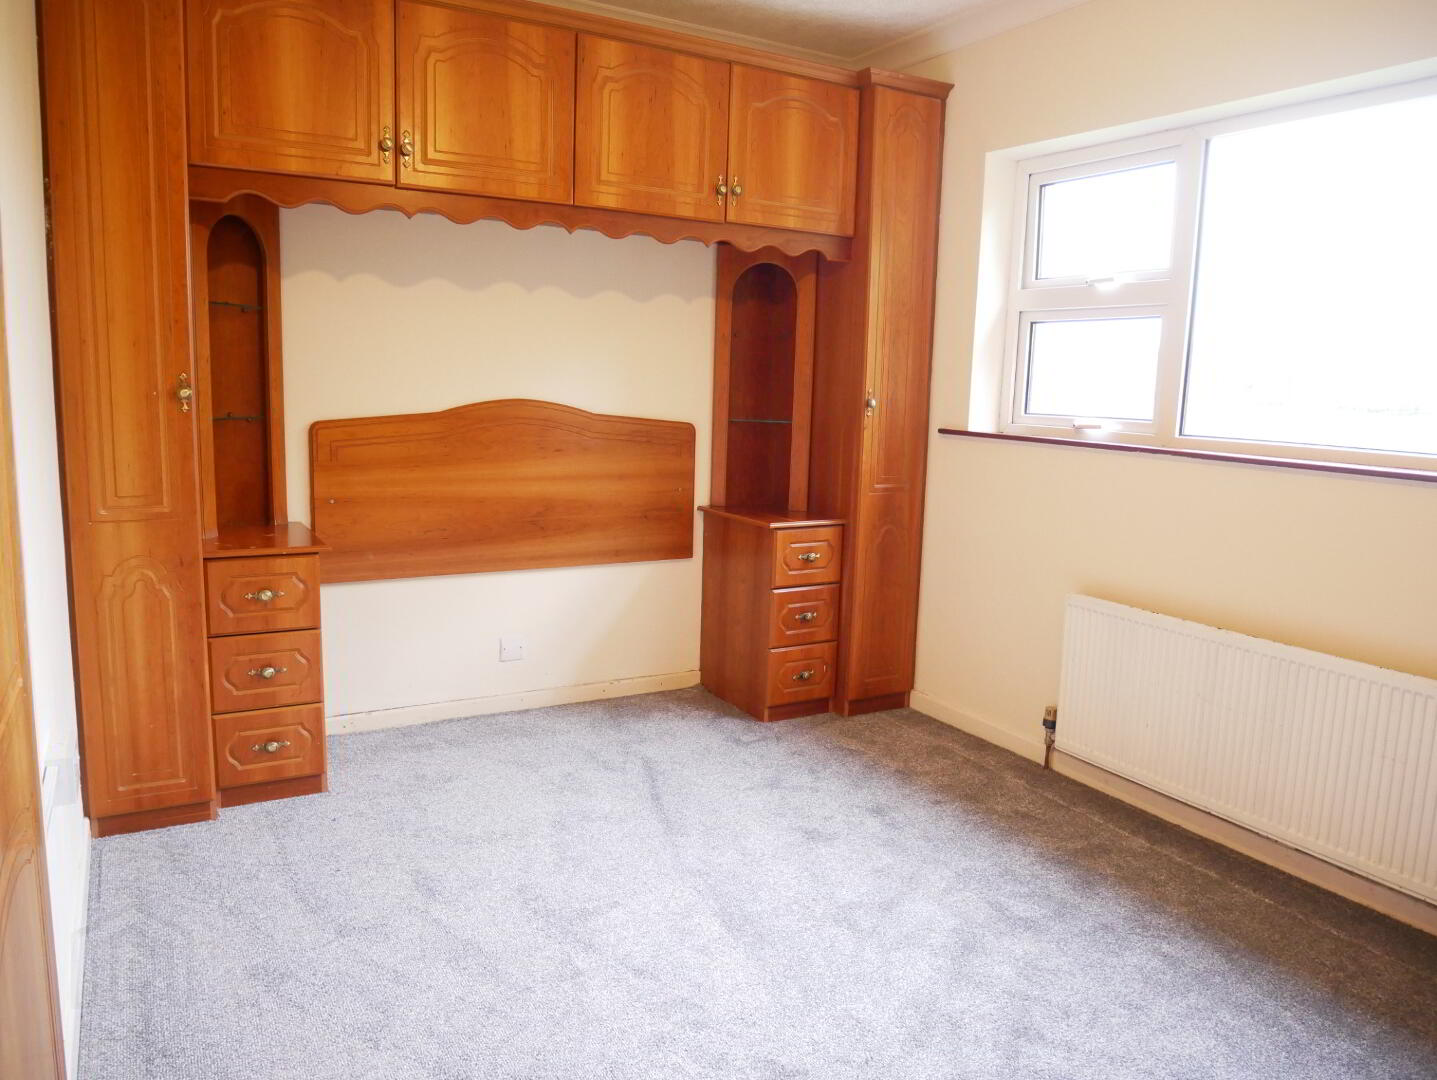
Bedroom 2: 13'8" x 8'11" with a range of fitted bedroom furniture
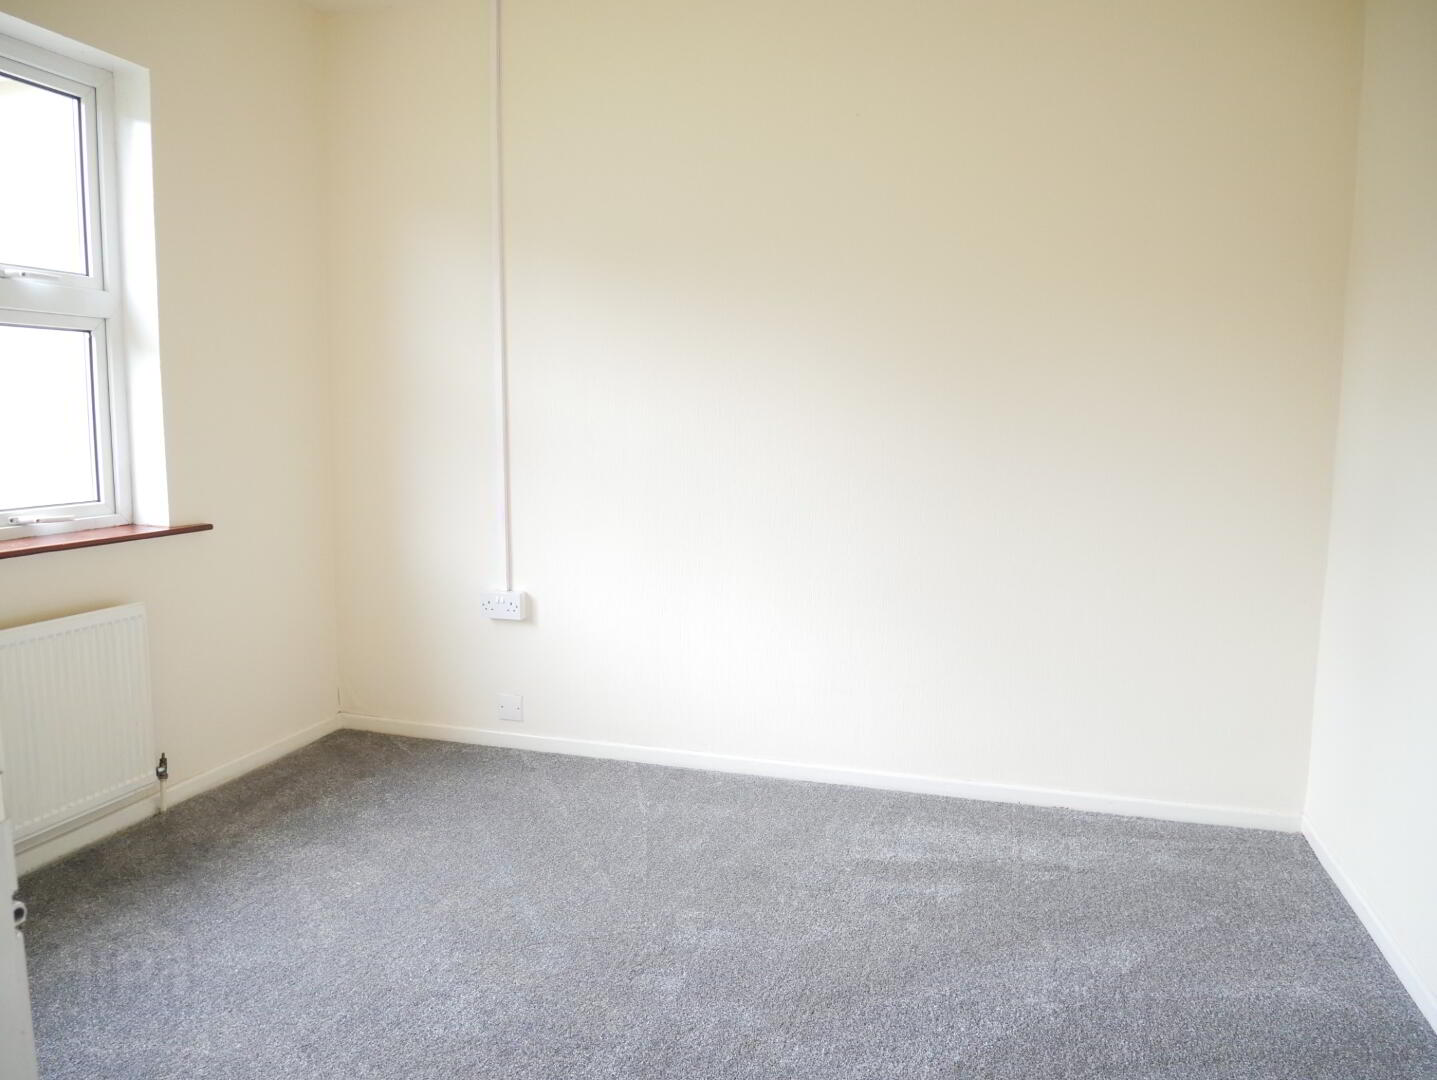
Bedroom 3: 8'6" x 10'1"
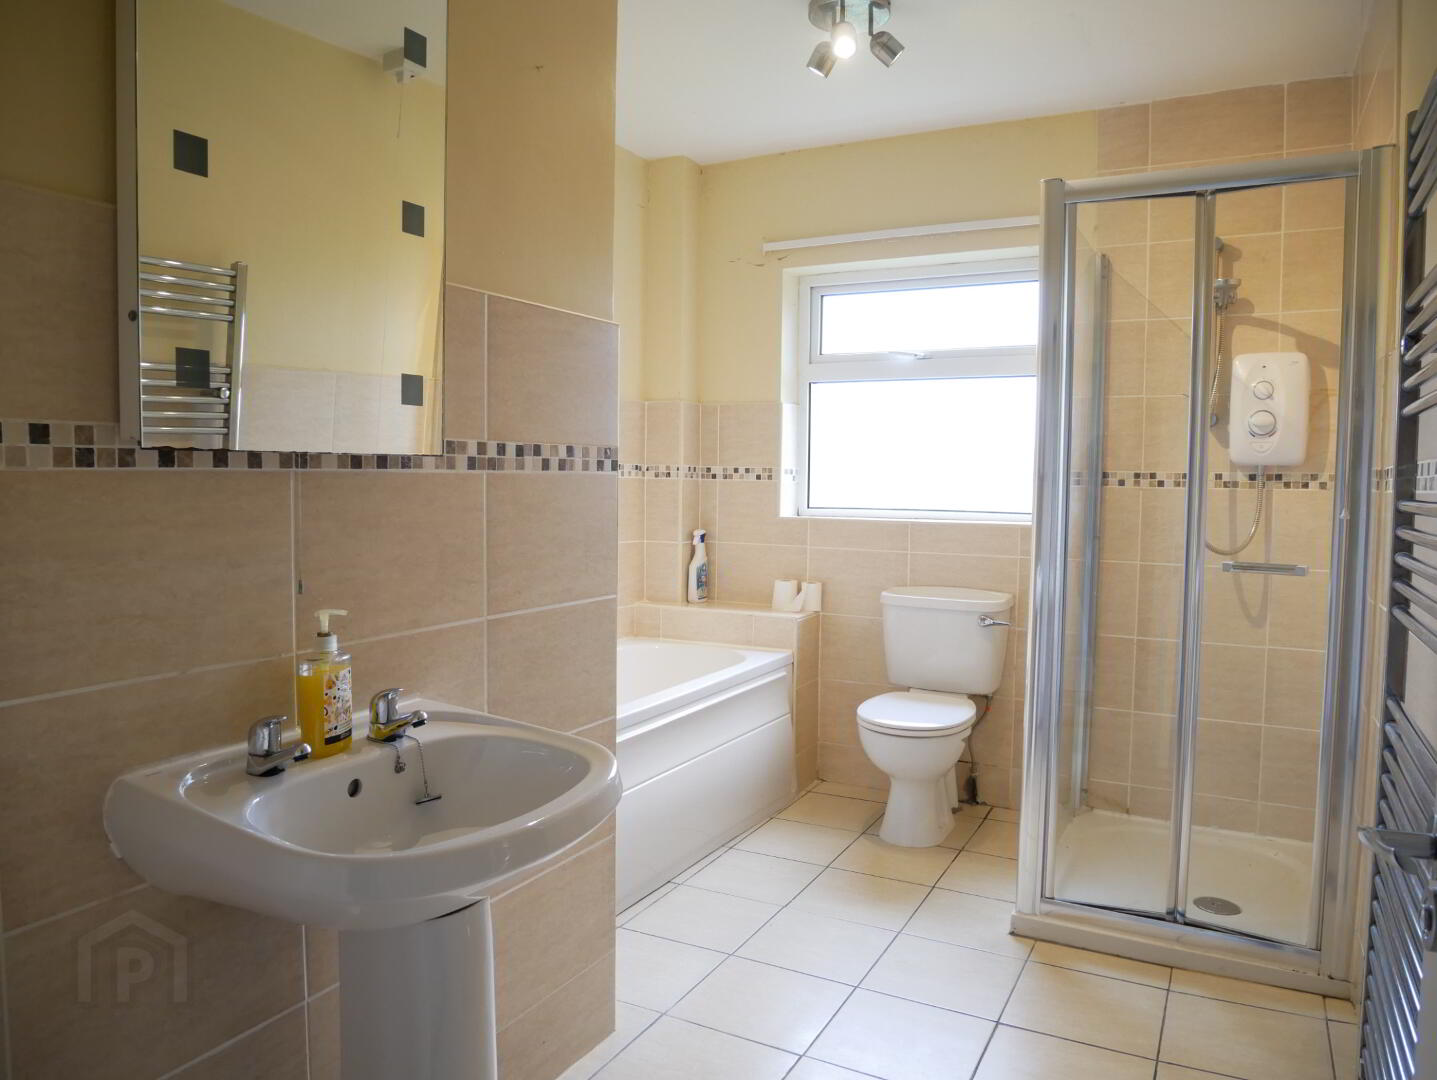
Bathroom: Fully tiled walk in electric shower cubicle, bath with hand held shower attachment, wc, whb, fully tiled walls, tiled floor, chrome heated towel rail, extractor fan.
Stairs leading to lower ground floor.
Utility Room: 10'6" x 8'2" with stainless steel sink unit
Store 1: 13'7" x 9'
Store 2: 10'11" x 9'
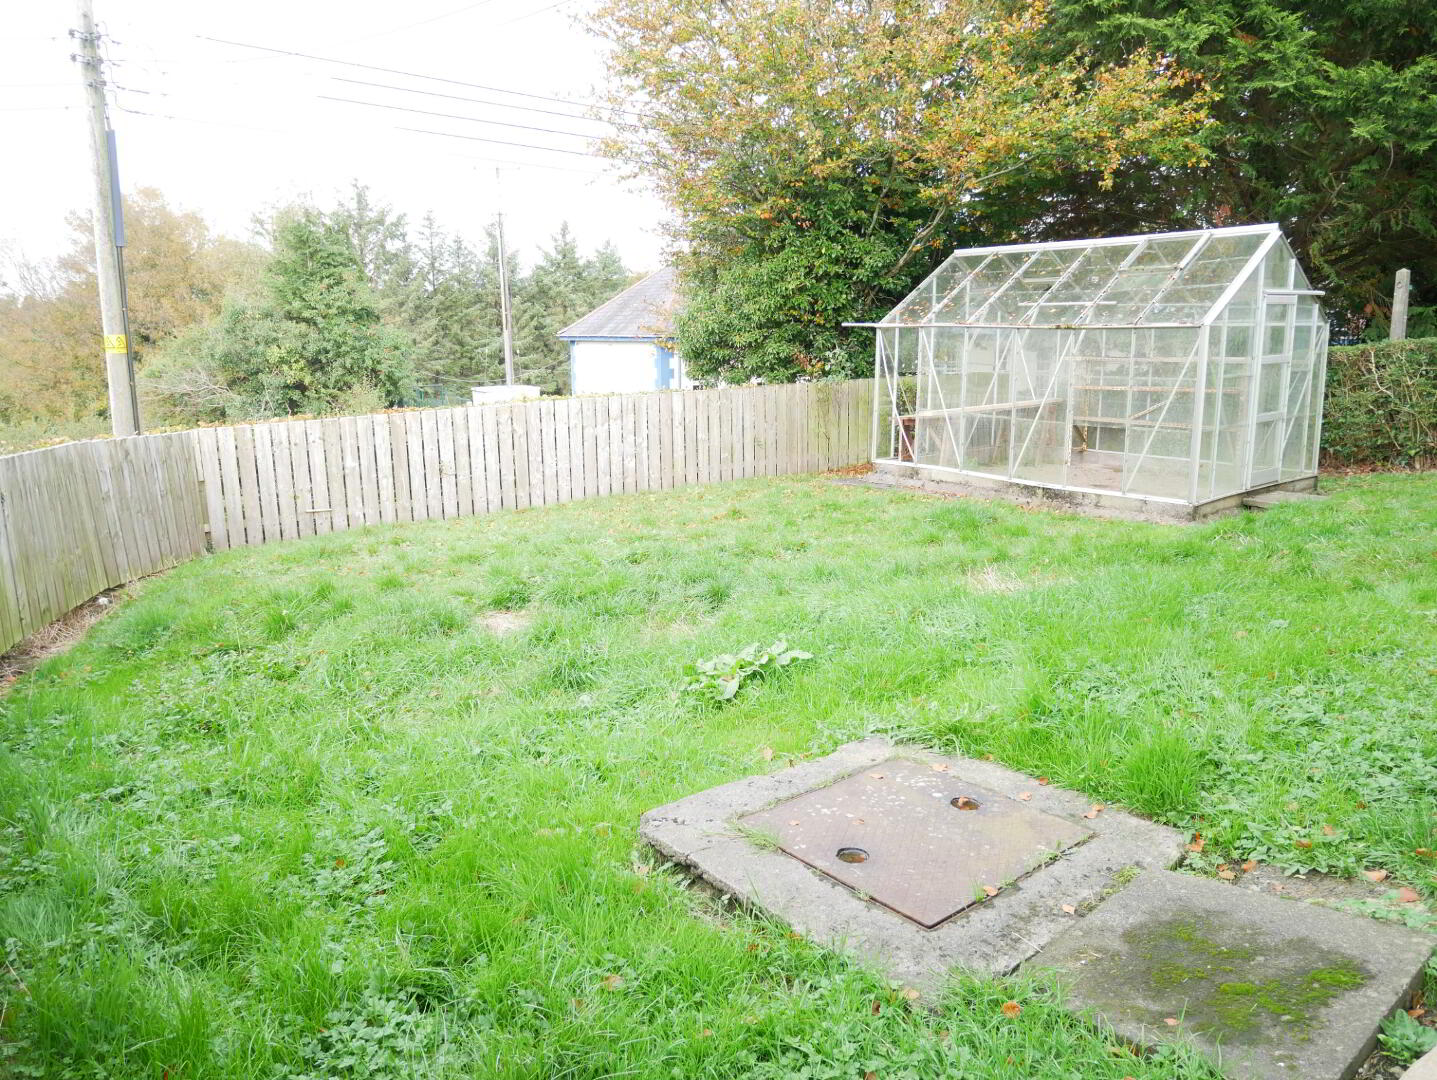
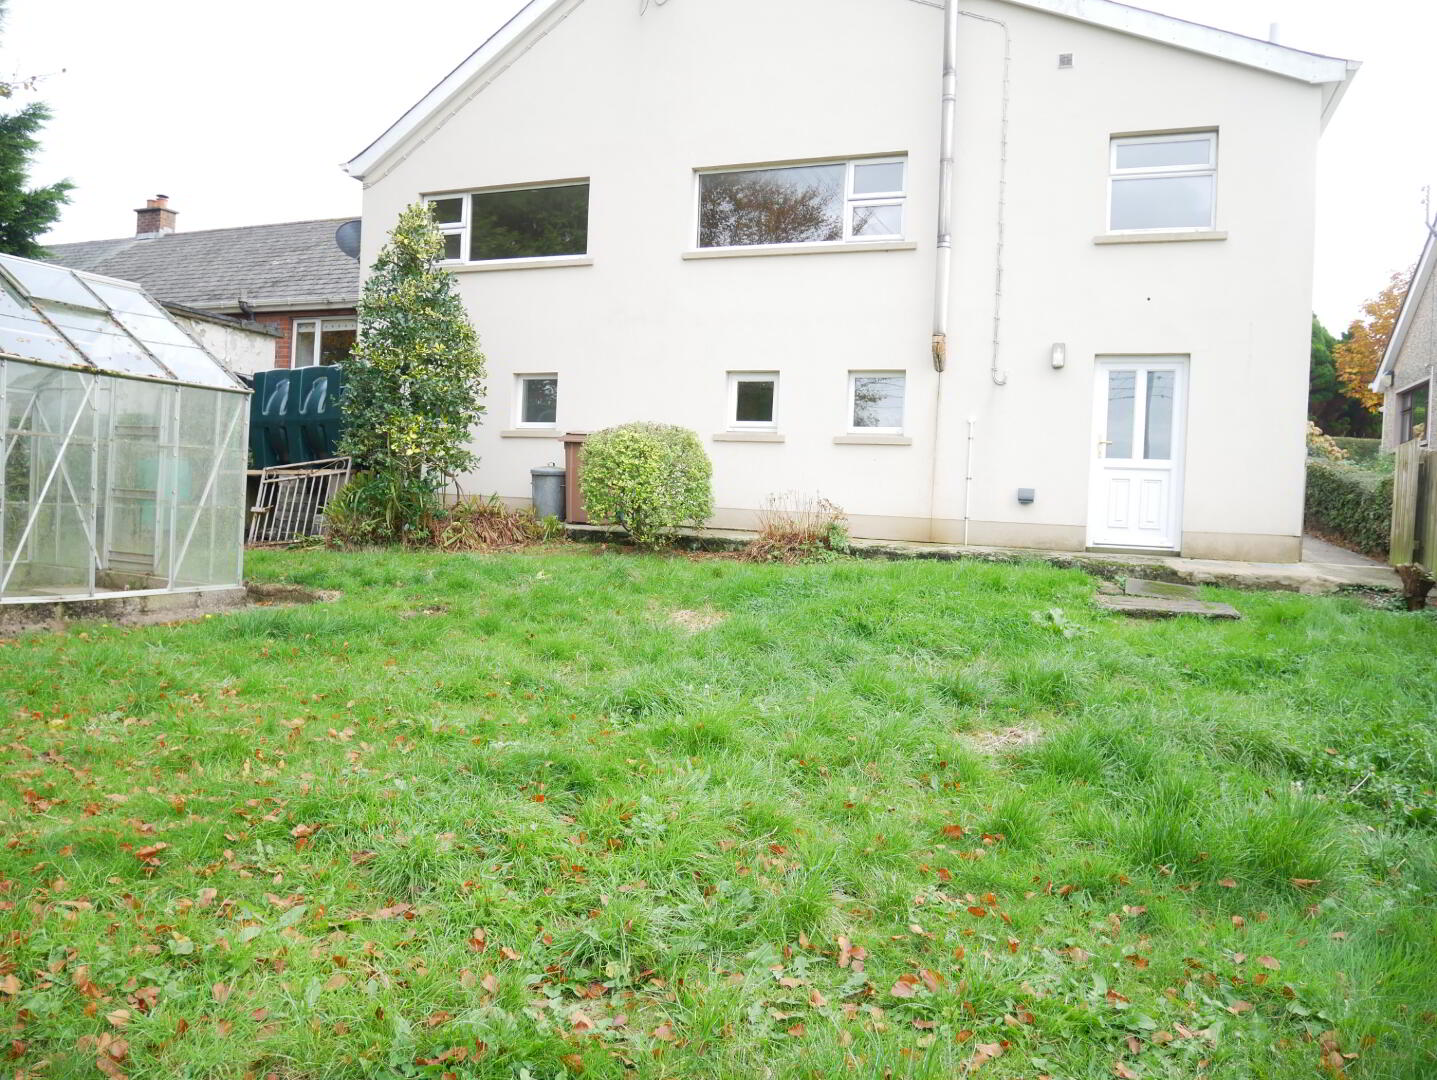
Exterior: The property is approached via a concrete driveway with a lawn to front. There is a good sized lawn to the rear enclosed via closeboard fencing. Attached garage: 16'1" x 8'4" with light and power.
Fill in your details below and a member of our team will get back to you.