Cookie Policy: This site uses cookies to store information on your computer. Read more

| Address | 23 Tarmon Brae Enniskillen, BT74 7LS |
|---|---|
| Style | Bungalow |
| Bedrooms | 3 |
| Receptions | 2 |
| Bathrooms | 1 |
| Heating | Oil |
| EPC Rating | D60/D68 |
| Status | Sold |
* This information does not contain all of the details you need to choose a mortgage. Make sure you read the key facts illustration provided with your mortgage offer before you make a decision.
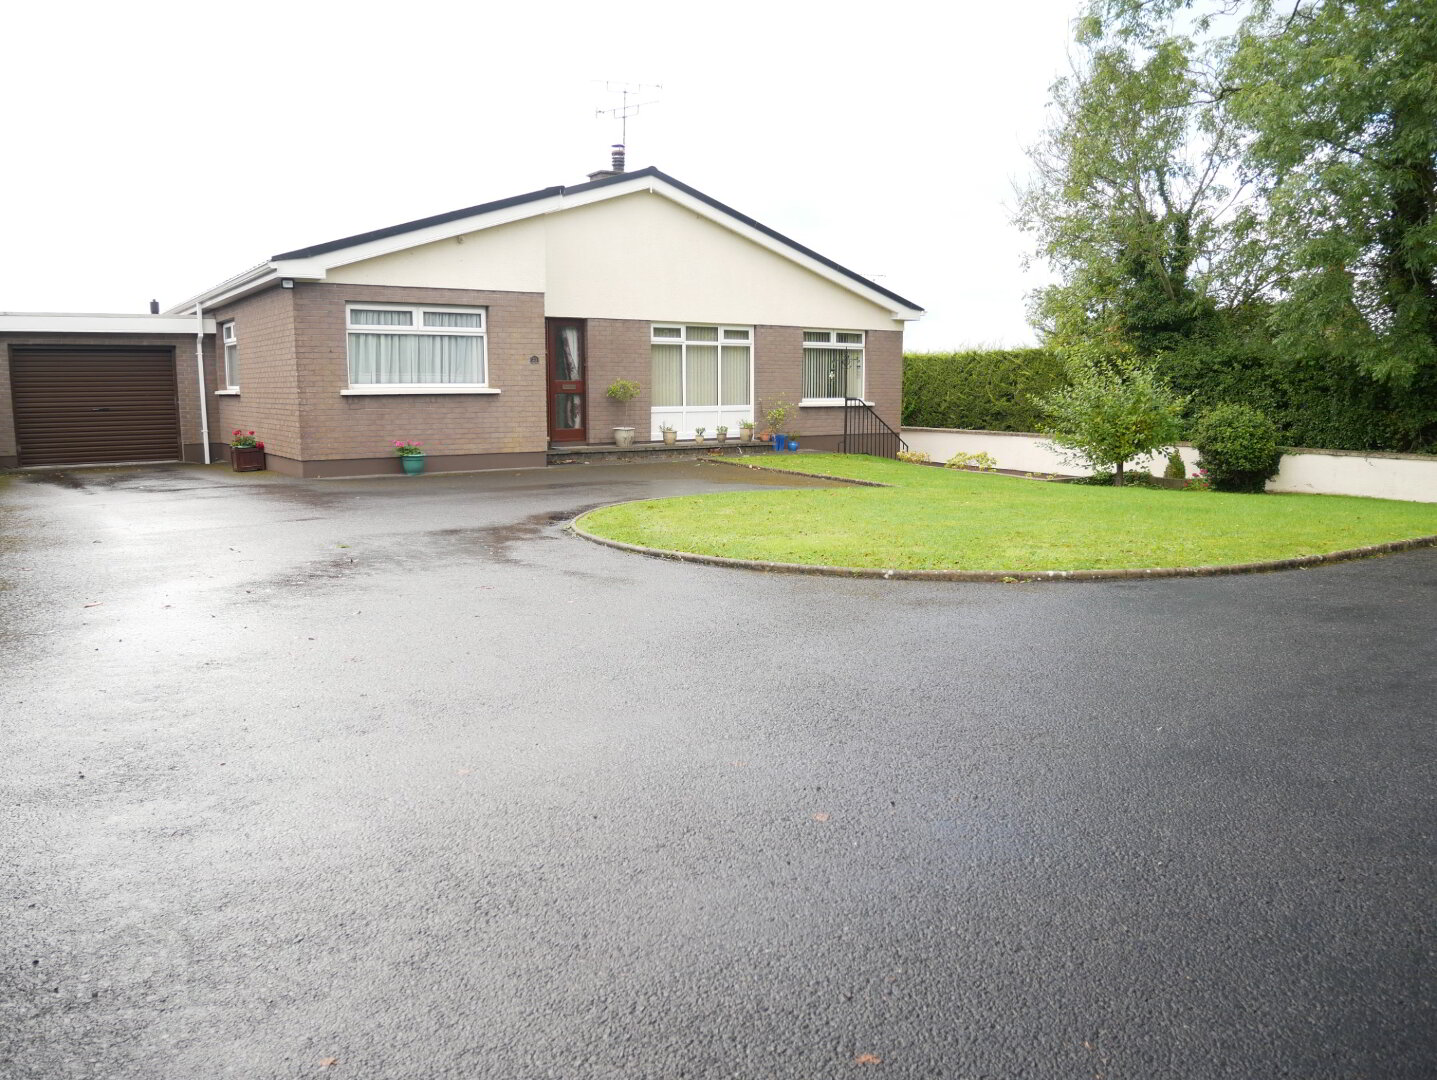
ATTRACTIVE 3 BEDROOM BUNGALOW WITH GARAGE ON SPACIOUS LEVEL END OF CUL-DE-SAC SITE
Accommodation Details:-
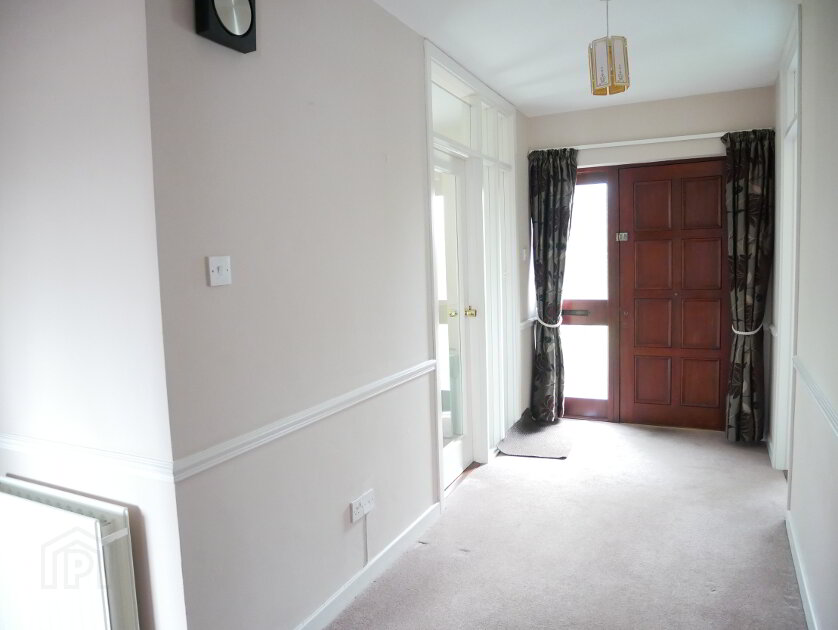
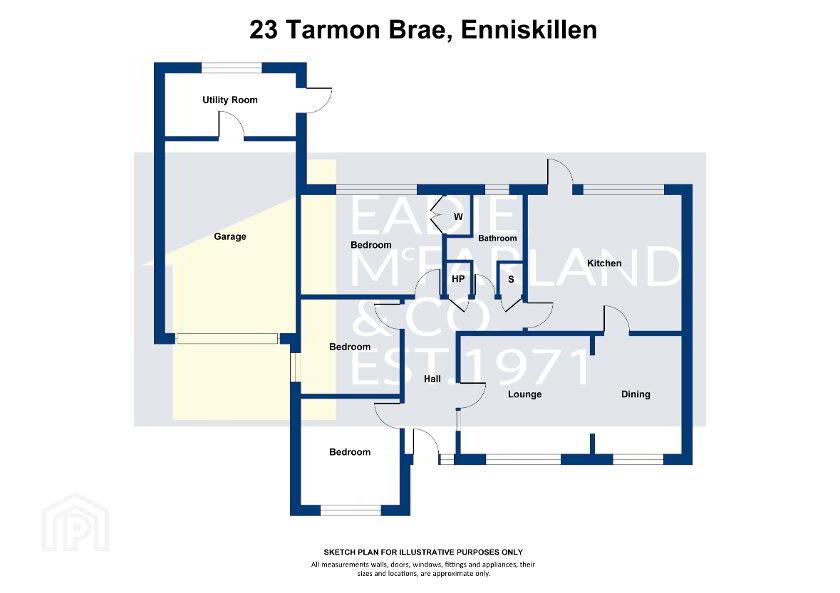
Entrance Hall: Hardwood Front Door with Glazed Side Screen. Cloak Cupboard & Hotpress.
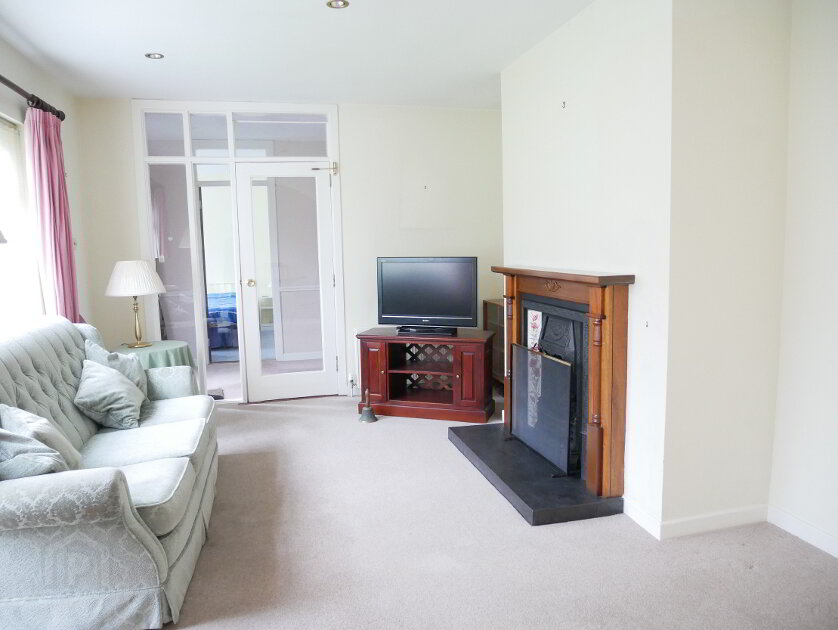
Lounge/Dining Area: 23'3" x 11'9" Gas Fire with attractive metal, tile and wood surround and tiled hearth. Glazed Door to Hall, Arch to Dining Room.
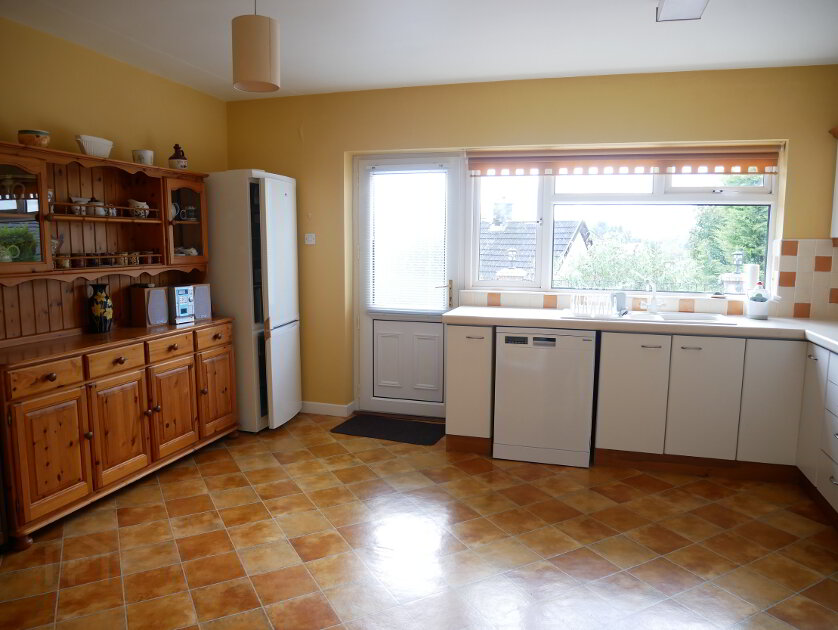
Kitchen: 15'2" x 13'5" Good range of High & Low level fitted units including Built in Under Oven with separate Gas Hob, part tiled walls and PVC Rear Door.
Bedroom 1: 12'11" x 9'10" plus Double Built in Wardrobe.
Bedroom 2: 10'6" x 9'8".
Bedroom 3: 9'9" x 9'4".
Bathroom: Four piece suite including Bath, Electric Shower Compartment, Wc & Whb, part tiled walls.
Outside::-
Utility Room: 12'1" x 6'3" Sink and Washing Machine plumbing, oil fired boiler.
Attached Garage: 18'1" x 12'11" Roller Door, light & power.
Spacious end of cul-de-sac site with tarmac driveway to front, neat level lawn, mature hedging. External paved rear Patio with feature walling. PVC Oil Tank.
Rates:- 2021/2022 - £995.00
Viewing: Strictly by appointment with our office.
Fill in your details below and a member of our team will get back to you.