Cookie Policy: This site uses cookies to store information on your computer. Read more

* This information does not contain all of the details you need to choose a mortgage. Make sure you read the key facts illustration provided with your mortgage offer before you make a decision.
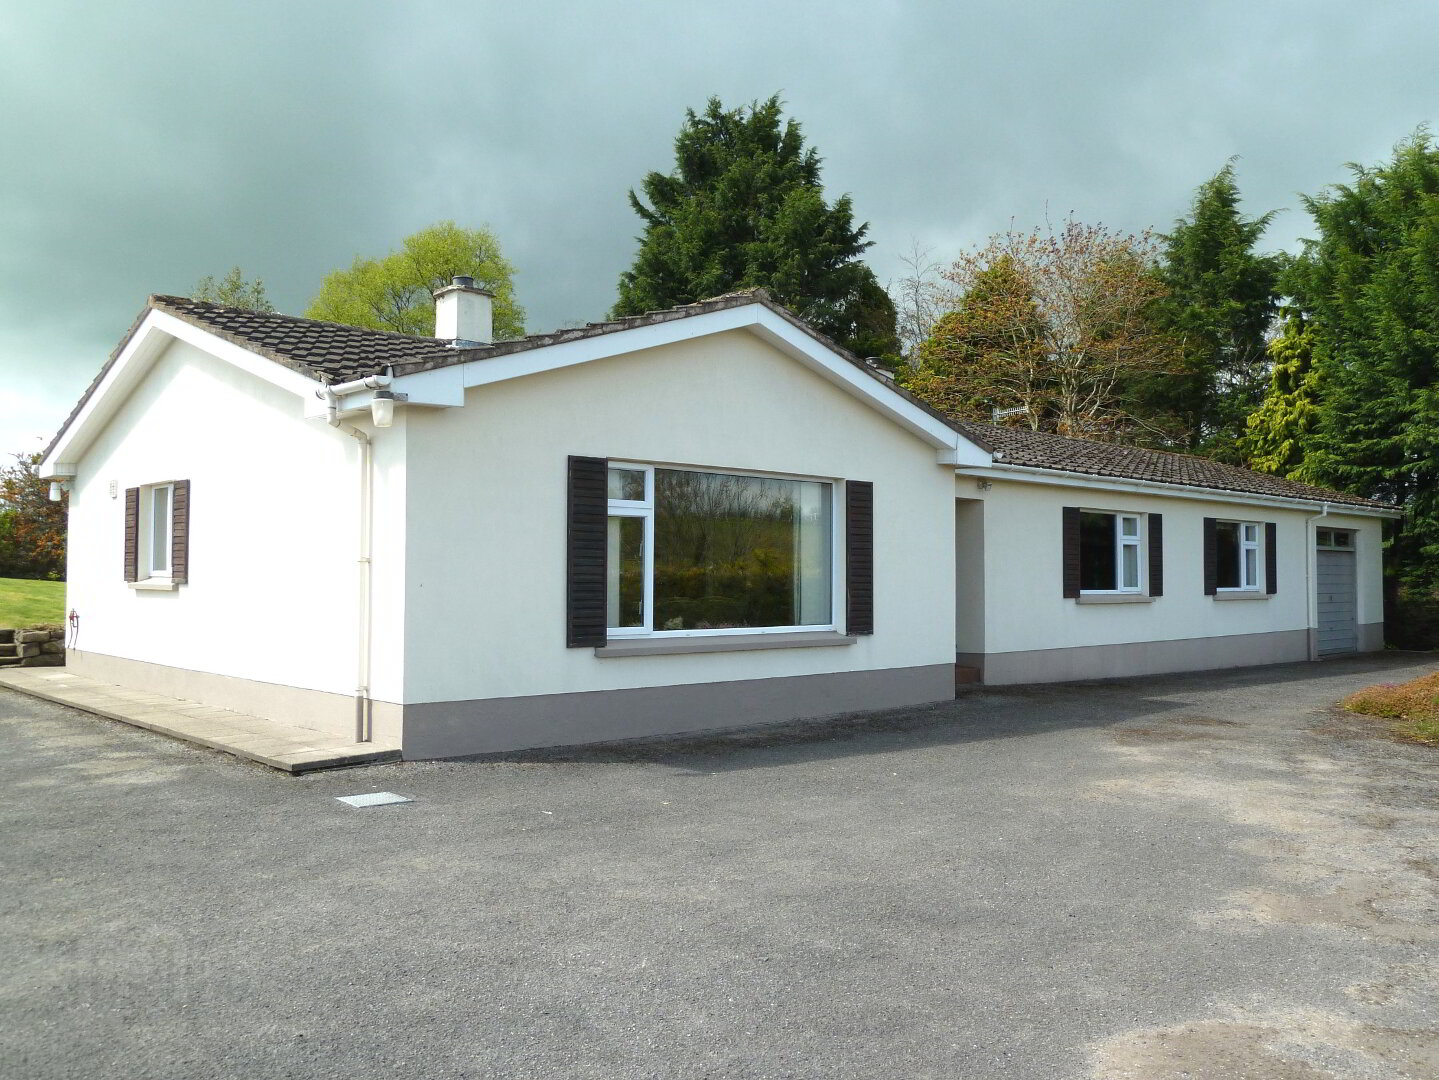
PRIVATE SPACIOUS & CONVENIENT DETACHED BUNGALOW WITH VIEWS
Situated along the 'main drag' into Lisbellaw this bungalow occupies arguably the best site on this stretch. Good bungalows like this are very hard to find, viewing essential.
ACCOMMODATION DETAILS
Entrance Hall:- Part glazed hardwood front door. Glazed doors to dining room.
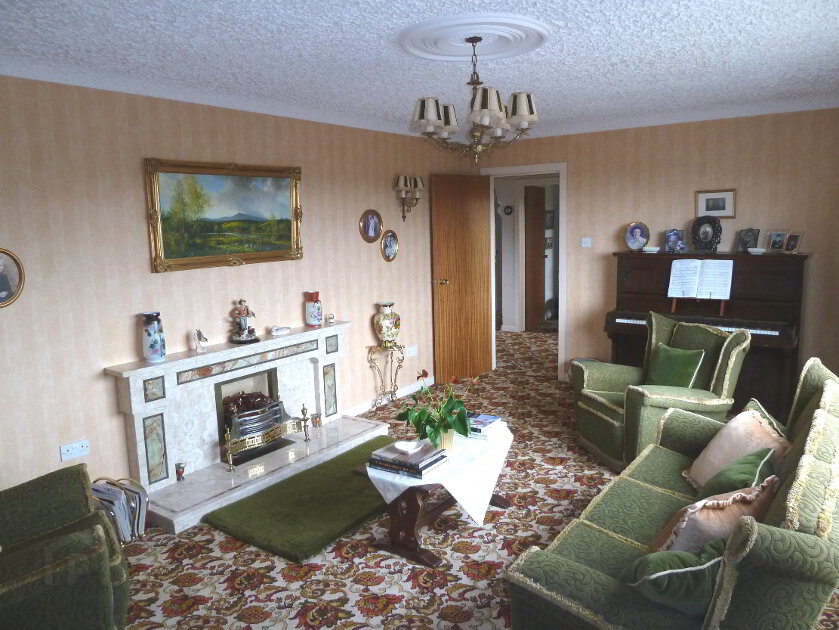
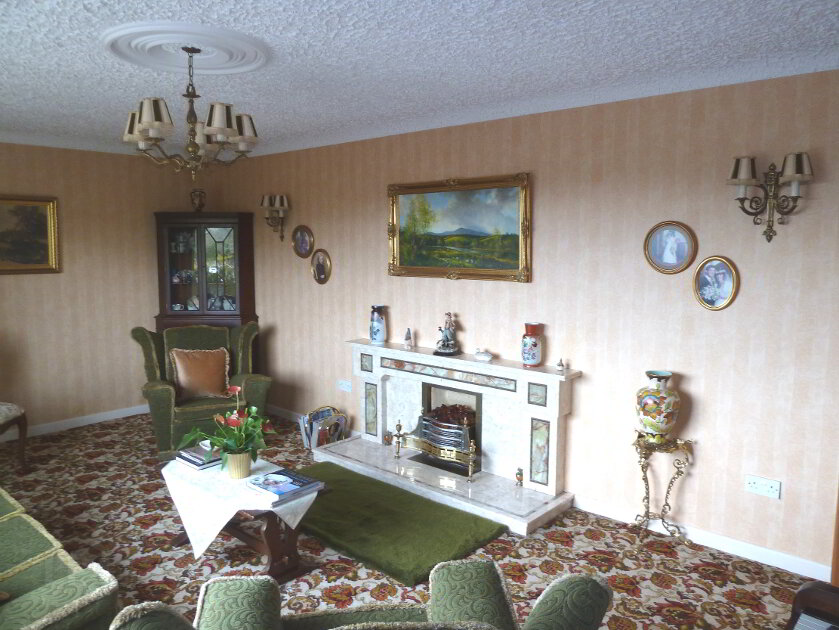
Lounge:- 19' 7" x 11' 11" Open fire with attractive marble surround with ornate marble inlays.
Kitchen:- 14' 6" x 13' 10" at widest point plus 5' 0" x 4' 11" Fitted high & low level units including slot in cooker, larder, washing machine plumbing, hotpress, PVC rear door and wood panelled ceiling.
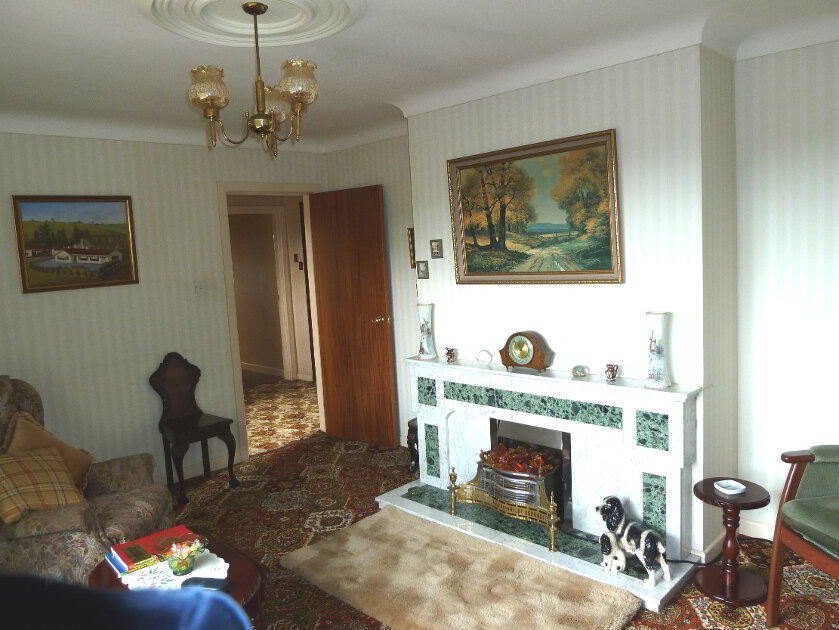
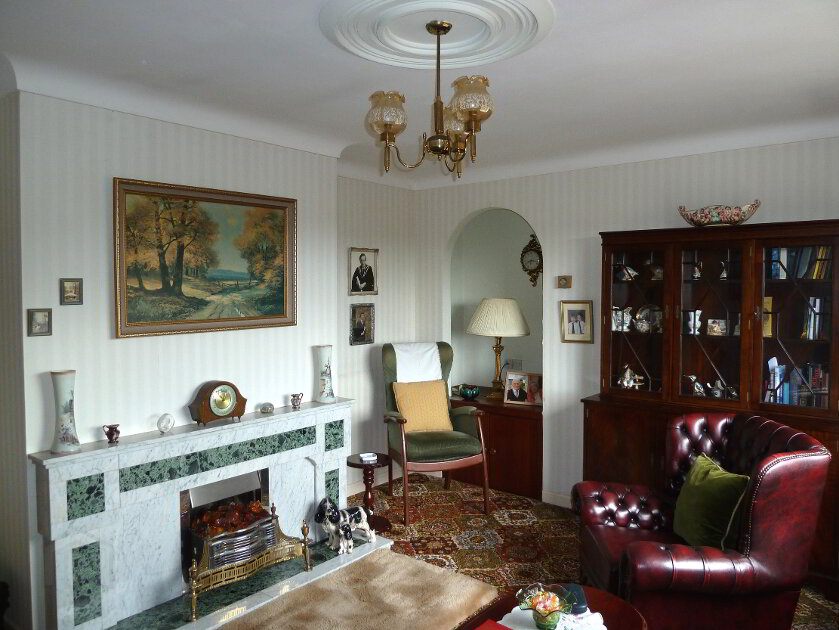
Living Room:- 14' 7" x 11' 5" plus arched recess 4' 9" x 2' 3" Attractive marble surround with ornate marble inlays. Ceiling cornice.
Dining Room/Bedroom 4:- 13' 8" x 8' 9" Recessed lighting, wood panelled ceiling.
Bedroom 1:- 13' 0" x 11' 4" Double built in wardrobe, wood panelled ceiling.
Bedroom 2:- 11' 9" x 9' 9" Double built in wardrobe.
Bedroom 3:- 9' 11" x 8' 6" Double built in wardrobe.
Bathroom:- Avocado coloured bathroom suite comprising bath, wc & whb. Tiled floor and part tiled walls.
OUTSIDE
Garage 23' 6" x 13' 1" Oil fired boiler, light & power. Outside toilet.
Sweeping tarmac shrub lined driveway leading to large tarmac forecourt, evergreen hedging and shrub beds to front, neat lawn, mature hedges and natural rockery to rear.
VIEWING: STRICTLY BY APPOINTMENT WITH THIS OFFICE.
Fill in your details below and a member of our team will get back to you.