Cookie Policy: This site uses cookies to store information on your computer. Read more

| Address | 21a Relagh Road TRILLICK, BT78 3RE |
|---|---|
| Price | Last listed at Offers over £139,500 |
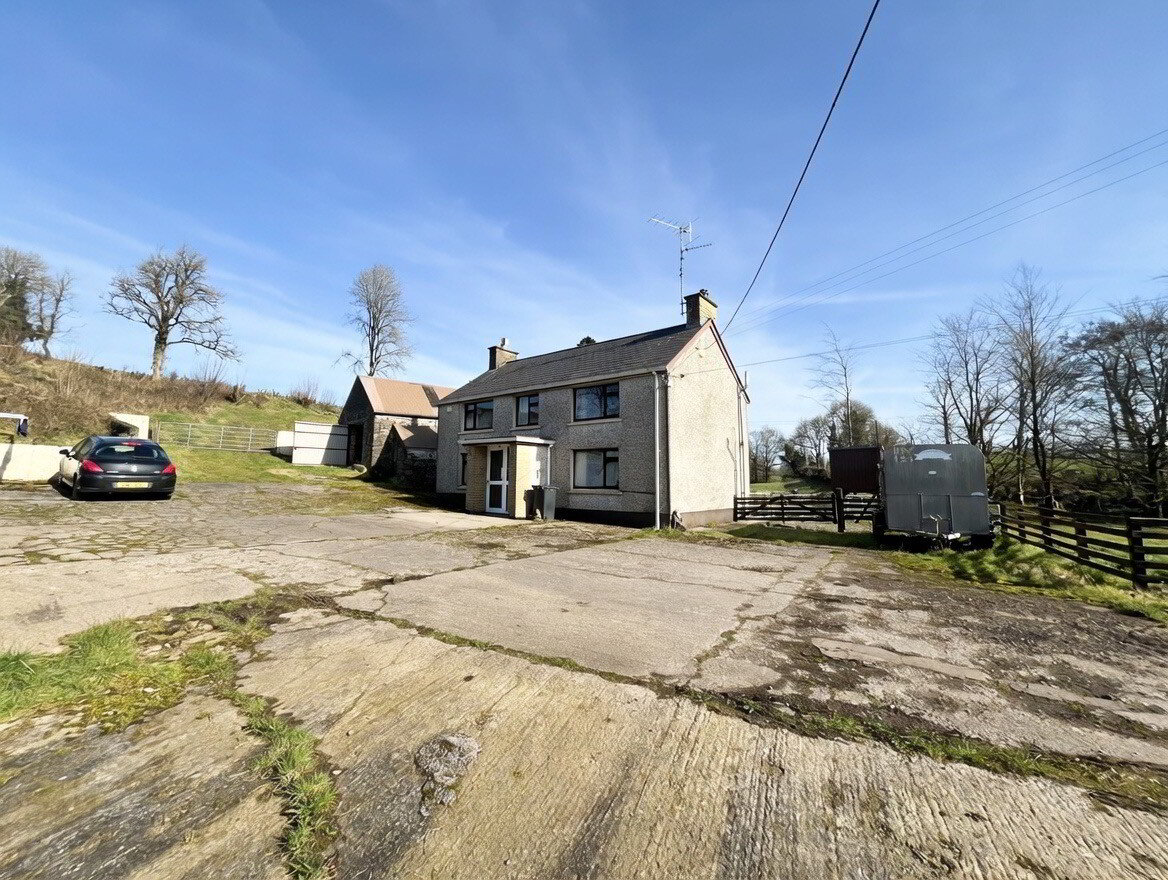
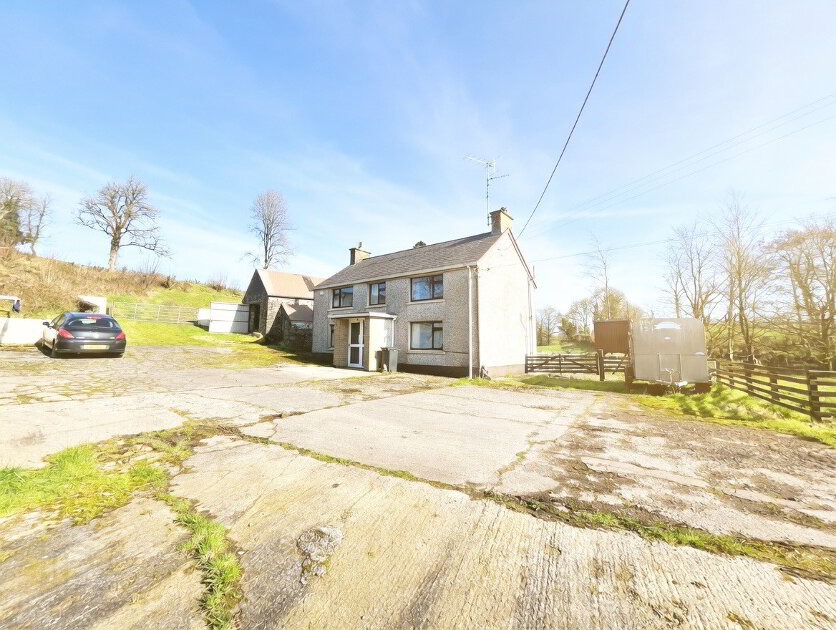
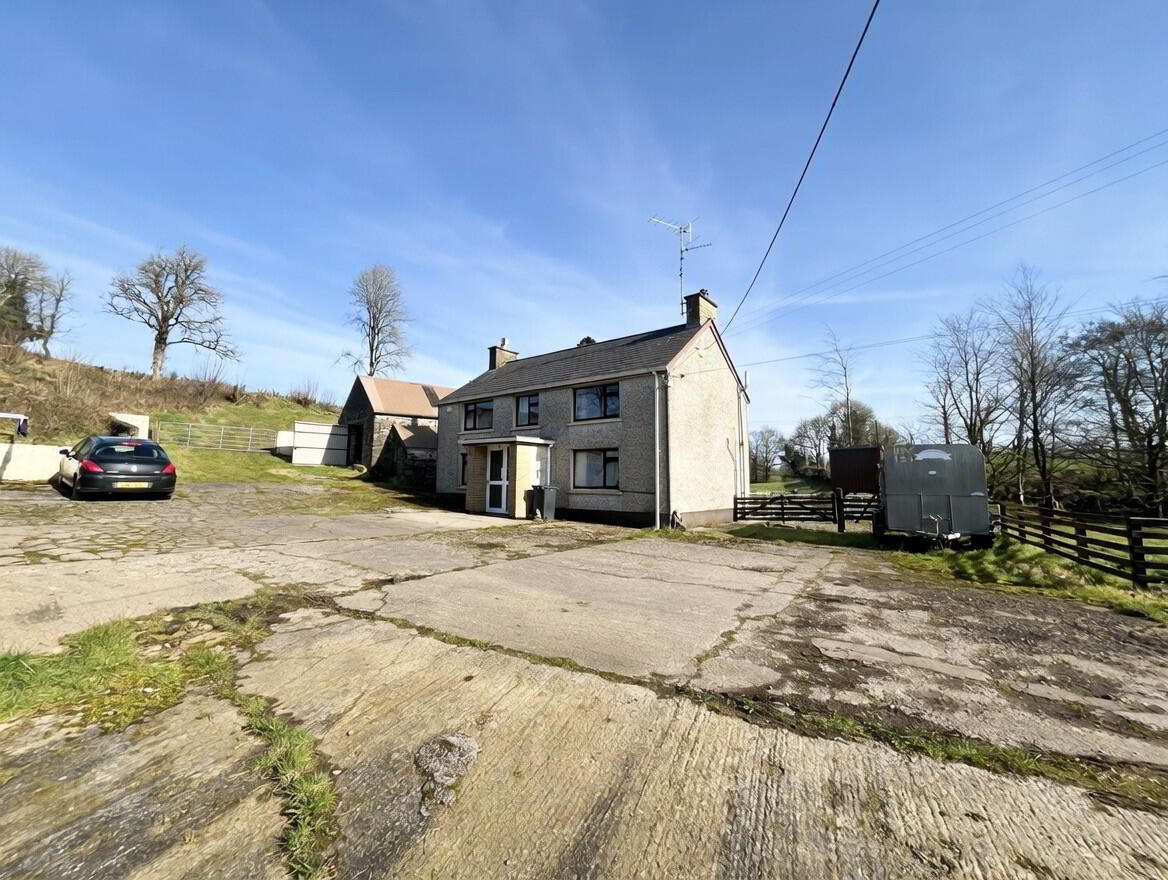
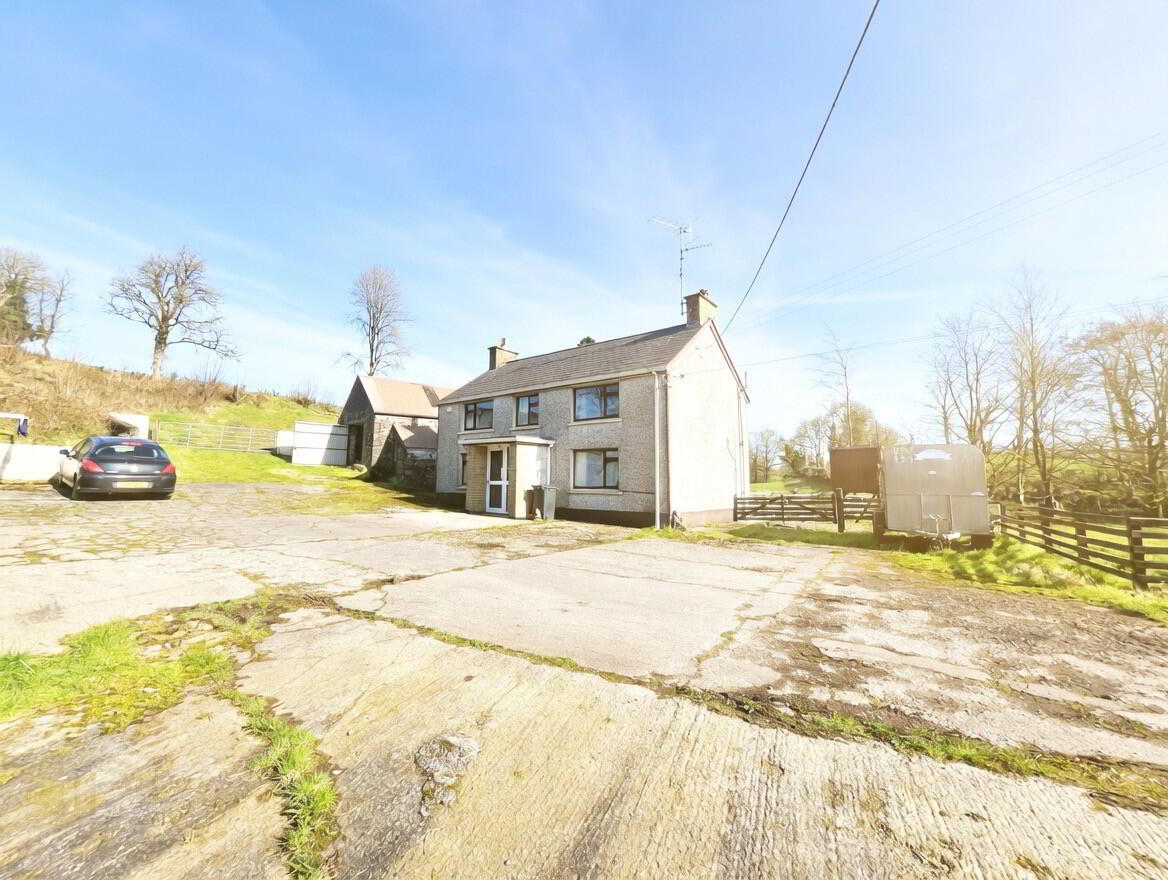
| Style | Detached Farmhouse |
| Bedrooms | 4 |
| Receptions | 2 |
| Bathrooms | 1 |
| EPC Rating | E49/D64 |
| Status | Sale Agreed |
4 BEDROOM RESIDENCE AND FORMER MILL (CASH OFFERS ONLY)
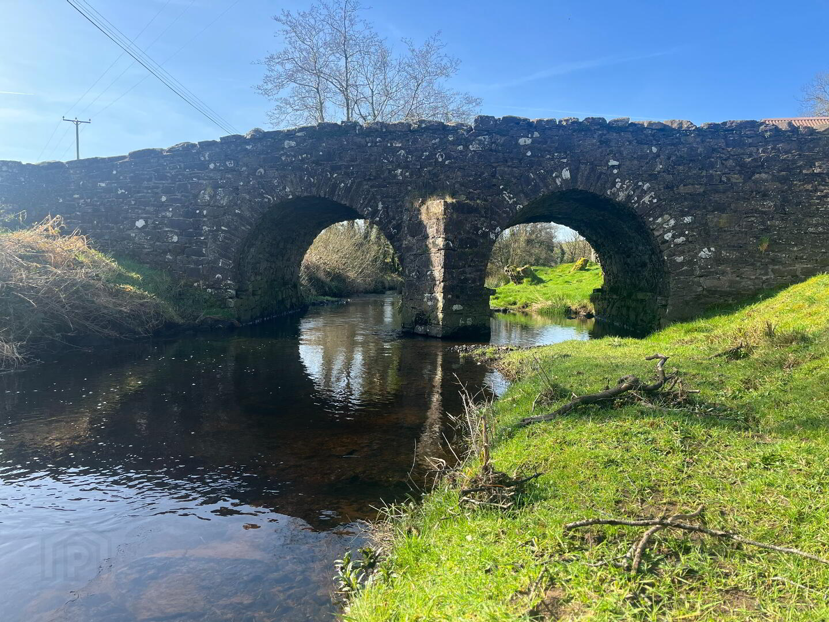
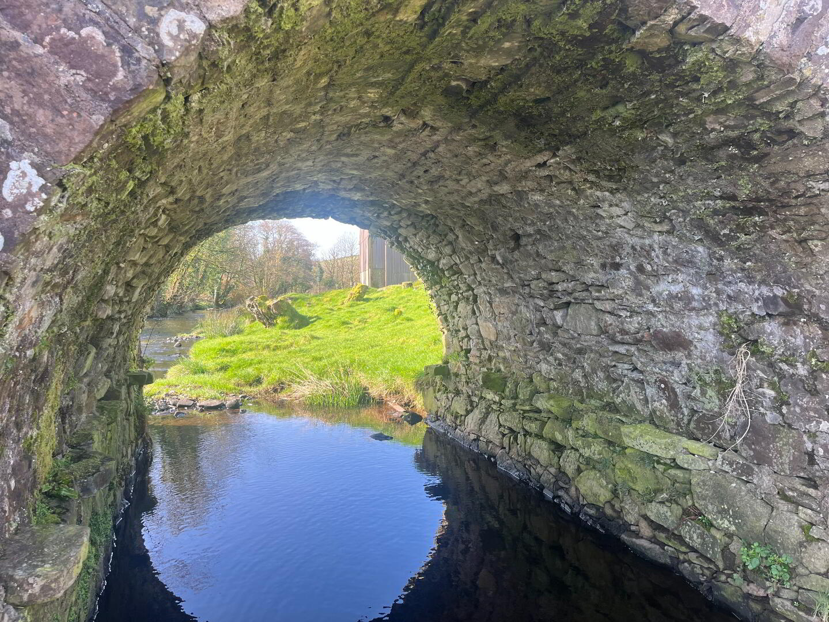
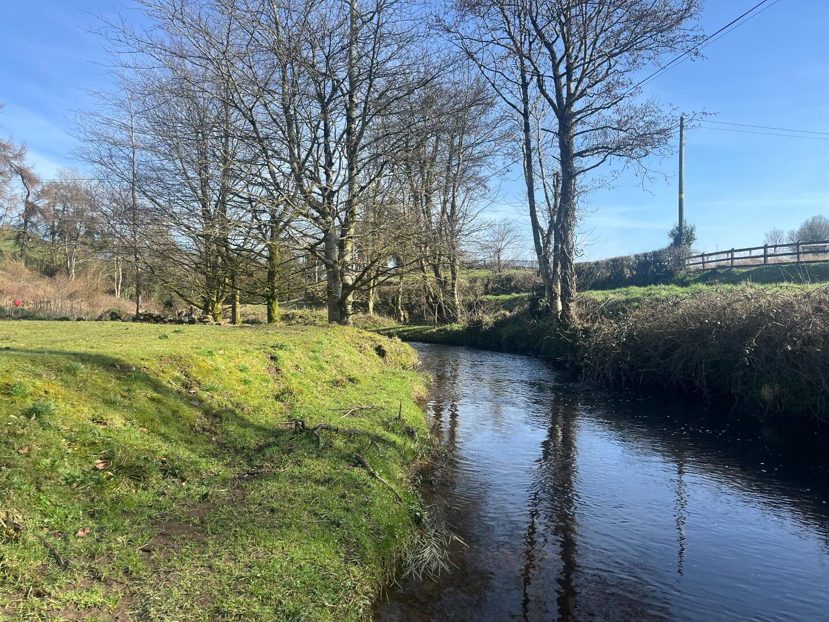
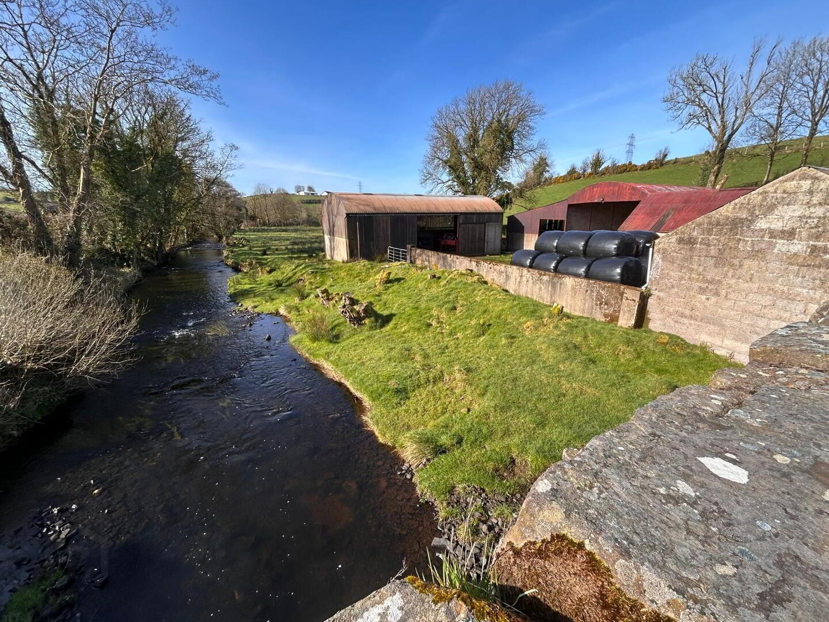
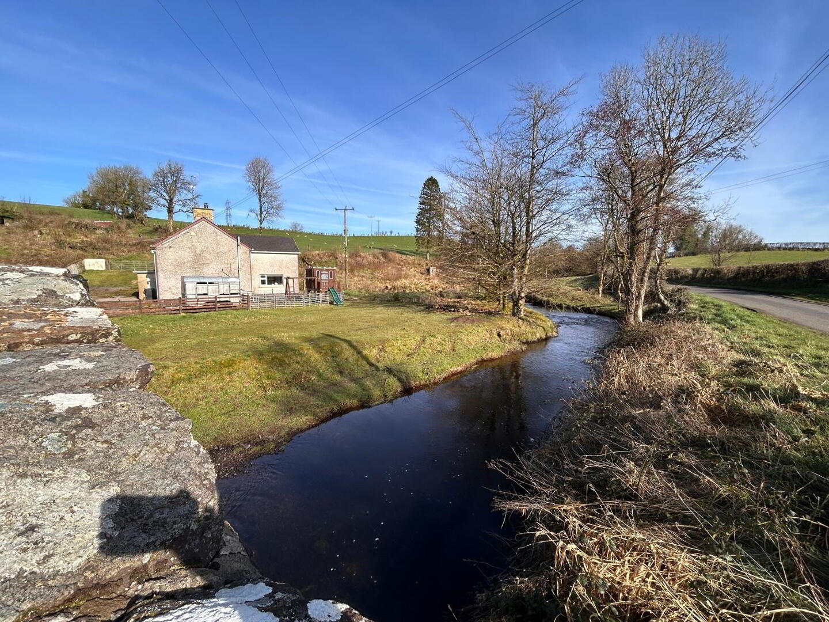
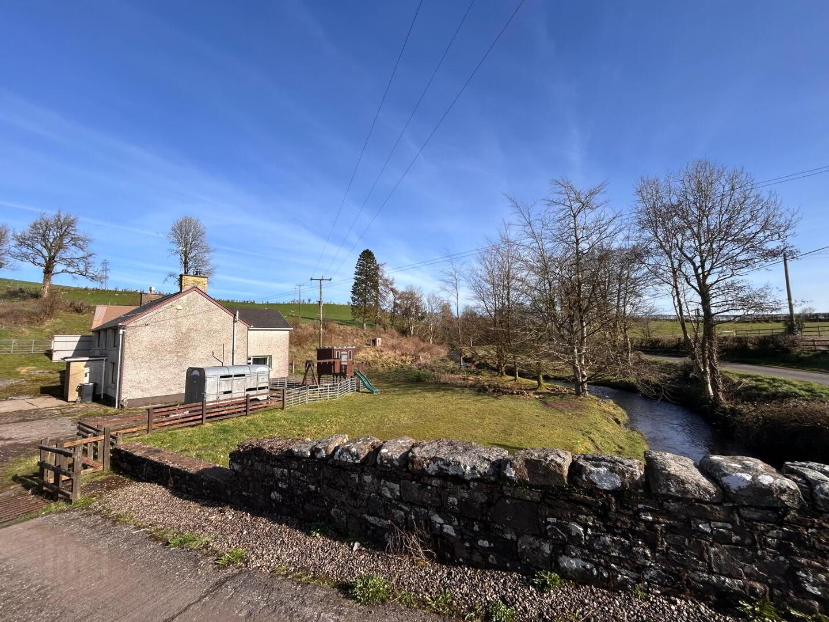
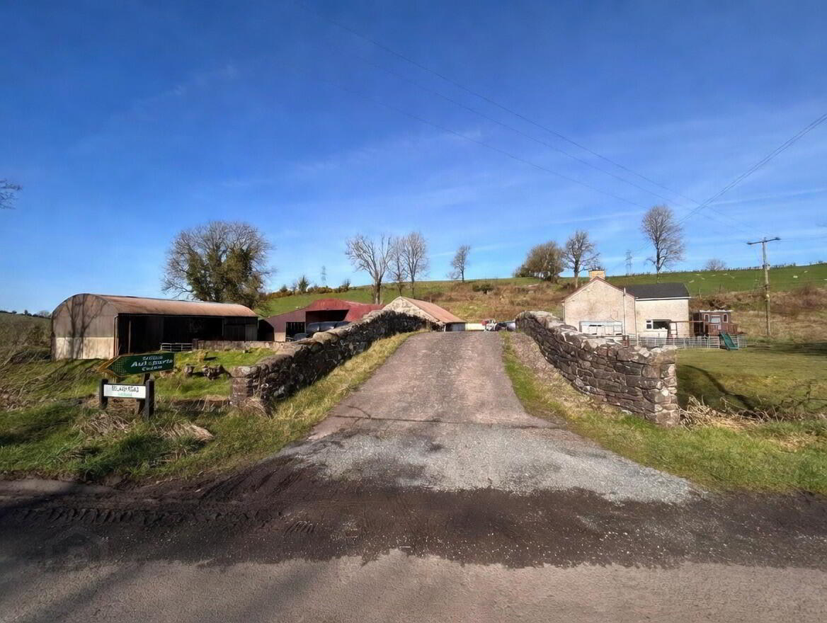
Situated just a quarter of a mile off the Trillick/Kilskeery/Enniskillen road and half a mile from the village this property has a particulary attractive entrance driveway over a hump backed, stone walled bridge- very quaint. The lands which are in one good block encompass the property and are in good heart.
Accommodation Details:
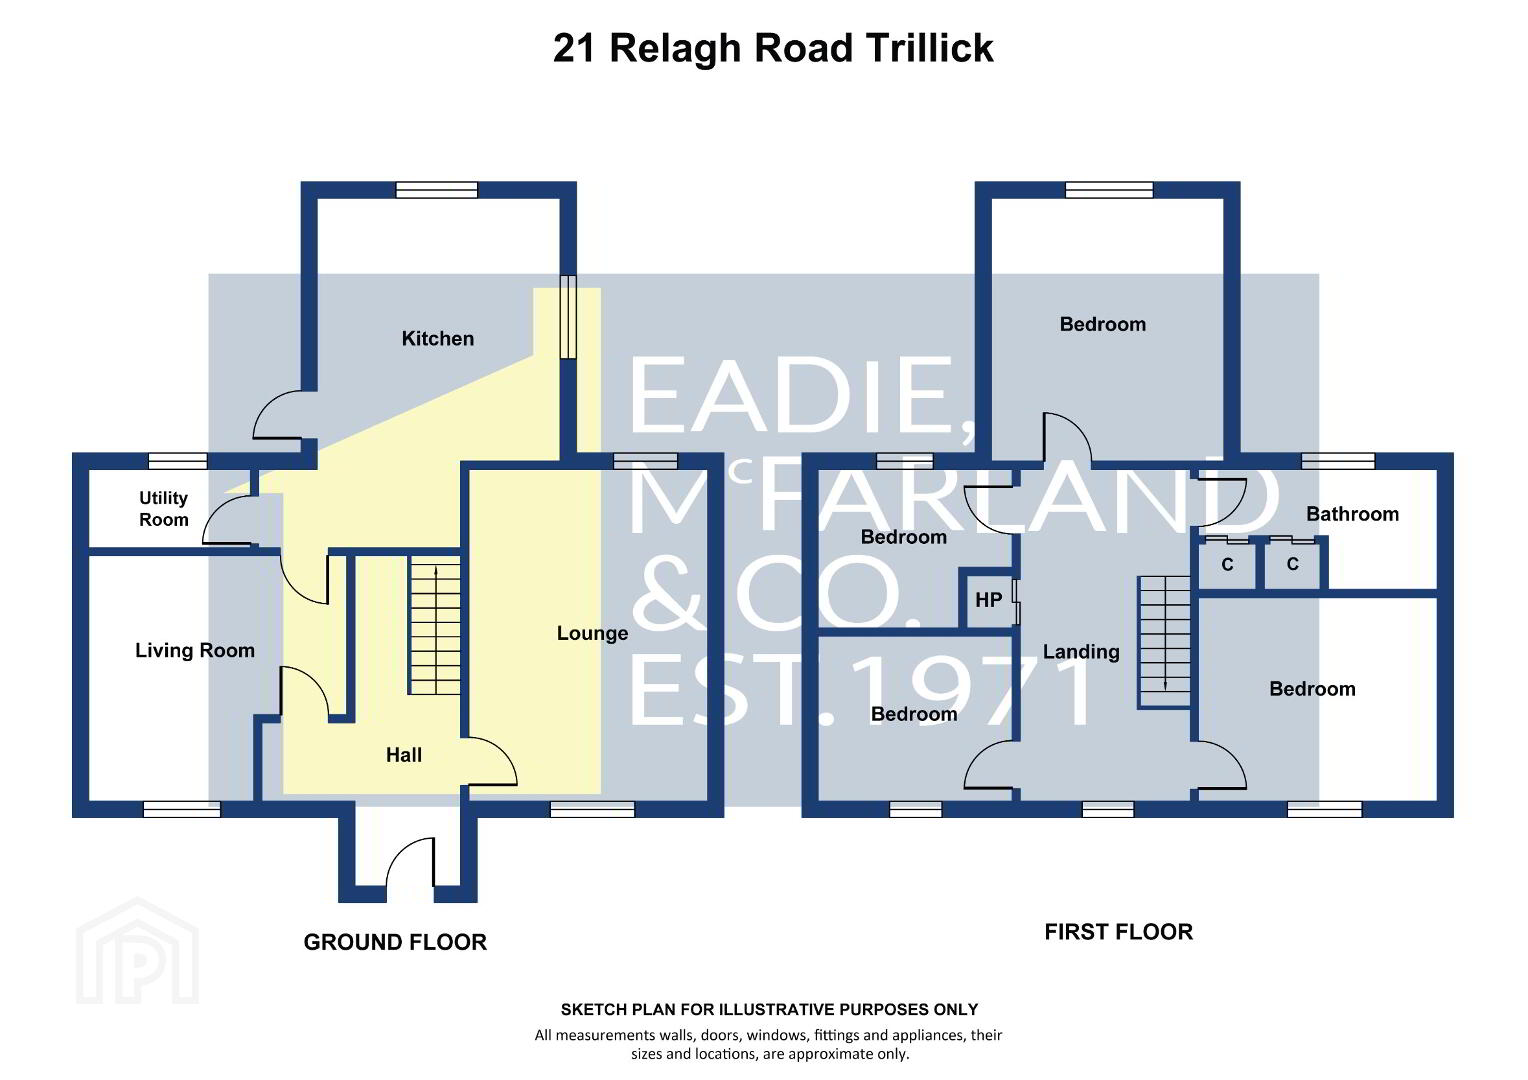
Ground Floor: Entrance Hall: PVC front door, tiled floor.
Cloakroom: 8'5" x 4'1" white whb/wc with part tiled walls, washing machine plumbing.
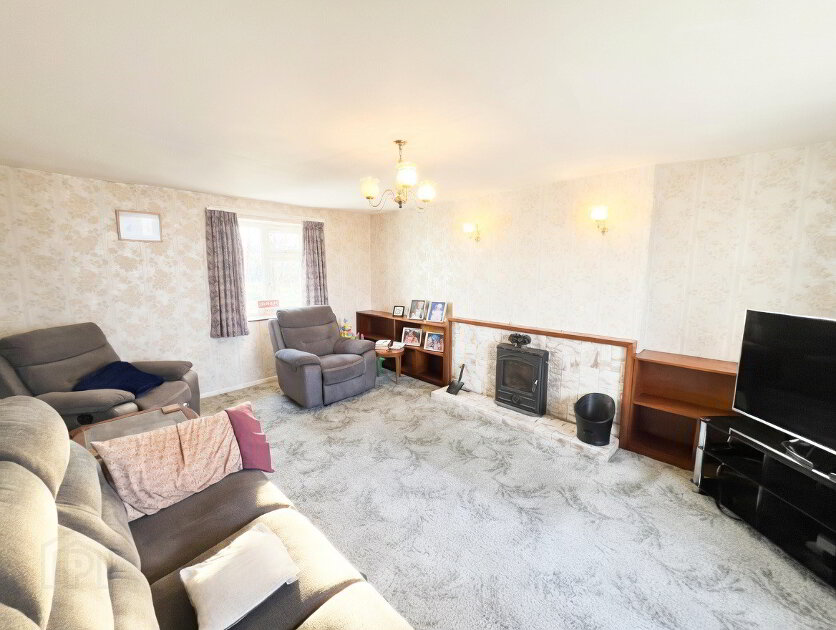
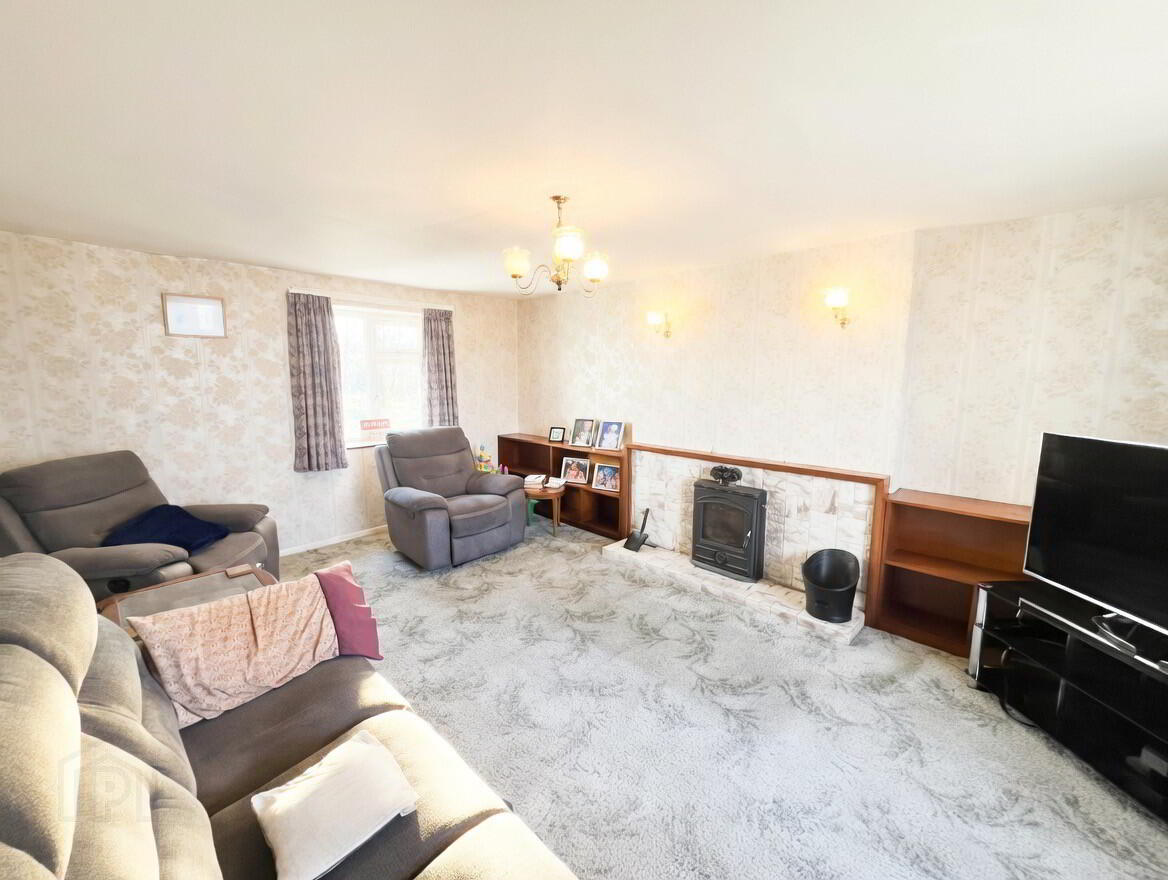
Lounge: 17'1" x 12'5" Inset stove with tiled surround.
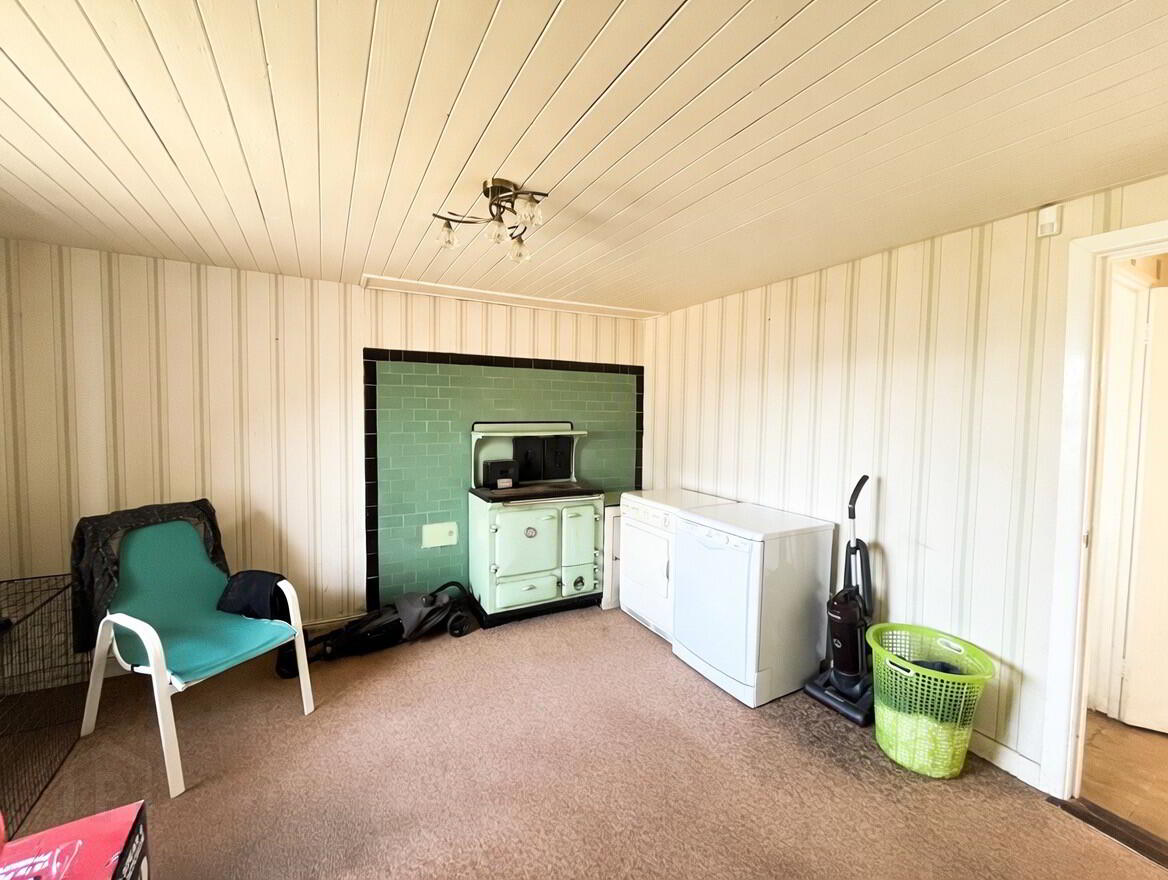
Living Room: 13'5" x 12'9" less 4'5" x 4'1" Oil fired wick burning range, wood panelled ceiling.
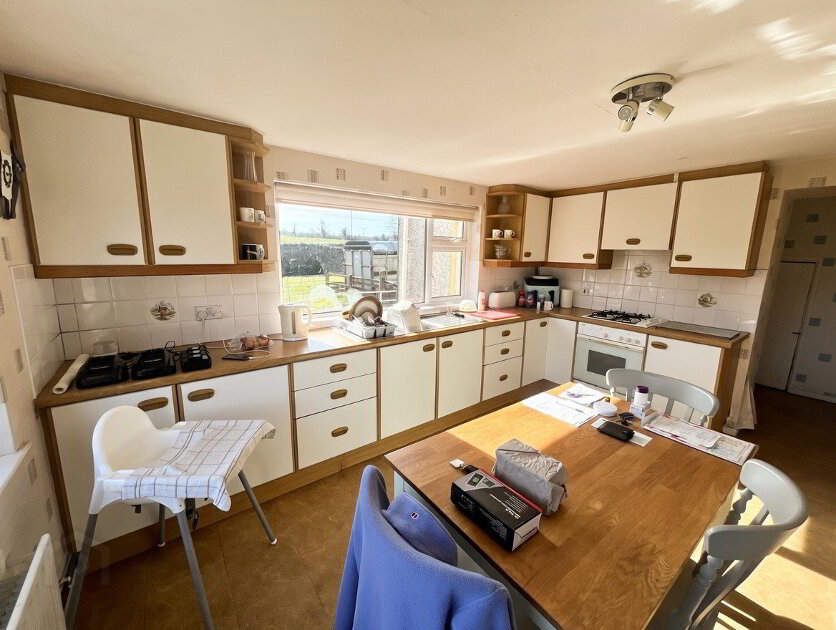
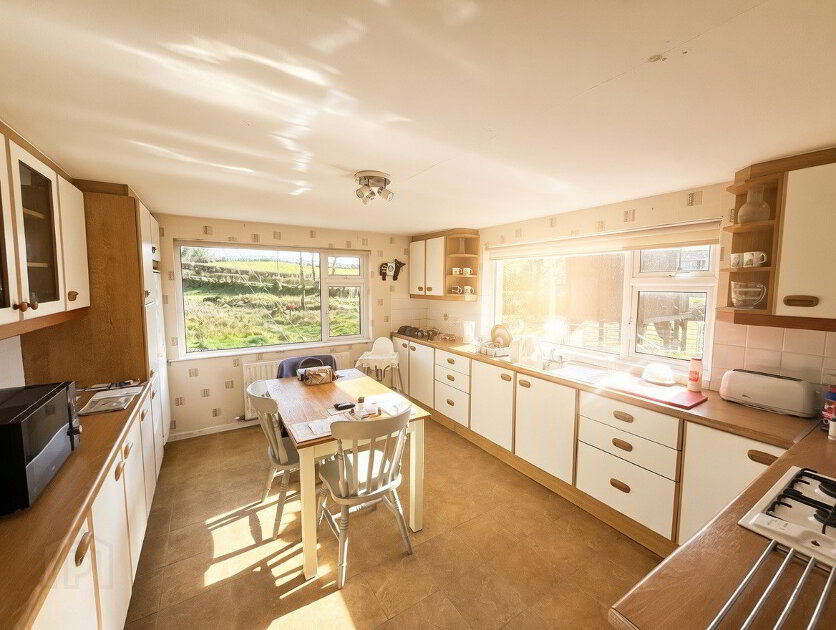
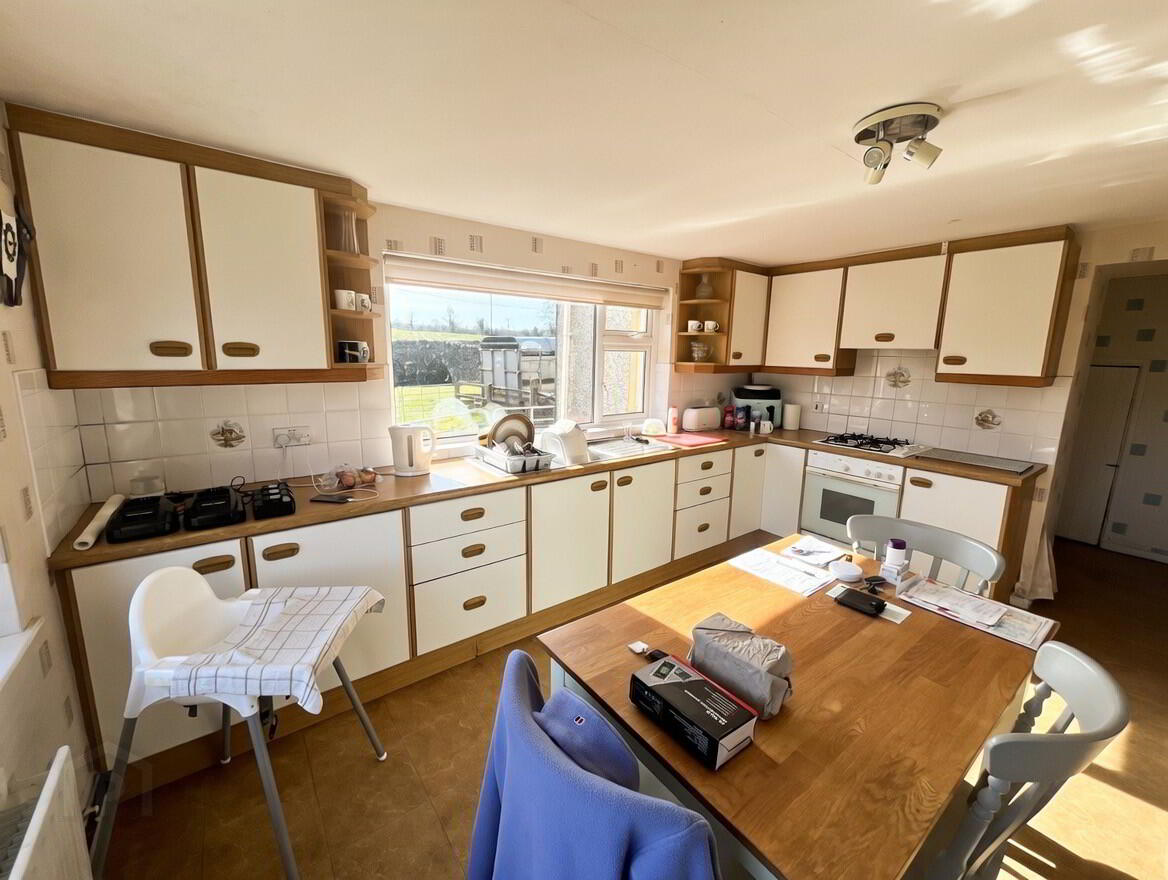
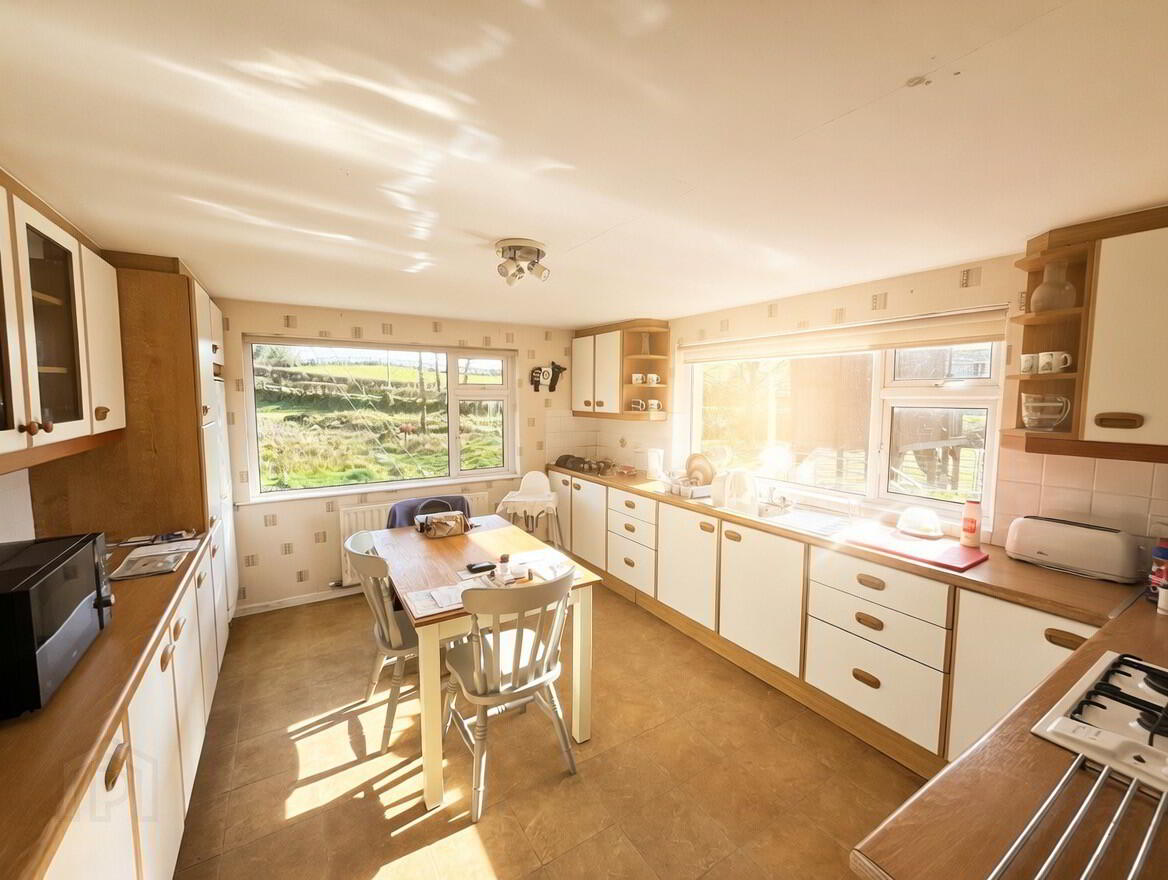
Kitchen/Dinette: 14'1" x 10'8" Range of high and low level units with built in under oven and gas hob, part tiled walls.
First Floor:
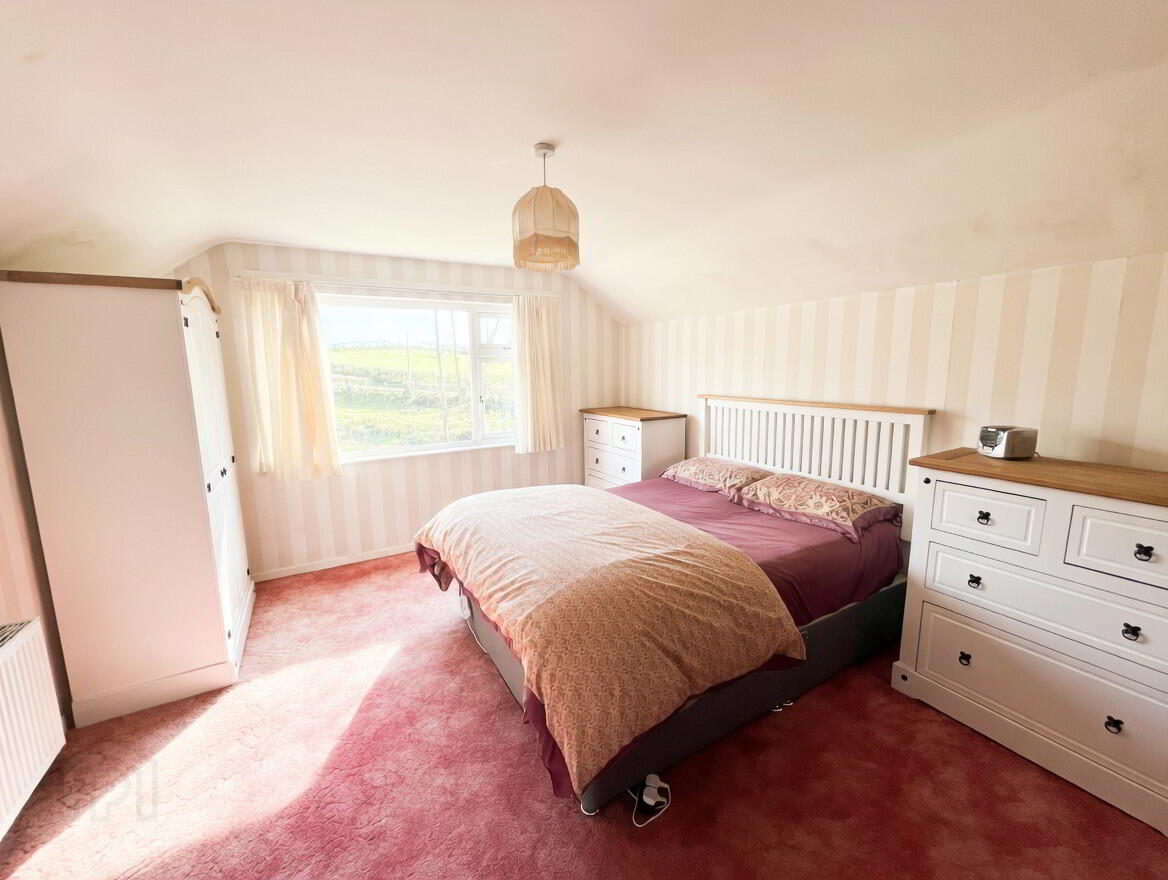
Bedroom 1: 14'0" x 12'1" Fitted robe and dressing table unit.
Bedroom 2: 12'9" x 10'6" Built in wardrobe, timber ceiling.
Bedroom 3: 10'1" x 8'7" timber ceiling.
Bedroom 4: 9'8" x 8'6" hotpress, timber ceiling.
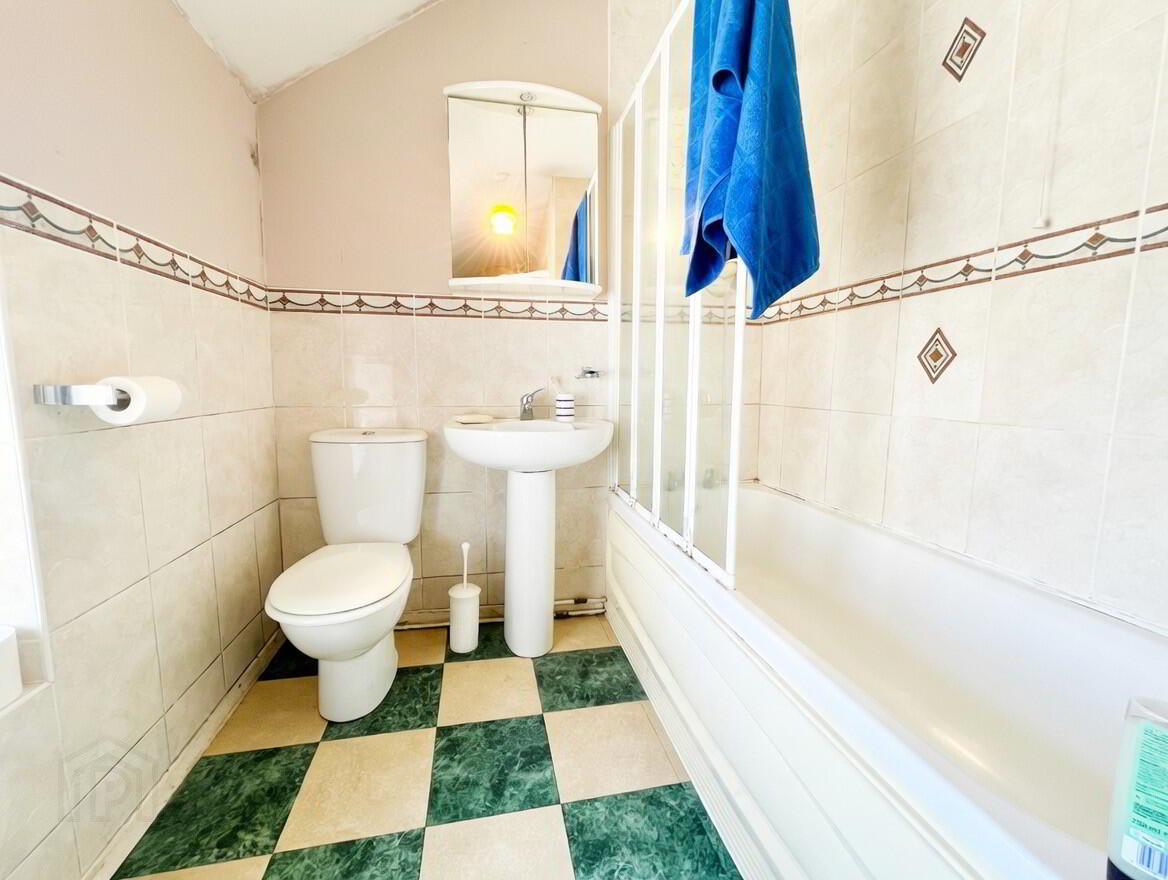
Bathroom: 12'11" x 6'4" less 4'6" x 2'4" white suite of bath, whb, wc, part tiled walls, linen cupboard.
Garage: 19'10" x 10'11" roller shutter door.
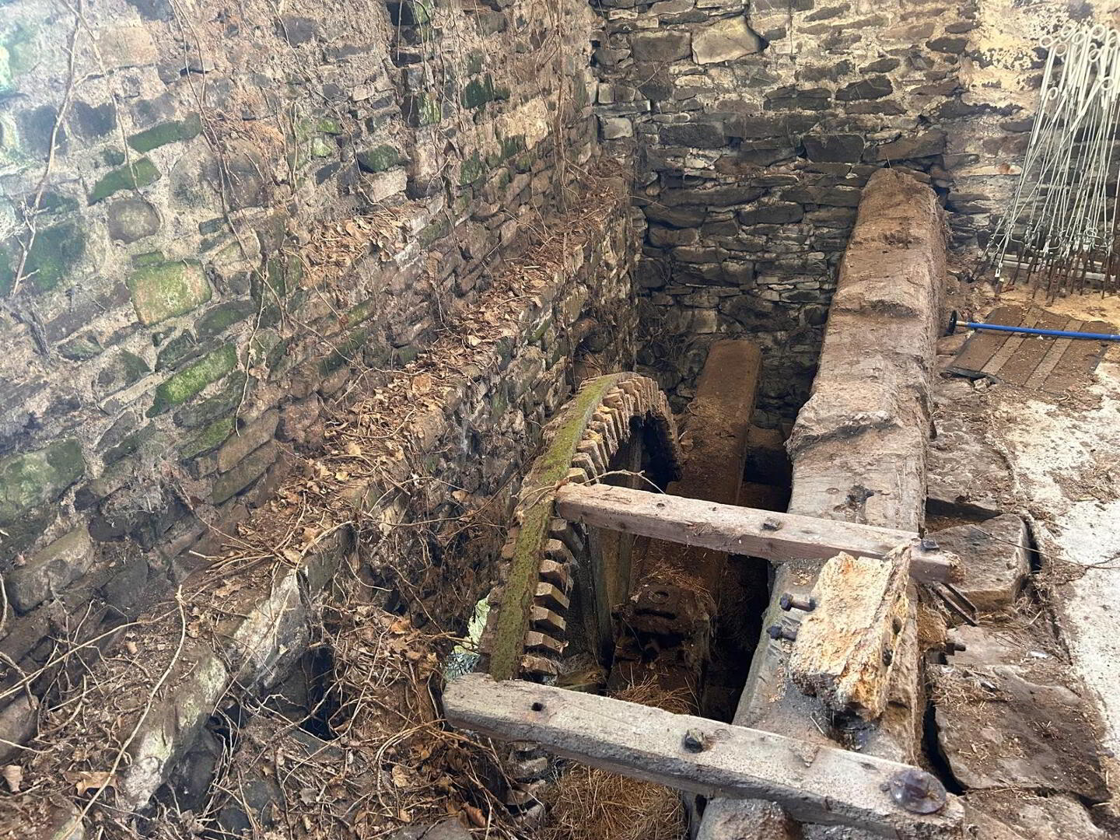
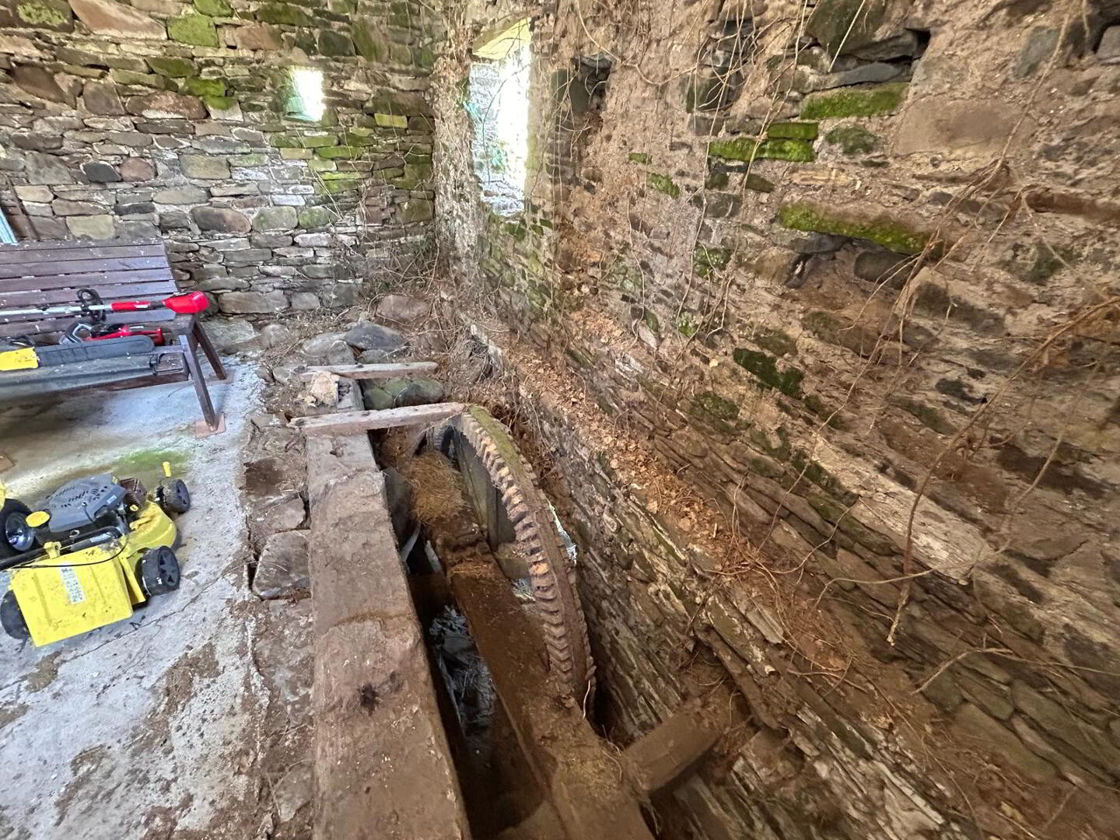
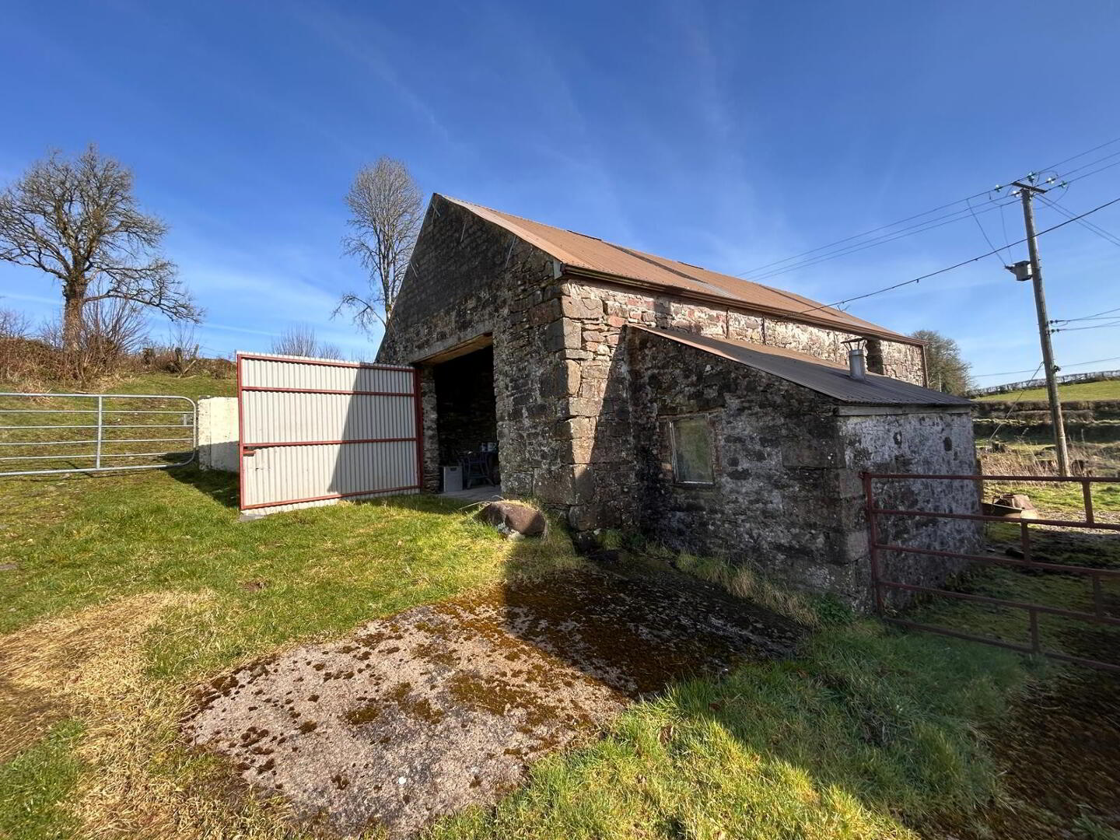
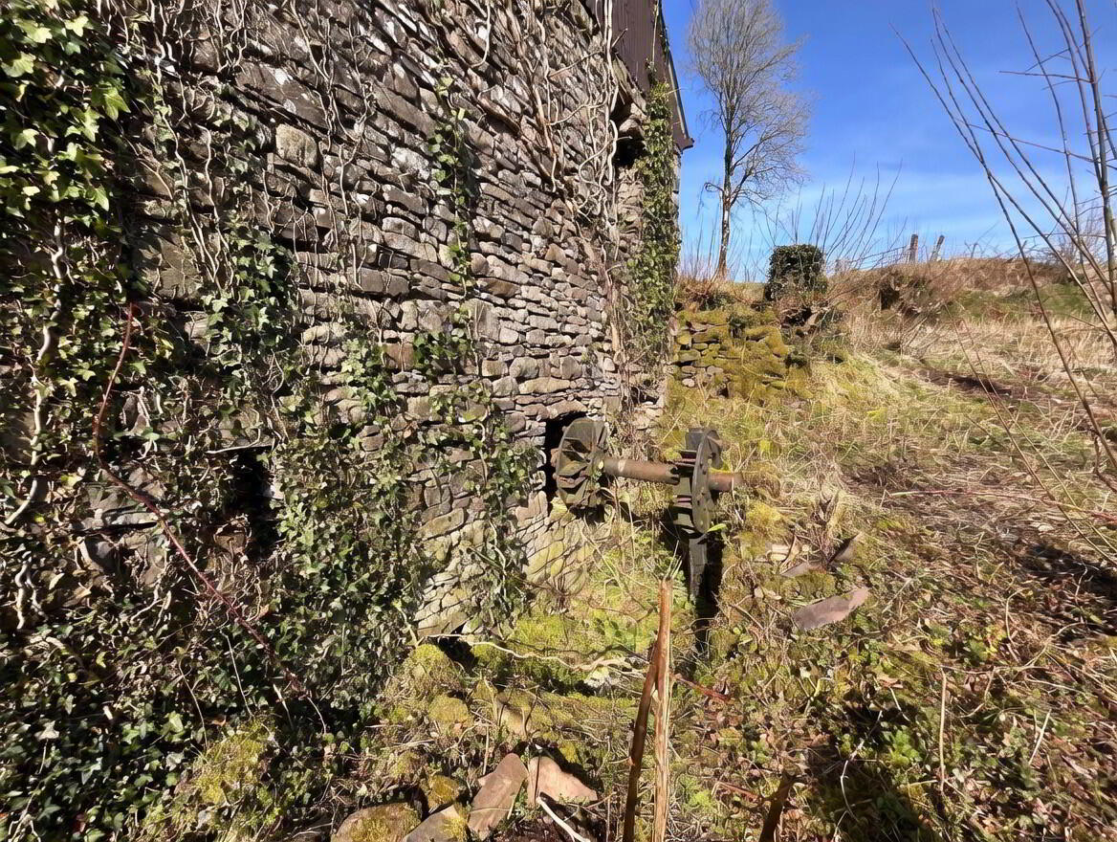
Barn/400 year old former mill- stoned wall: 35' x 16' possible conversion project/holiday accommodation (subject to Statutory Approvals).
Boiler House: 8'11" x 6'2"
Fill in your details below and a member of our team will get back to you.