Cookie Policy: This site uses cookies to store information on your computer. Read more

* This information does not contain all of the details you need to choose a mortgage. Make sure you read the key facts illustration provided with your mortgage offer before you make a decision.
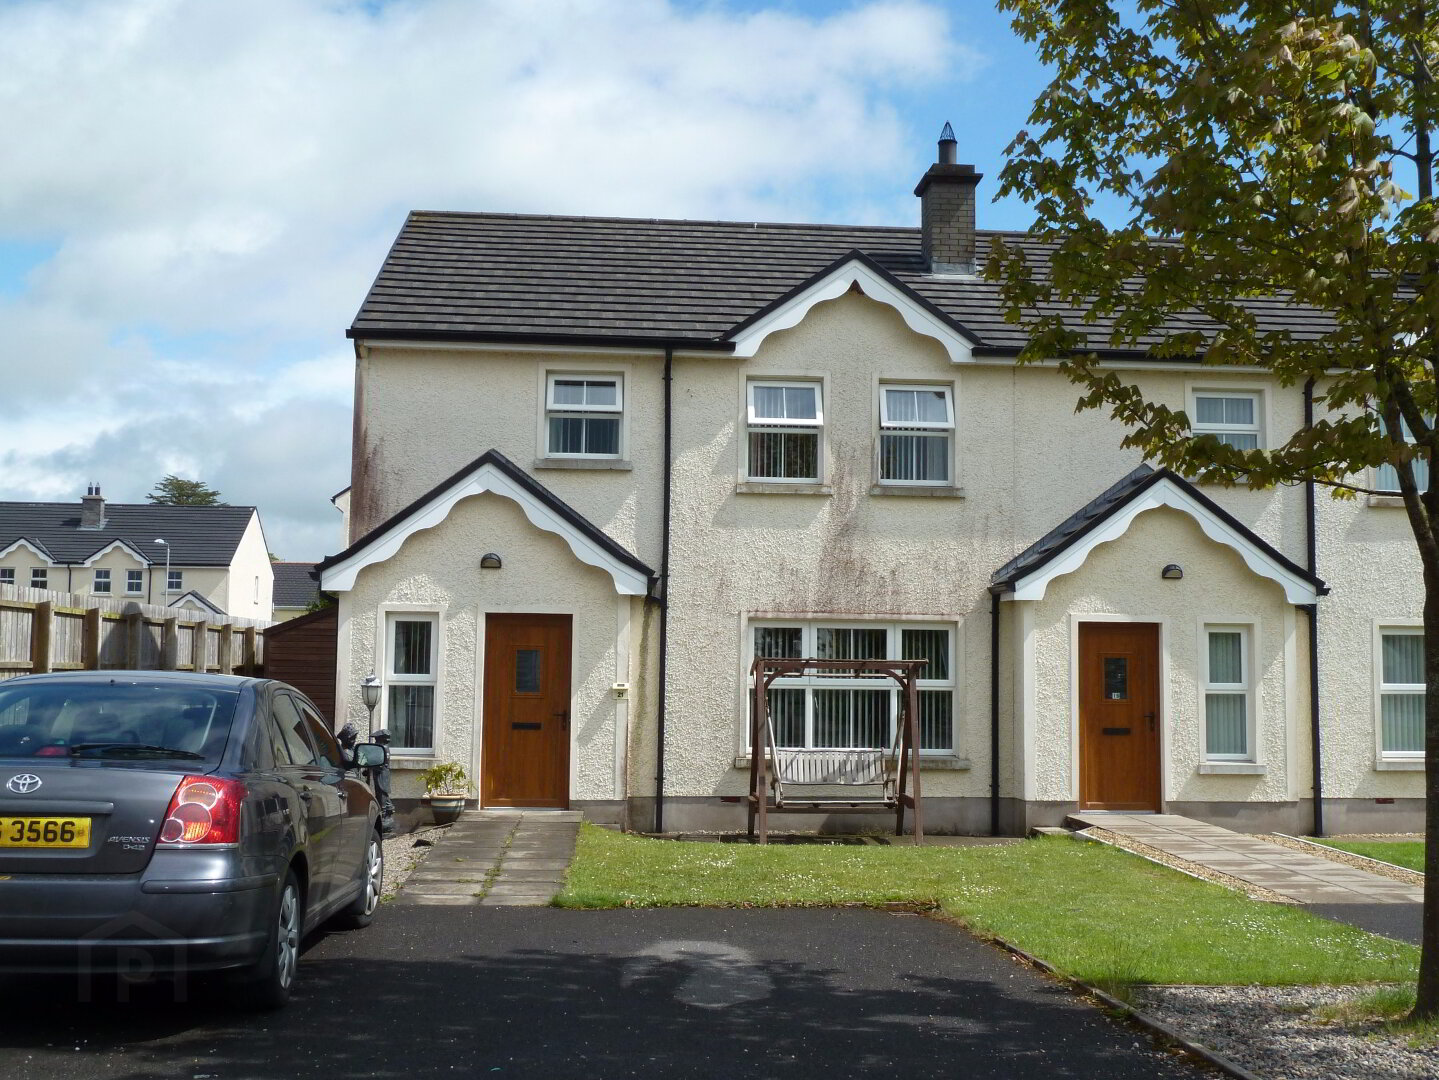
3 Bedroom End Terrace House in Popular Village Development
ACCOMMODATION DESCRIPTION:
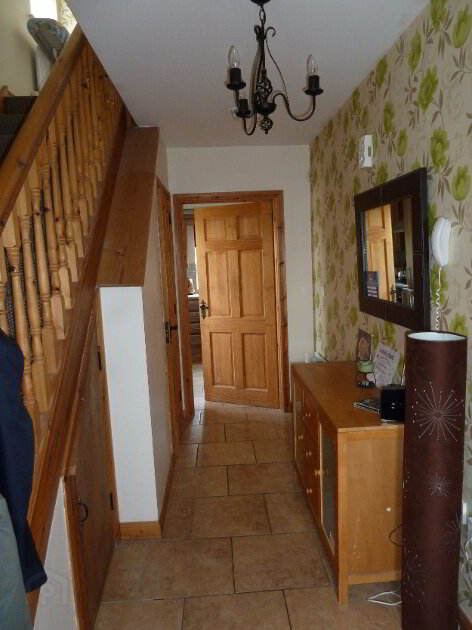
Entrance Hall PVC Front door, WC consisting of wc& whb. Tiled floor. Under stairs cupboard with oil fired boiler.
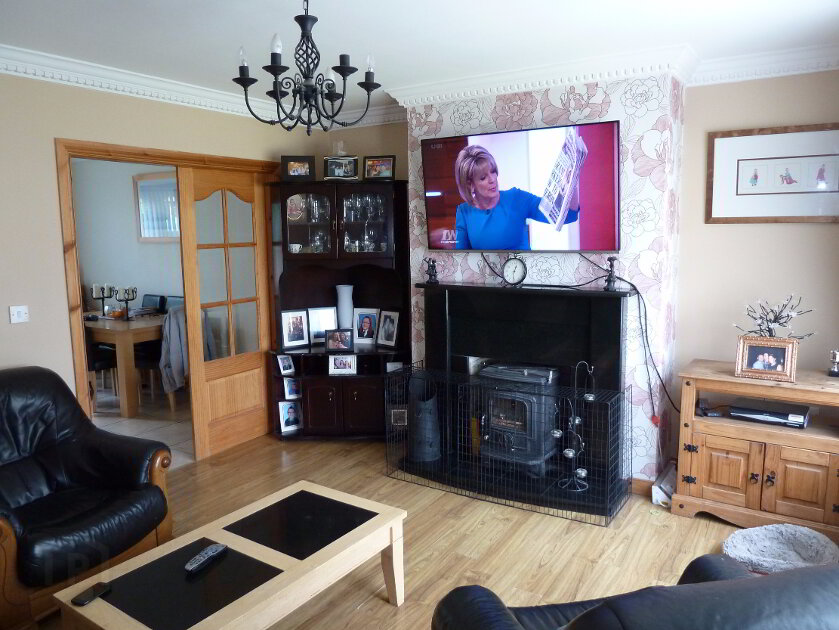
Lounge 14'8" x 12'5. Multi fuel stove with marble effect surround and tiled hearth. Laminate floor. Ceiling Corrice and Centrepiece. Glazed french doors to Dining Room.
Dining Room 13'4" x 10'5" Tiled floor.
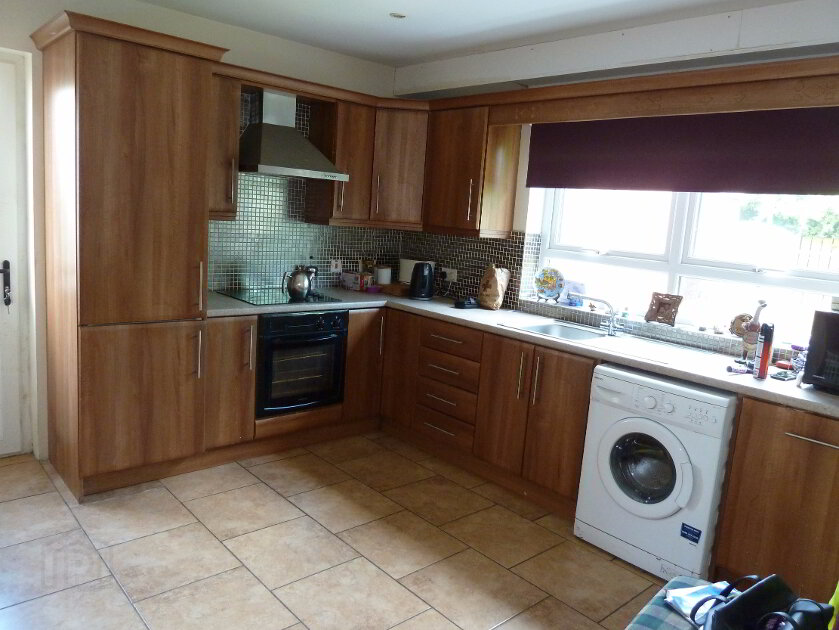
Kitchen 12'0" x 11'2" plus 3'10" x 2'1. Good range of high and low level fitted units including built in under oven and seperate hob, integrated fridge freezer and integrated dishawasher. Recessed lighting. Washing machine plumbing, PVC door. Tiled floor, part tiled walls.
First floor
Landing, Hotpress.
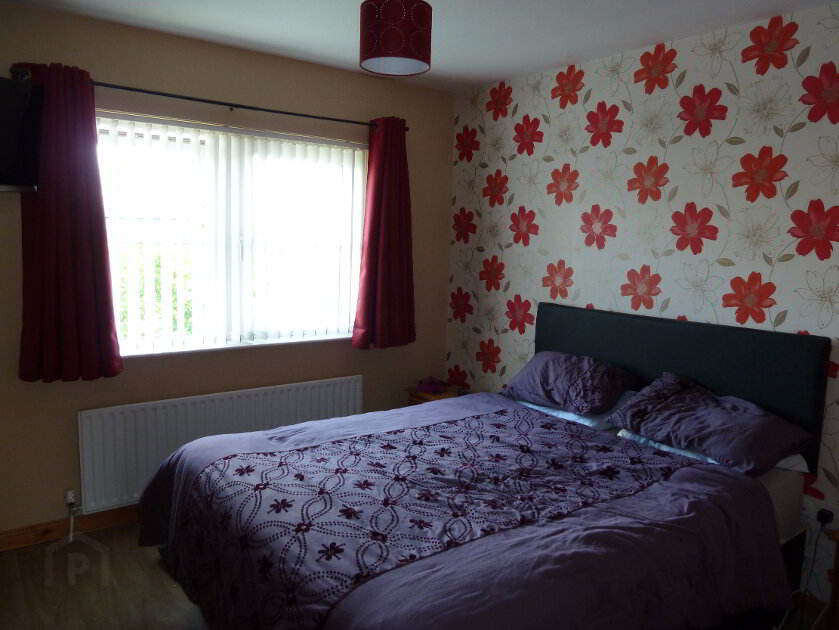
Bedroom 1 11'10" x 10'6" at widest point. Double built in warderobe. Plus en-suite shower room: wc, whb electric shower compartment.Tiled floor, tiled walls.
Bedroom 2 11'9" x 10'6"
Bedroom 3 11'8" x 8'6"
Bathroom White suite compromising bath, wc, whb and shower compartment. Tiled floor, part tiled walls.
Outside Tarmac parking and lawn to front. Gated entry to side and rear garden.
Fill in your details below and a member of our team will get back to you.