Cookie Policy: This site uses cookies to store information on your computer. Read more

| Address | 21 Silverstream Court Enniskillen, BT74 4BE |
|---|---|
| Price | Offers over £185,000 |
| Style | Semi-Detached House |
| Bedrooms | 3 |
| Receptions | 2 |
| Bathrooms | 1 |
| Heating | Oil |
| Status | For sale |
* This information does not contain all of the details you need to choose a mortgage. Make sure you read the key facts illustration provided with your mortgage offer before you make a decision.
3 BEDROOM SEMI DETACHED HOUSE
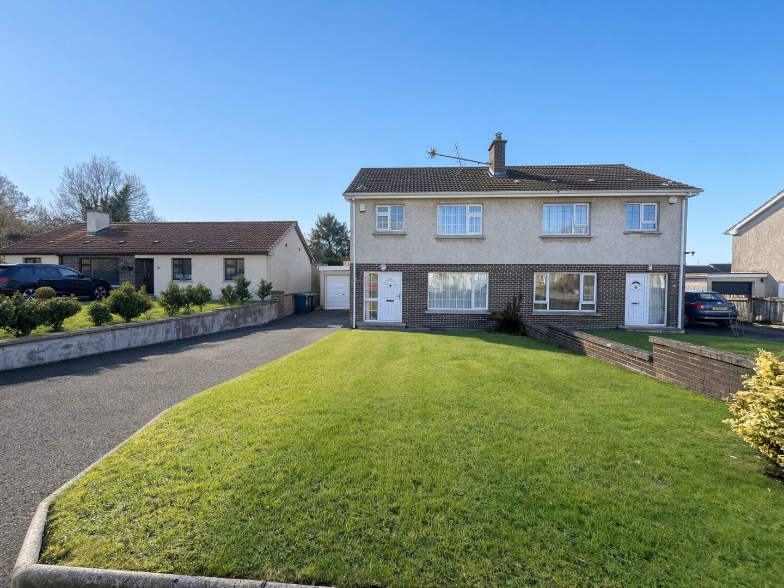
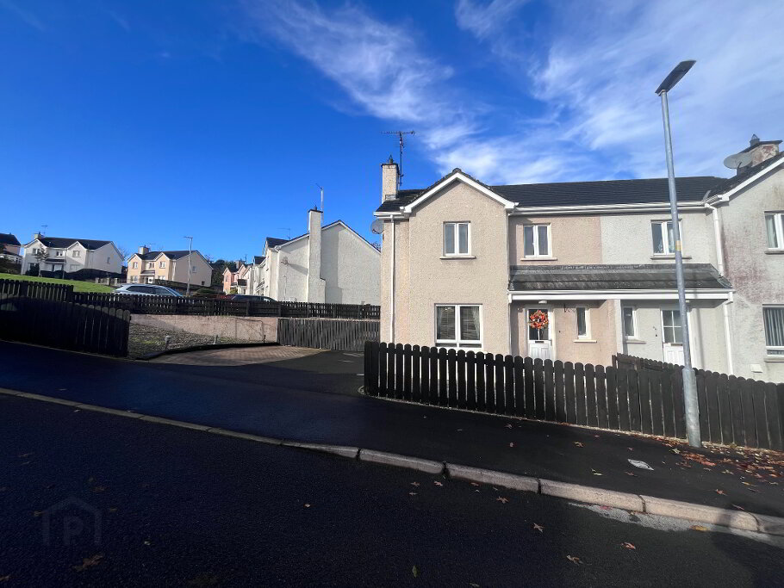
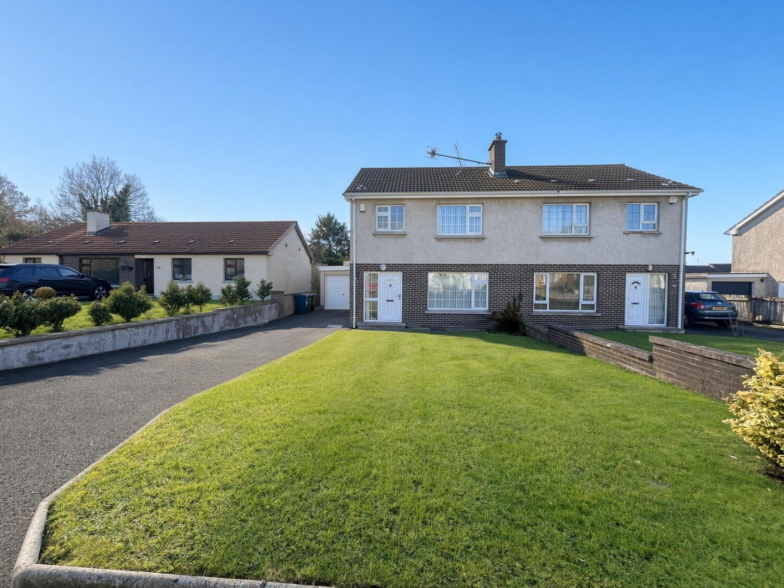
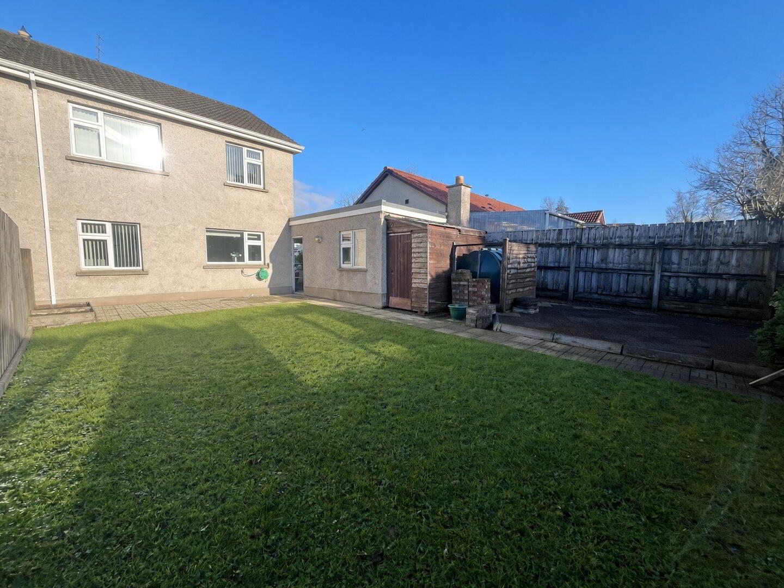
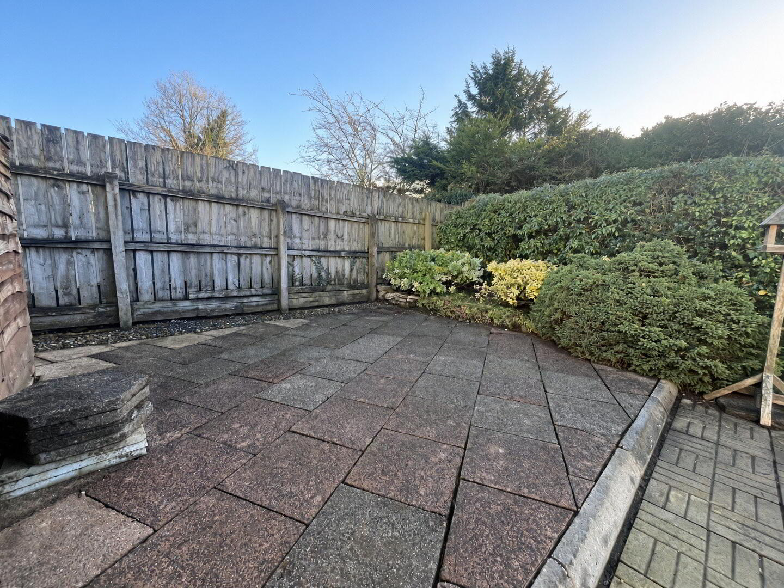
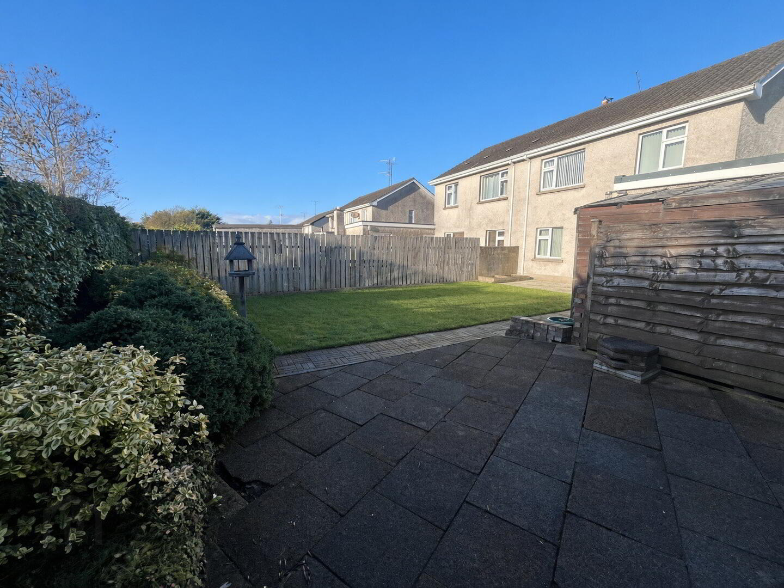
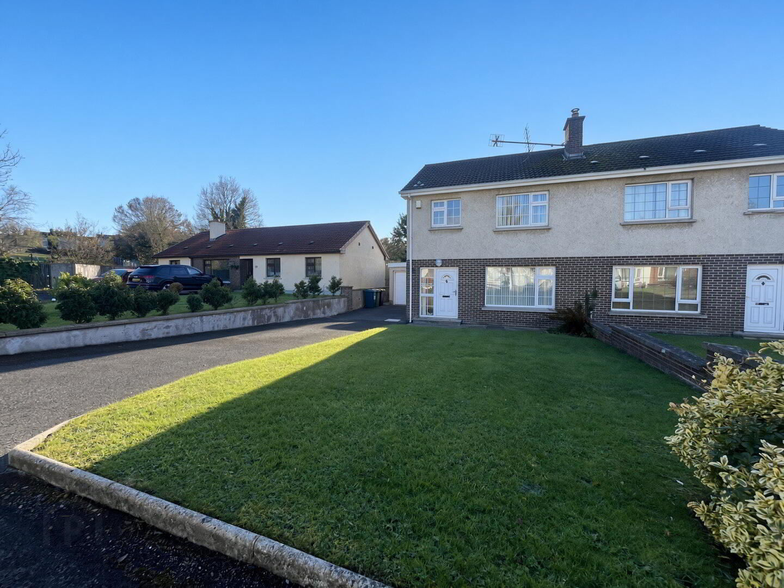
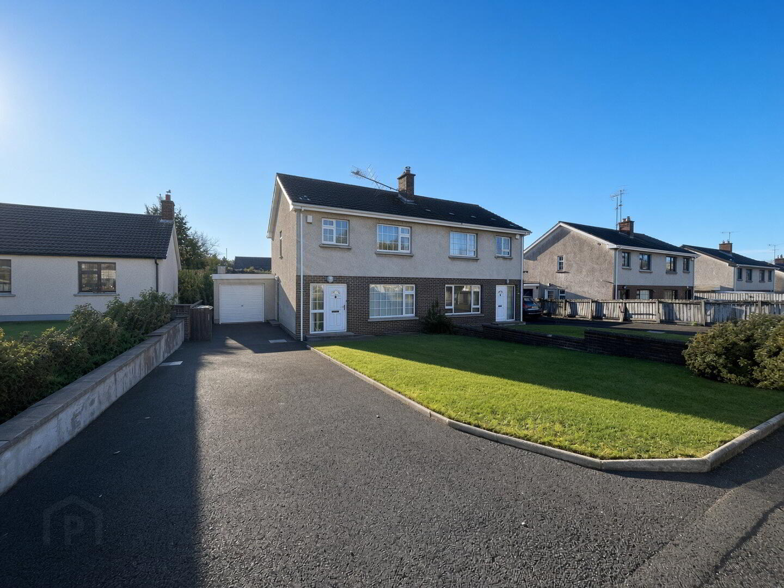
Situated in a quiet cul de sac, this three-bedroom home is presented in excellent decorative order and comes with no forward chain, making it ideal for first time buyers. A widened tarmac driveway offers parking for several vehicles, and there’s a detached garage plus a private rear garden with a paved patio, enclosed by fencing and mature hedging. Inside, the layout flows from a fitted hall to a lounge with French doors, a dining room, and a kitchen with solid oak units and an integrated dishwasher, while upstairs are three bedrooms and a tiled bathroom with electric shower.
Immediate viewing comes highly recommended.
Accommodation Details:
UPVC door with glazed side panel to:
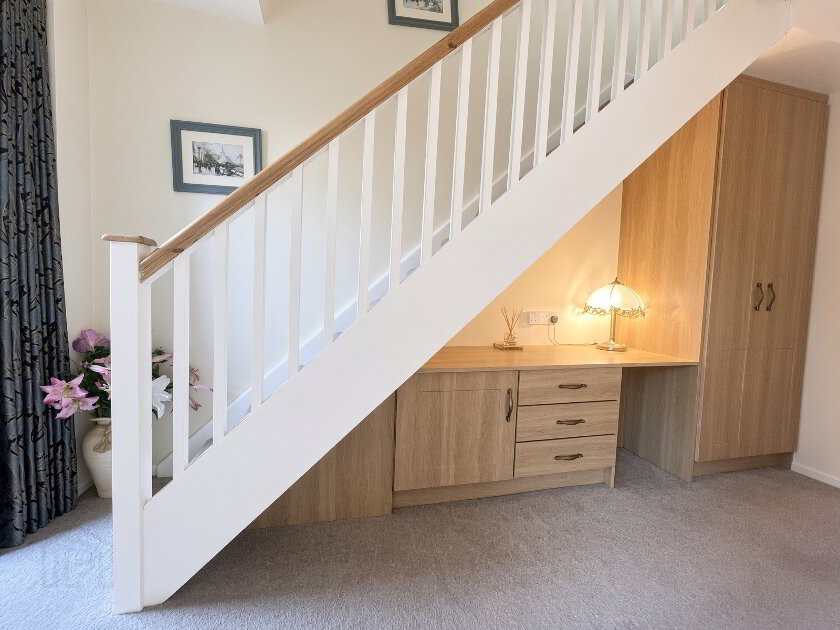
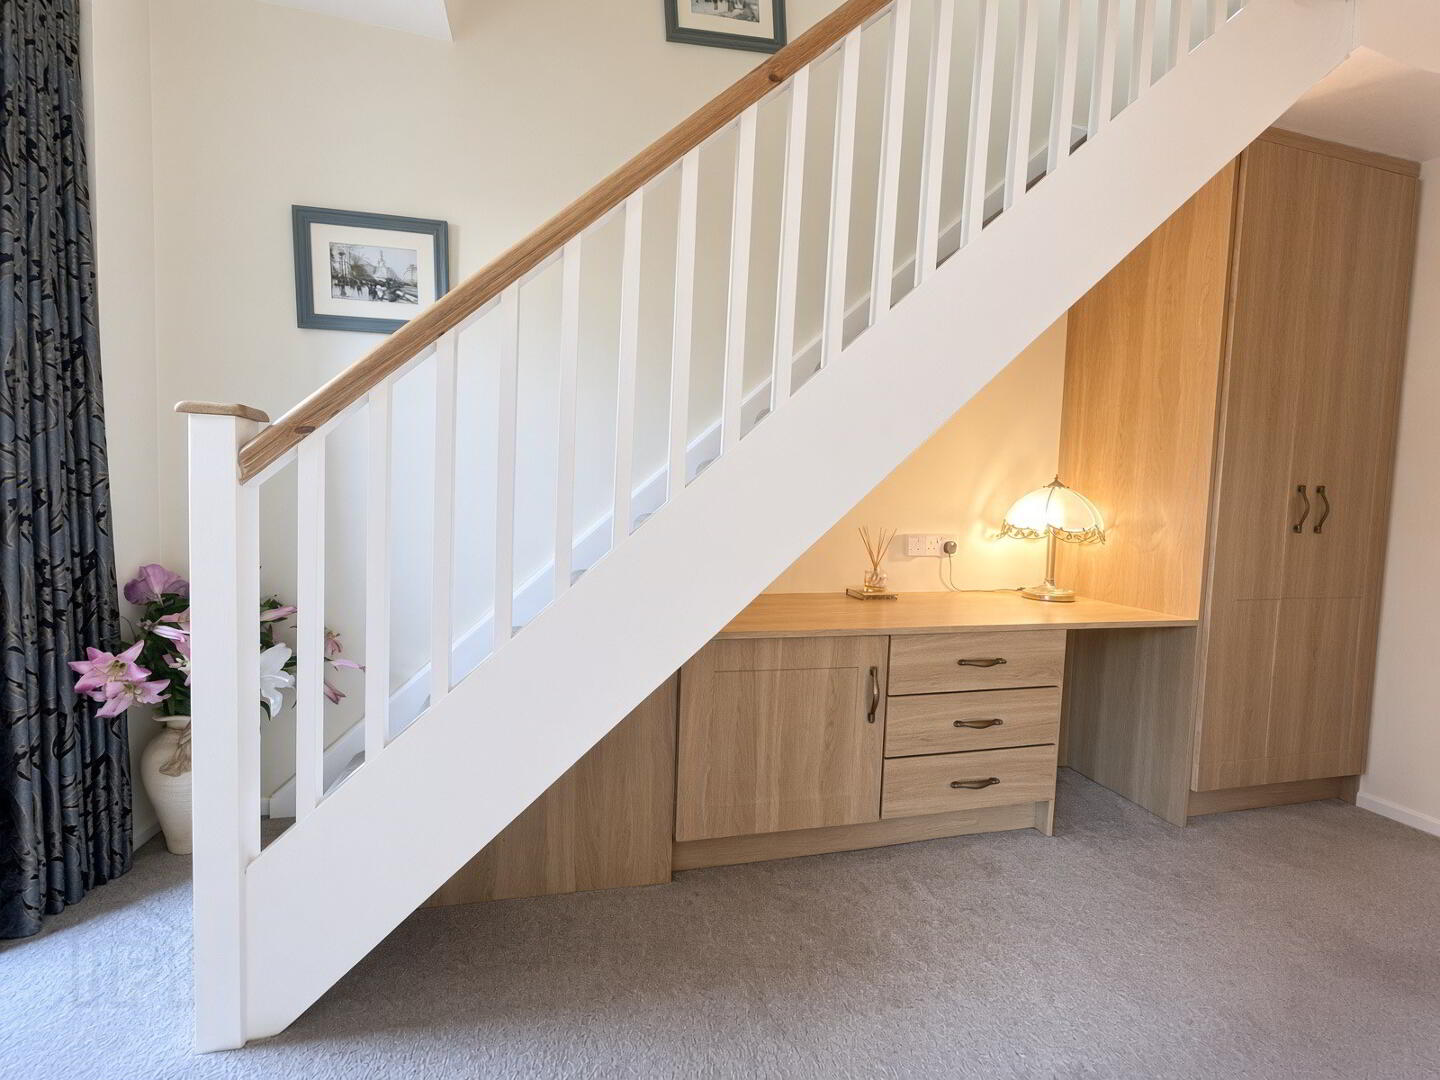
Entrance Hall with a range of fitted furniture and storage.
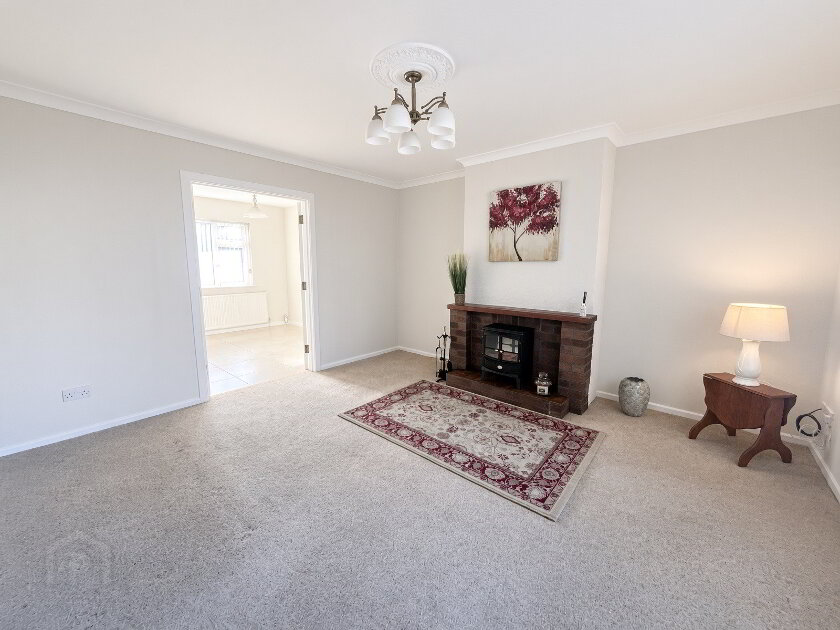
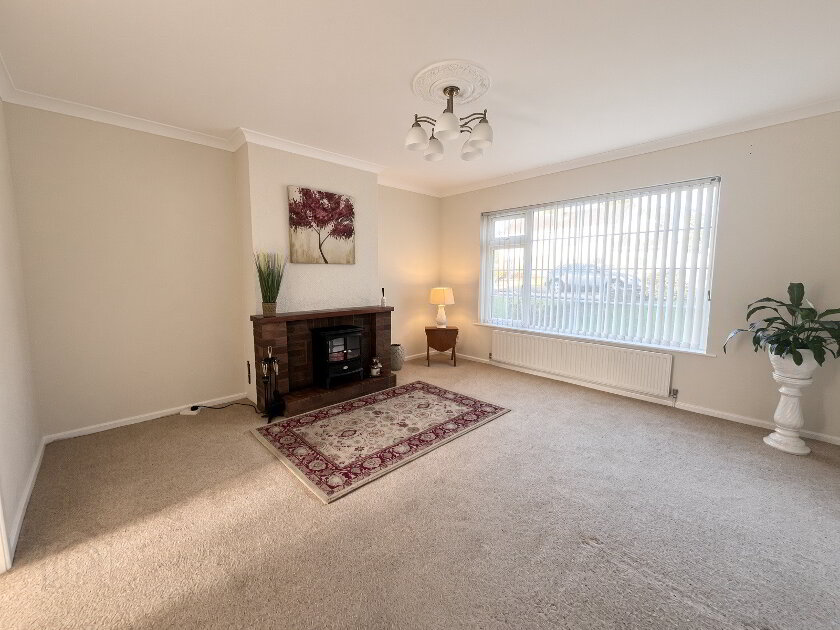
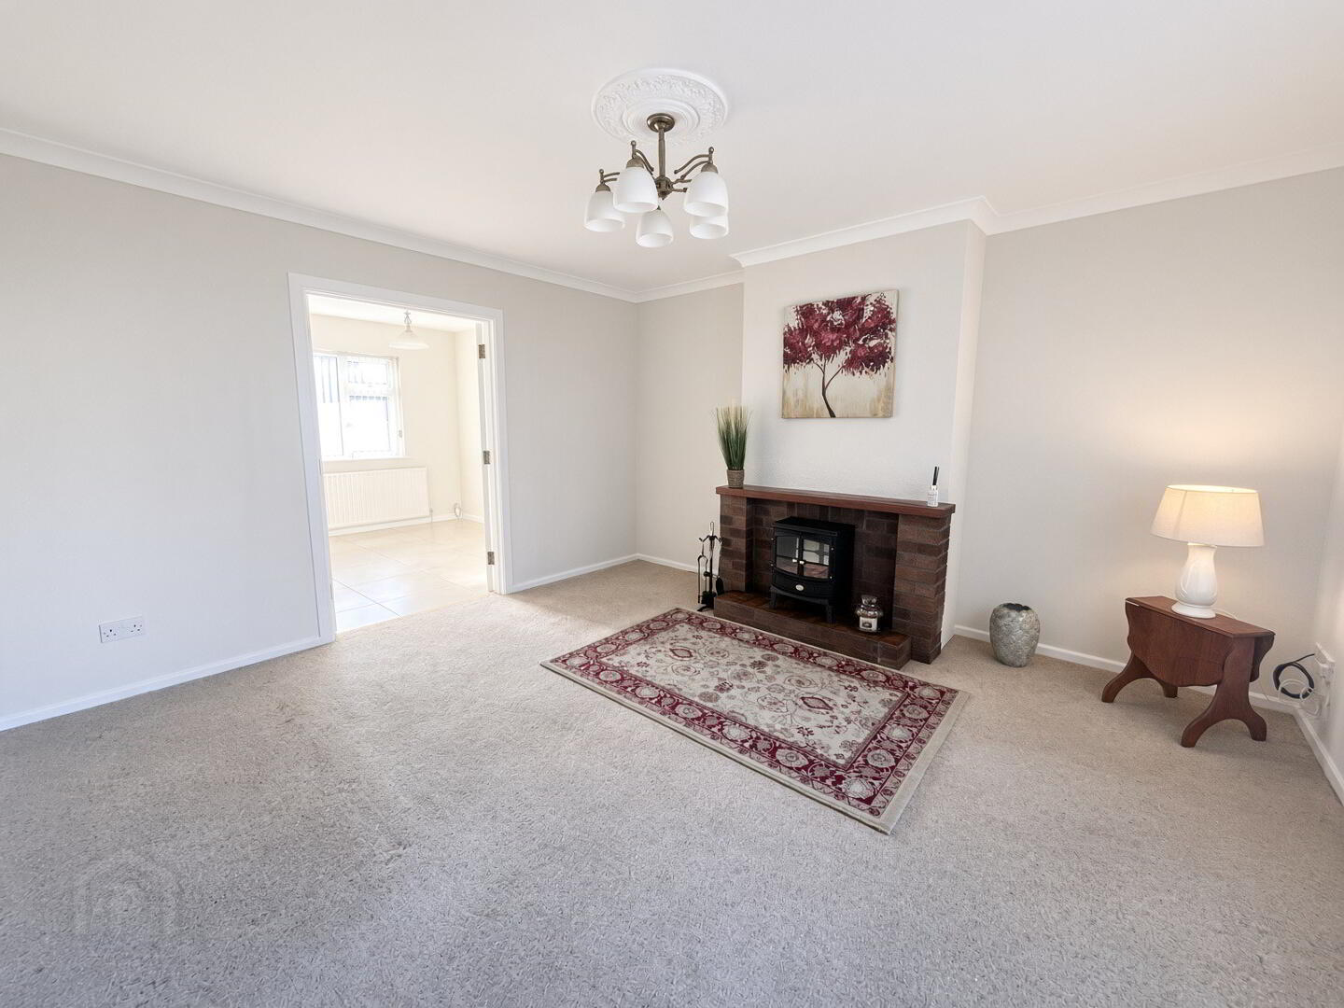
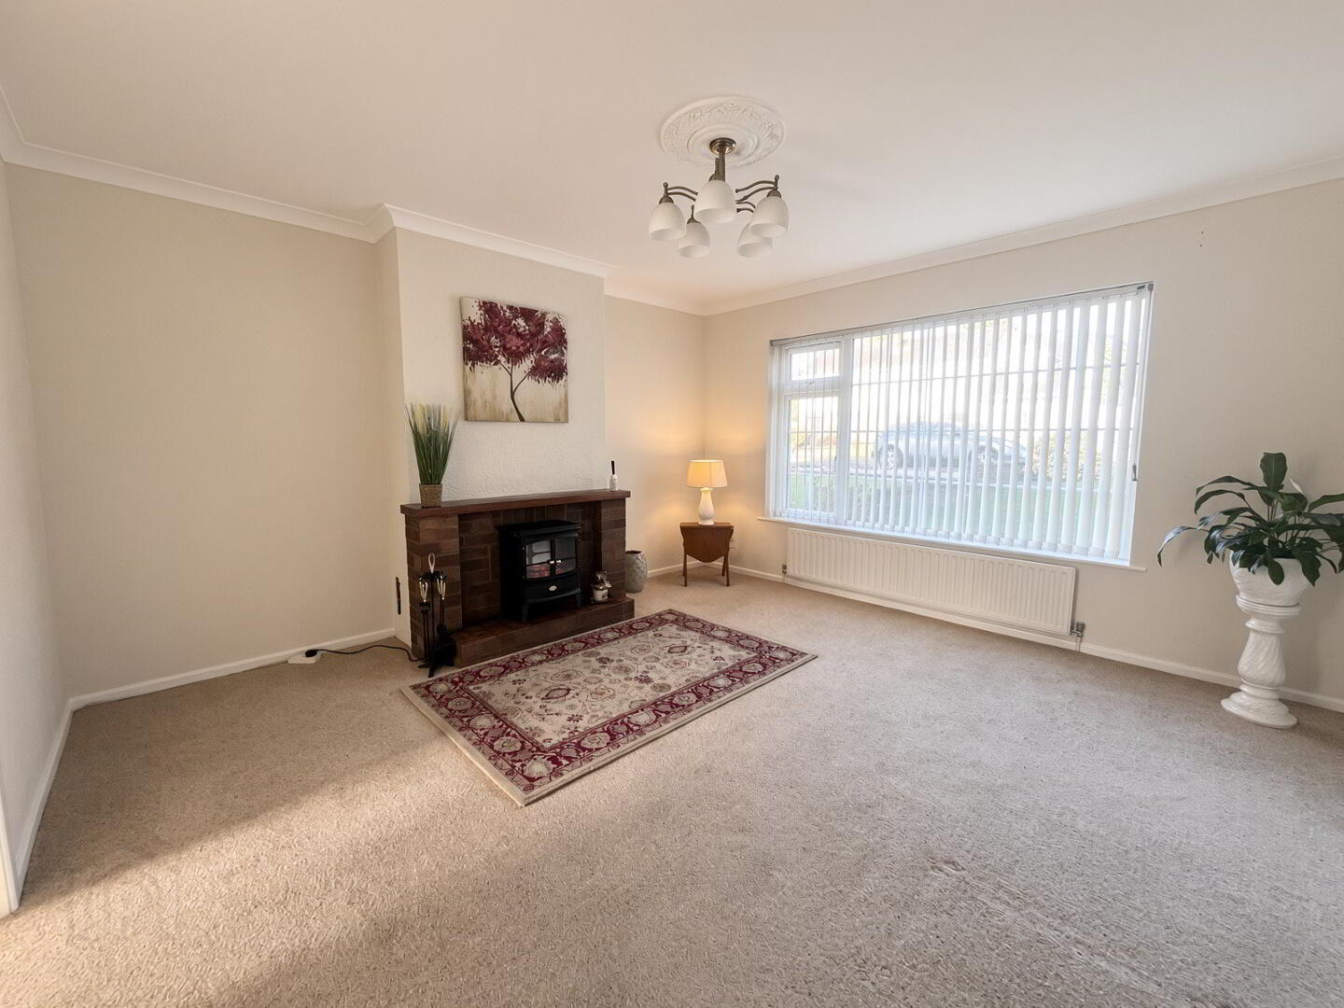
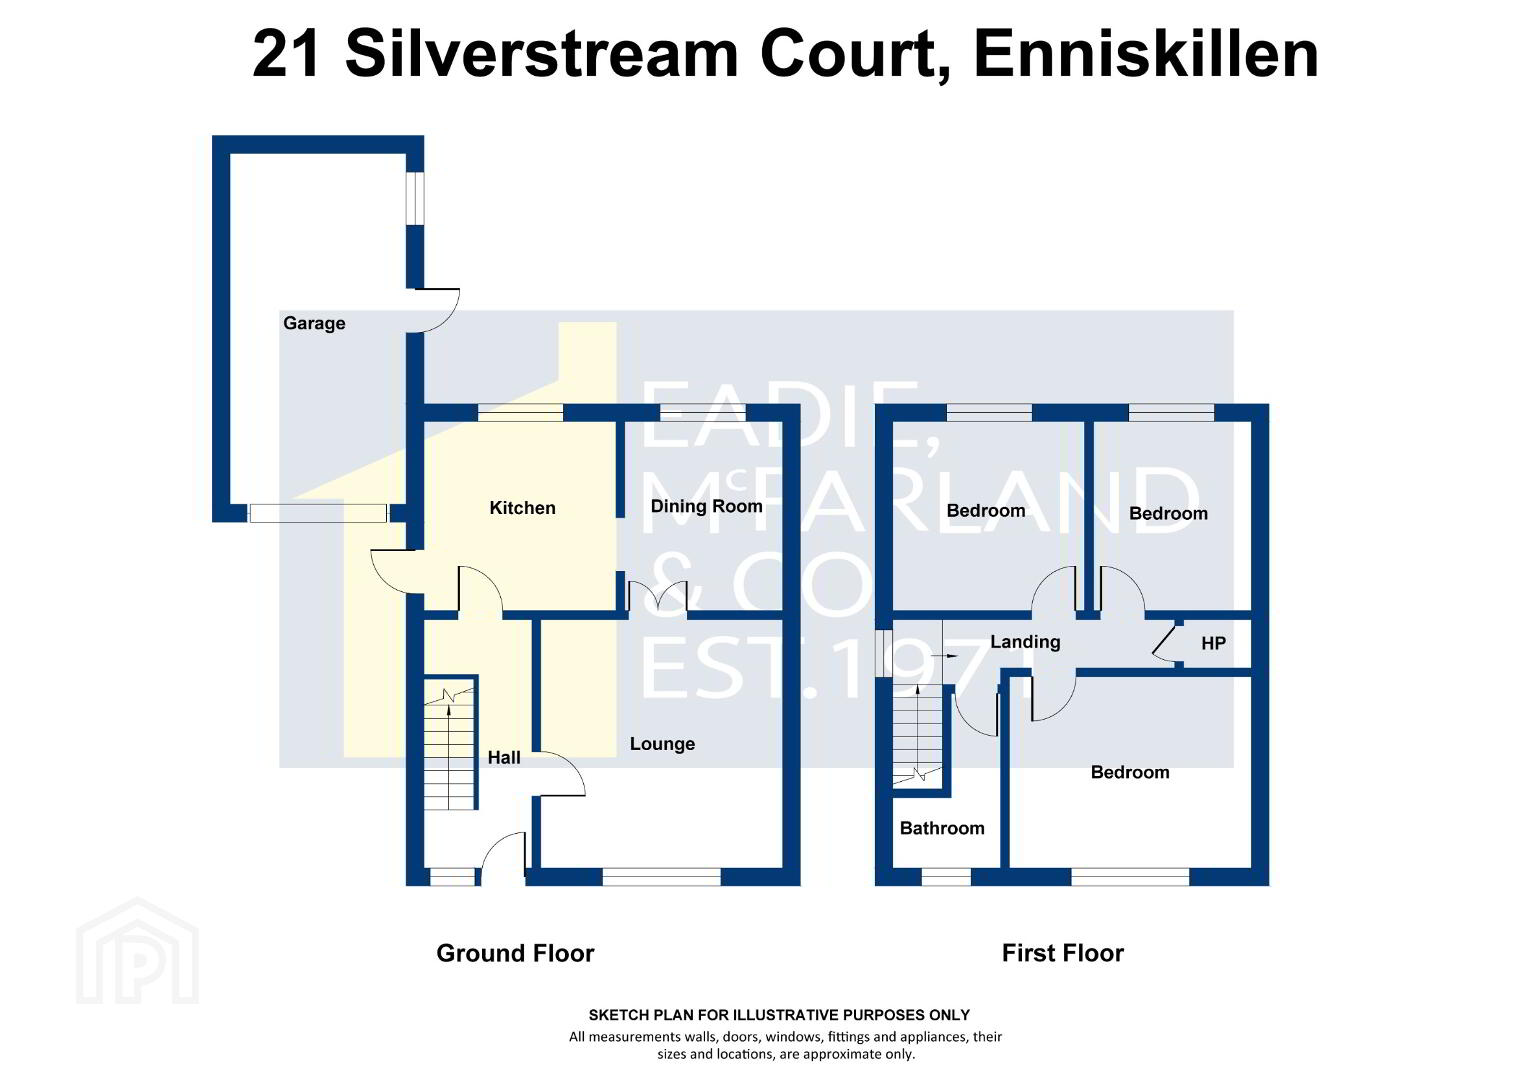
Lounge: 13'3" x 13'8" Fireplace with back boiler (not tested), brick surround and tiled hearth, TV point, coved ceiling, French doors to:
Dining Room: 10'4" 8'7" tiled floor, open archway to:
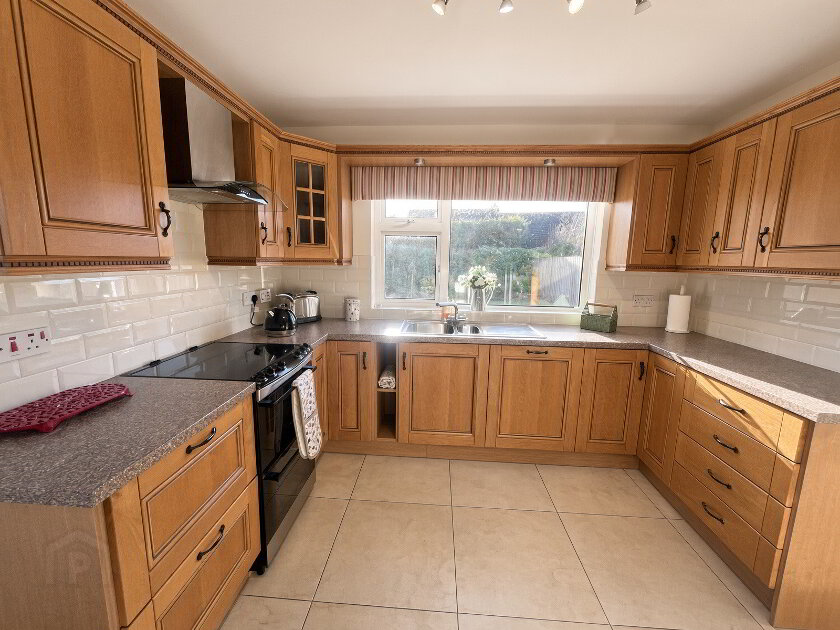
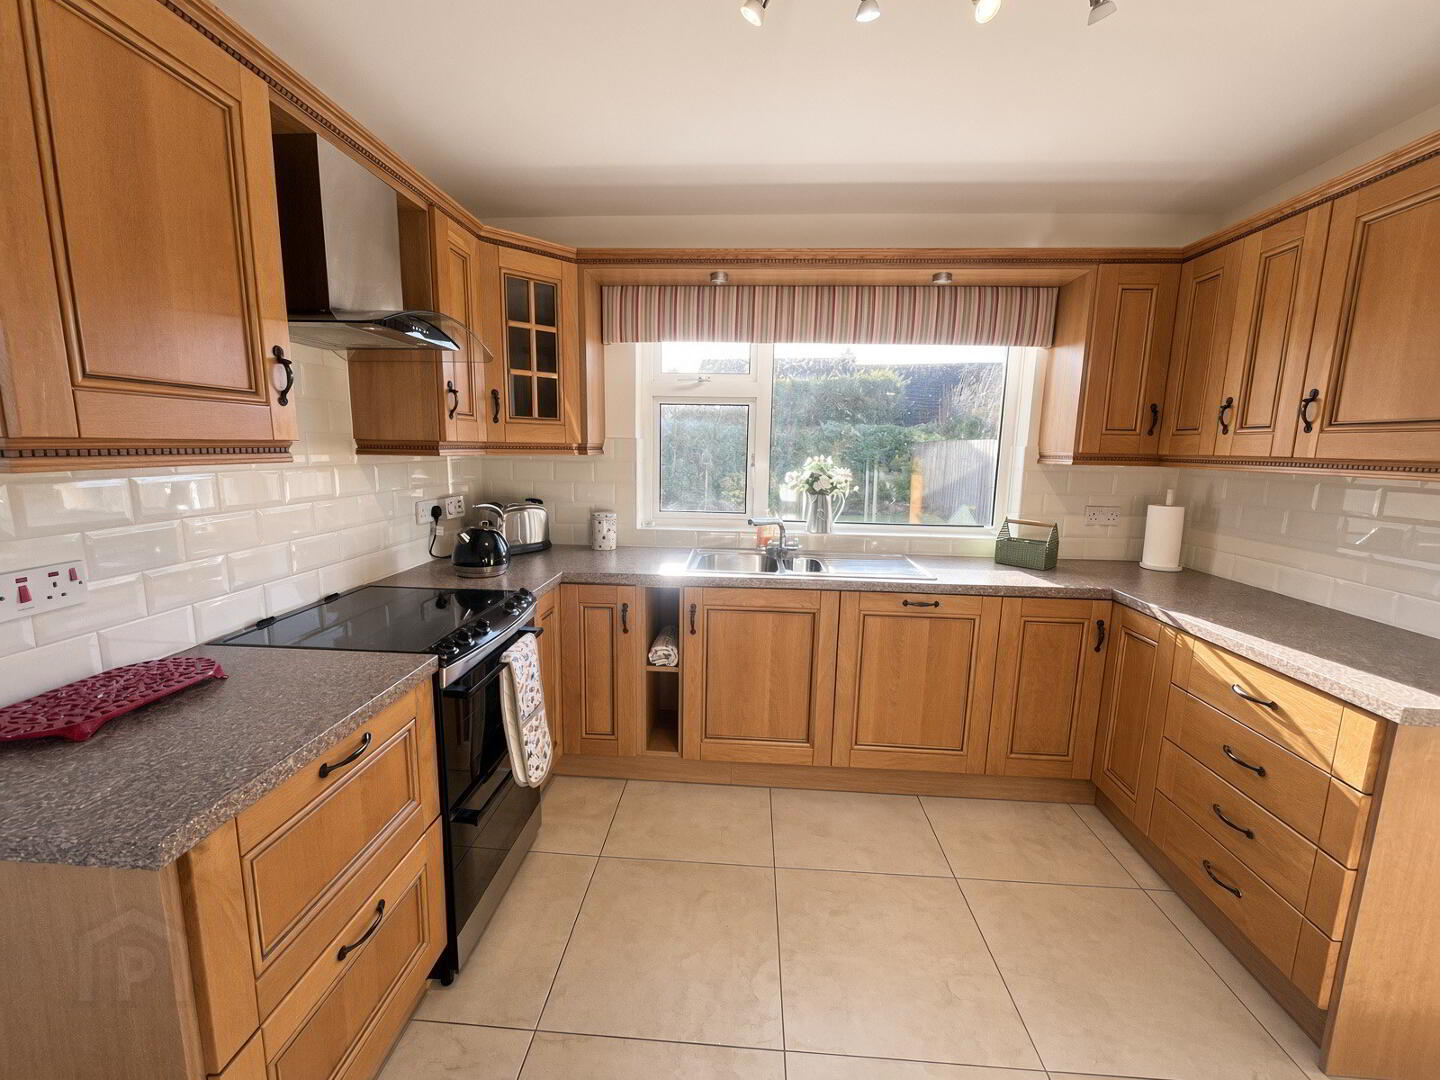
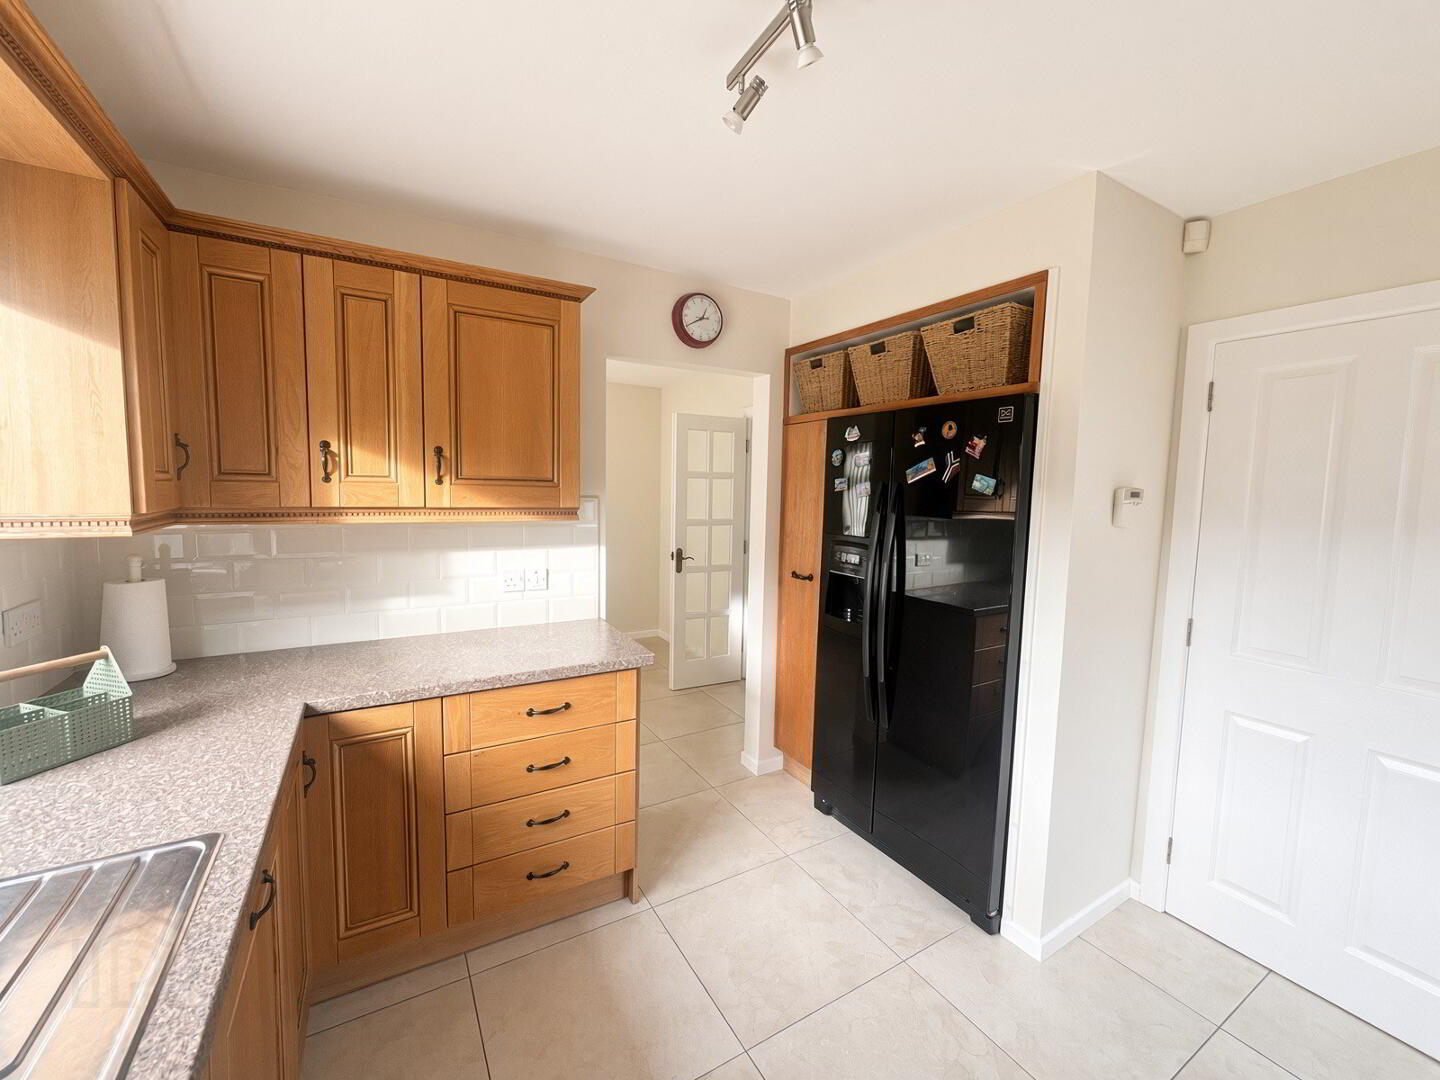
Kitchen: 10'7" x 10'5" Fully fitted with an extensive range of eye and low level delux solid oak units, pelmet with downlighting, concealed underlighting, tiled around worktops, electric hob and oven with stainless steel and glass extractor over, 1 1/2 bowl stainless steel sink unit with mixer tap, recently installed integrated dishwasher, plumbed for American style fridge freezer, tiled floor, access to side.
Staircase with wooden ballastrades to:
First Floor landing- with hotpress and access to roofspace.
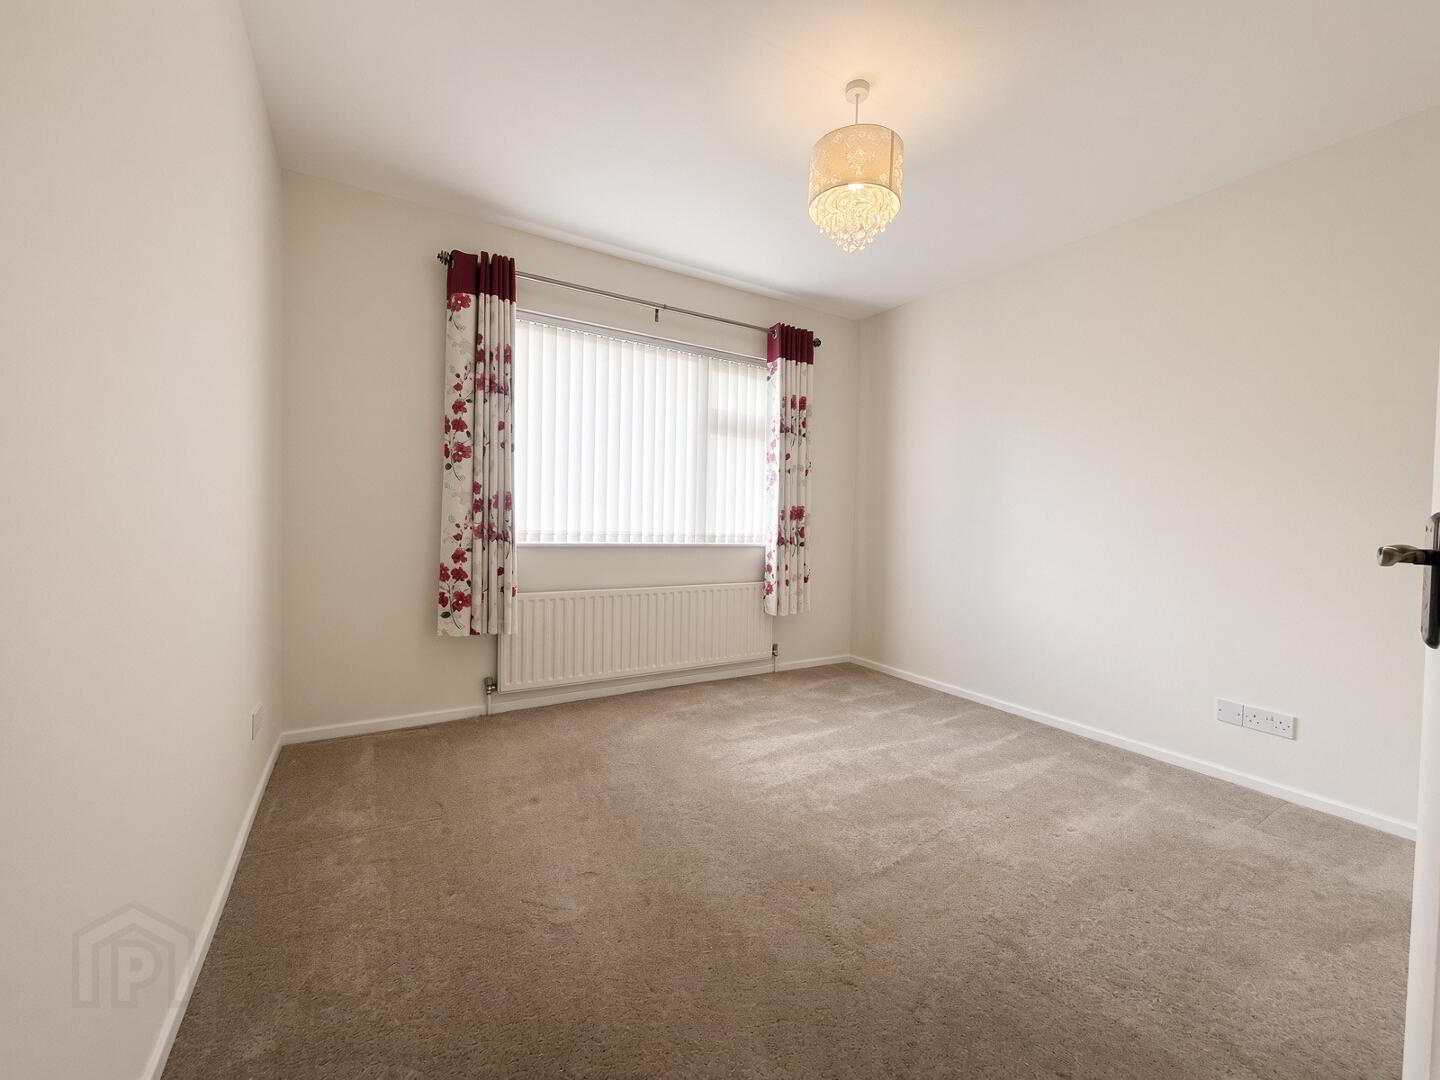
Bedroom 1: 10'11" x 10'5"
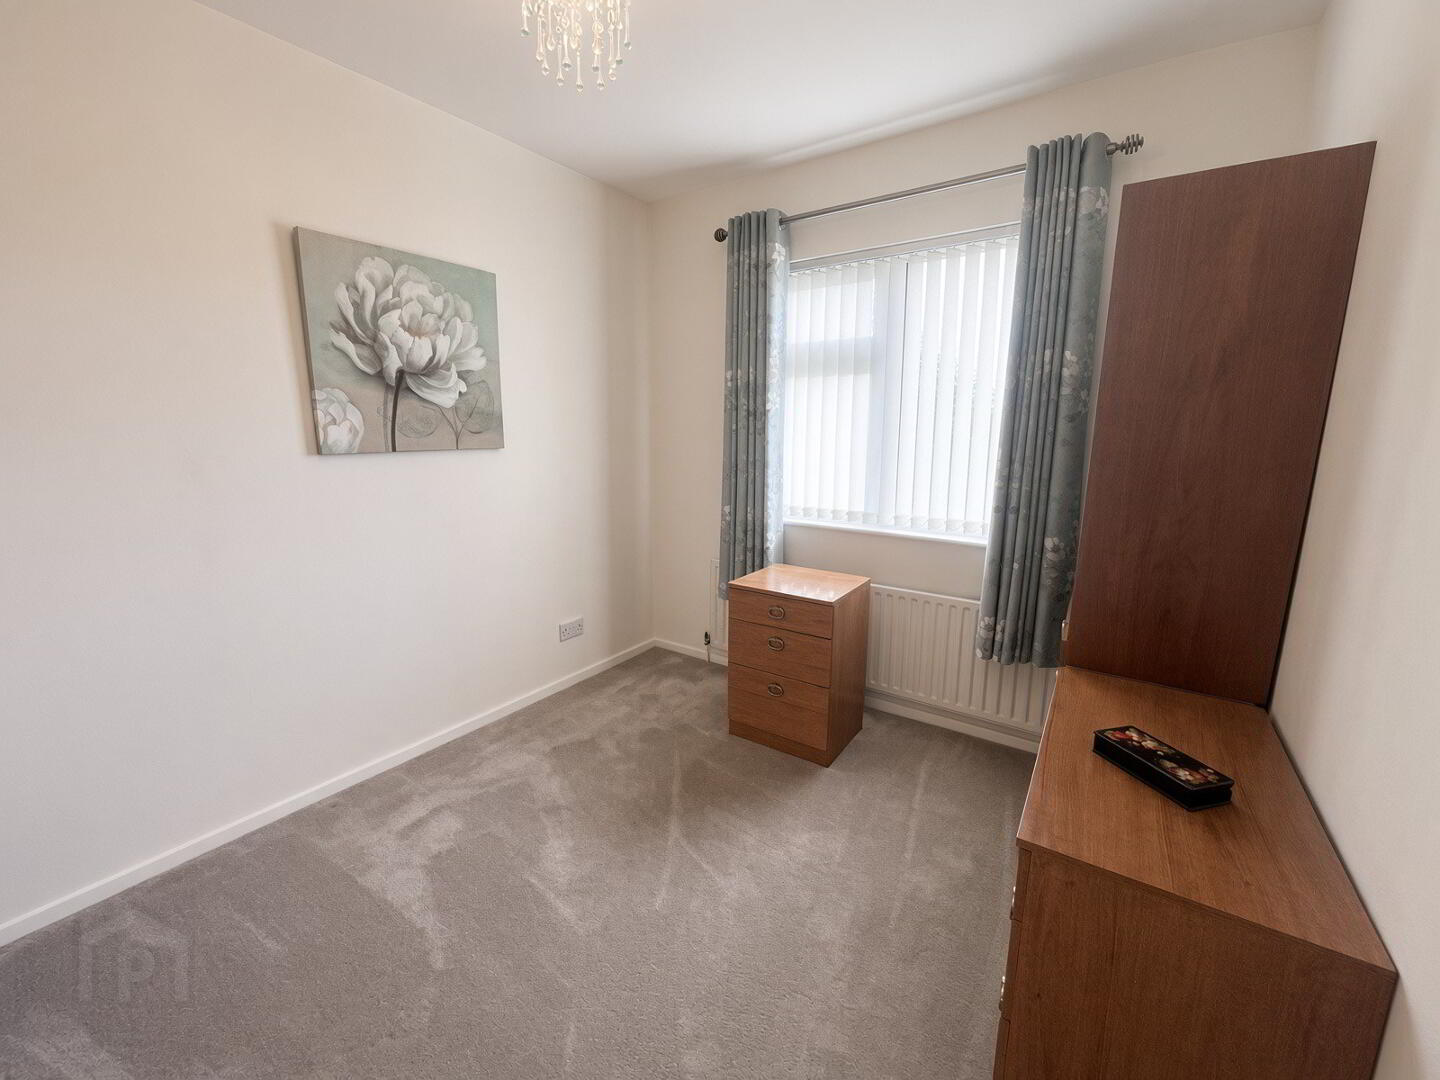
Bedroom 2: 10'3" x 10'6" with a range of fitted bedroom furniture.
Bedroom 3: 10'5" x 8'4"
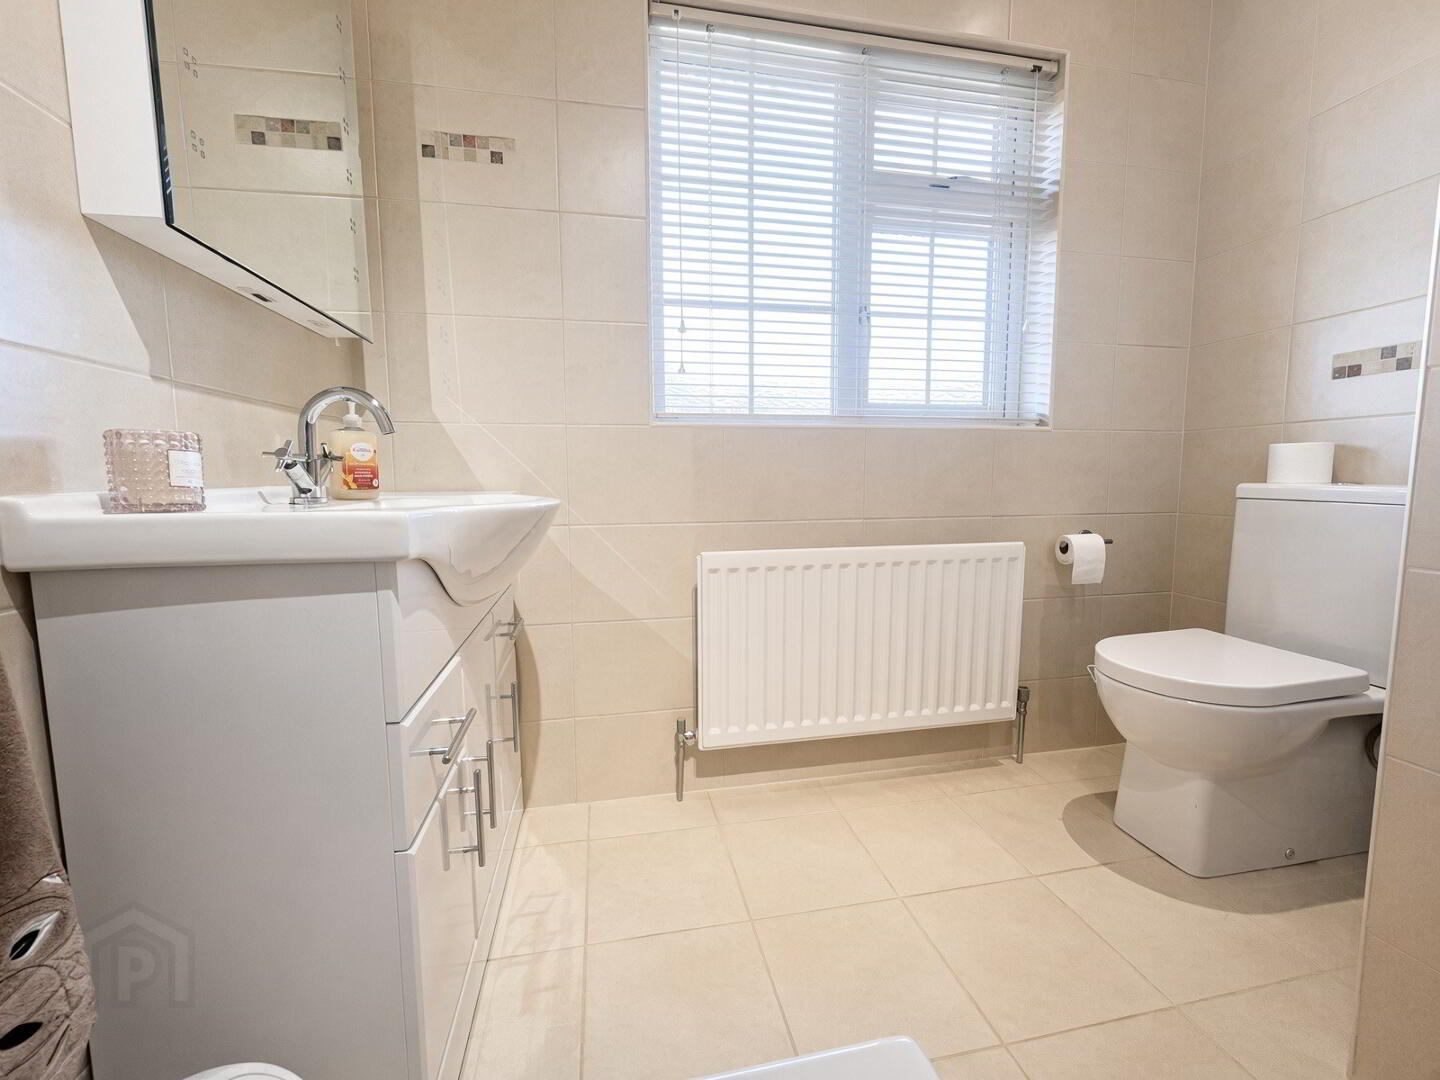
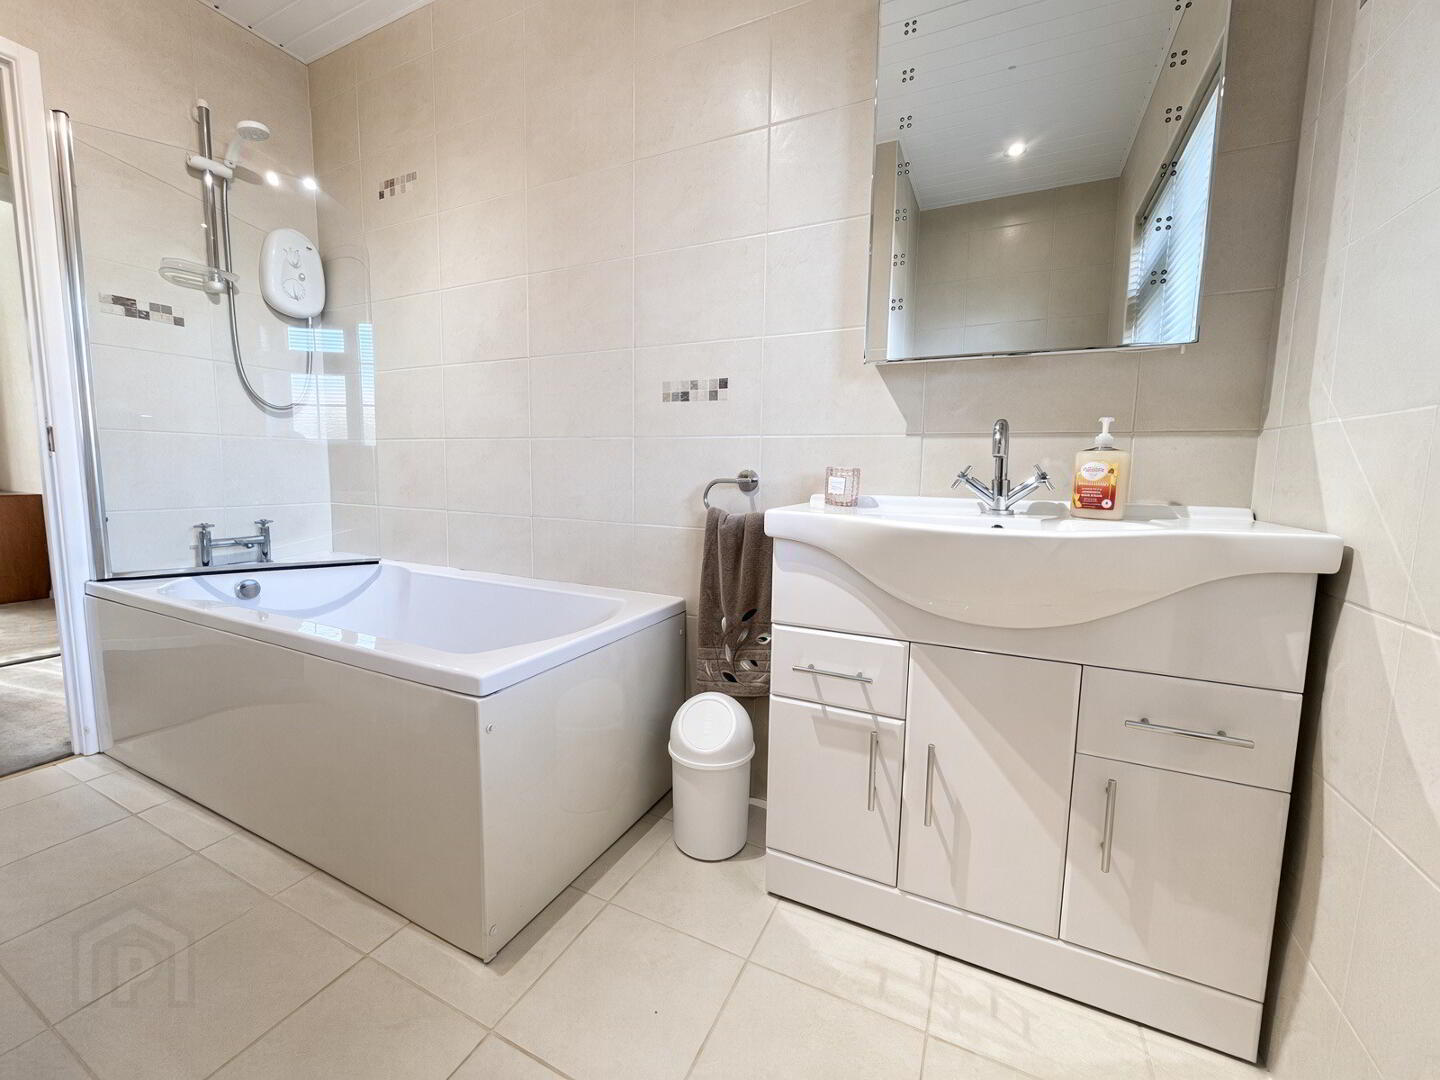
Bathroom: Bath with electric shower over and glass screen, whb with vanity, low flush wc, in line extractor fan, fully tiled walls, tiled floor.
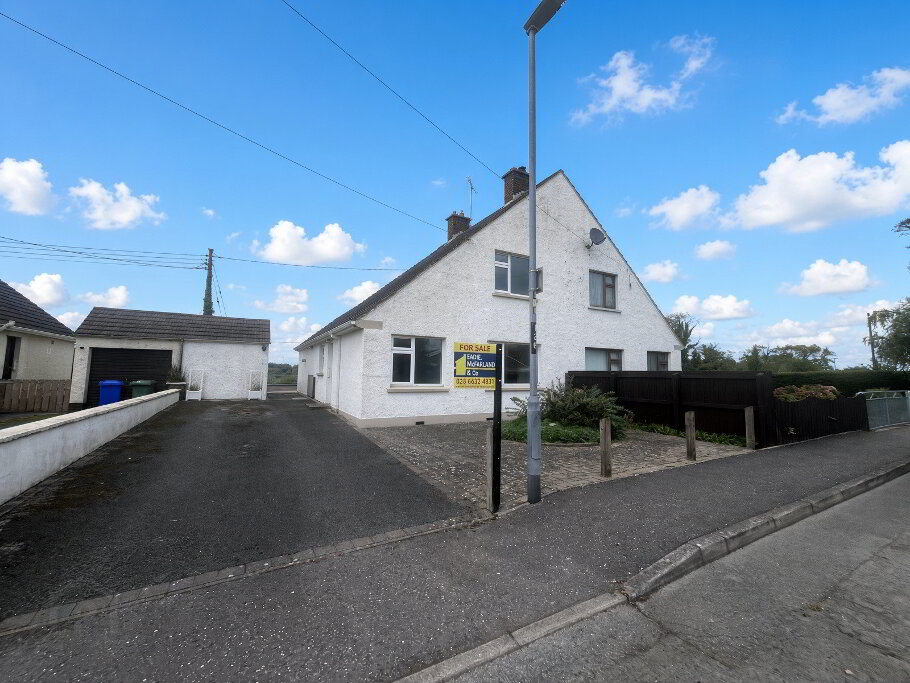
Exterior: The property is approached via an excellent tarmac driveway with parking for several vehicles and has been widened by the current owners. Garden laid in lawn to front.
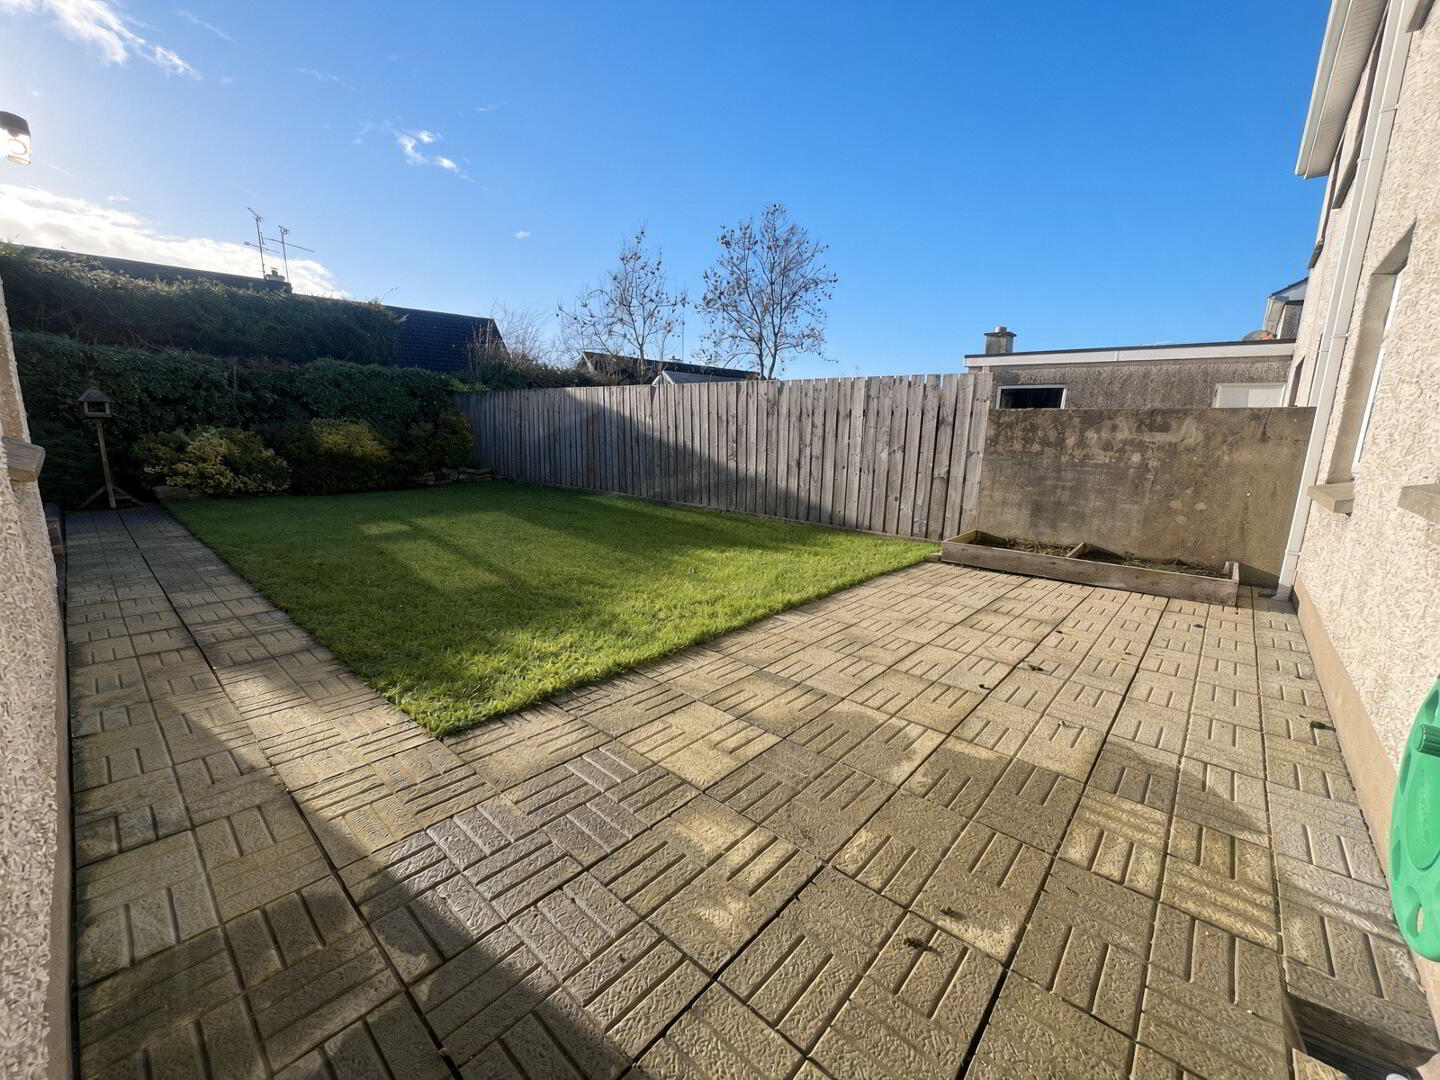
To the rear is a private garden laid in lawn with paved patio areas fully enlcosed by closeboard fencing and mature hedging.
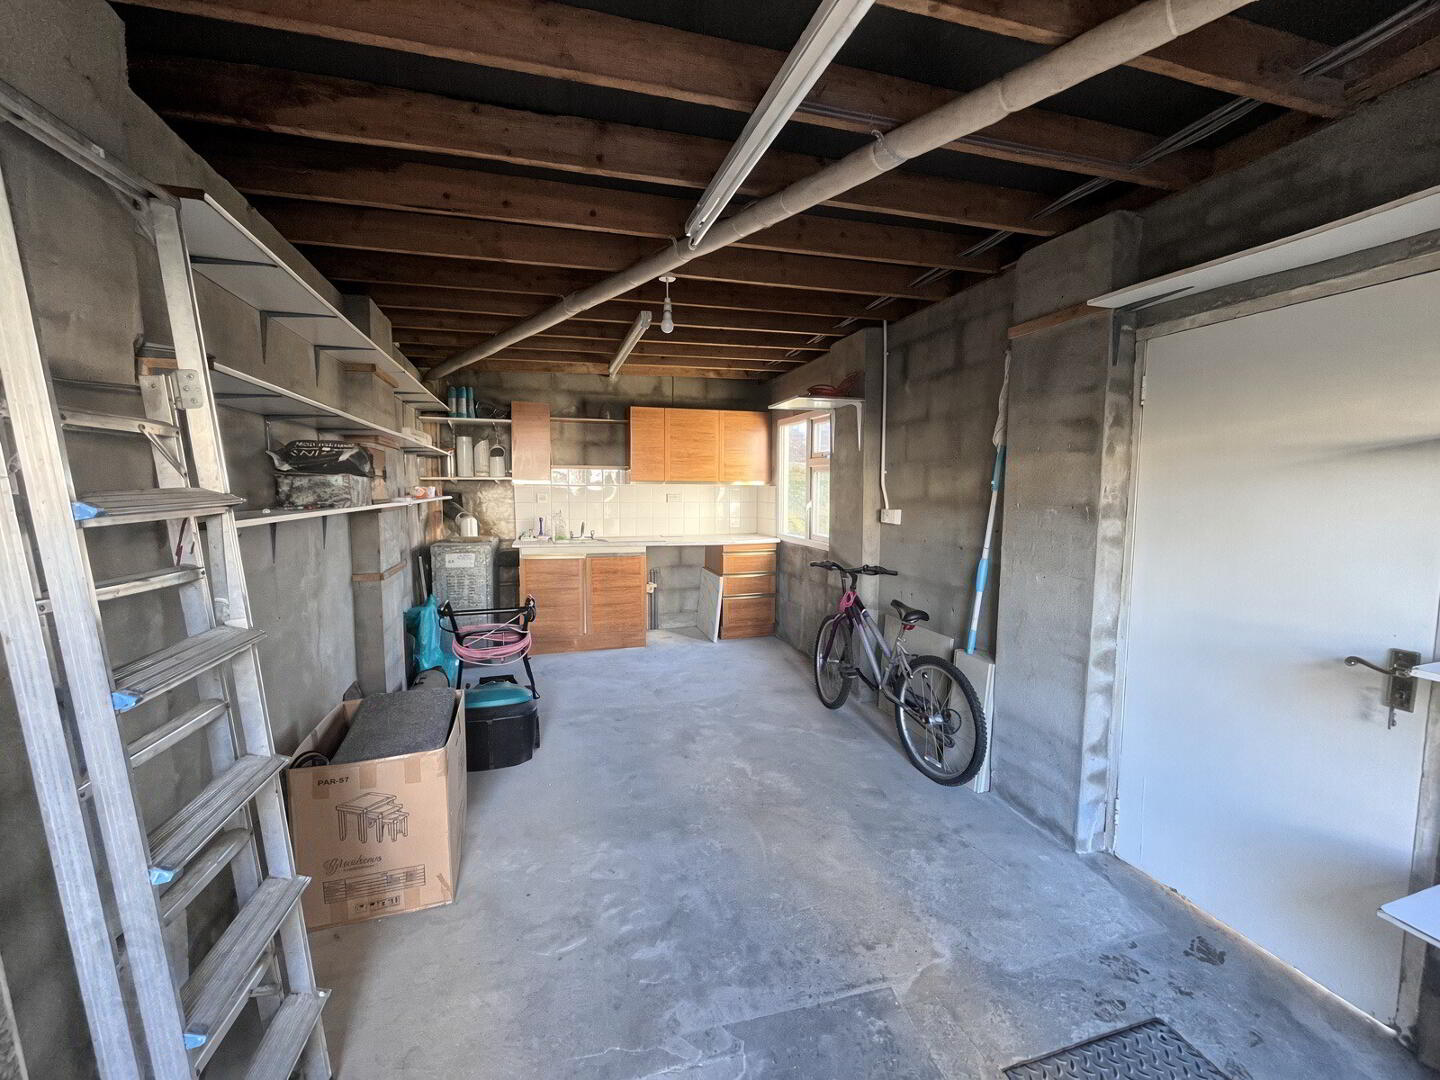
Detached Garage: 20 x 9'8" with roller door, power and light, fitted with a range of shelving and storage, whb, plumbed for washing machine, pedestrian access.
Fill in your details below and a member of our team will get back to you.