Cookie Policy: This site uses cookies to store information on your computer. Read more

| Address | 21 Park Hill Maguiresbridge, BT94 4AD |
|---|---|
| Price | Last listed at Offers around £220,000 |
| Style | Semi-Detached House |
| Bedrooms | 3 |
| Receptions | 1 |
| Bathrooms | 2 |
| Heating | Oil |
| EPC Rating | D61/C71 |
| Status | Sale Agreed |
* This information does not contain all of the details you need to choose a mortgage. Make sure you read the key facts illustration provided with your mortgage offer before you make a decision.
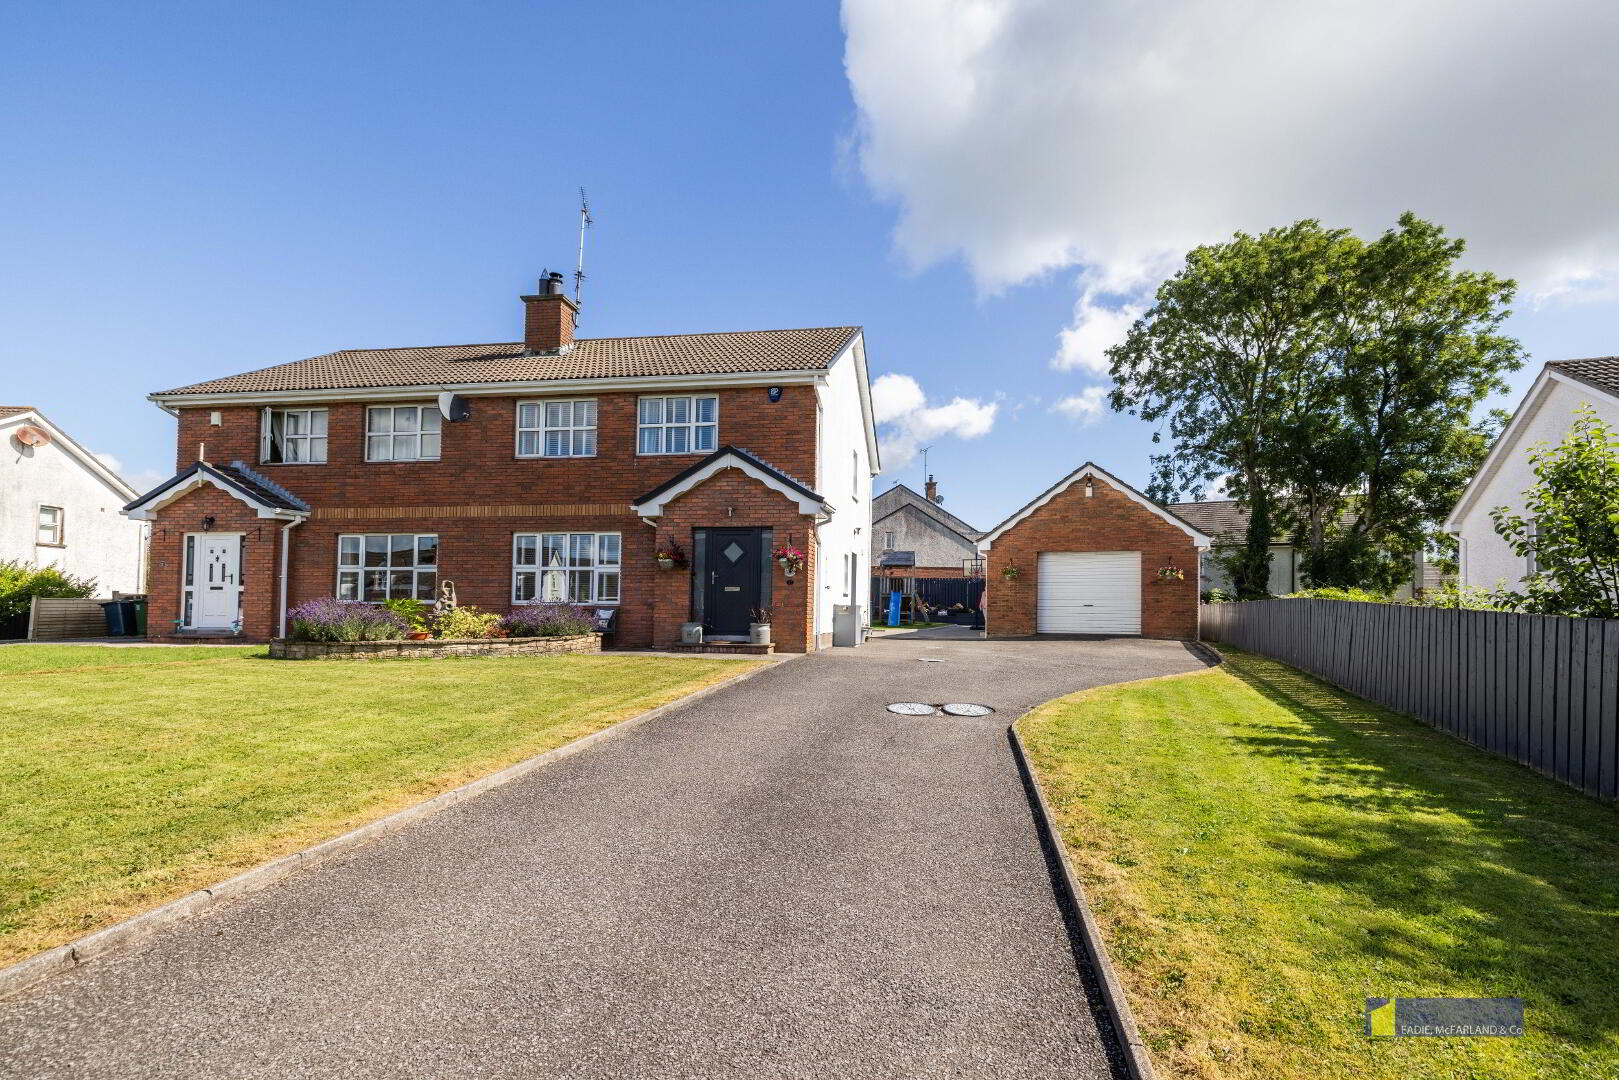
EXCELLENT 3 BEDROOM SEMI DETACHED HOUSE WITH DETACHED GARAGE
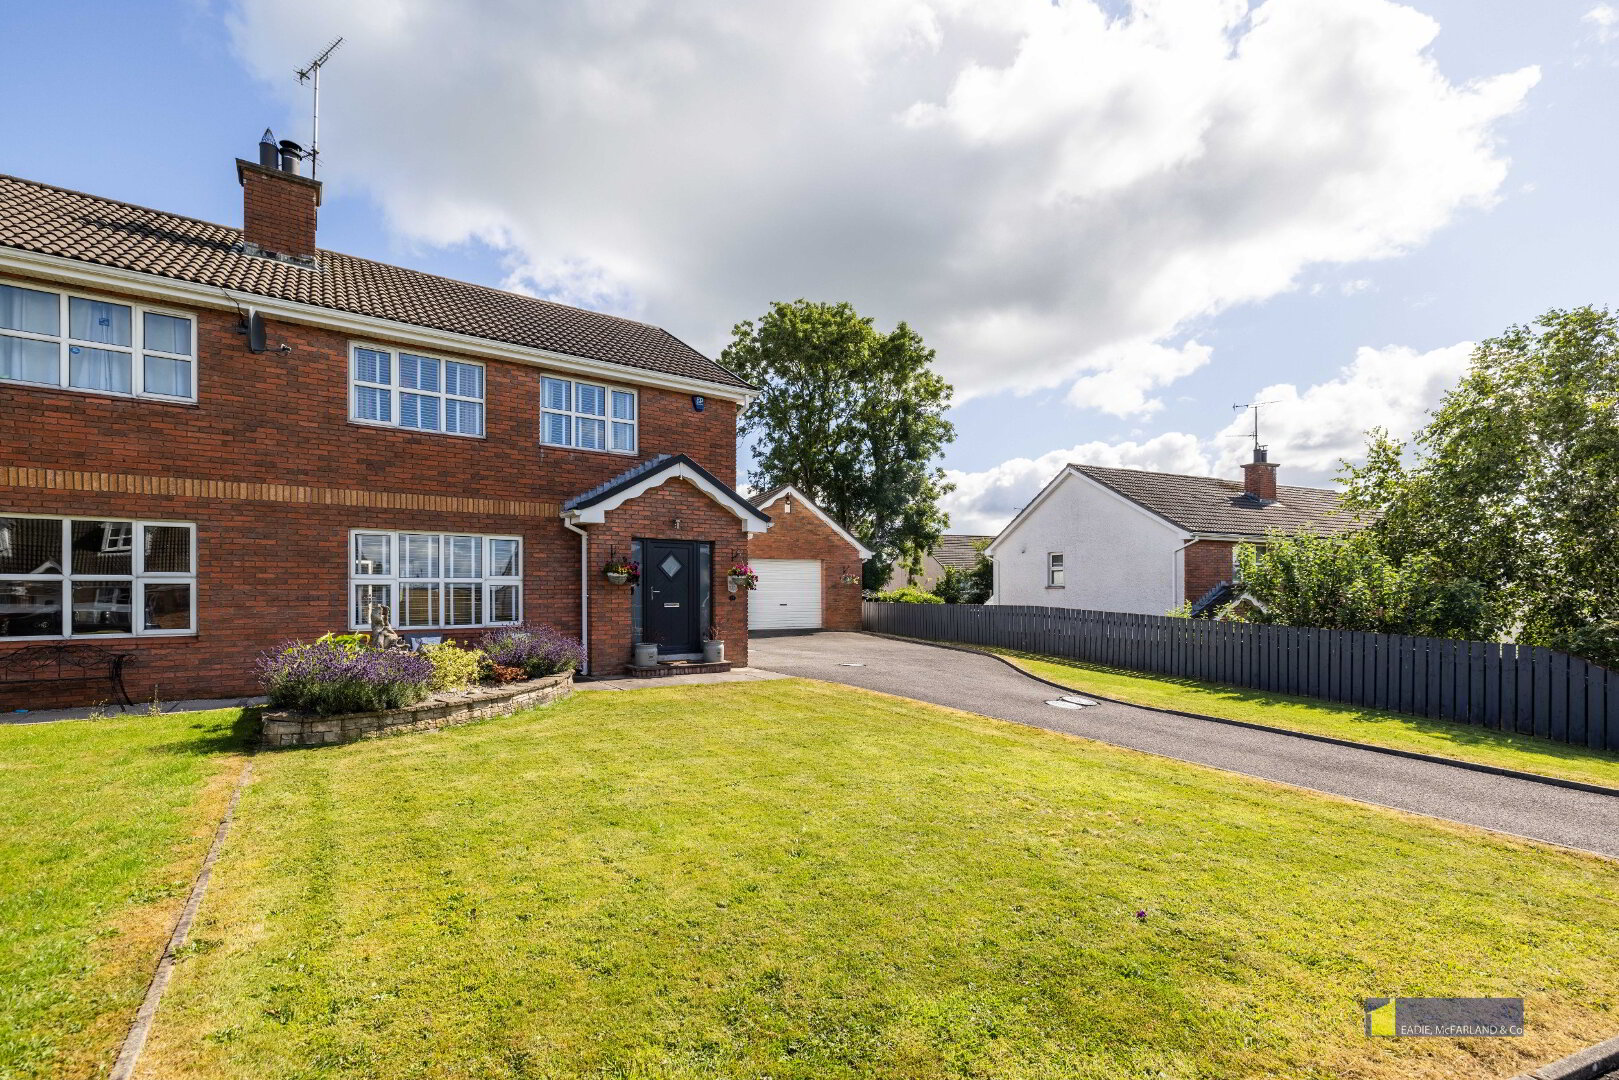
Fully renovated and upgraded to an exceptional standard throughout, this stunning home offers true showhome presentation from the moment you step inside. Every detail has been thoughtfully finished, with a newly installed luxury kitchen, bathrooms and ensuite, bespoke solid wood staircase and high quality tiling enhancing the sense of craftsmanship. Externally the property is equally impressive, boasting a generous driveway, beautifully maintained gardens and a superb 33ft detached garage with storage rooms above. Set within a well established and highly sought after residential development, this is a turnkey home of remarkable quality where immediate viewing is simply essential.
Accommodation Details:
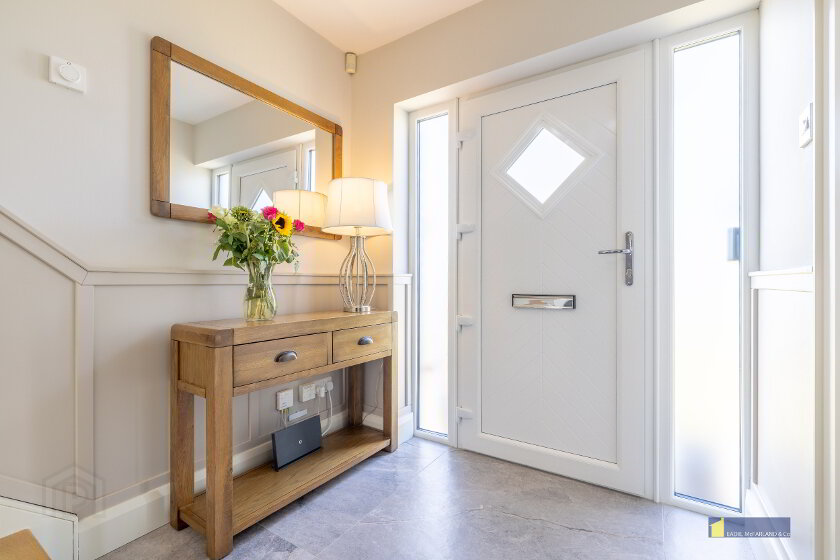
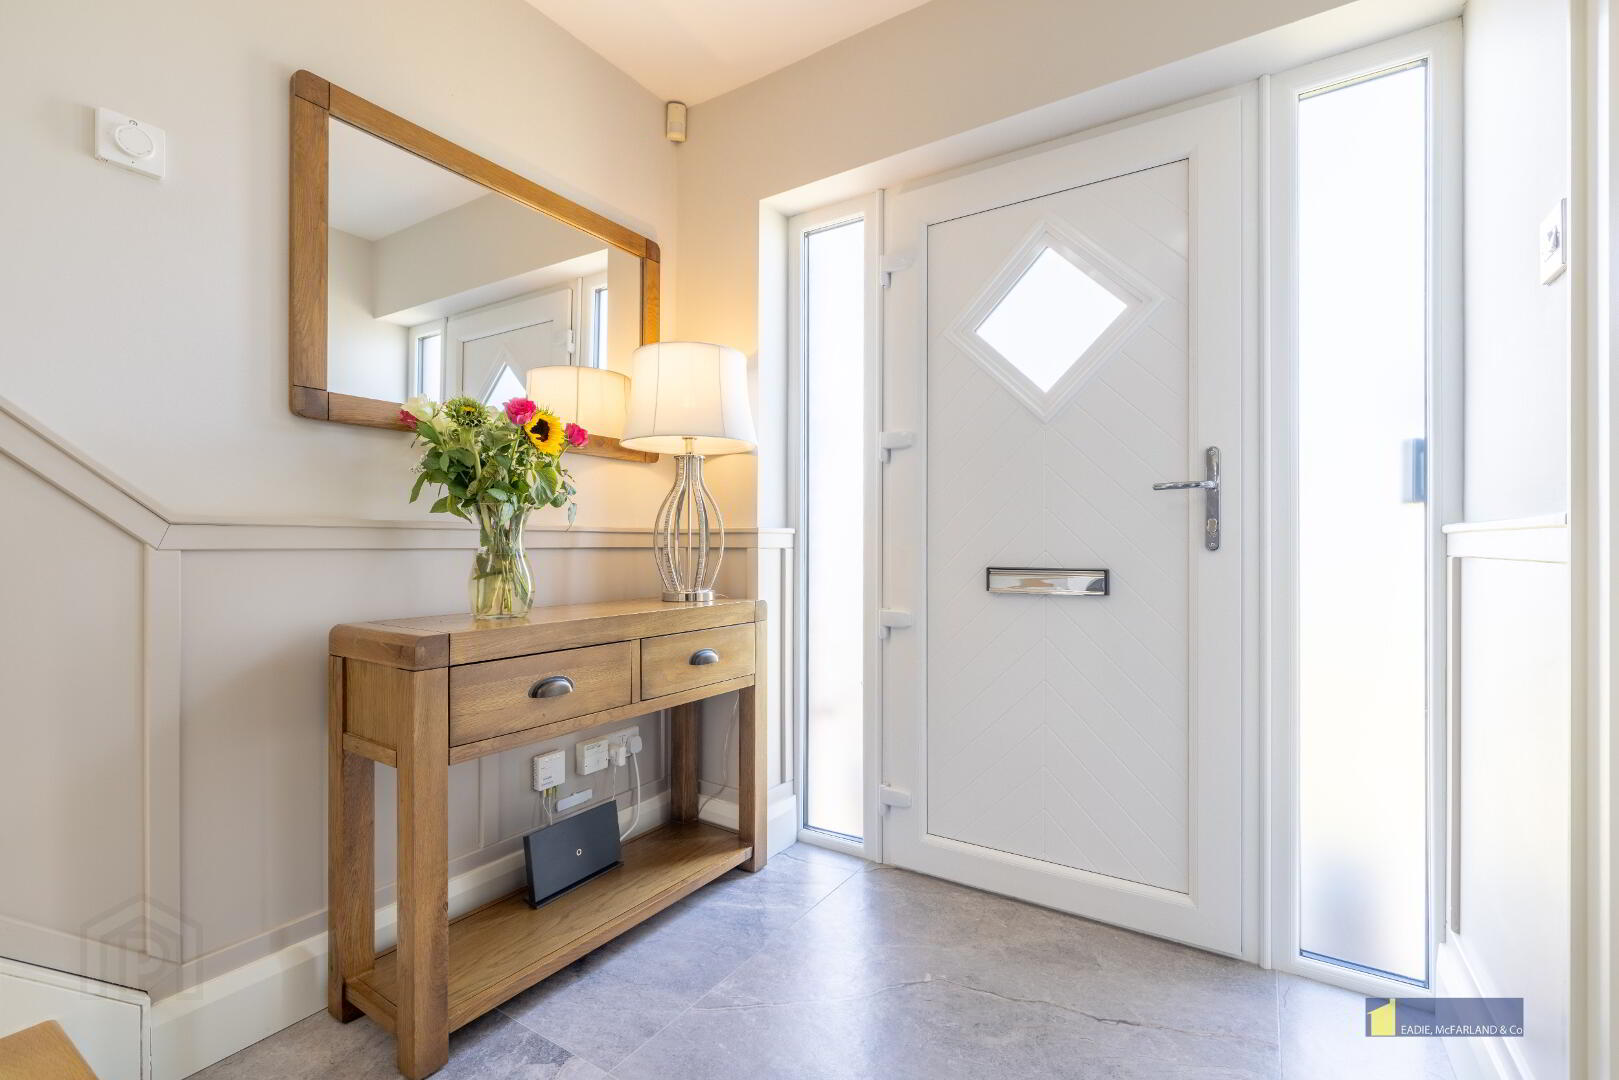
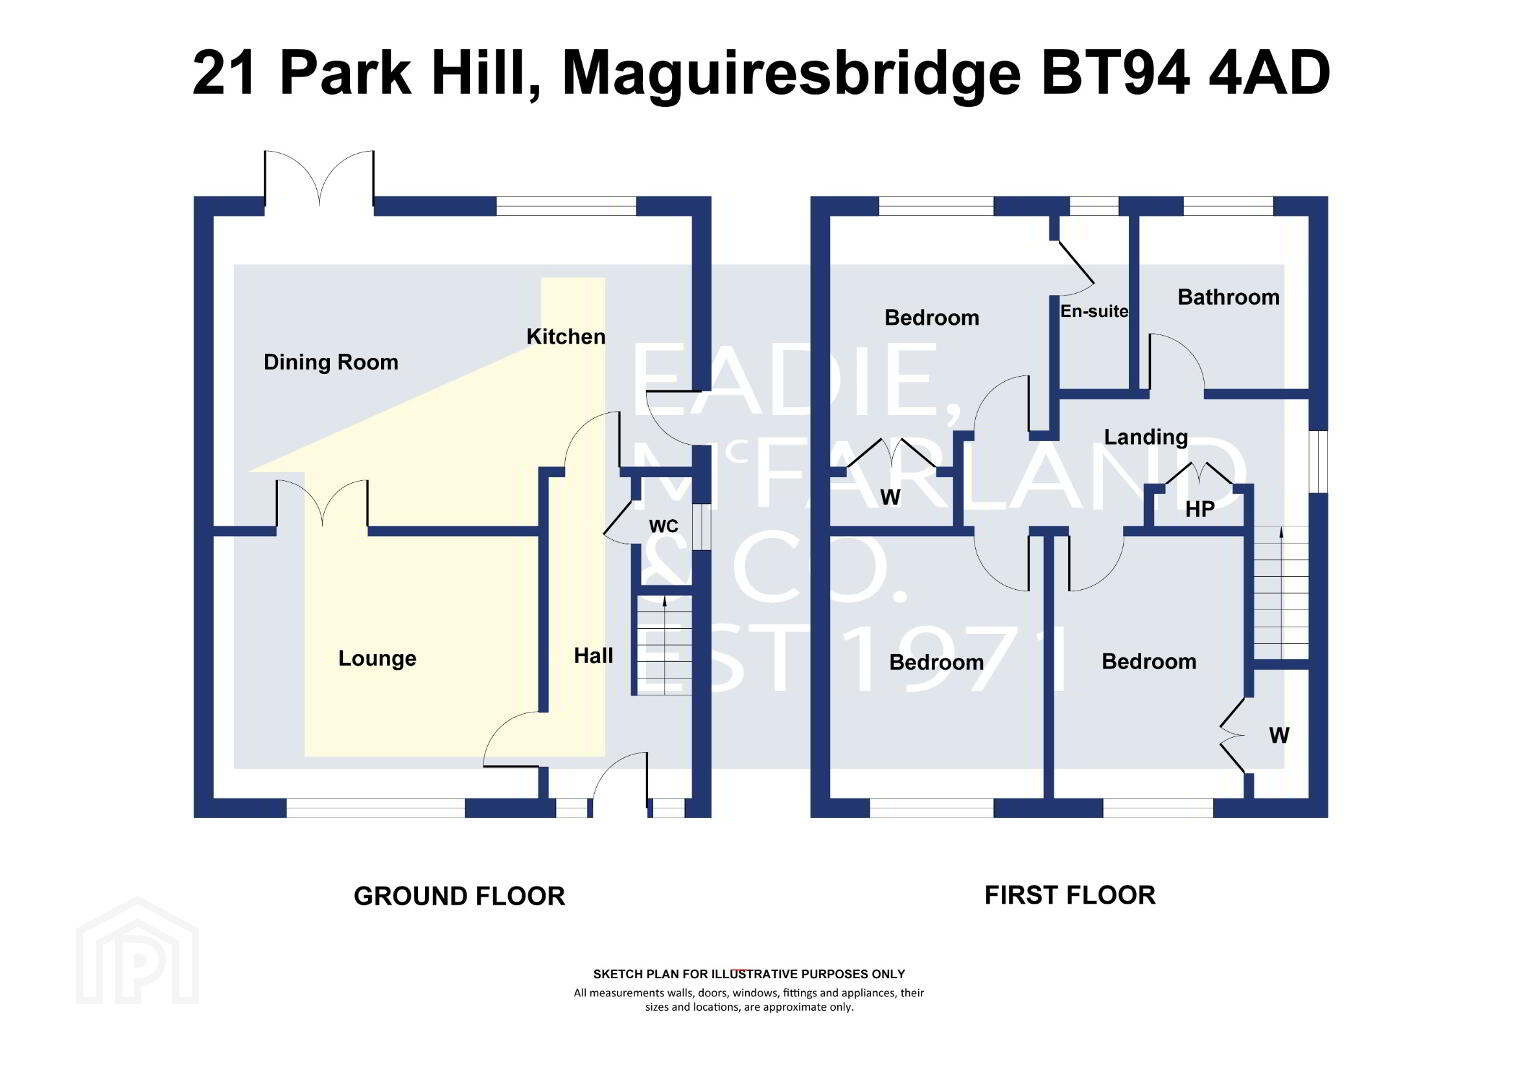
Ground Floor: PVC door with glazed side panels leading to:
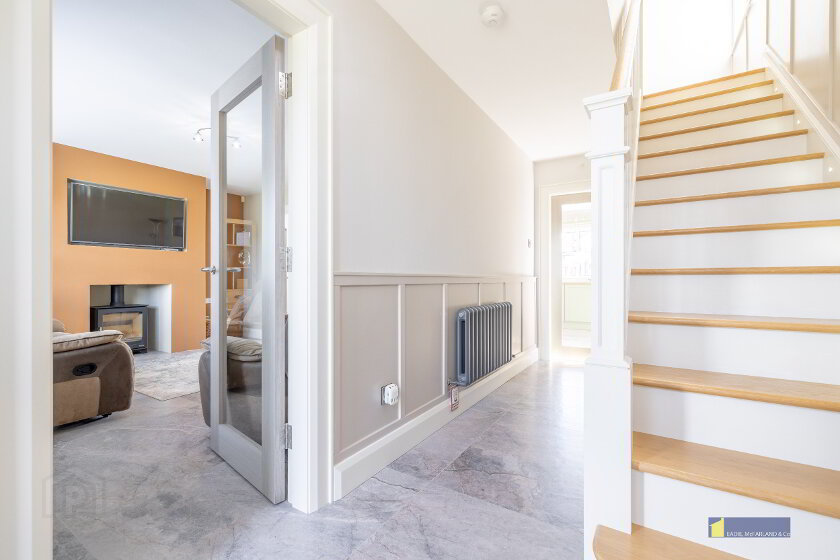
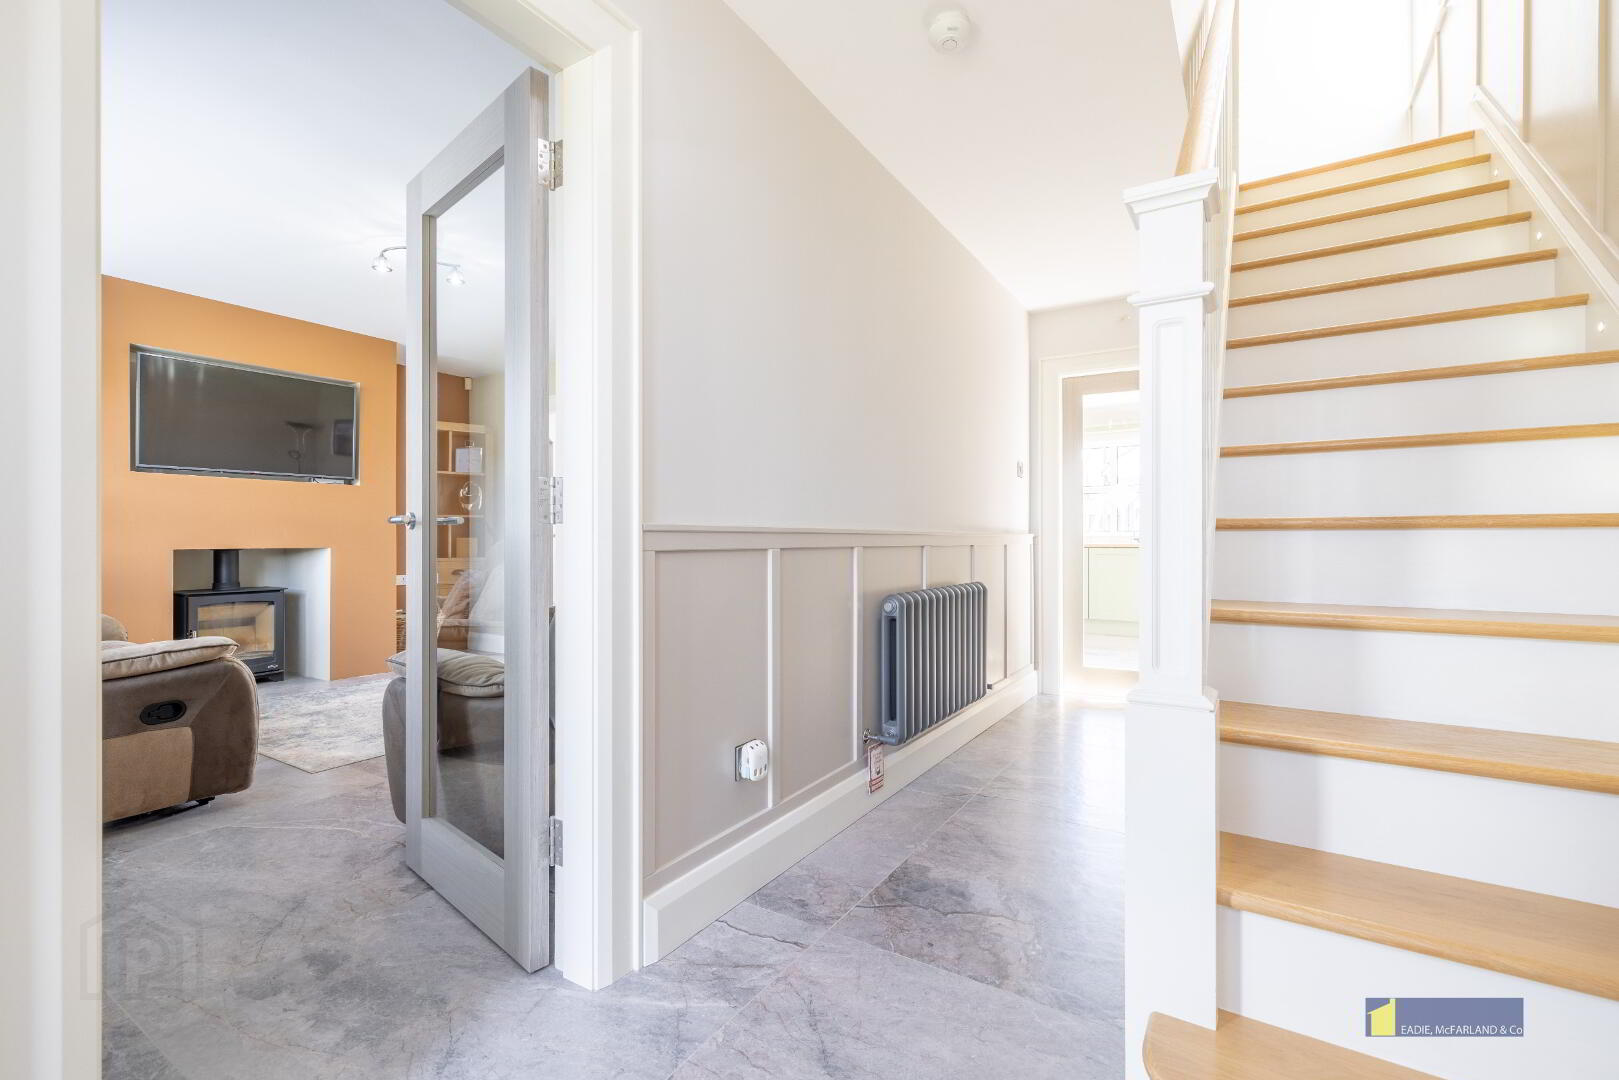
Entrance Hall: with tiled floor, half wood panelled walls, feature horizontal radiator.
WC comprising low flush wc, whb with vanity, heated towel rail, tiled floor, extractor fan.
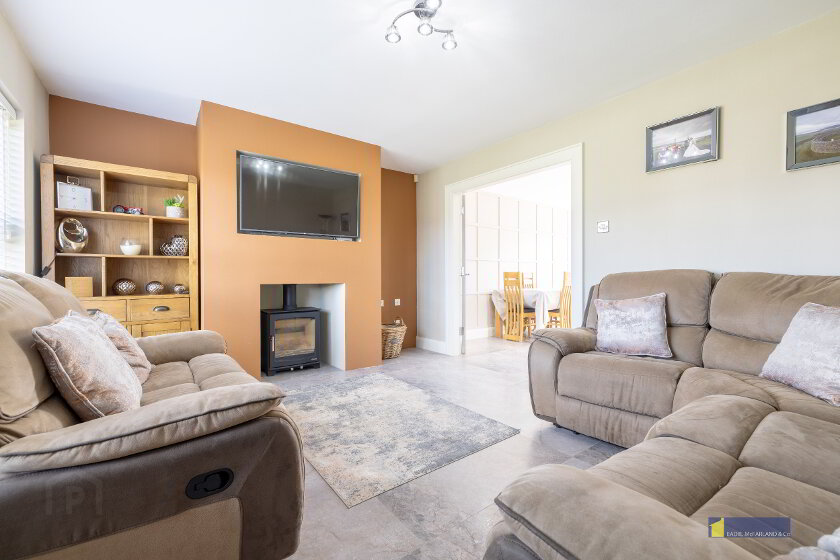
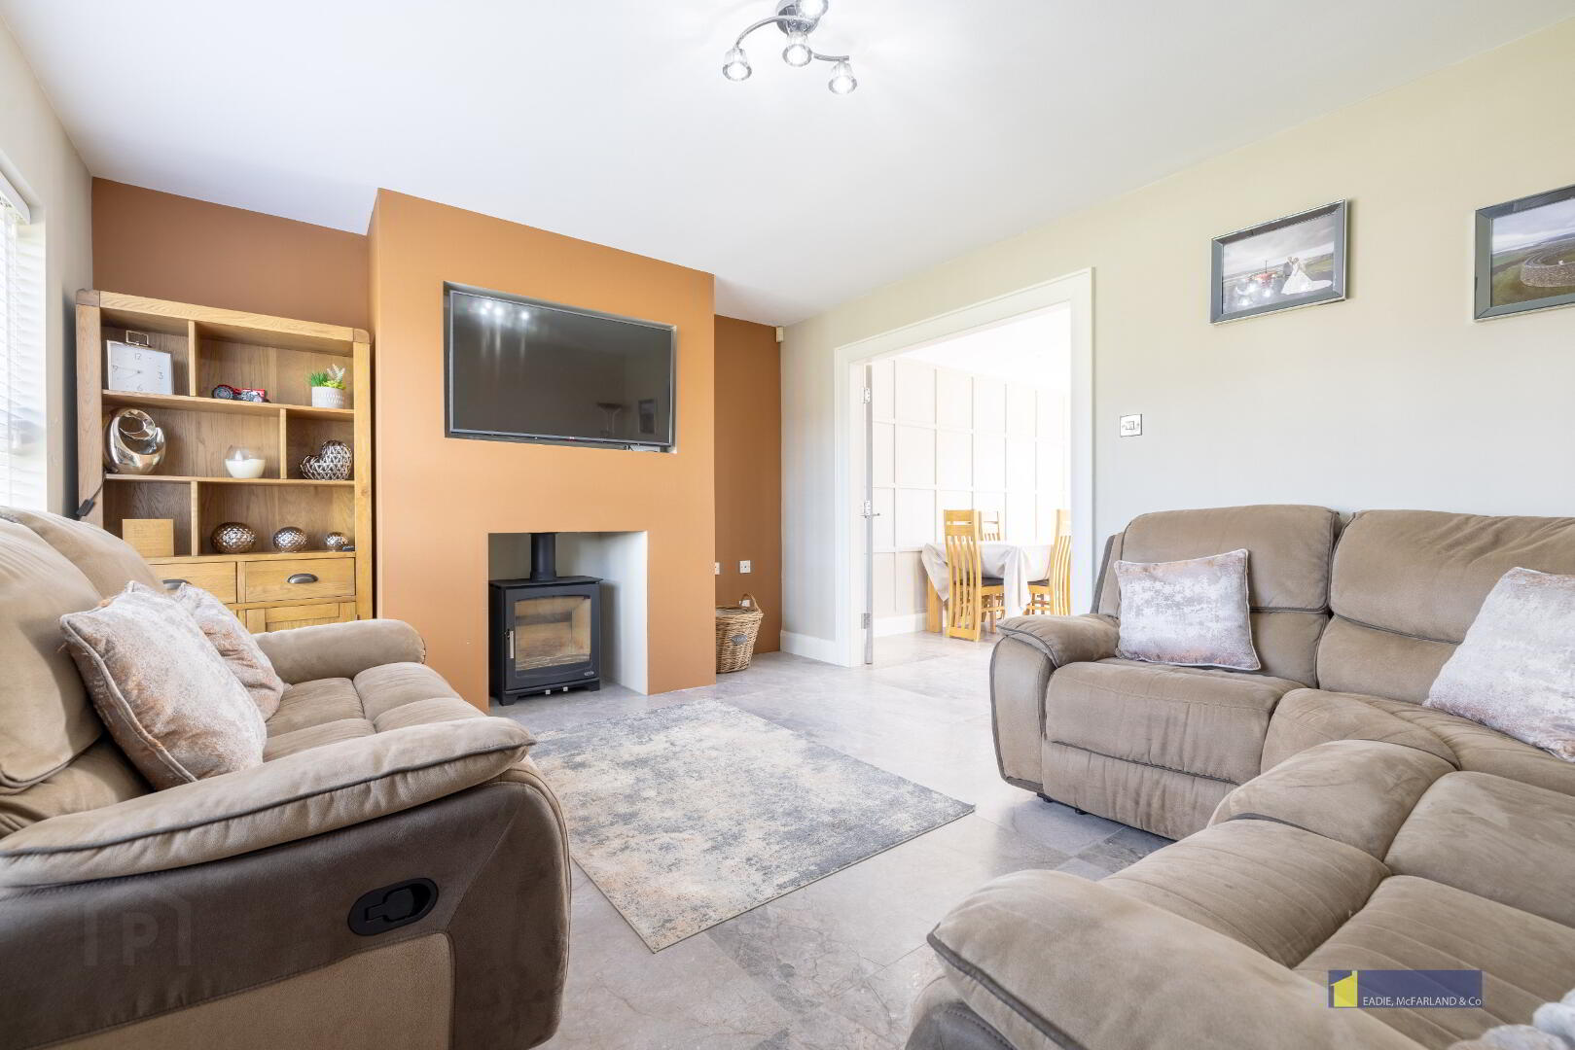
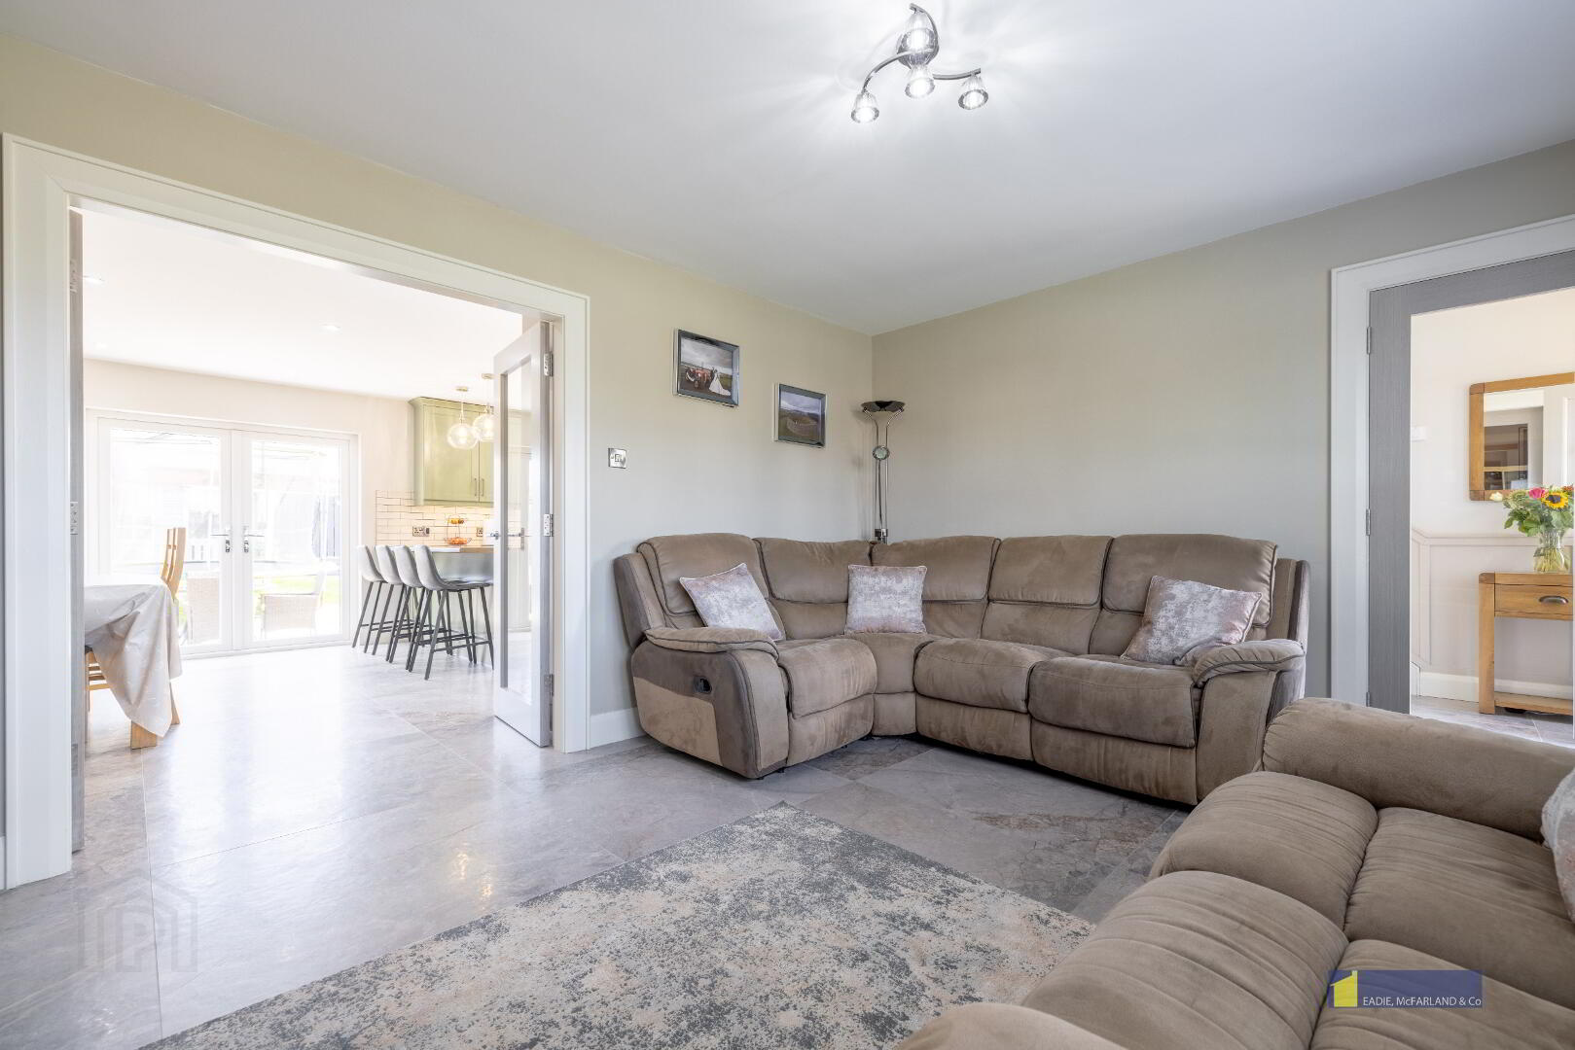
Lounge: 14'8" x 11'6" with recessed 'Henley' multi fuel stove with recessed Tv area over, tiled floor, feature radiator. French doors to:
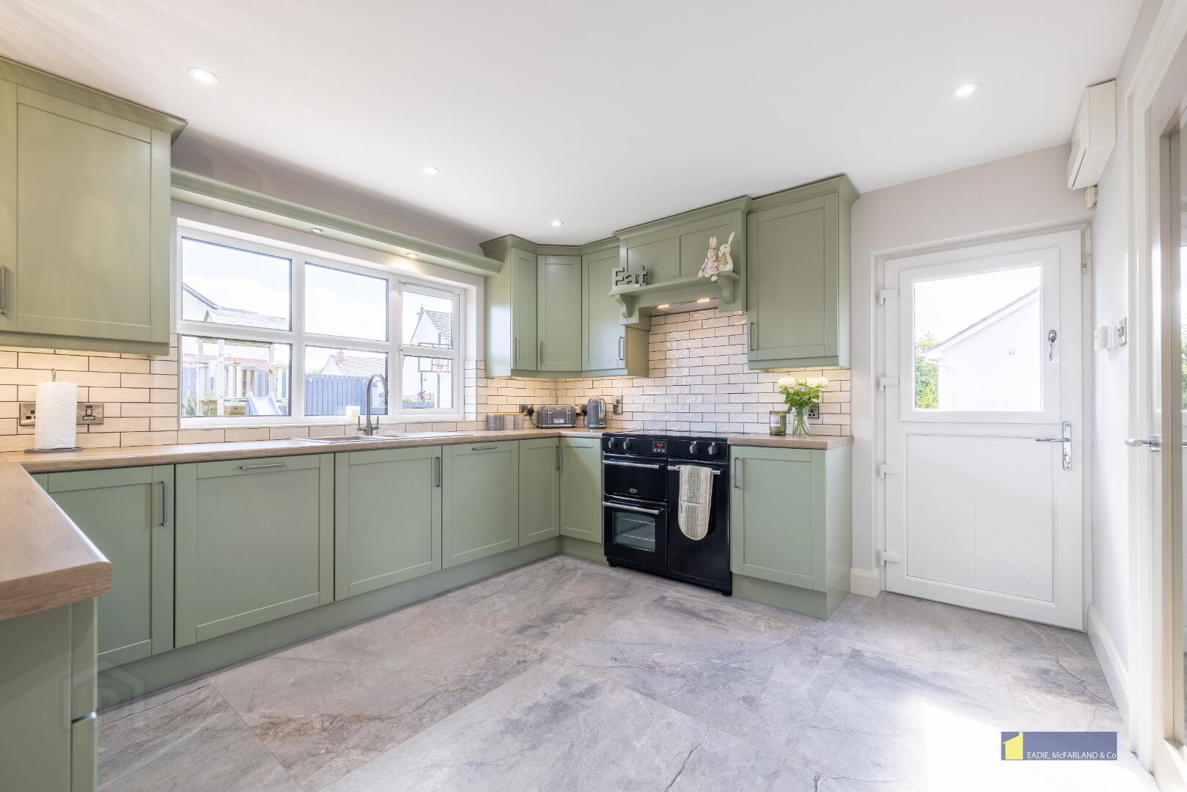
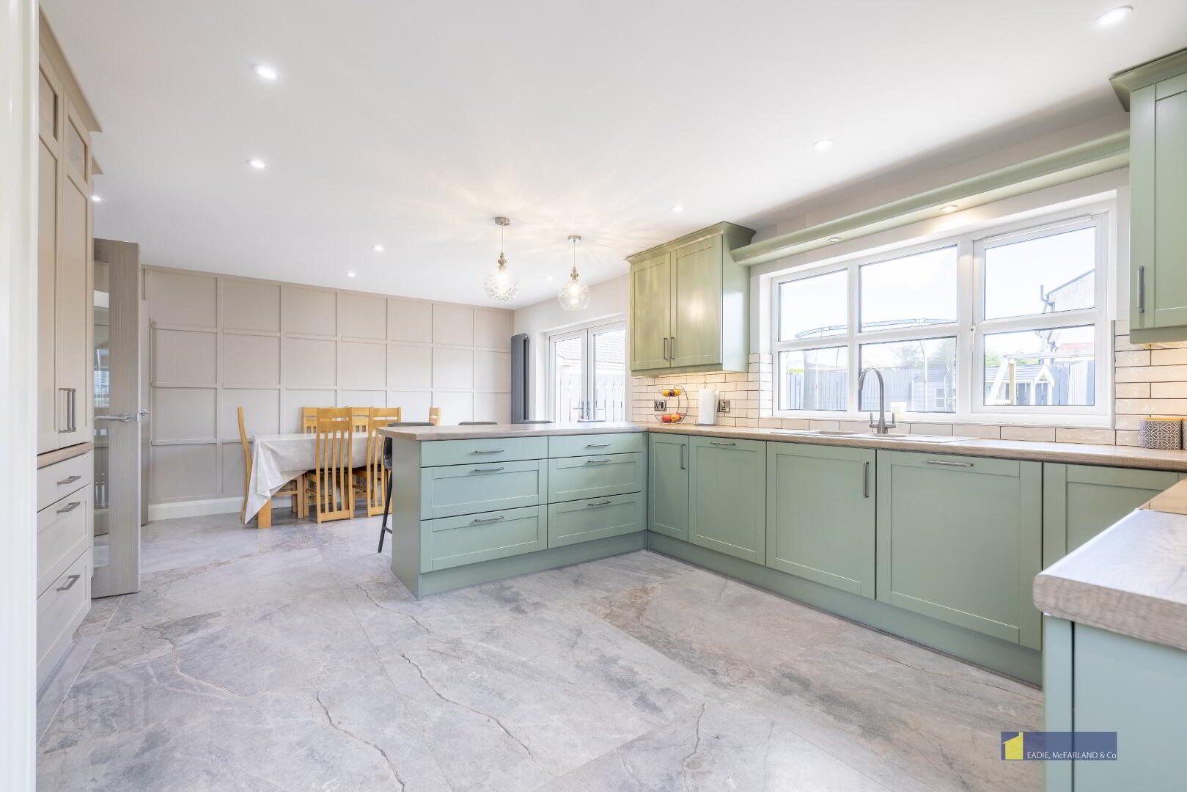
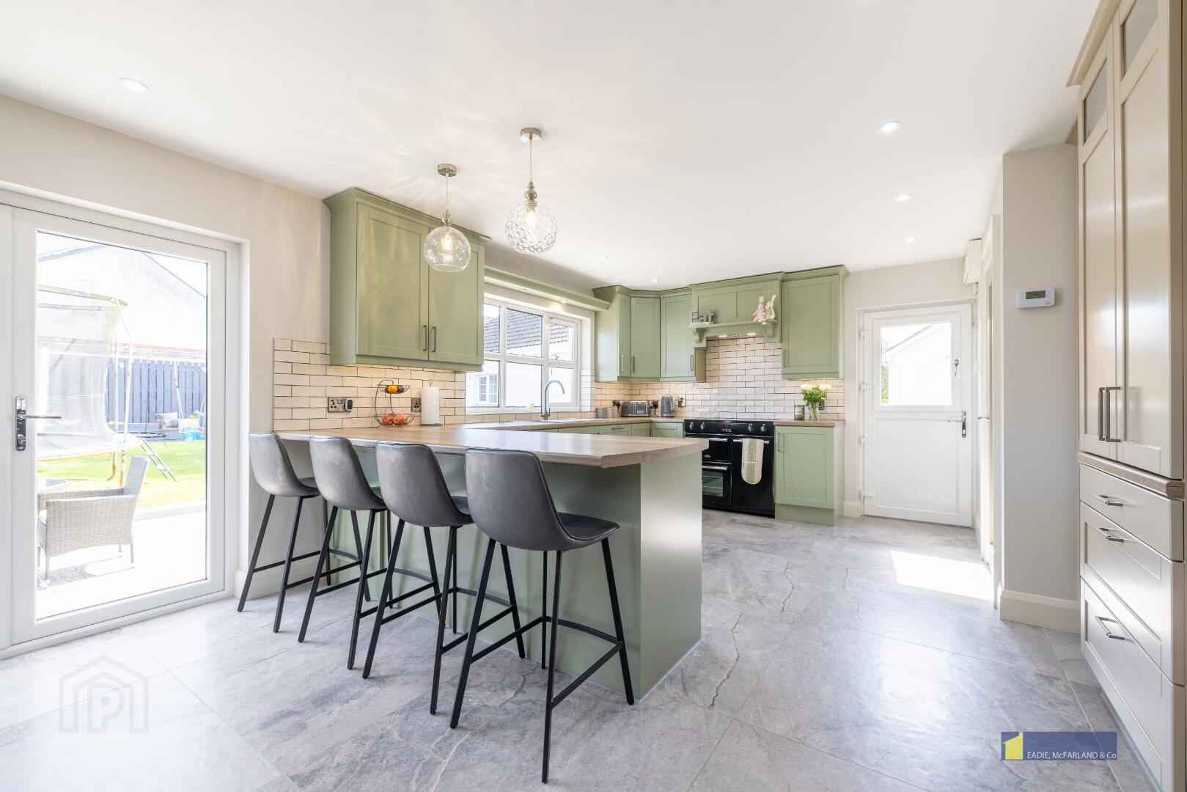
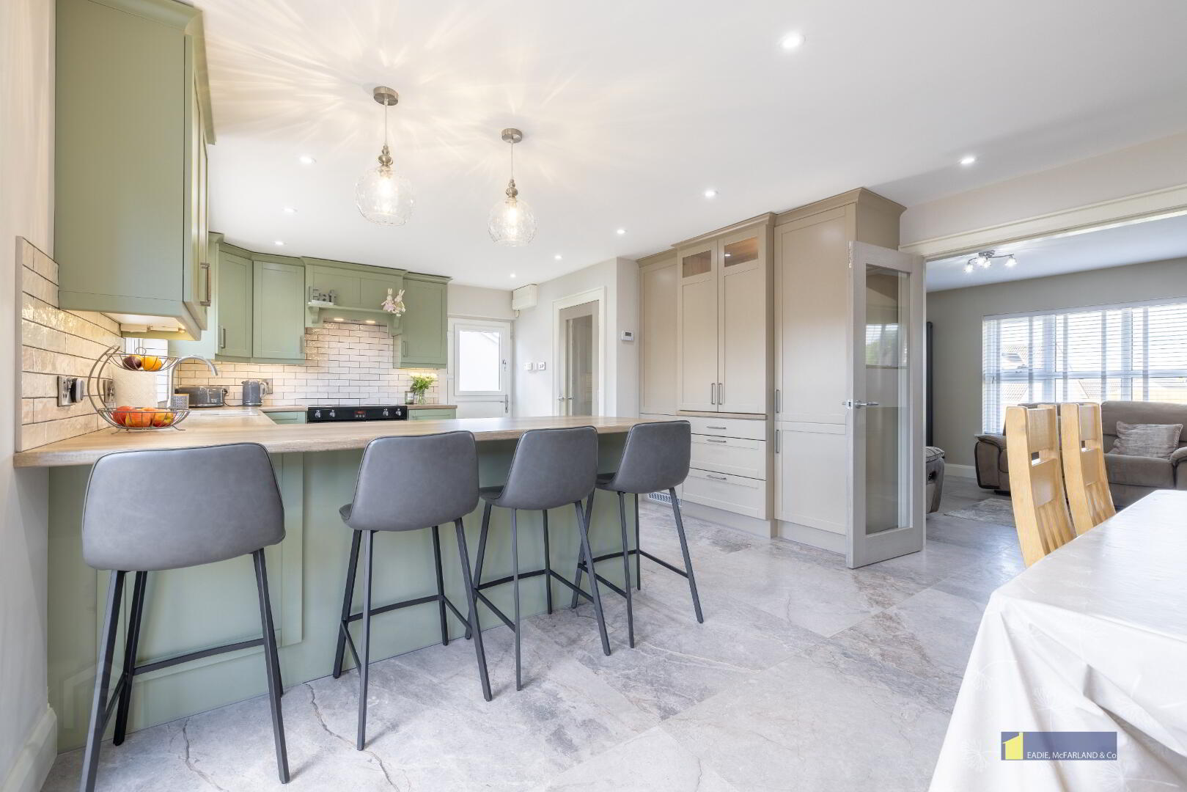
Kitchen/Dining: 21'6" x 14 Fully fitted with an extensive range of eye and low level delux shaker style units, wood effect worktops, pelmet with recessed lighting, concealed LED underlighting, tiled around worktops, 1 1/2 bowl composite sink unit with mixer tap, breakfast bar with seating for four, integrated dishwasher, integrated fridge freezer, built in waste and recycling system, integrated larder, electric range cooker with extractor hood over, part wood pannelled walls, tiled floor. French doors leading to rear.
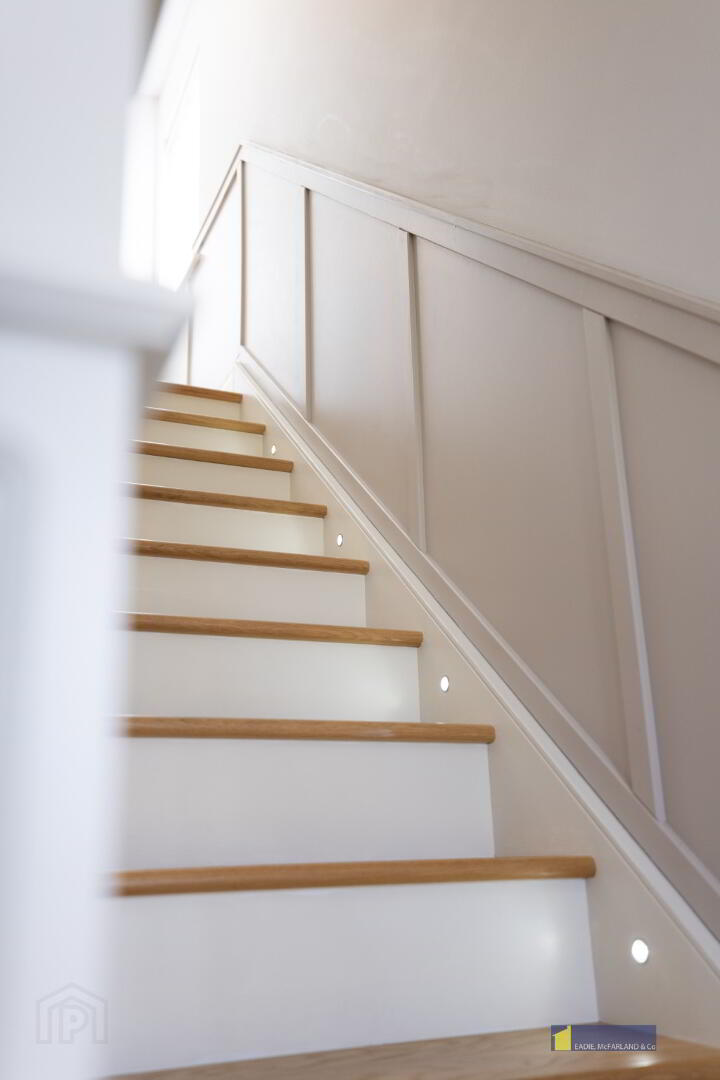
Bespoke solid wood staircase and balustrades to:
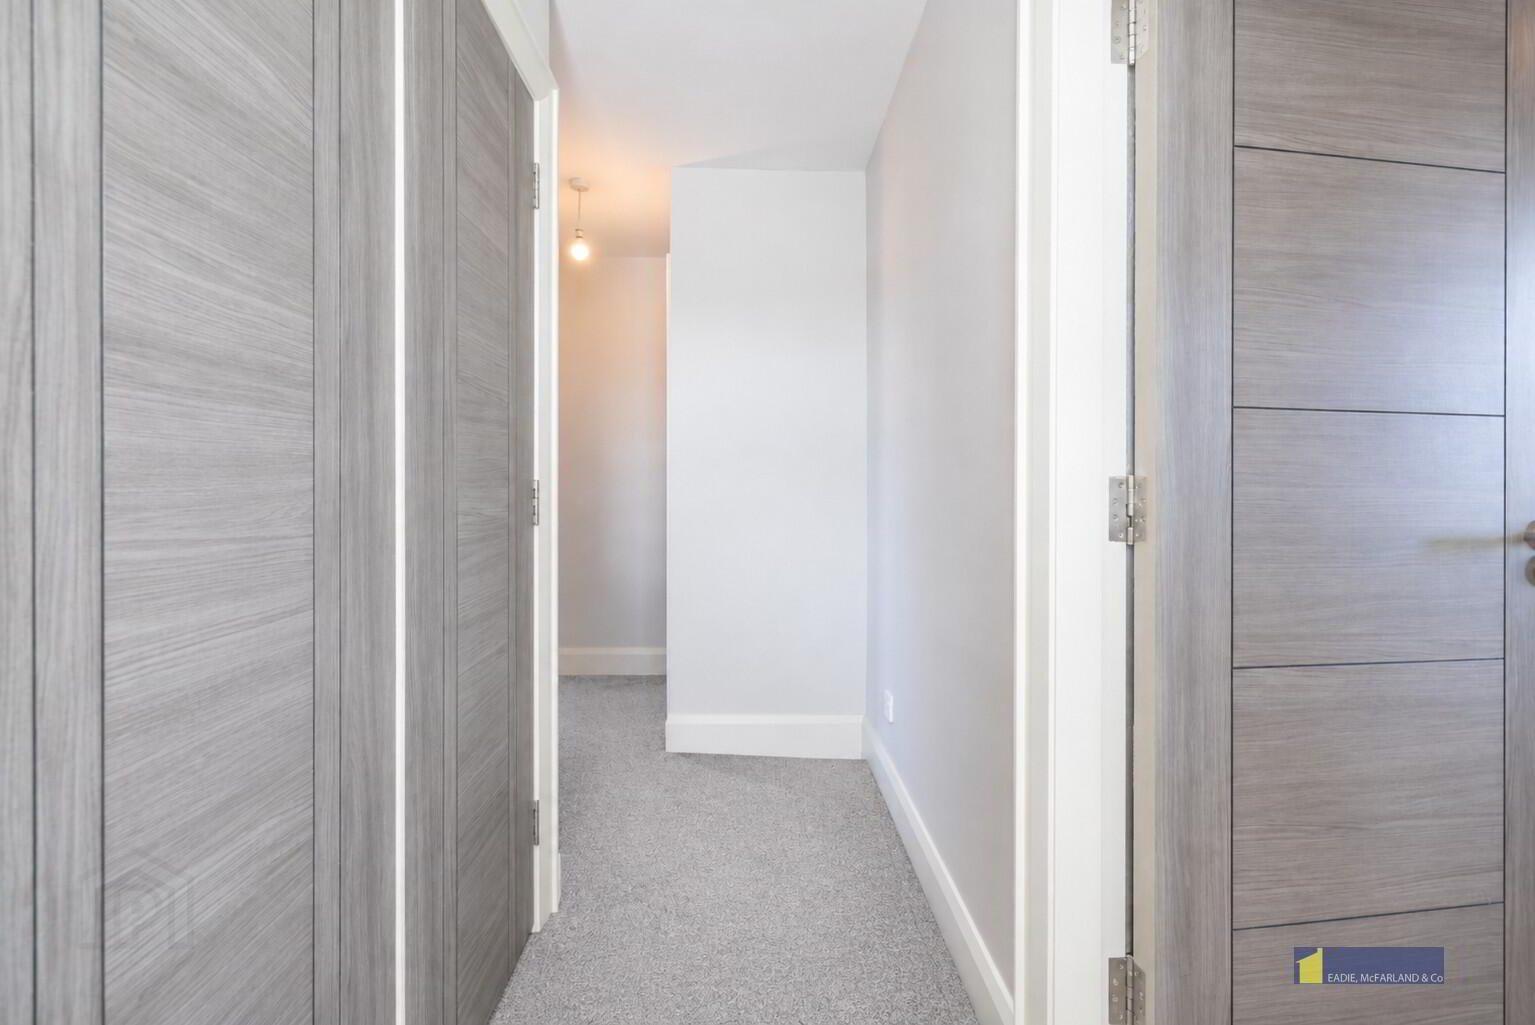
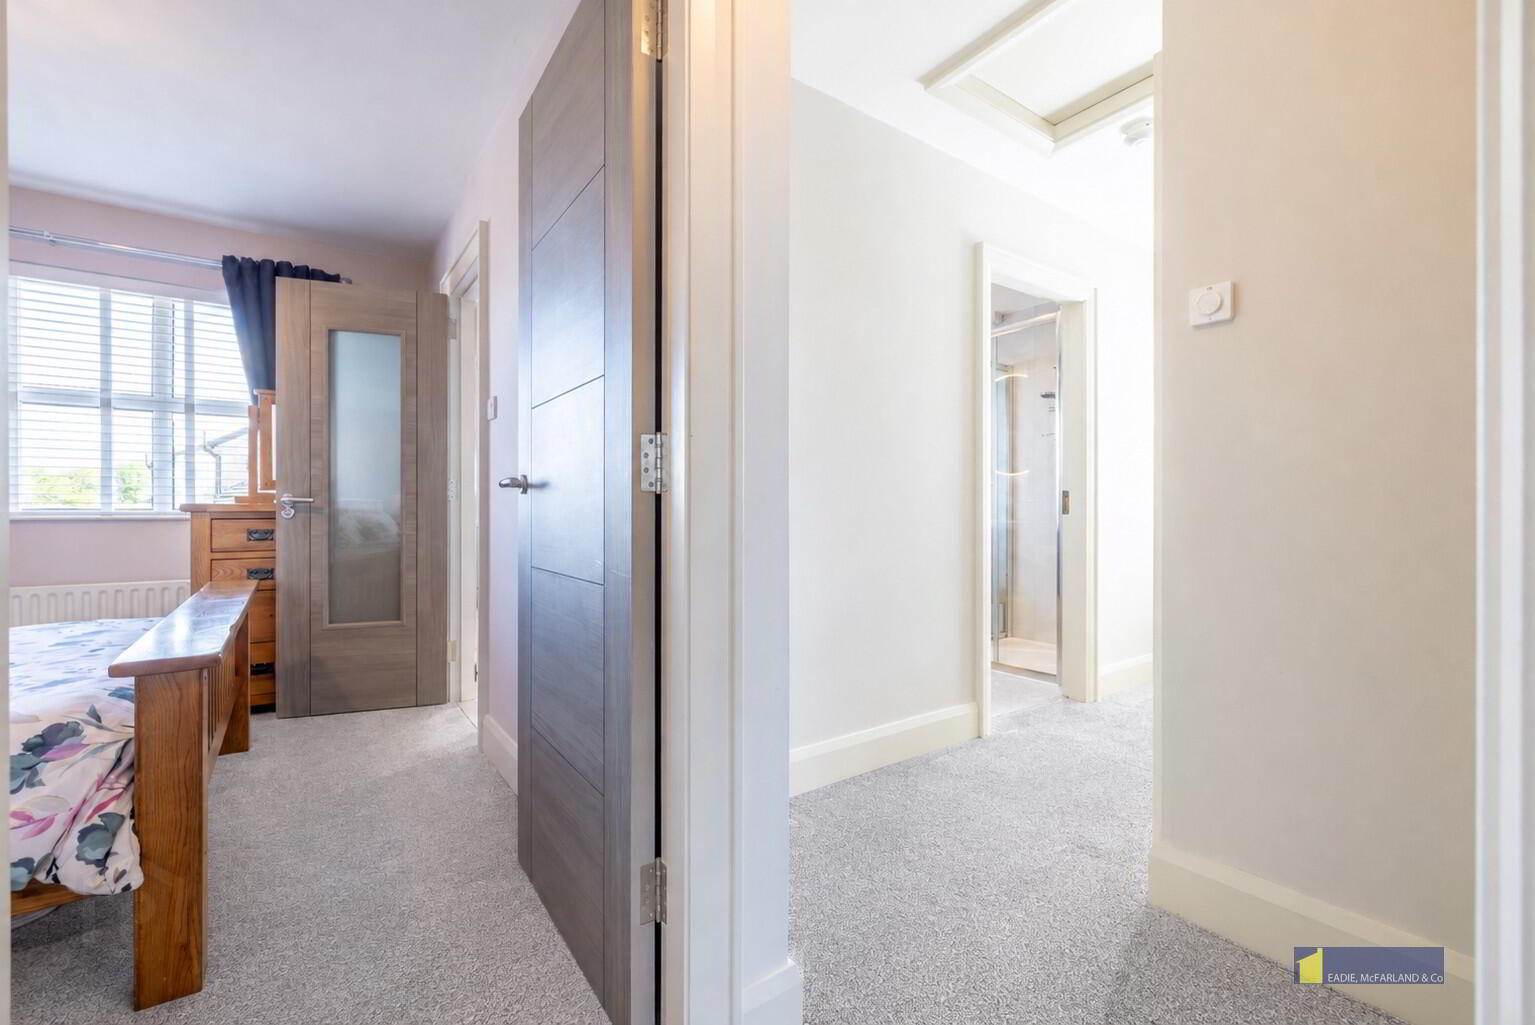
First Floor landing with hotpress, access to roofspace.
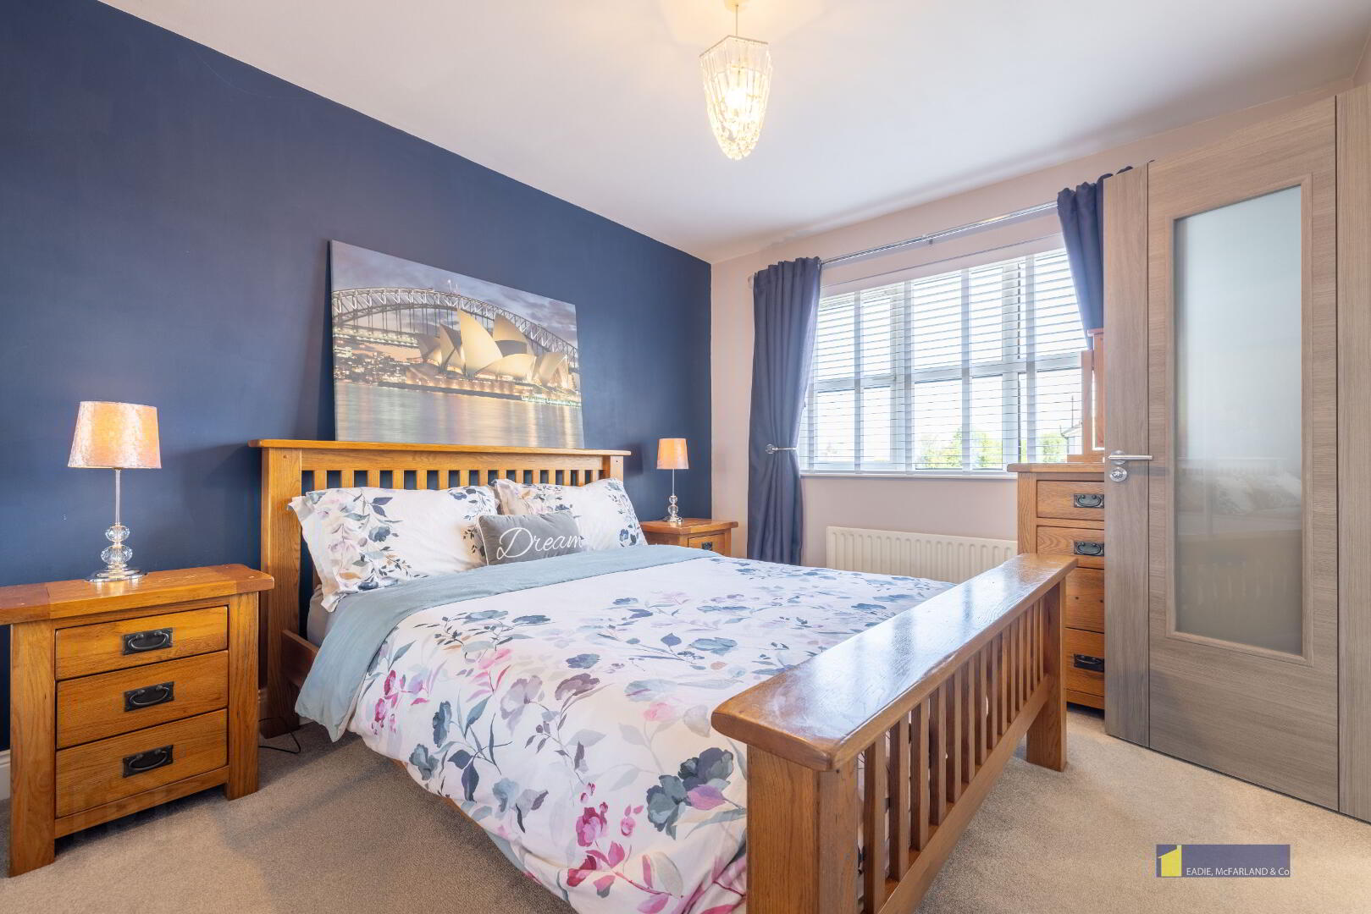
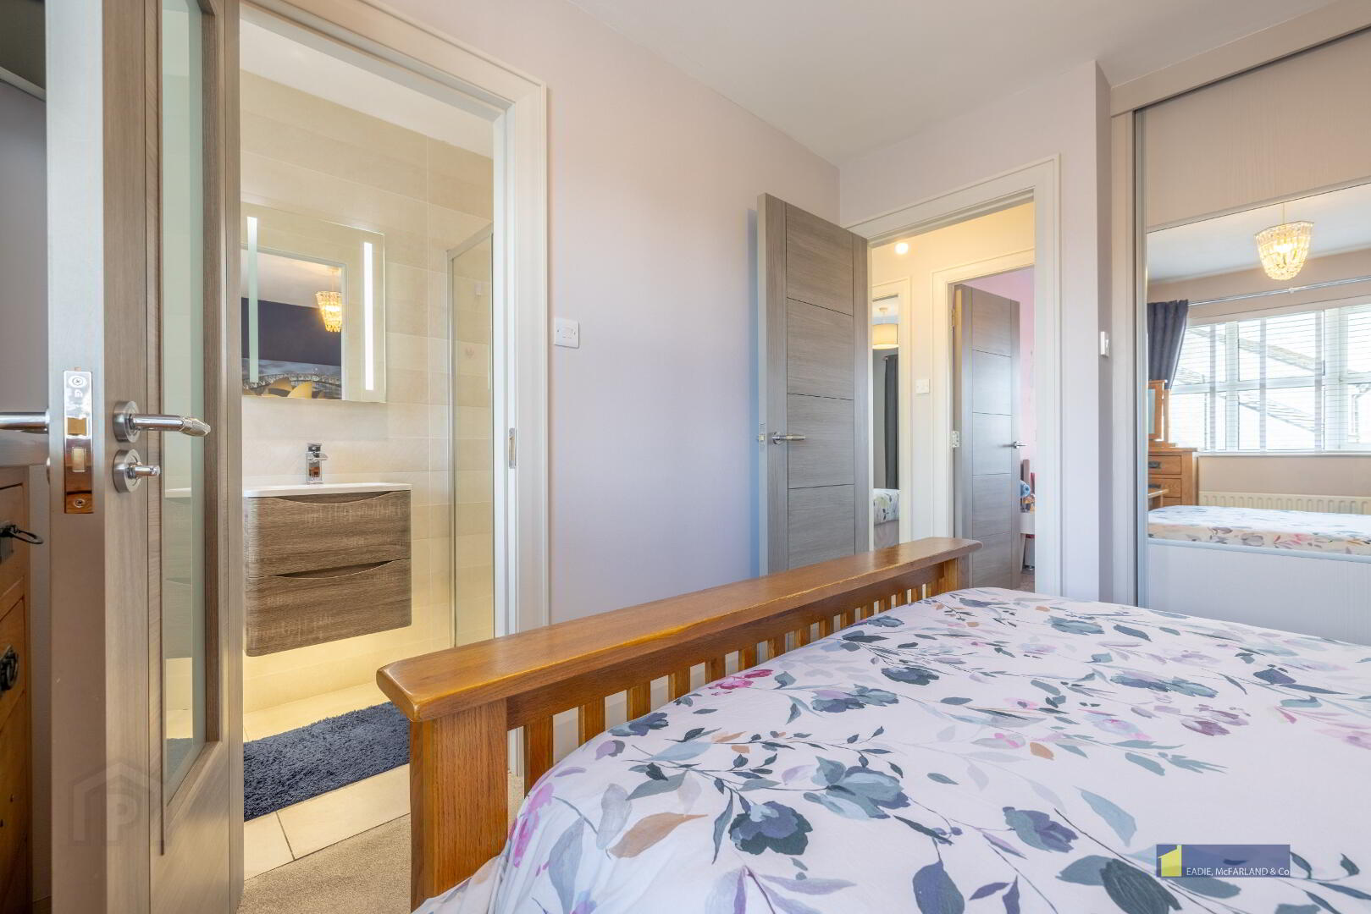
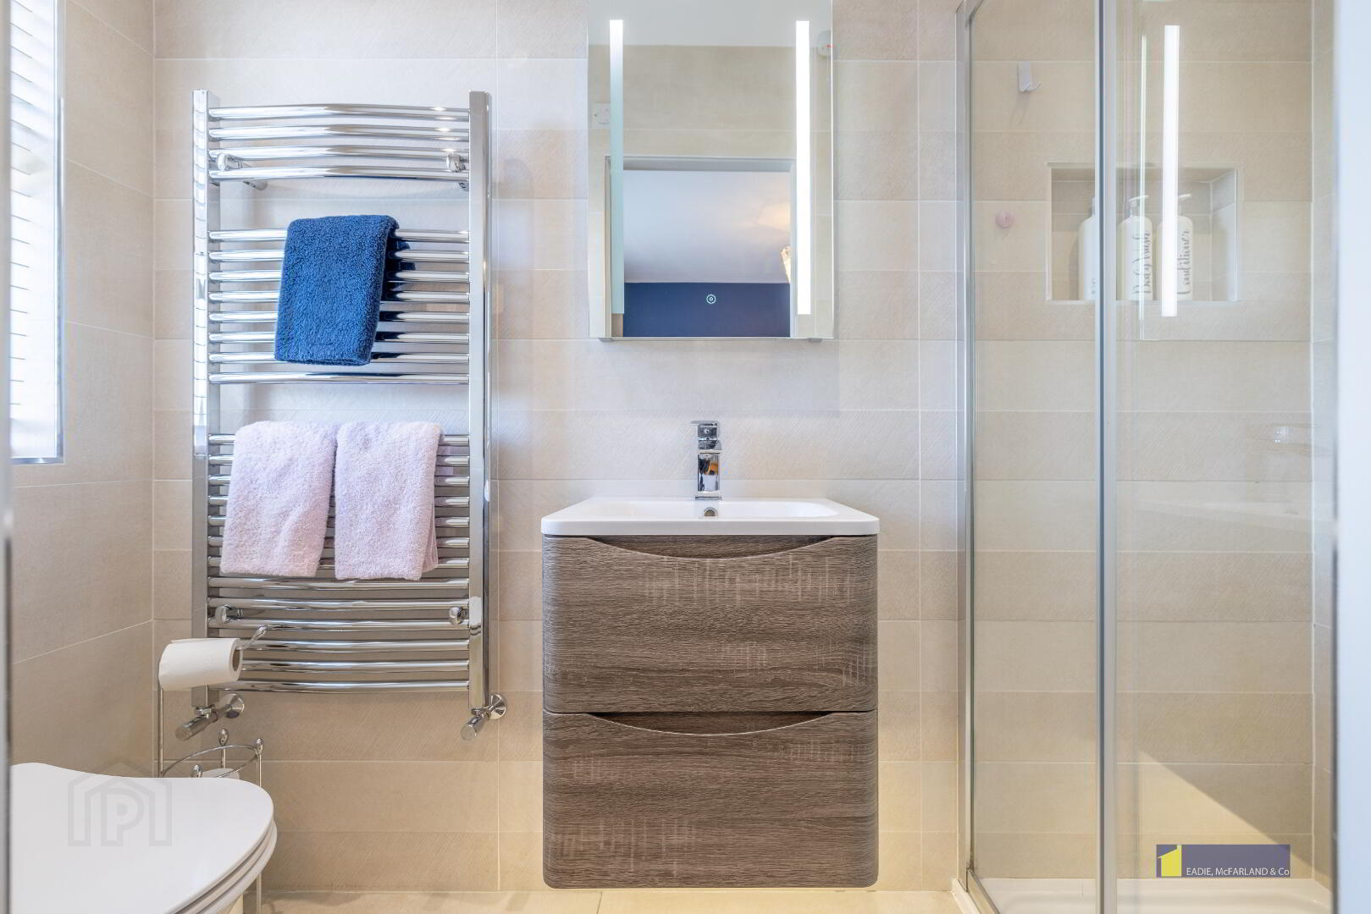
Bedroom 1: 14'4" x 9'9" with built in part mirrored sliding robes, TV point, ensuite comprising fully tiled walk in electric shower cubicle with recessed shelving, wash hand basin with vanity, low flush wc, mirror with touch lighting, fully tiled walls and floor, heated towel radiator, extractor fan.
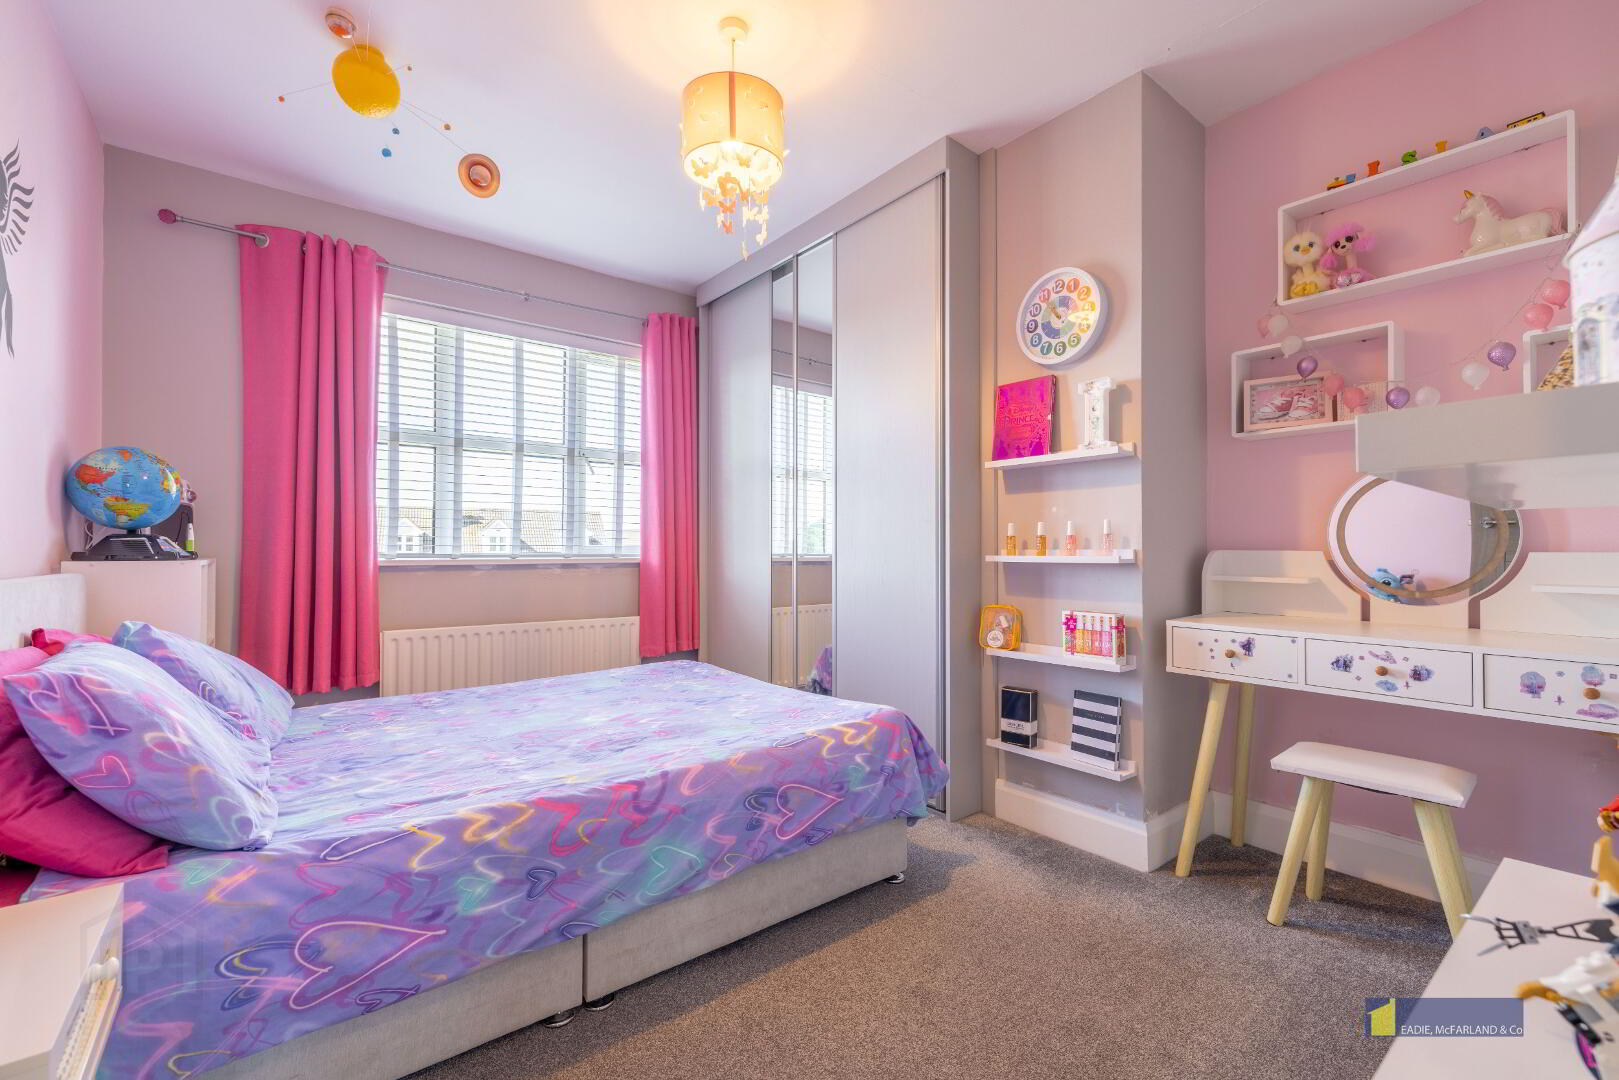
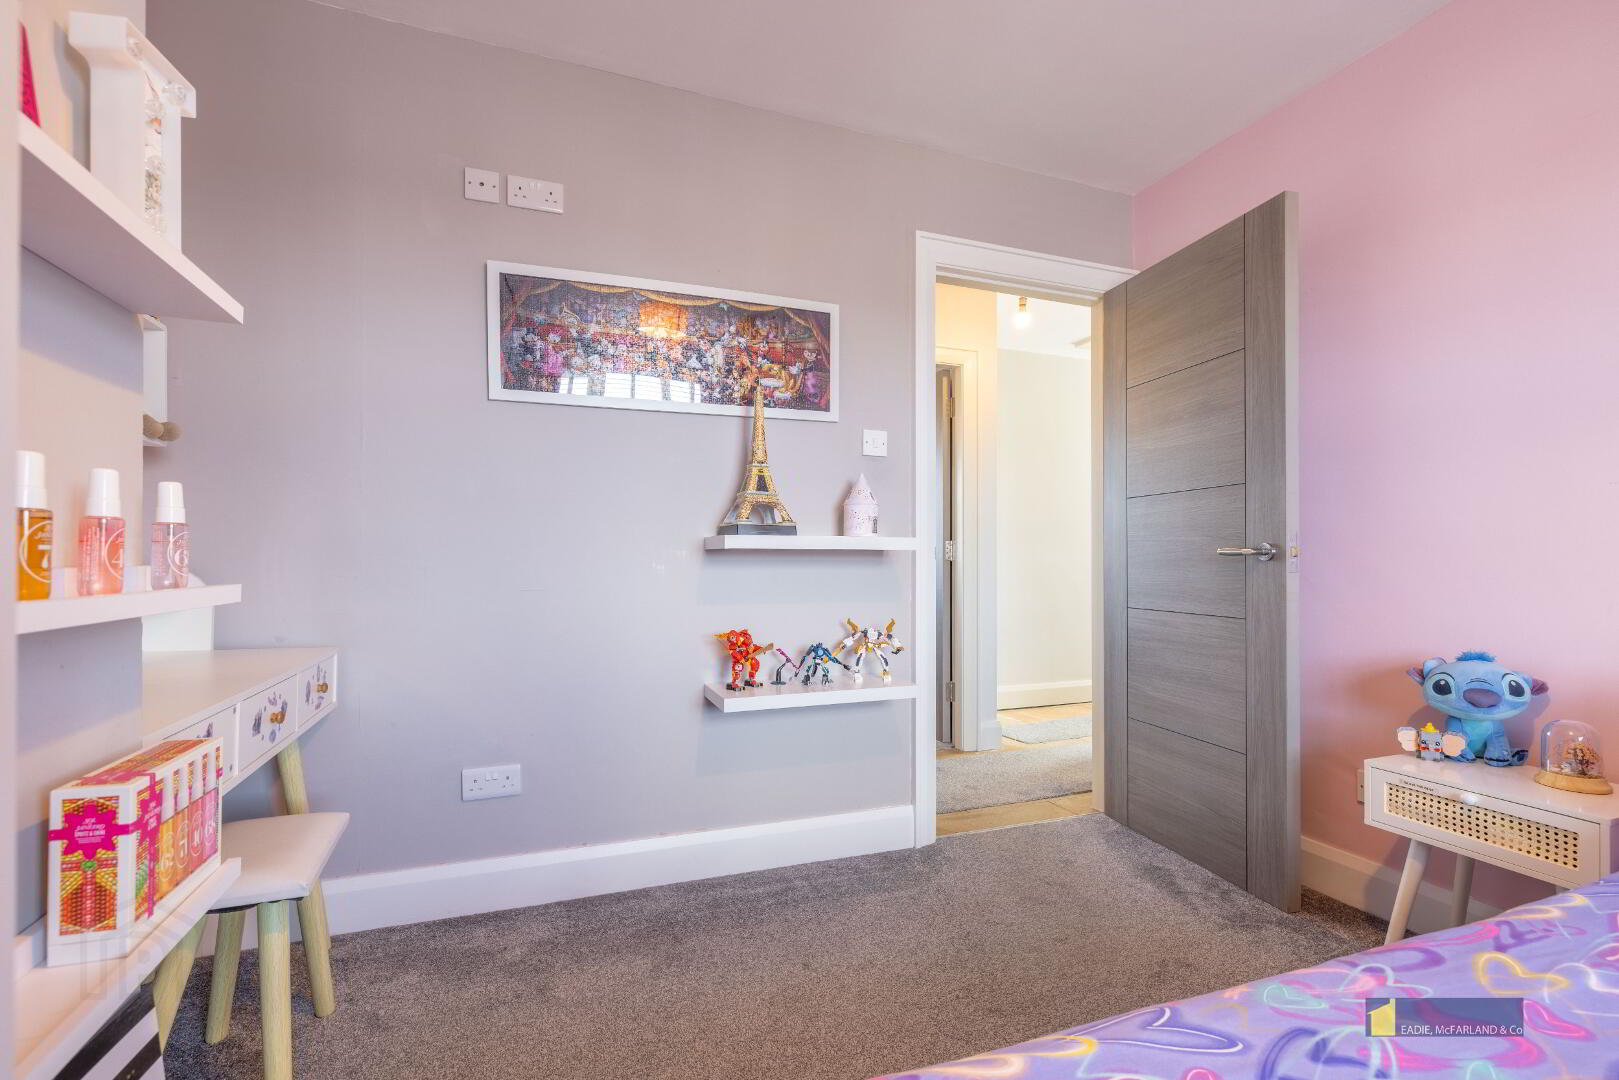
Bedroom 2: 11'8" x 9'9" with built in part mirrored sliding robes, tv point.
Bedroom 3: 11'8" x 7'8" built in double wardrobe, tv point.
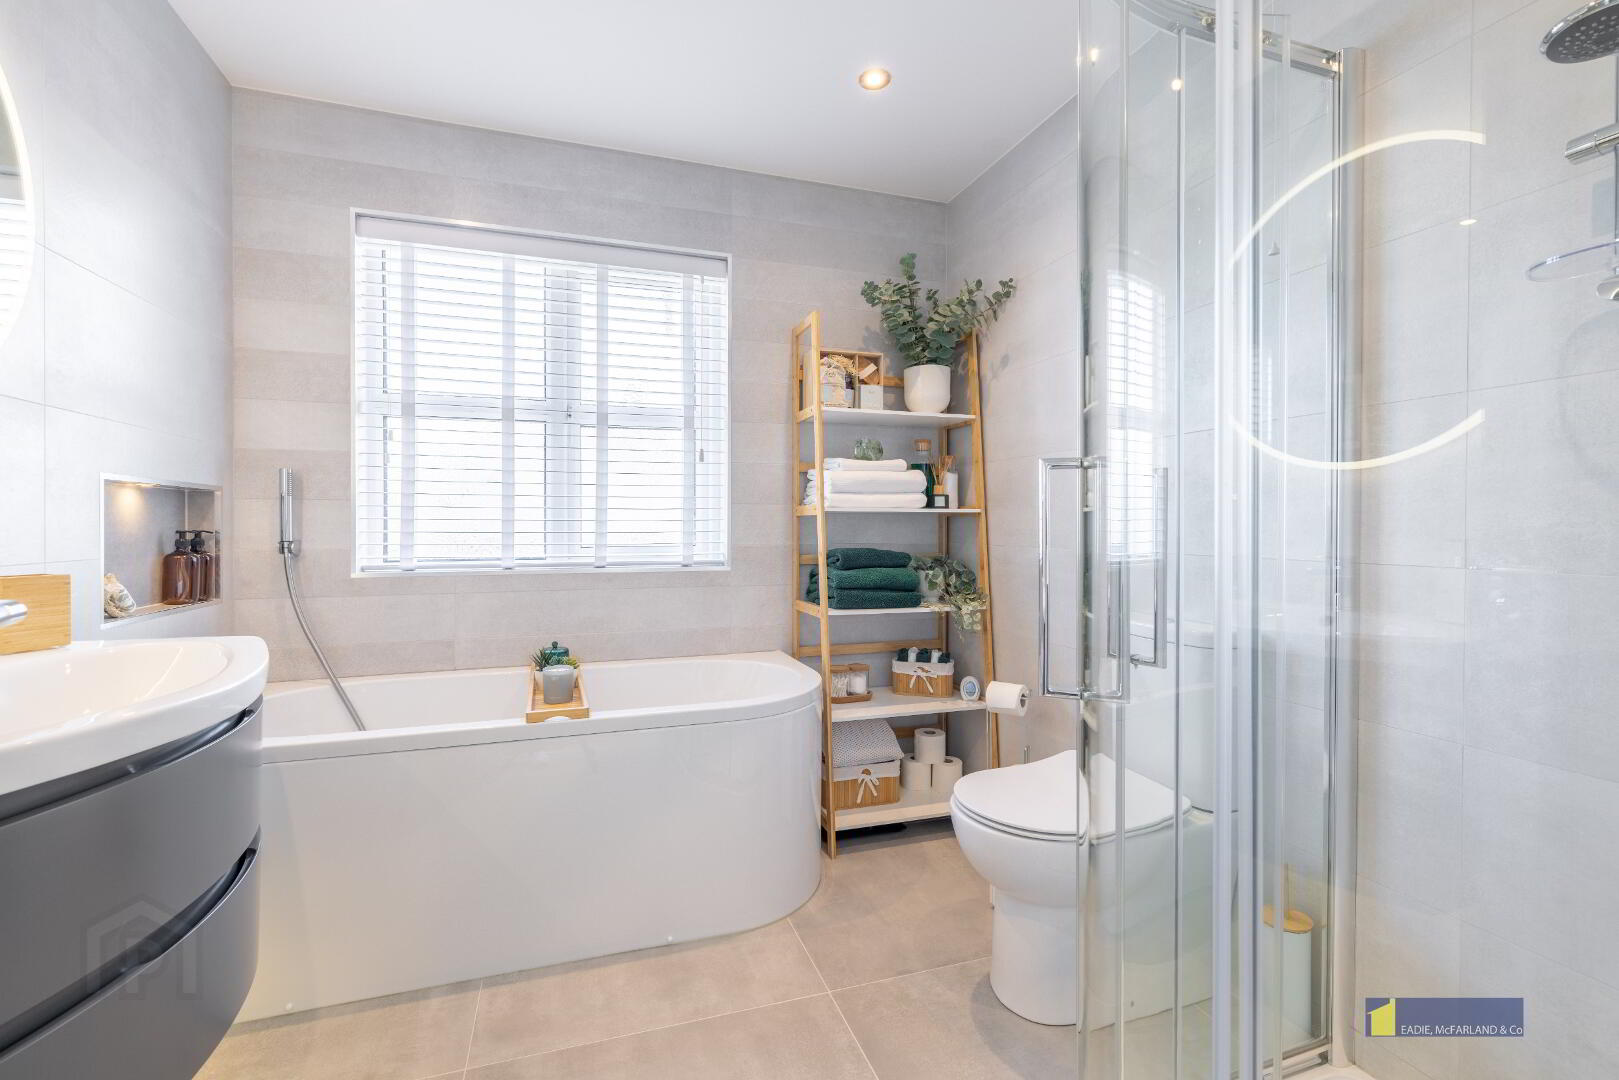
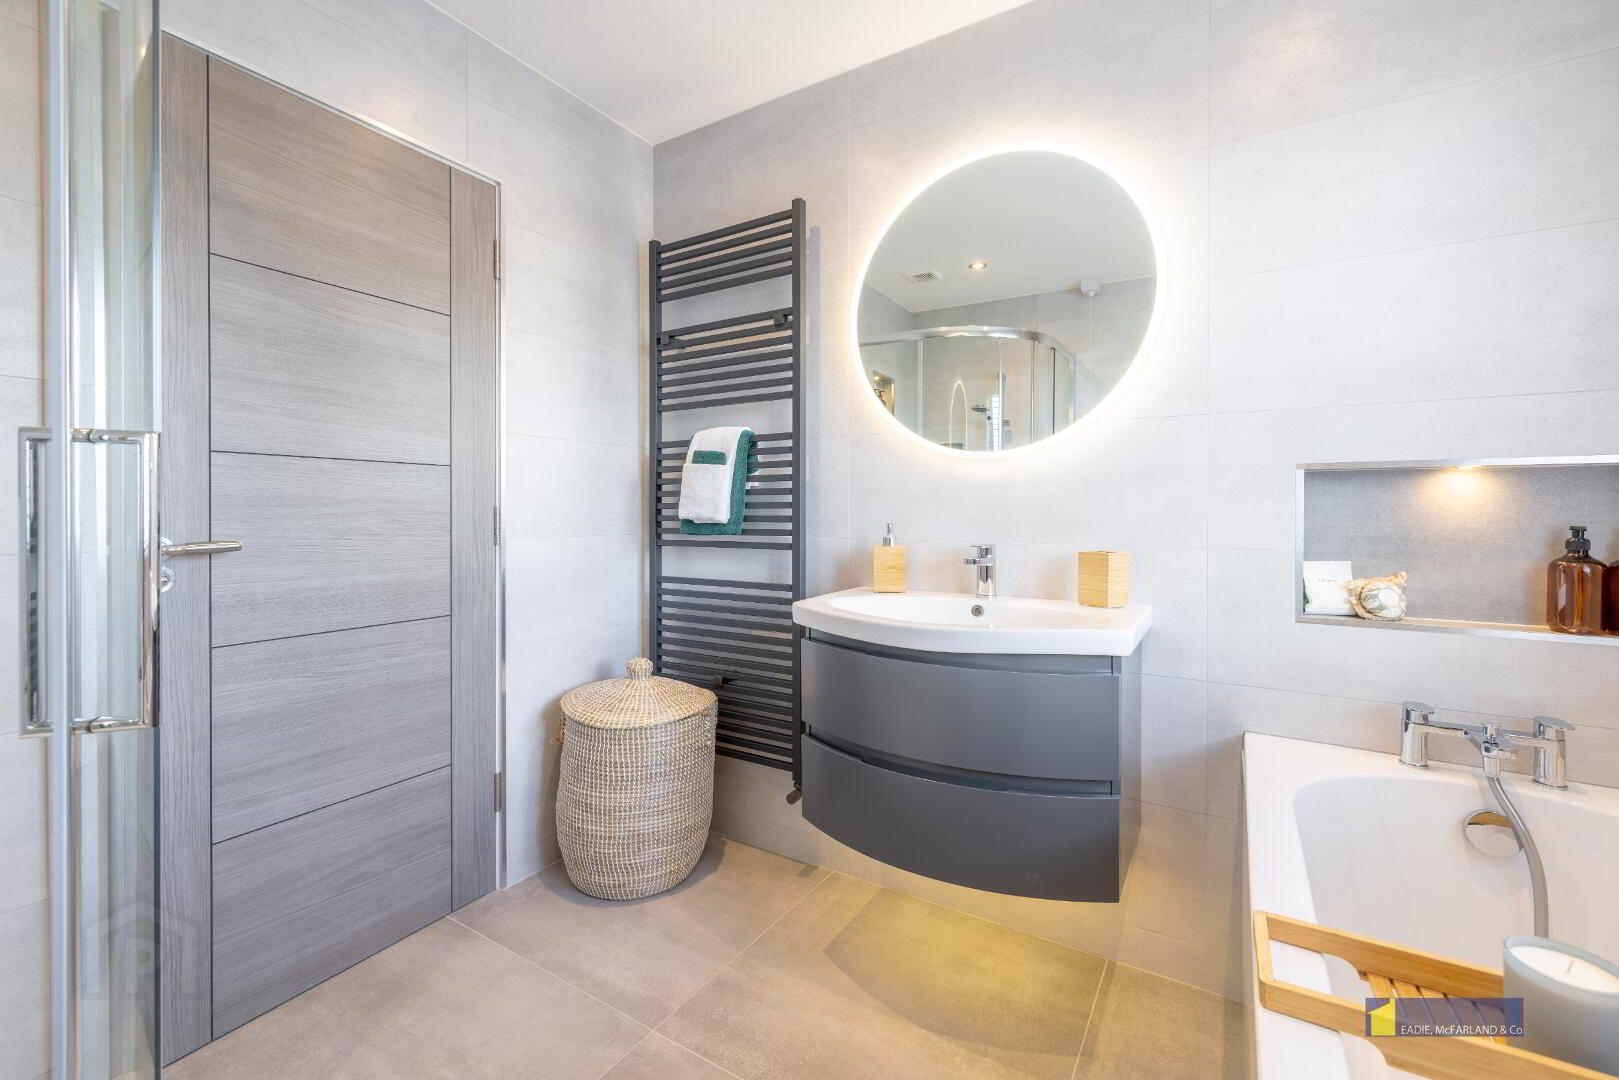
Bathroom: Fully tiled walk in power shower cubicle with recessed alcoves, bath with telephone hand shower attachment, low flush wc, vanity unit with whb and storage, tiled floor, fully tiled walls, heated towel rail, recessed lighting and extractor fan.
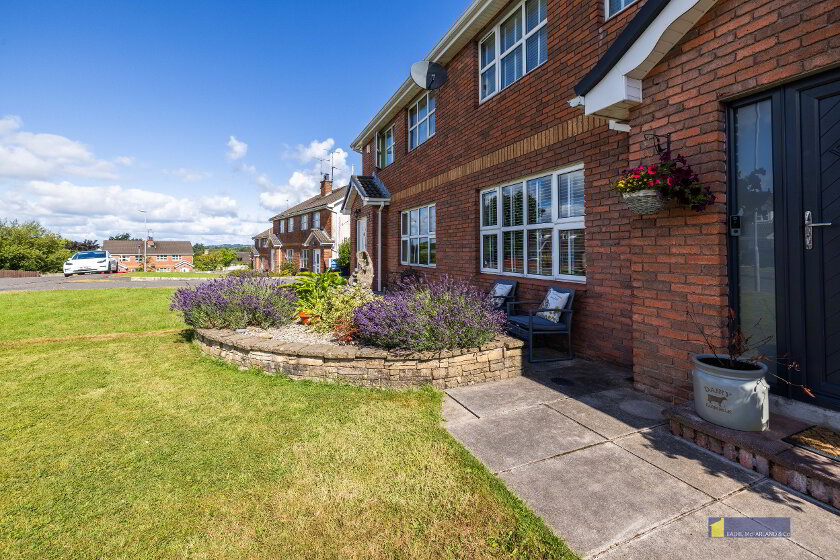
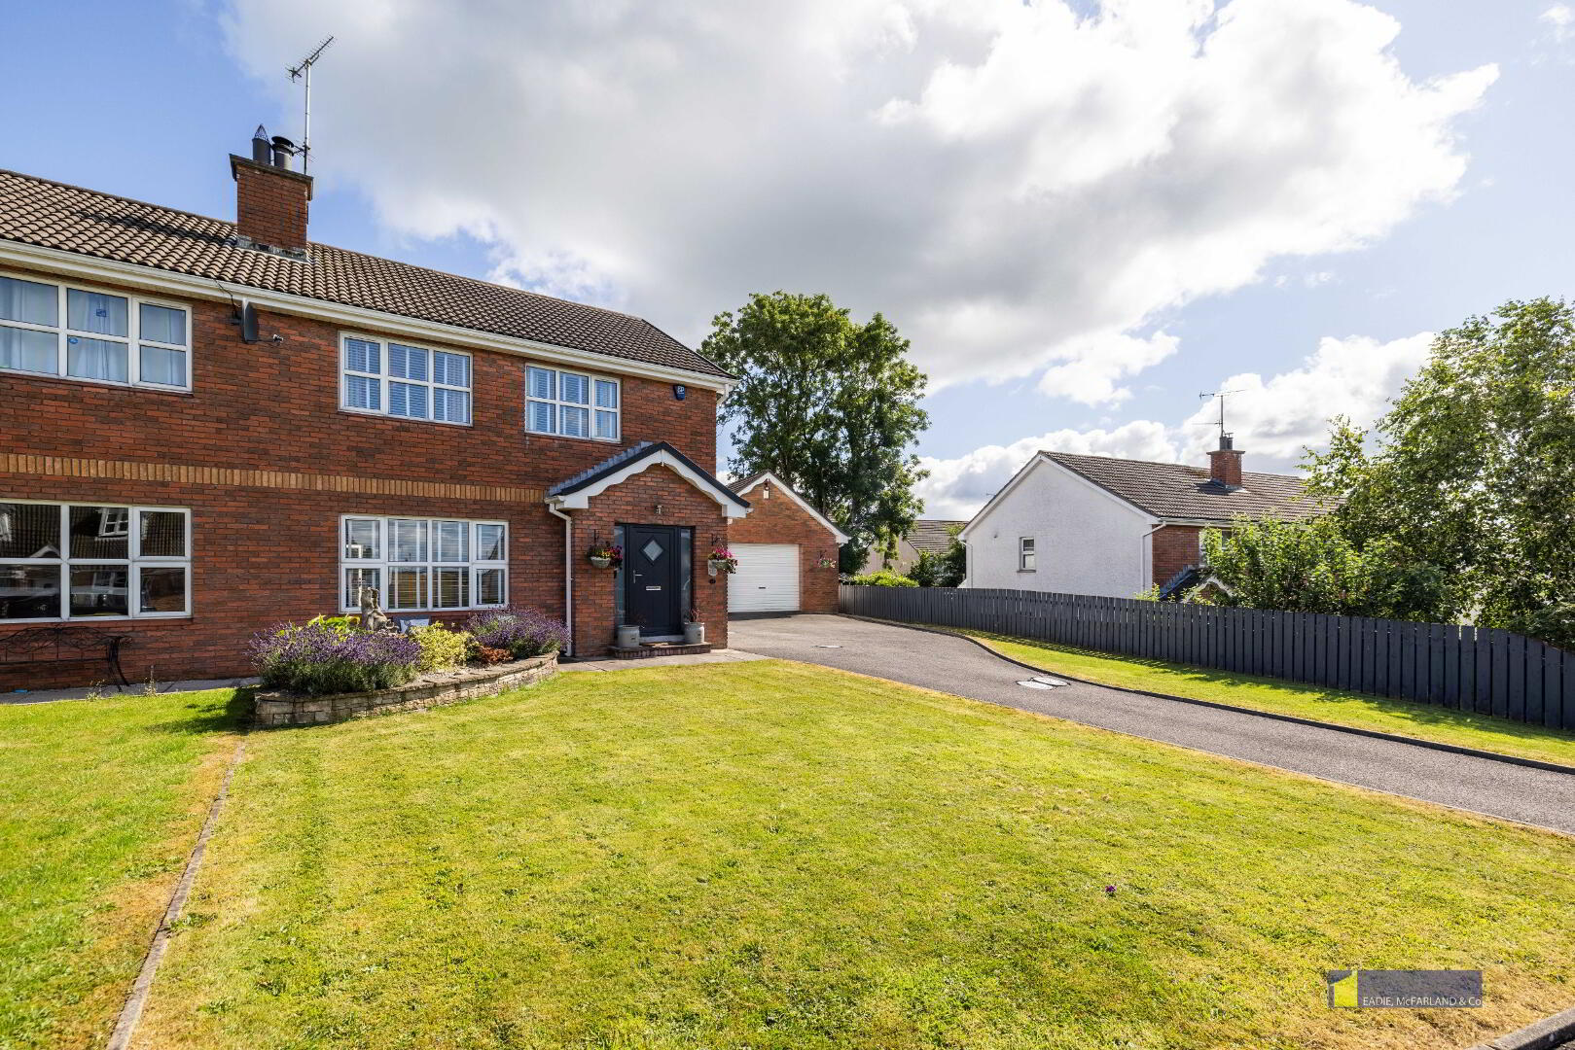
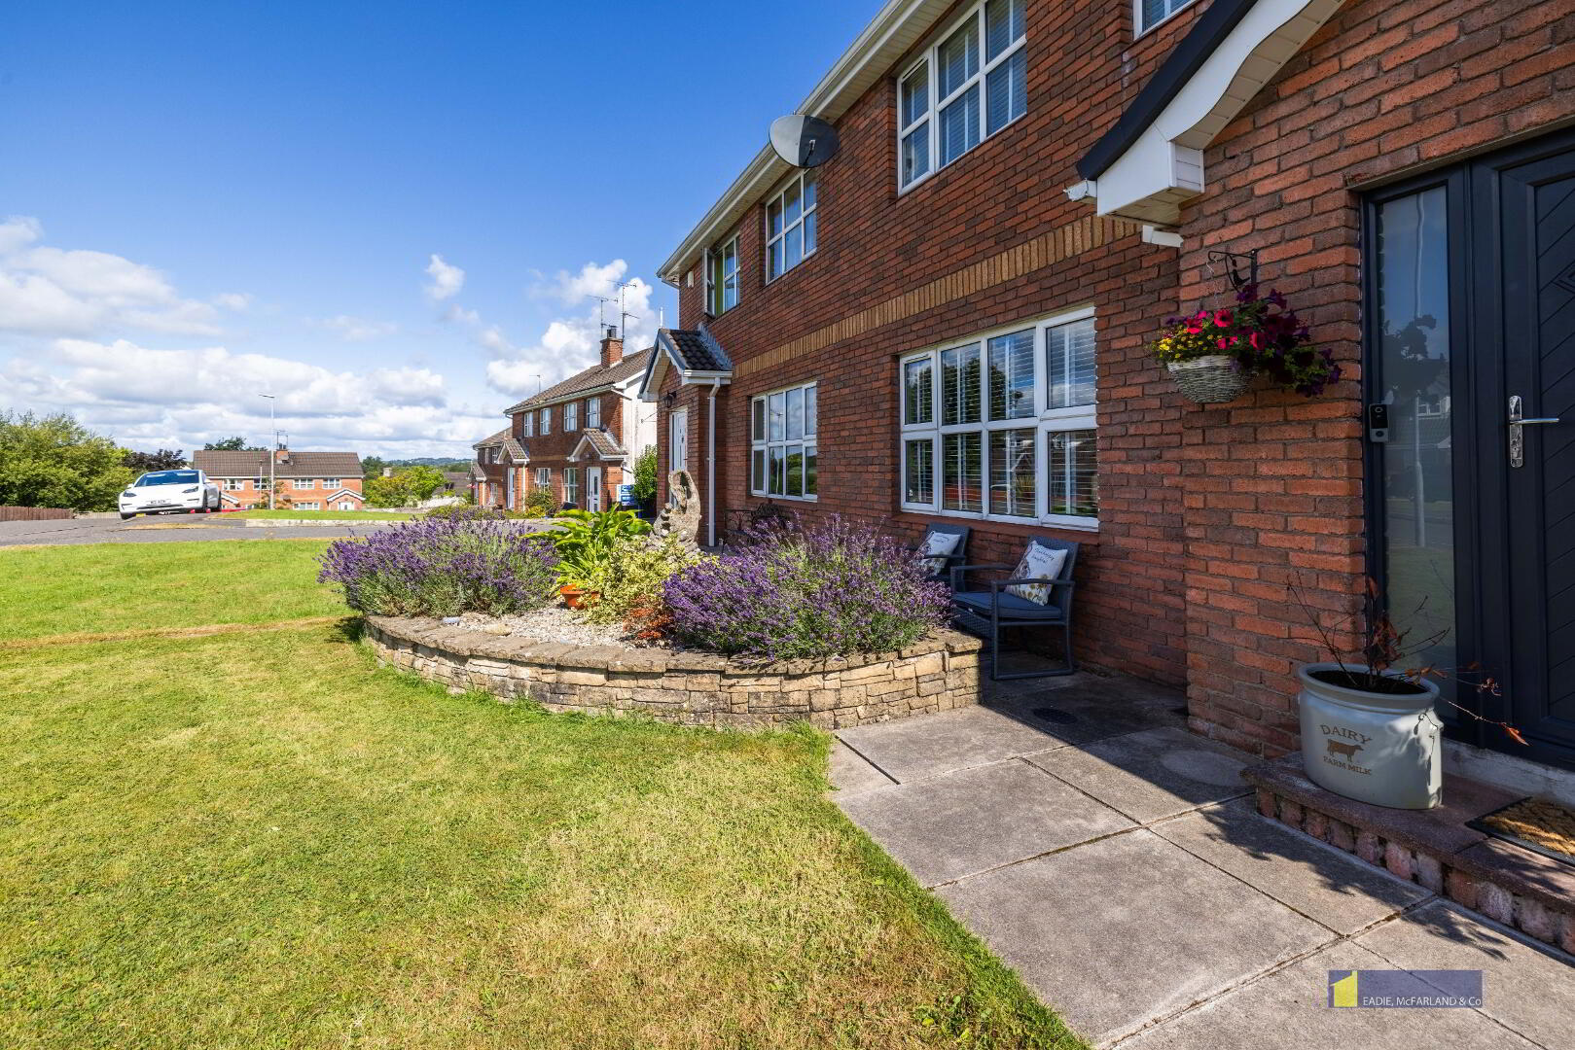
Exterior: The property is approached via a tarmac driveway with parking for several vehicles and a garden to the front is laid in lawn together with raised planted beds.
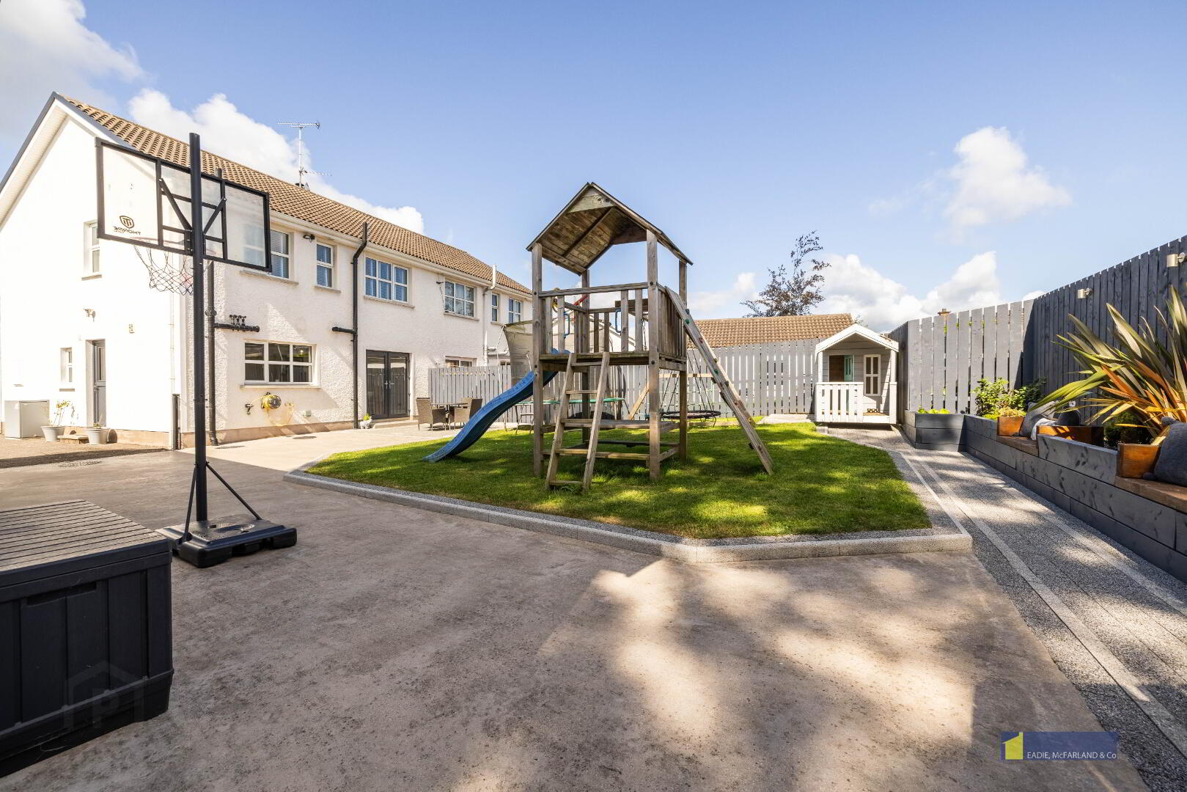
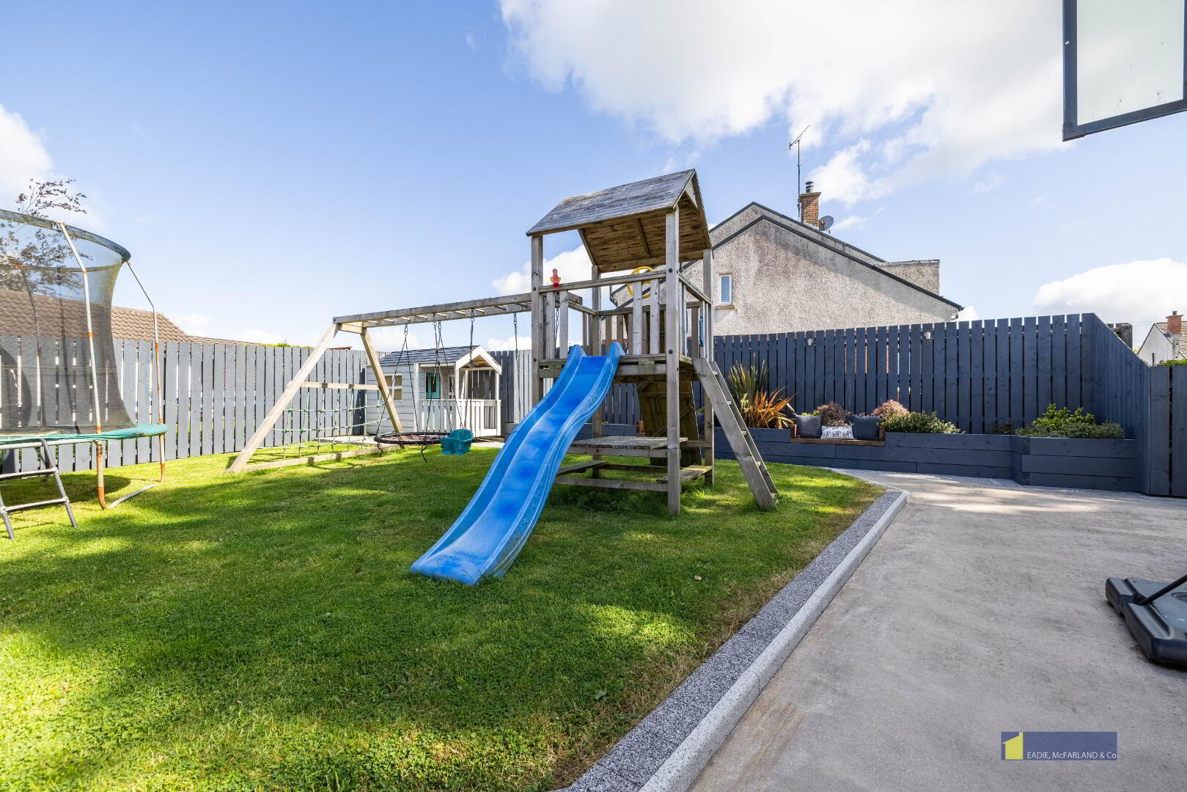
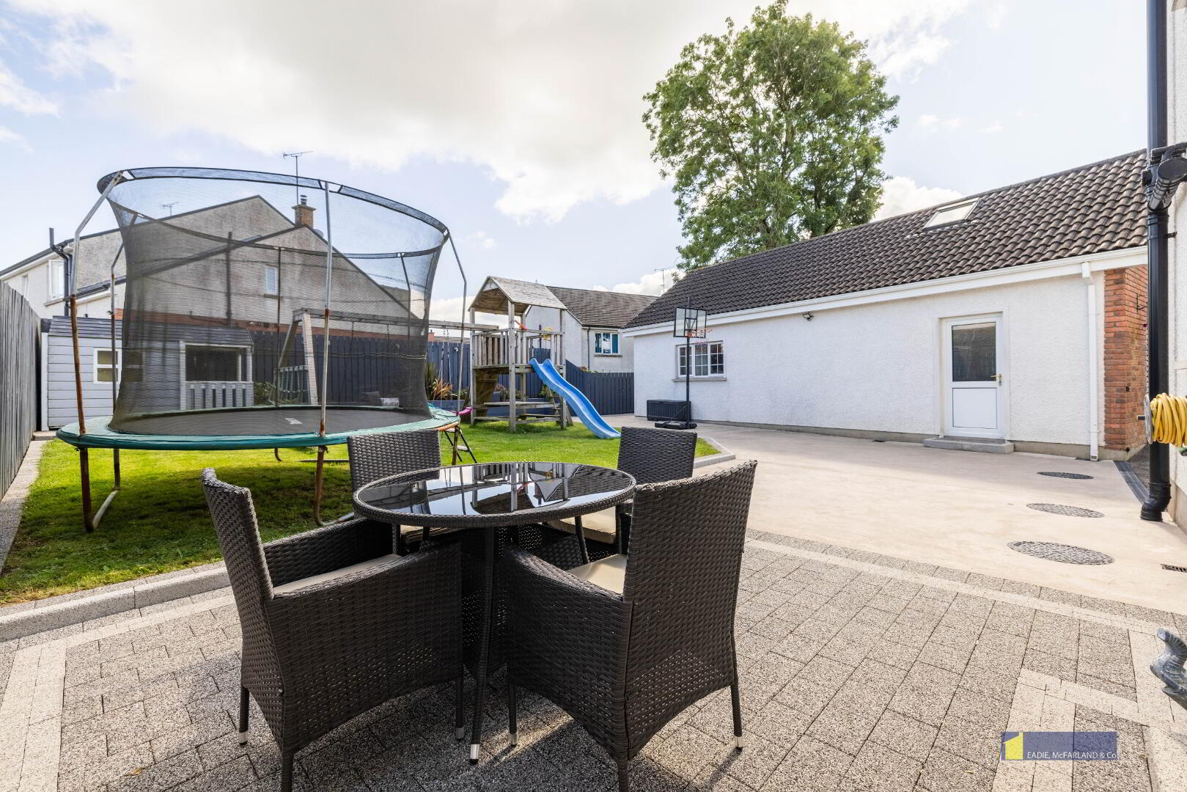
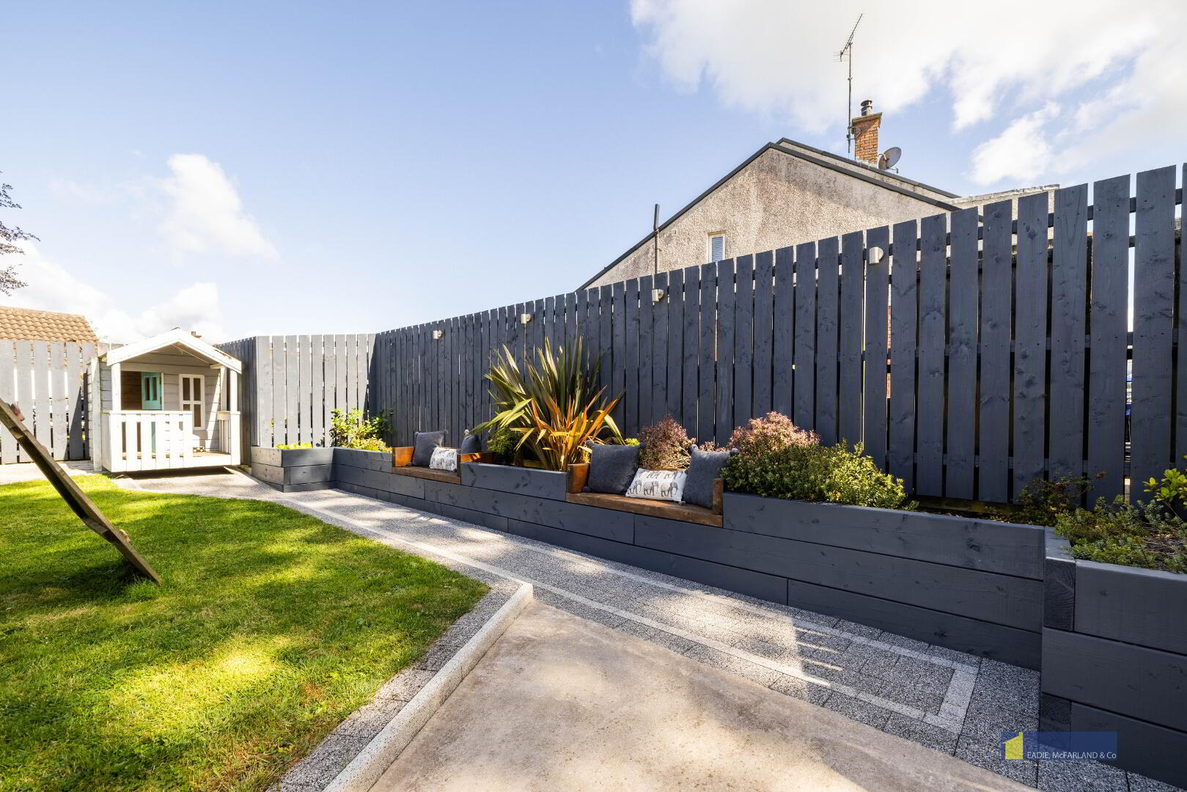
To the property's rear is a freshly laid concrete yard together with a garden laid in lawn with paviour brick patio area, raised decorative beds, enclosed via closeboard fencing.
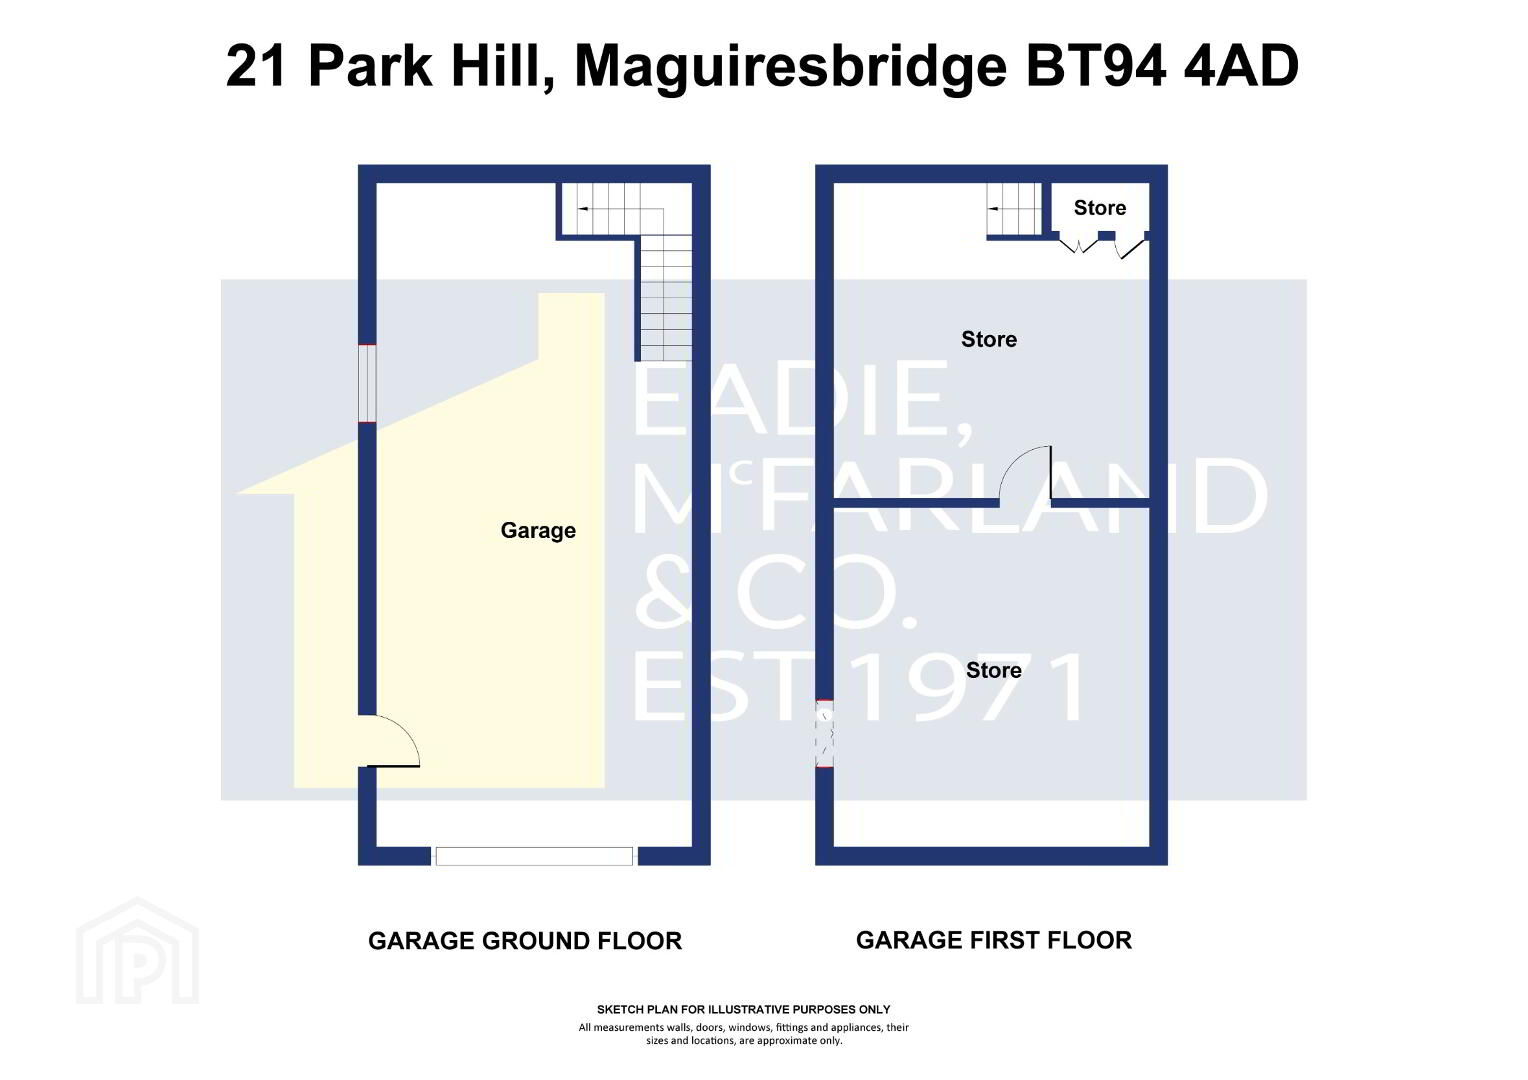
Detached garage: 33'5" x 16'9" with roller door, power and light. Built in shelving and sink unit.
Staircase leading to:
Storage Room 1: 17'2" x 10 with light and power.
Storage Room 2: 15'7" x 10 with light.
Fill in your details below and a member of our team will get back to you.