Cookie Policy: This site uses cookies to store information on your computer. Read more

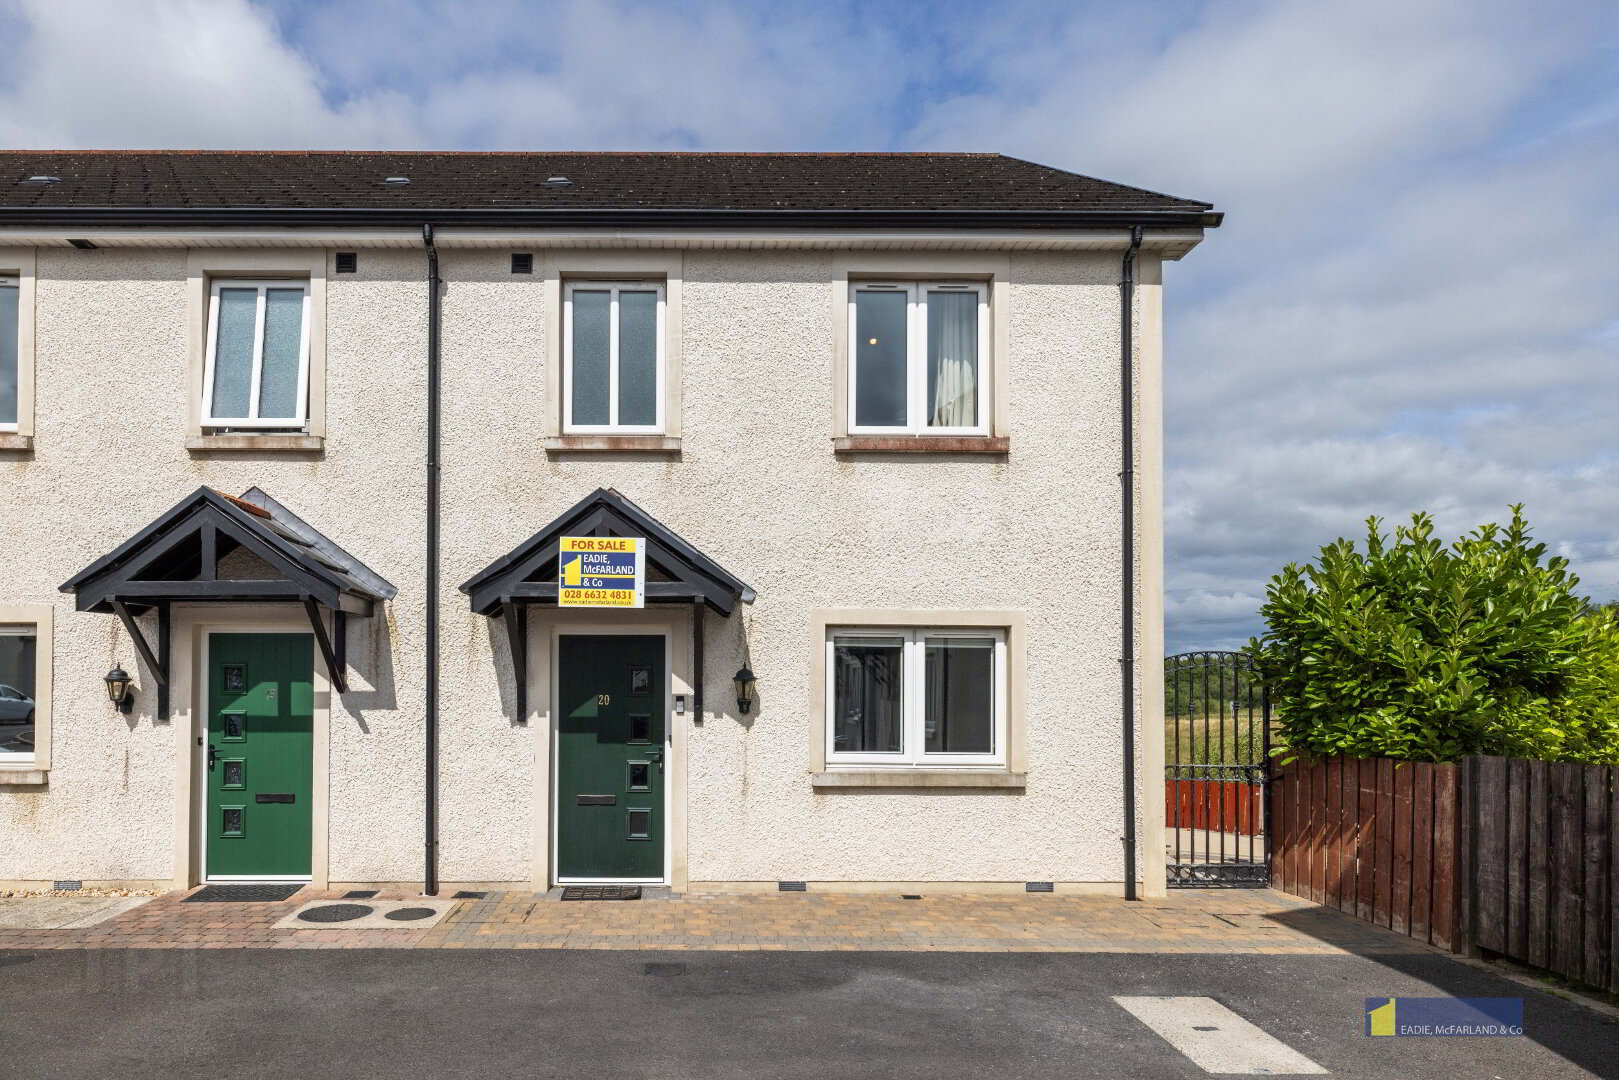
| Address | 20 Drumclay Court Enniskillen, BT74 6NS |
|---|---|
| Price | Last listed at Offers around £204,500 |
| Style | Semi-Detached House |
| Bedrooms | 3 |
| Receptions | 1 |
| Bathrooms | 2 |
| Heating | Oil |
| Status | Sale Agreed |
* This information does not contain all of the details you need to choose a mortgage. Make sure you read the key facts illustration provided with your mortgage offer before you make a decision.
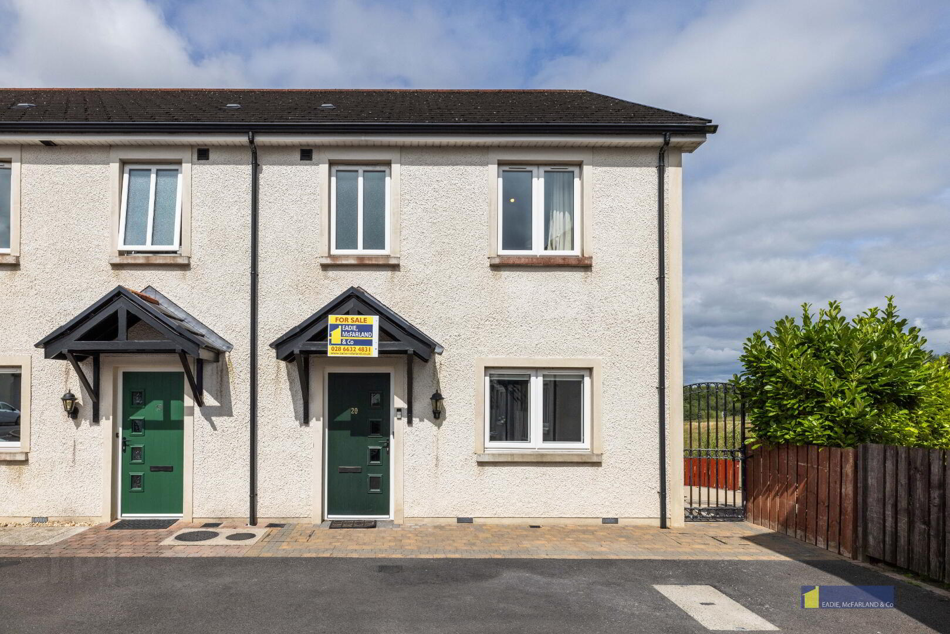
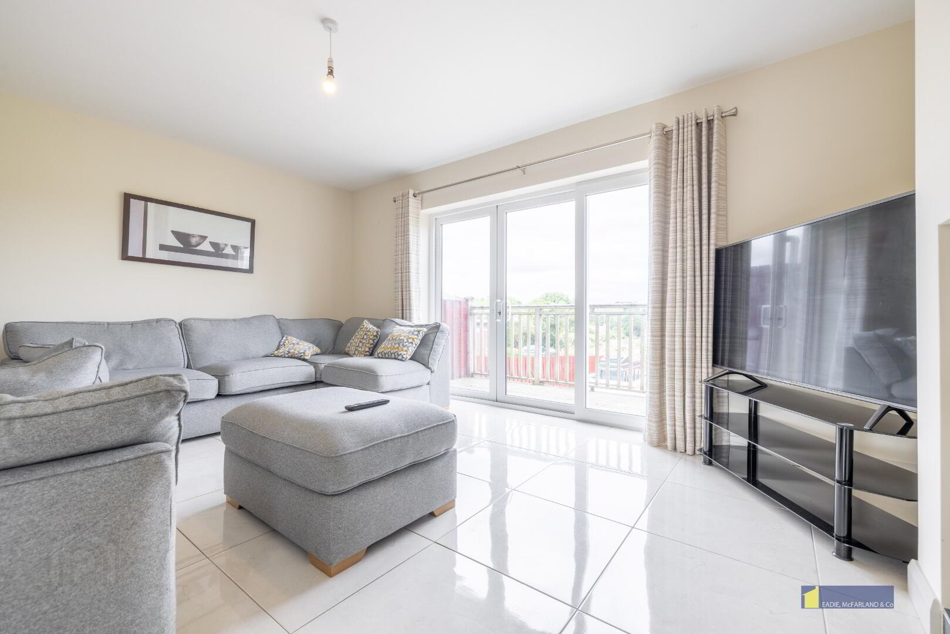
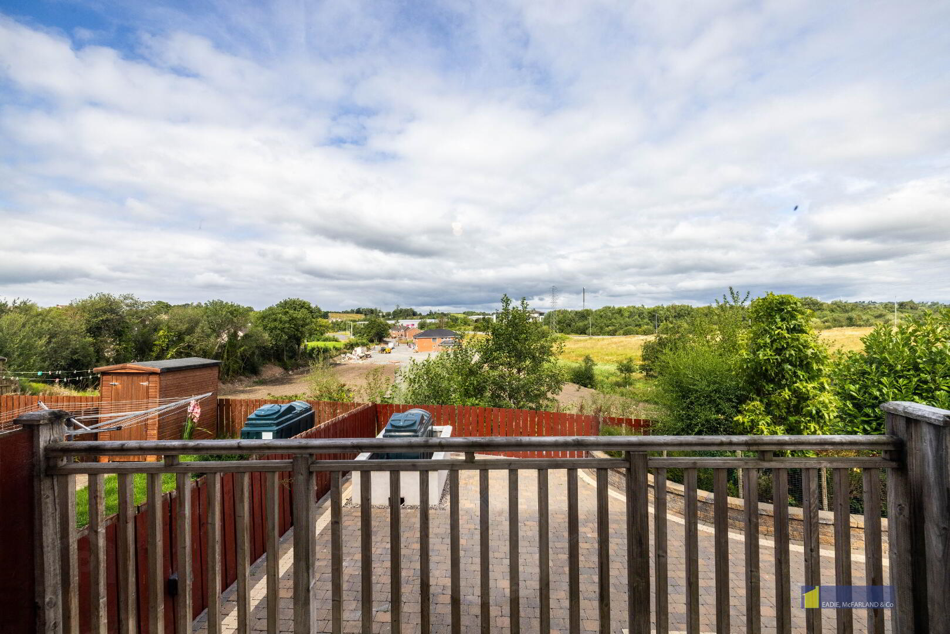
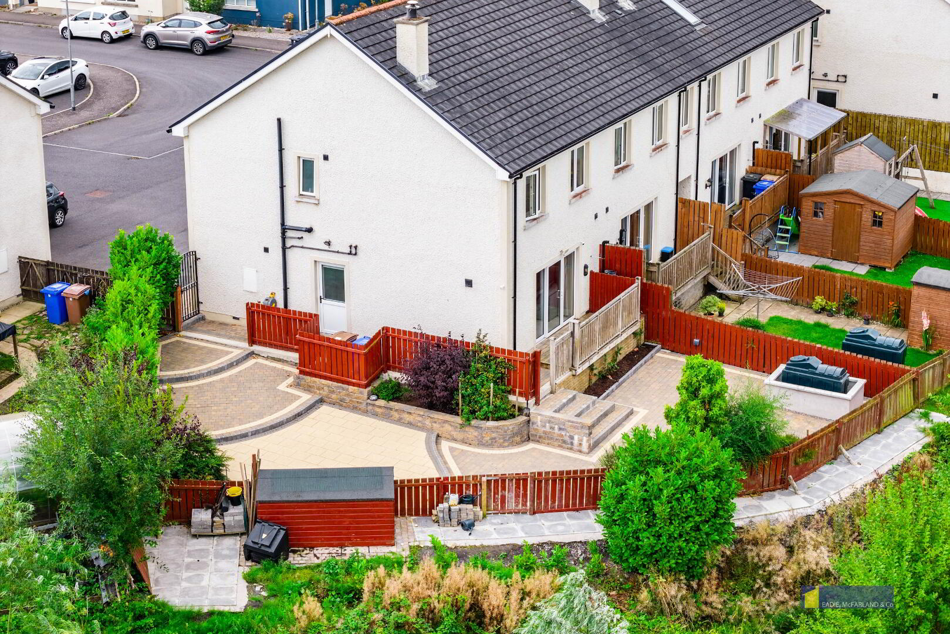
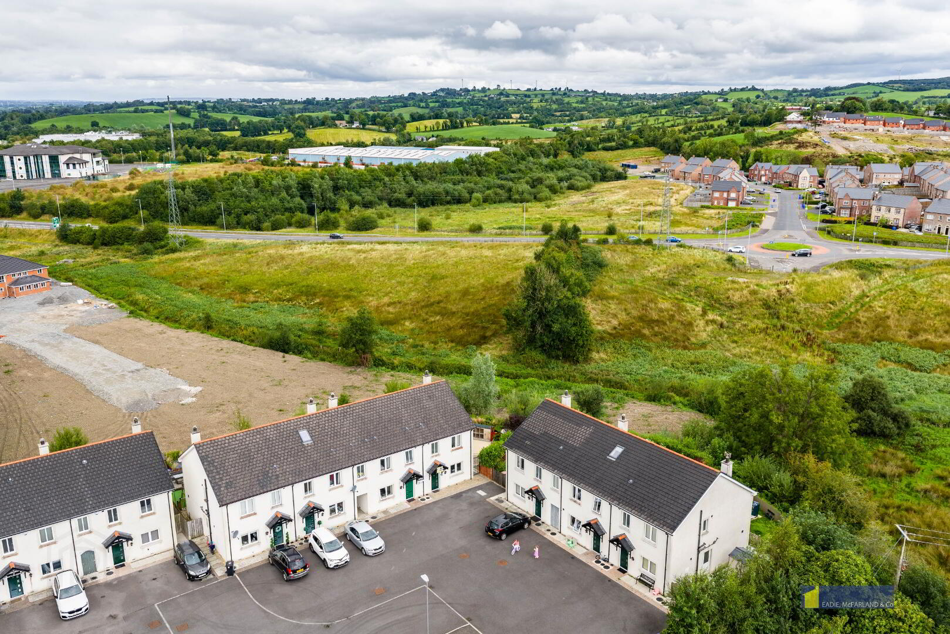
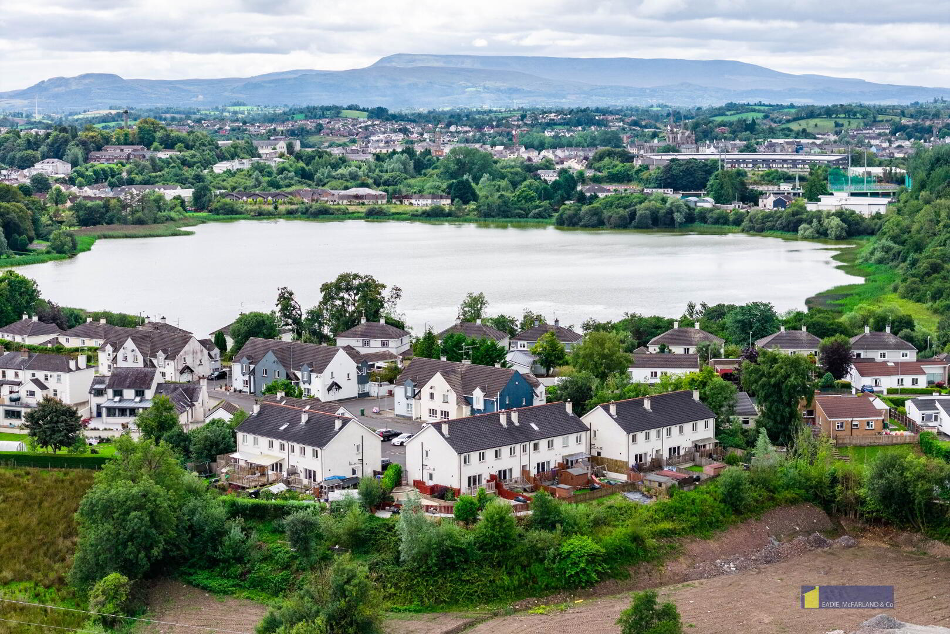
Presented in excellent condition throughout, this attractive three bedroom home offers spacious, well appointed accommodation on a desirable corner site within easy walking distance of Enniskillen town centre, shops, schools and local amenities. The interior features a stylish lounge with triple picture window patio doors, a fully fitted delux shaker style kitchen, and modern bathroom and ensuite facilities, while the exterior enjoys professionally landscaped, low maintenance tiered paviour brick grounds to the side and rear, complemented by a decked balcony with far reaching views. With oil fired central heating, UPVC double glazing, and a superb layout ideal for comfortable everyday living, early viewing is highly recommended.
Accommodation Details:
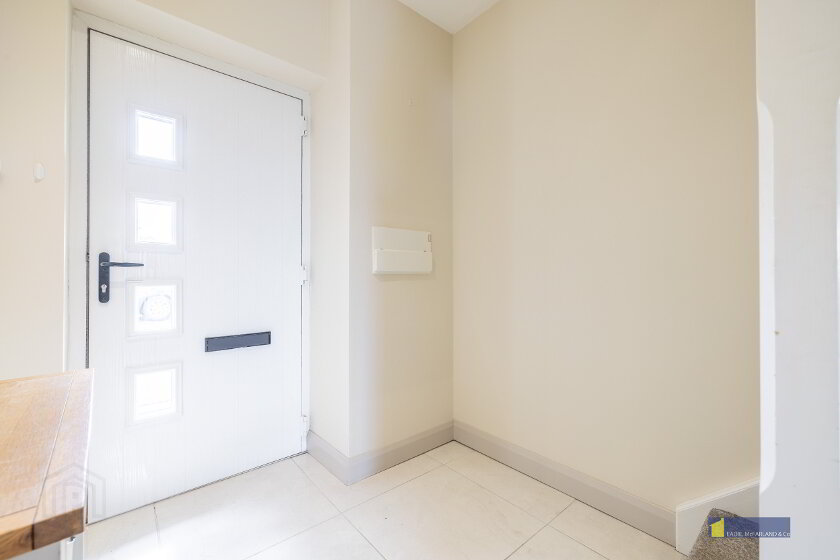
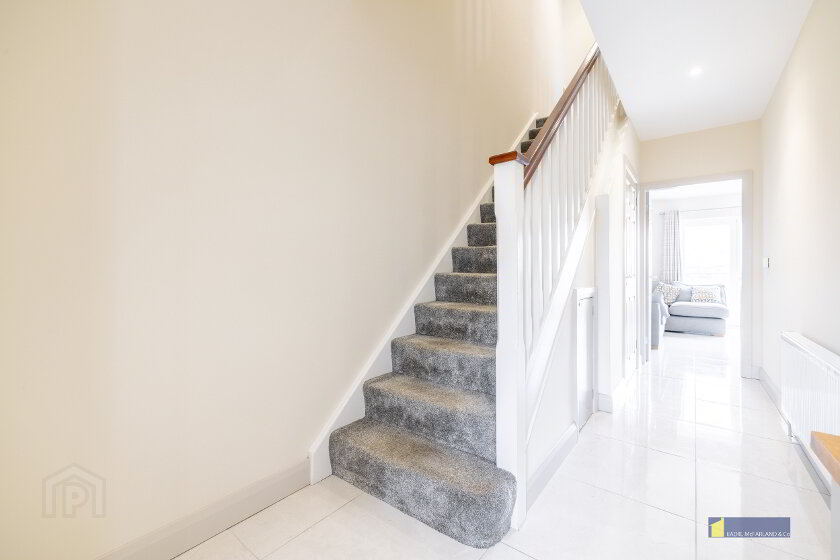
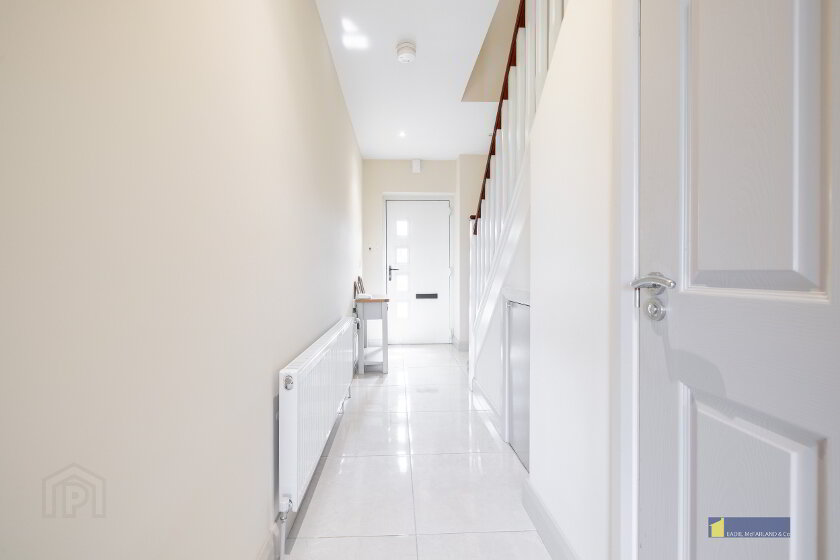
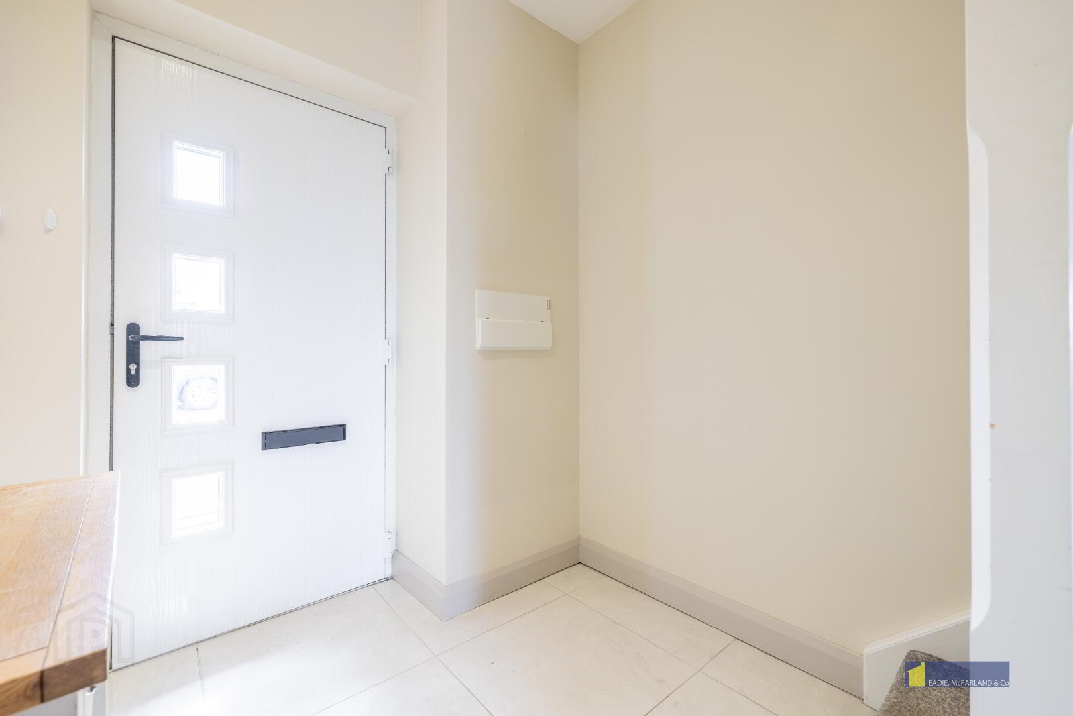
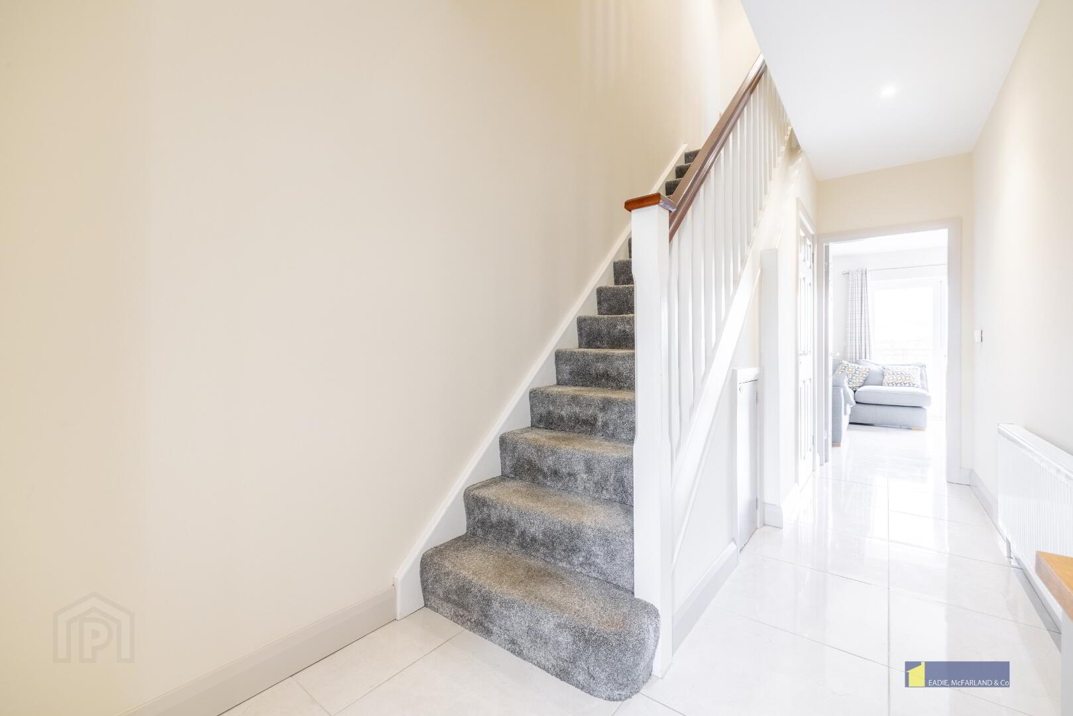
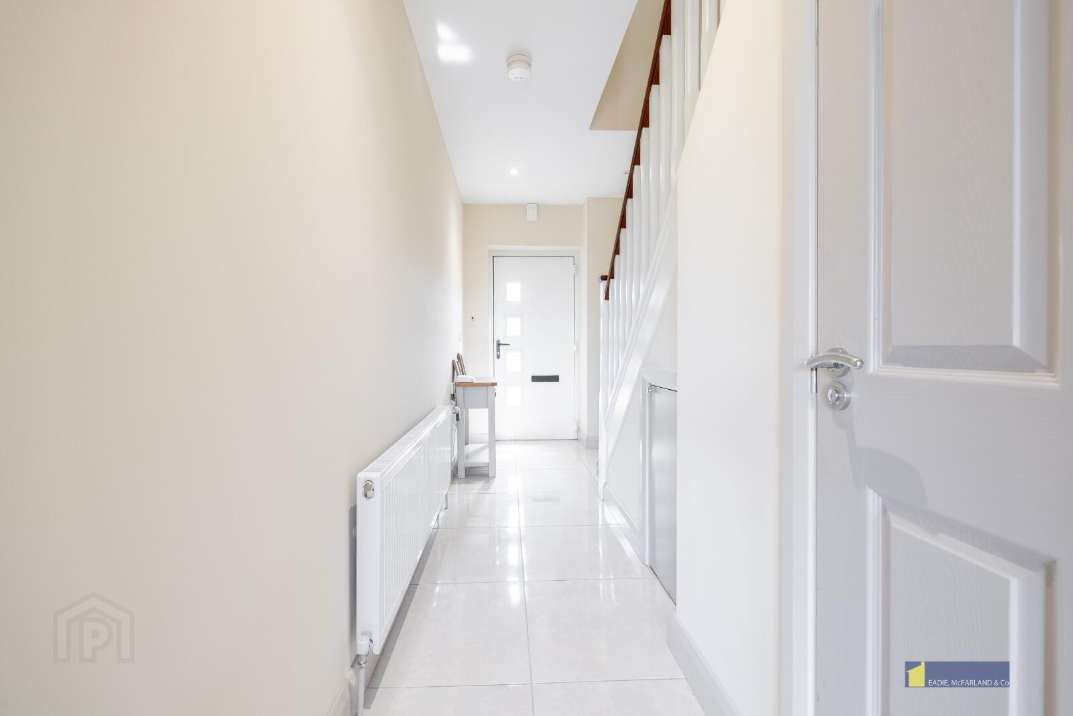
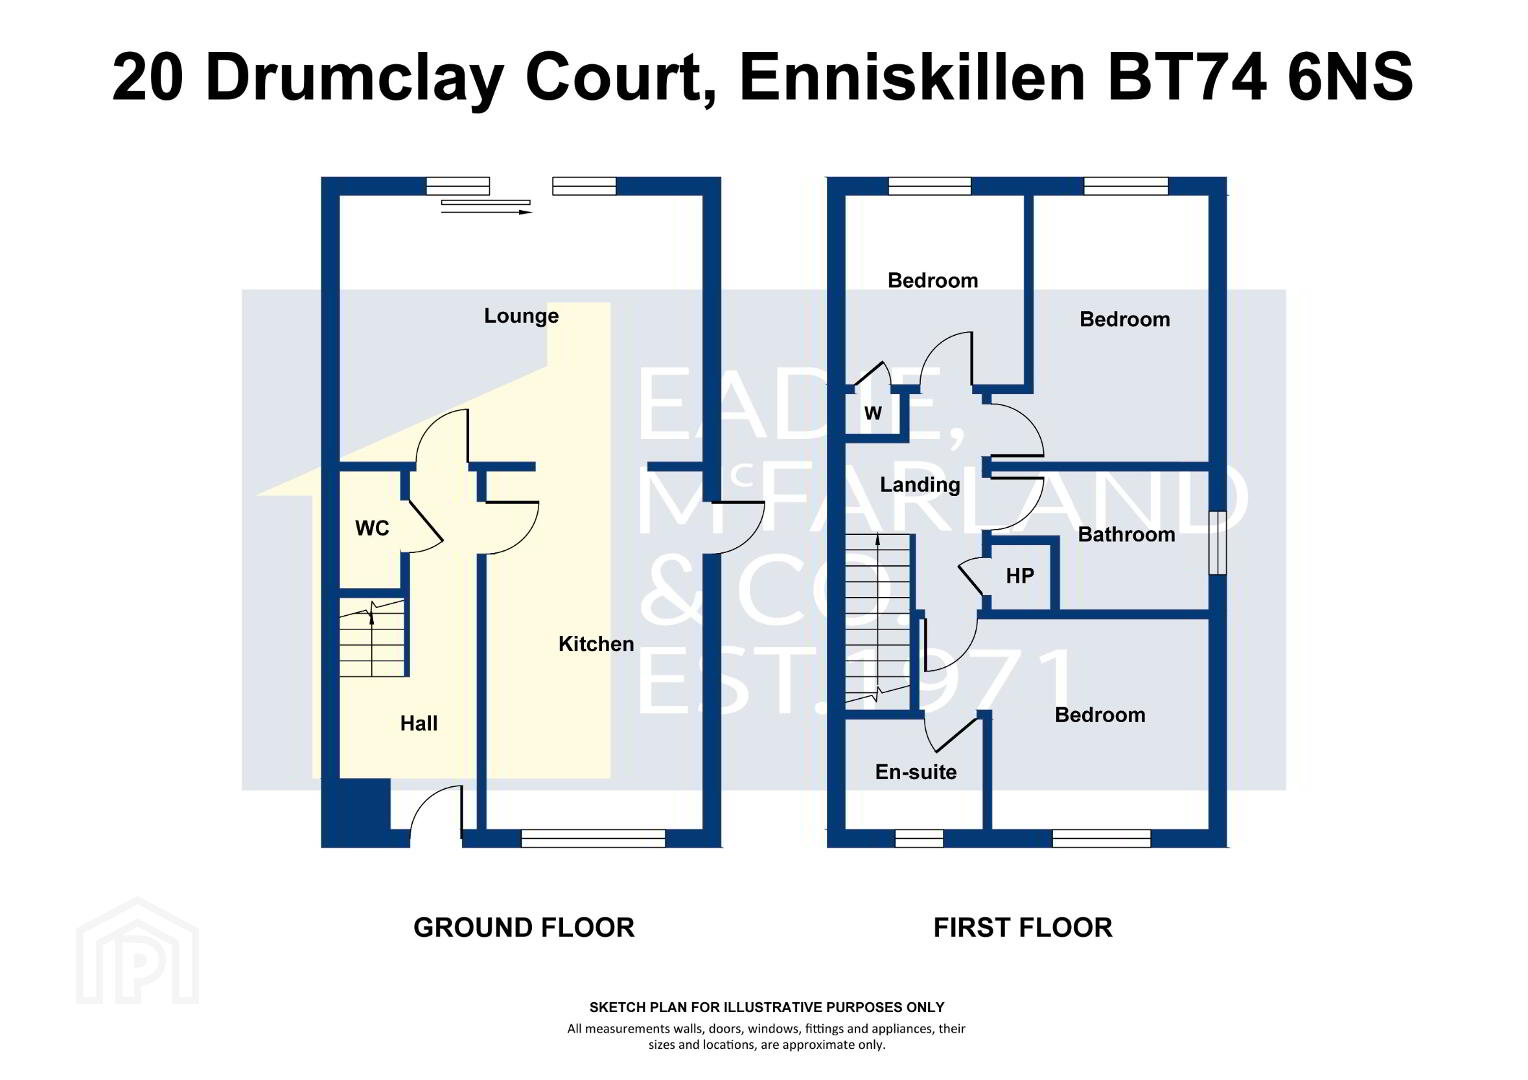
Composite door to: Entrance Hall with tiled floor, understairs storage.
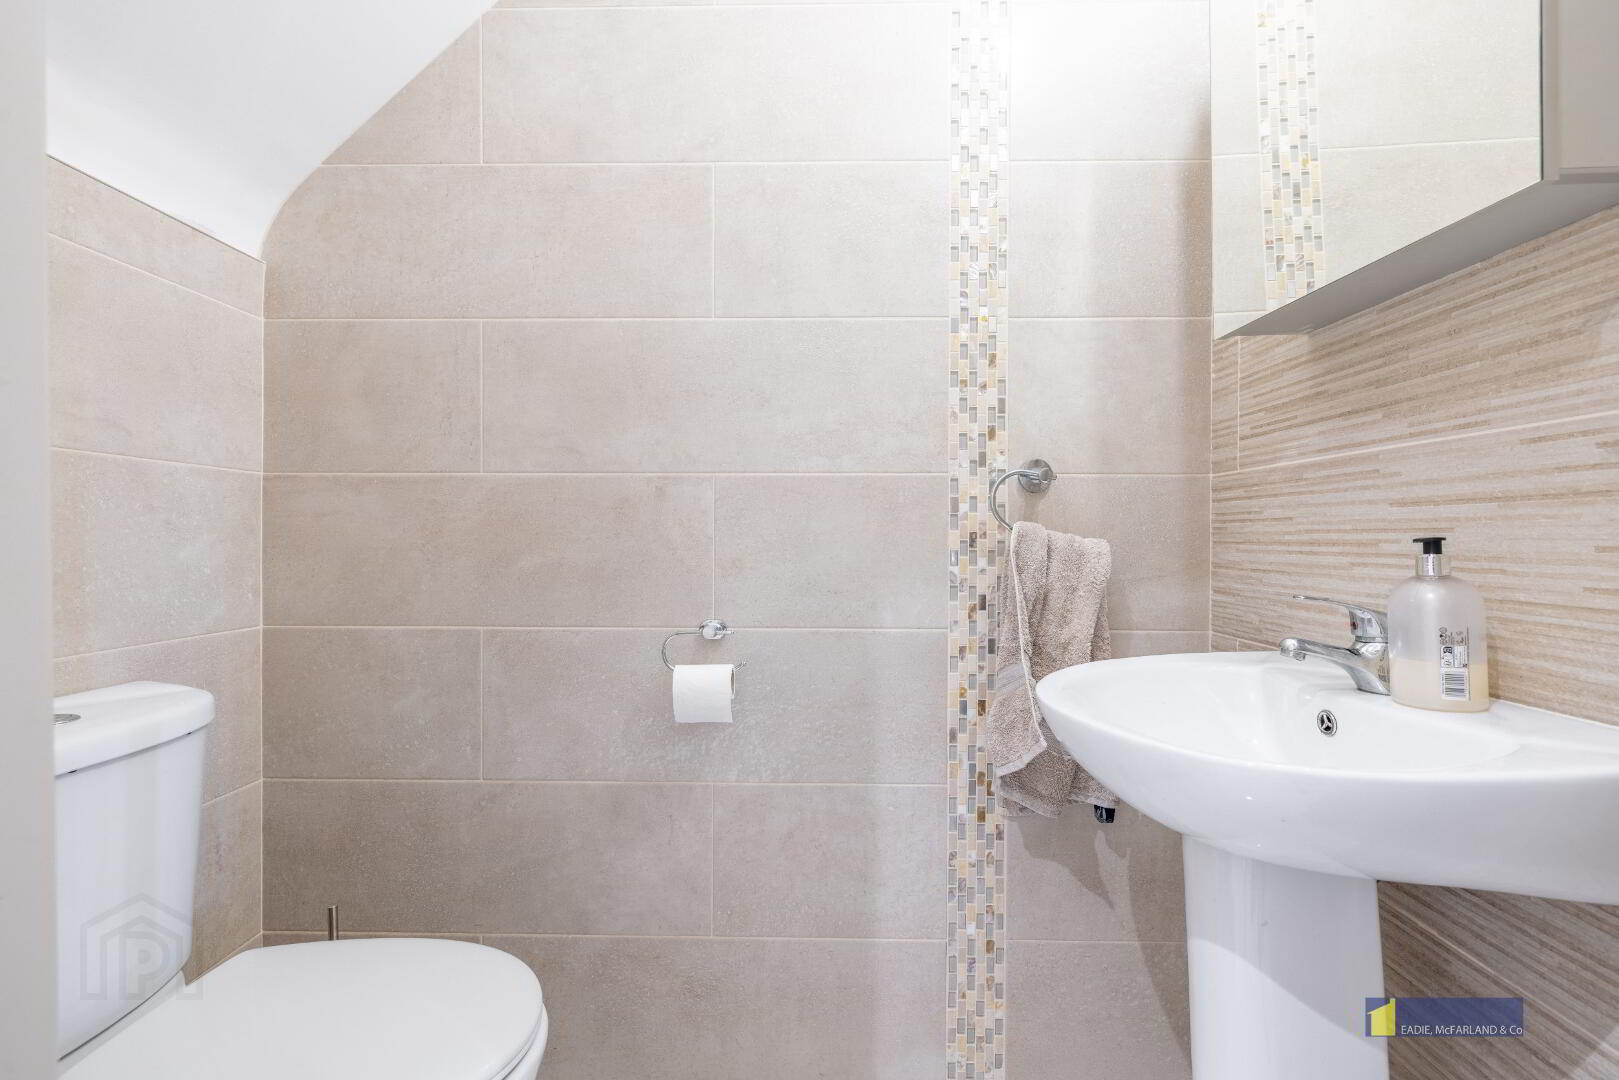
WC: wc, whb, fully tiled walls, tiled floor, sensor light, extractor fan.
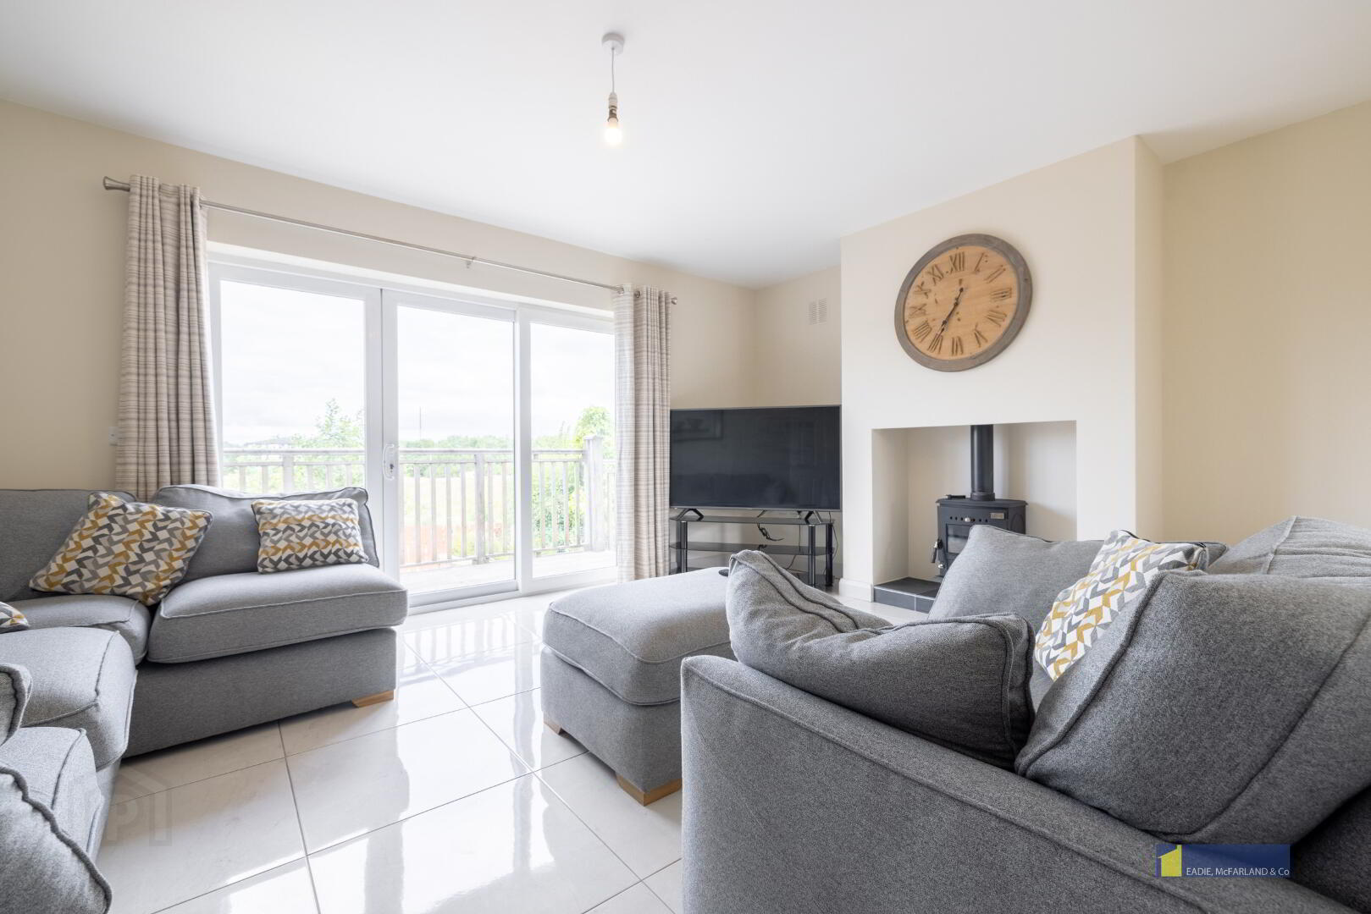
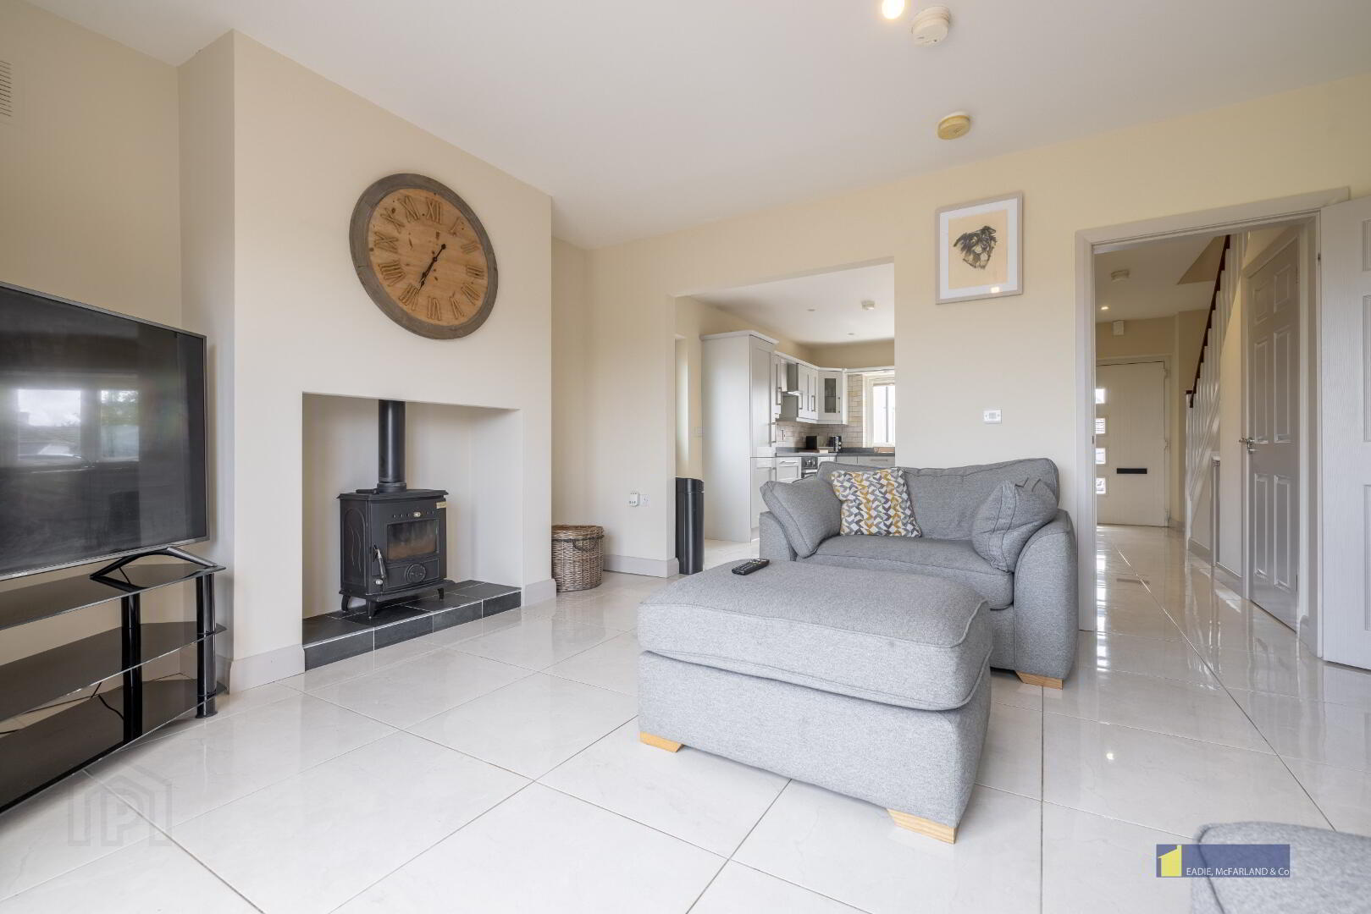
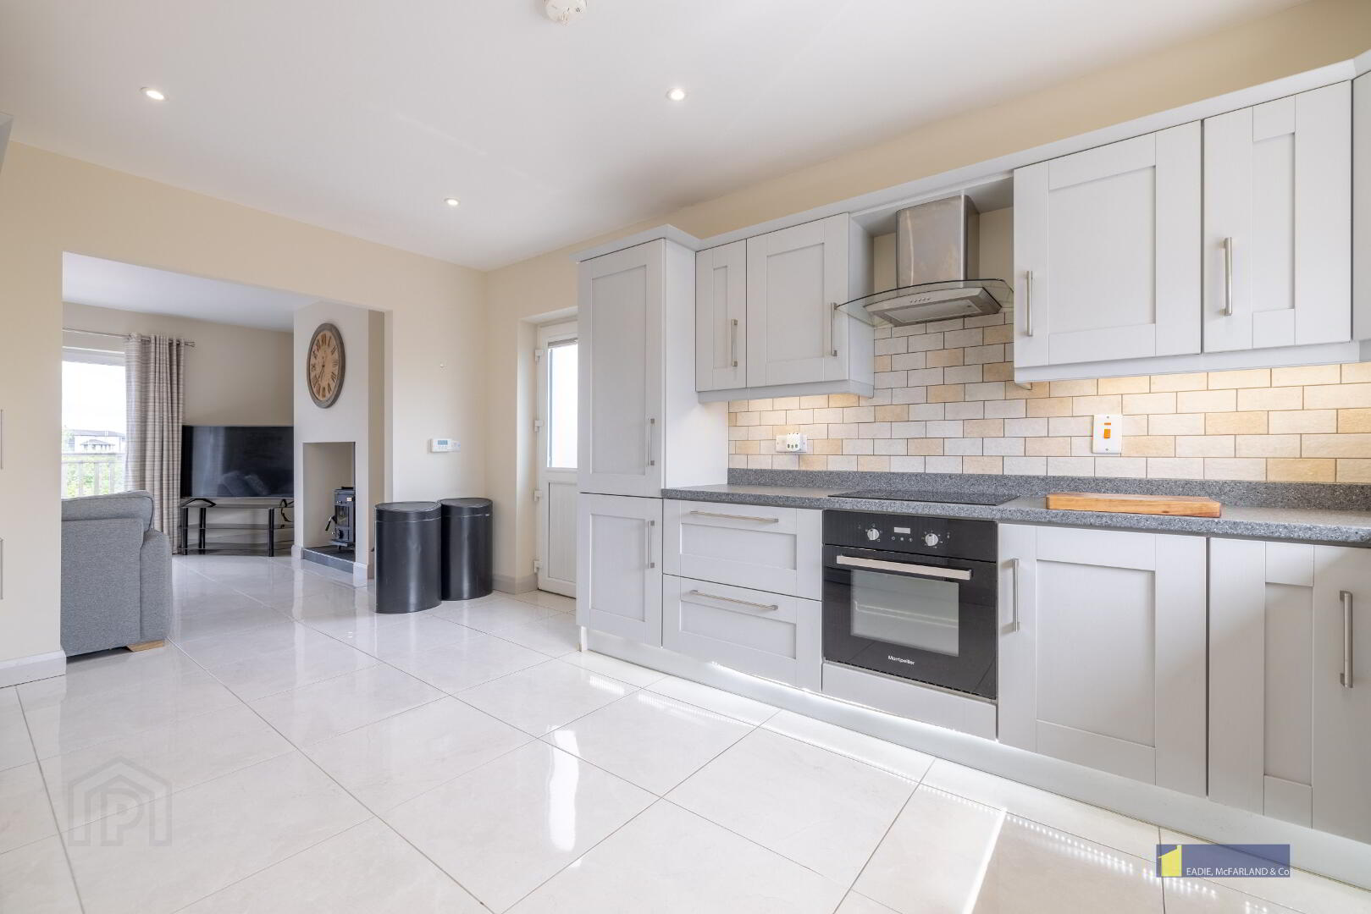
Lounge: 17'2" x 12'5" Black cast iron multi-fuel stove with tiled hearth, tiled floor, triple patio doors leading to rear.
Open archway leading to:
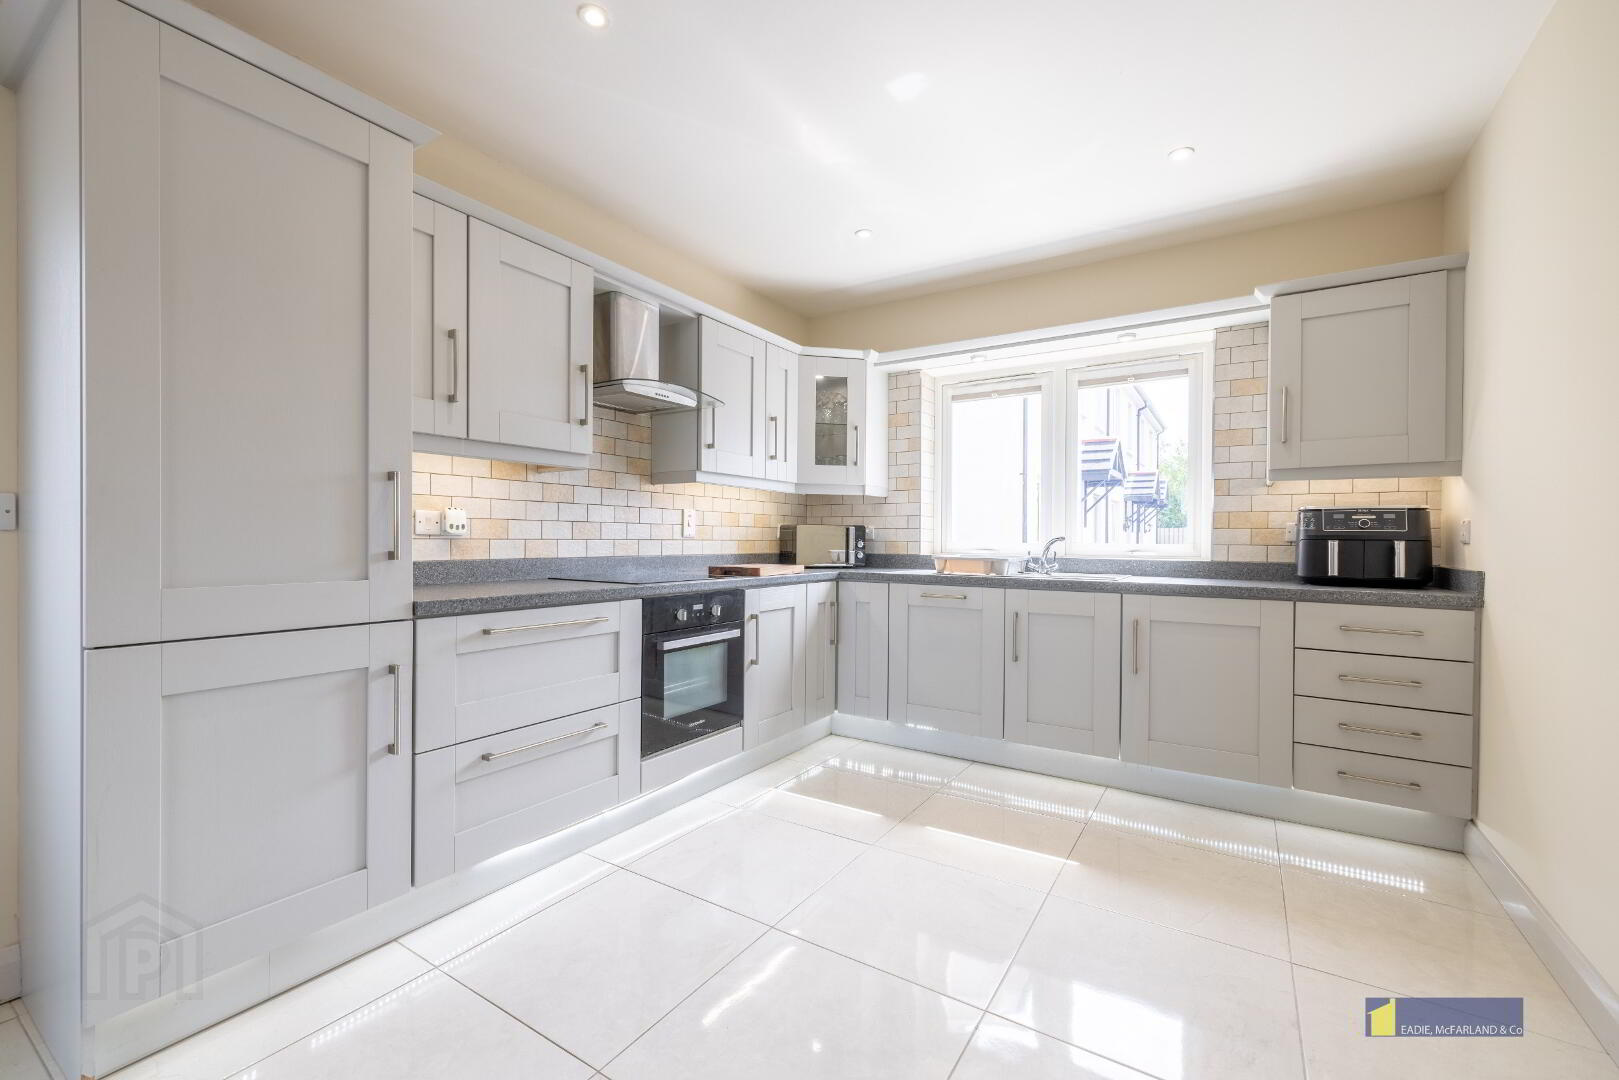
Kitchen/Dining: 16'7" x 10'2" Fully fitted with an extensive range of eye and low level delux shaker style units, concealed underlighting, tiled around worktops, pelmet with recessed lighting, stainless steel sink unit with mixer tap, built in electric hob and oven, stainless steel and glass cooker hood, integrated fridge freezer and dishwasher, tiled floor, recessed lighting, access to rear.
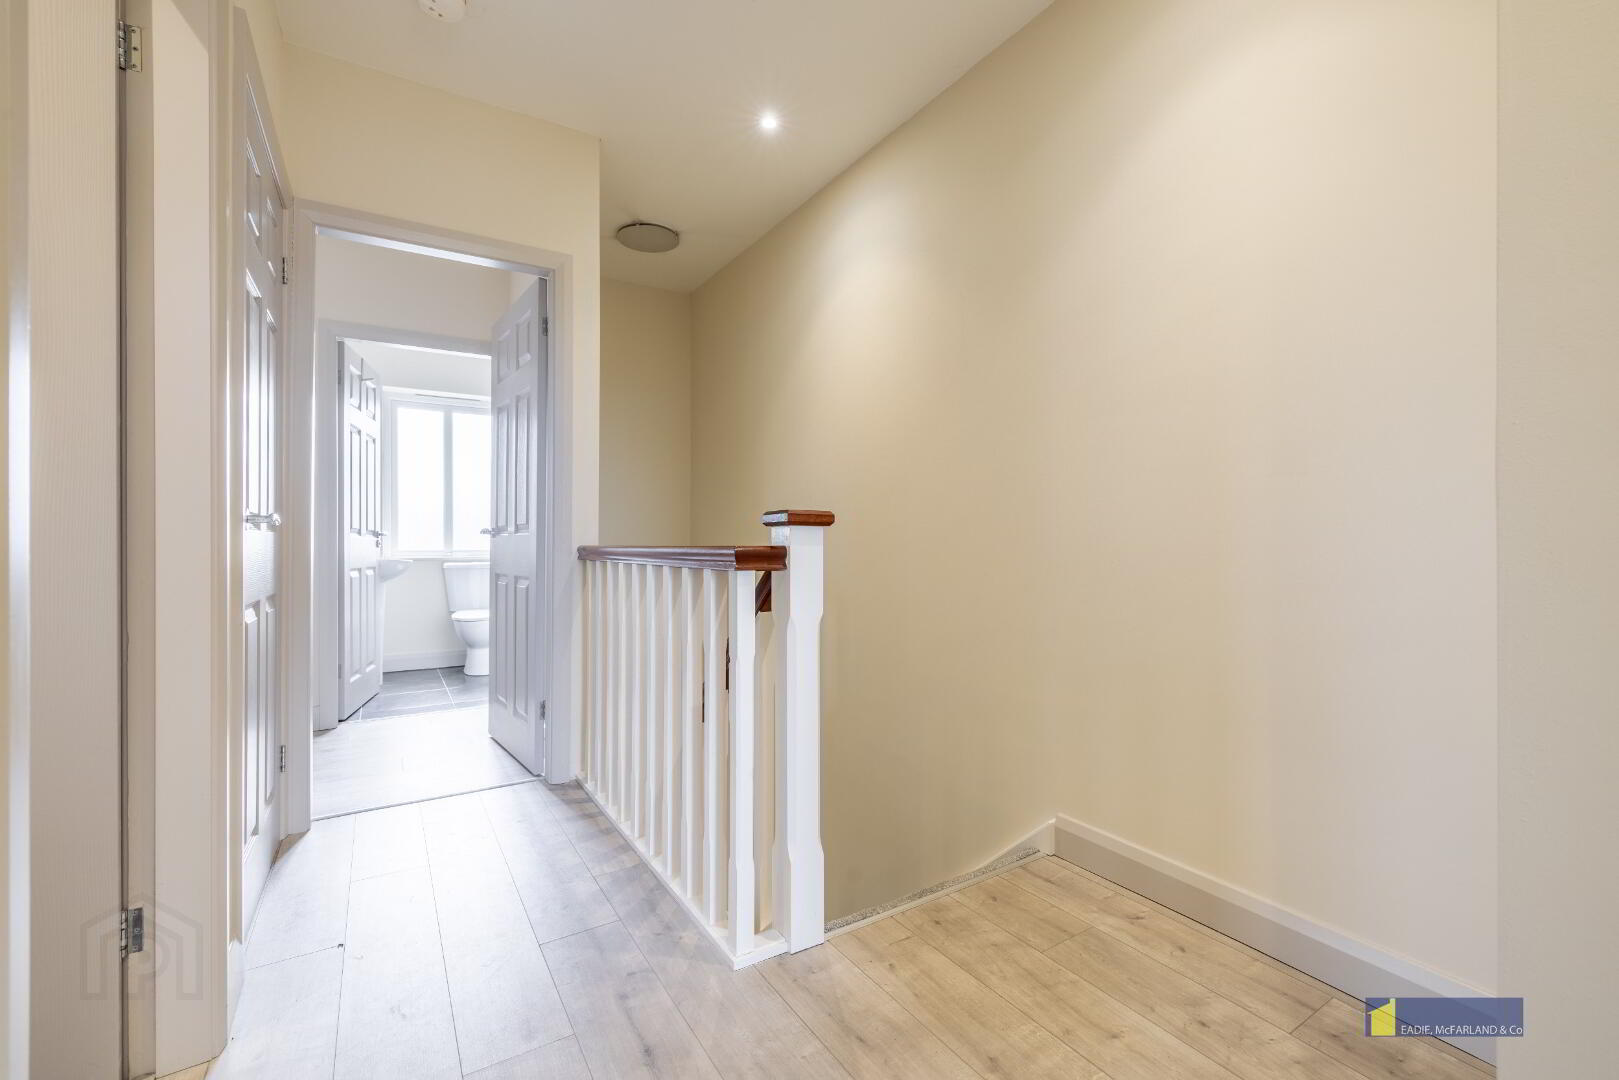
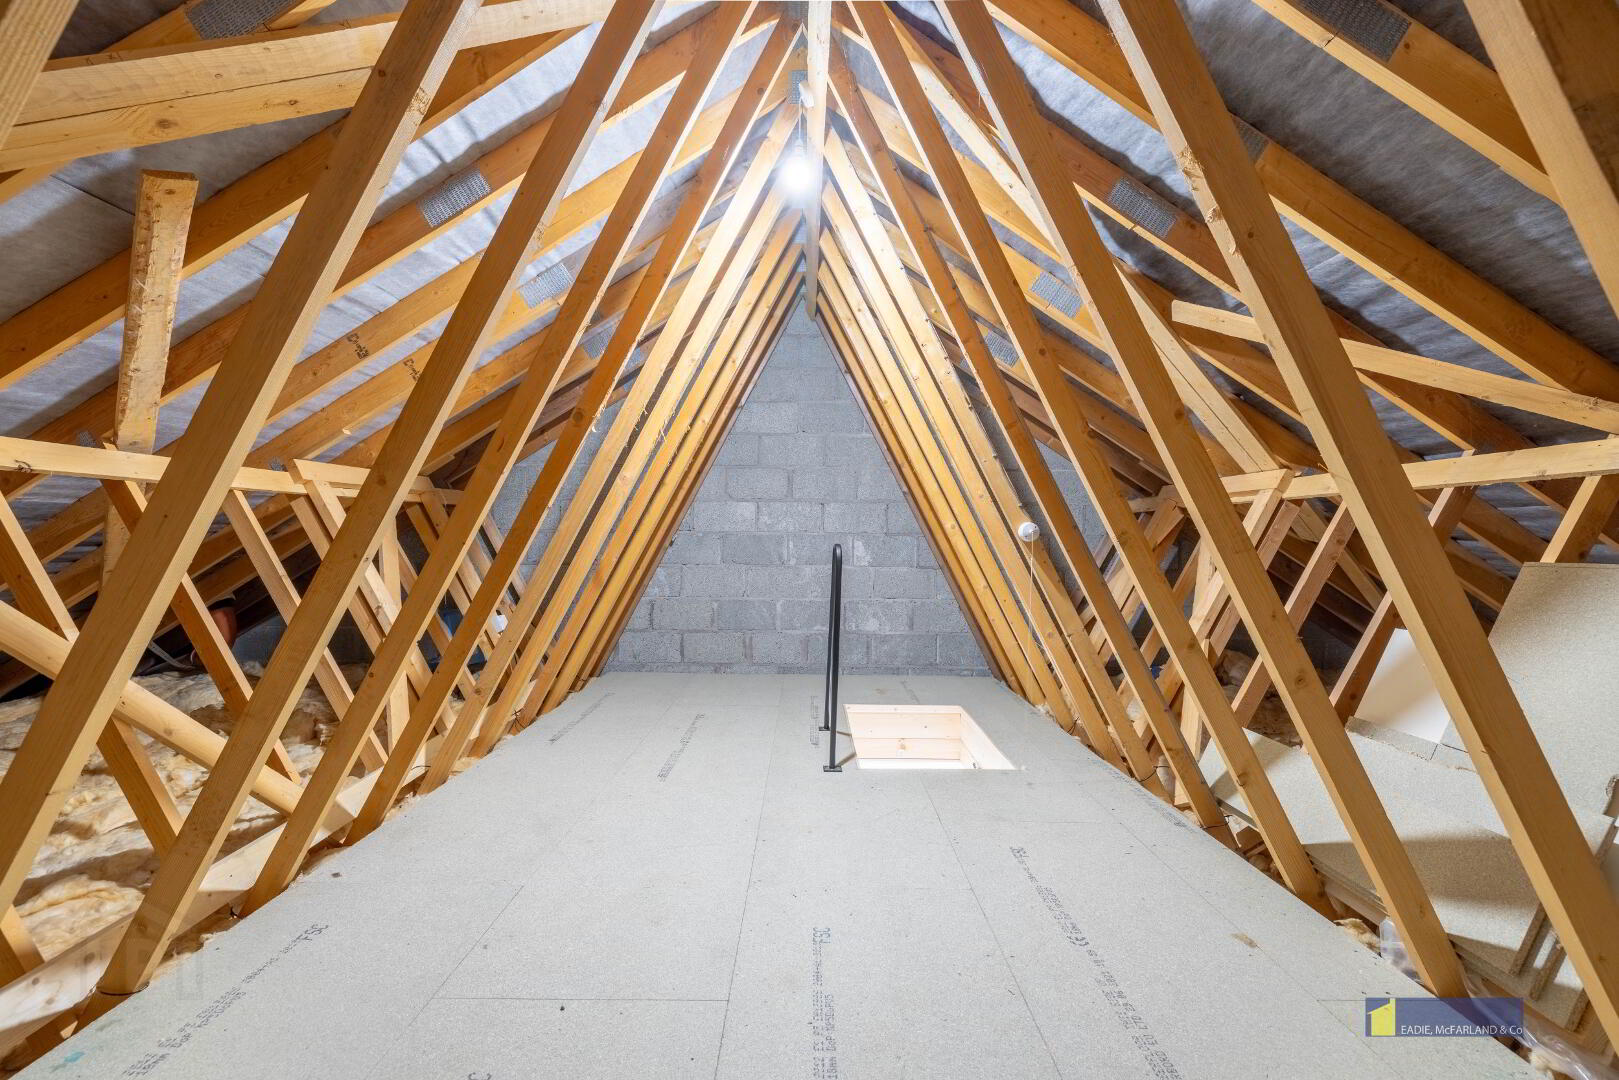
Landing: Hotpress and access to roofspace via slingsby style ladder, part floored.
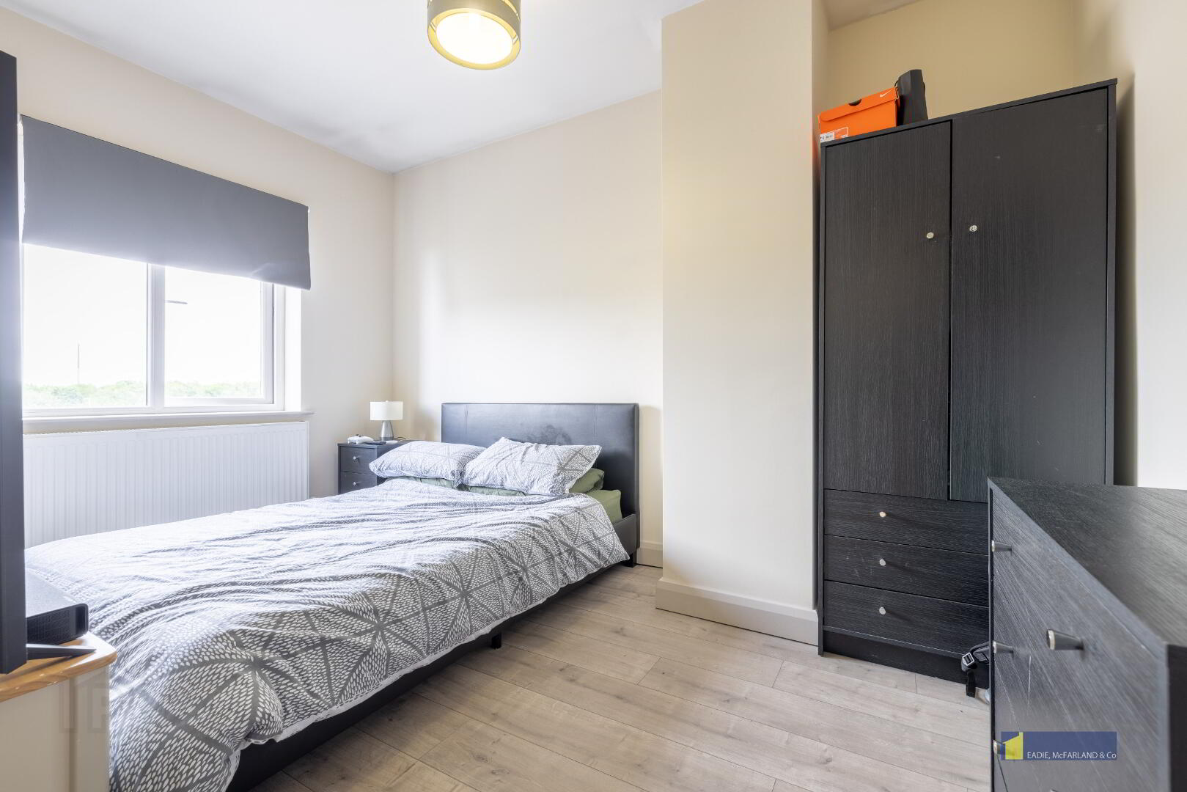
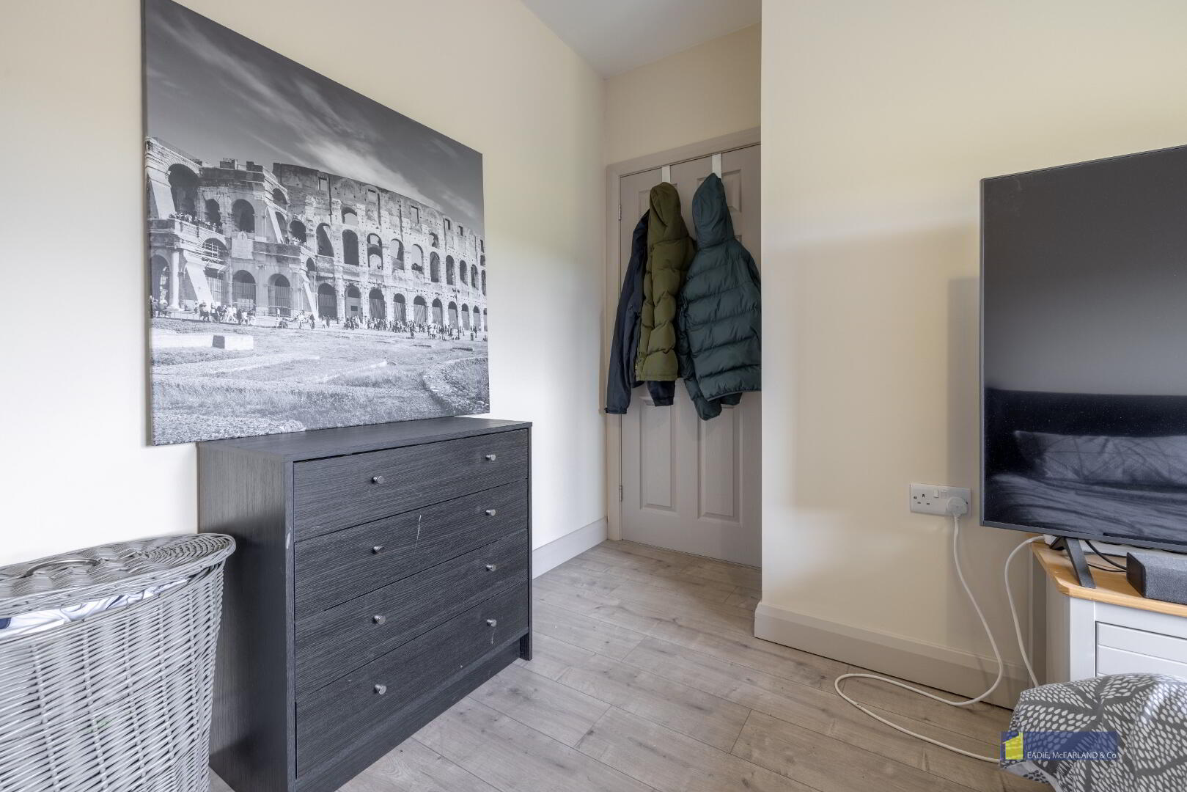
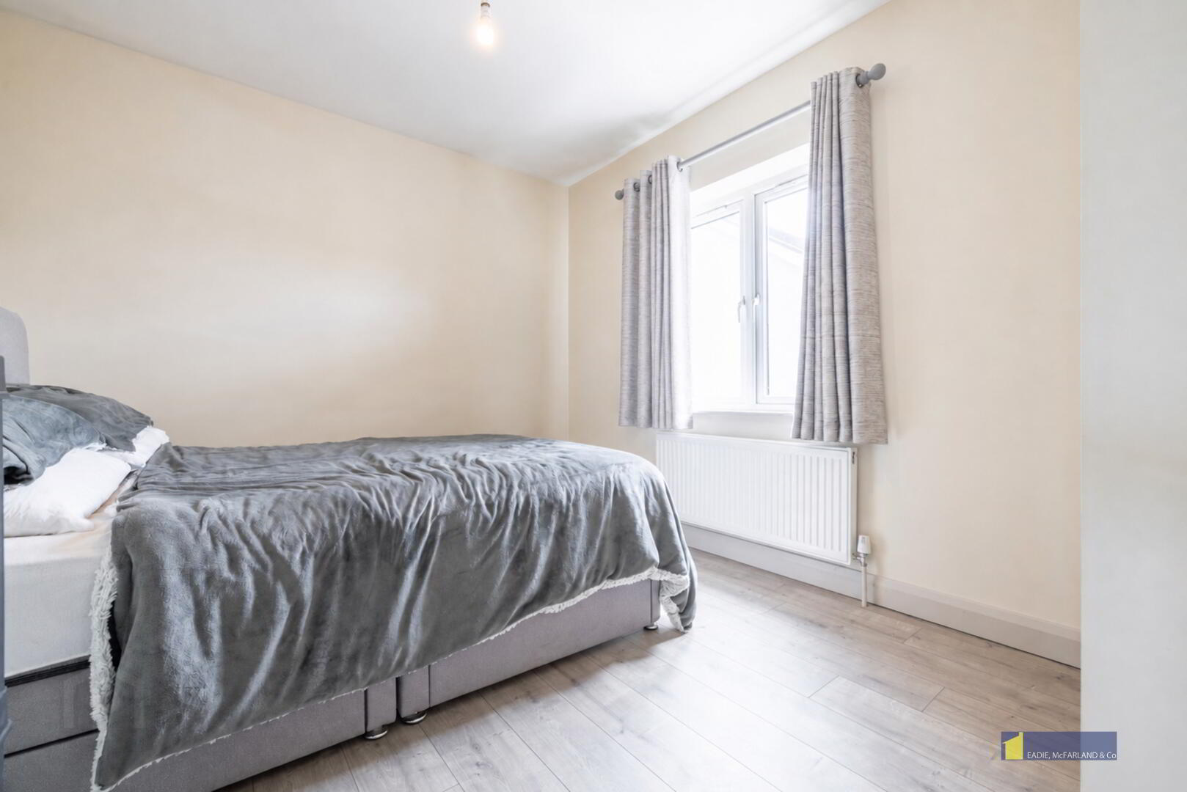
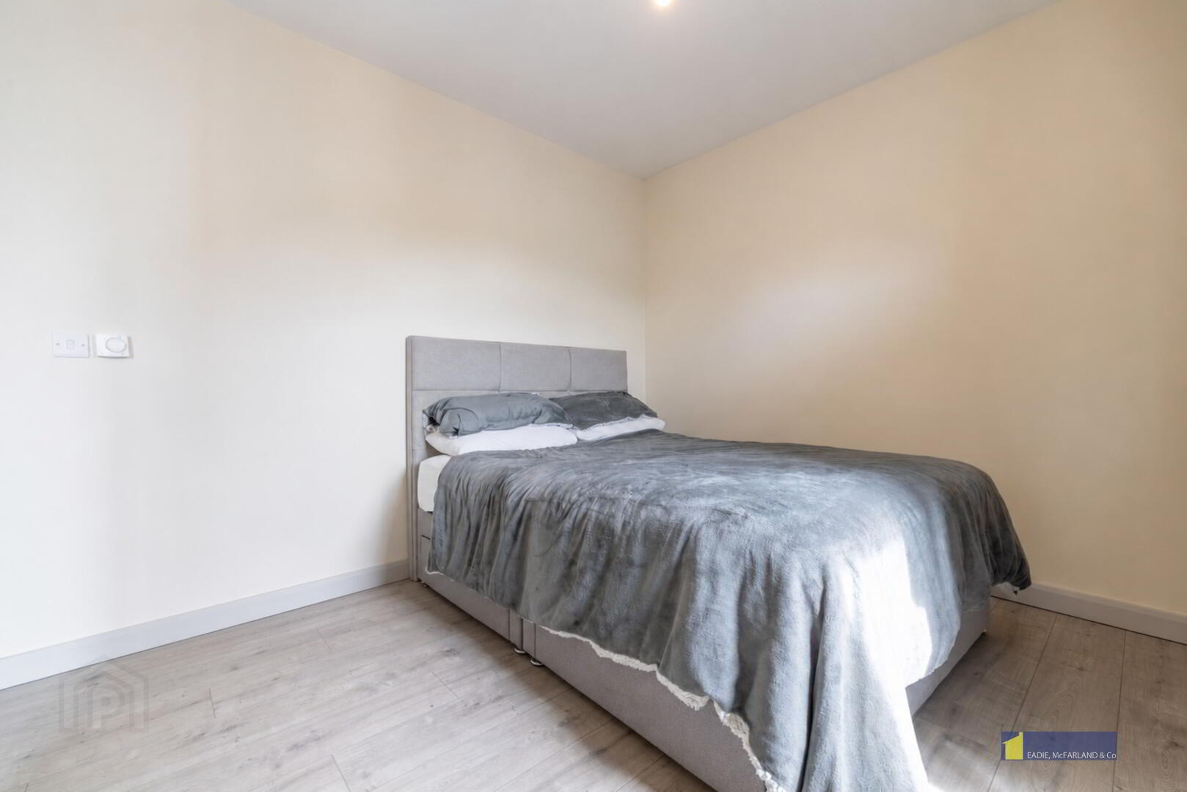
Bedroom 1: 13'6" x 9'7" wood laminate flooring. Ensuite comprising fully tiled walk in mains shower cubicle, wc, whb with tiled splashback, shaver point and light, tiled floor, extractor fan.
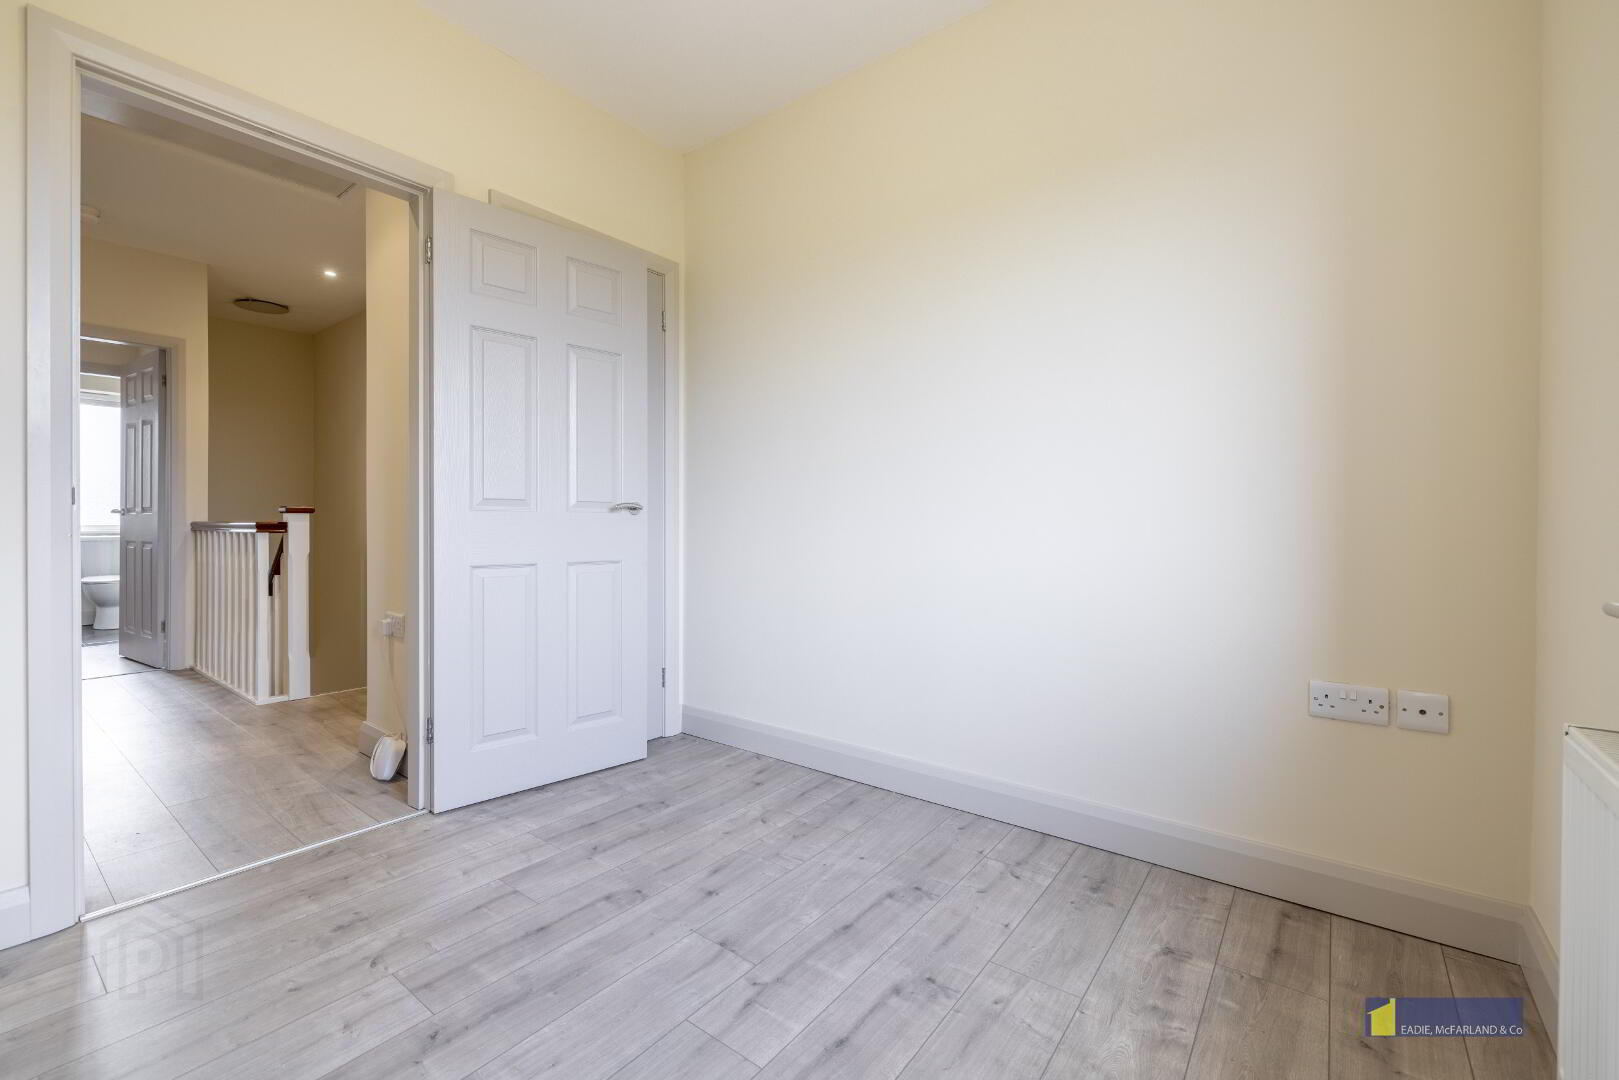
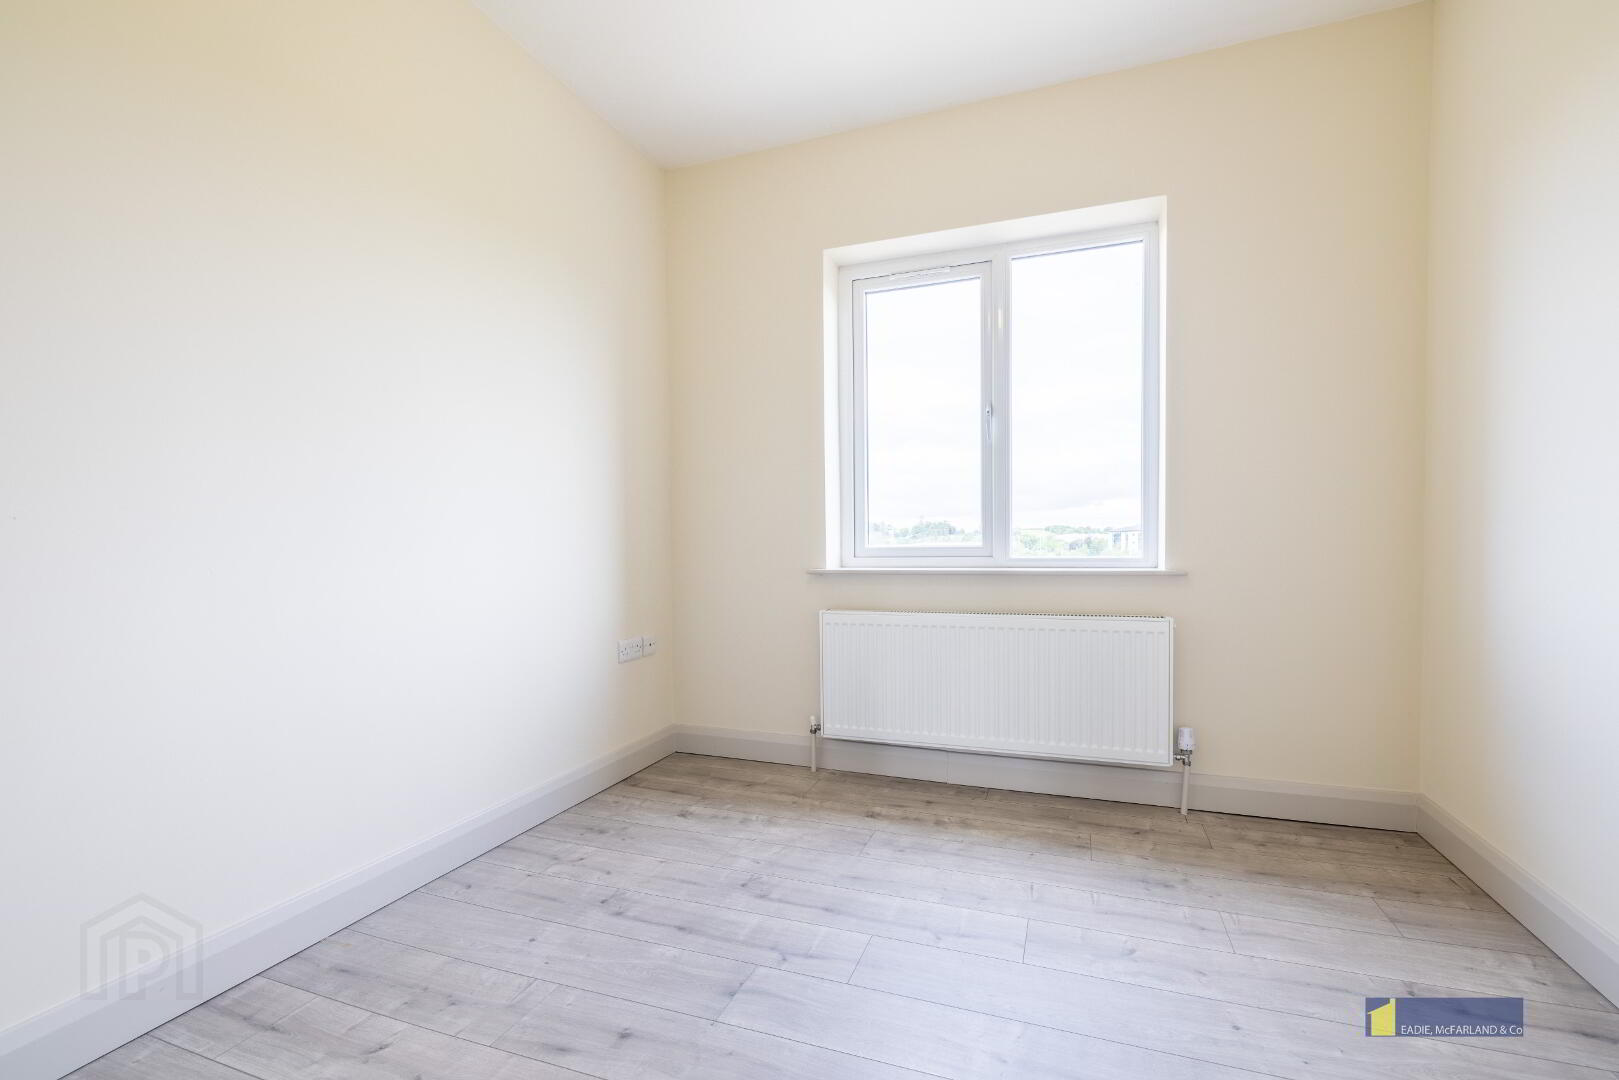
Bedroom 2: 12'2" x 8'3"
Bedroom 3: 8'7" x 8'4"
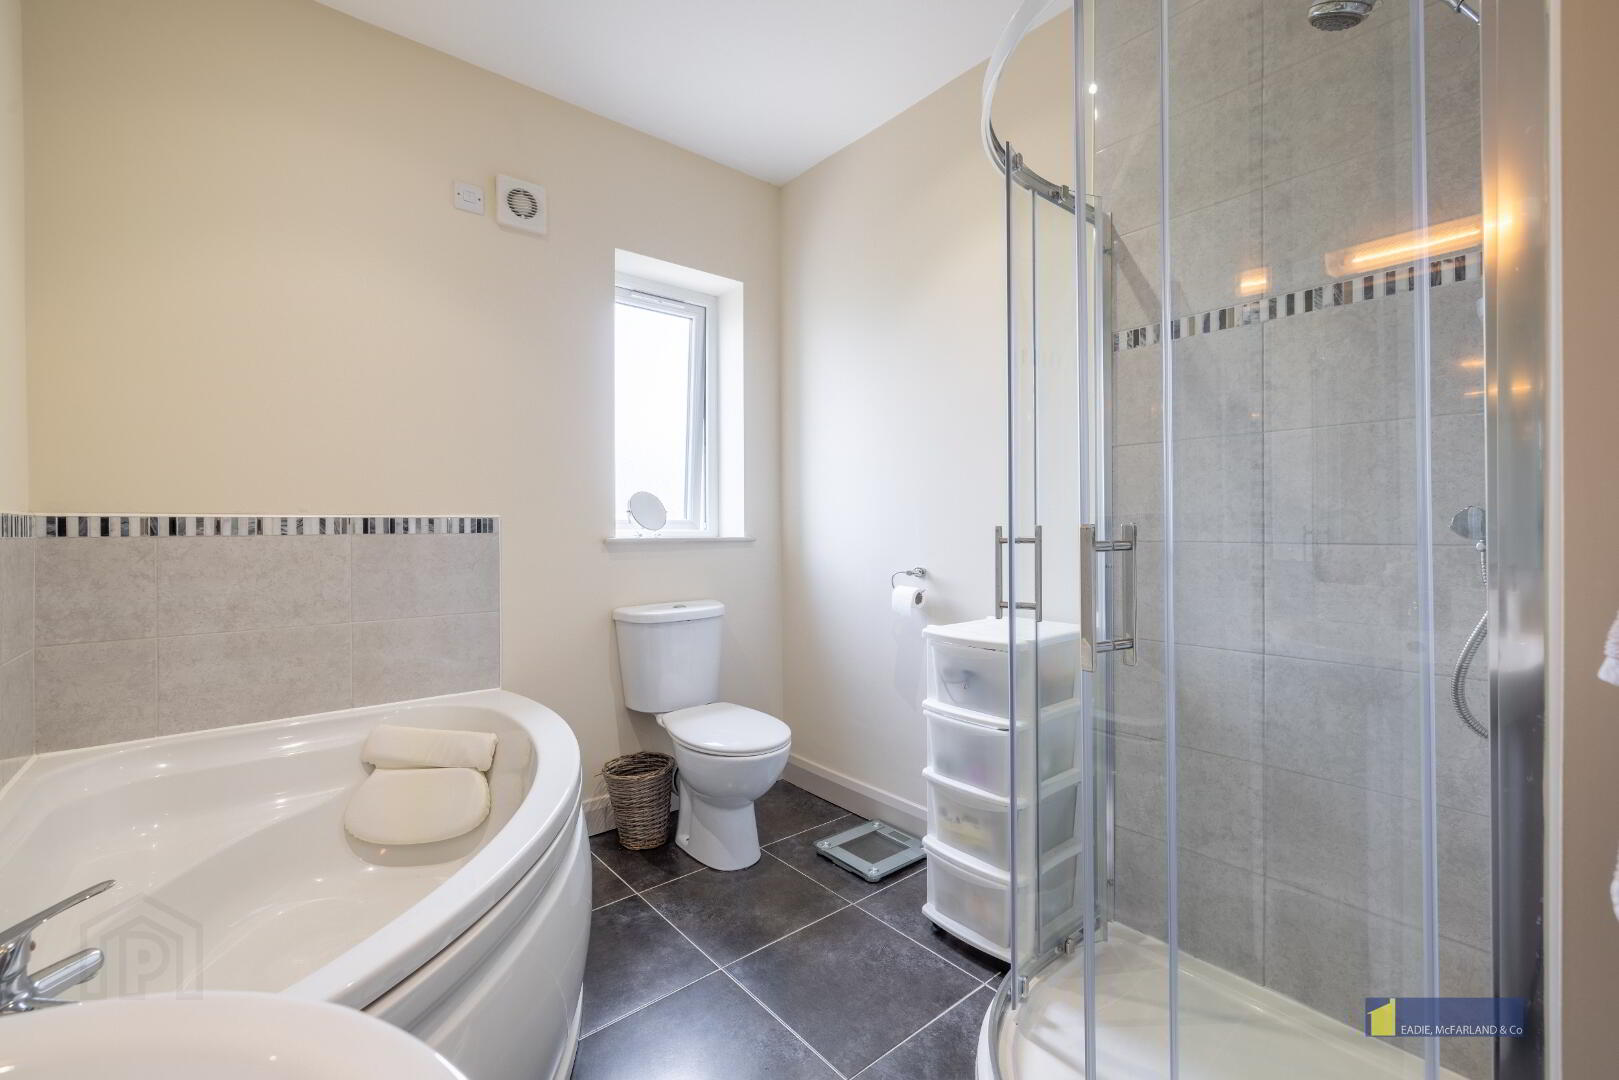
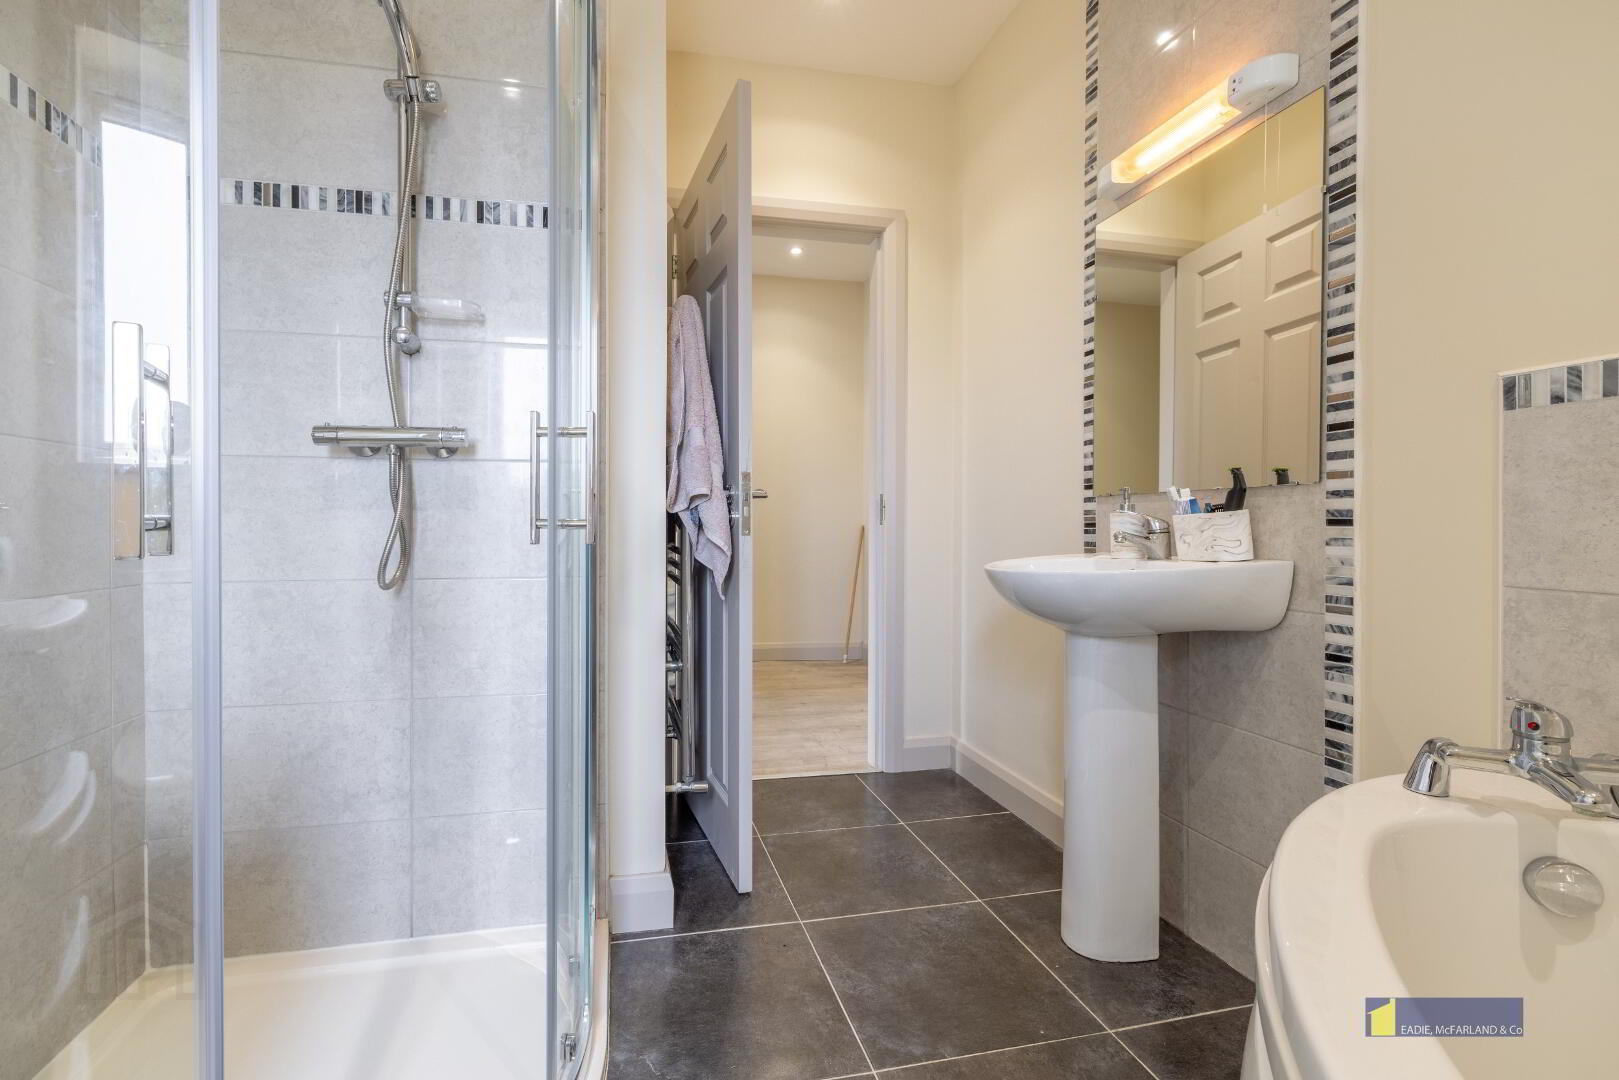
Bathroom: Fully tiled walk in mains shower cubicle, corner bath with tiled splashback, wc, whb with tiled splashback, tiled floor, chrome heated towel rail.
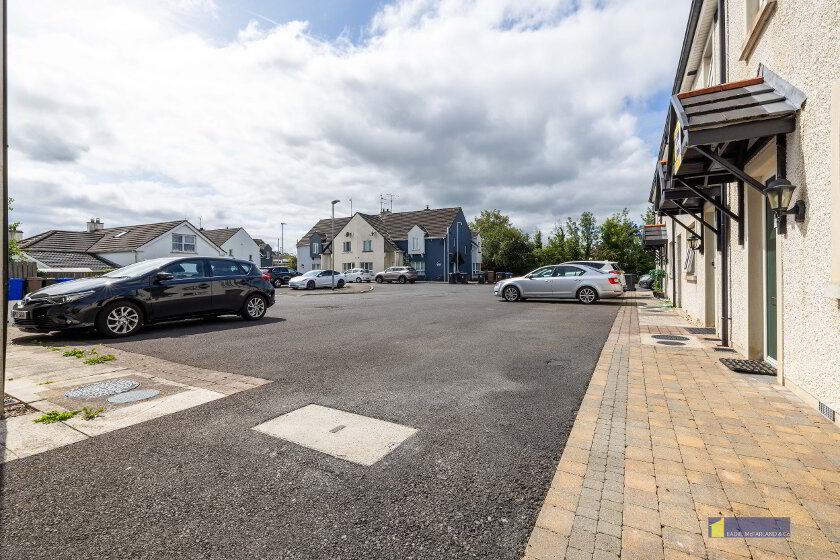
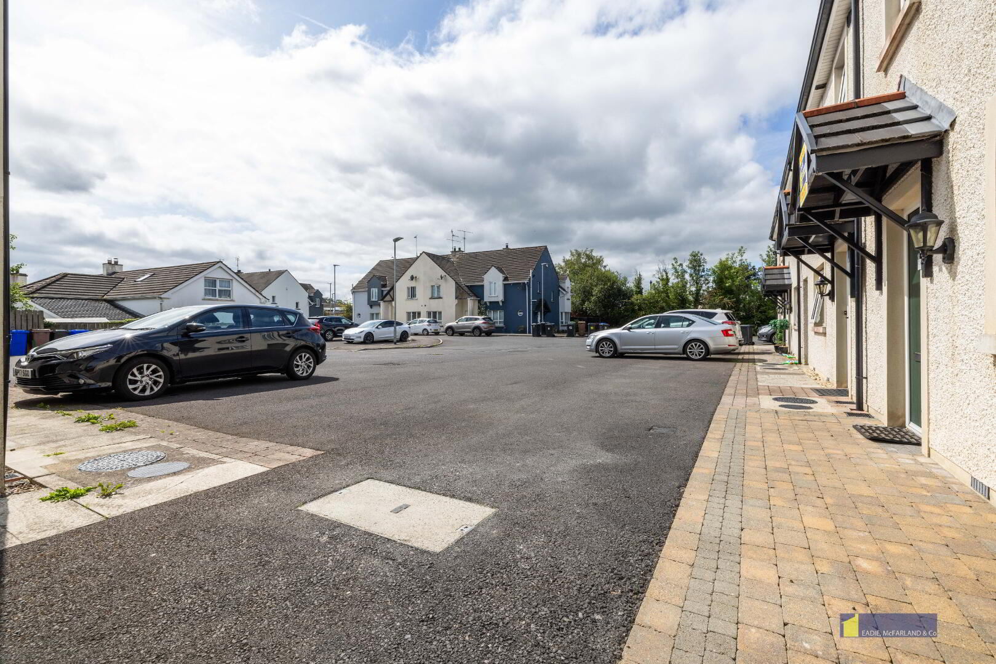
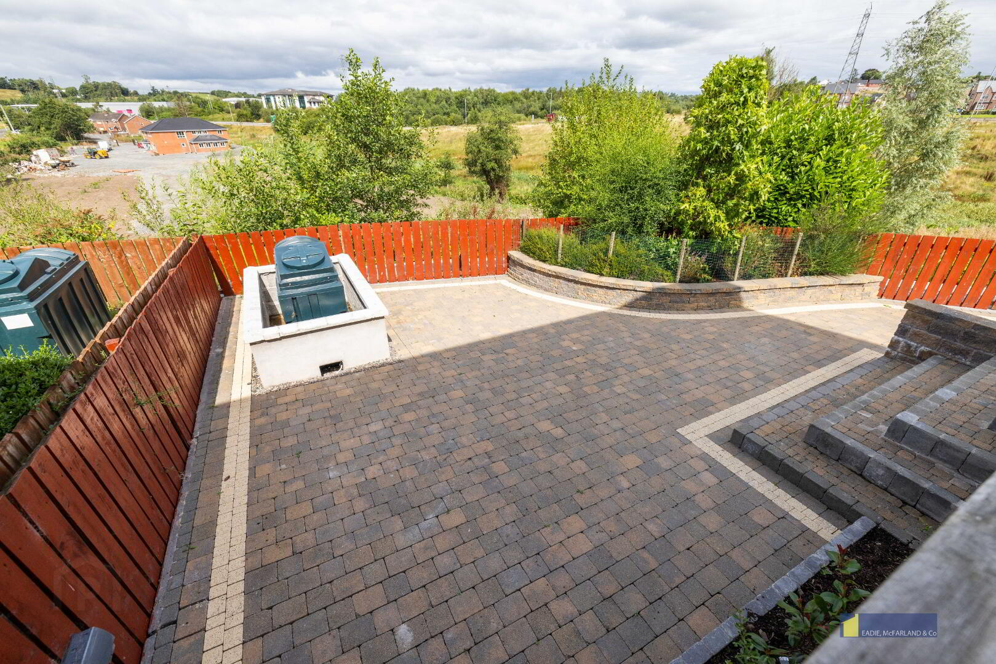
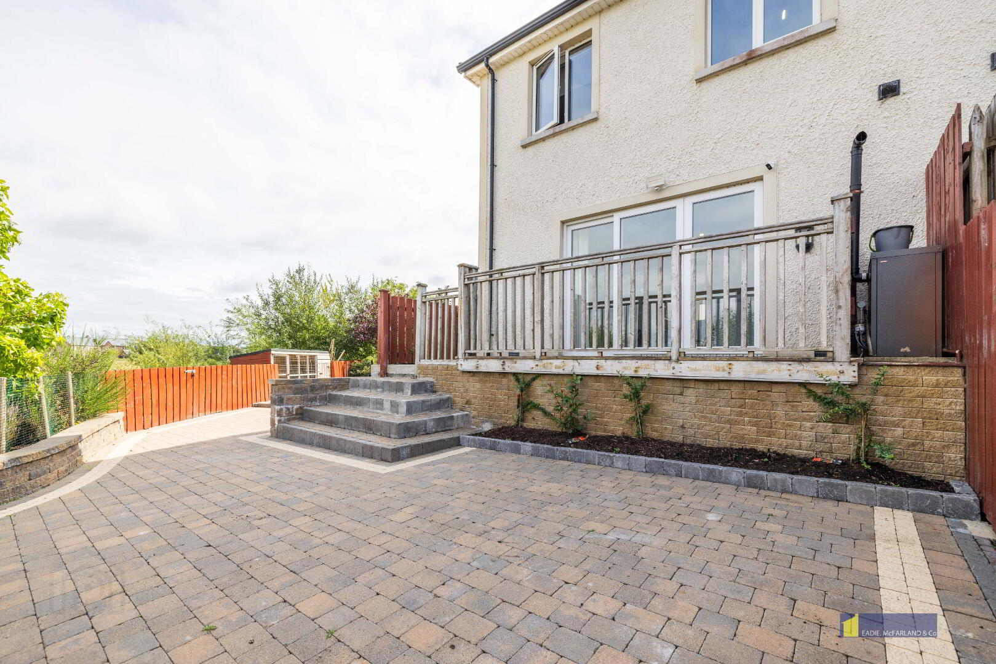
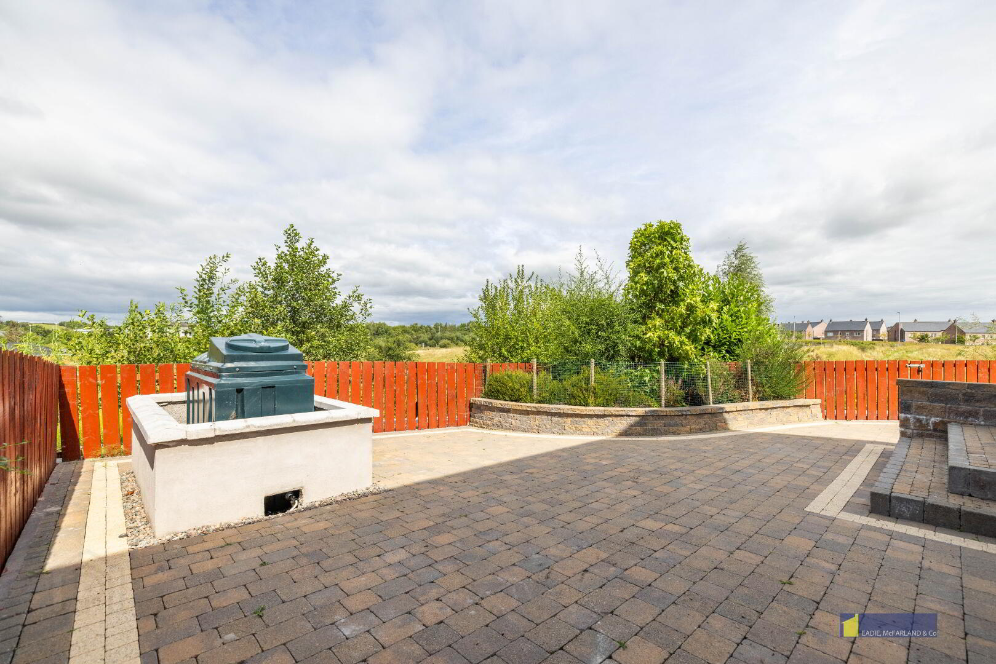
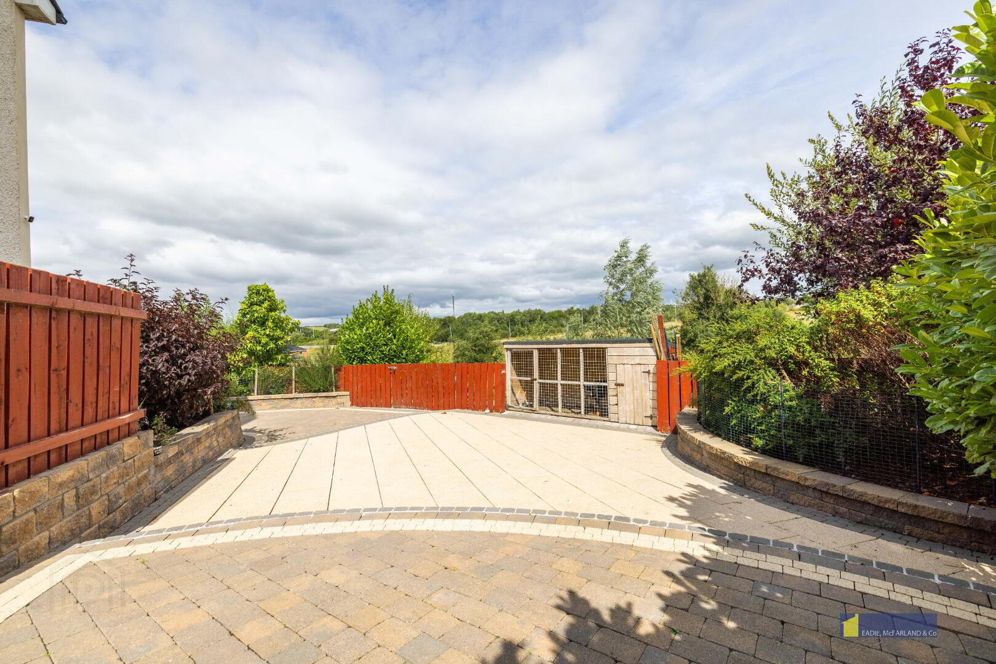
Exterior: Parking to front. To the side and rear of the property are tiered, professionally landscaped grounds in paviour brick incorporating raised brick flower beds.
Triple picture window patio doors lead from the lounge onto a decked balcony area with far reaching views.
Fill in your details below and a member of our team will get back to you.