Cookie Policy: This site uses cookies to store information on your computer. Read more

| Address | 2 Silverstream Court Enniskillen, BT74 4BE |
|---|---|
| Style | Chalet Bungalow |
| Bedrooms | 3 |
| Receptions | 2 |
| Bathrooms | 1 |
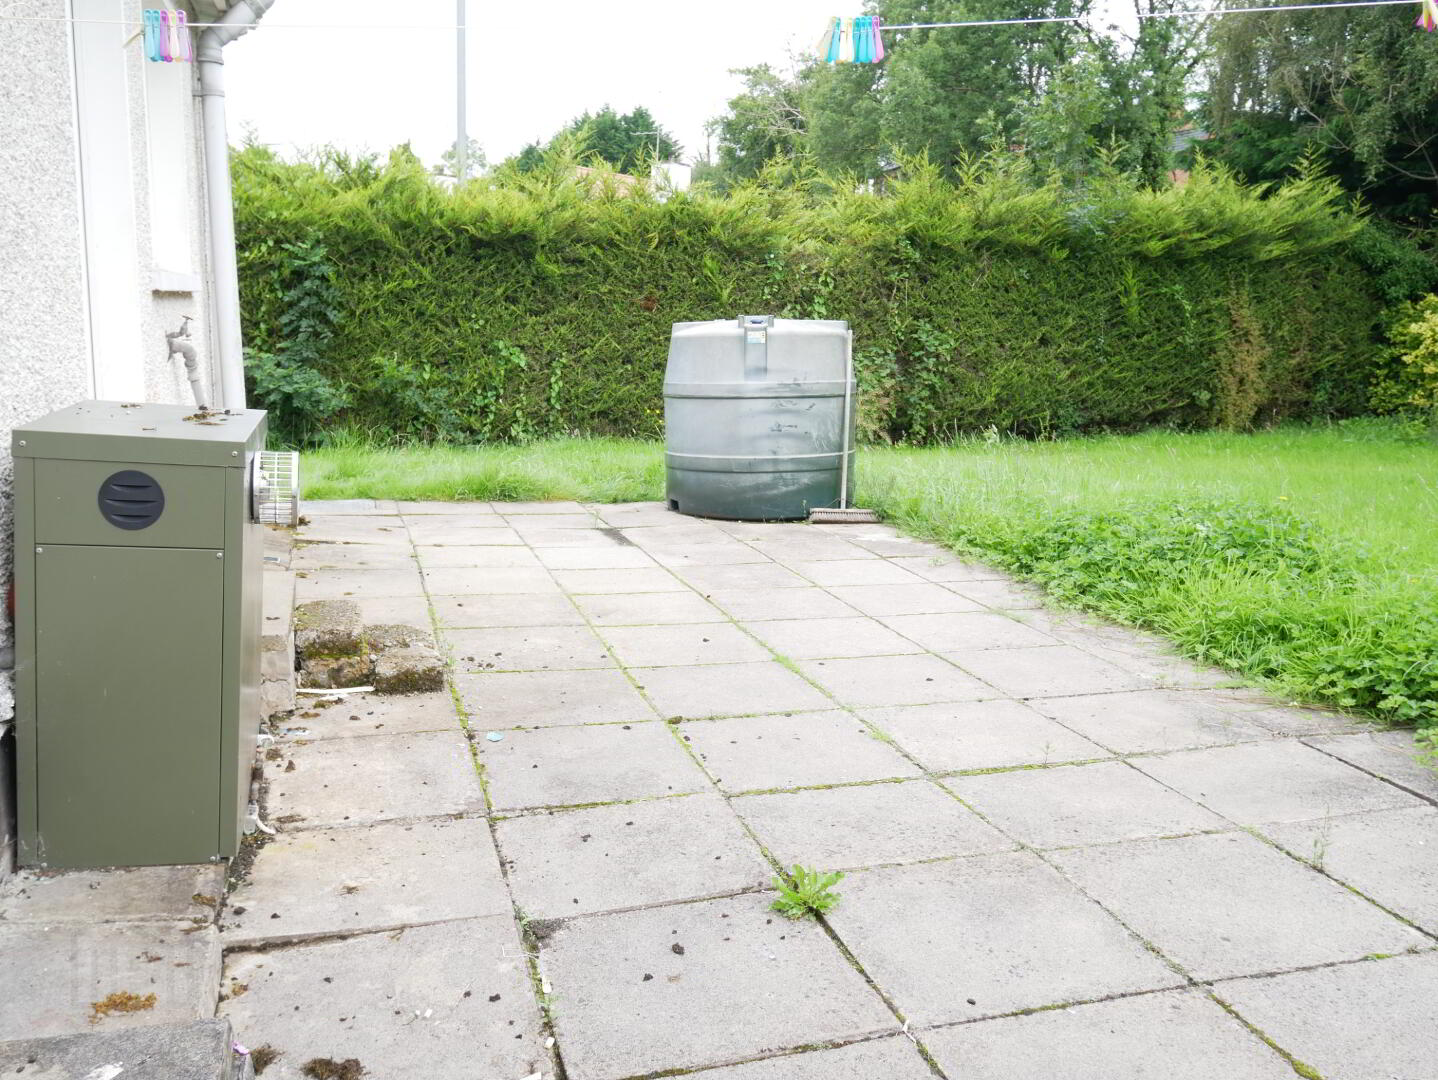
| Heating | Oil |
| EPC Rating | E51/D61 |
| Status | Sold |
* This information does not contain all of the details you need to choose a mortgage. Make sure you read the key facts illustration provided with your mortgage offer before you make a decision.
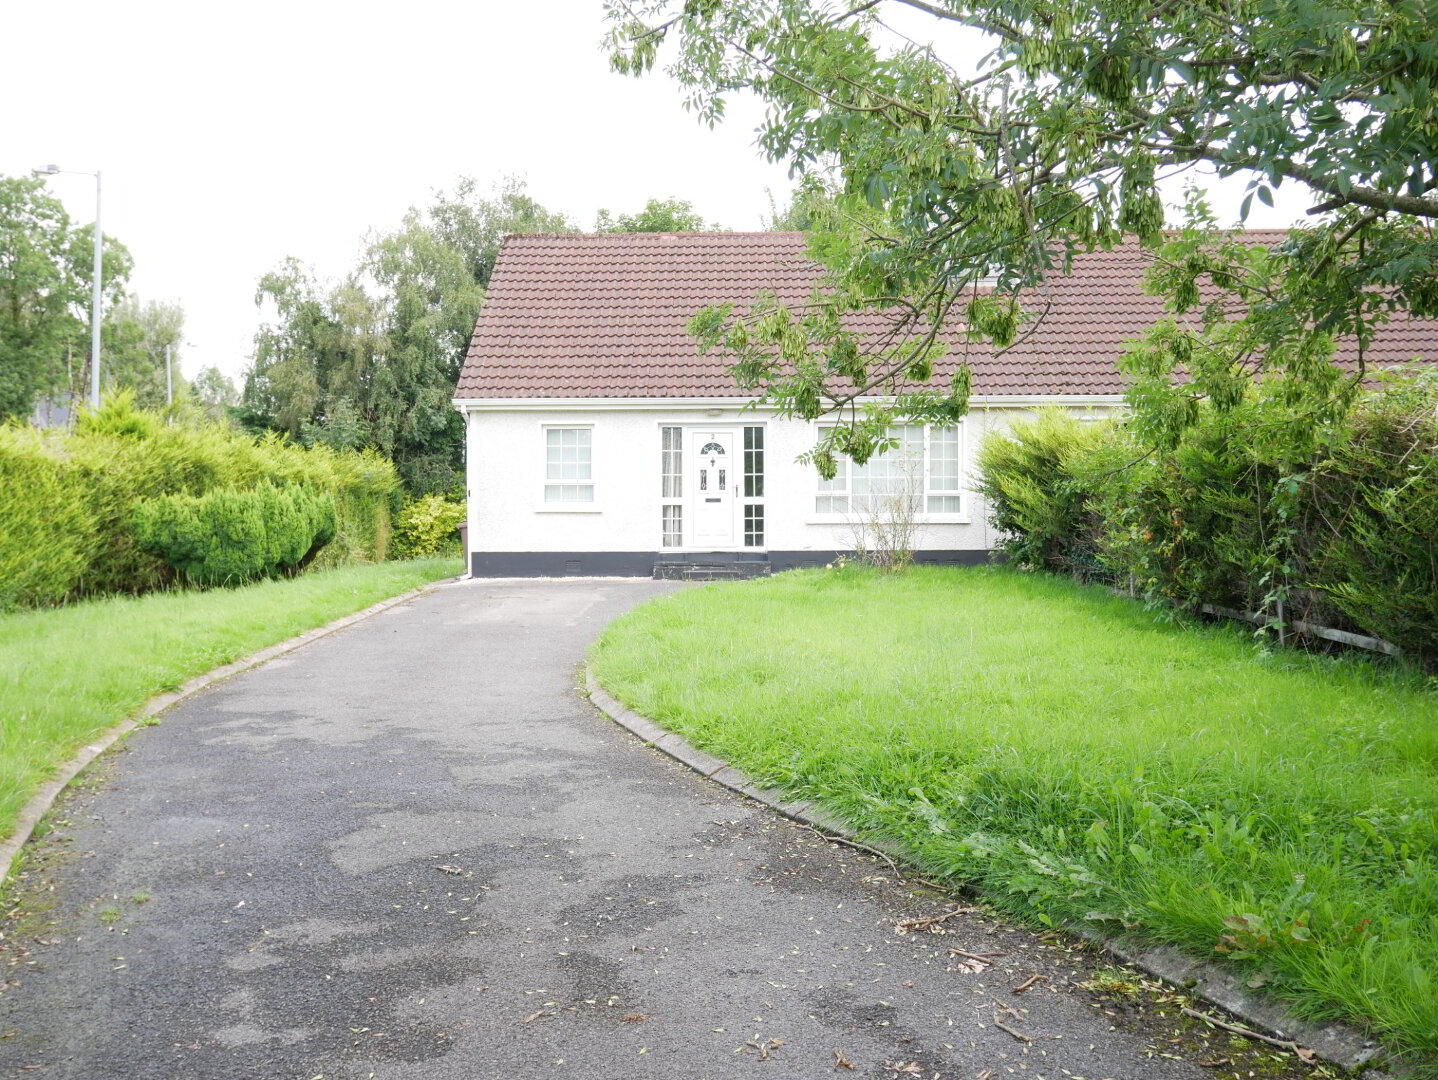
3 BEDROOM SEMI-DETACHED CHALET BUNGALOW
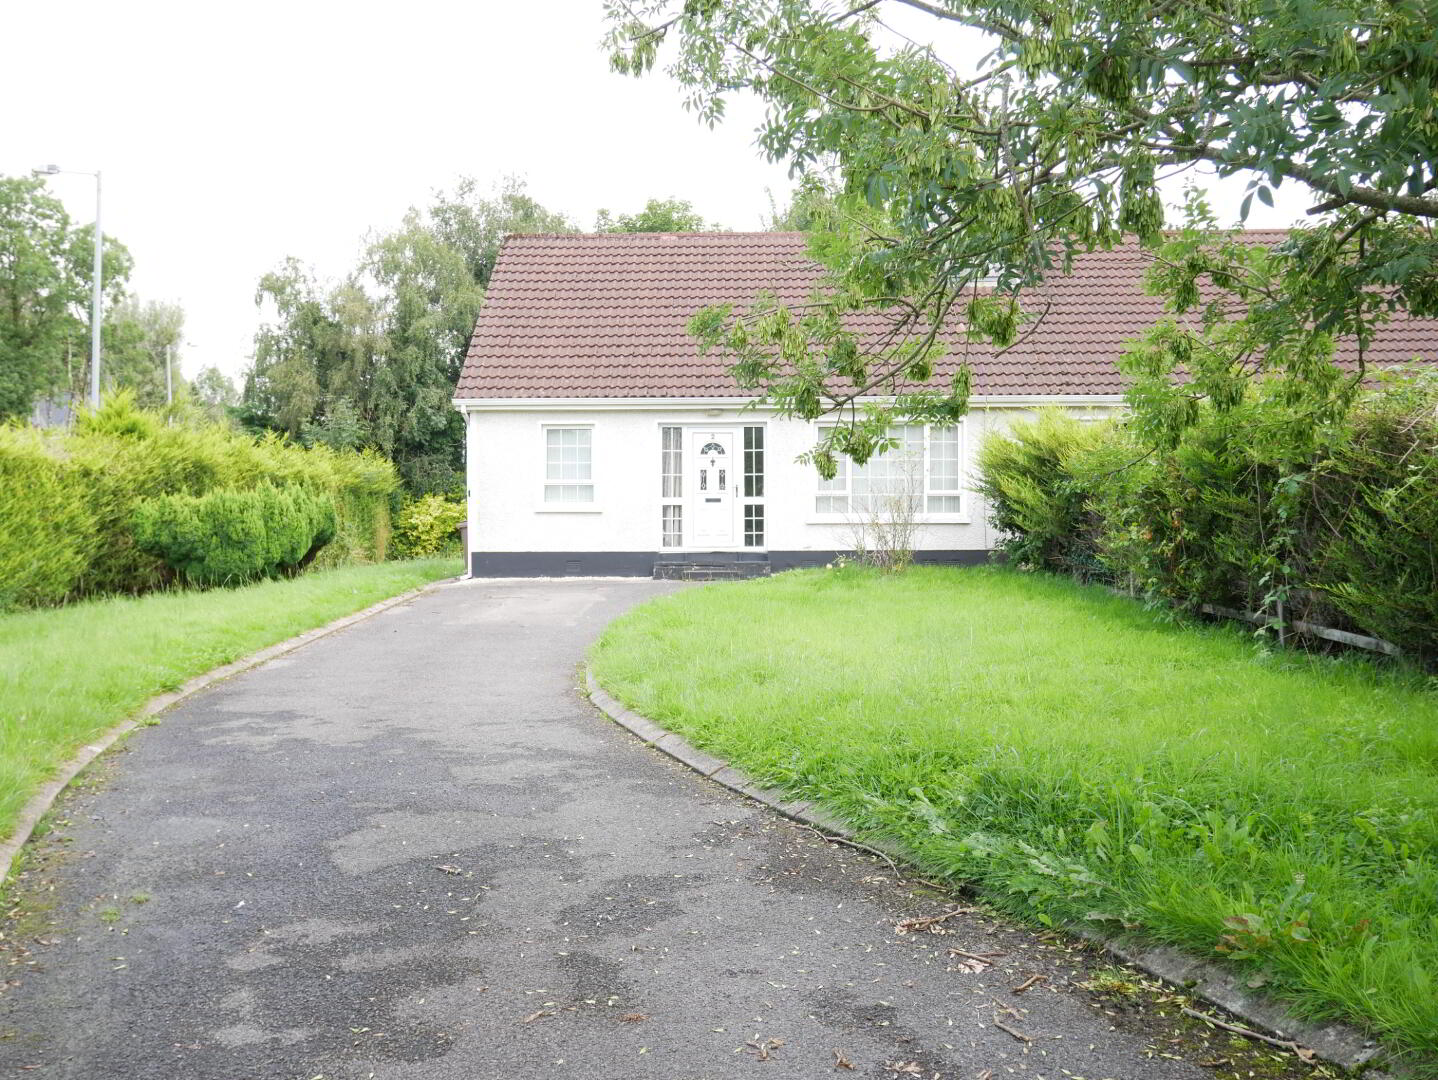
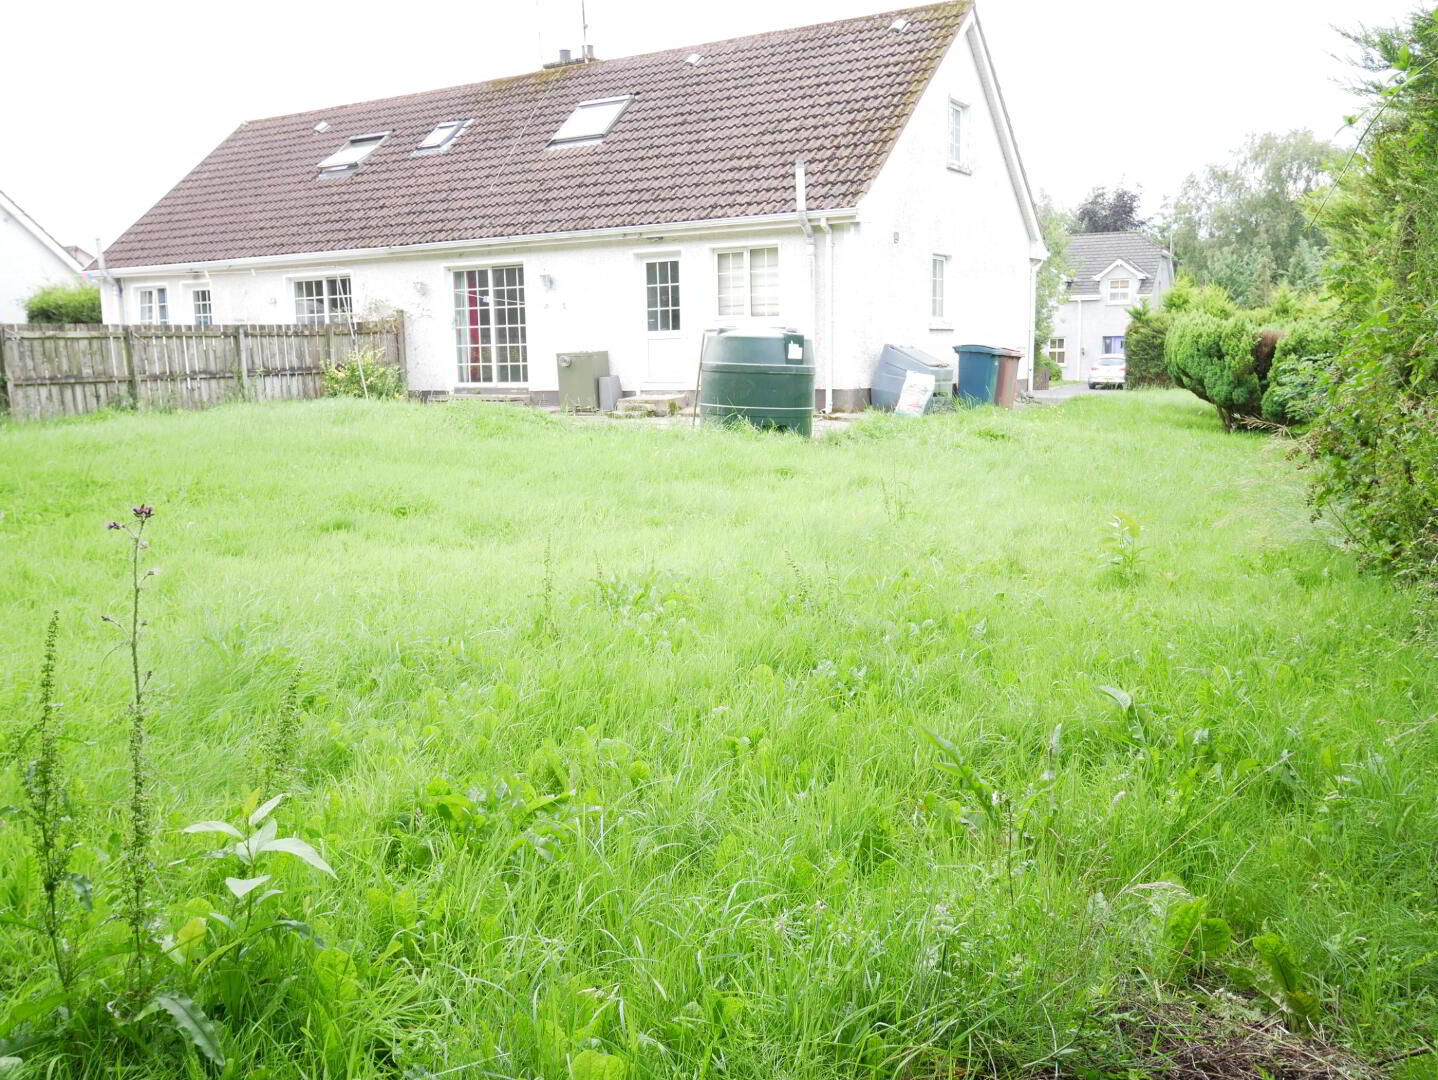
This 3 Bedroom semi-detached chalet bungalow occupies a spacious site within a well establised residential area. The property which requires some updating has been competively priced and early viewing comes highly recommended.
Accommodation Details:-
Ground Floor:-
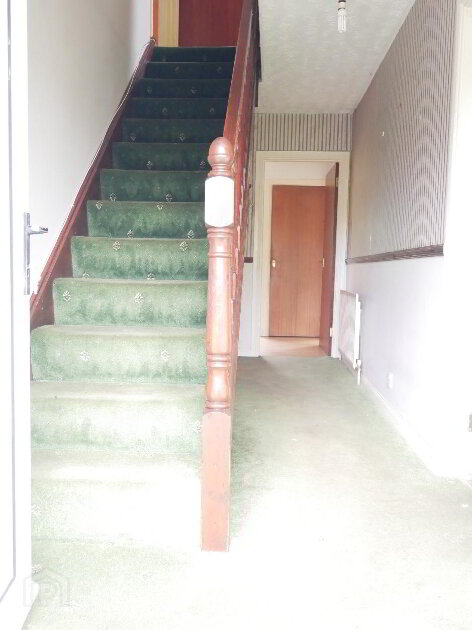
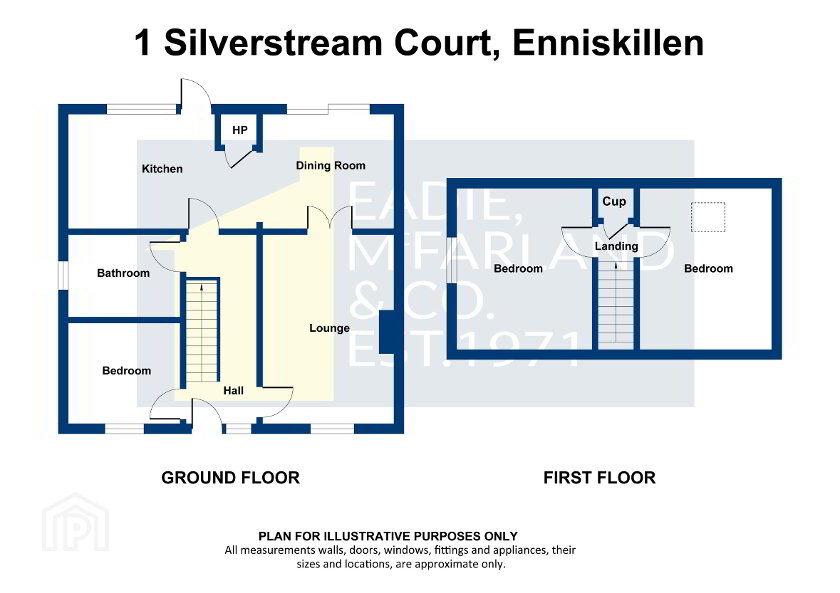
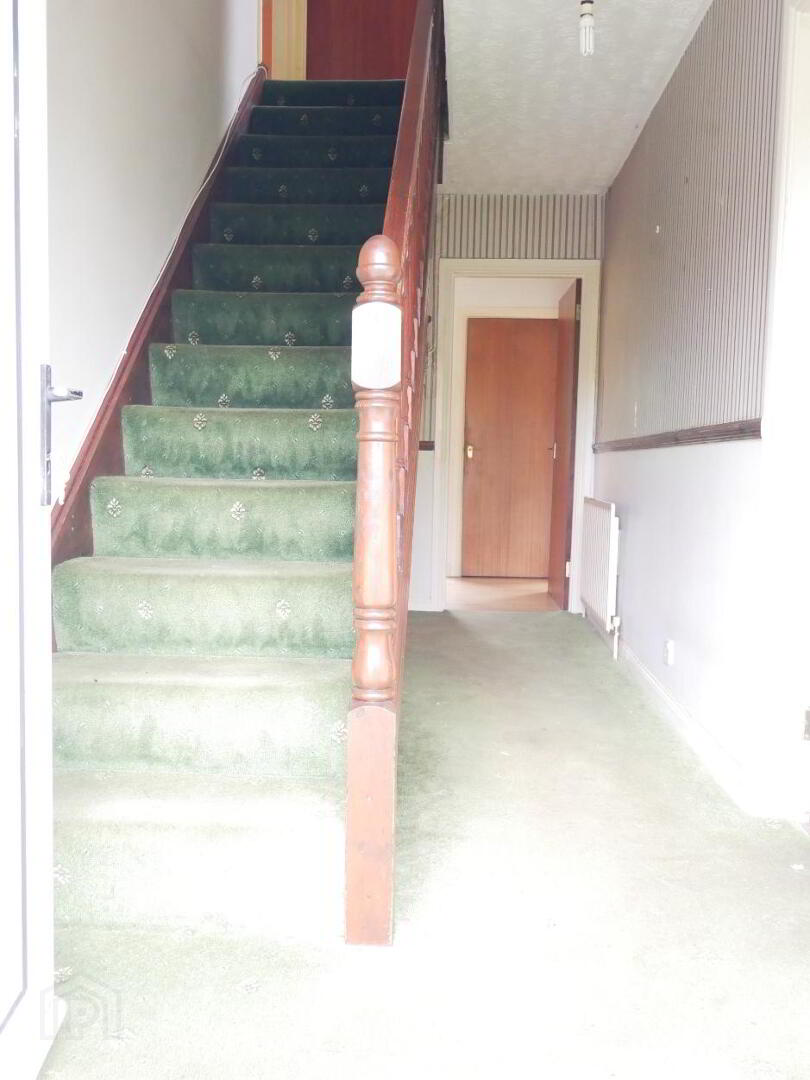
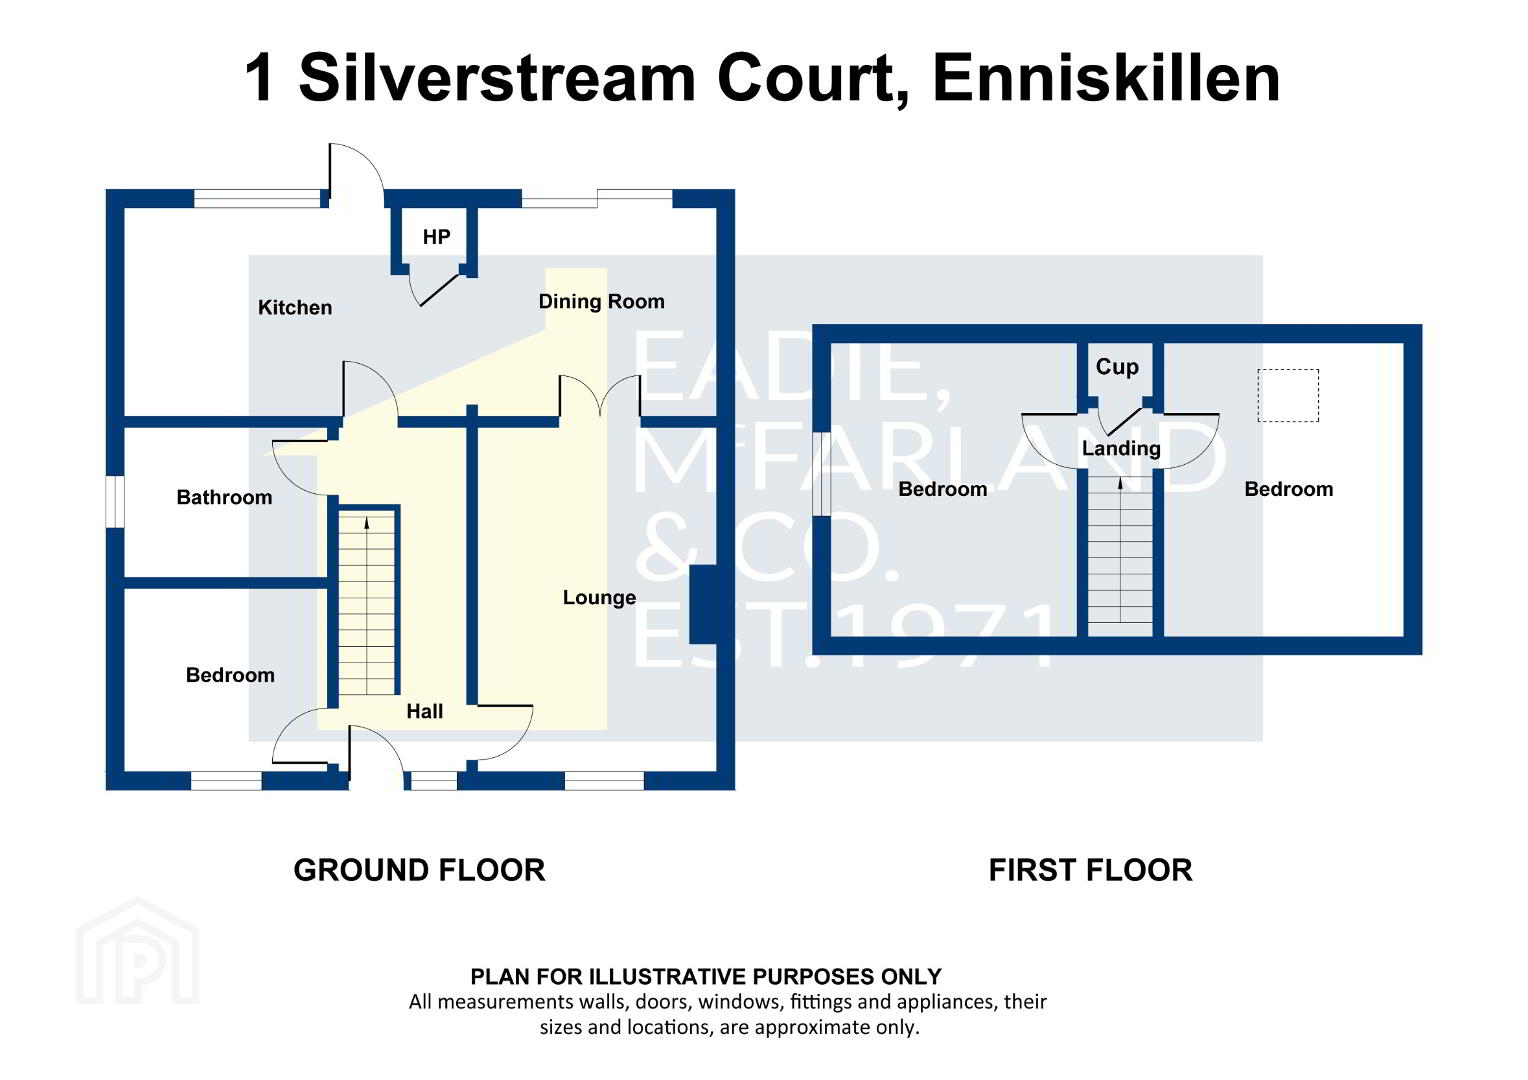
Entrance Hall with dado rail and telephone point.
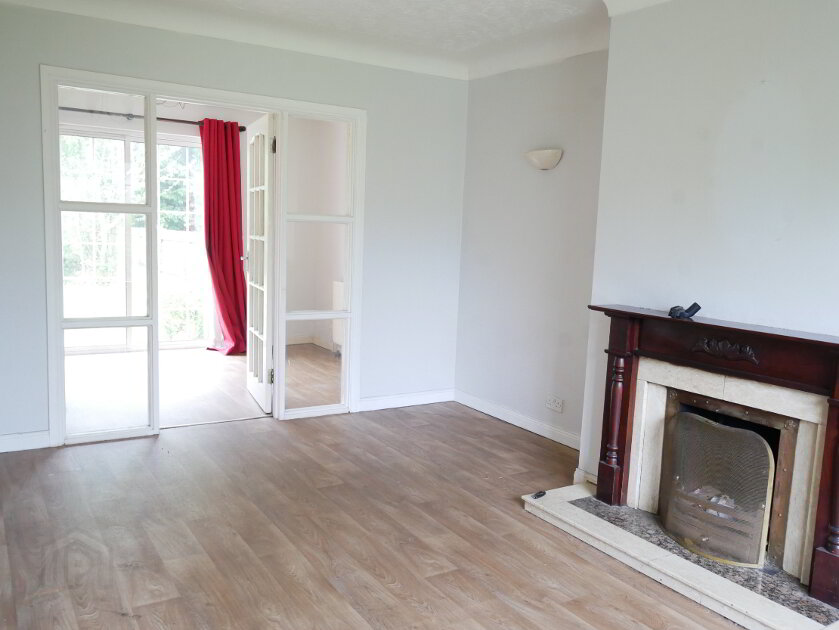
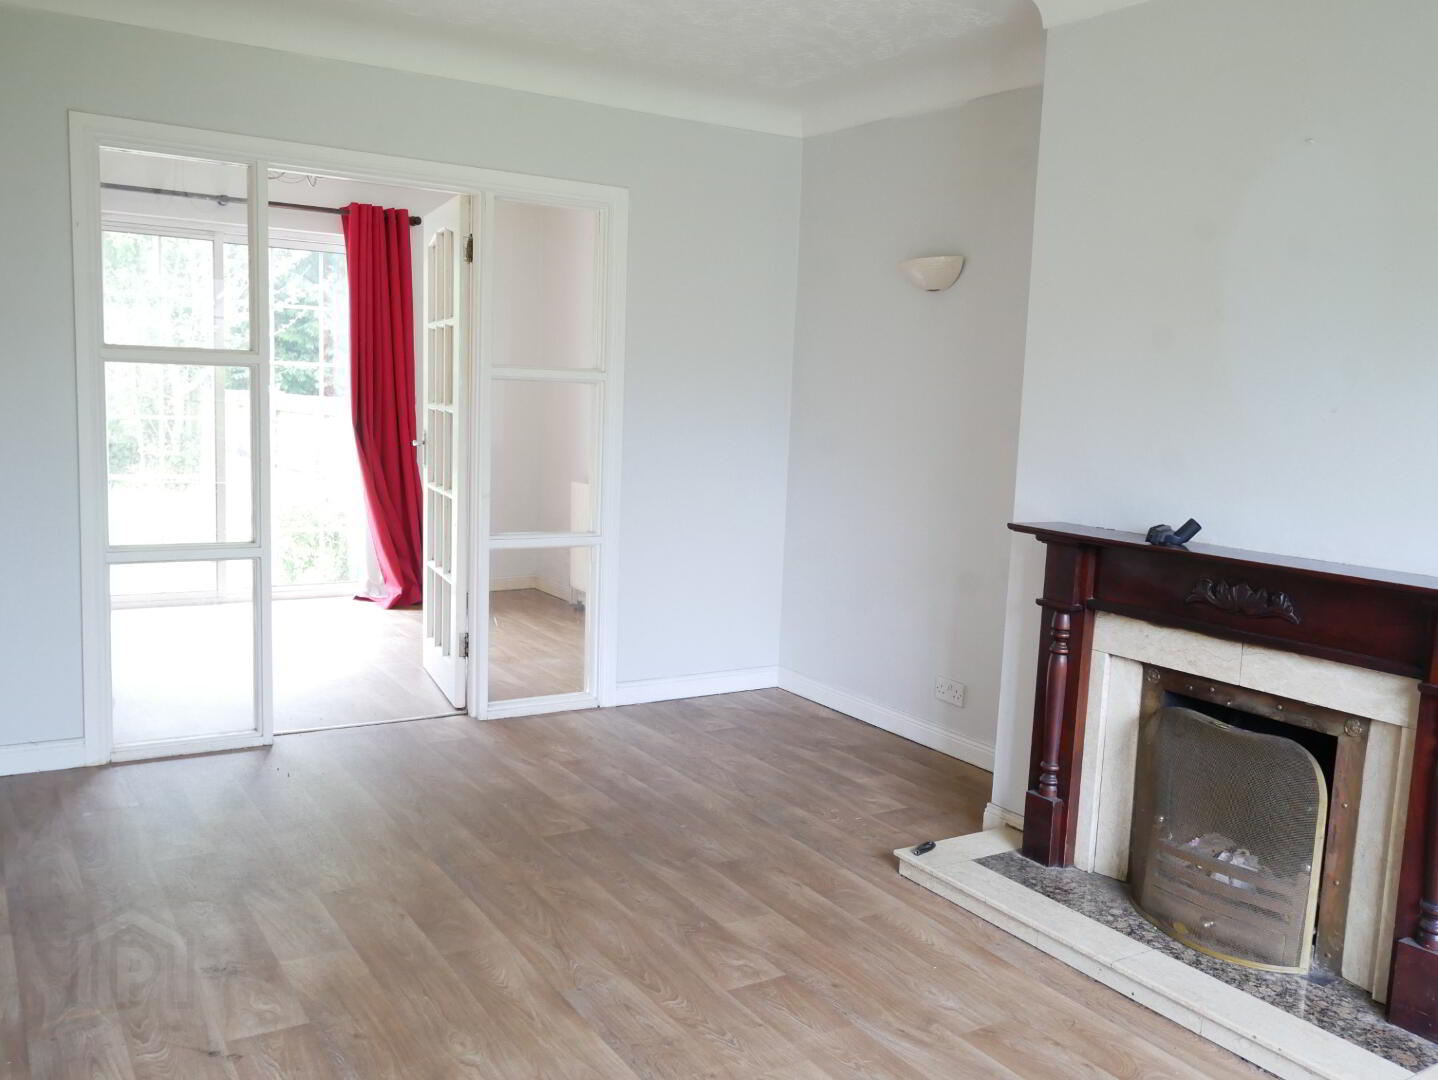
Lounge: 16'0" x 11'8" Open fireplace with back boiler, wooden surround and stone hearth, coved ceiling, ceiling centrepiece, door with glazed side panels leading to:-
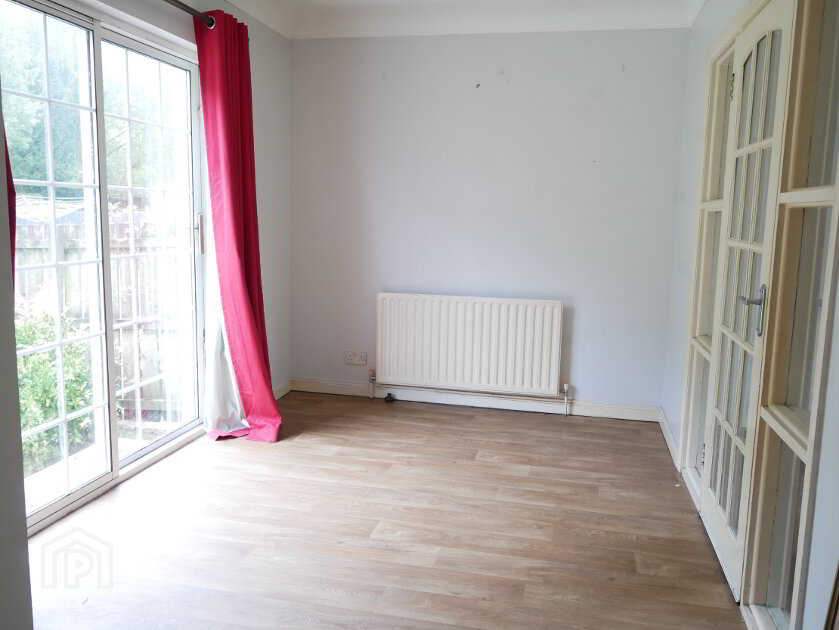
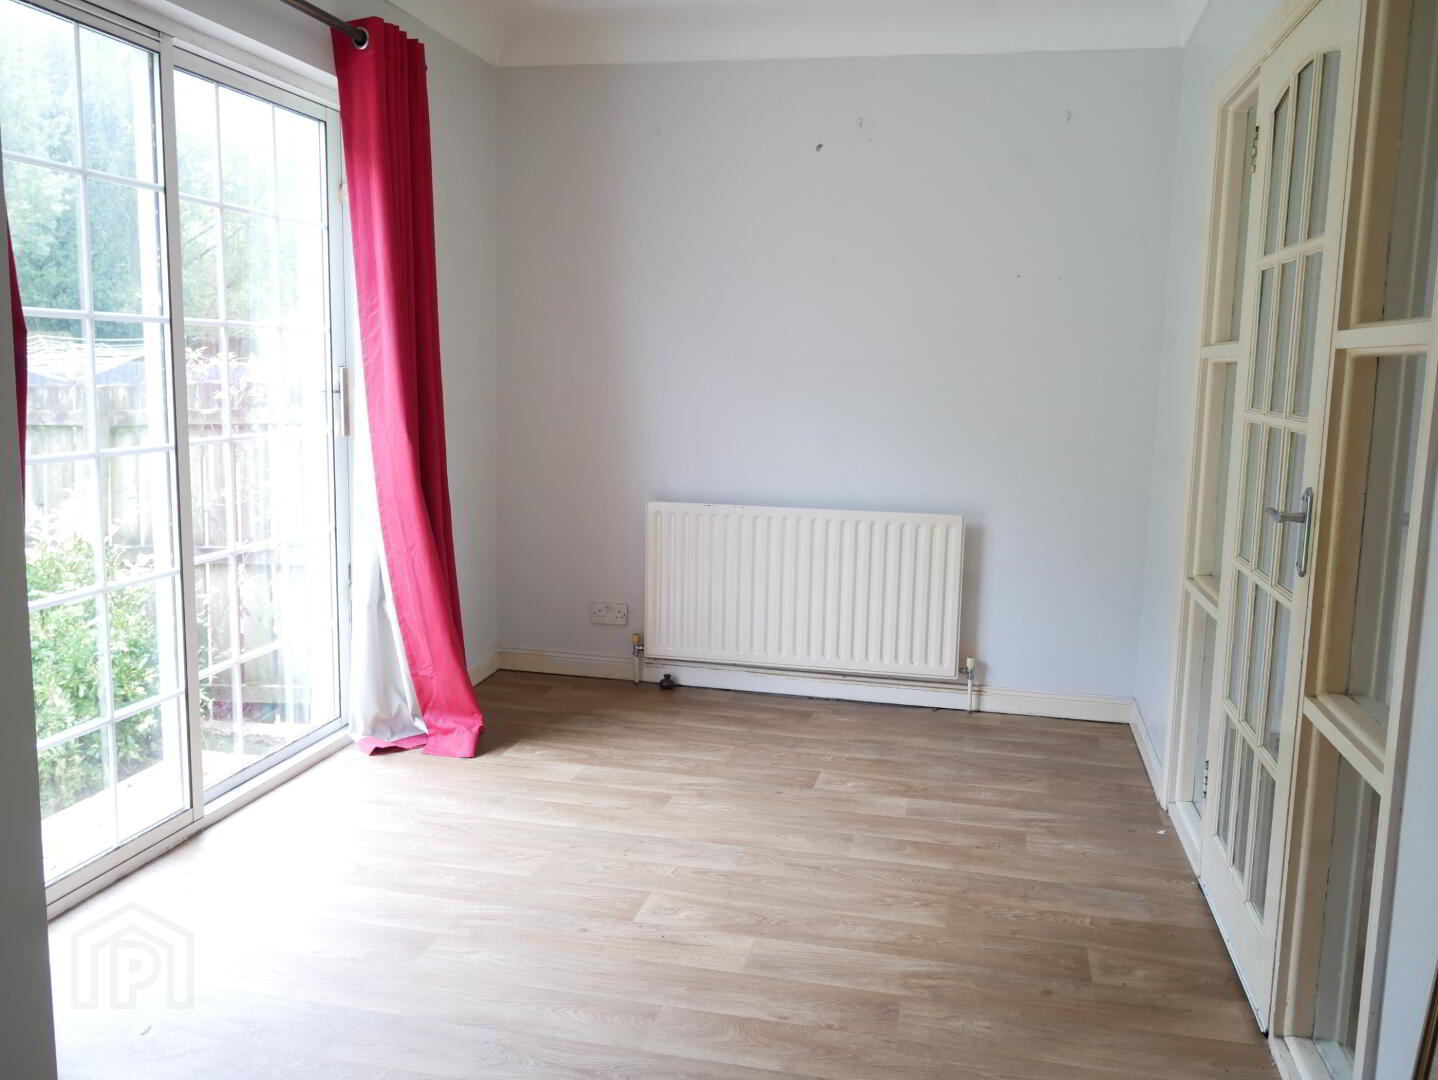
Dining Room: 11'7" x 8'0" coved ceiling, ceiling centrepiece, patio doors leading to rear. Open Archway leading to:-
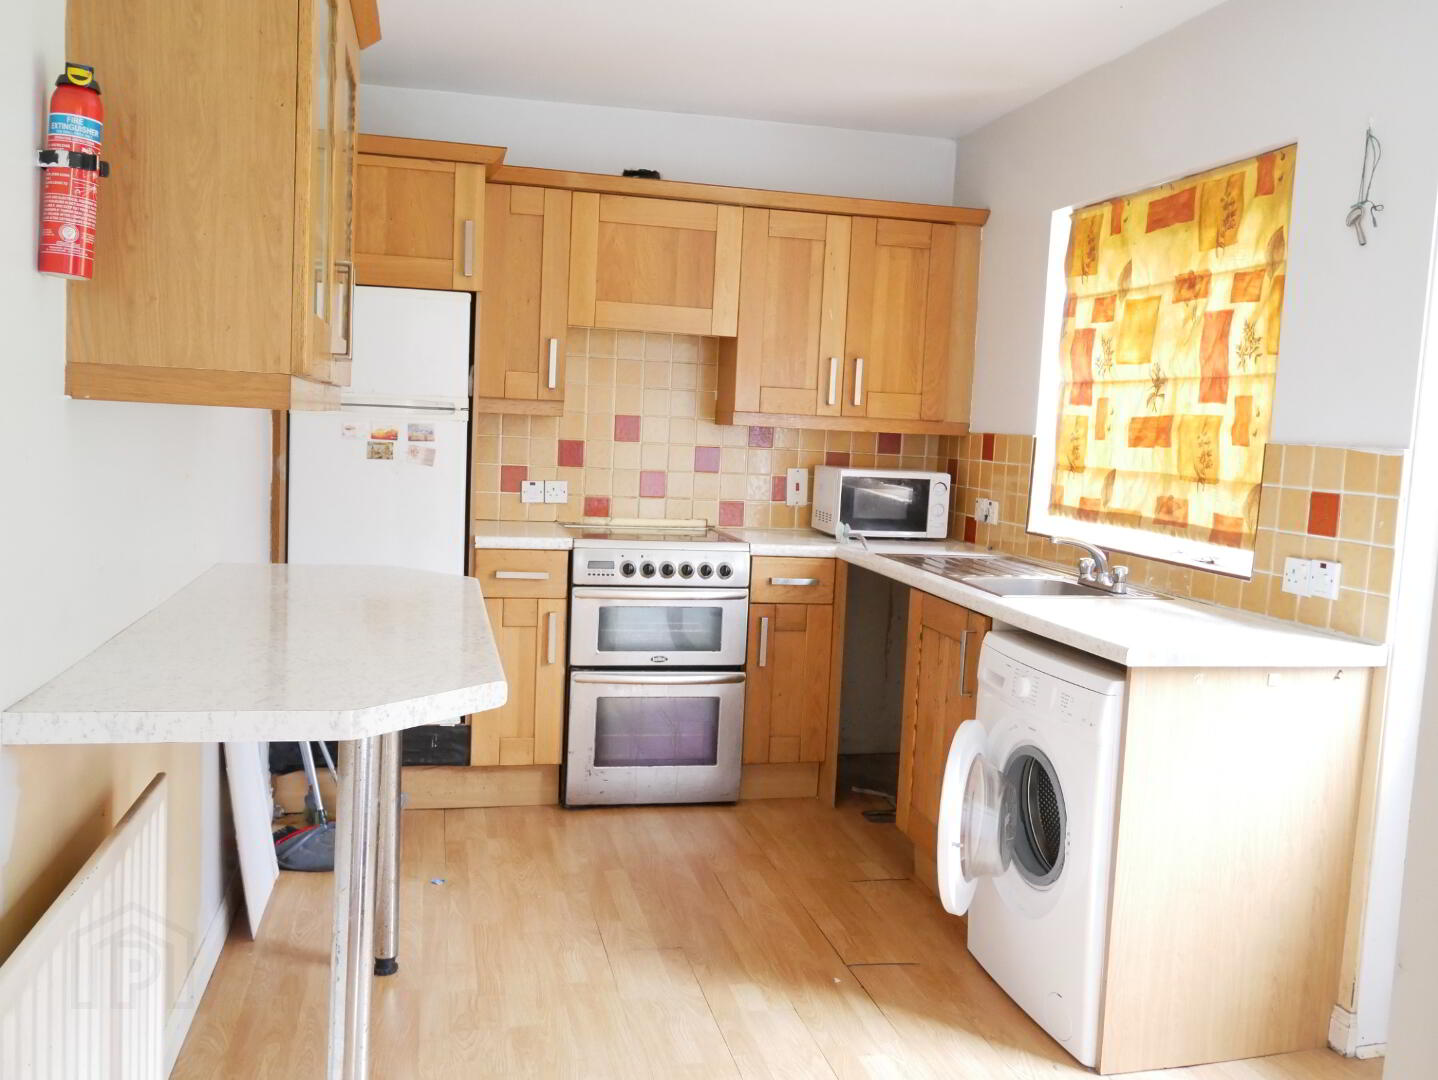
Kitchen: 14'7" x 8'1" (To widest points) Fitted with a range of eye level real wood units, tiled around worktop, stainless steel sink unit, glass display cabinets, space for electric cooker, space for fridge freezer, plumbed for washing machine, breakfast bar, hotpress.
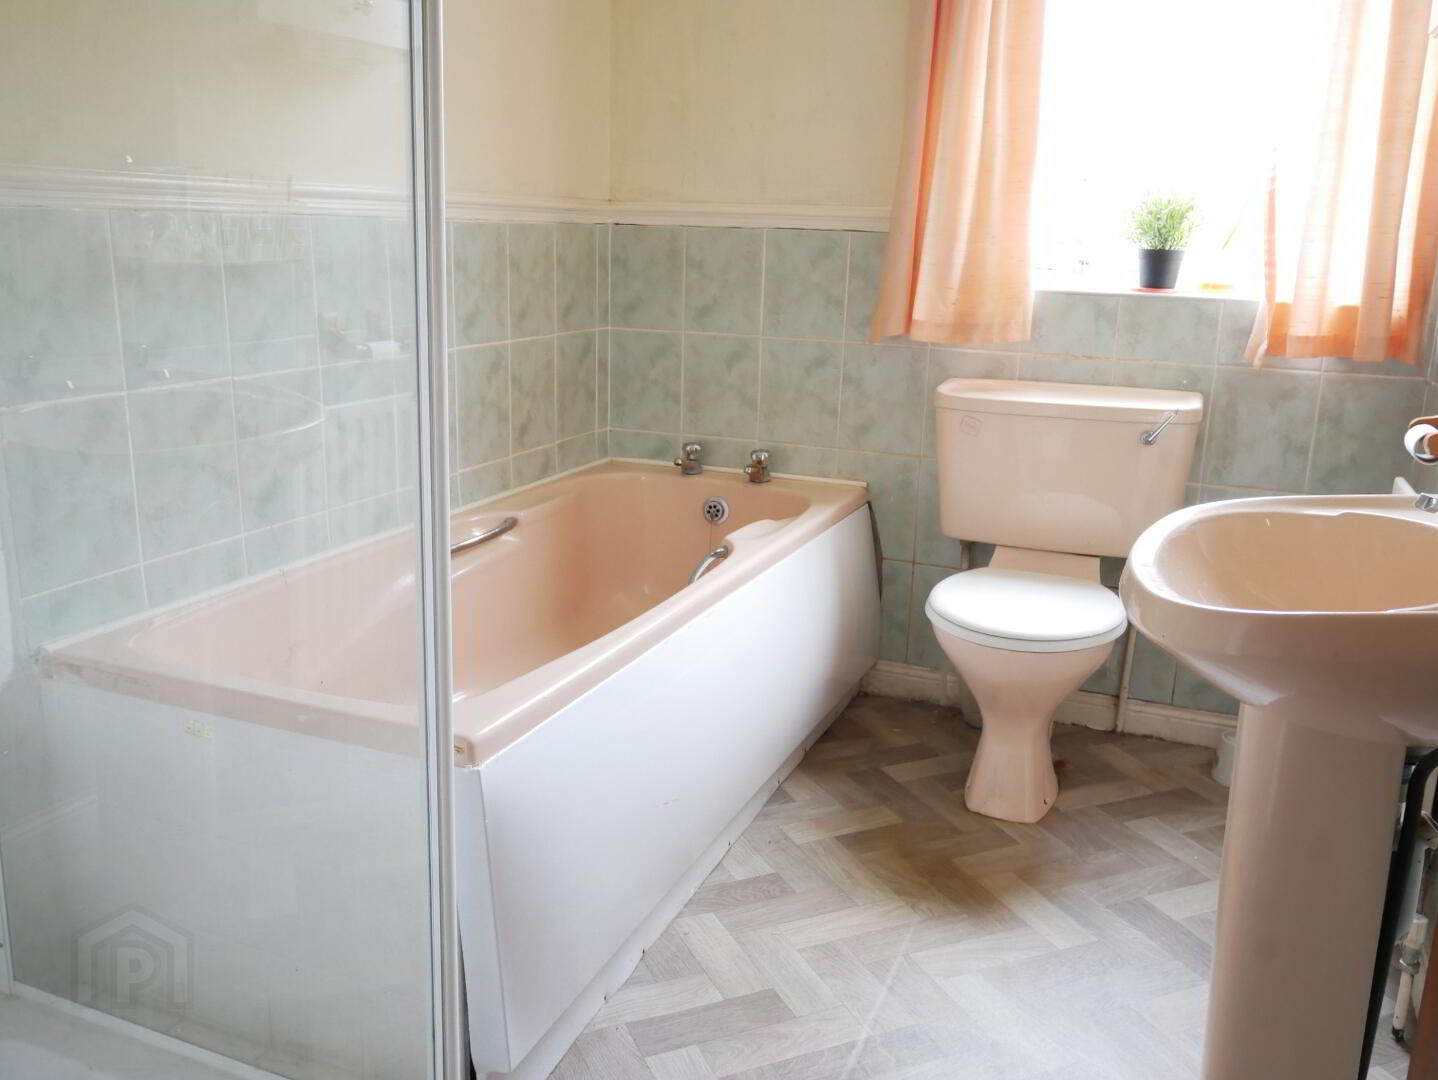
Bathroom: Fully tiled walk in electric shower cubicle, bath, wash hand basin, wc, half tiled walls.
Bedroom 1: 9'7" x 8'3".
First Floor:-
Landing with storage.
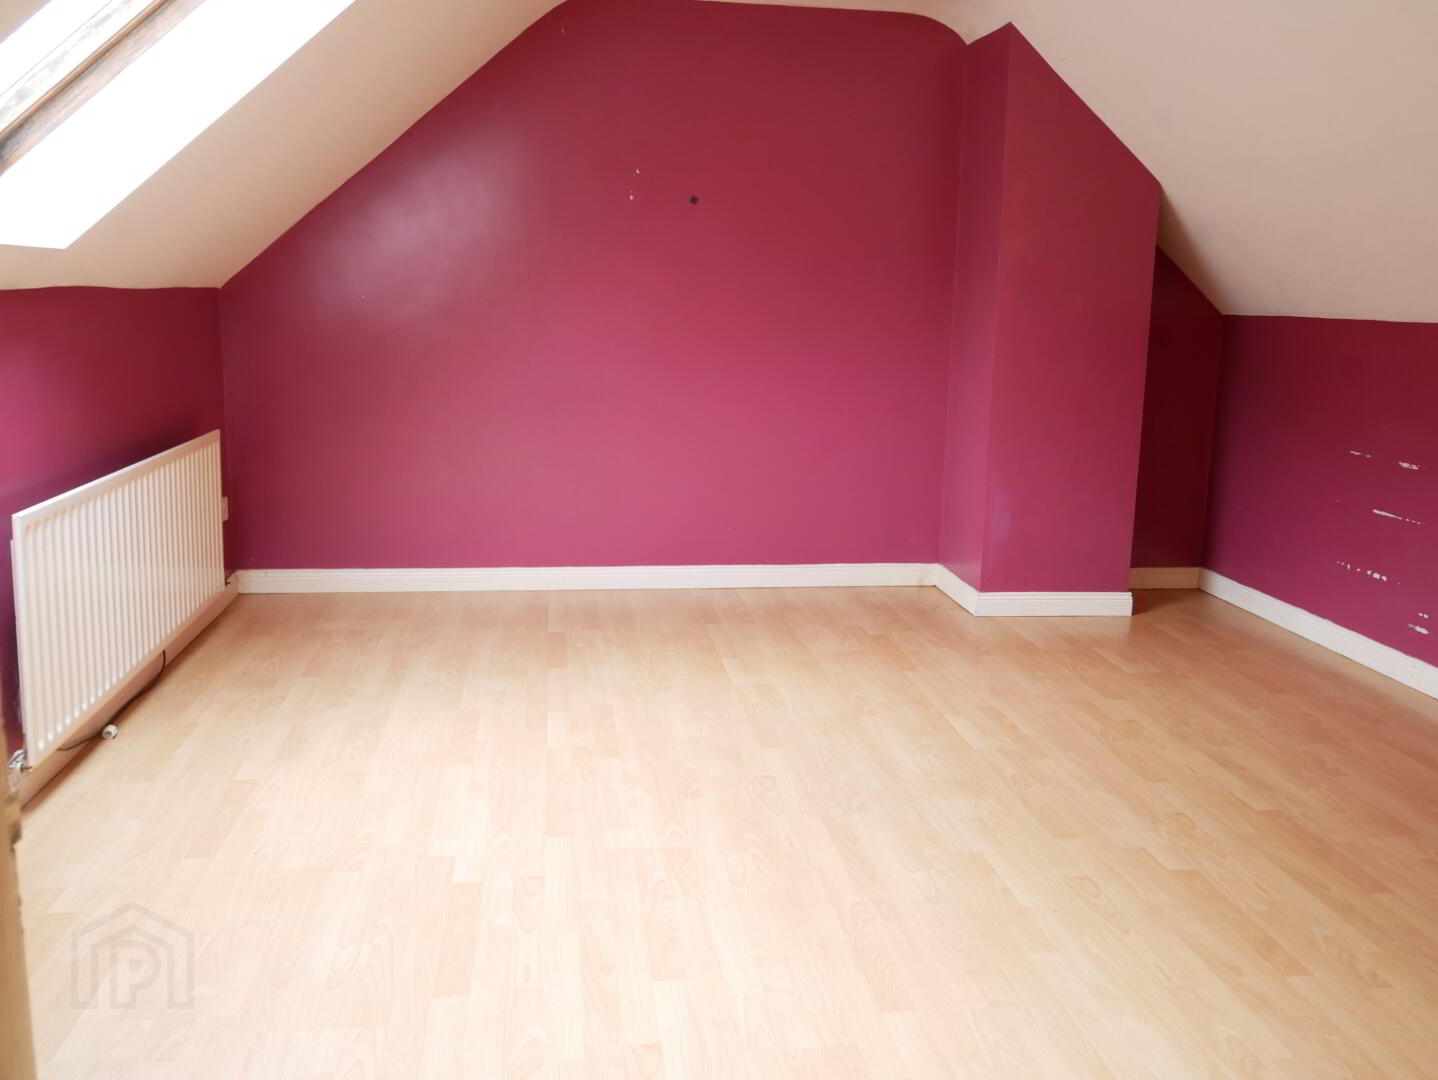
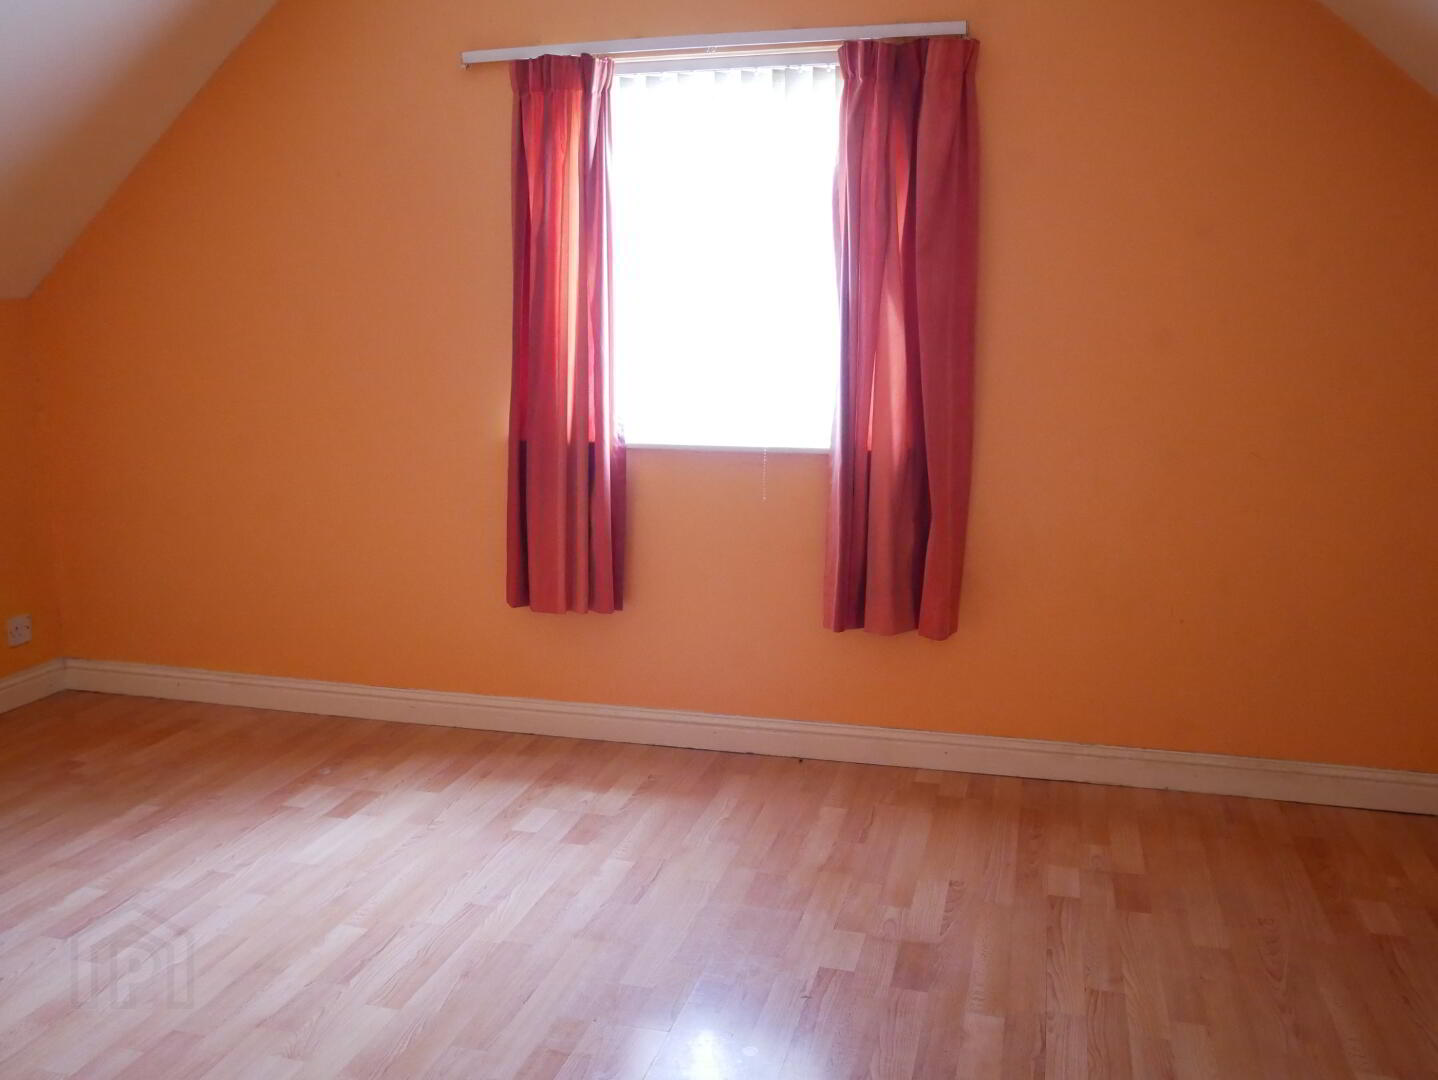
Bedroom 2: 14'8" x 13'6" wooden laminate floor.
Bedroom 3: 13'6" x 8'4" wooden laminate floor.
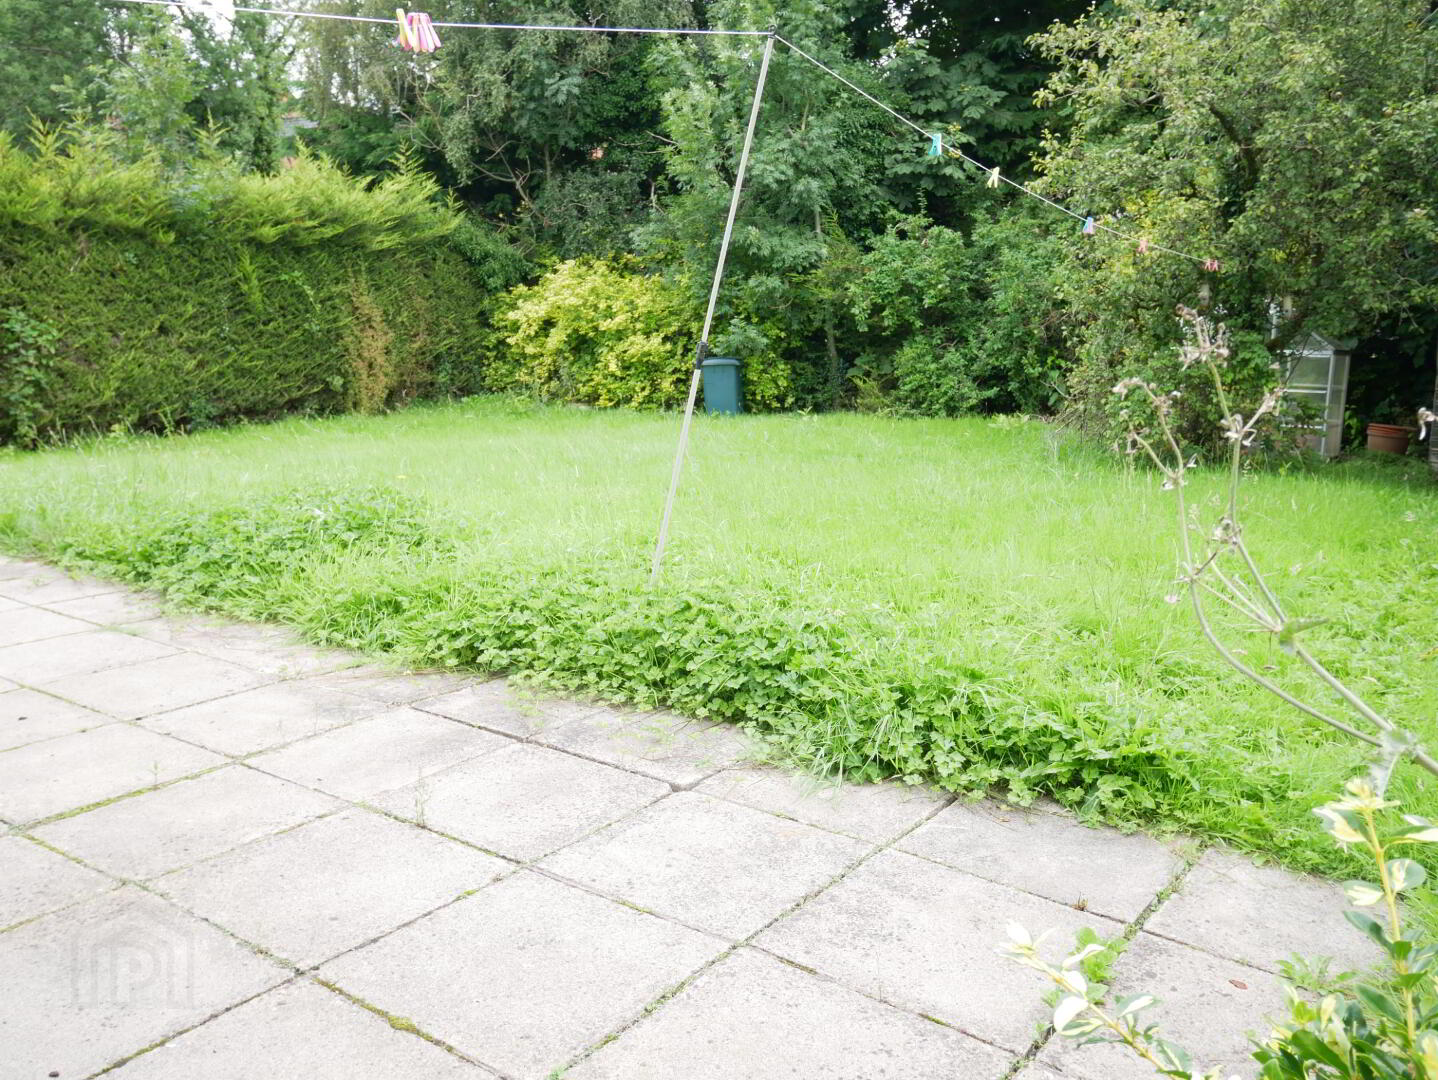
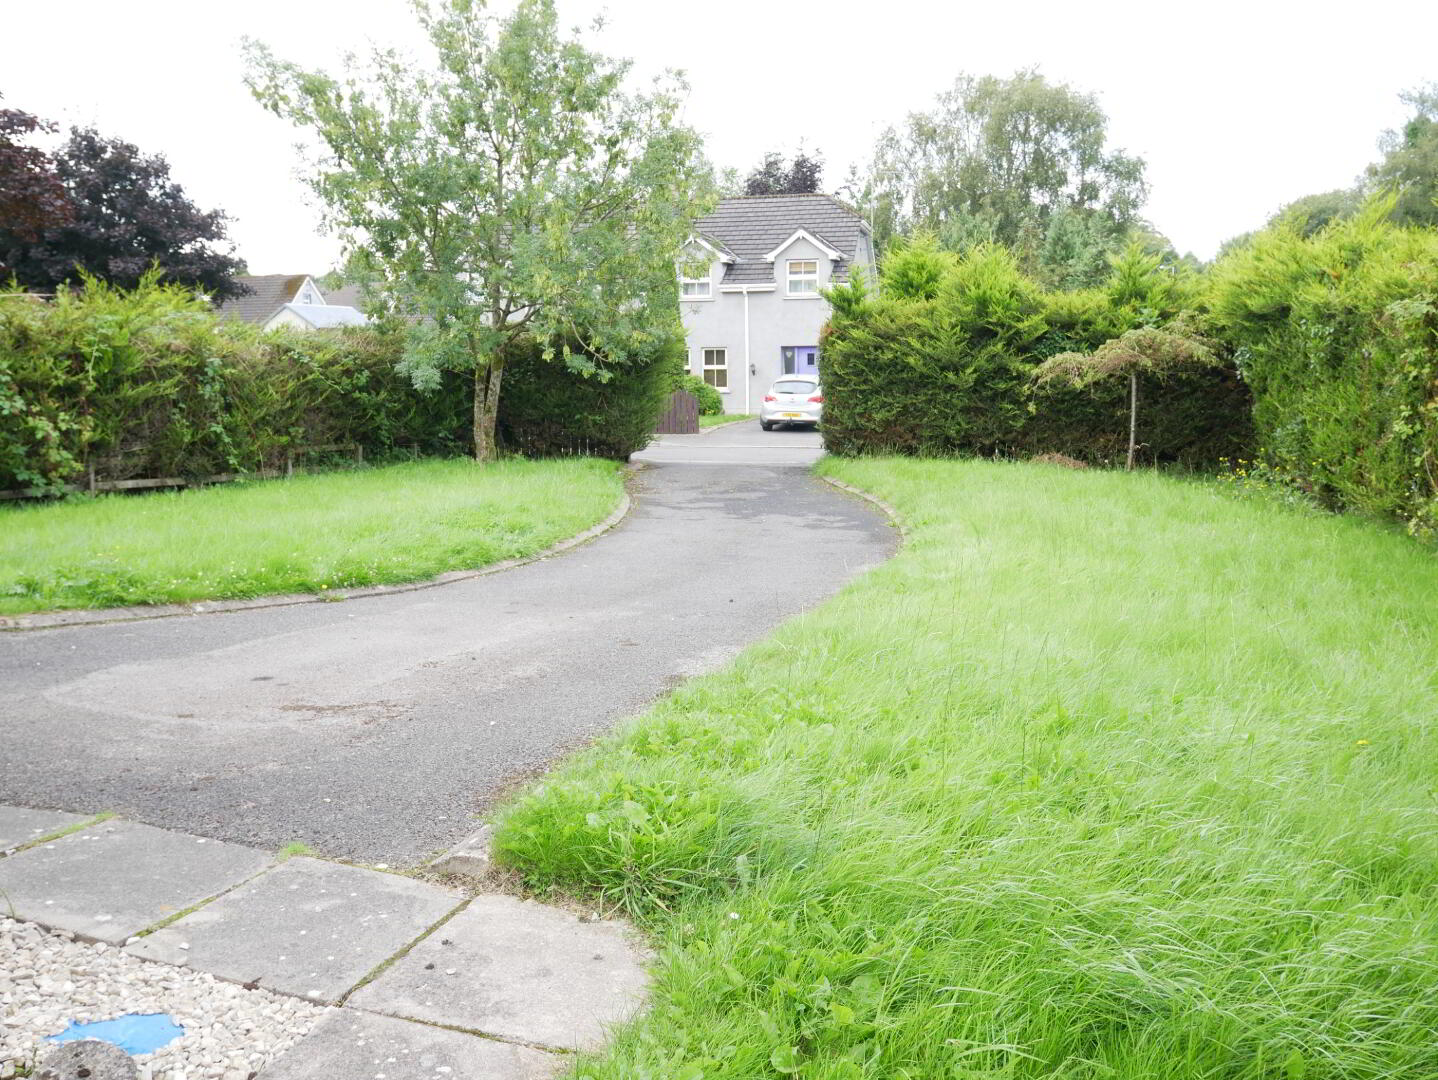
Exterior:- The property is approached via tarmac driveway with large lawns to front, side and rear enclosed by mature hedging. Outside light and tap, paved patio area to rear.
Viewing: Strictly by appointment with out office.
Fill in your details below and a member of our team will get back to you.