Cookie Policy: This site uses cookies to store information on your computer. Read more

| Address | 152 Tattygare Road Lisbellaw, BT94 5FB |
|---|---|
| Style | Chalet Bungalow |
| Bedrooms | 5 |
| Receptions | 1 |
| Bathrooms | 3 |
| Heating | Oil |
| EPC Rating | E53/D67 |
| Status | Sold |
* This information does not contain all of the details you need to choose a mortgage. Make sure you read the key facts illustration provided with your mortgage offer before you make a decision.
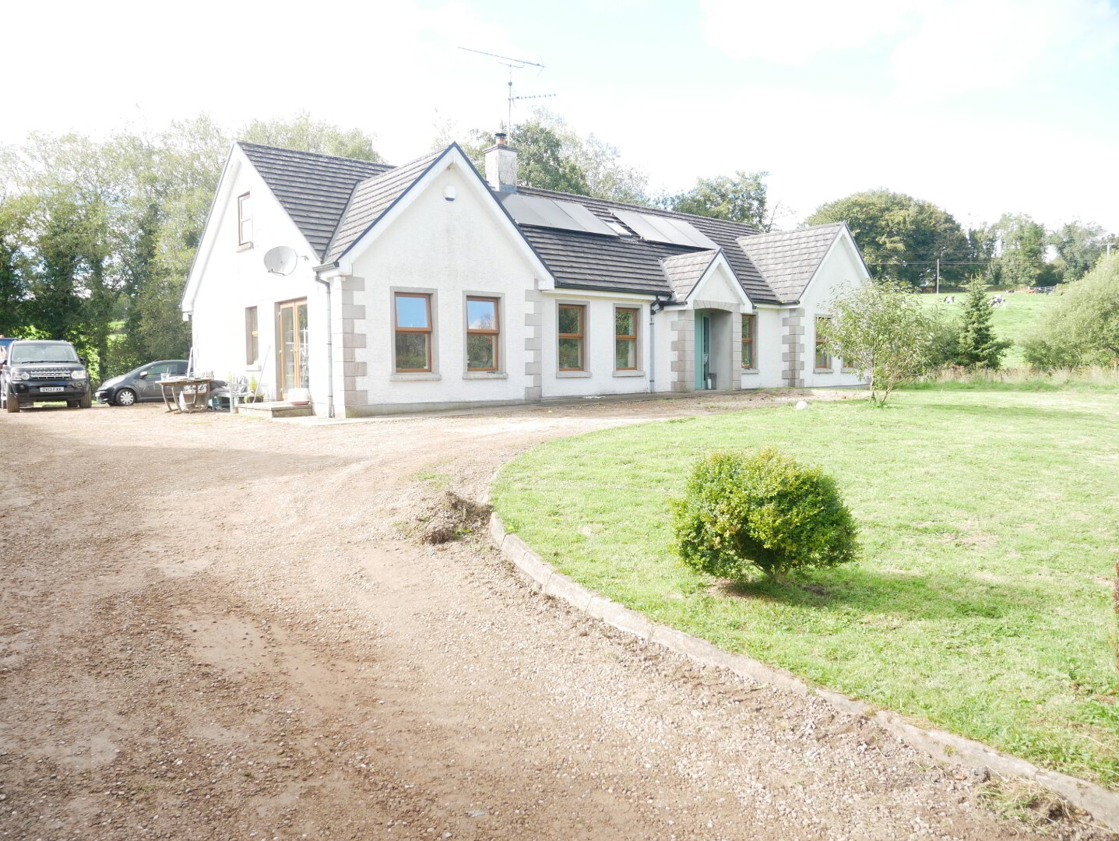
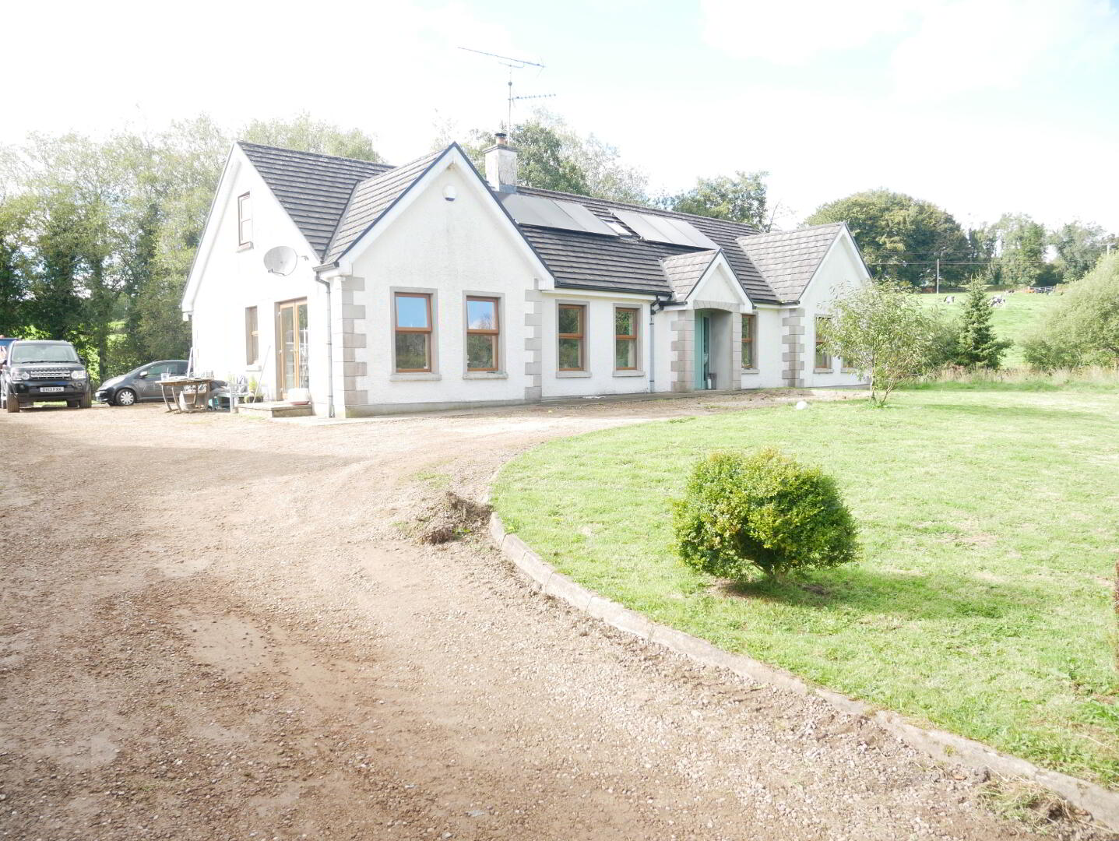
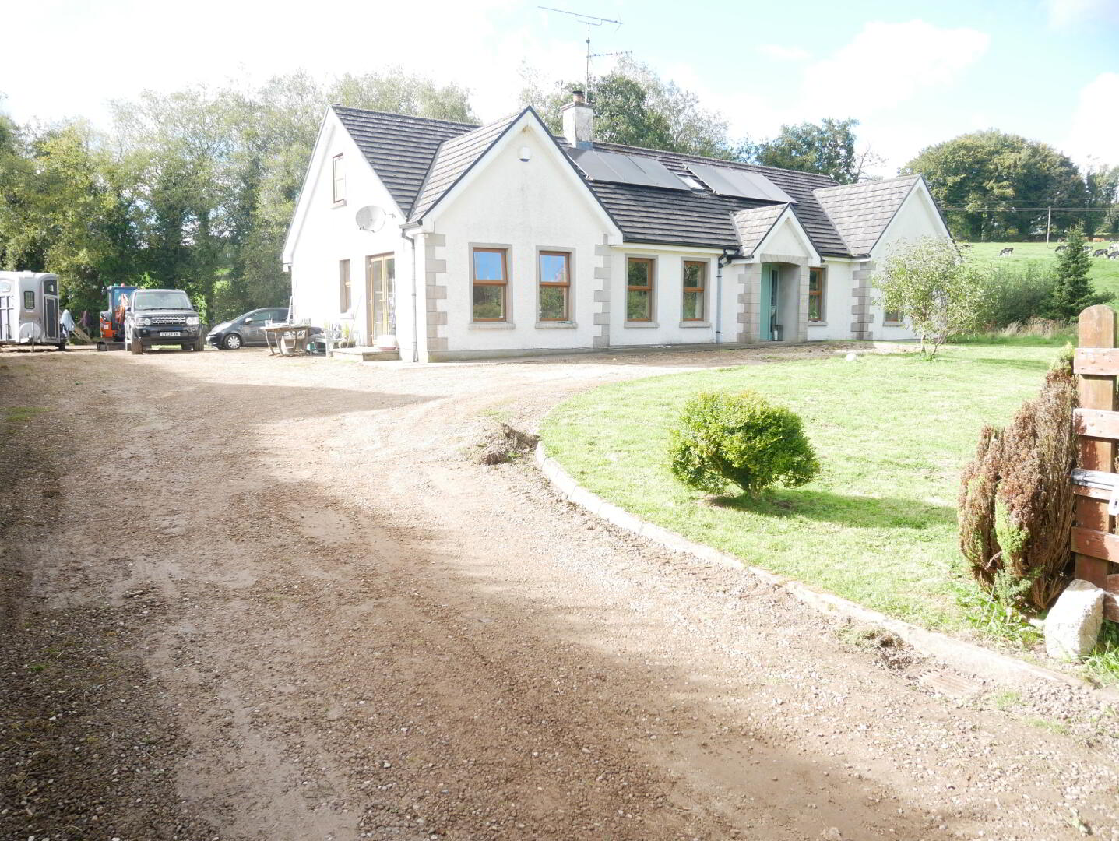
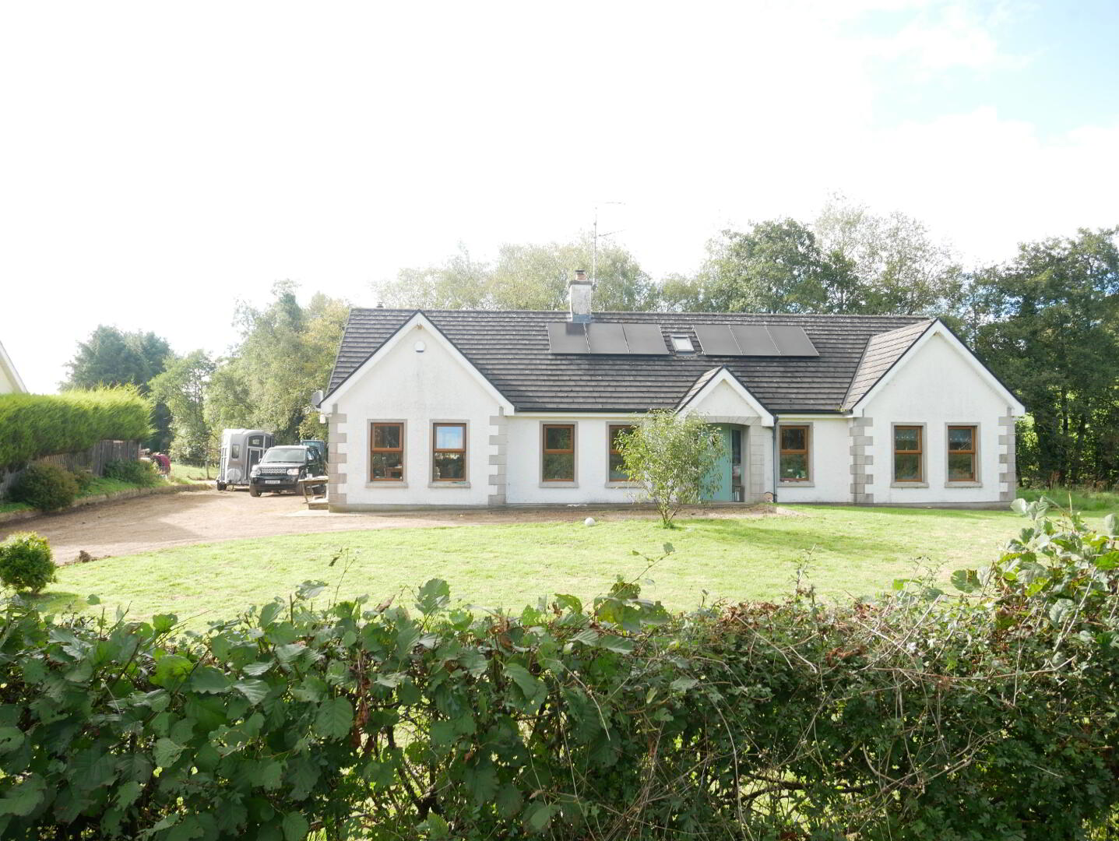
SPACIOUS 5 BEDROOM CHALET STYLE BUNGALOW IN POPULAR SEMI RURAL LOCATION
Accommodation Details:
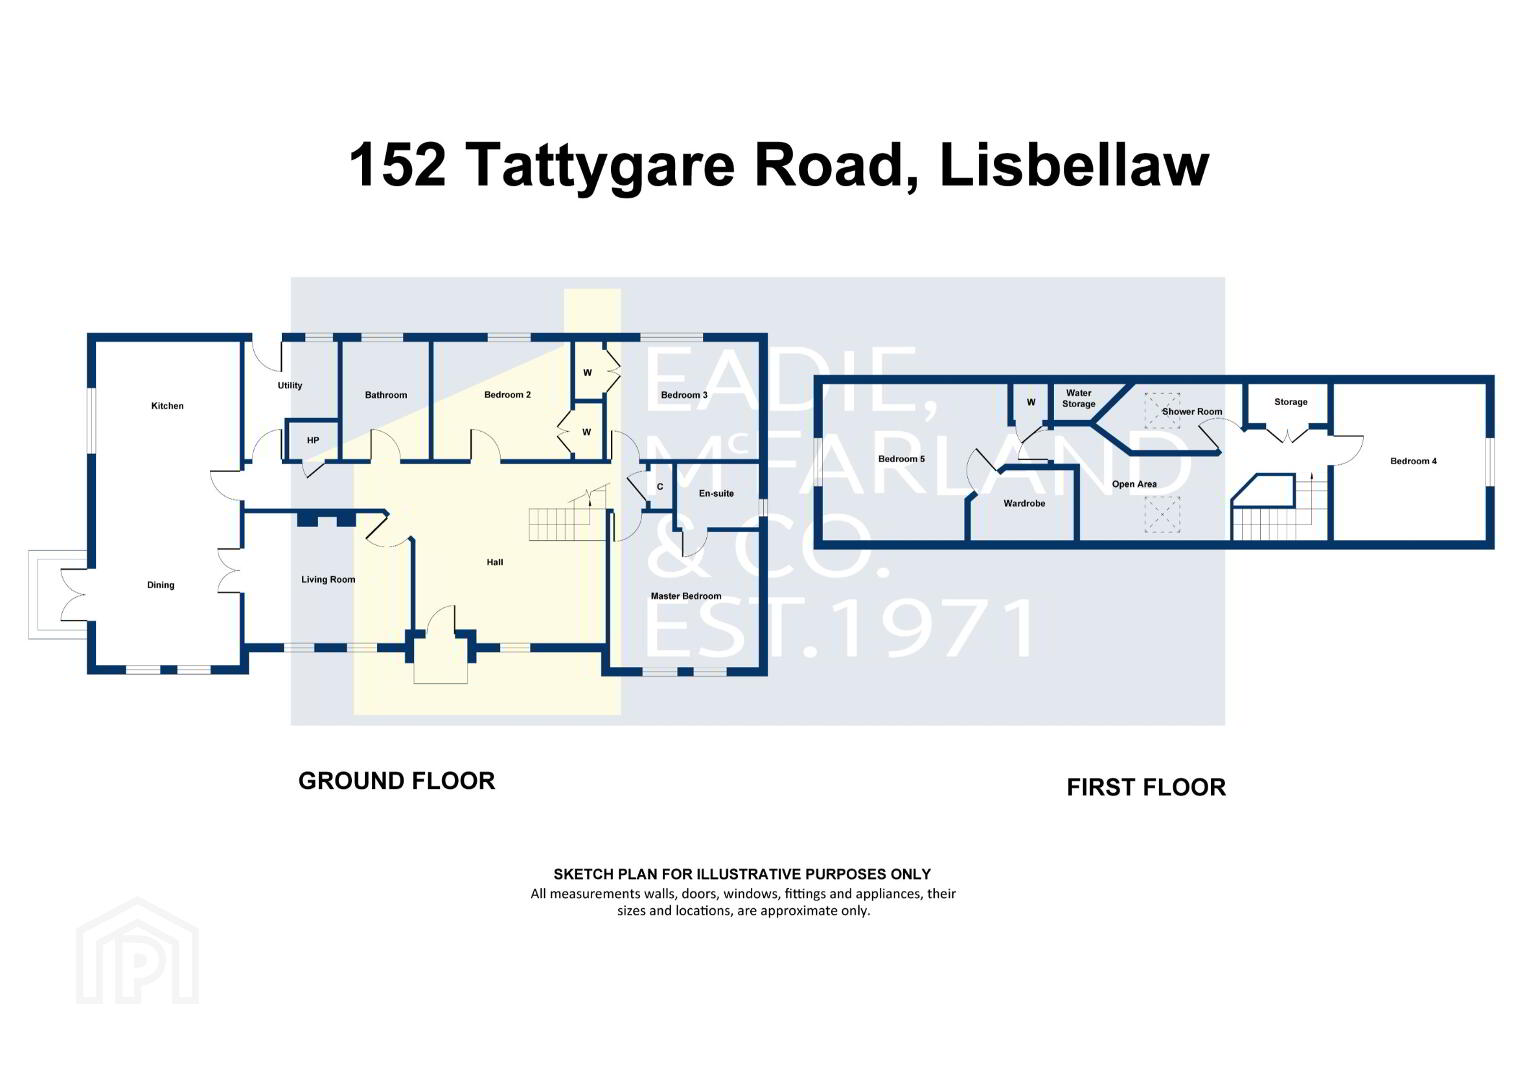
Entrance Hall: 17'1" x 15'4" Hardwood front door with glazed side screens, cloak cupboard and hotpress.
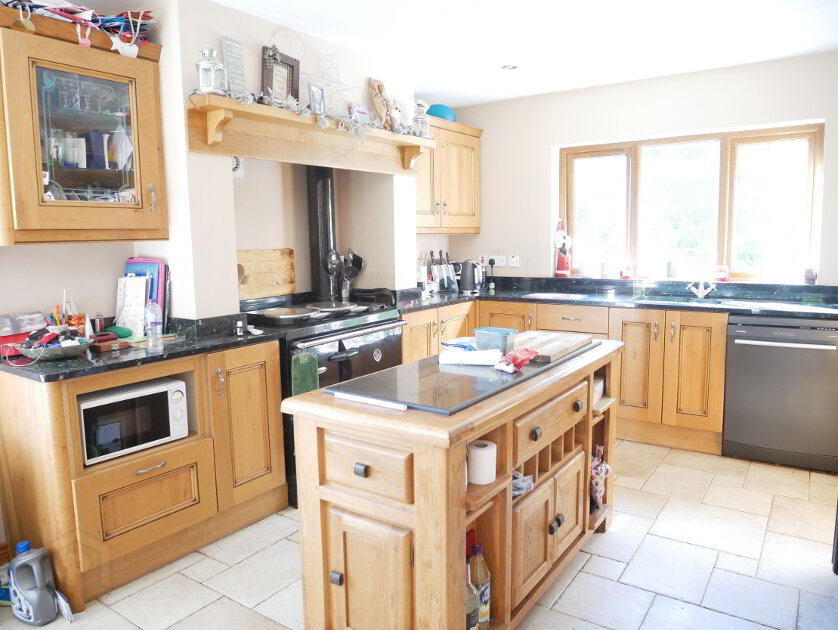
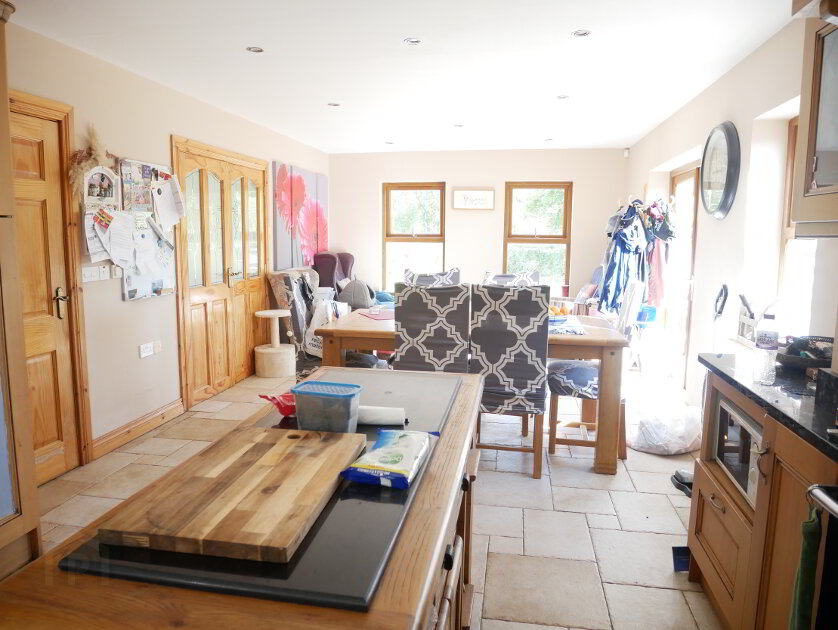
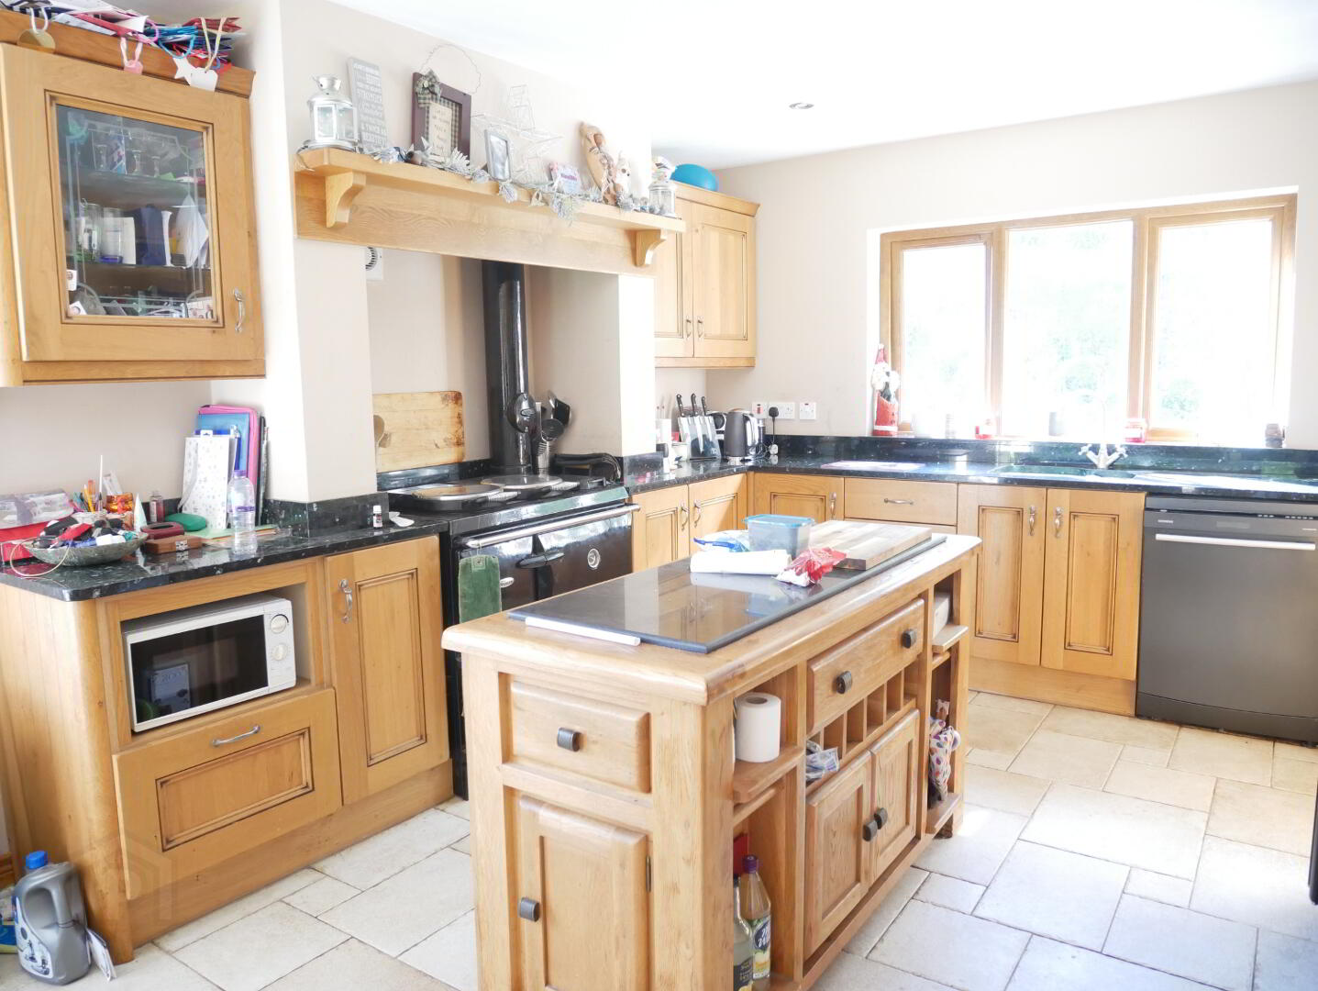
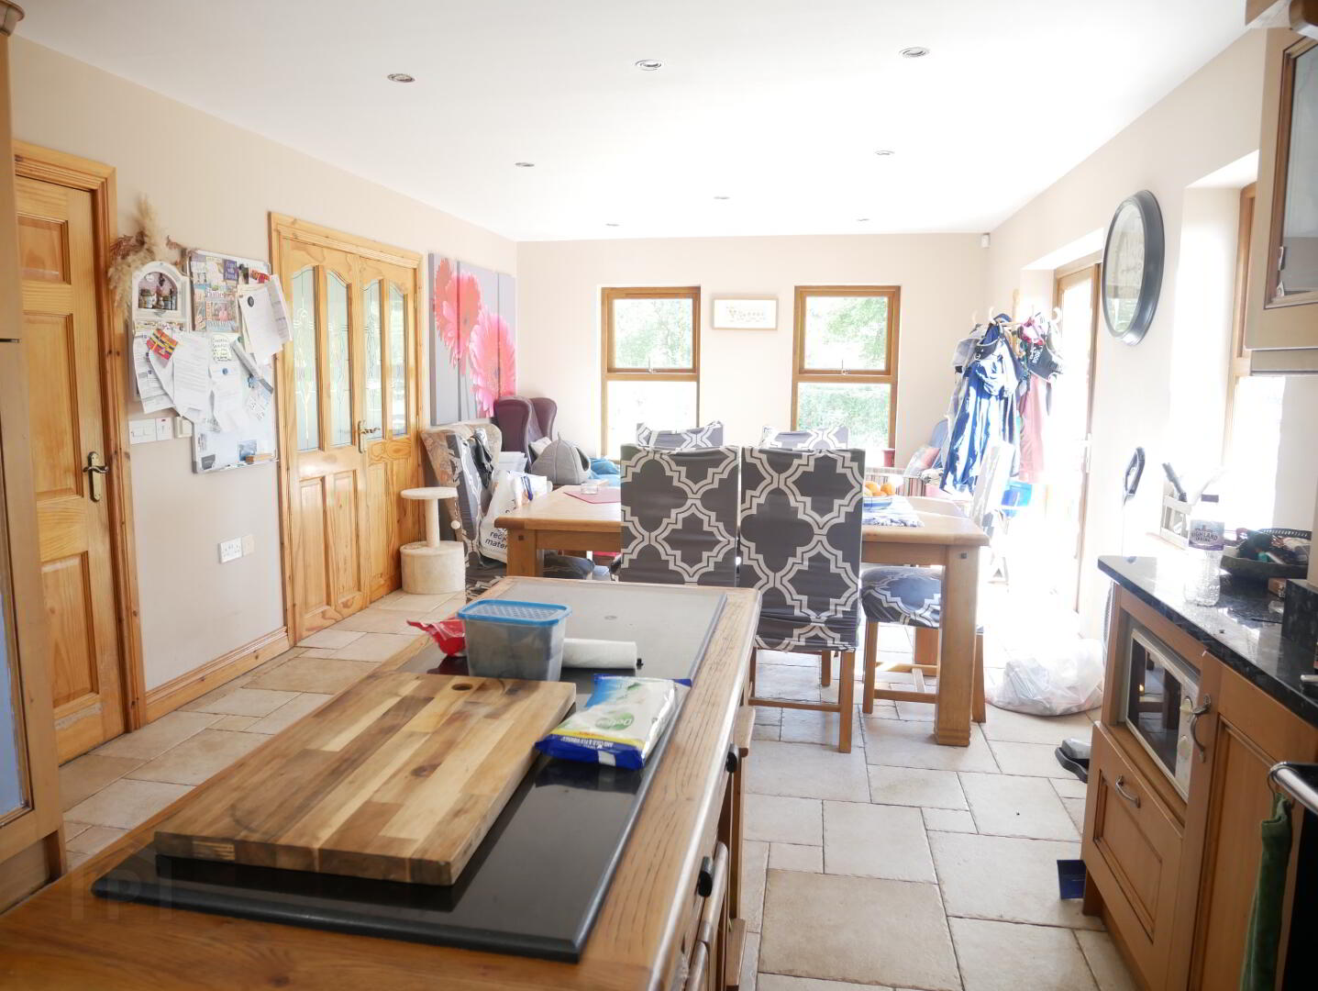
Kitchen/Dining: 29'1" x 12'6" Excellent range of solid high and low level fitted units with granite worktops, oil fired Stanley cooker in French brace, Island unit, American style fridge freezer, dishwasher, part glazed French doors to lounge, recessed lighting, tiled floor, glazed PVC French doors to side.
Utility Room: 9'10" x 8'6" Fitted high and low level units washing machine plumbing, tiled floor, PVC rear door.
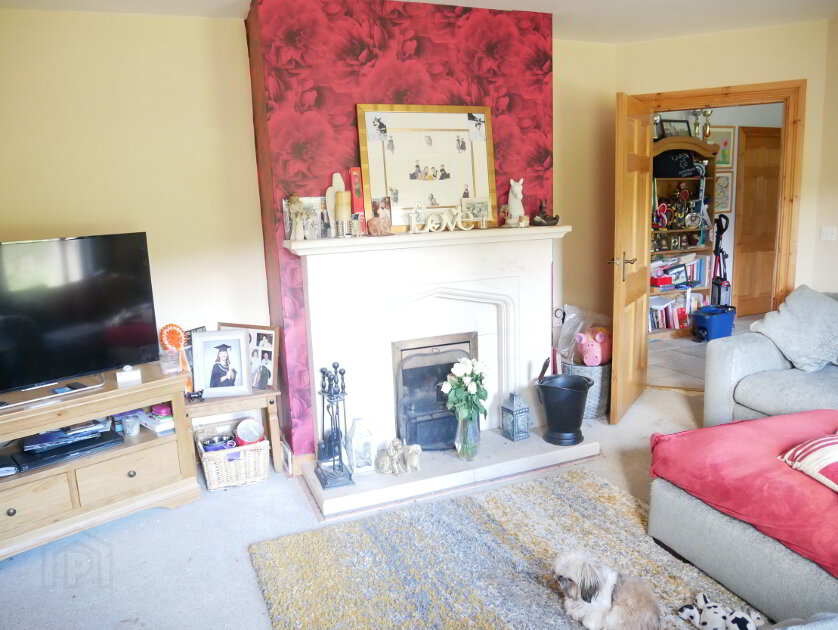
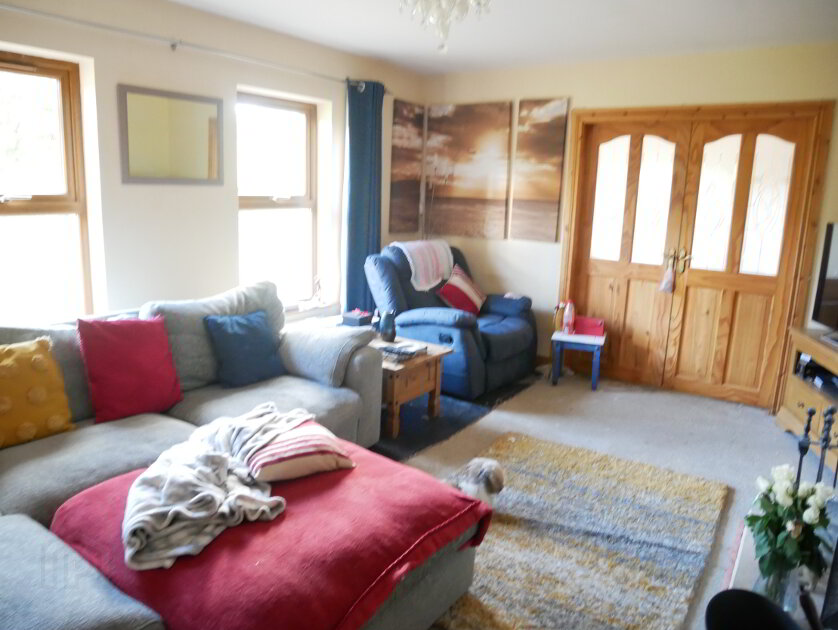
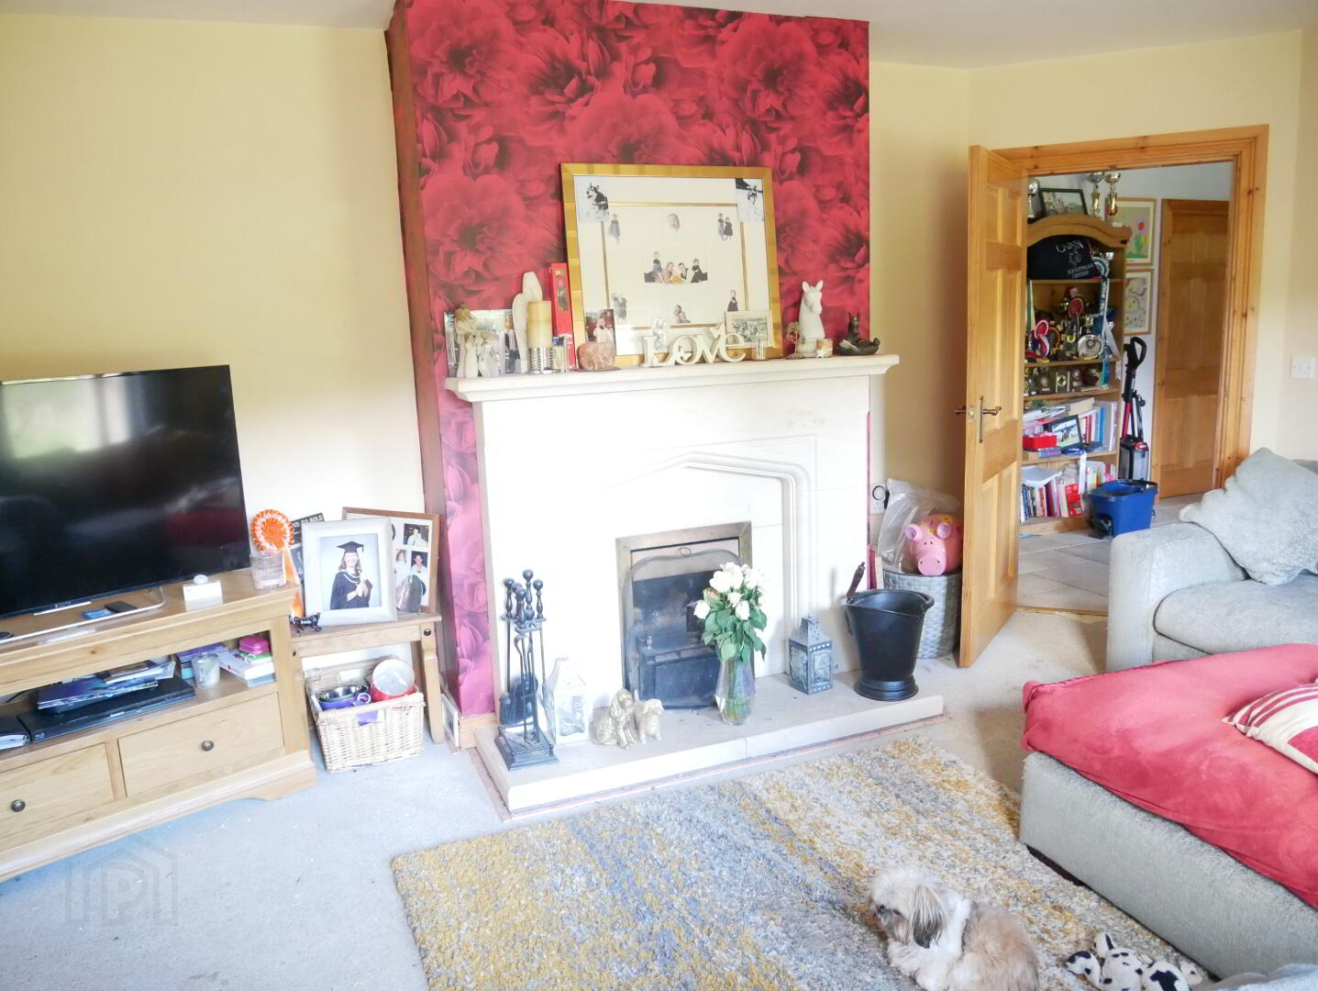
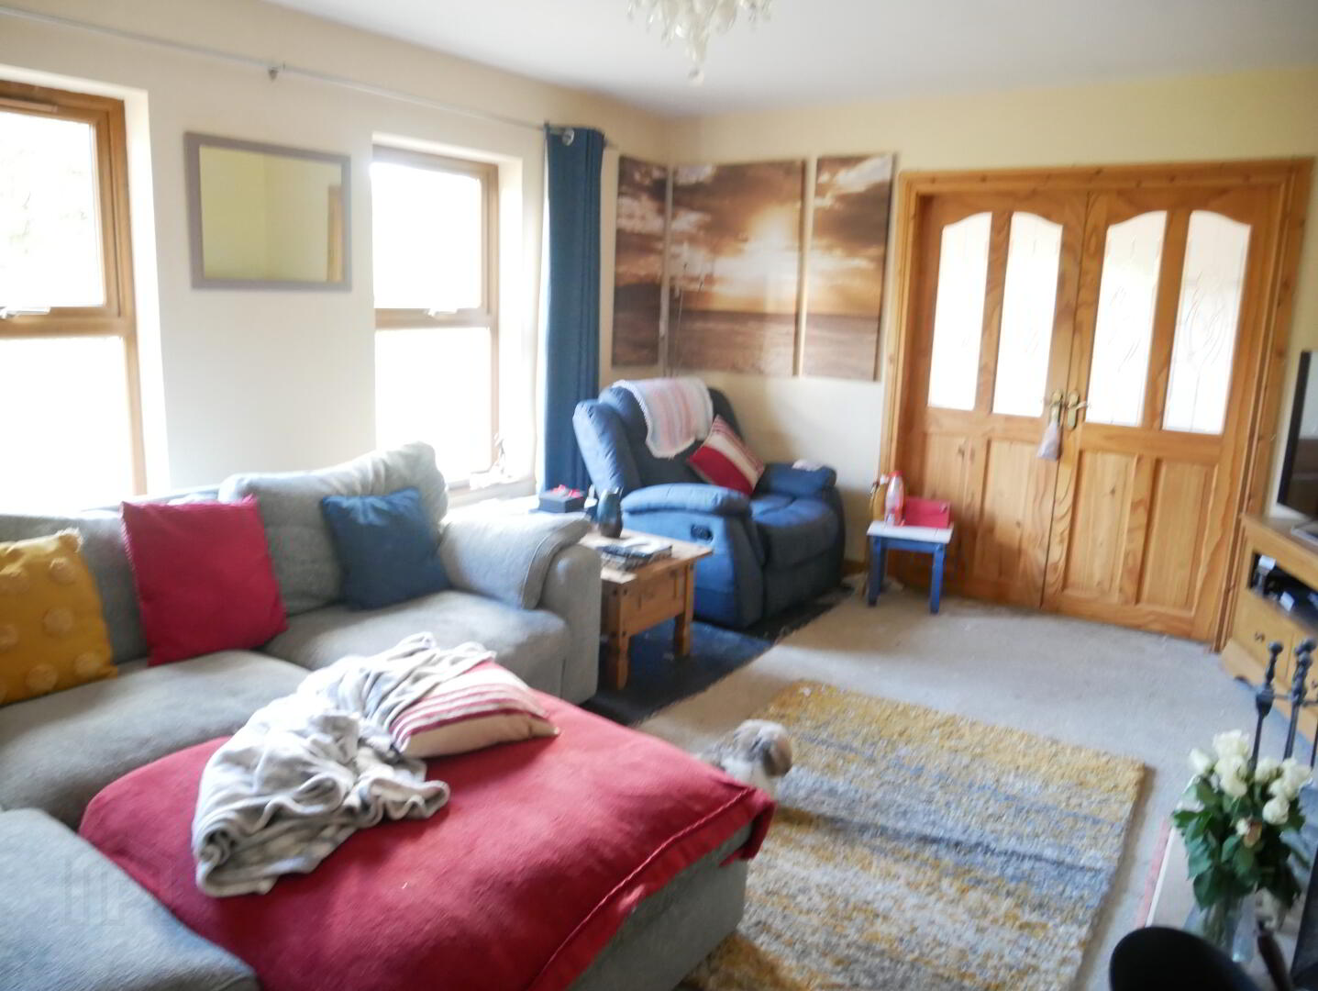
Lounge: 16'4" x 13'0" Open fire with attractive stone surround and hearth.
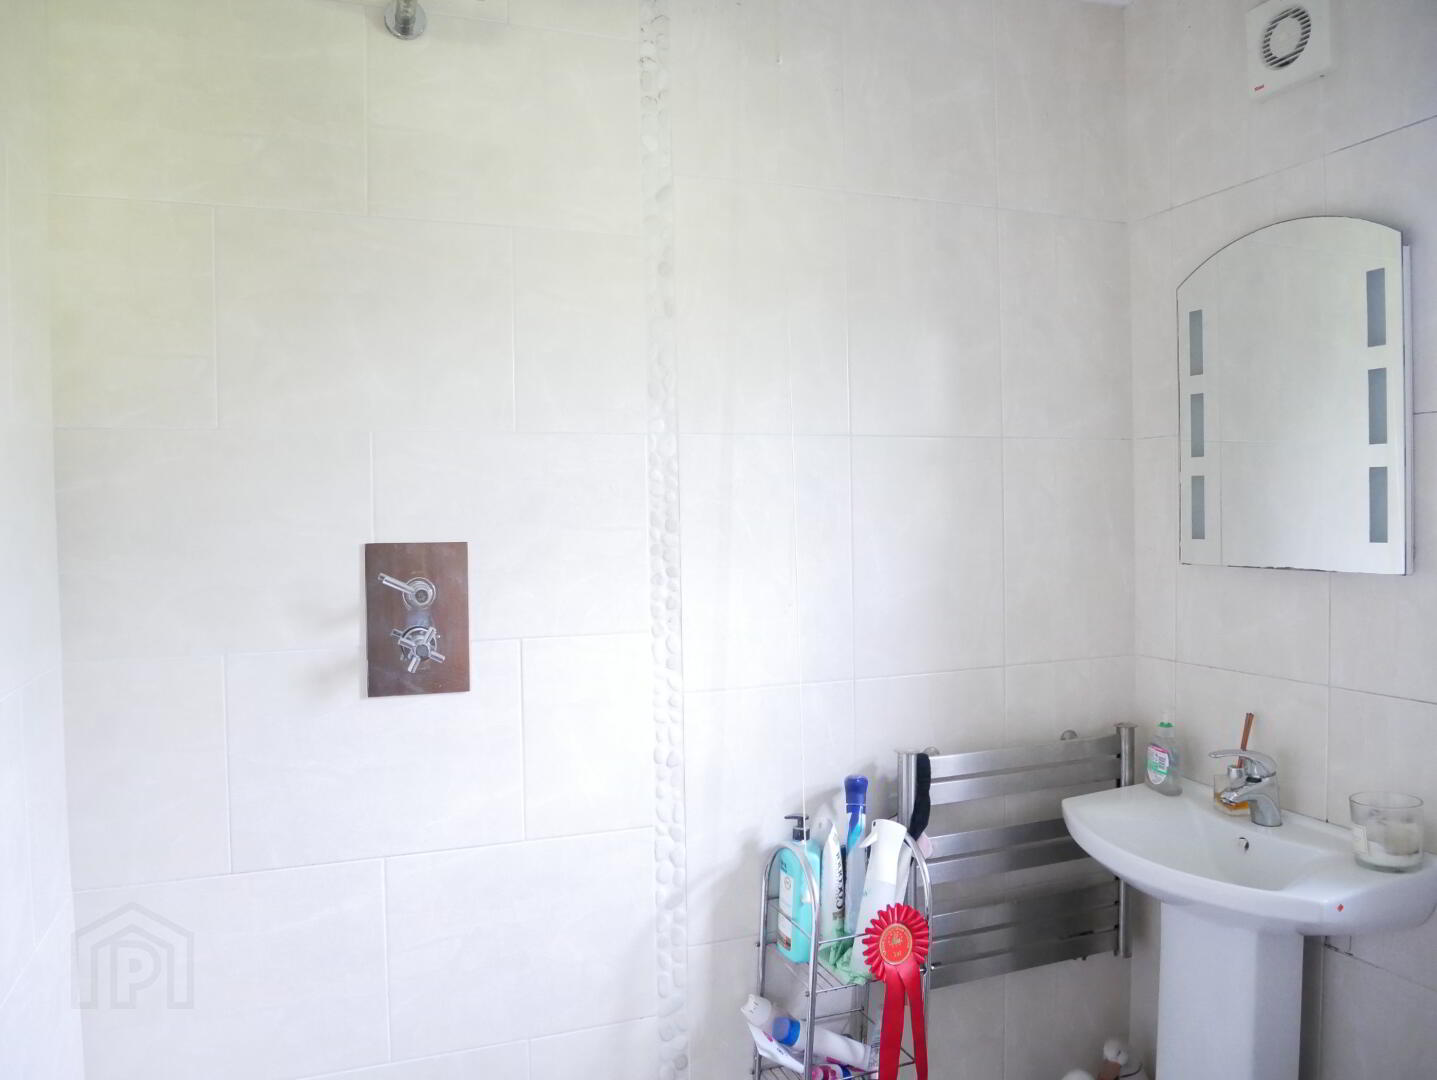
Bedroom 1: 15'0" x 12'4" including en suite with wetroom style shower, wc, whb, towel radiator, tiled floor and fully tiled walls, recessed lighting.
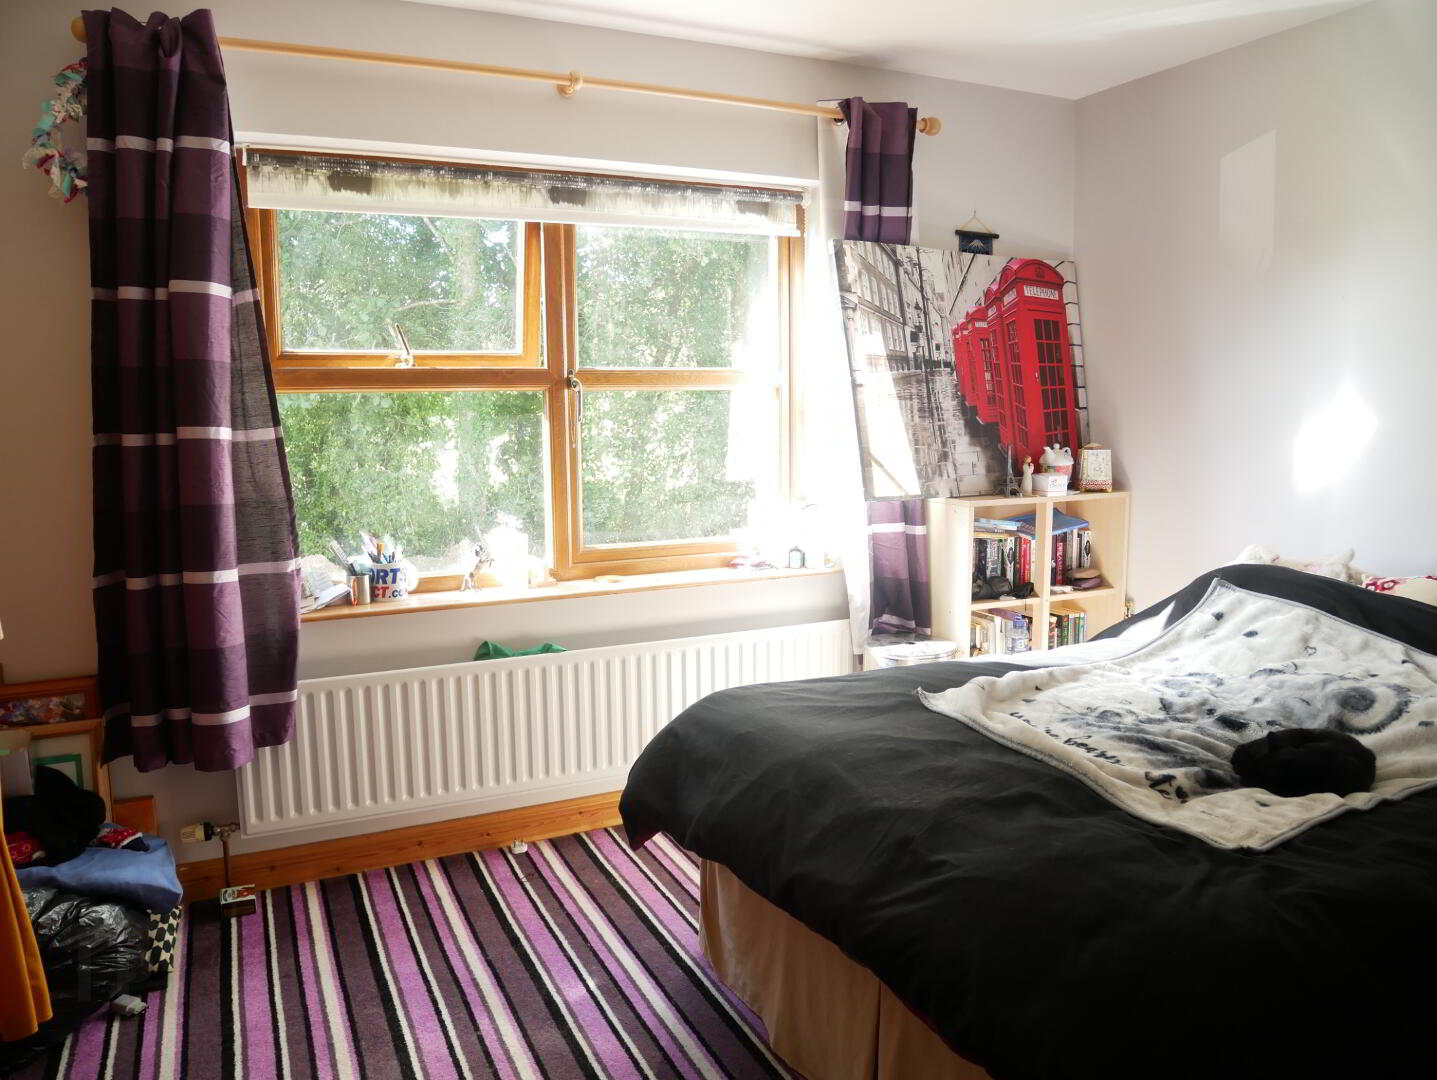
Bedroom 2: 12'4" x 9'9" plus double built in wardrobe.
Bedroom 3: 11'1 x 9'9" plus double built in wardrobe.
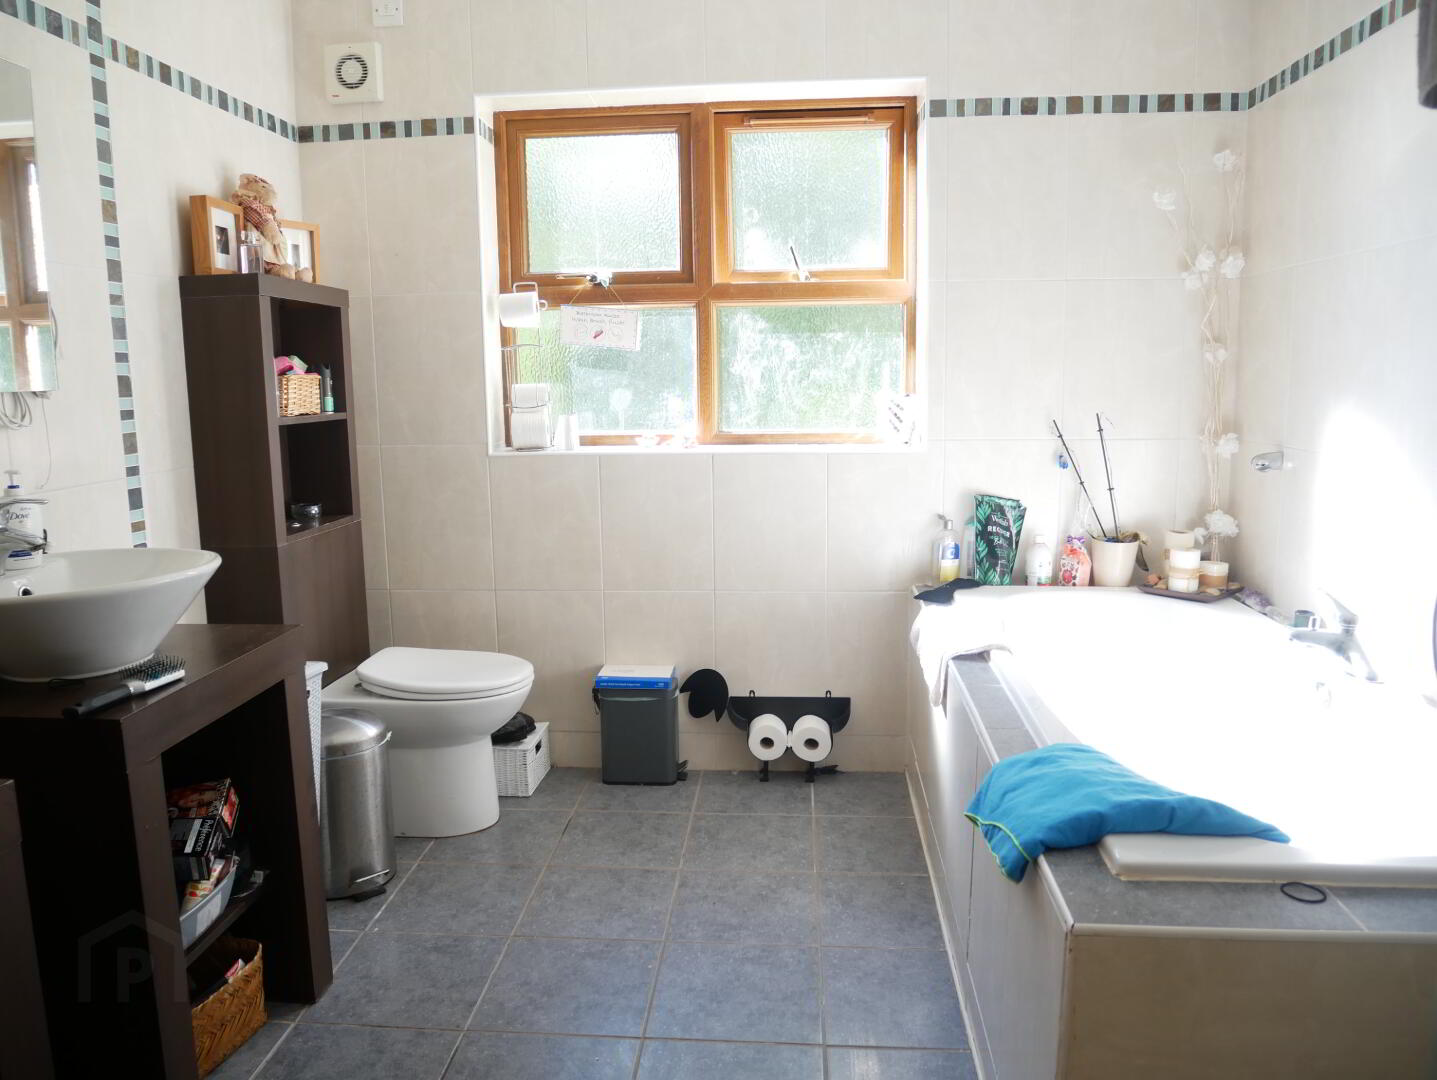
Bathroom: white suite comprising bath, electric shower compartment, wc & whb with vanity unit. Tiled floor and fully tiled walls.
First Floor:
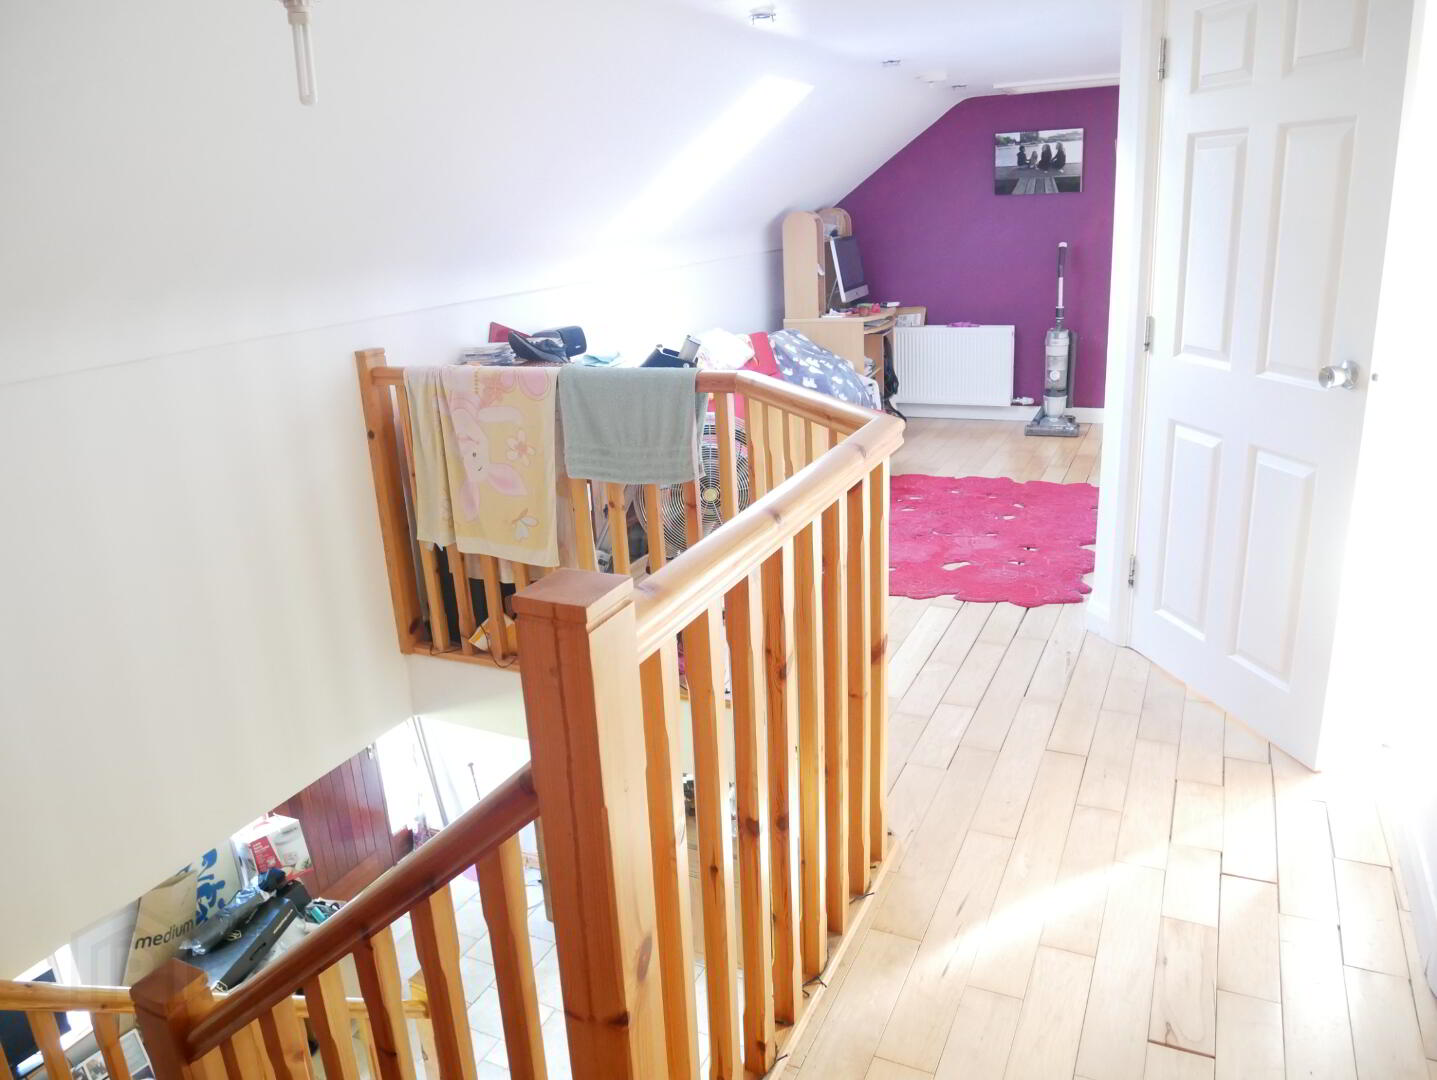
Landing: Airing cupboard, wood flooring.
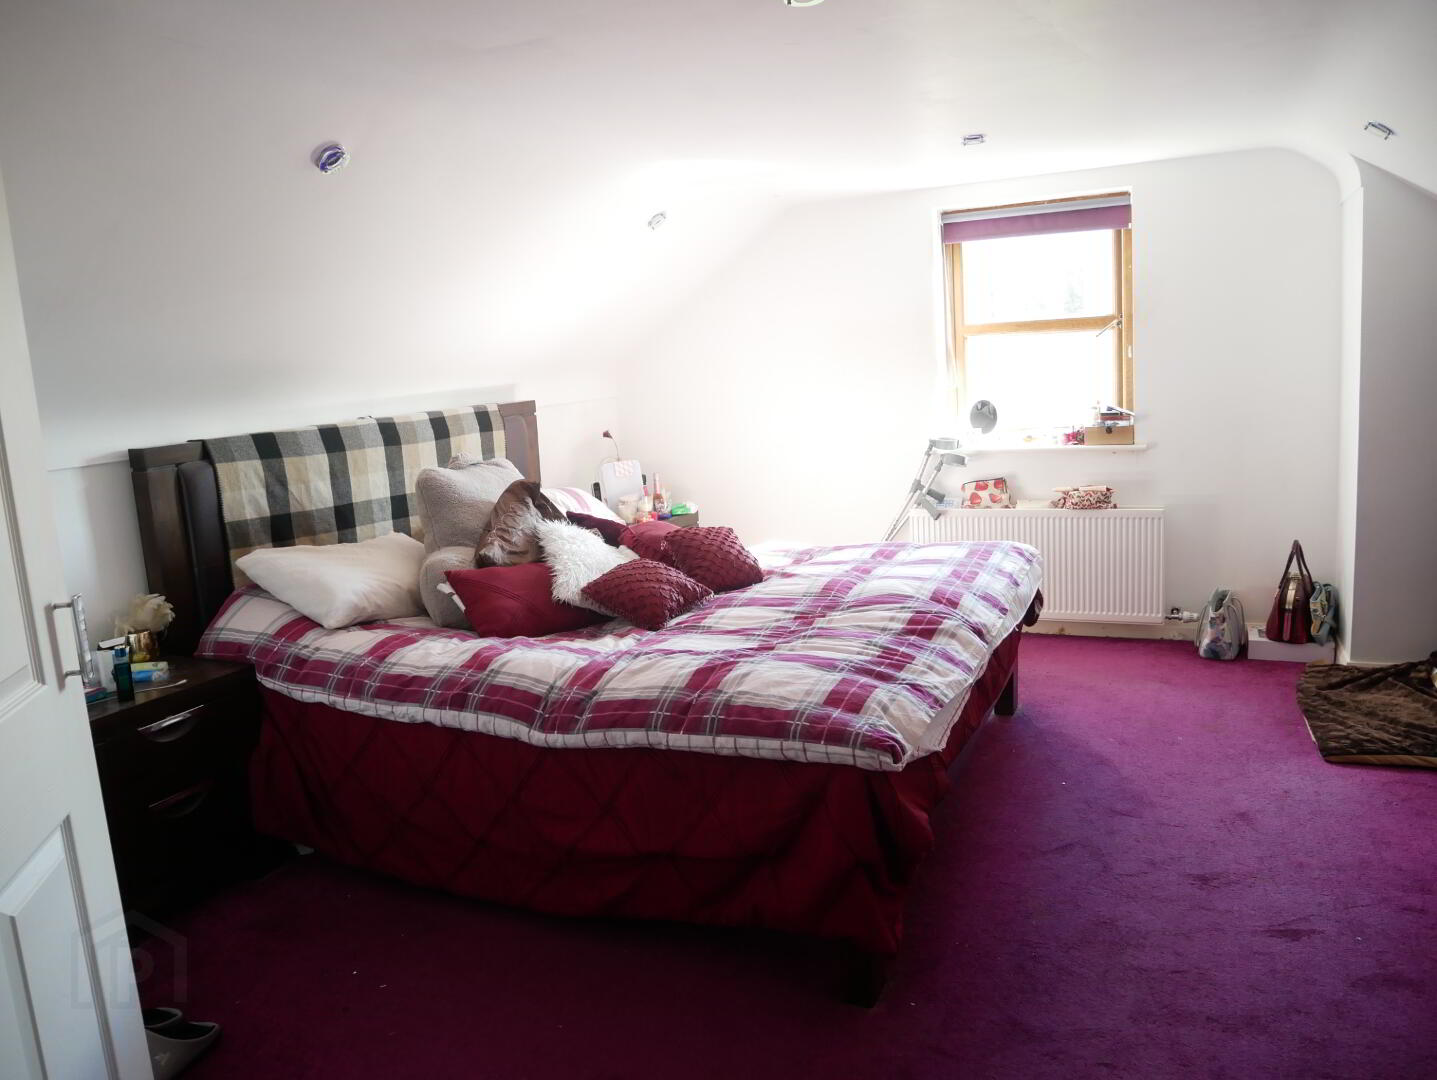
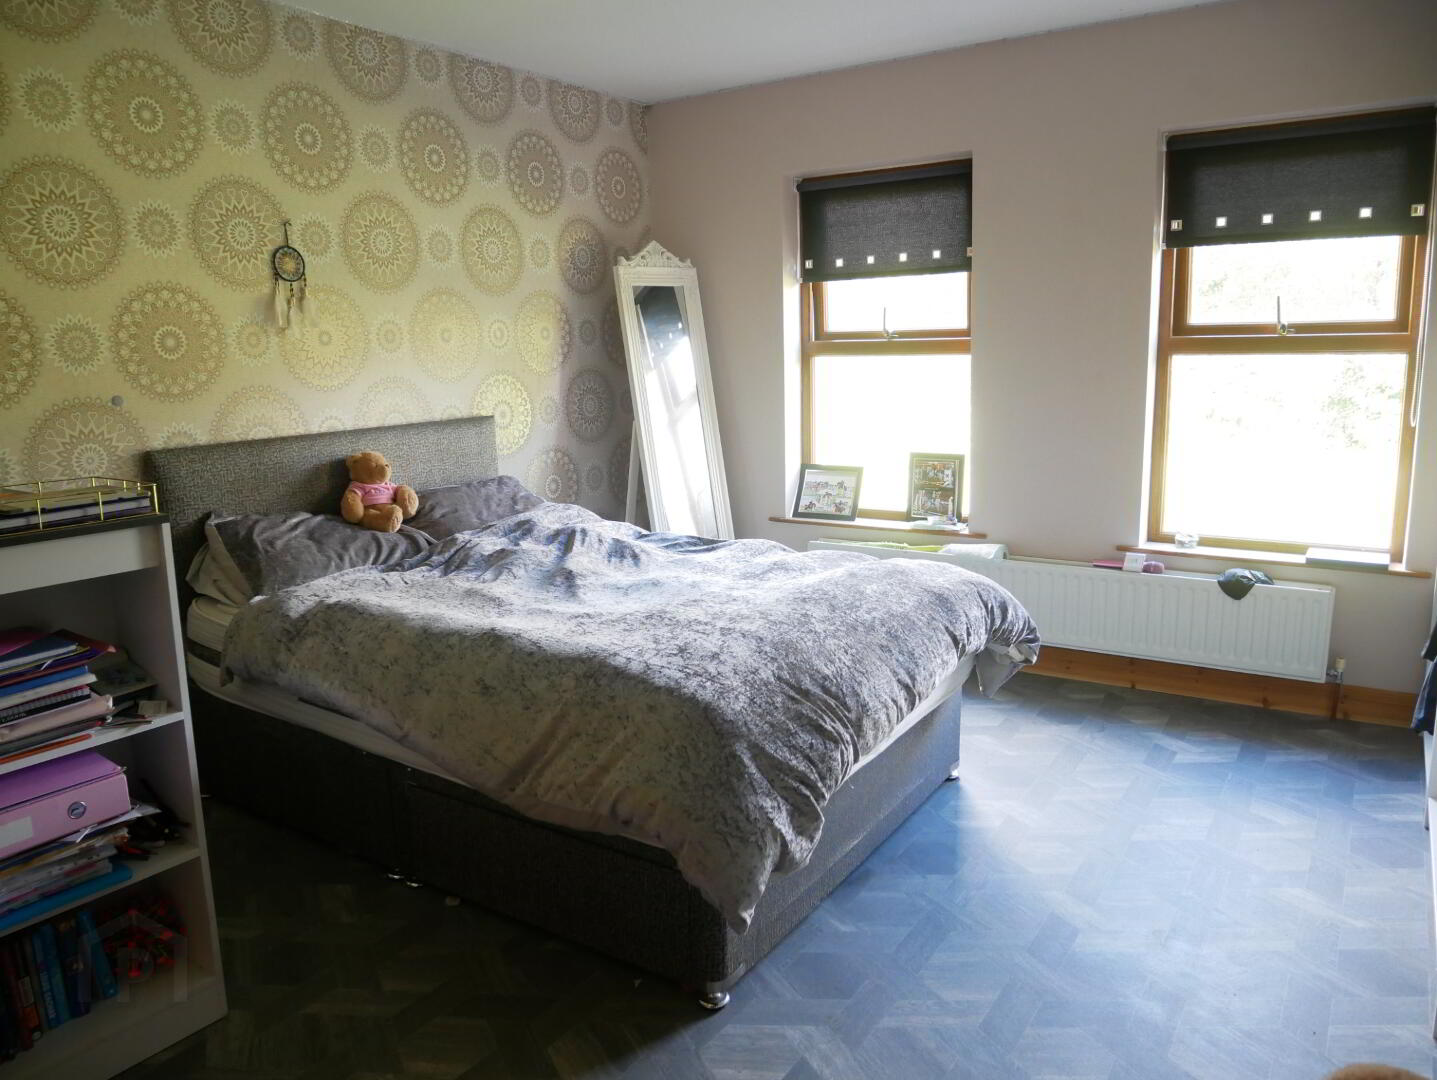
Bedroom 4: 20'7" x 13'6" including large walk in wardrobe and built in wardrobe. Eaves access, recessed lighting.
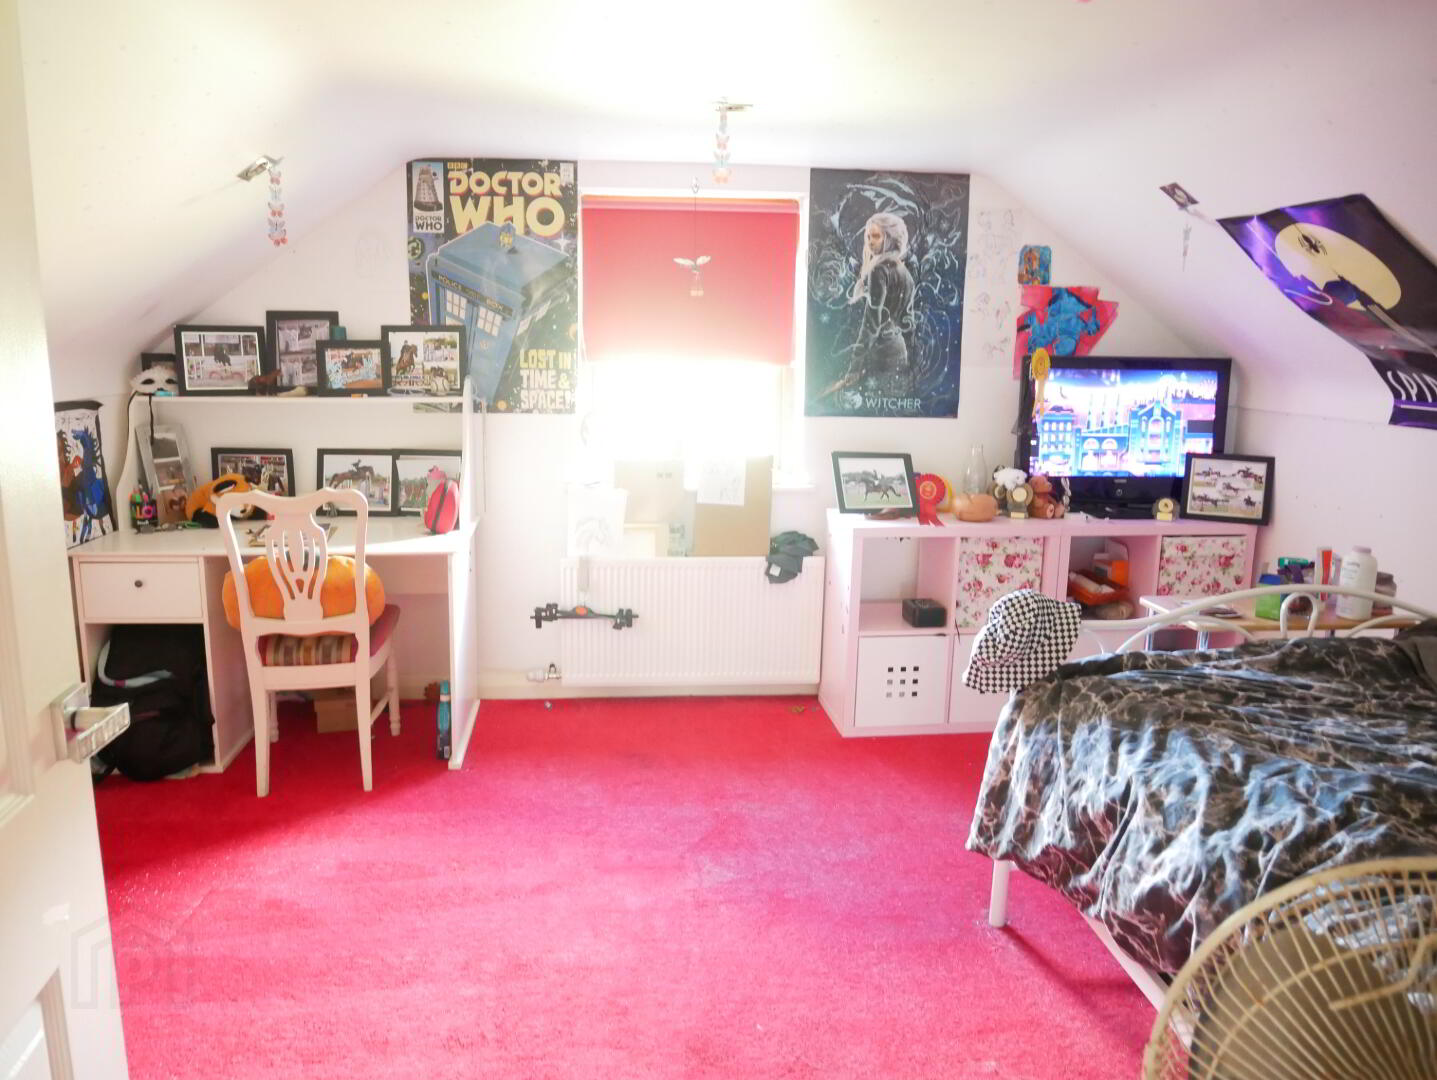
Bedroom 5: 13'6" x 12'3" plus eaves access.
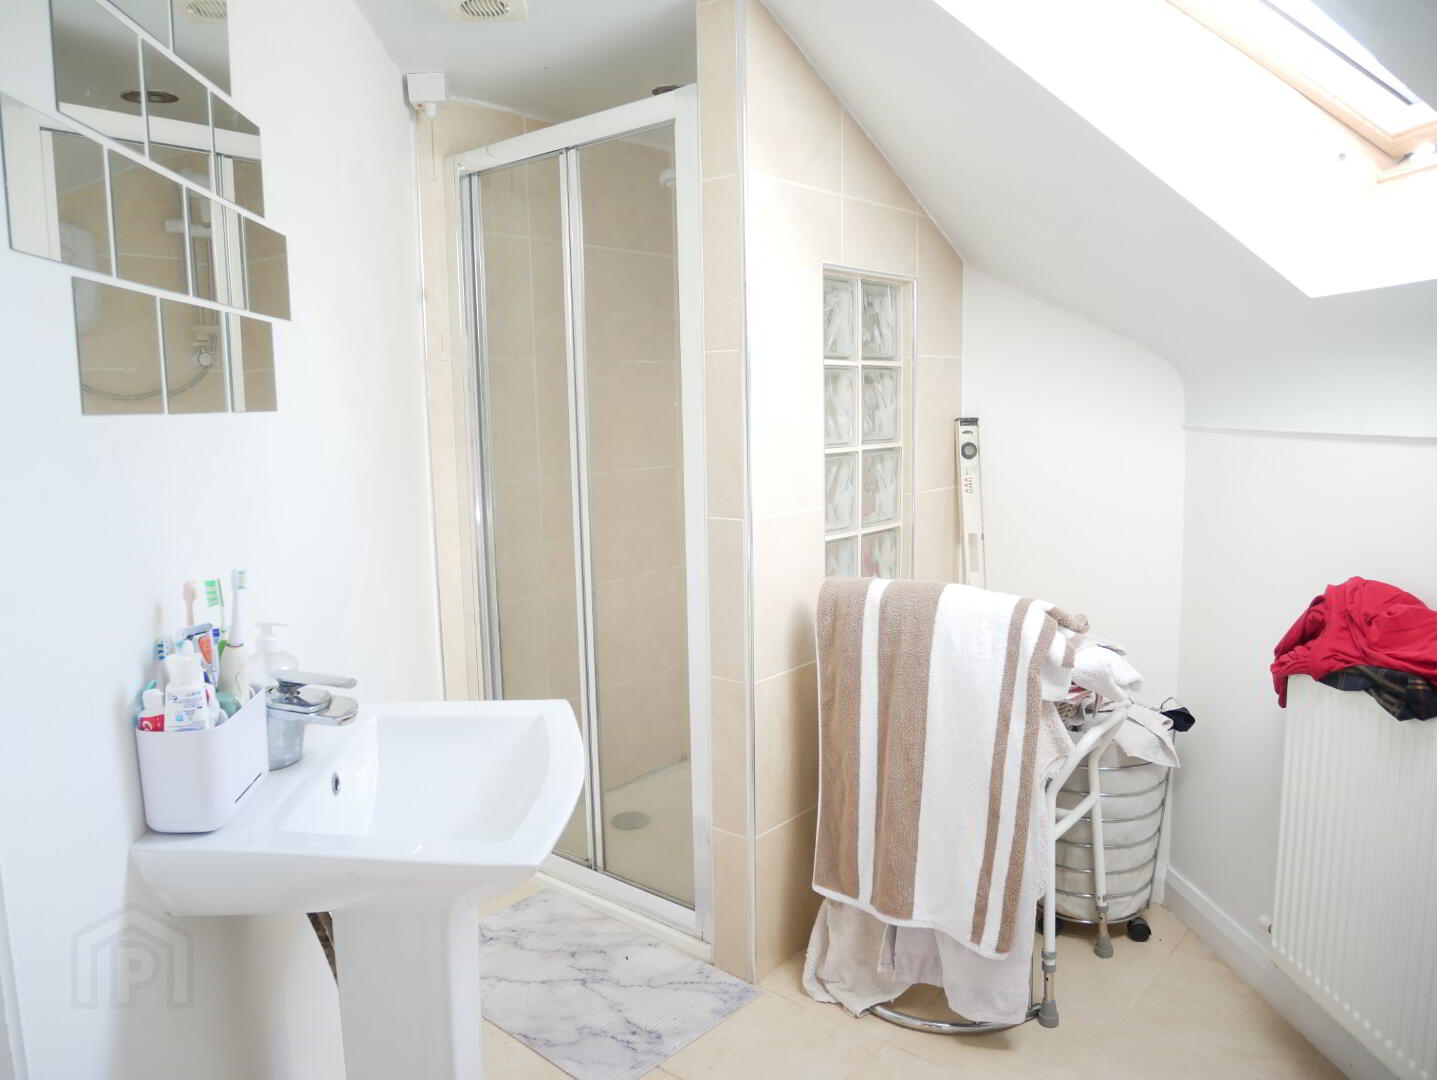
Shower Room: Electric shower compartment, wc, whb, recessed lighting.
Outside:
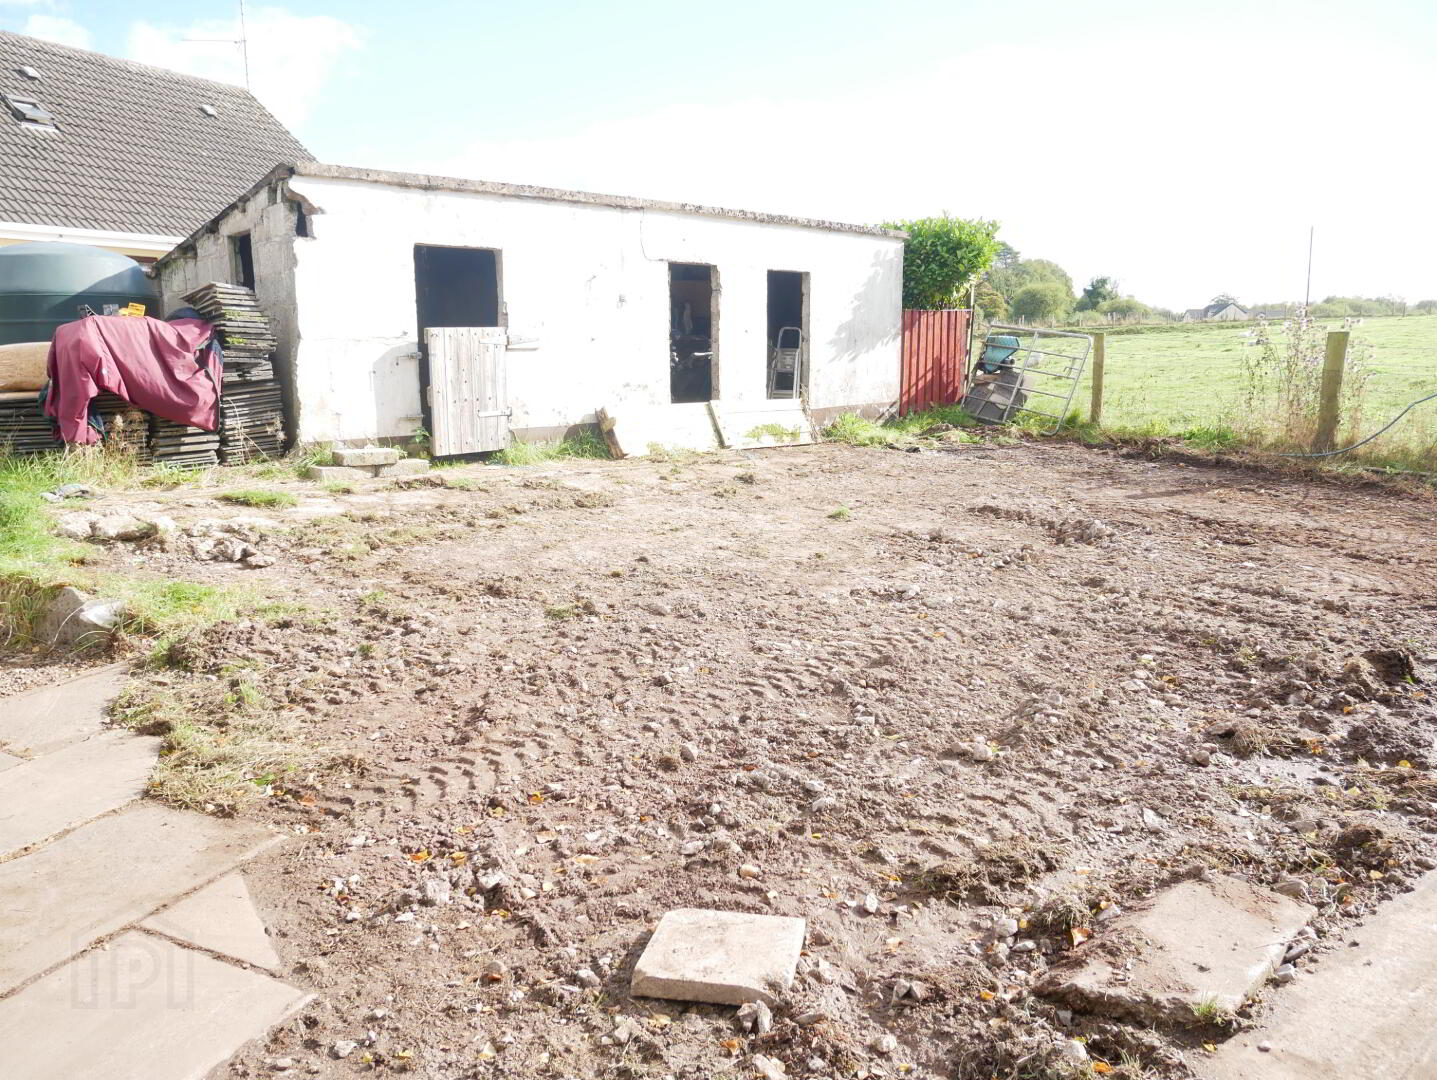
Store 1: 11'6" x 9'10"
Store 2: 13'4" x 5'2"
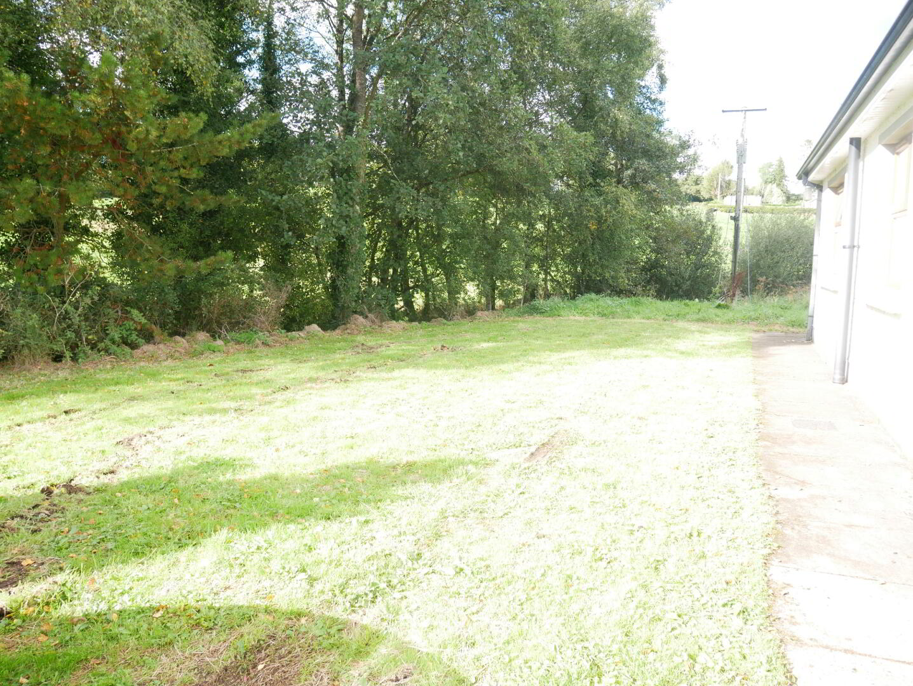
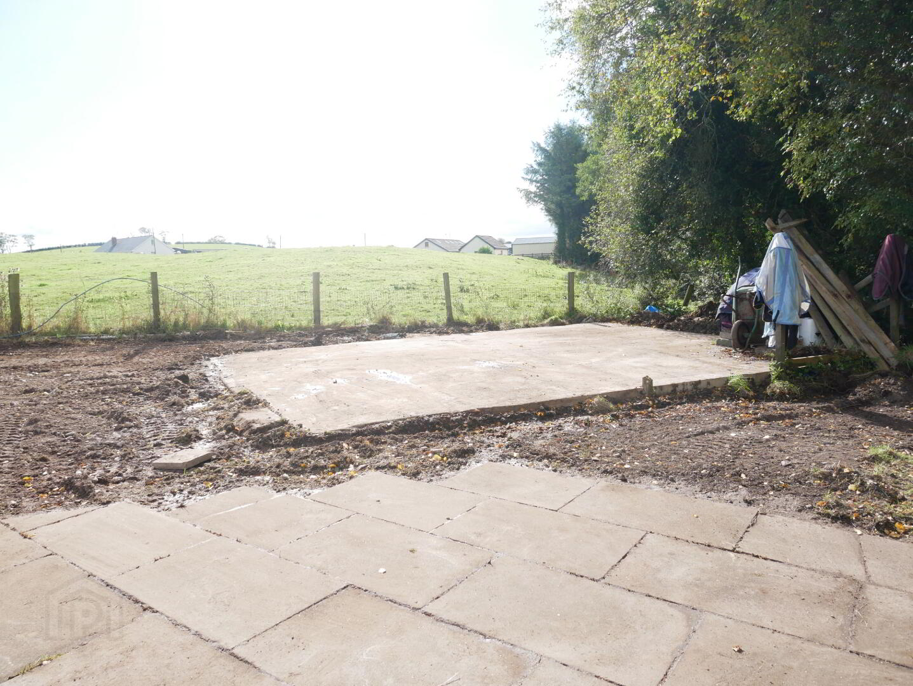
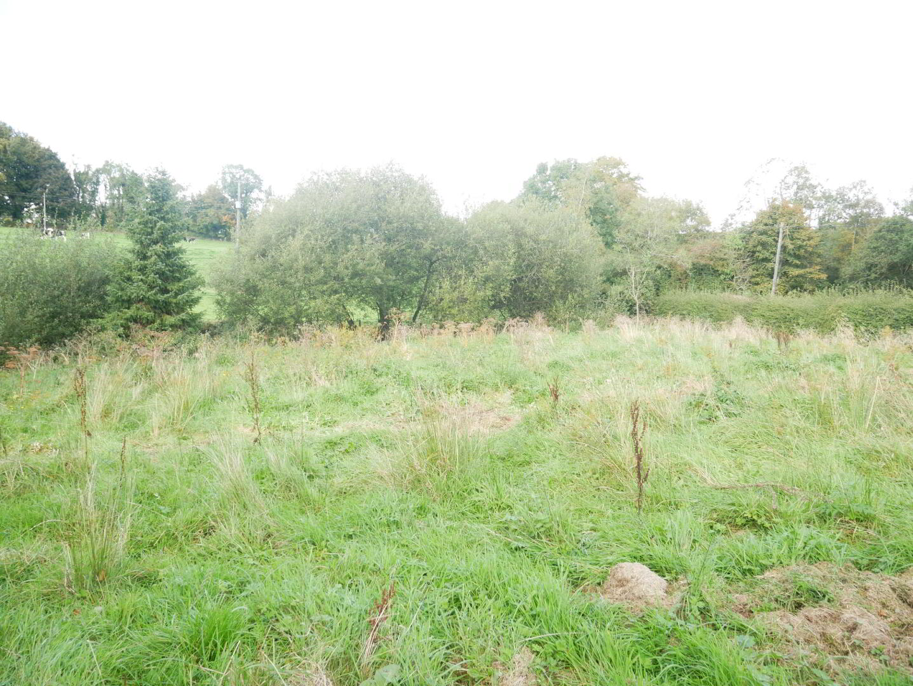
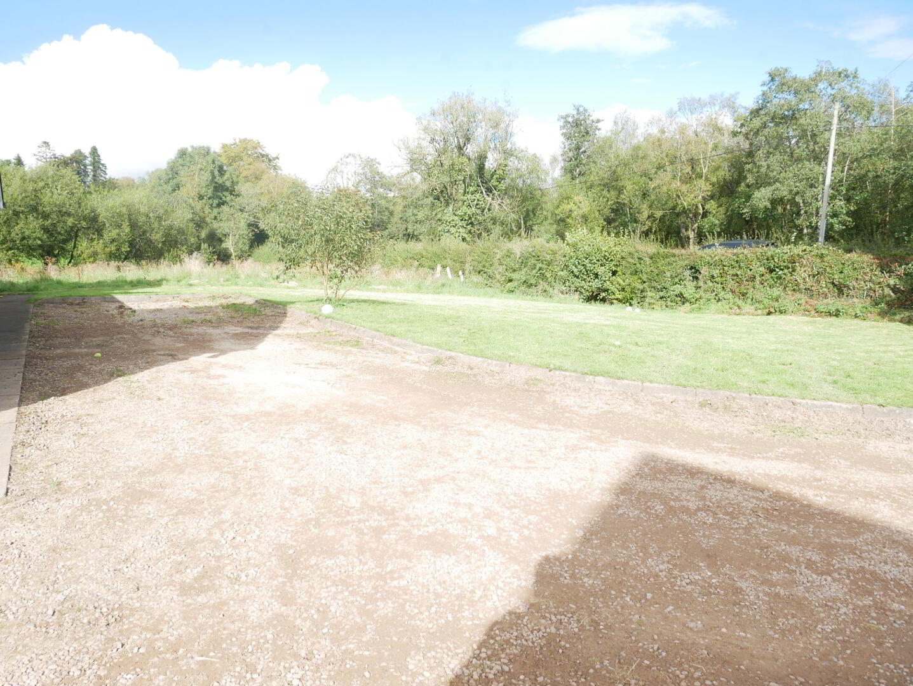
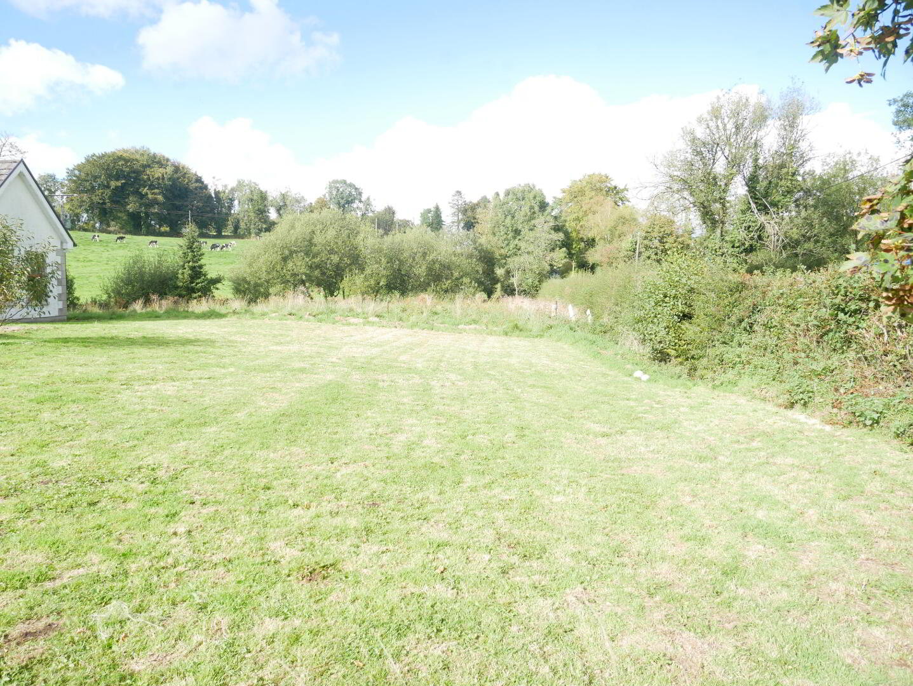
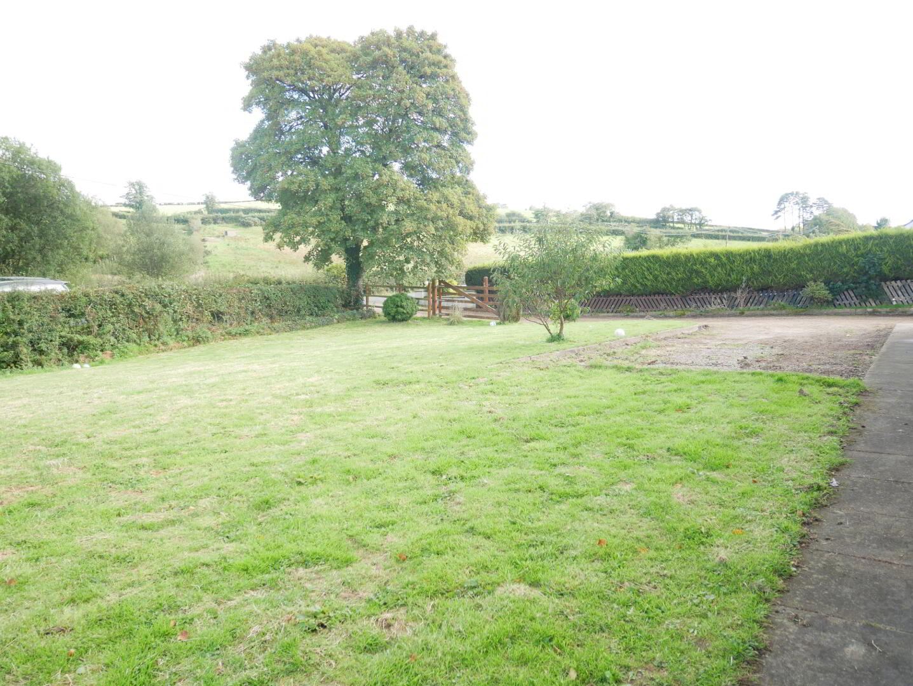
Gravelled driveway to front and side, paved patio, concrete hardstand and lawn to rear. Mature hedging and lawns to front, side and rear.
Rates 2022/23: £1340.00
Solar panels (owned) produce electricity optional subject to negotiaton.
Fill in your details below and a member of our team will get back to you.