Cookie Policy: This site uses cookies to store information on your computer. Read more

| Address | 15 The Beeches Ballinamallard, BT94 2FX |
|---|---|
| Price | Last listed at Offers over £224,950 |
| Style | Detached House |
| Bedrooms | 4 |
| Receptions | 2 |
| Bathrooms | 2 |
| Heating | Oil |
| EPC Rating | D58/C69 |
| Status | Sale Agreed |
* This information does not contain all of the details you need to choose a mortgage. Make sure you read the key facts illustration provided with your mortgage offer before you make a decision.
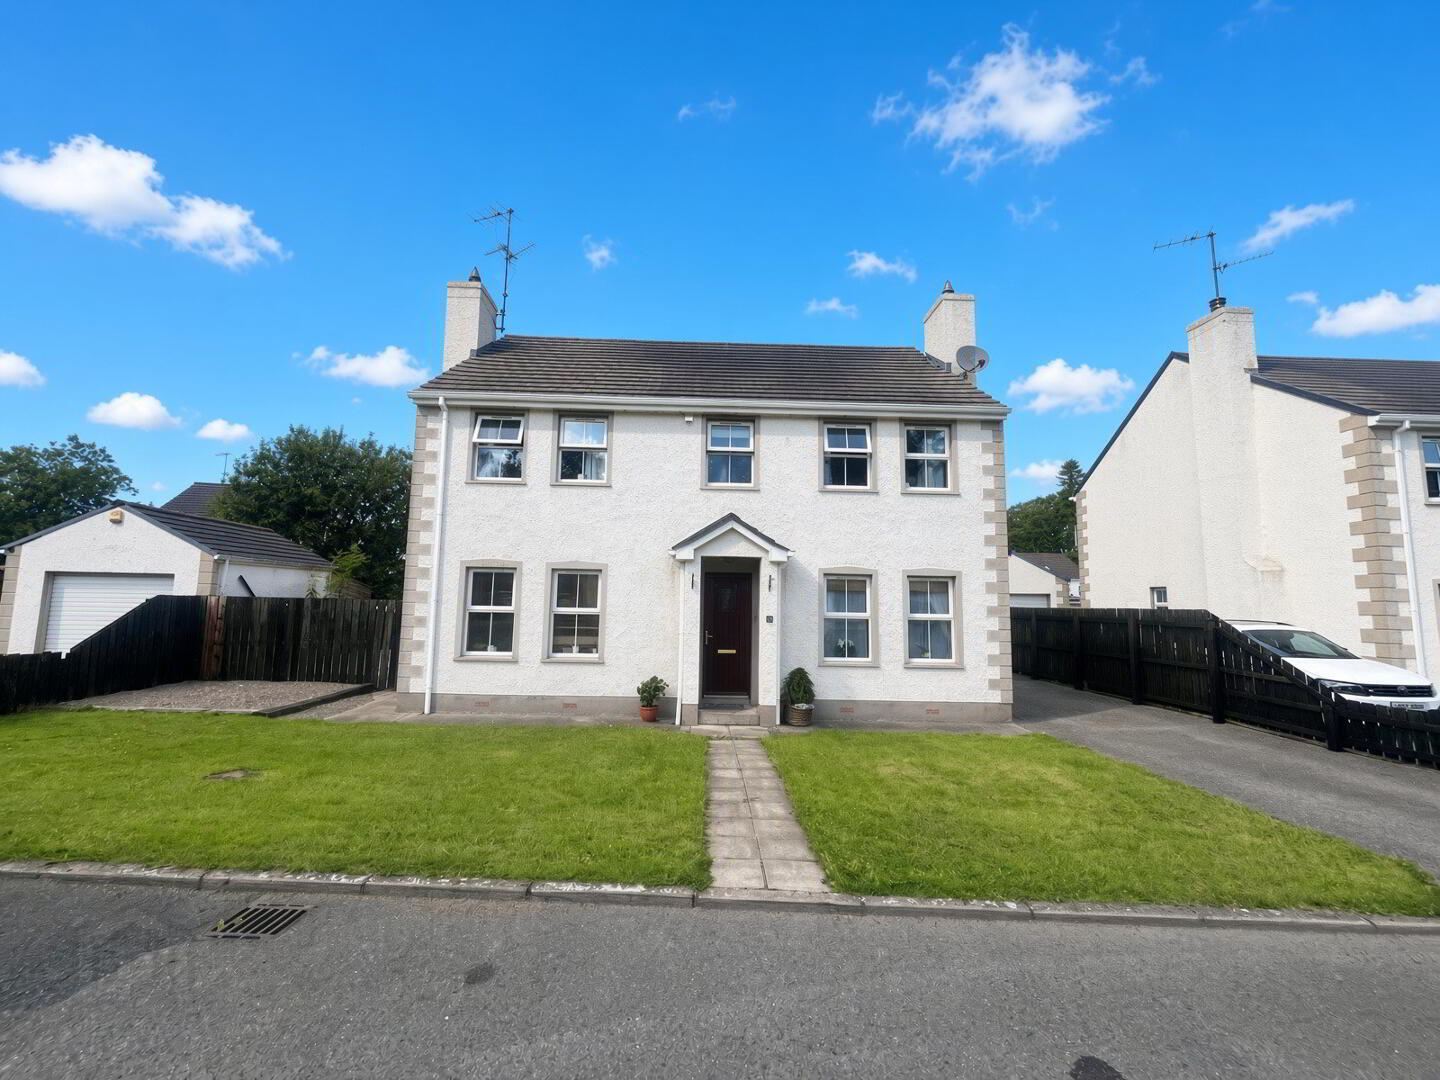
4 BEDROOM 2 RECEPTION DETACHED HOUSE
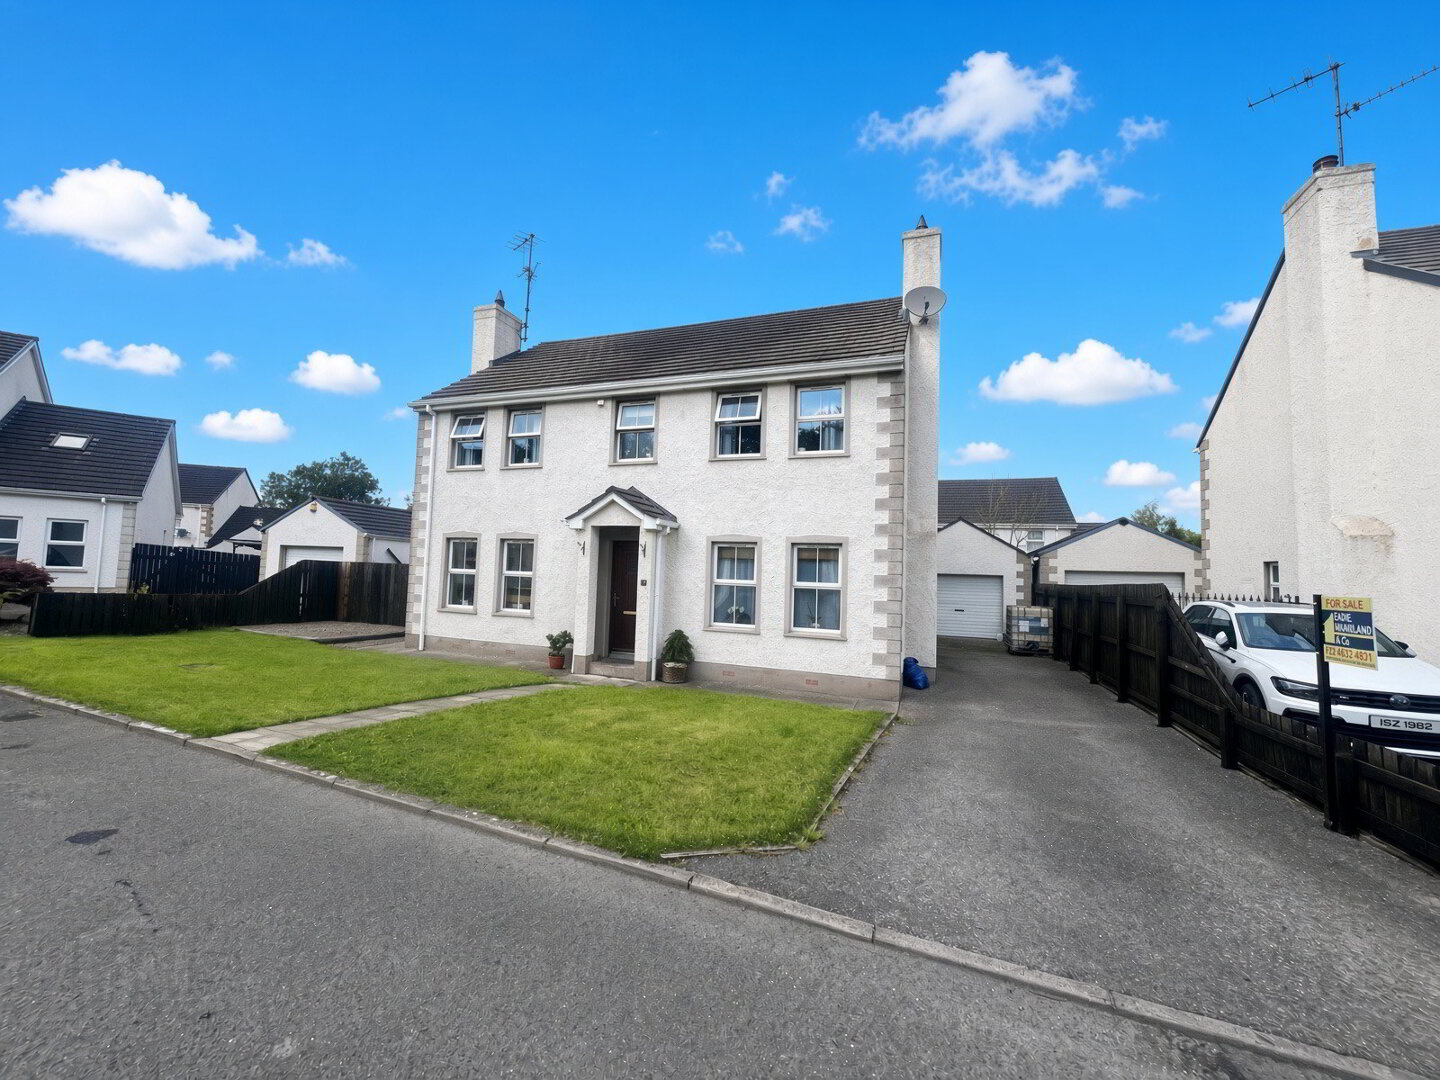
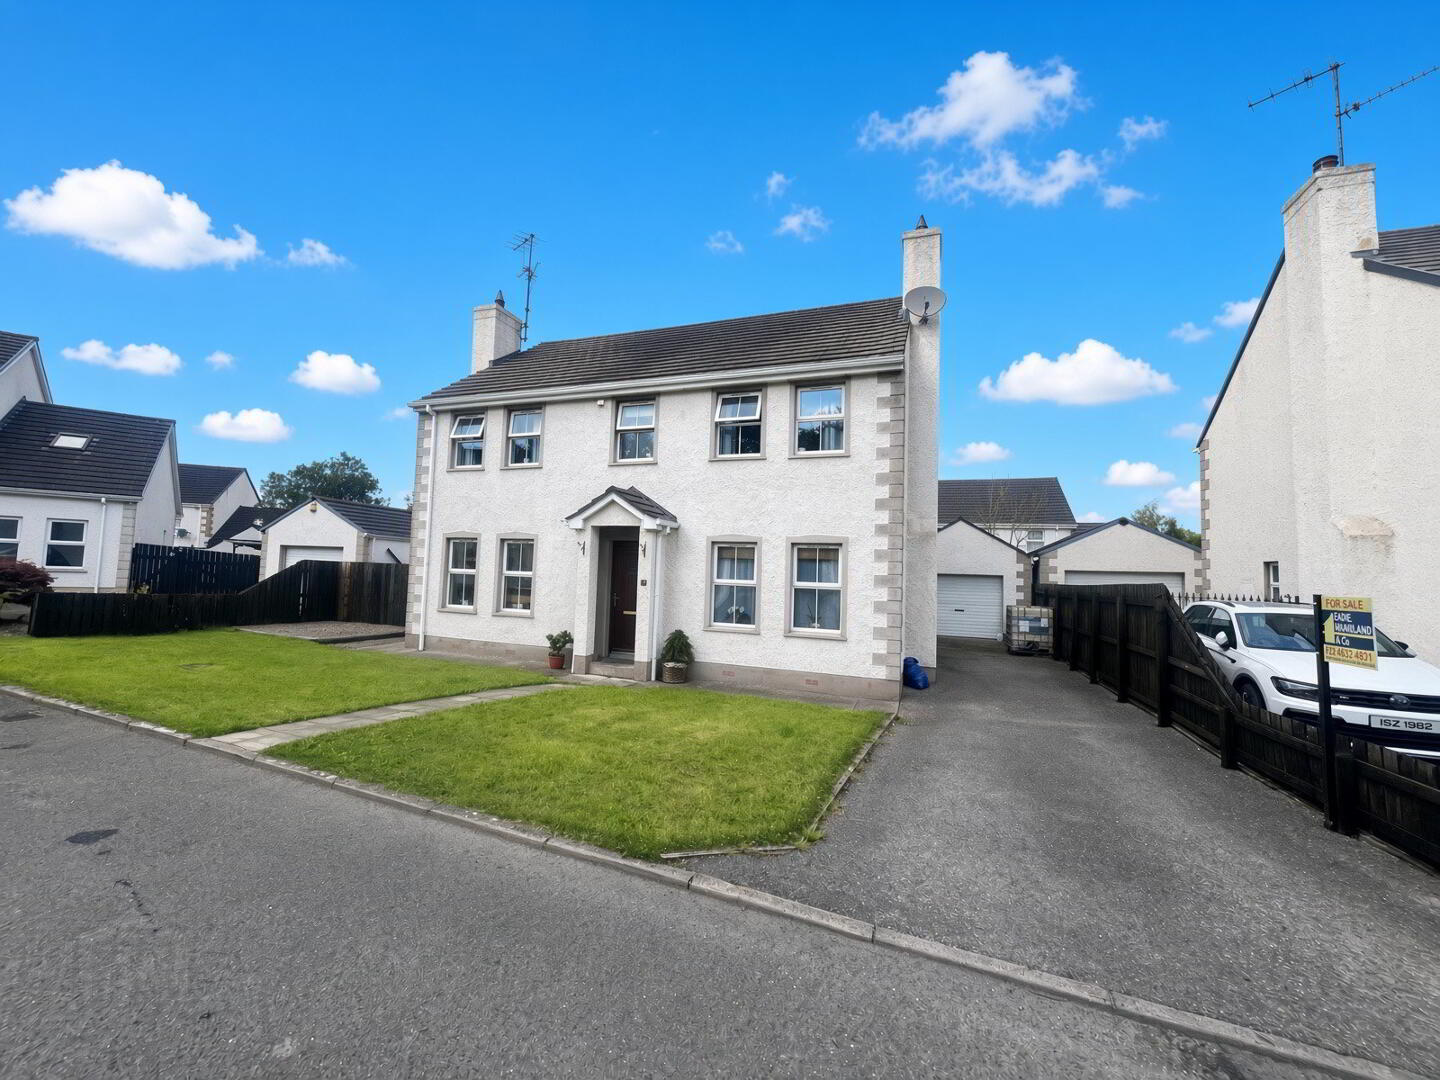
Presented in good decorative order throughout, this spacious and beautifully finished home offers an excellent layout ideal for modern family living. The impressive open plan kitchen/dining area flows naturally into the family room, complemented by multiple reception spaces, four well proportioned bedrooms and a practical utility room. Set within a highly sought after and quiet cul de sac, the property benefits from oil fired central heating, UPVC double glazing and a detached garage, together with generous gardens to front and rear that provide privacy and outdoor enjoyment. Combining comfort, functionality and a superb residential setting, this is a standout family home.
Accommodation Details:
Solid wood door to:
Entrance Hall with real wood floor.
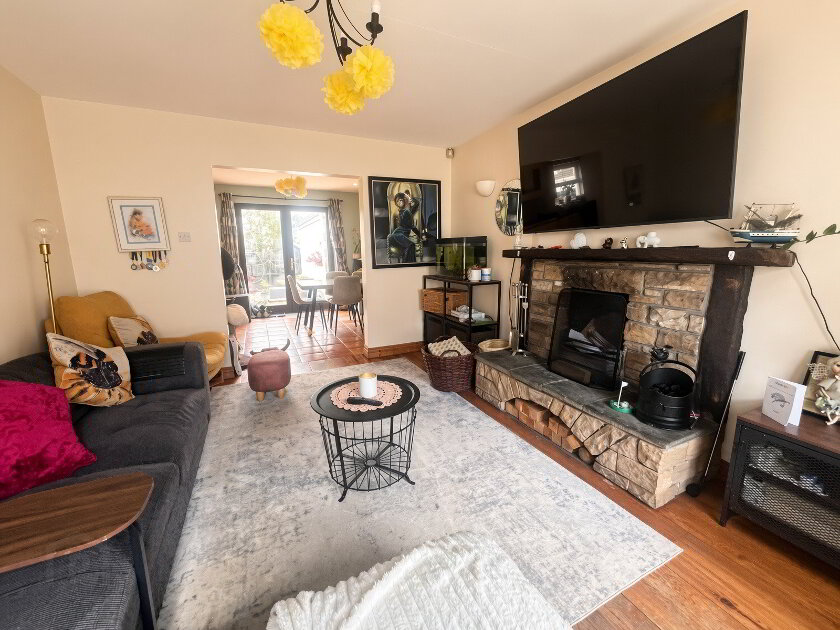
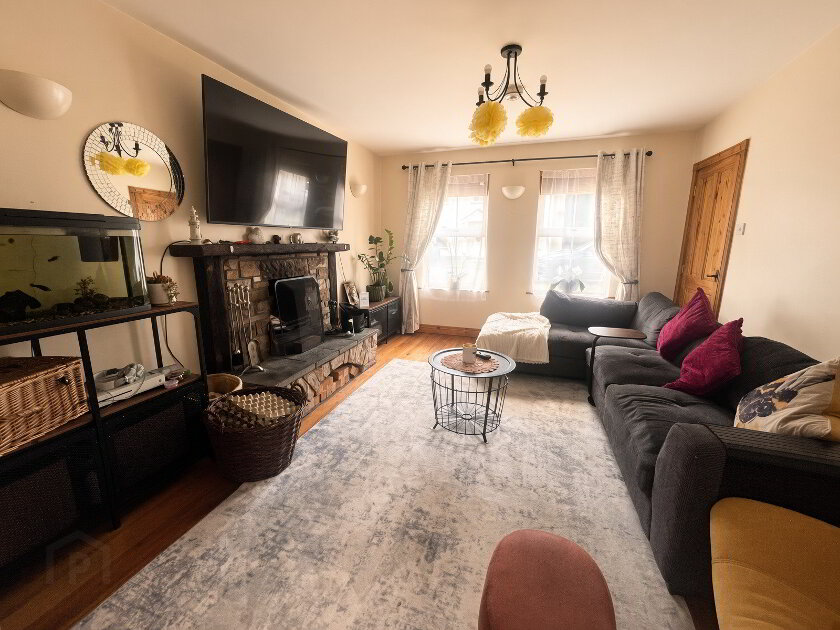
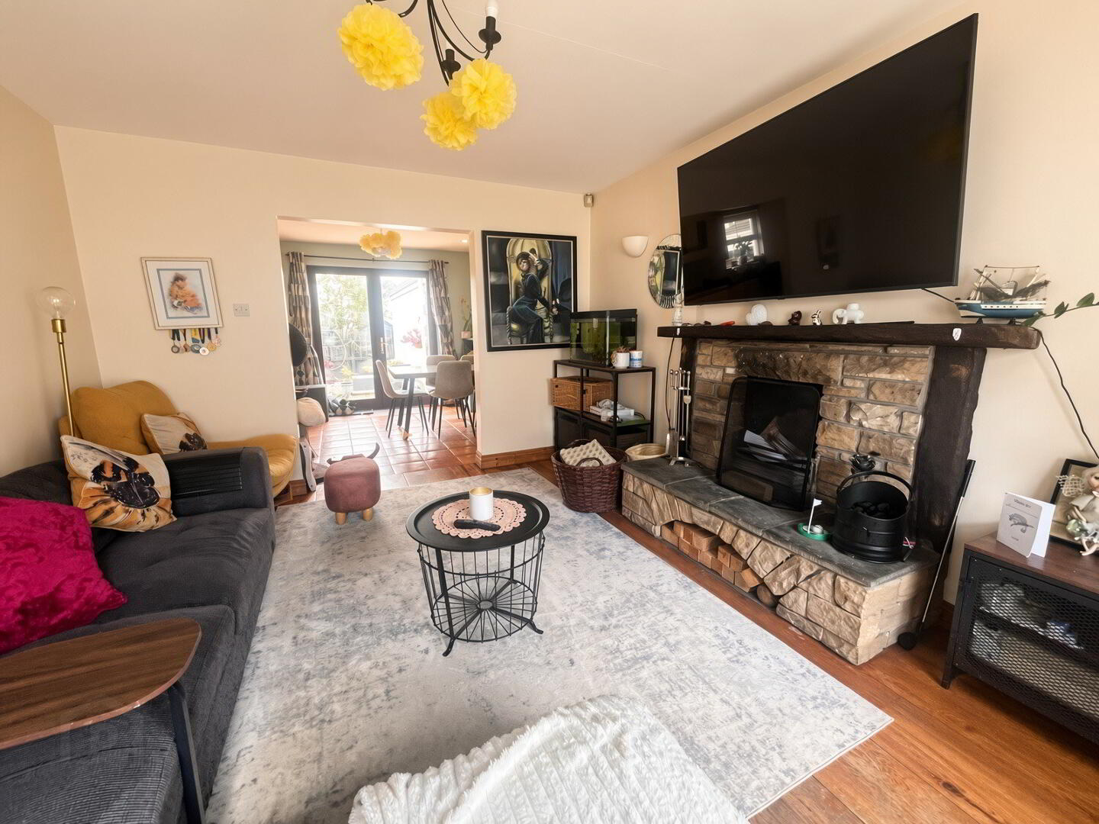
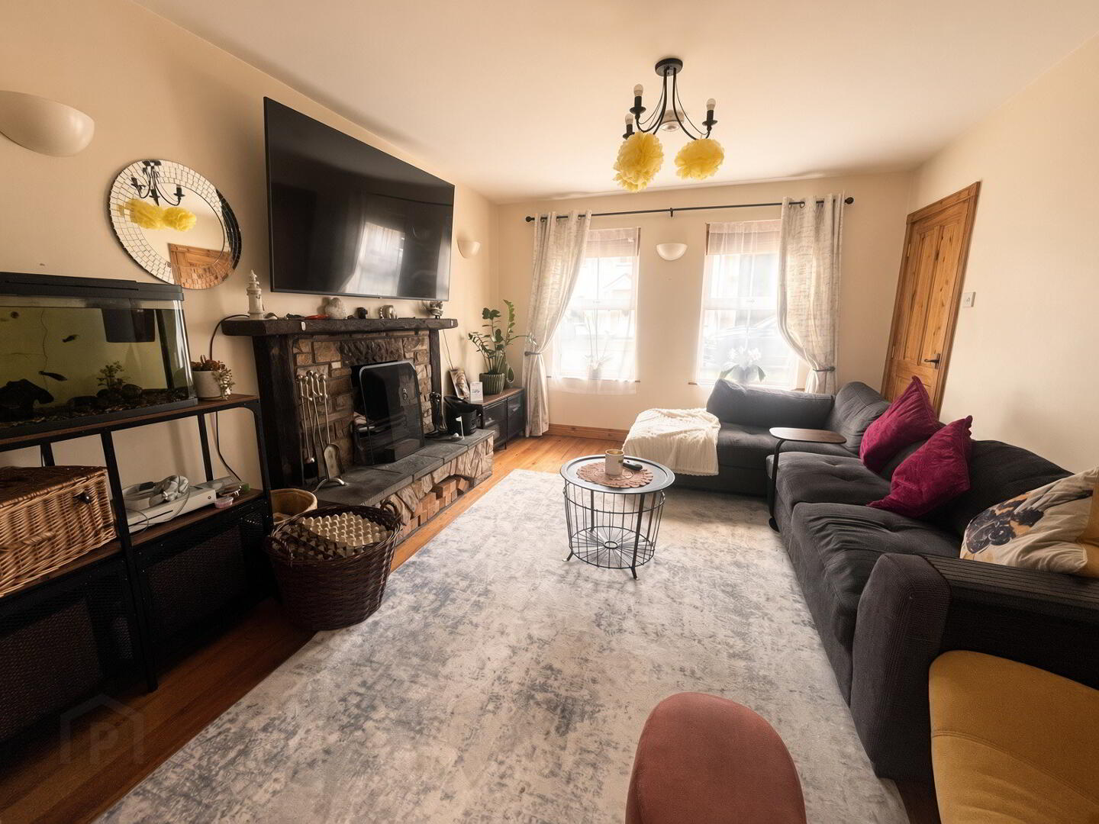
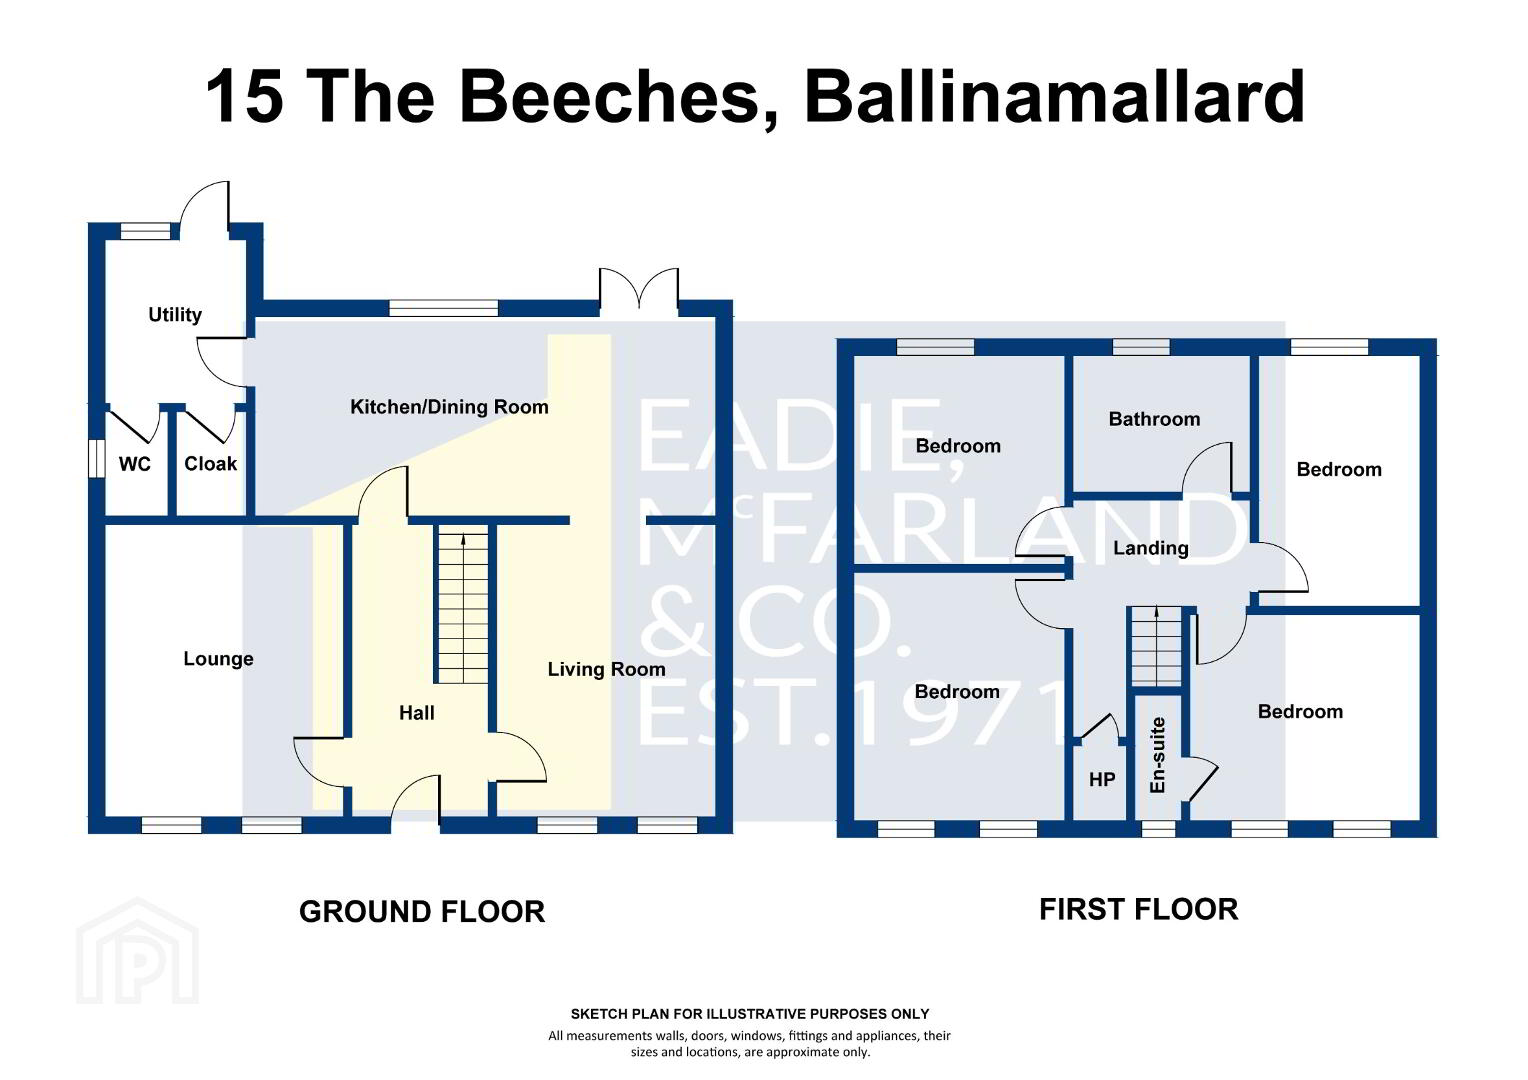
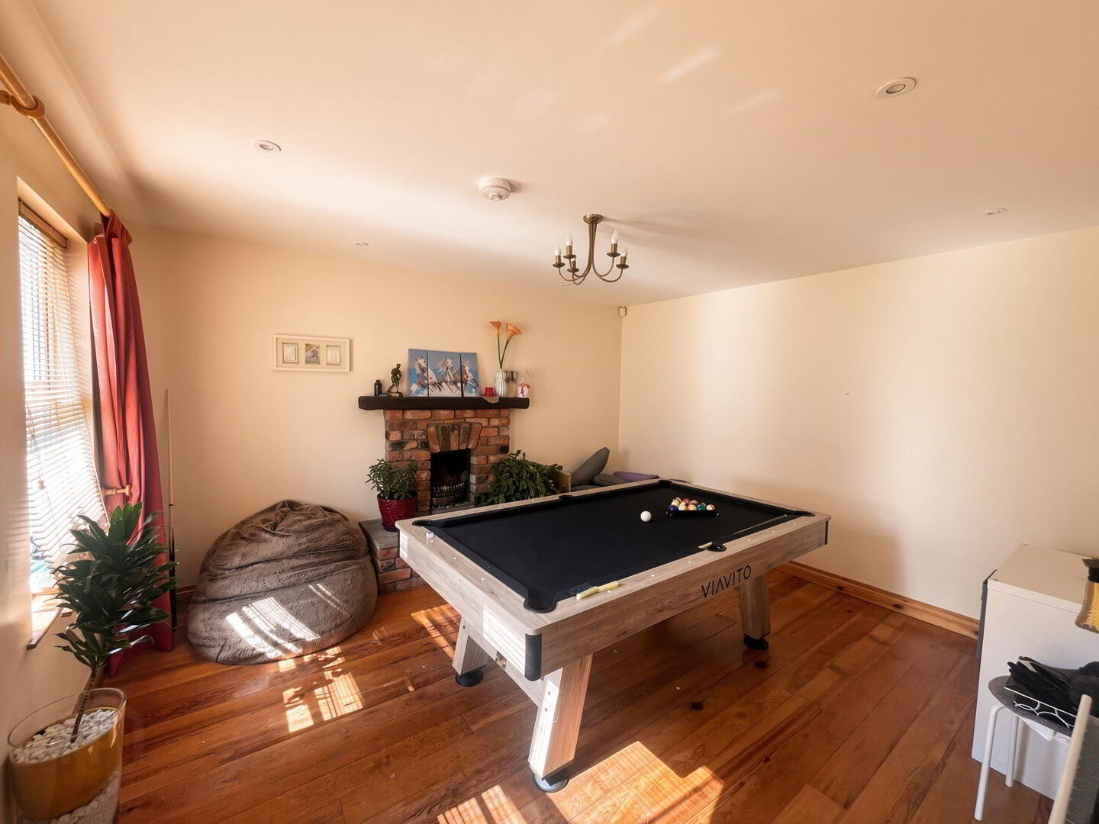
Lounge: 13'9" x 12'2" raised open fireplace with rustic brick surround, wooden mantle and tiled hearth, real wood floor, recessed lighting.
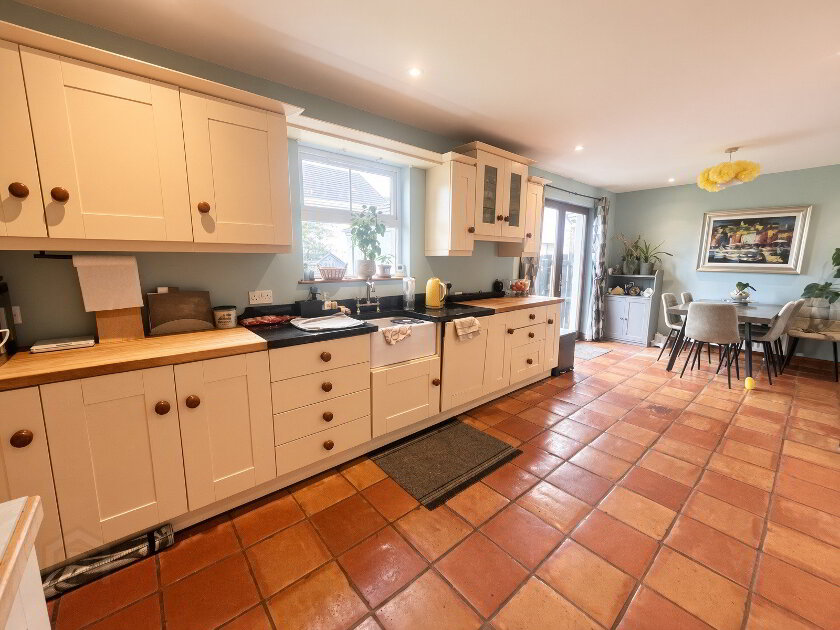
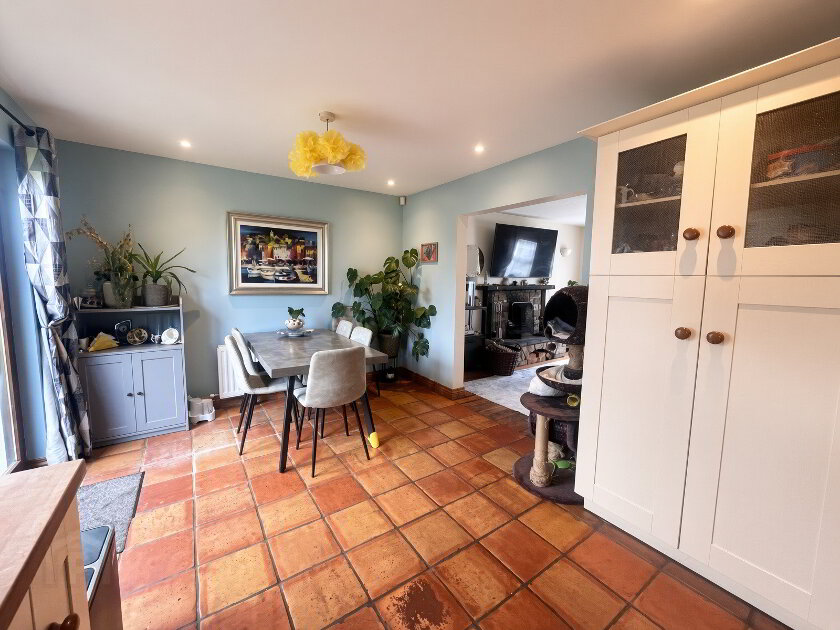
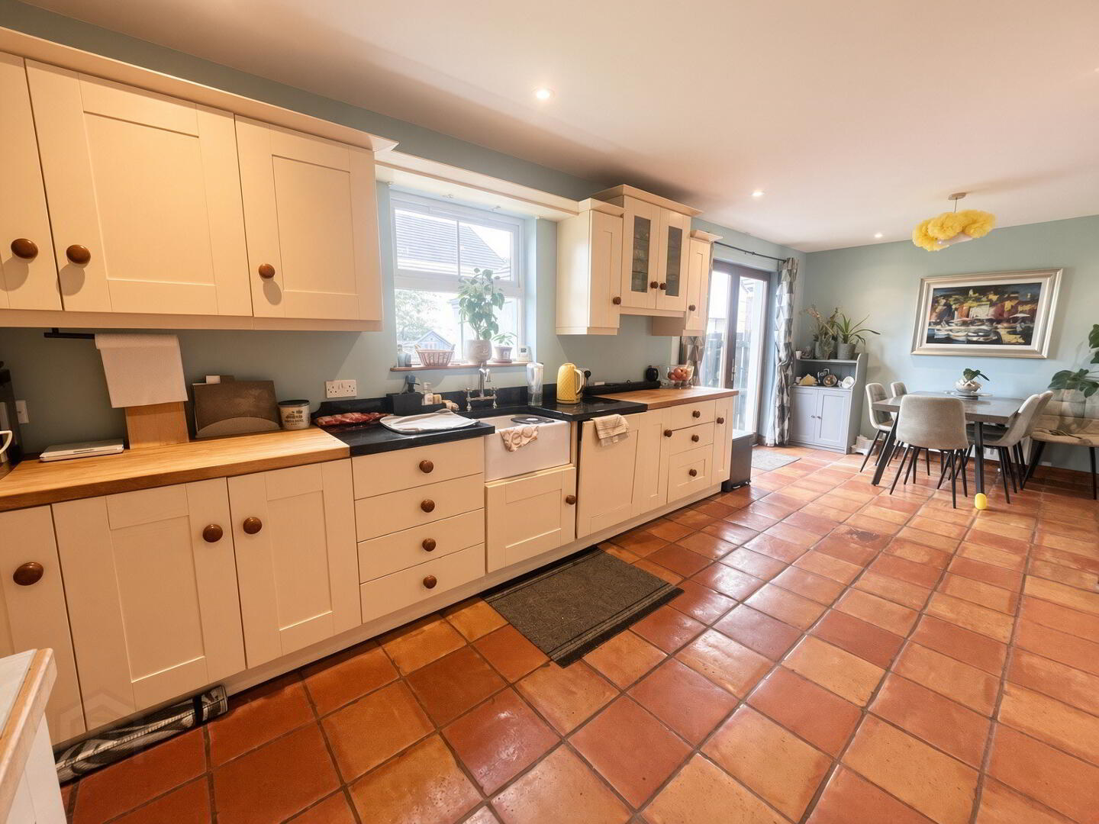
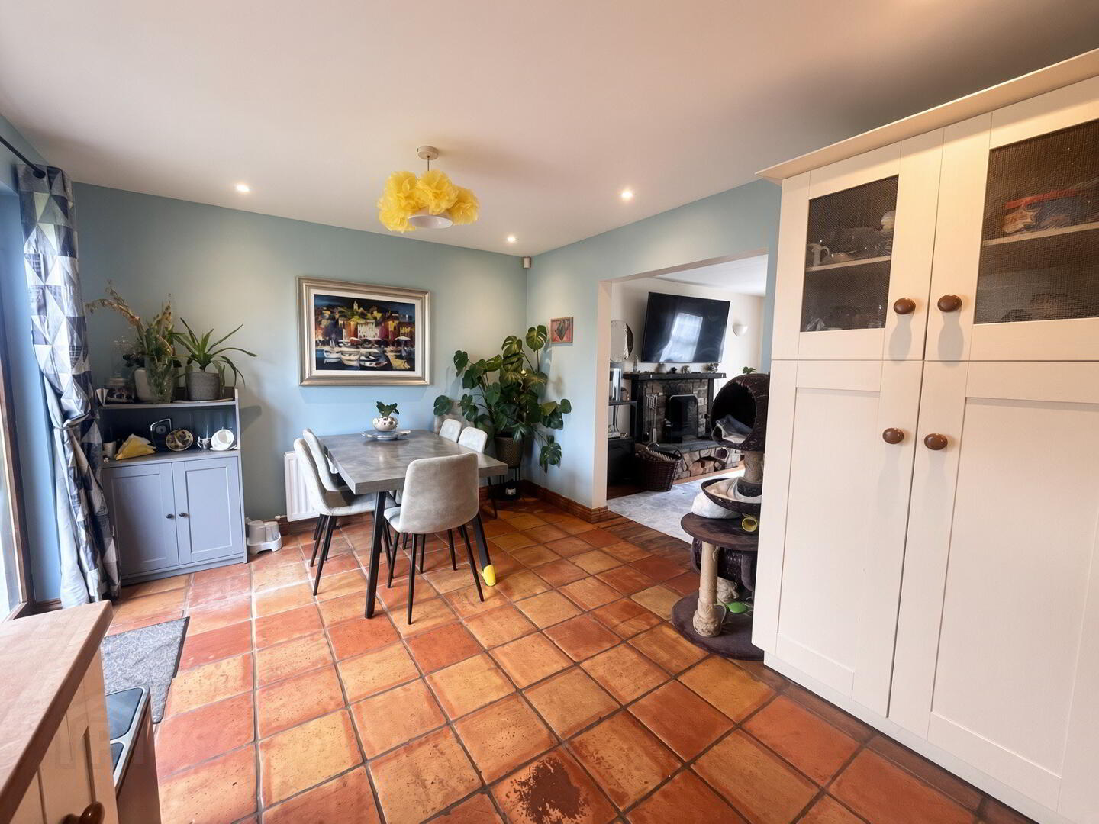
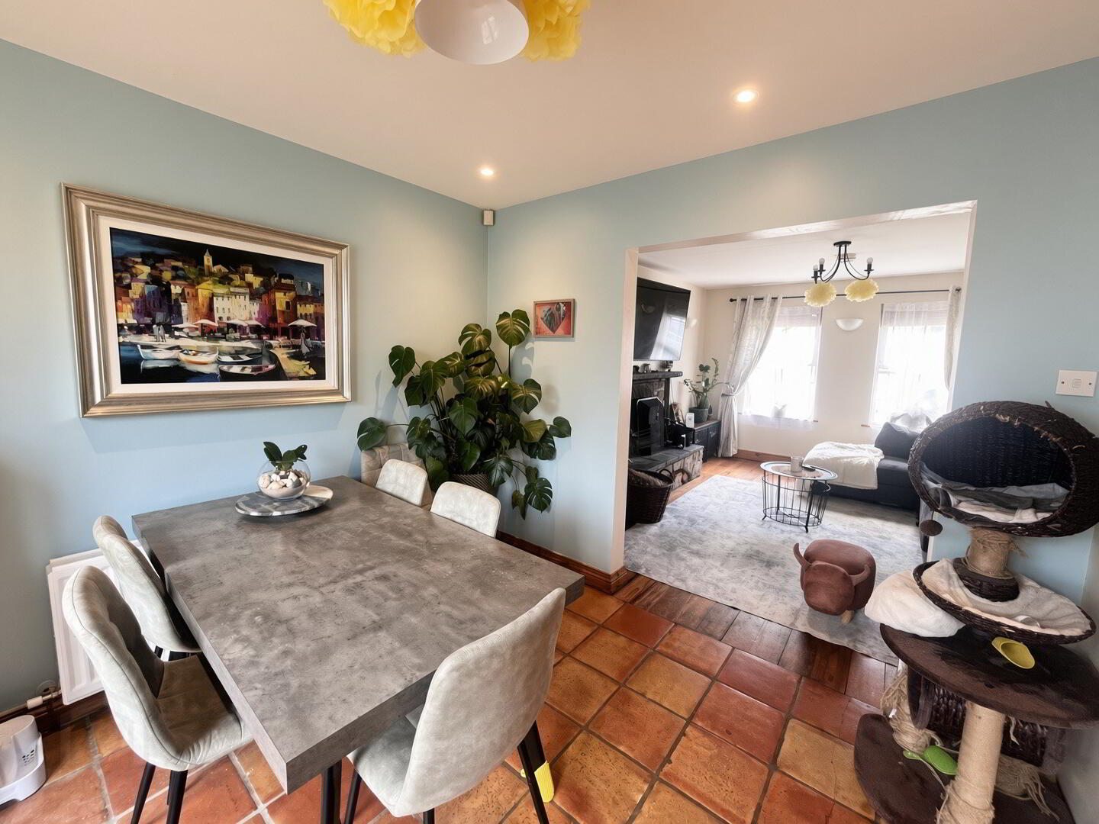
Kitchen/Dining: 23'4" x 10'6" Fully fitted with an extensive range of eye and low level delux units, real wood worktops, Belfast sink unit with granite surround, 'Smeg' range style cooker with gas hobs and electric oven, tiled splashback, cooker hood over, integrated dishwasher, space for fridge freezer, tiled floor, recessed lighting, French doors leading to rear, open archway to:
Family Room: 14 x 11'7" raised open fireplace with brick surround, wooden mantle and tiled hearth, real wood floor.
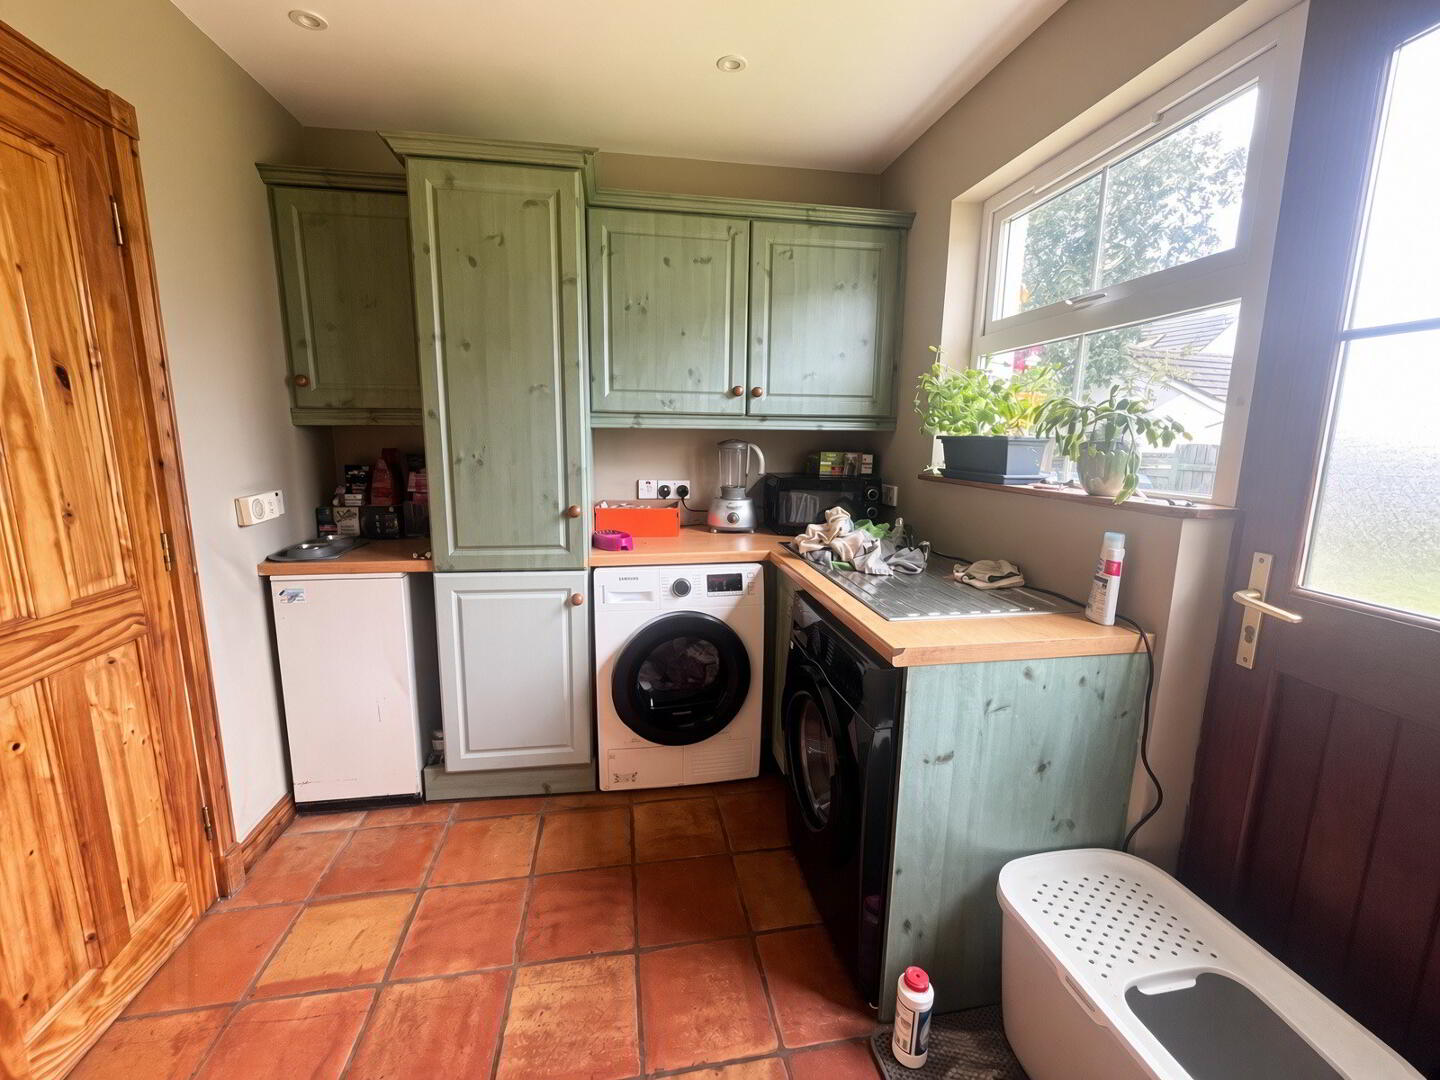
Utility Room: 8'3" x 7'5" Fitted with a range of eye and low level units, plumbed for washing machine, space for tumble dryer, wc compartment and cloaks cupboard, recessed lighting.
First Floor: Landing with access to roofspace and hotpress.
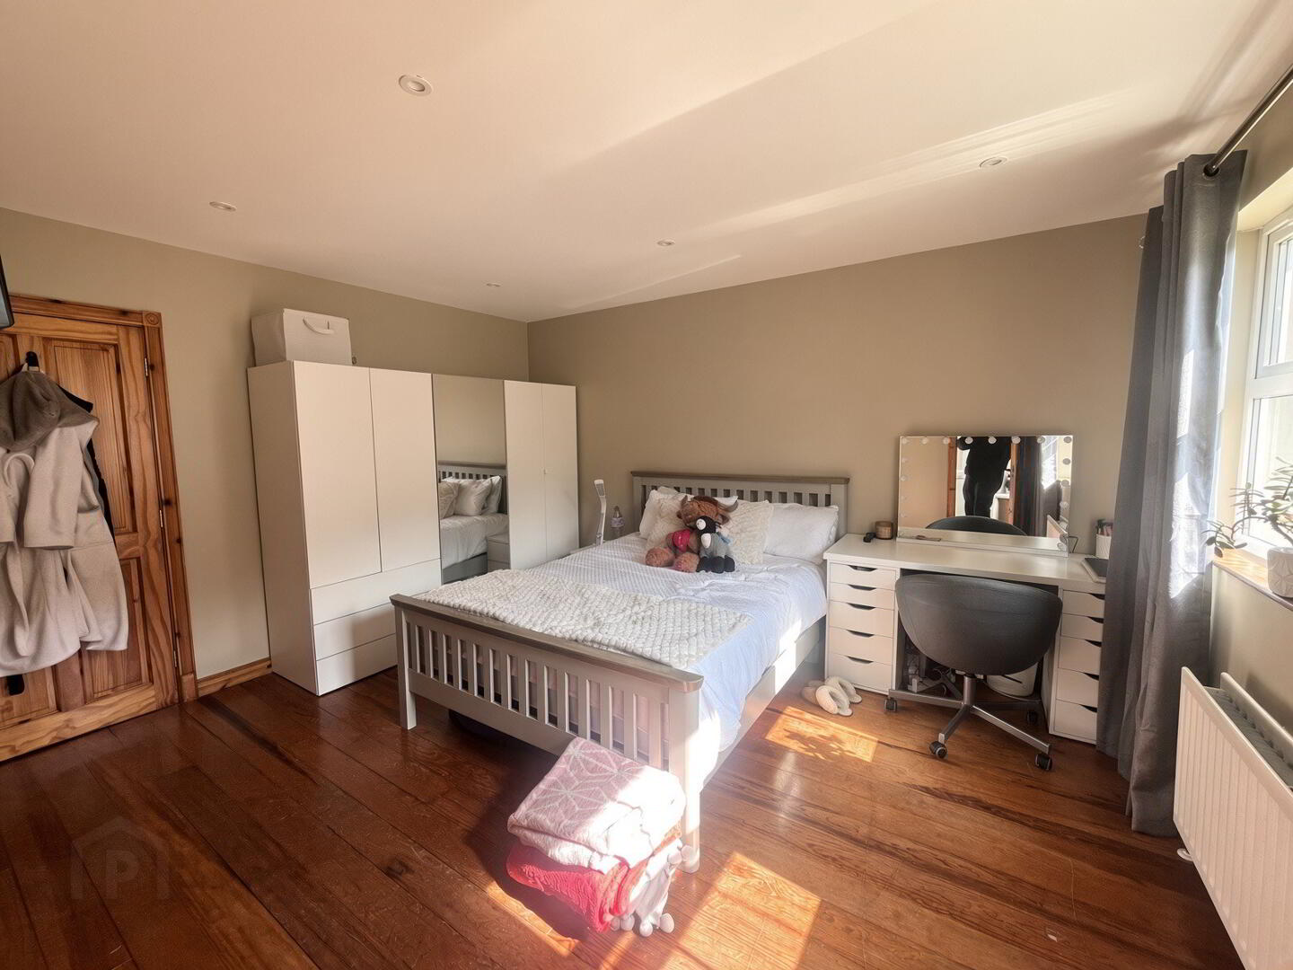
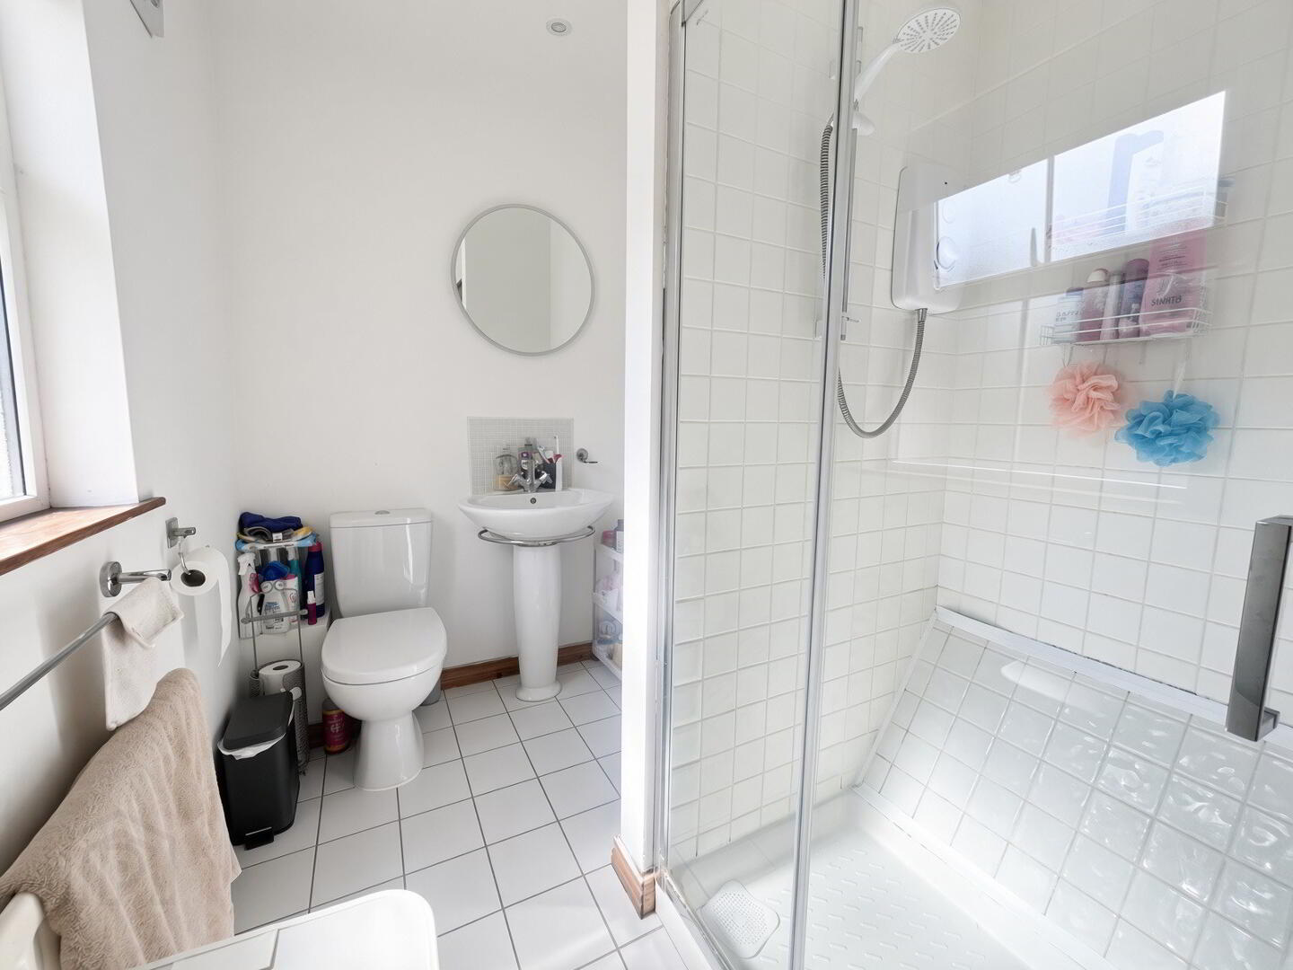
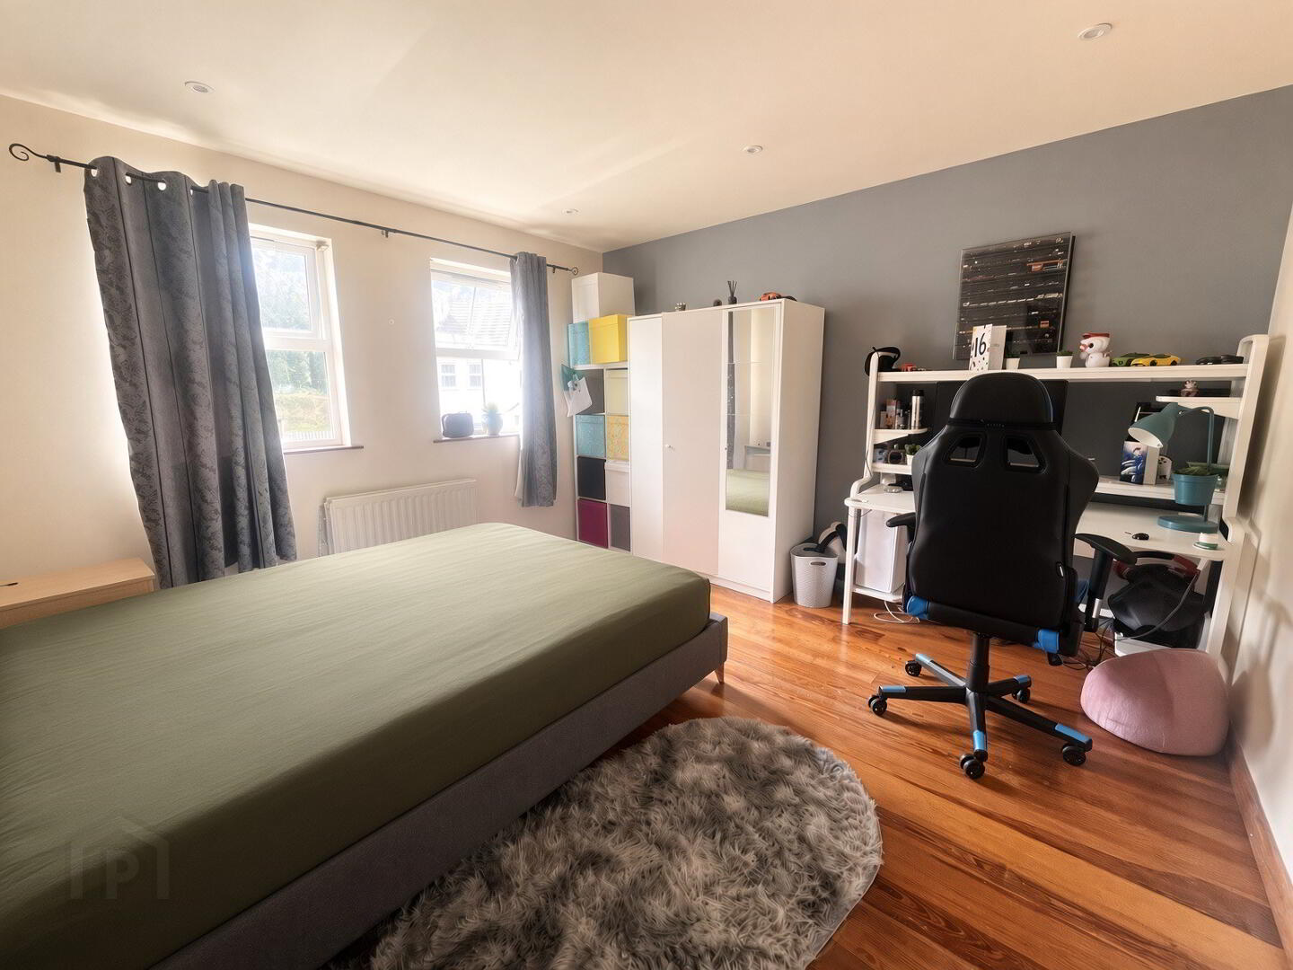
Bedroom 1: 11'8" x 14 real wood floor, fully tiled walk in electric shower cubicle, wc, whb with tiled splashback, tiled floor, recessed lighting, extractor fan.
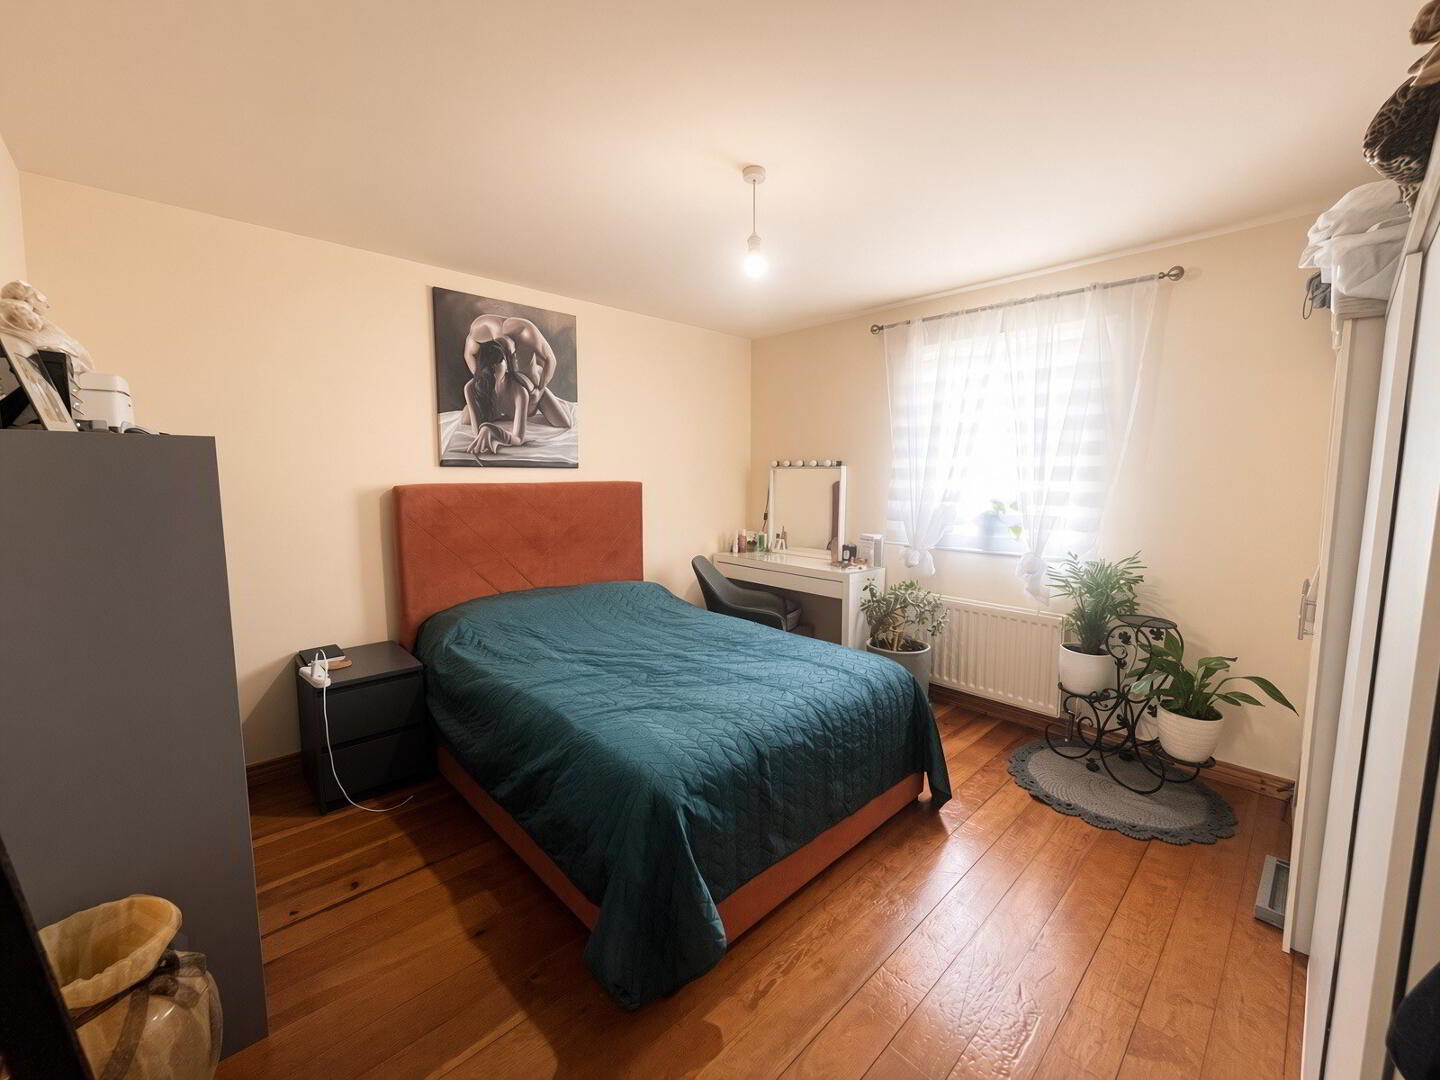
Bedroom 2: 12'6" x 12'2" real wood floor.
Bedroom 3: 12'1" x 12'1" real wood floor.
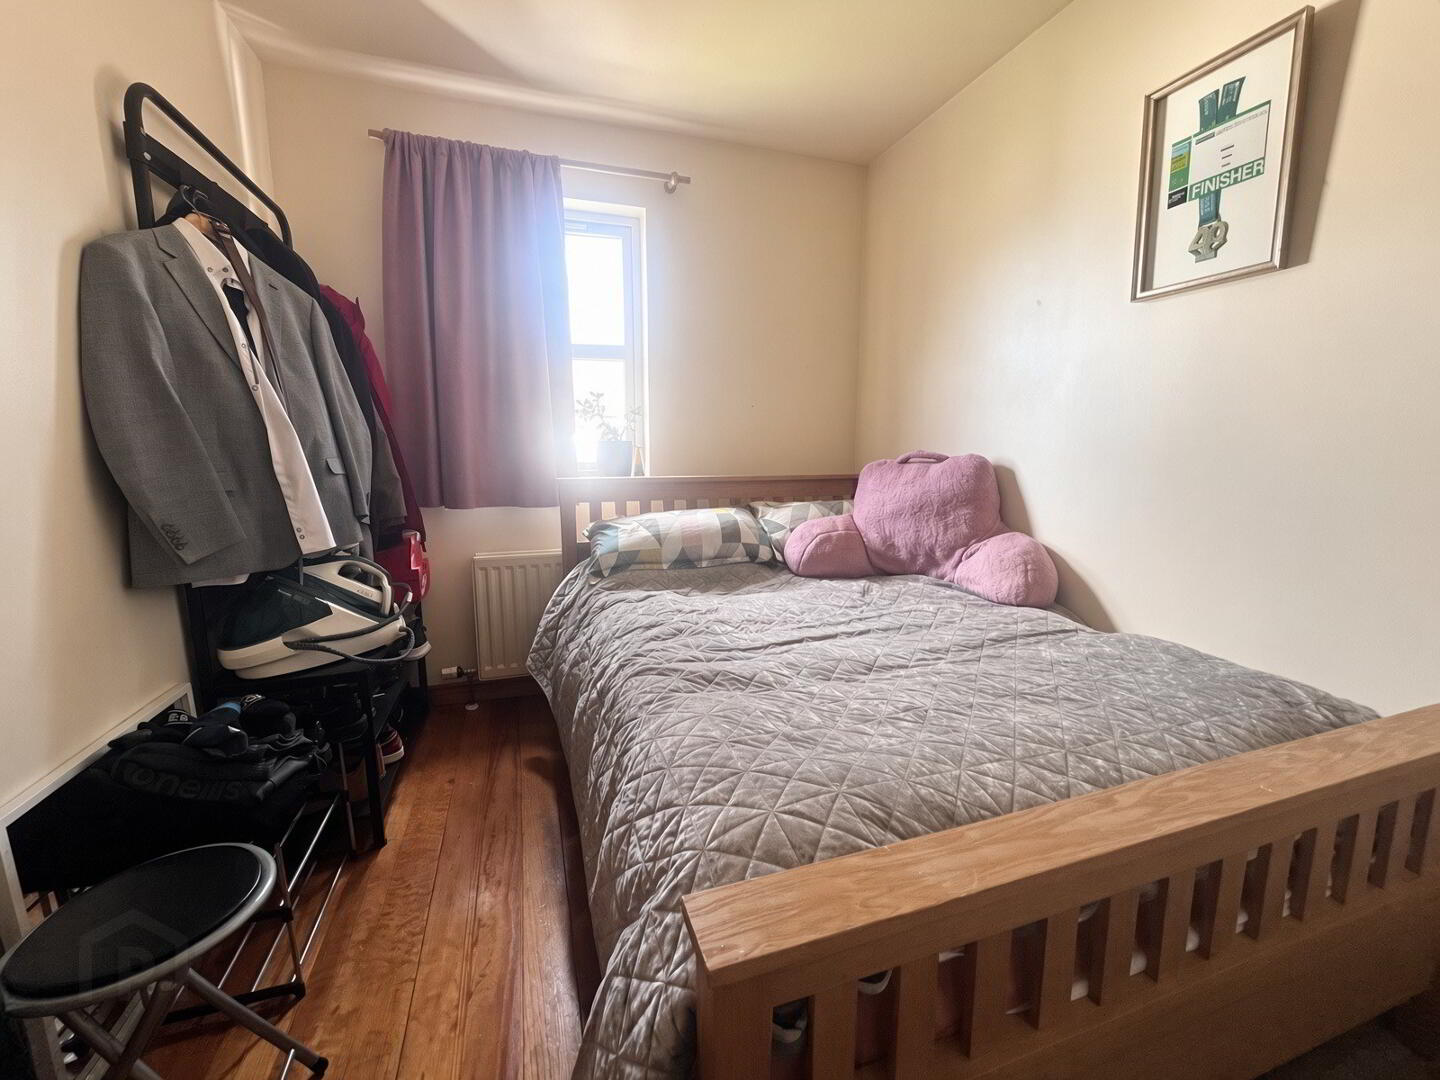
Bedroom 4: 10'8" x 7'9" real wood floor.
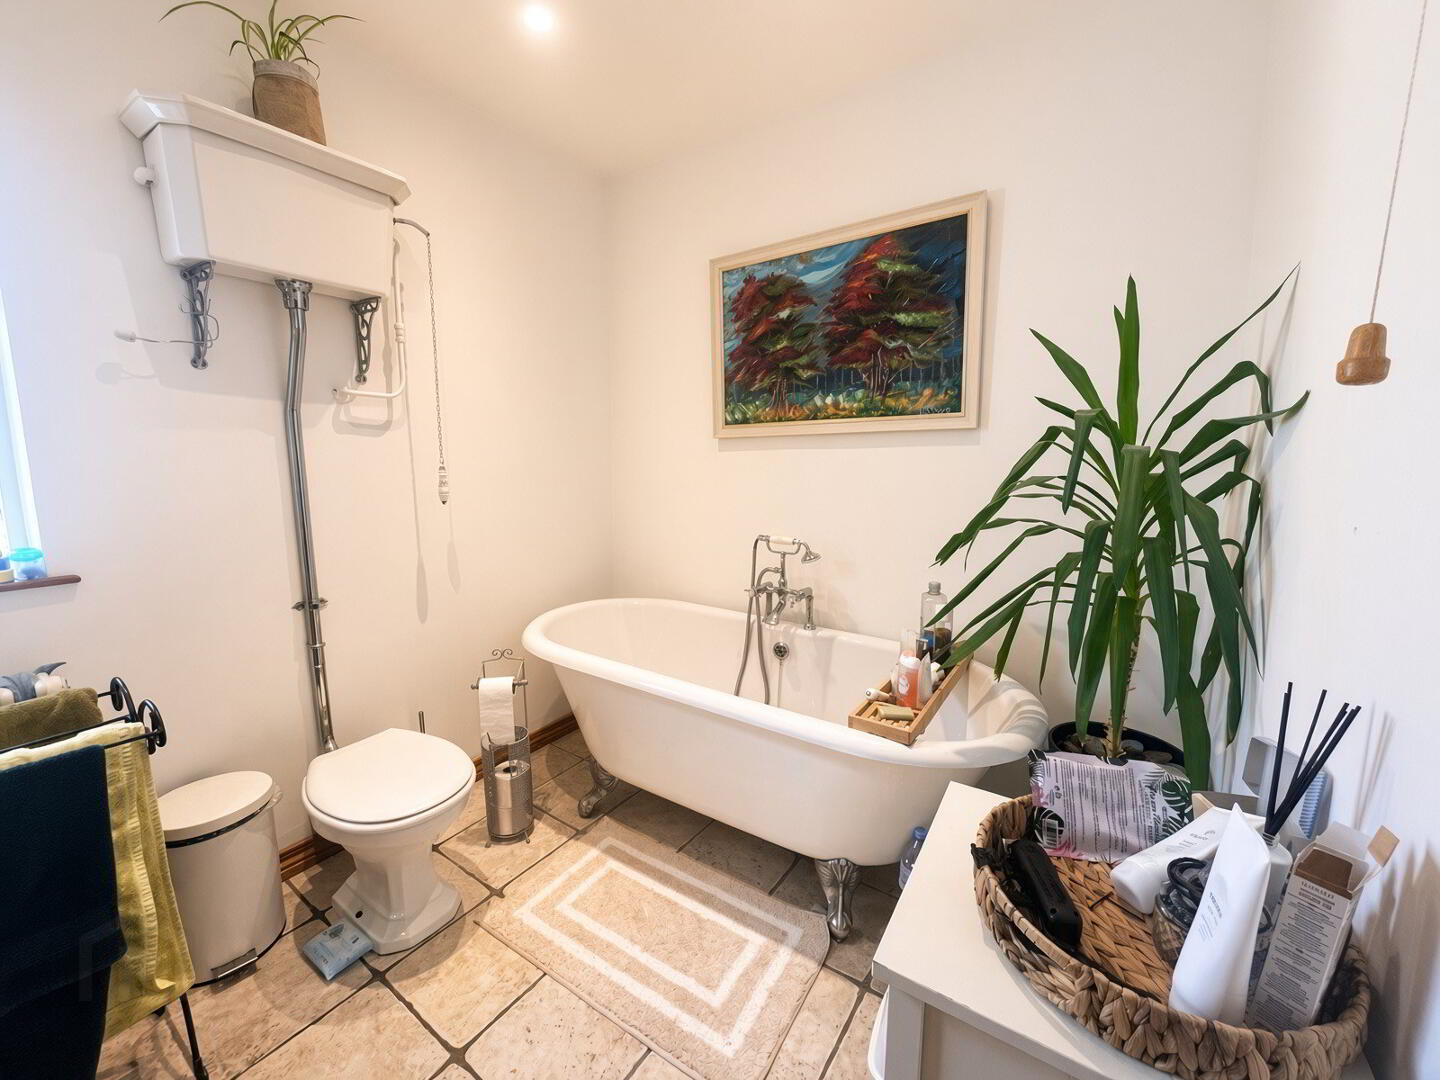
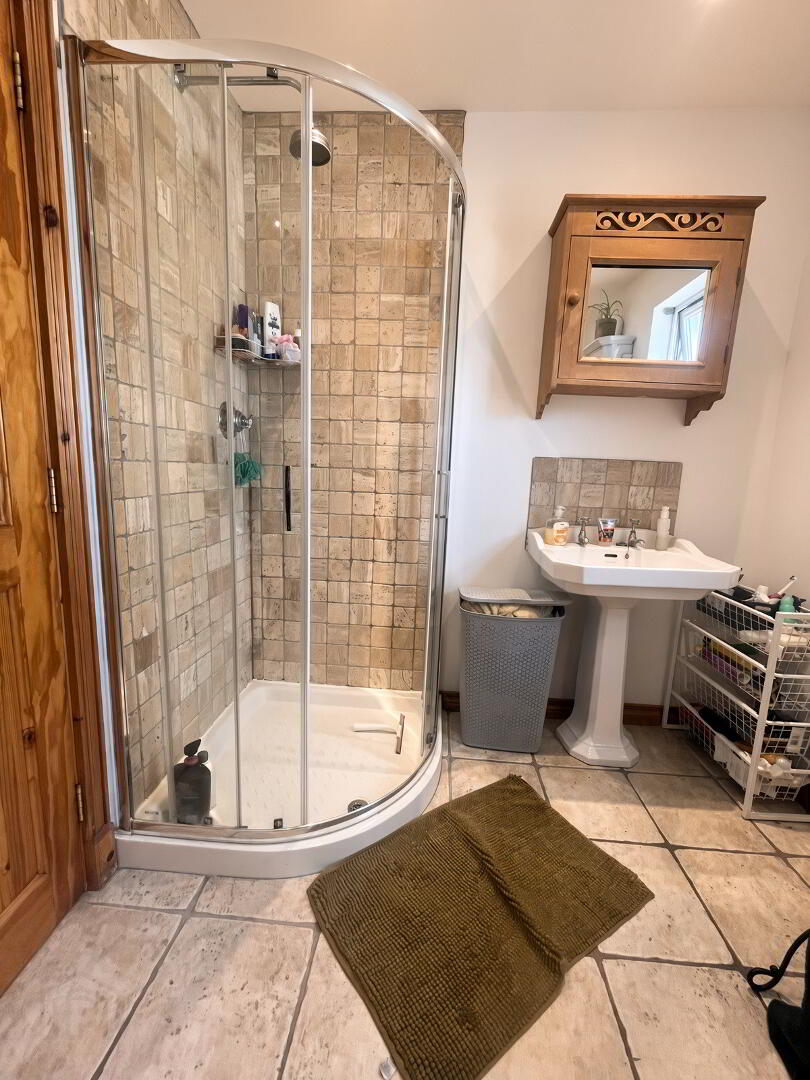
Bathroom: Stand alone bath with telephone hand shower attachment, fully tiled walk in mains shower cubicle, whb with tiled splashback, wc with high level cistern, feature radiator, recessed lighting, tiled floor, extractor fan.
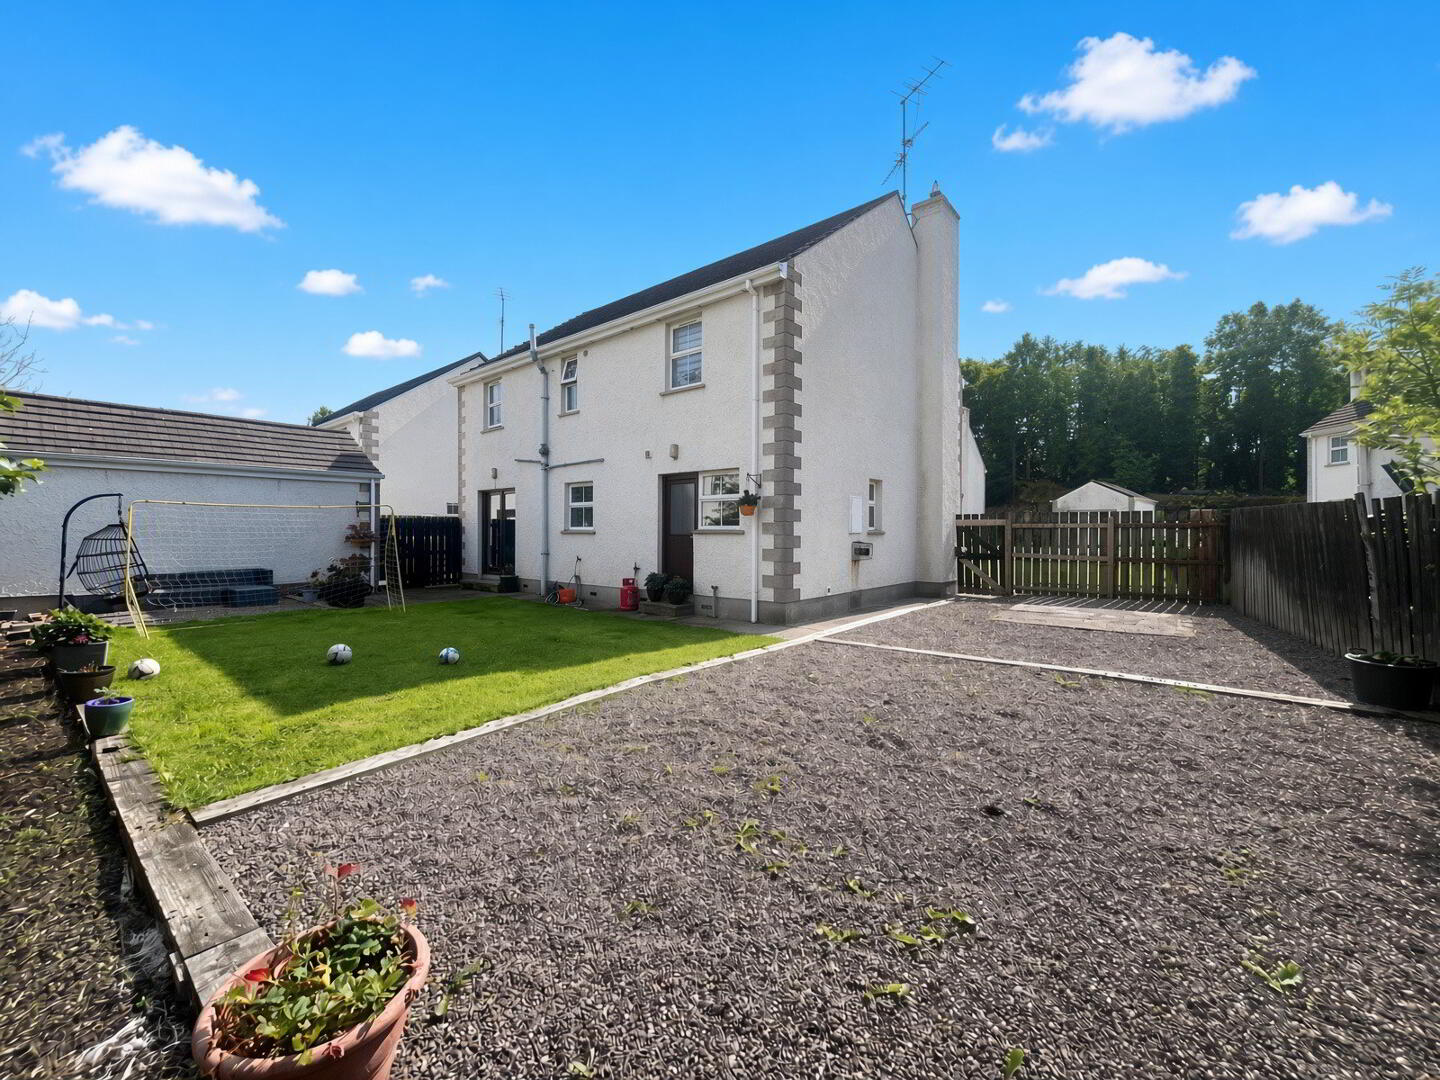
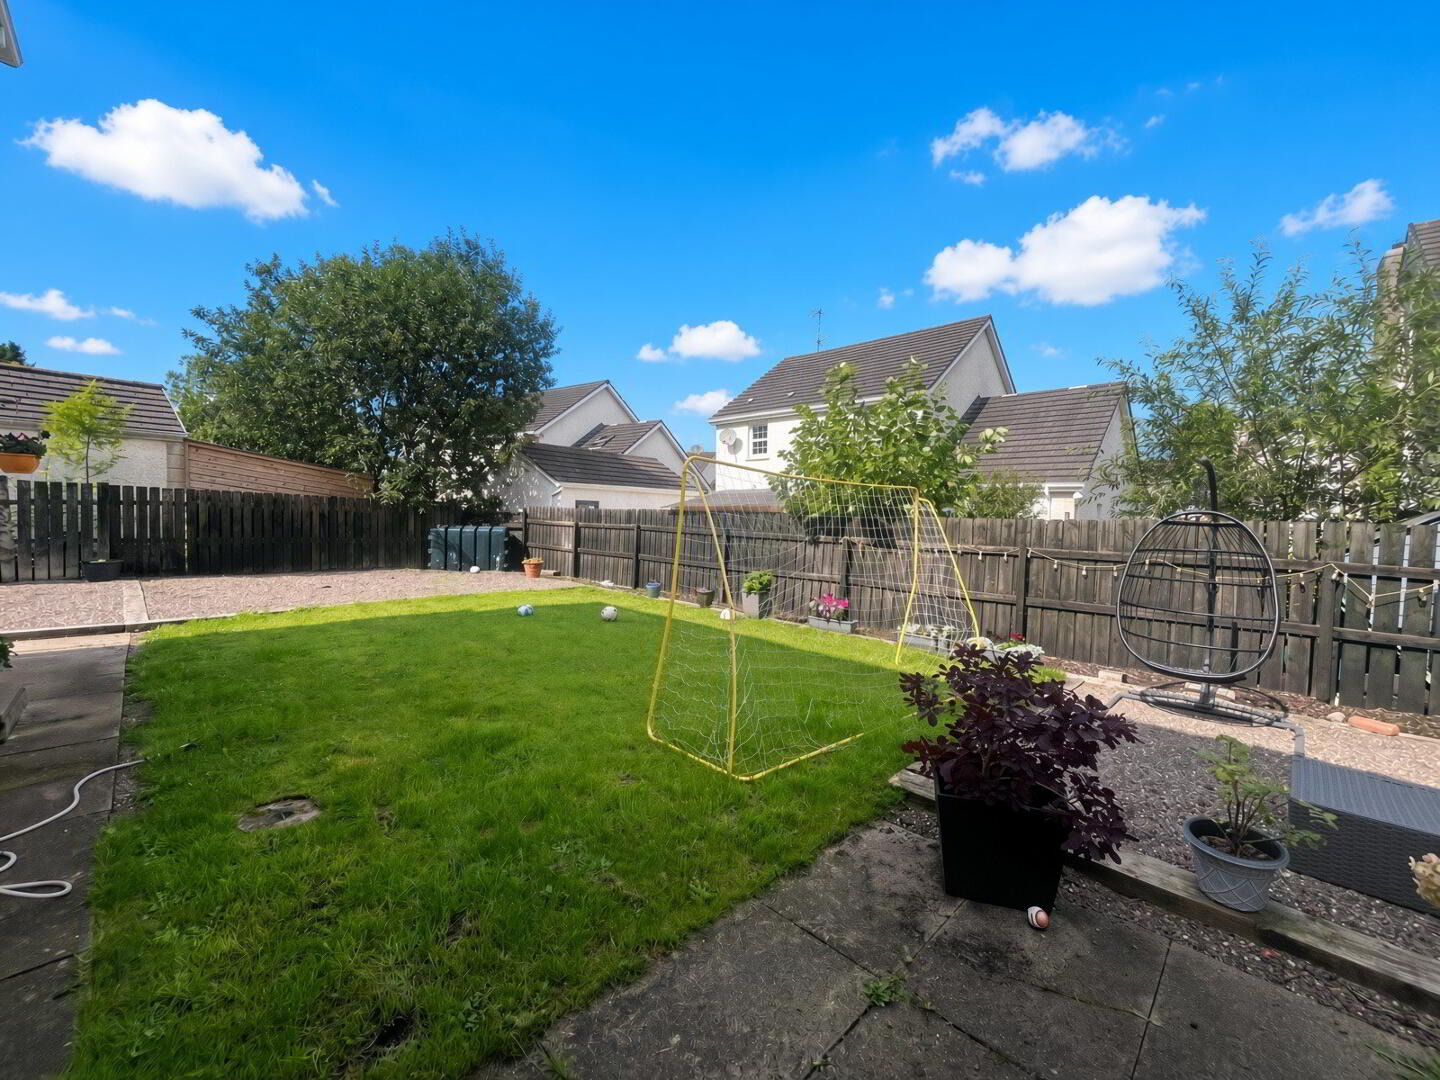
Exterior: The property is approached via a tarmac driveway with a garden to front laid in lawn. To one side is a good sized gravelled area, to the rear is a garden laid in lawn bordered by planted beds and fully enclosed by close board fencing. Detached garage with roller door.
Fill in your details below and a member of our team will get back to you.