Cookie Policy: This site uses cookies to store information on your computer. Read more

| Address | 141 Ballyconnell Road Derrylin, BT92 9AQ |
|---|---|
| Price | Offers over £339,000 |
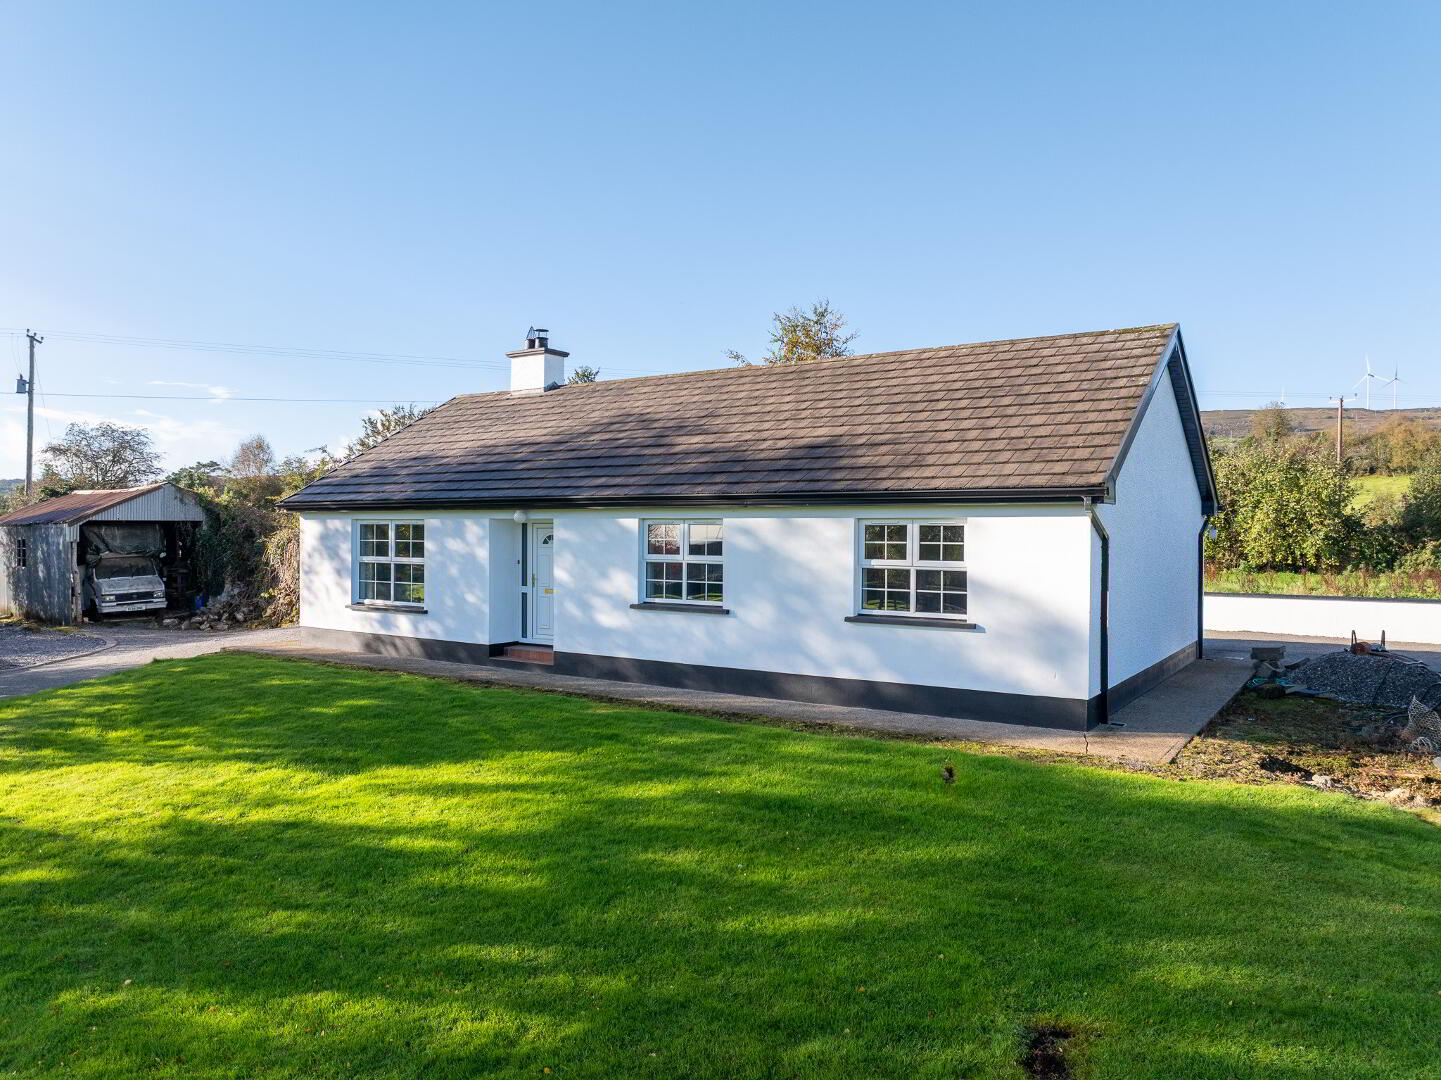
| Style | Detached Bungalow and Land |
| Bedrooms | 3 |
| Receptions | 1 |
| Bathrooms | 1 |
| Heating | Oil |
| EPC Rating | D55/B84 |
| Status | For sale |
* This information does not contain all of the details you need to choose a mortgage. Make sure you read the key facts illustration provided with your mortgage offer before you make a decision.
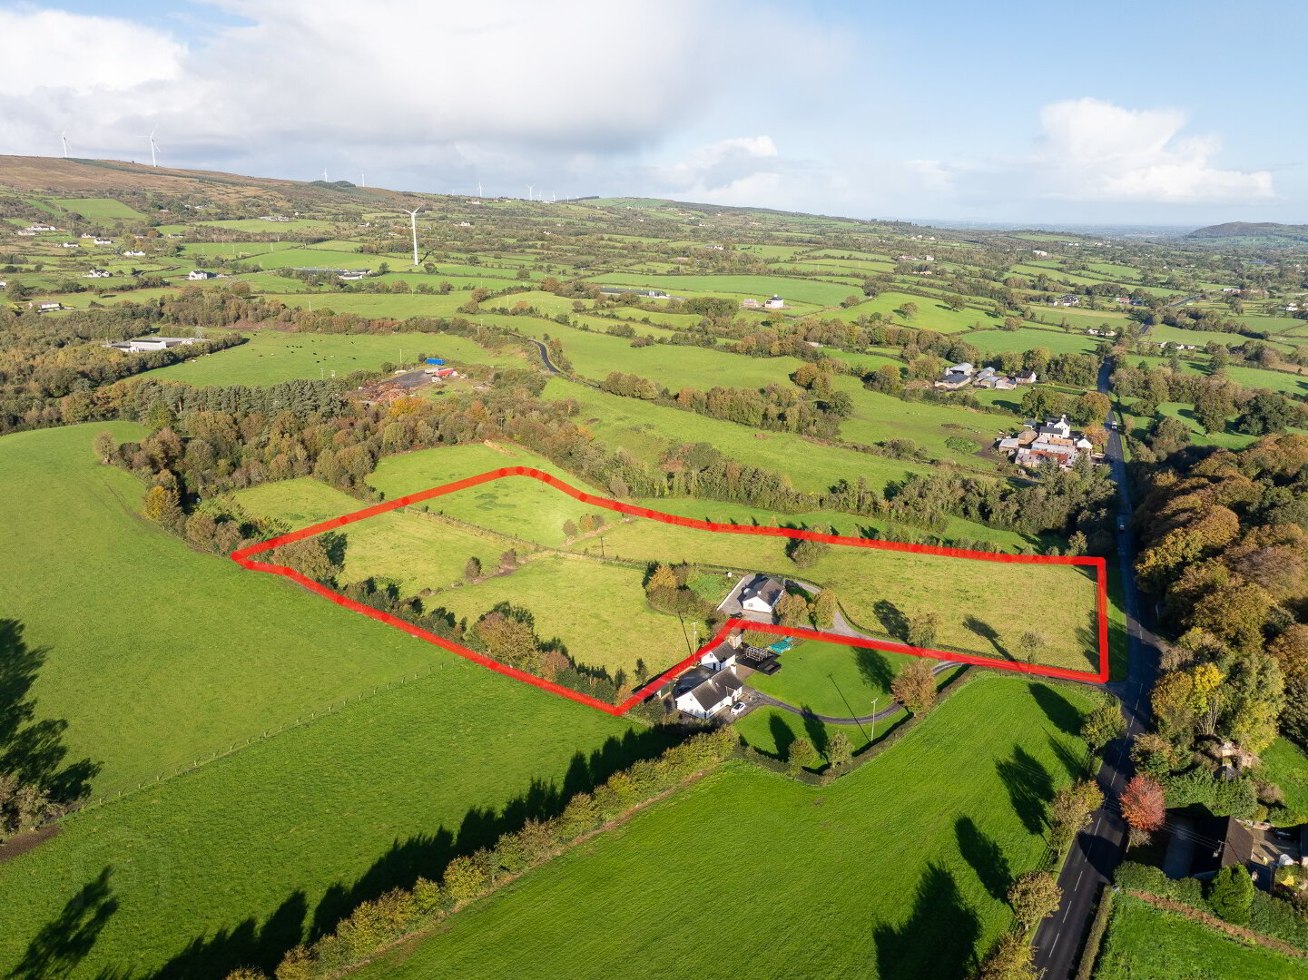
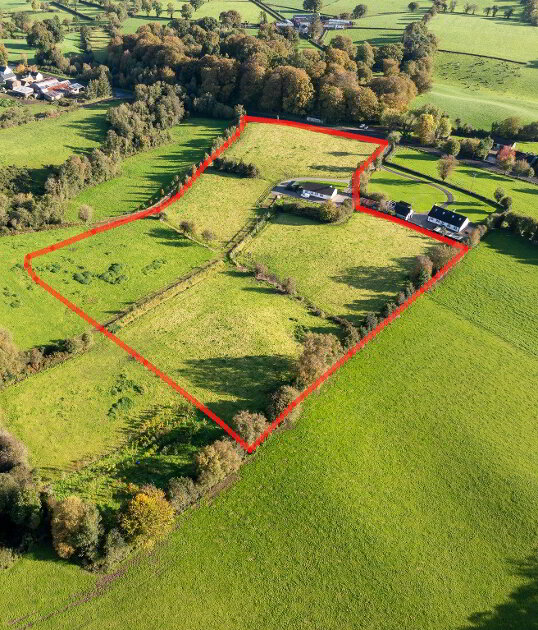
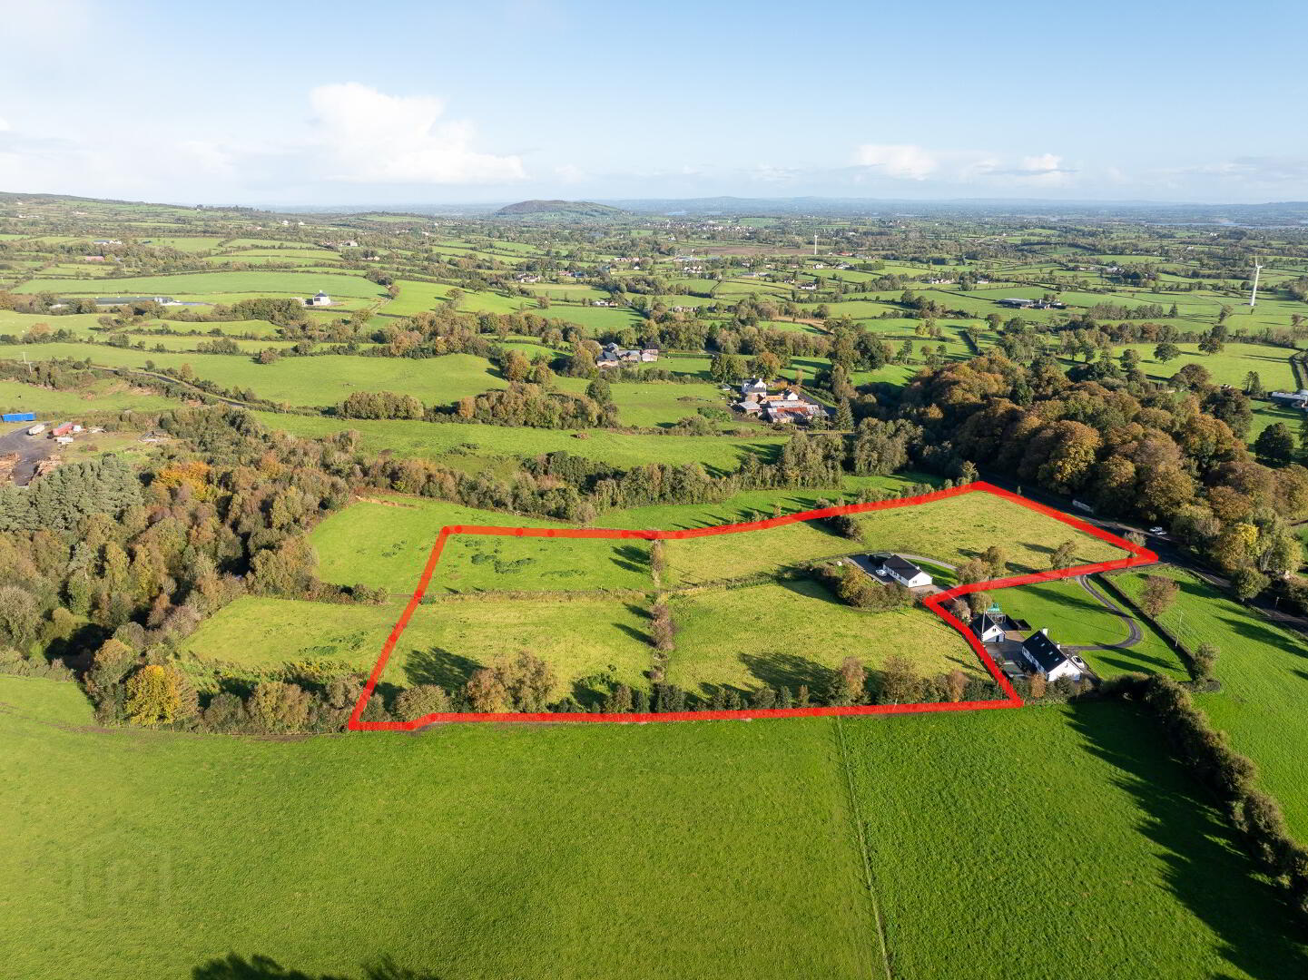
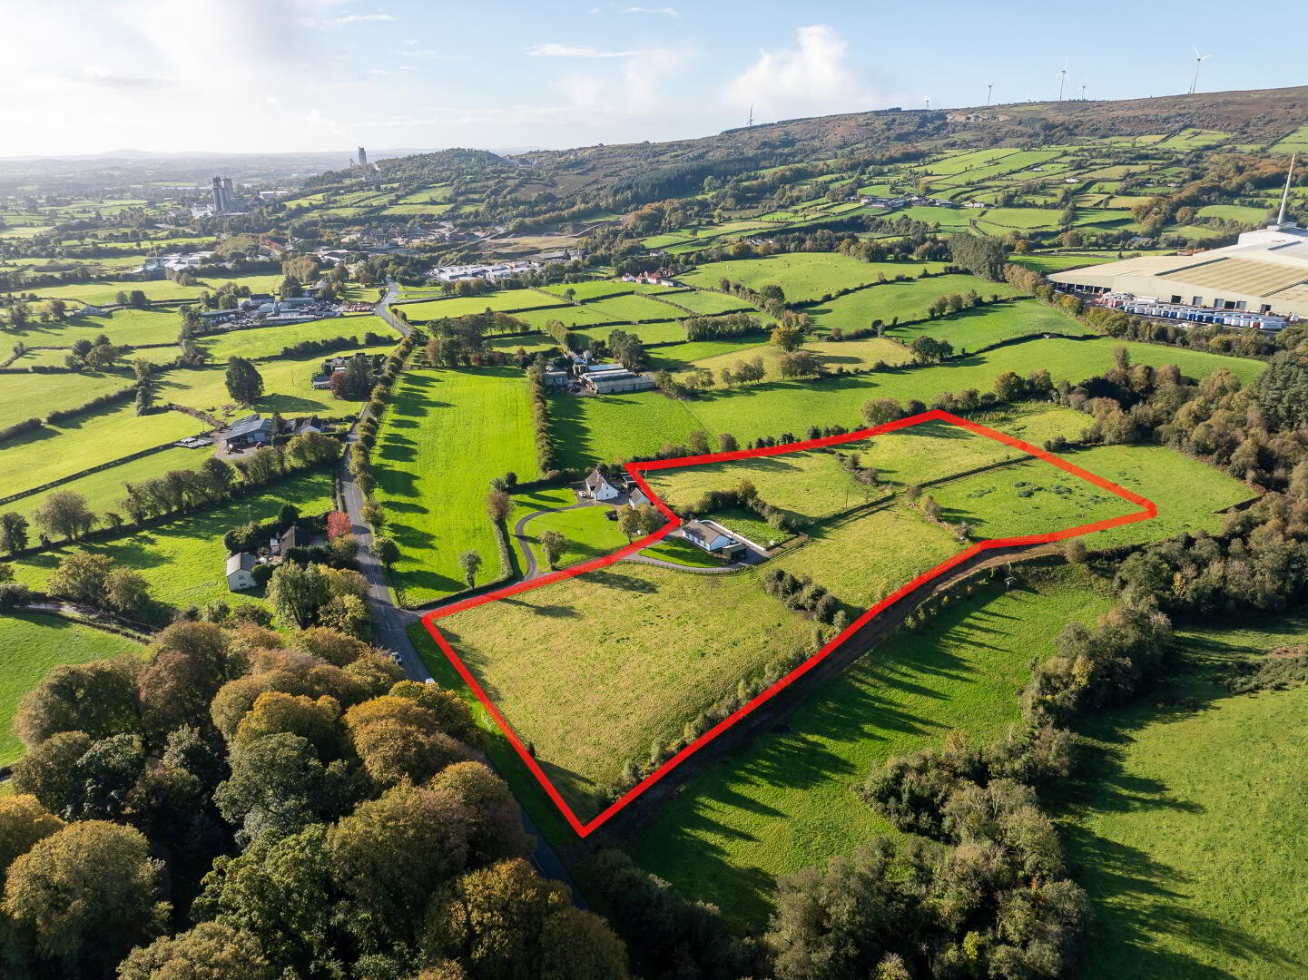
ATTRACTIVE SMALL HOLDING TOTALLING C. 6.33 ACRES
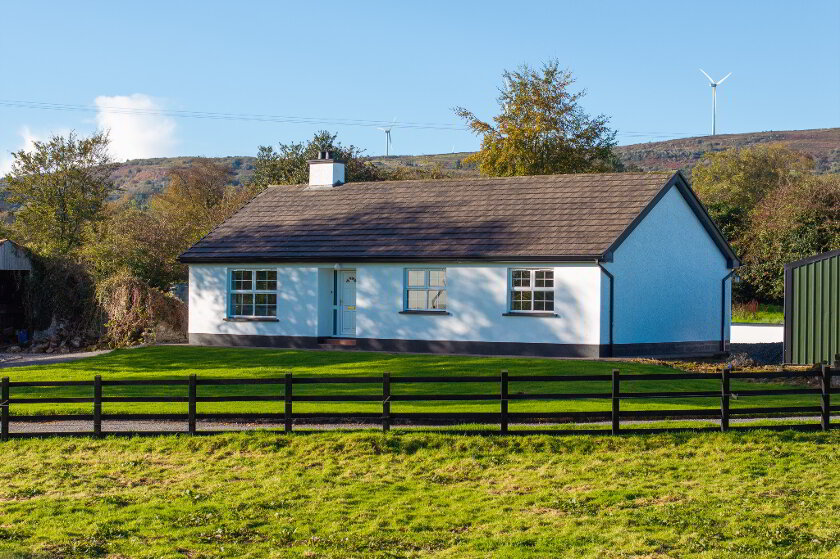
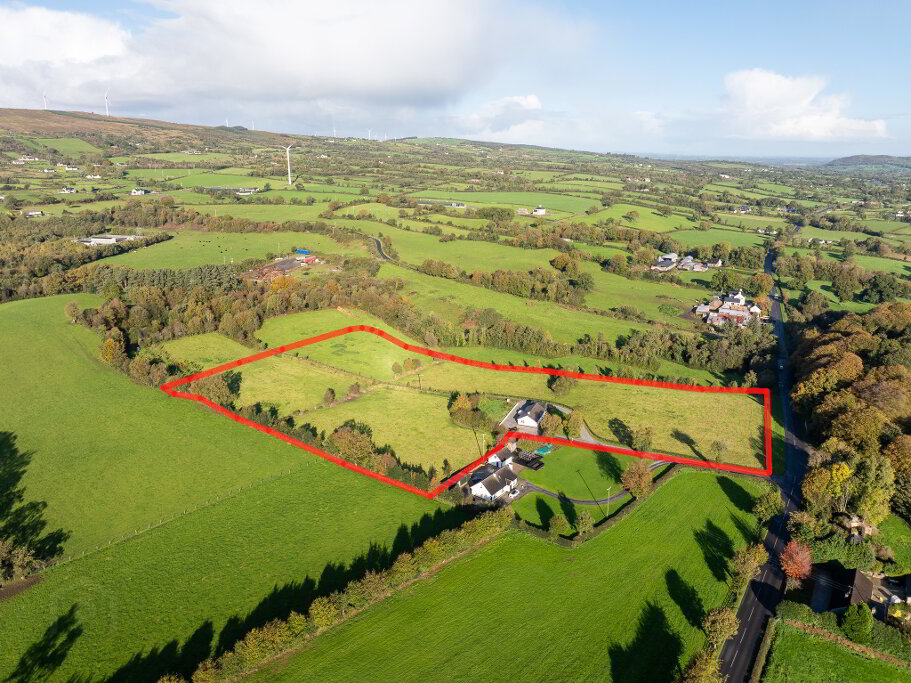
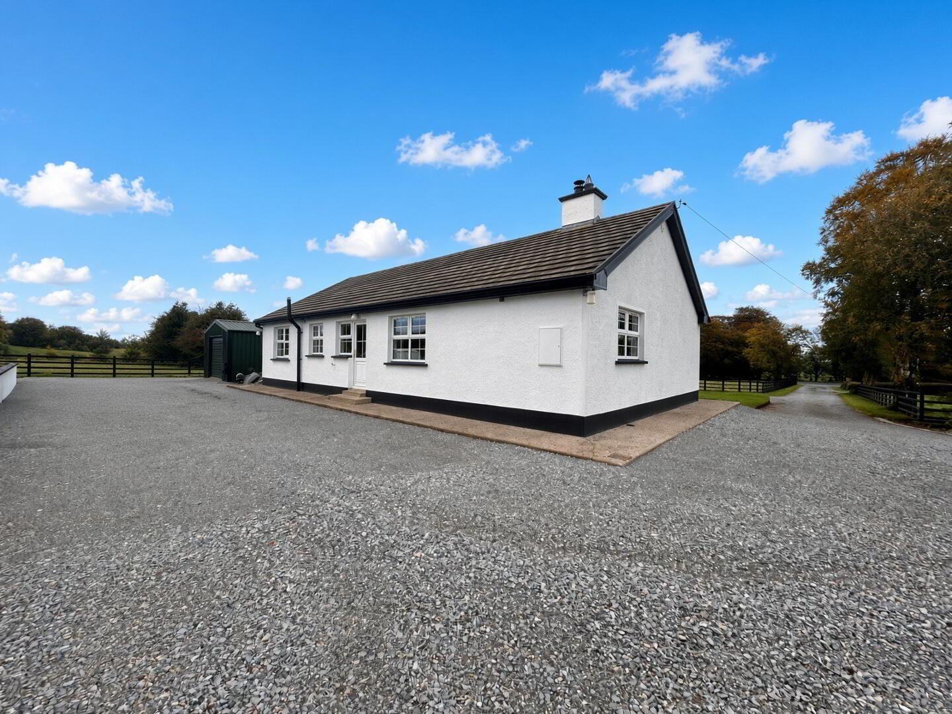
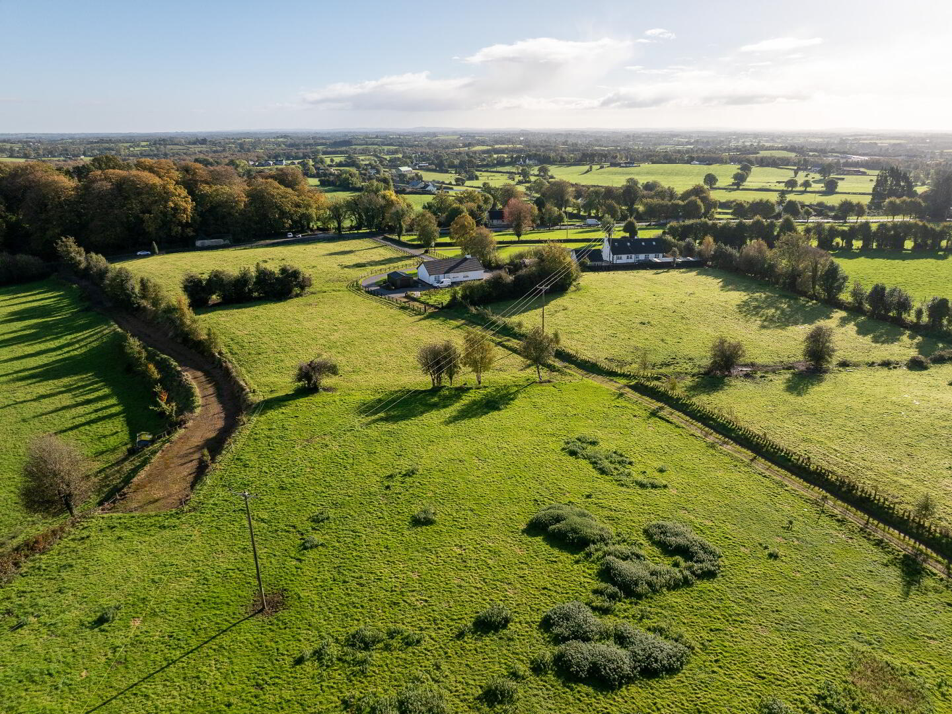
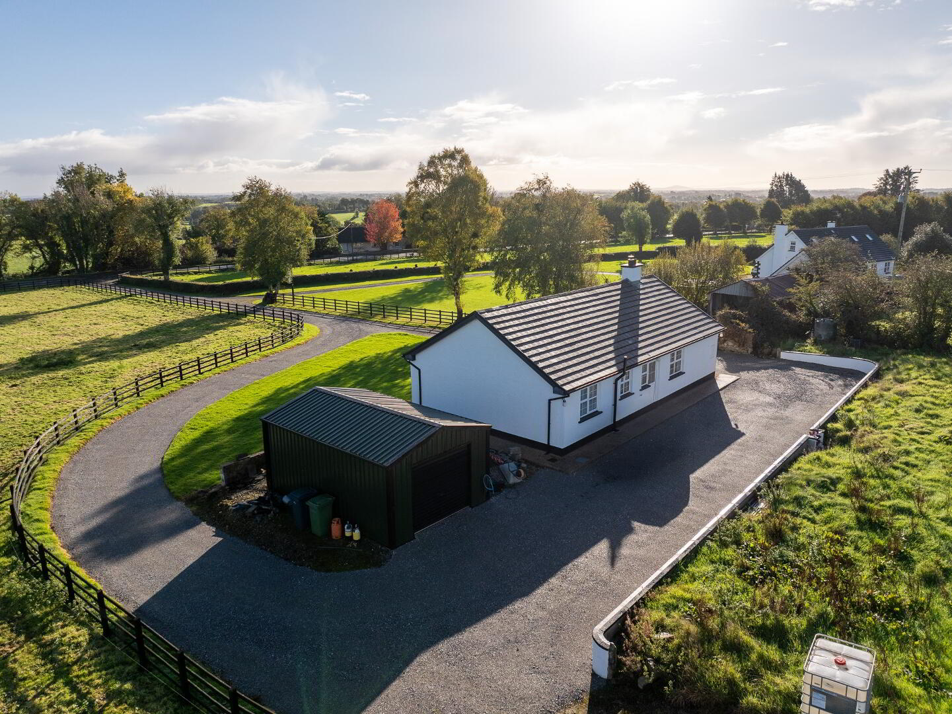
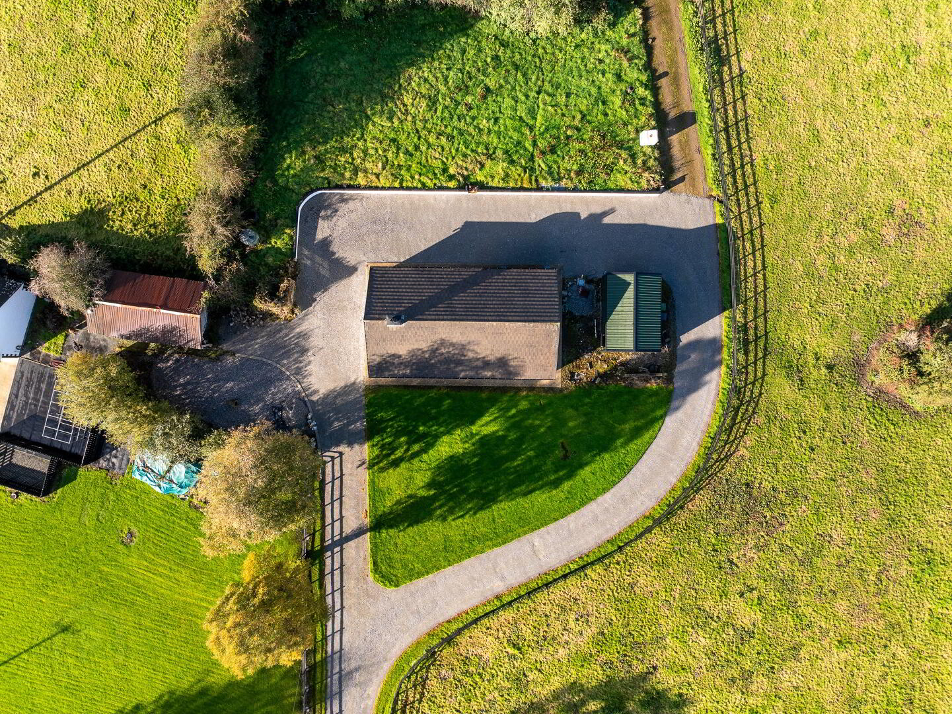
This sale presents a truely rare opportunity to acquire an attractive bungalow set on C. 6.3 acres fronting the desireable Ballyconnell Road just 2 miles from Derrylin and C. 3.25 miles from Ballyconnell.
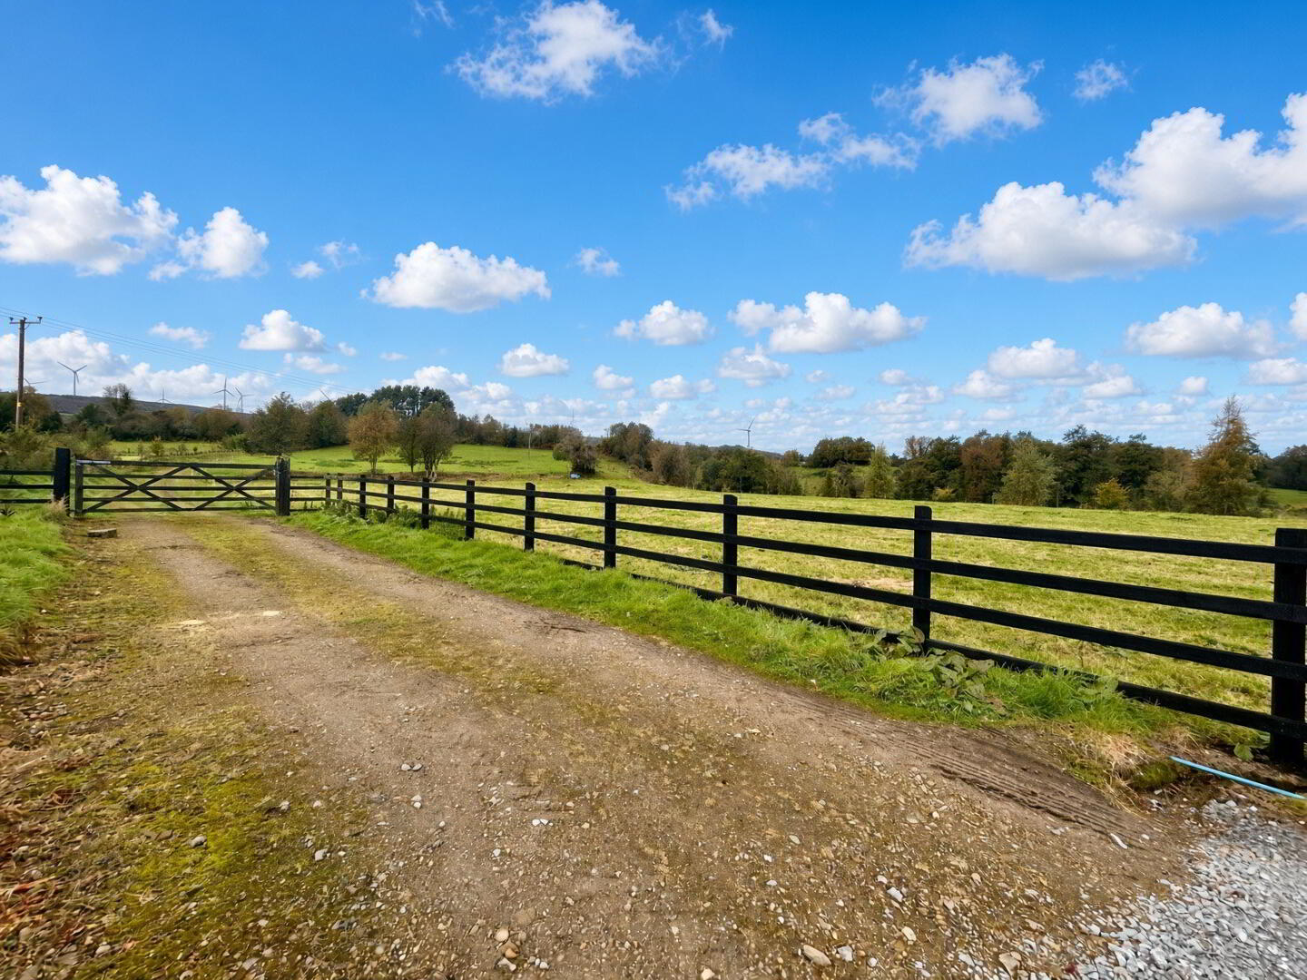
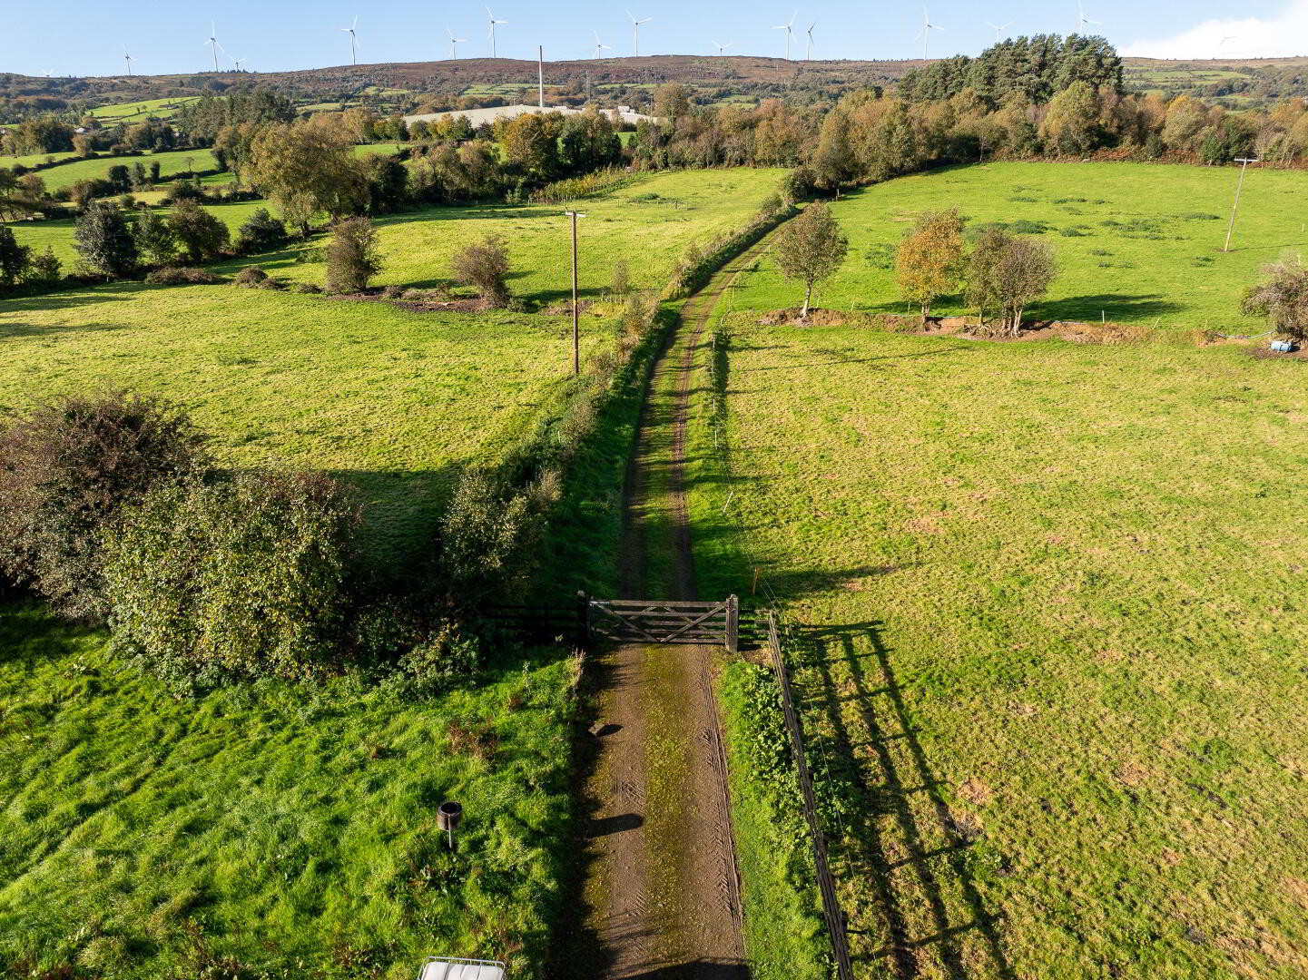
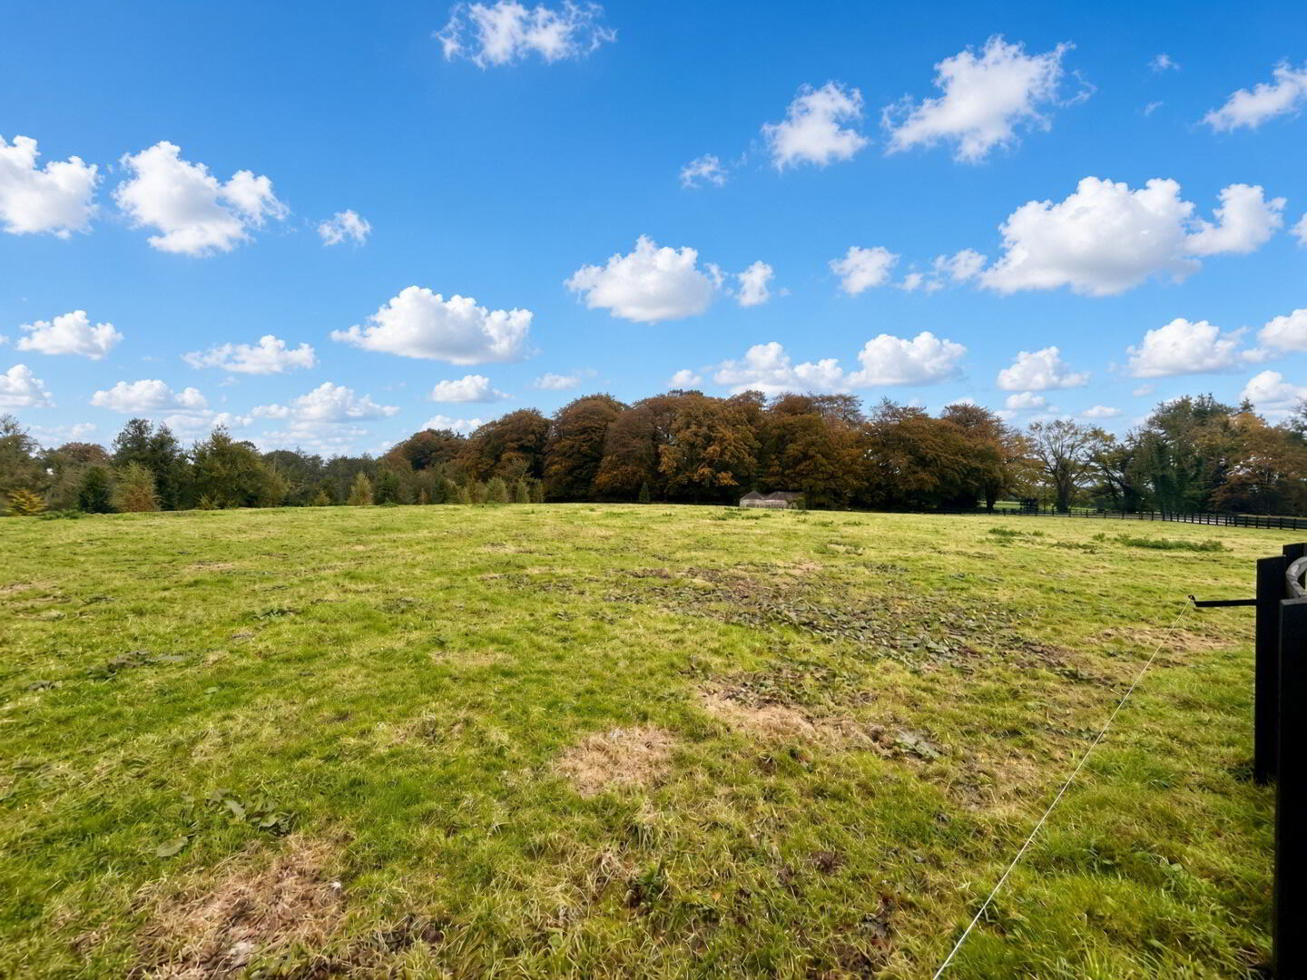
The lands are level and gently rolling easy draining meadows adjacent to a former gravel pit. An excellent small holding, equestrian or farm expansion opportunity this property is sure to appeal to many. Viewing Essential.
Accommodation Details:
Bungalow:
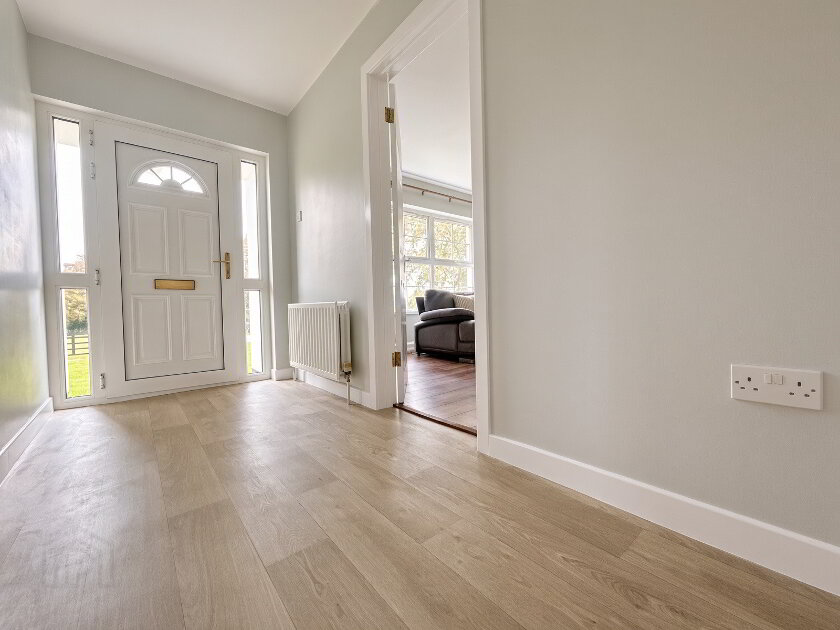
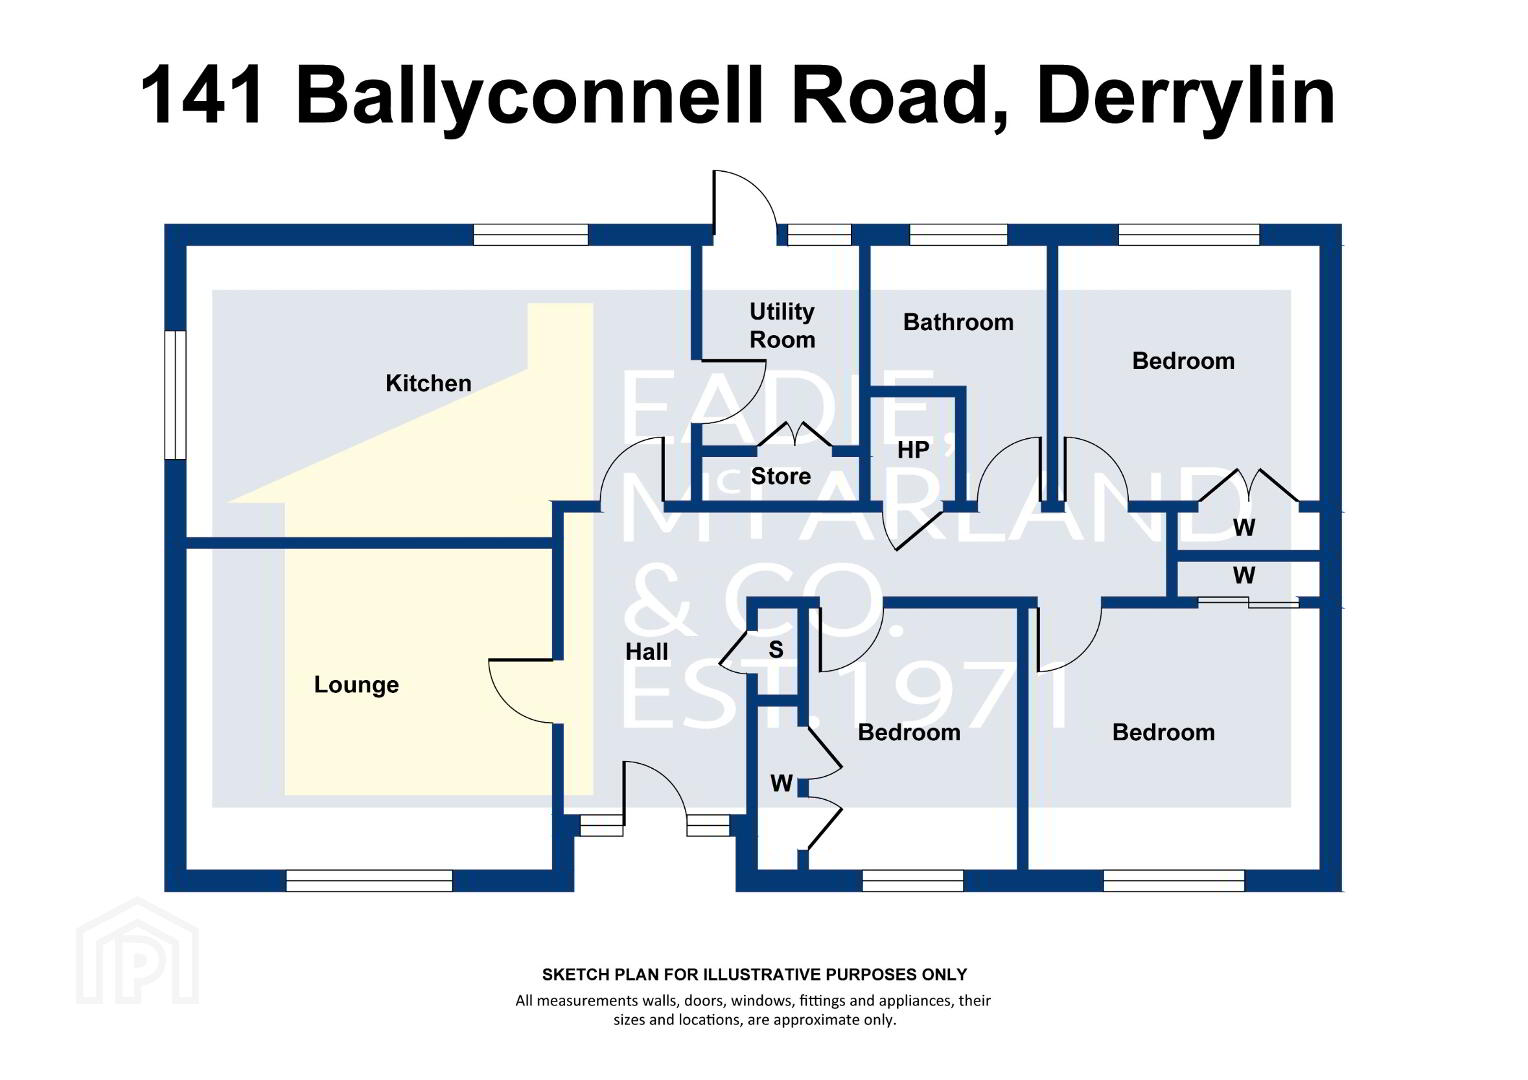
Entrance Hall: PVC front door, hotpress and cloak cupboard.
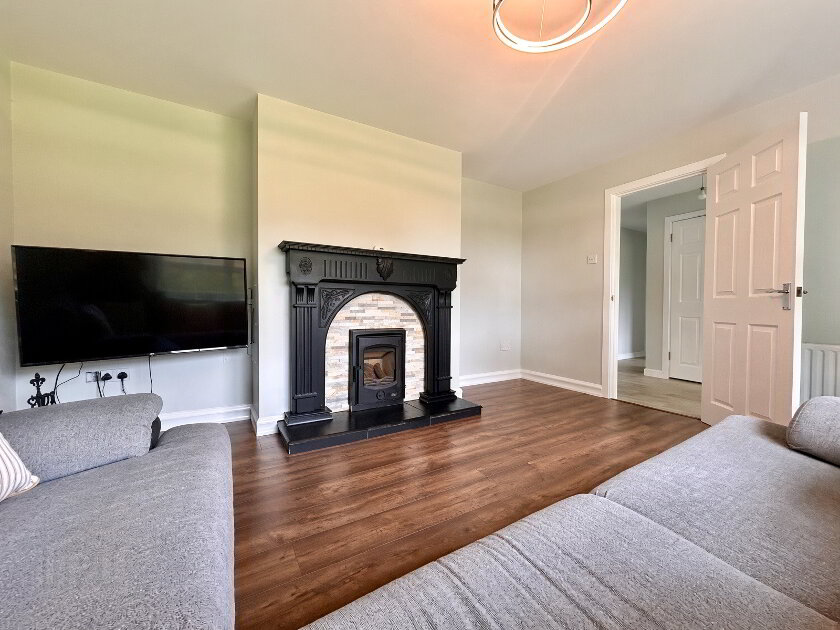
Lounge: 14'4" x 12'7" Attracitve glass fronted fire with wood and tiled surround and tiled hearth. Laminate wood flooring.
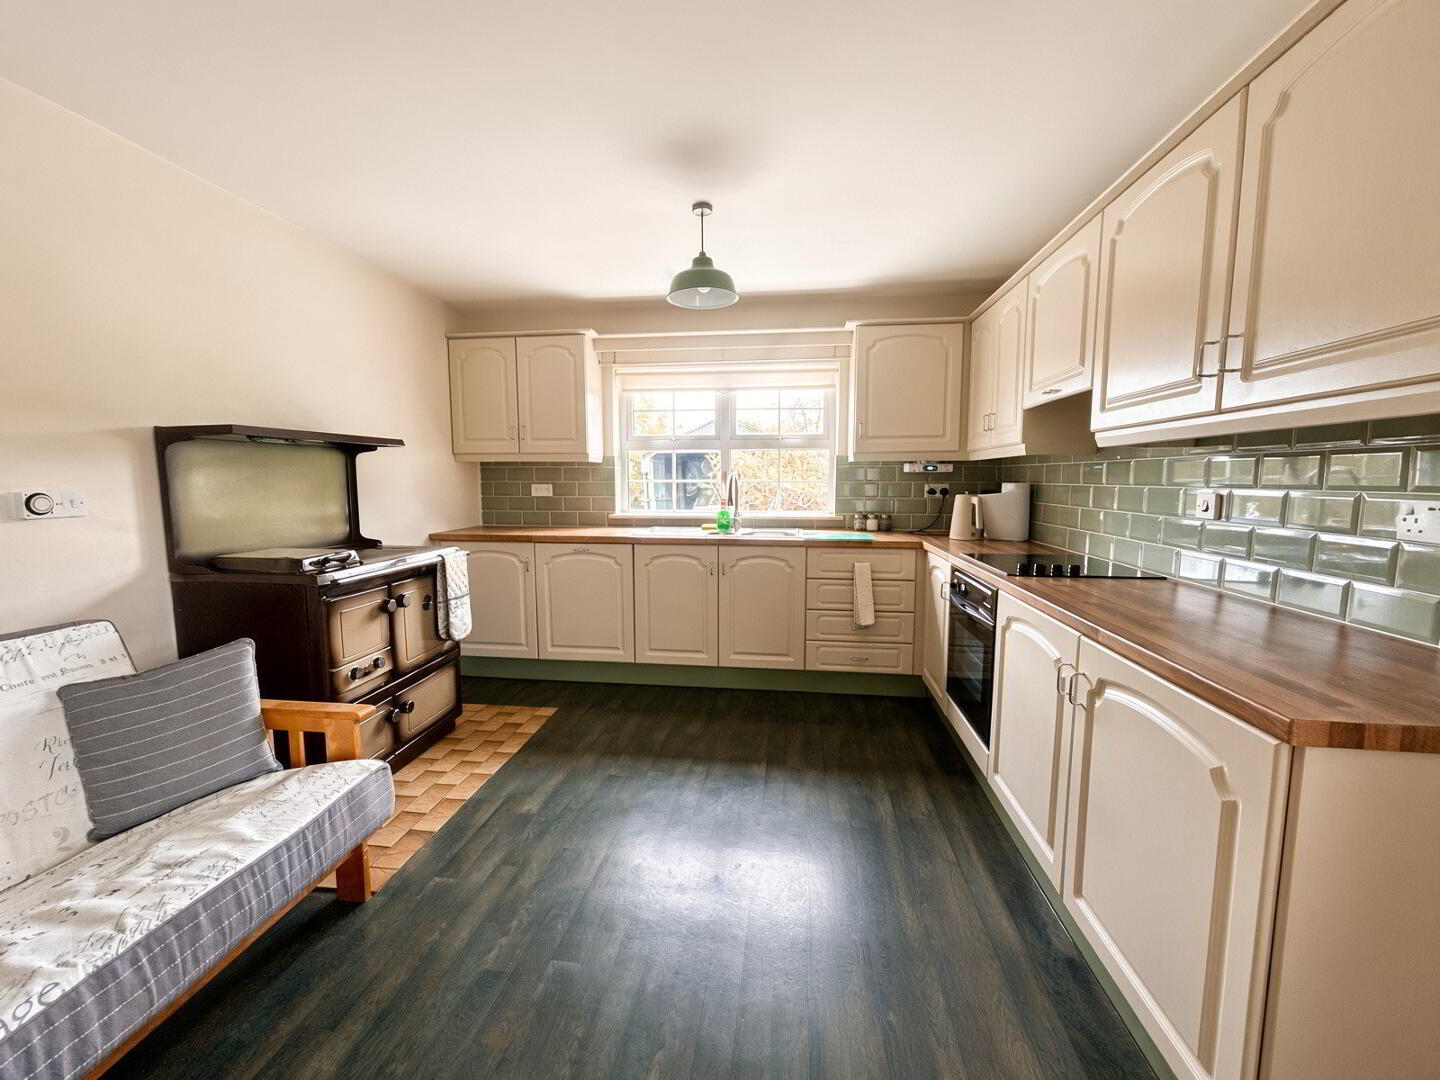
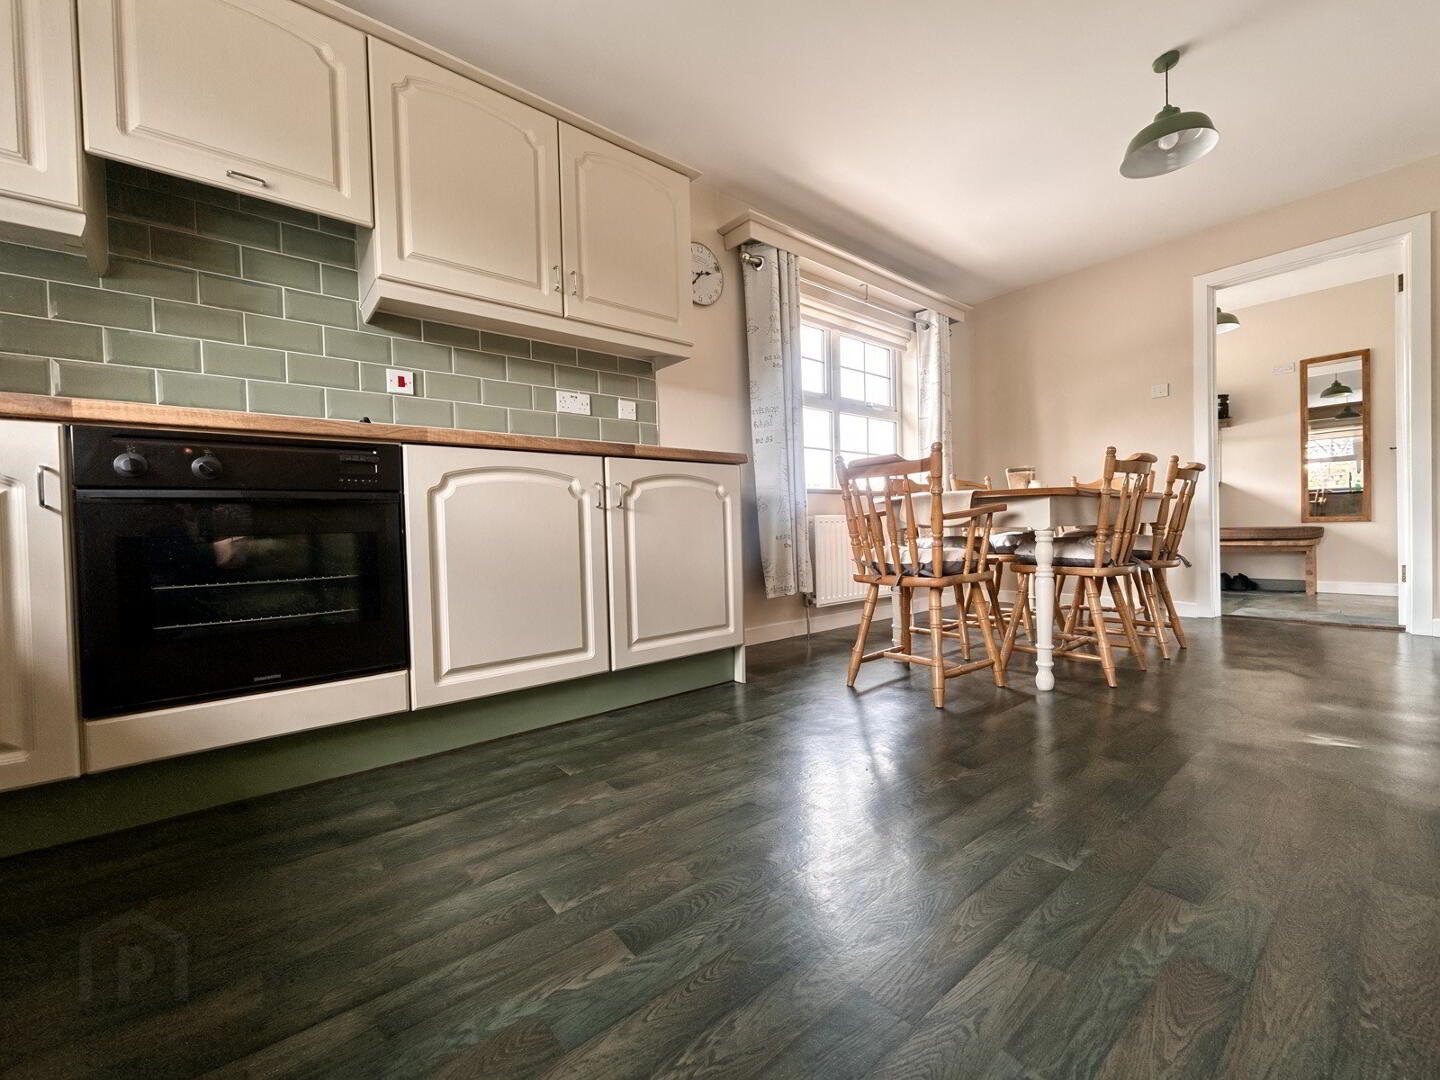
Kitchen: 19'9" x 11'5" (at widest points) Excellent range of fitted high and low level units including Stanley Oil fired cooker, built in under oven with separate hob, integrated dishwasher, part tiled walls.
Utility Room: 8'3" x 6'2" Fitted units, washing machine plumbing, sink, cloak cupboard, PVC rear door, parttiled walls.
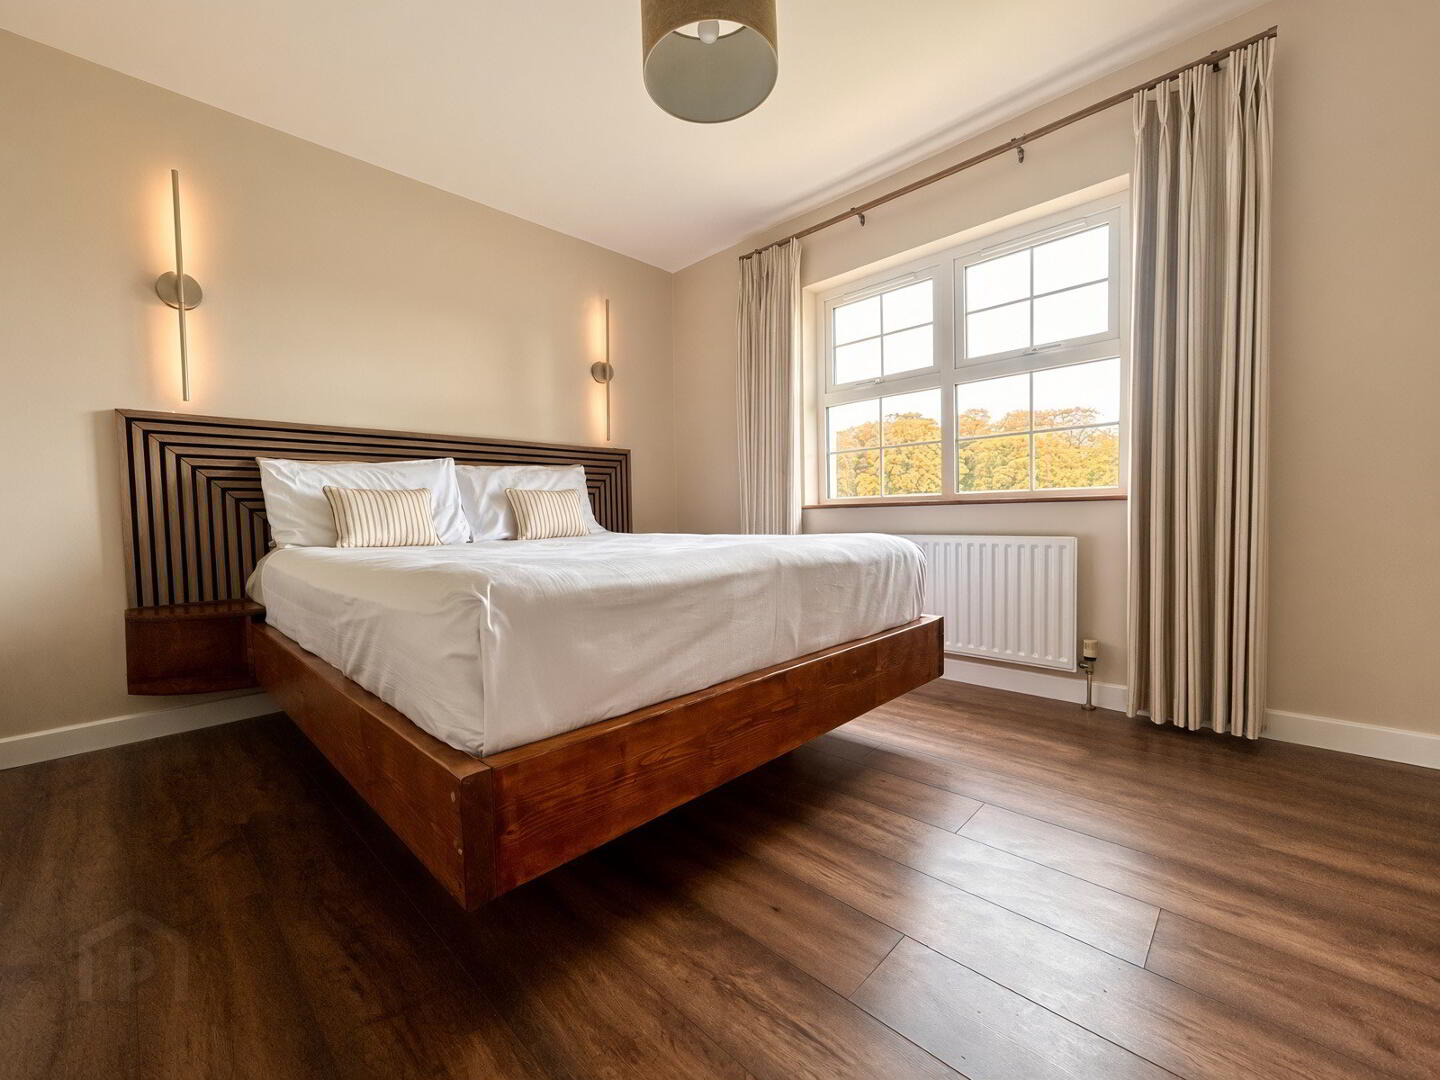
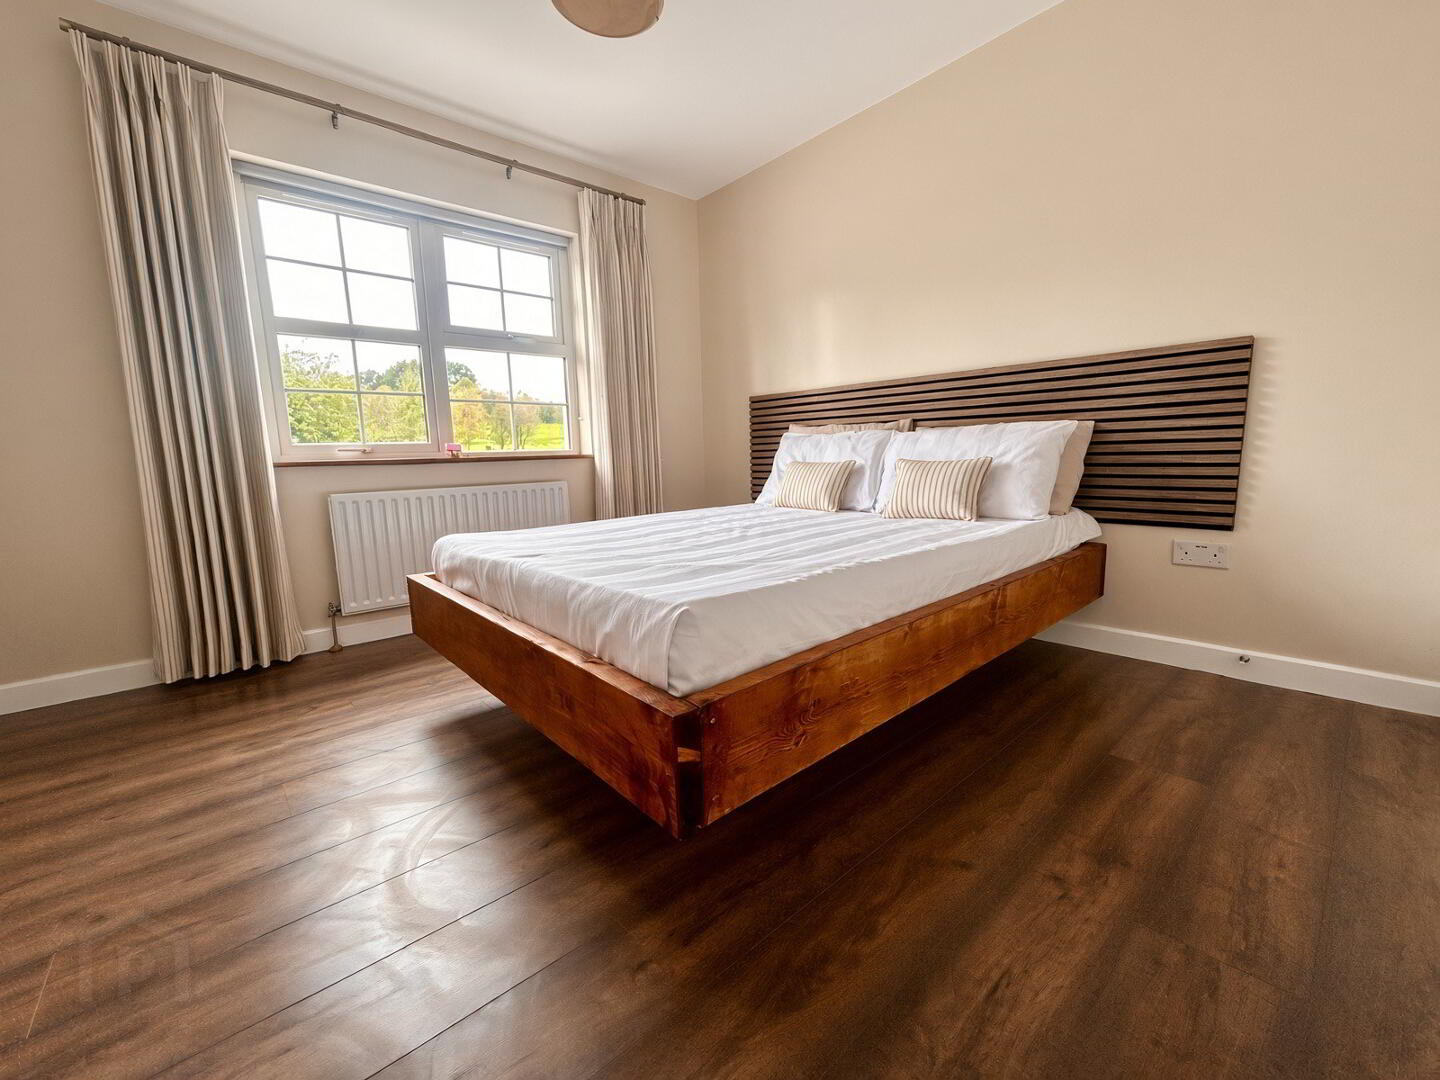
Bedroom 1: 11'5" x 9'10" plus double built in wardrobe.
Bedroom 2: 10'4" x 10'3" Laminate wood flooring. Double built in wardrobe.
Bedroom 3: 10'2" x 10'2" Laminate wood flooring. Double built in wardrobe.
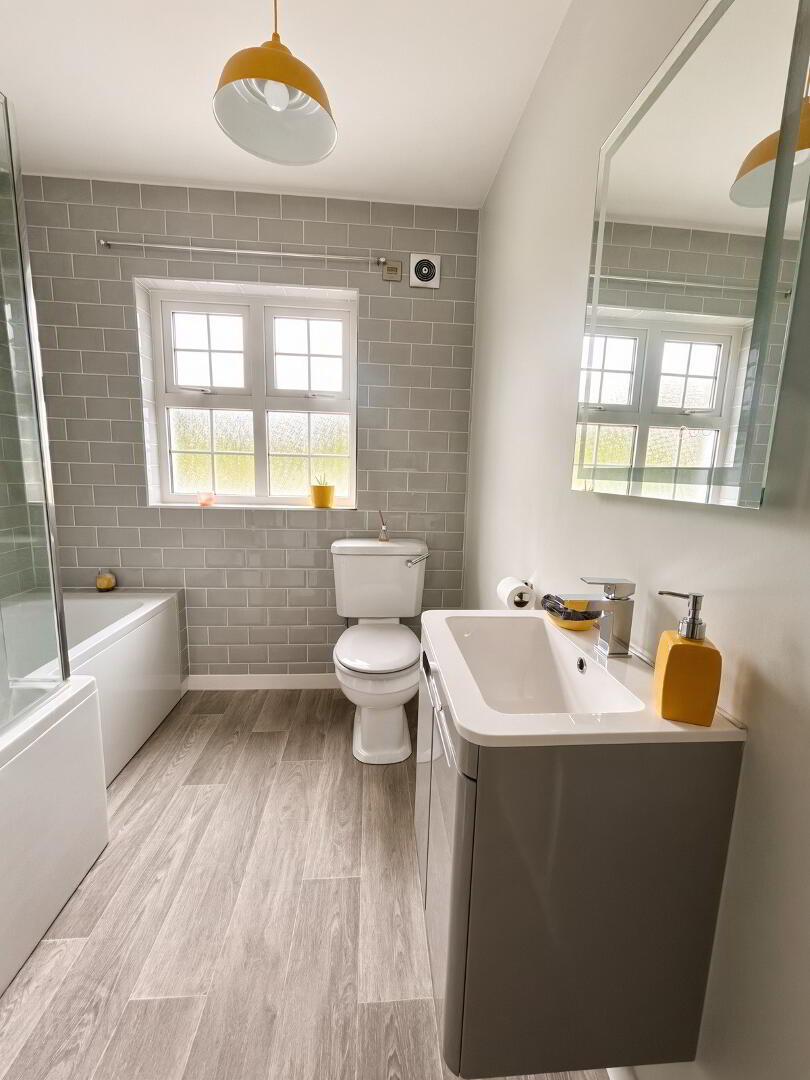
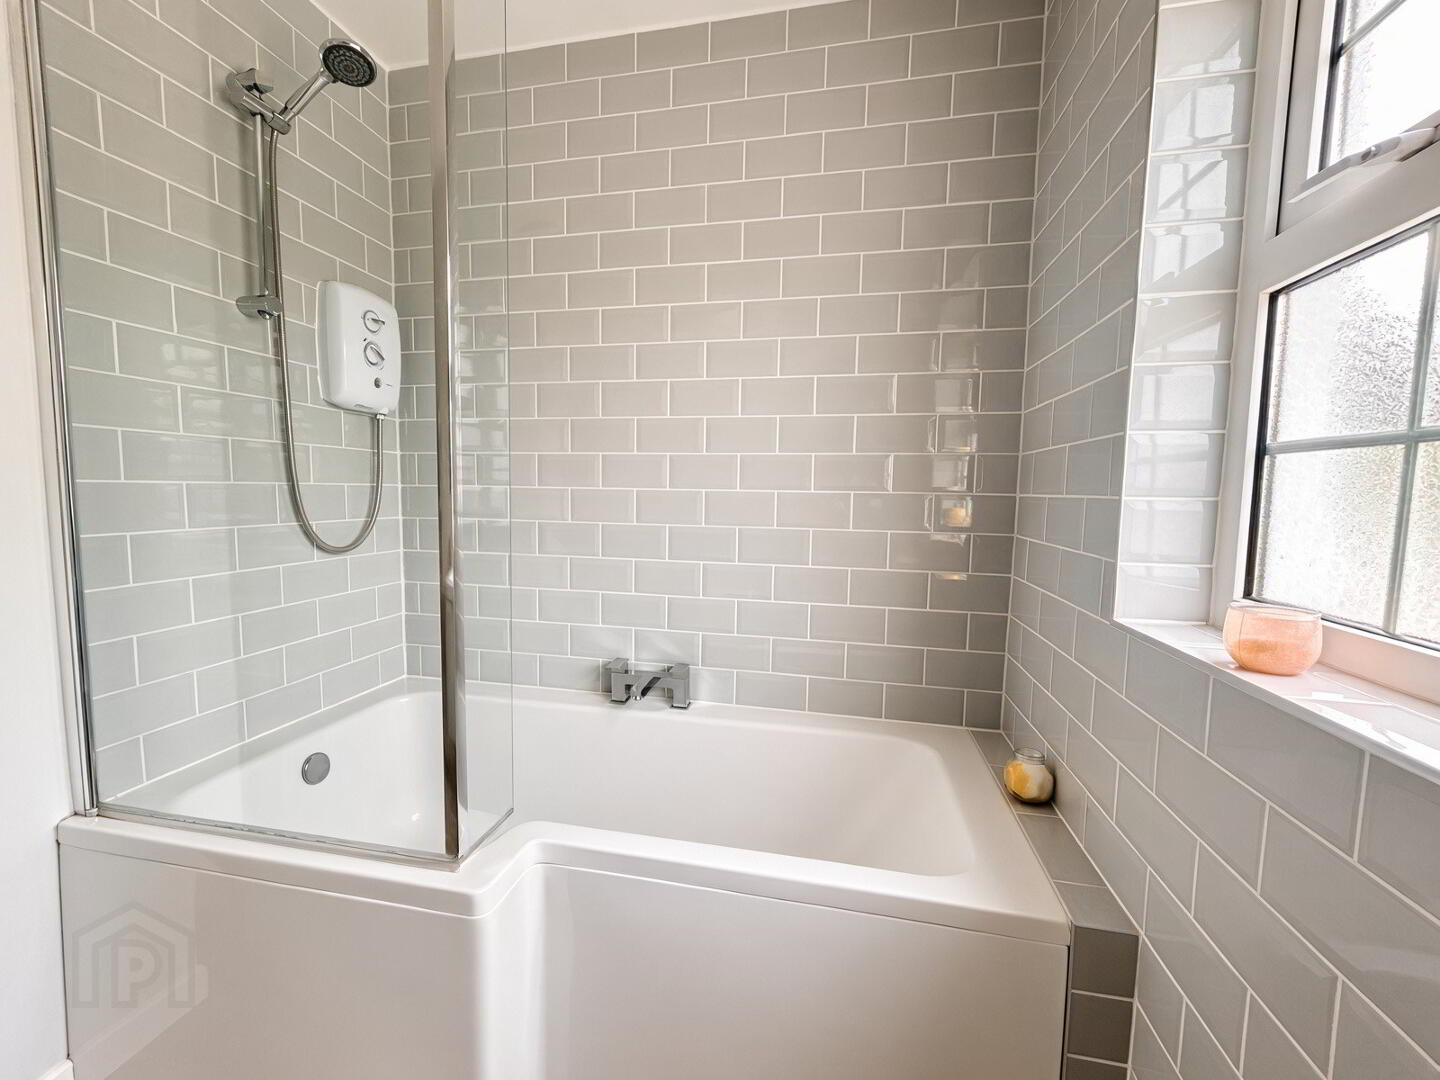
Bathroom: White suite comprising bath with electric shower over, whb in vanity unit, wc and towel radiator. Mostly tiled walls.
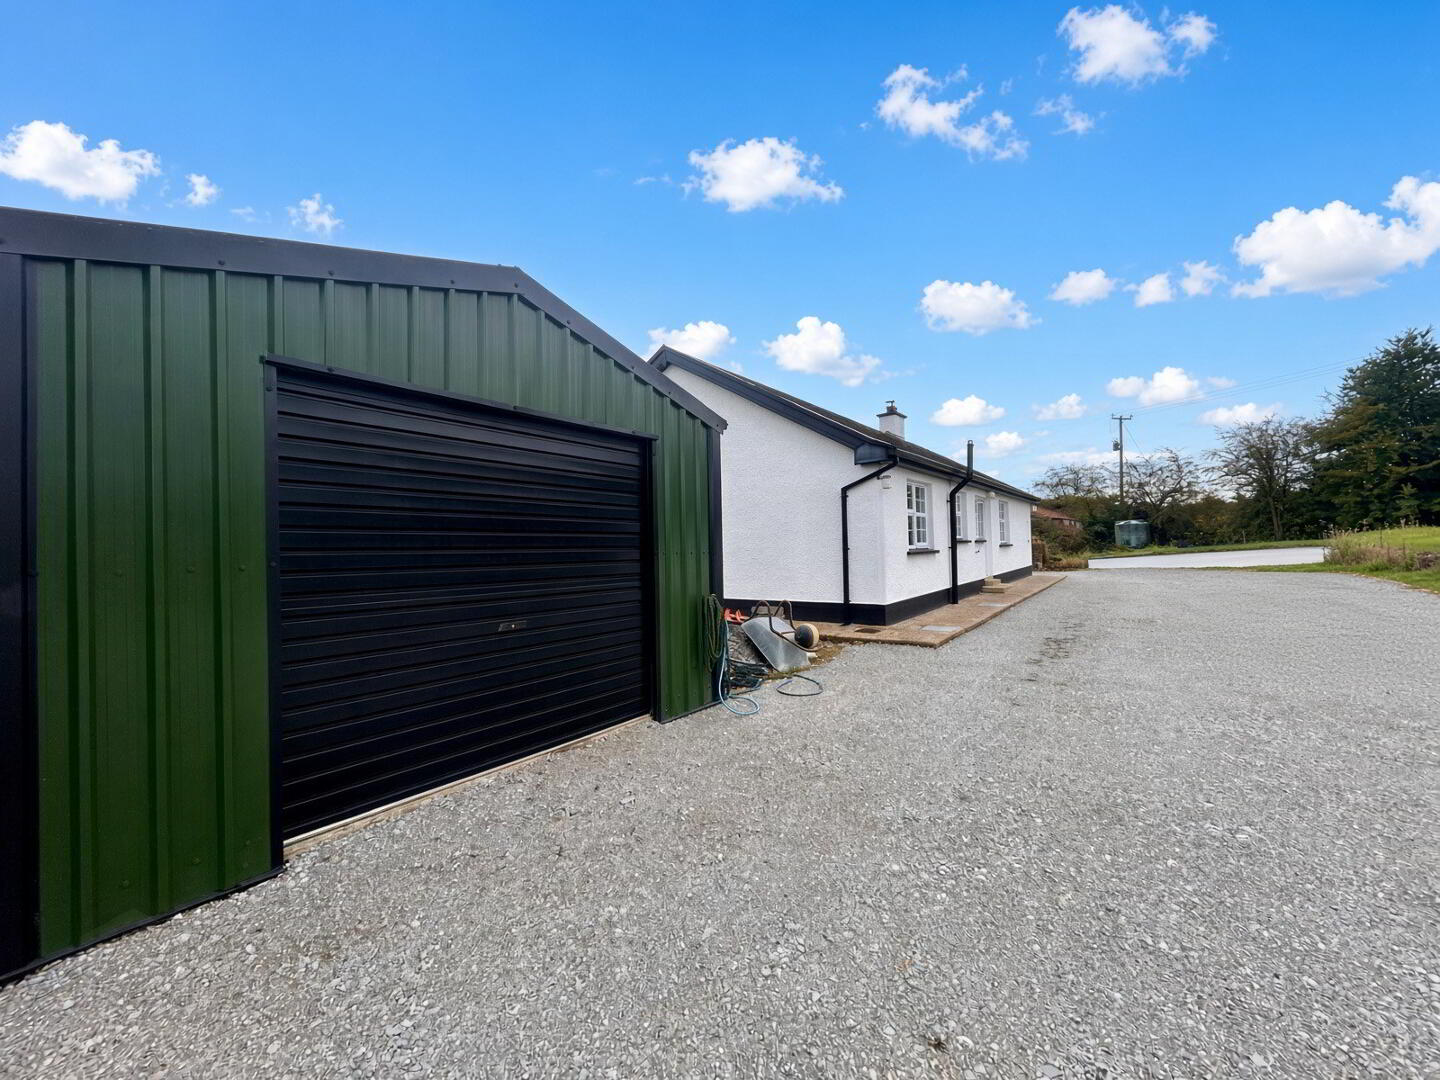
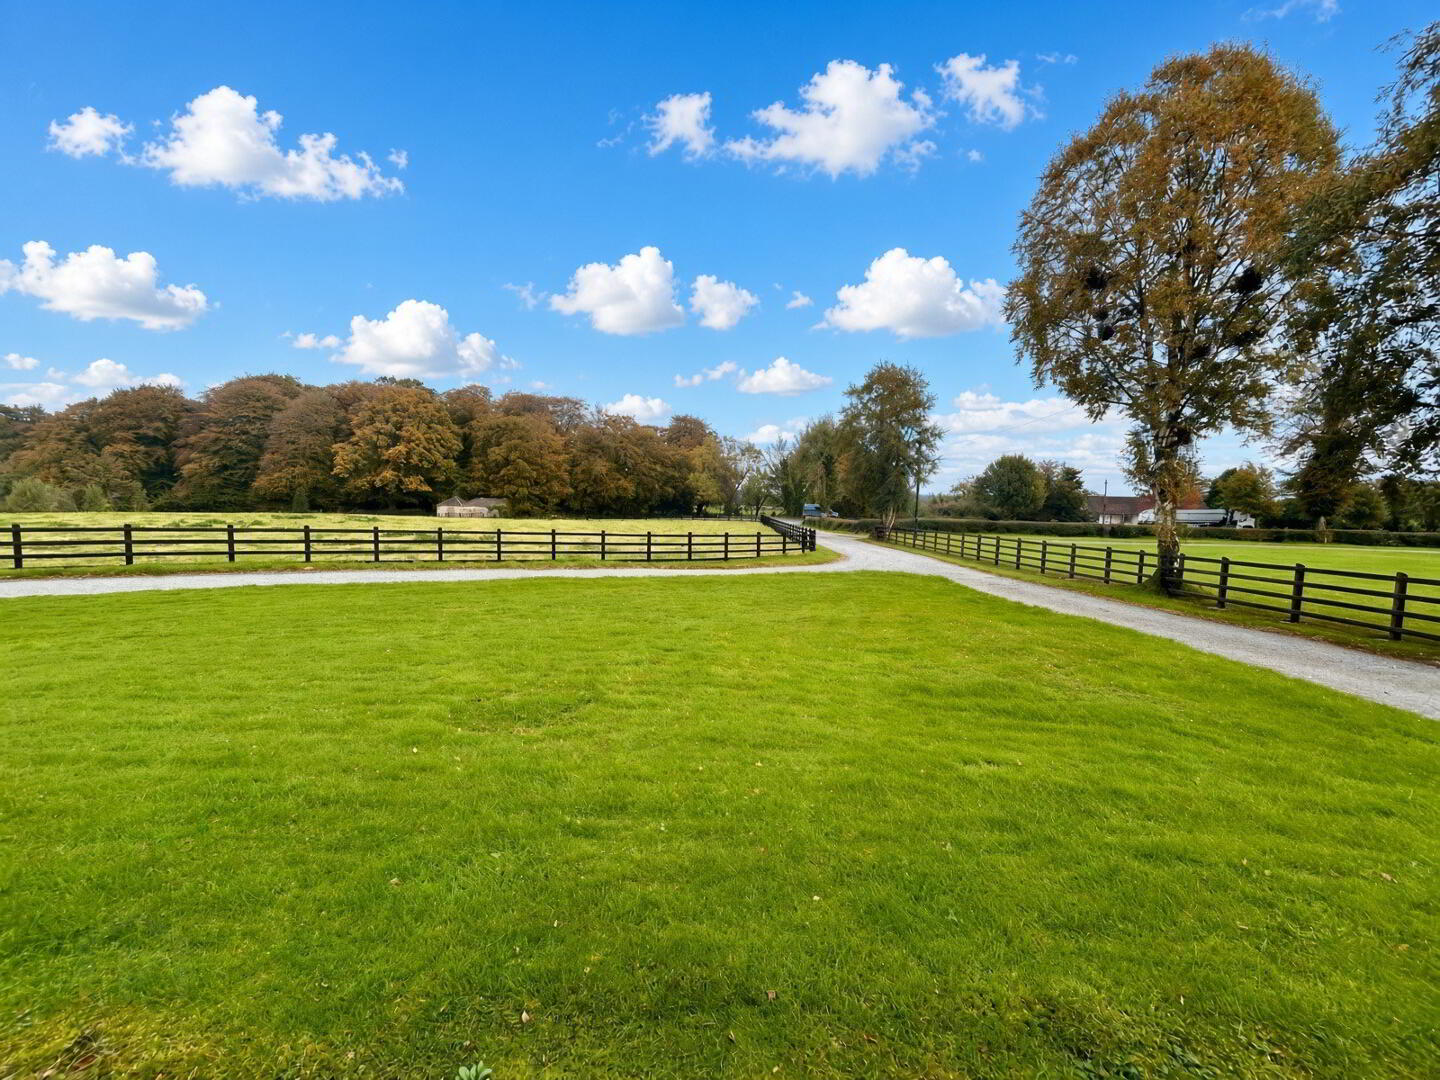
Outside: Direct road access via gravelled driveway to extensive 'drive-around' driveway and forecourt. Lawns to front and rear. Steel framed garage: 19'7" x 13'4"
Additional Features:
- PVC Double Glazed windows
- Oil Fired Heating
- Rates 2026/27 £1,103
Lands: The lands have substantial road frontage and are well serviced by internal land through the lands. Currently laid in pasture over 4 fields the lands are in excellent condition.
Fill in your details below and a member of our team will get back to you.