Cookie Policy: This site uses cookies to store information on your computer. Read more

* This information does not contain all of the details you need to choose a mortgage. Make sure you read the key facts illustration provided with your mortgage offer before you make a decision.
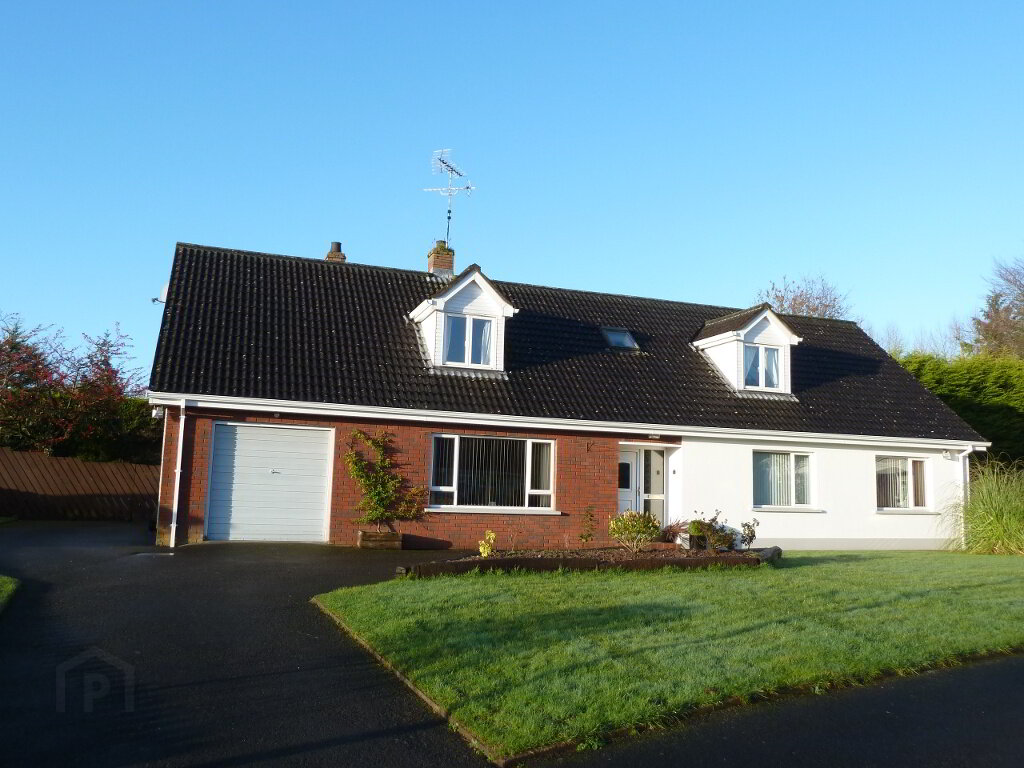
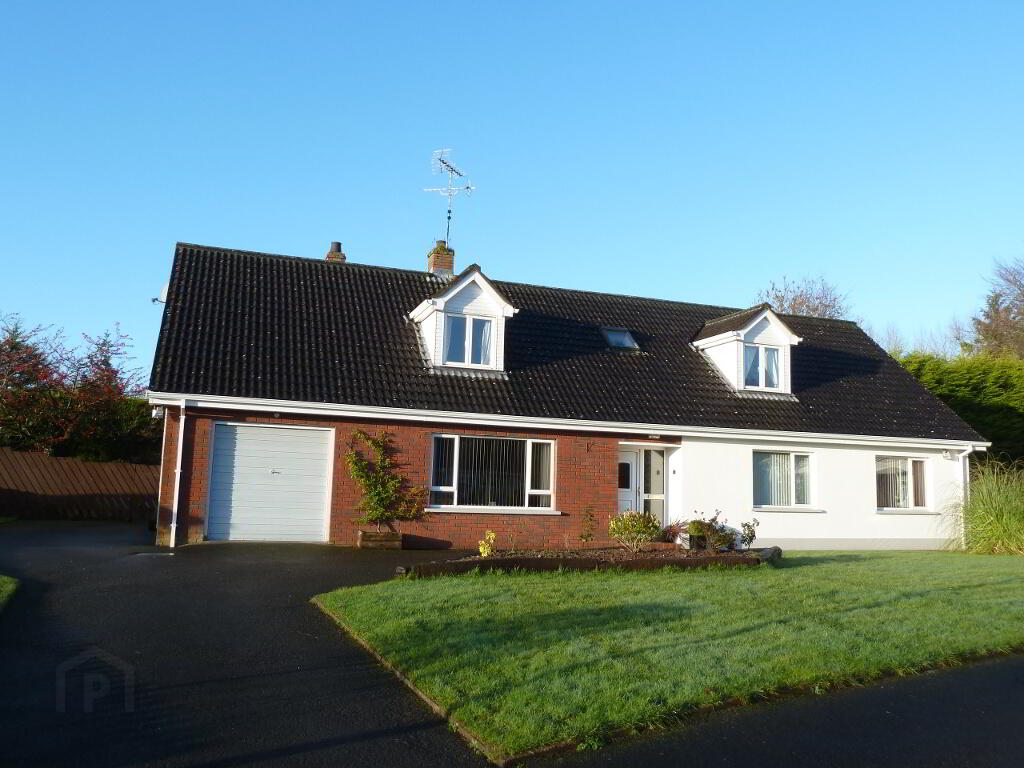
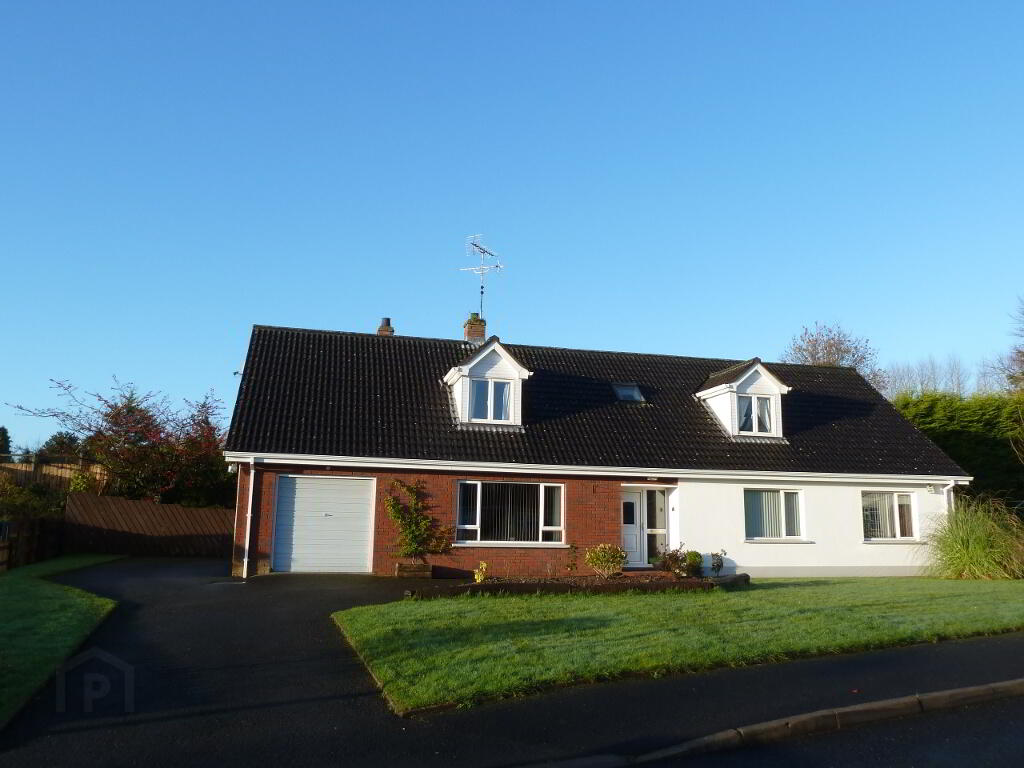
IMMACULATE AND DECEPTIVELY SPACIOUS 5 BEDROOM/3RECEPTION ROOM FAMILY HOME WITH INTEGRAL GARAGE
This very well presented spacious family home offers generously proportioned accommodation in a peaceful setting. The quality of the property will only truly be appreciated upon viewing so we strongly recommend contacting us today and prepare to be impressed with all this family home has to offer.
DETAILS OF ACCOMMODATION
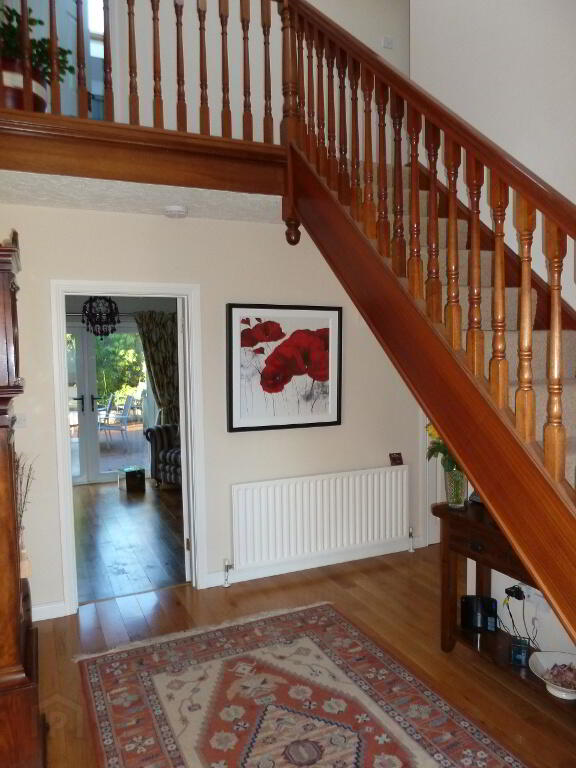
Entrance Hall:- PVC front door with side screen allowing light into hall. Wood floor. Part recessed lighting. Hot press.
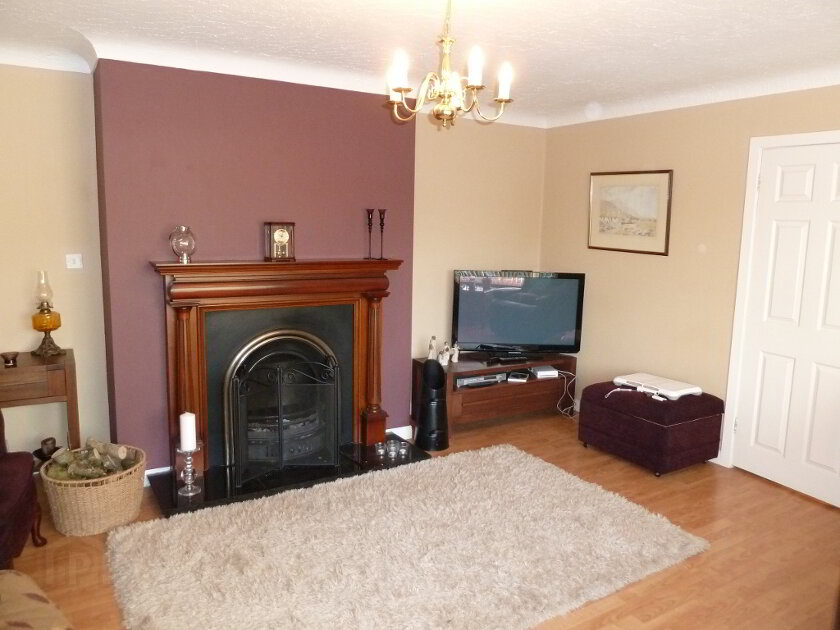
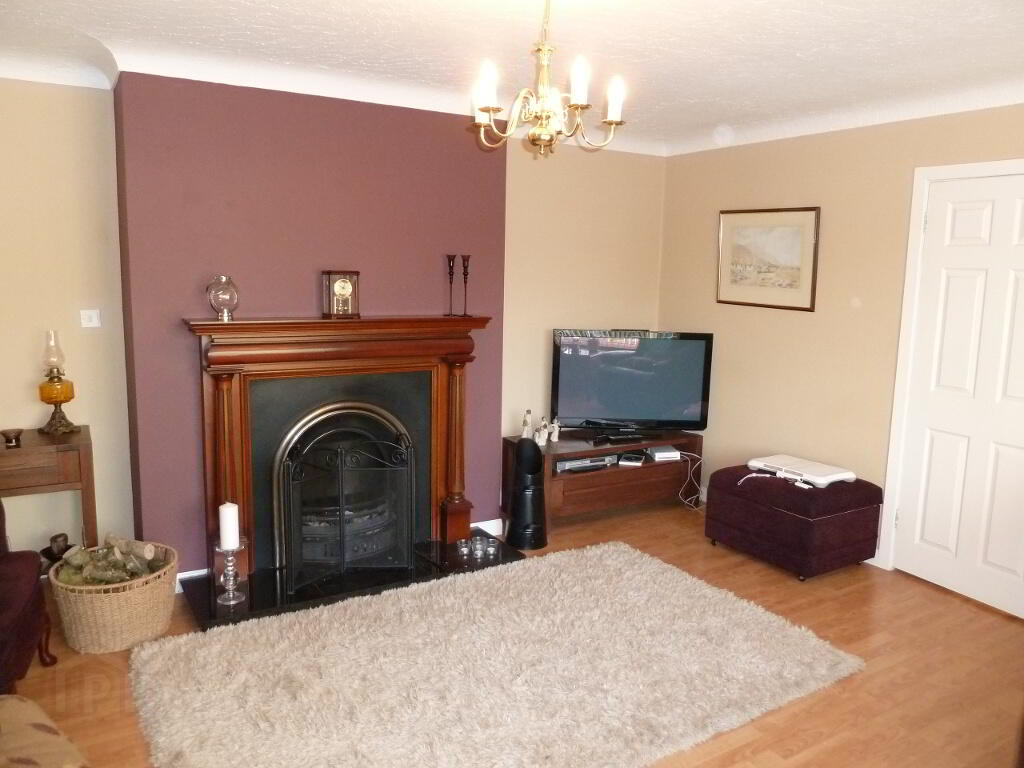
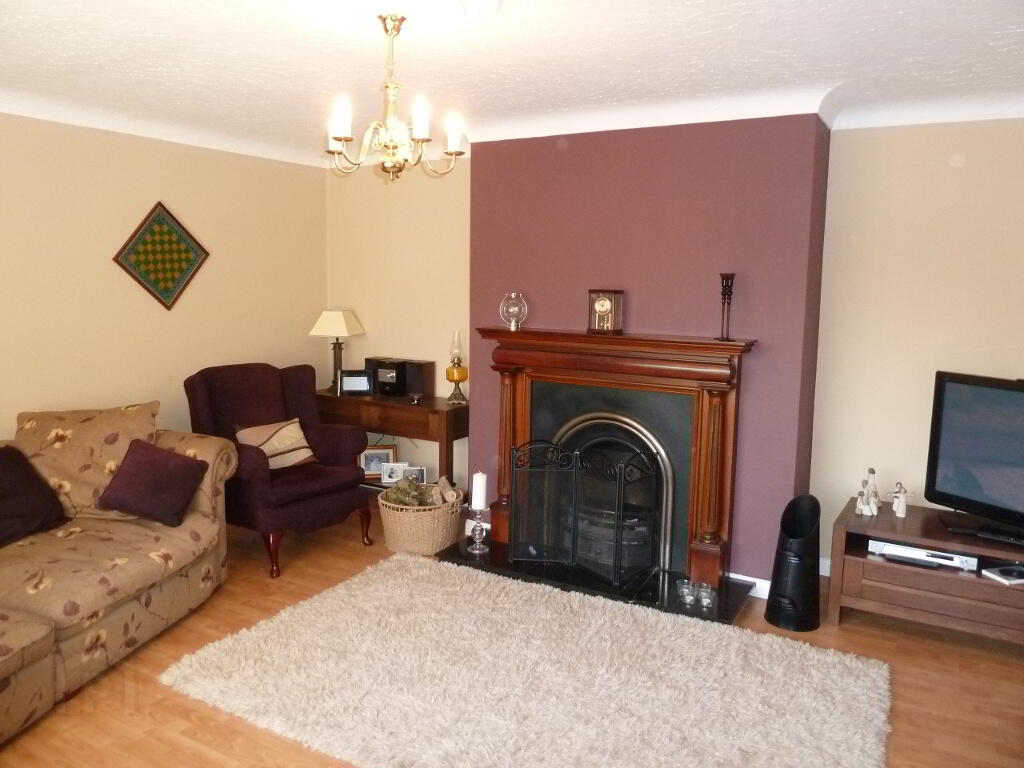
Lounge:- 16' 3" x 14' 10" Open fire place with back boiler and wood/metal surround. Centrepiece. Laminate wood floor.
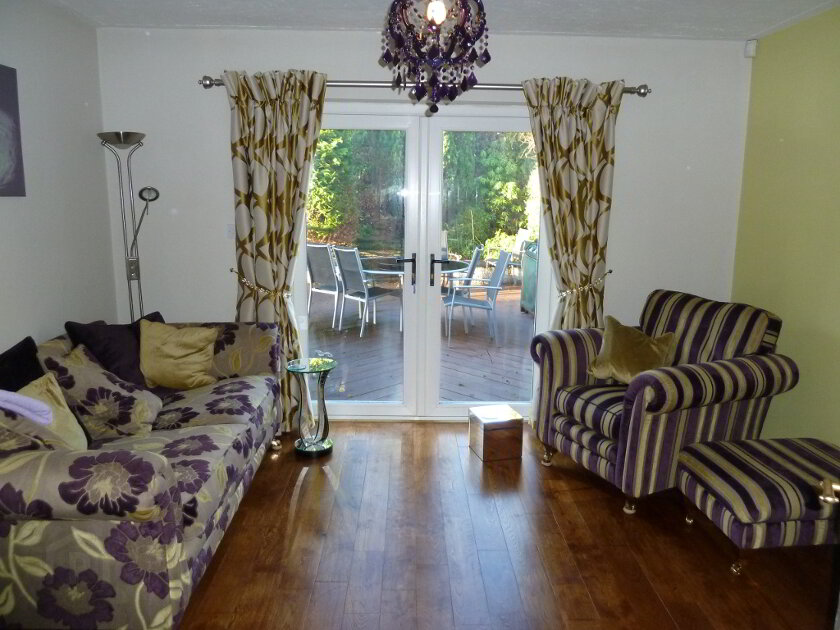
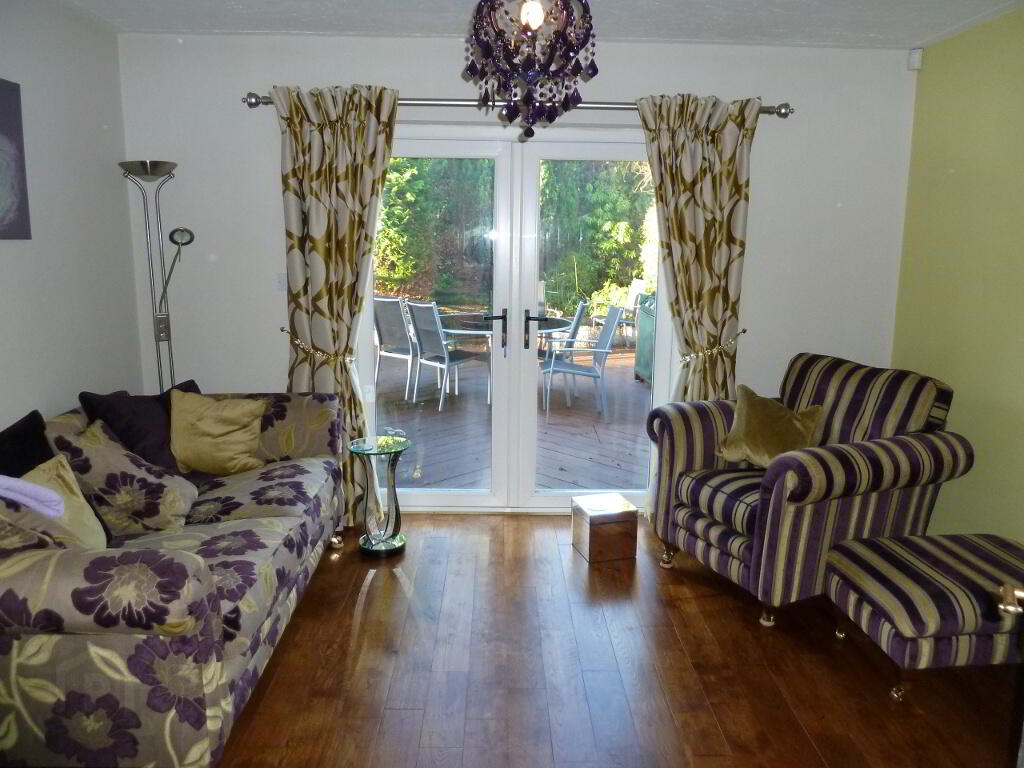
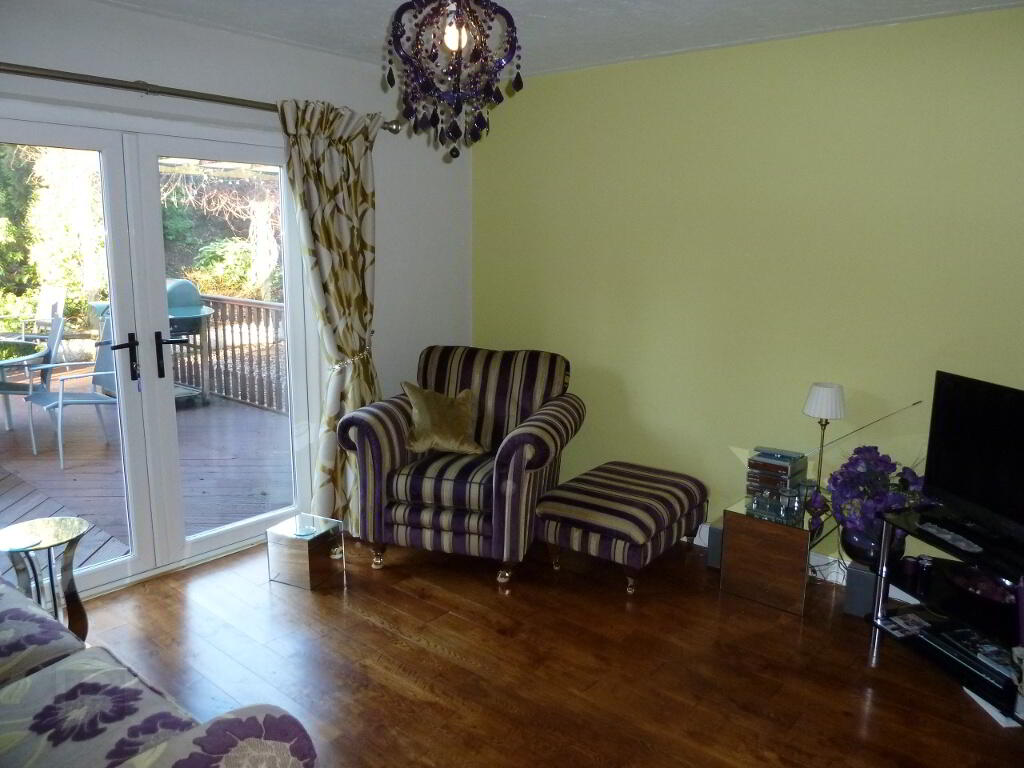
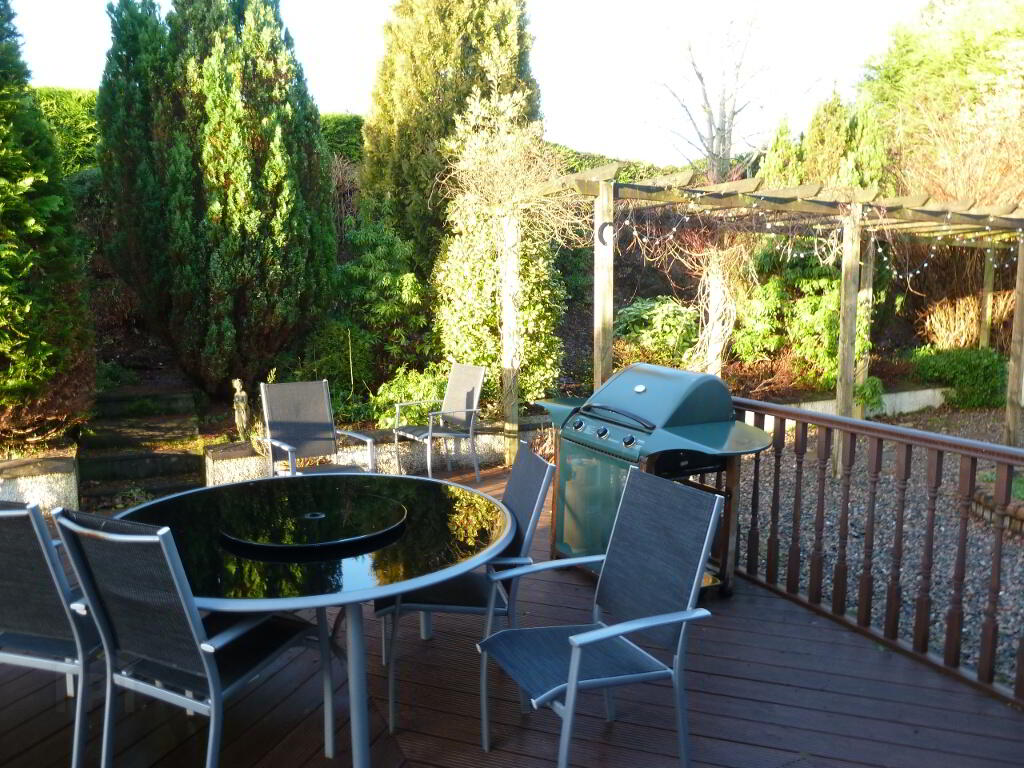
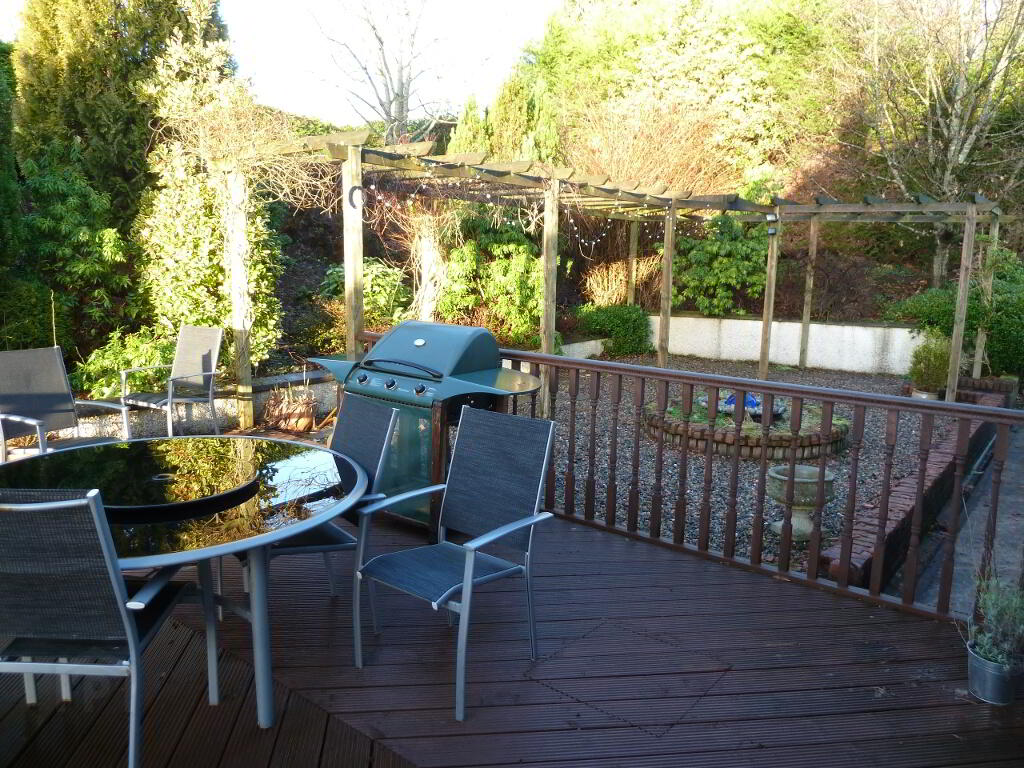
Dining Room:- 12' 6" x 11' 5" Wood floor. Centrepiece. French doors to decked area to rear.
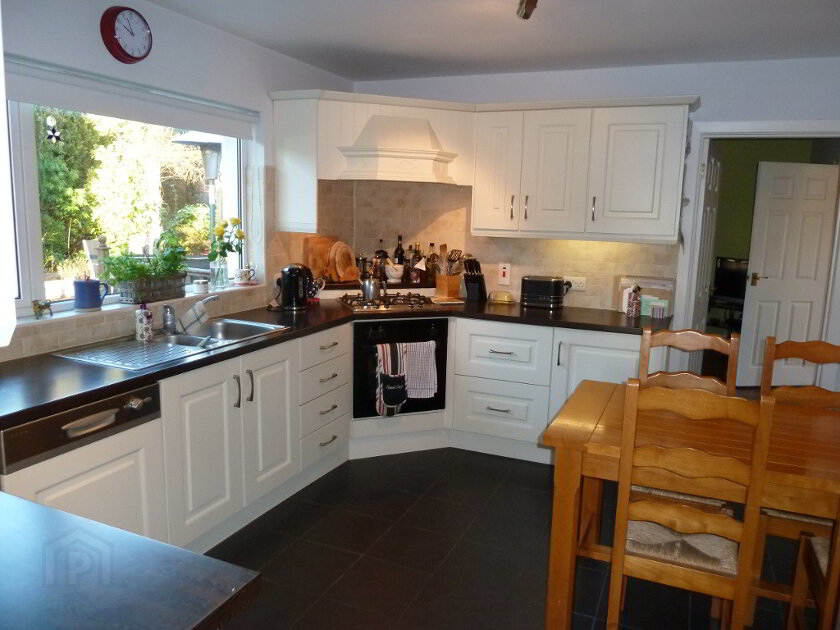
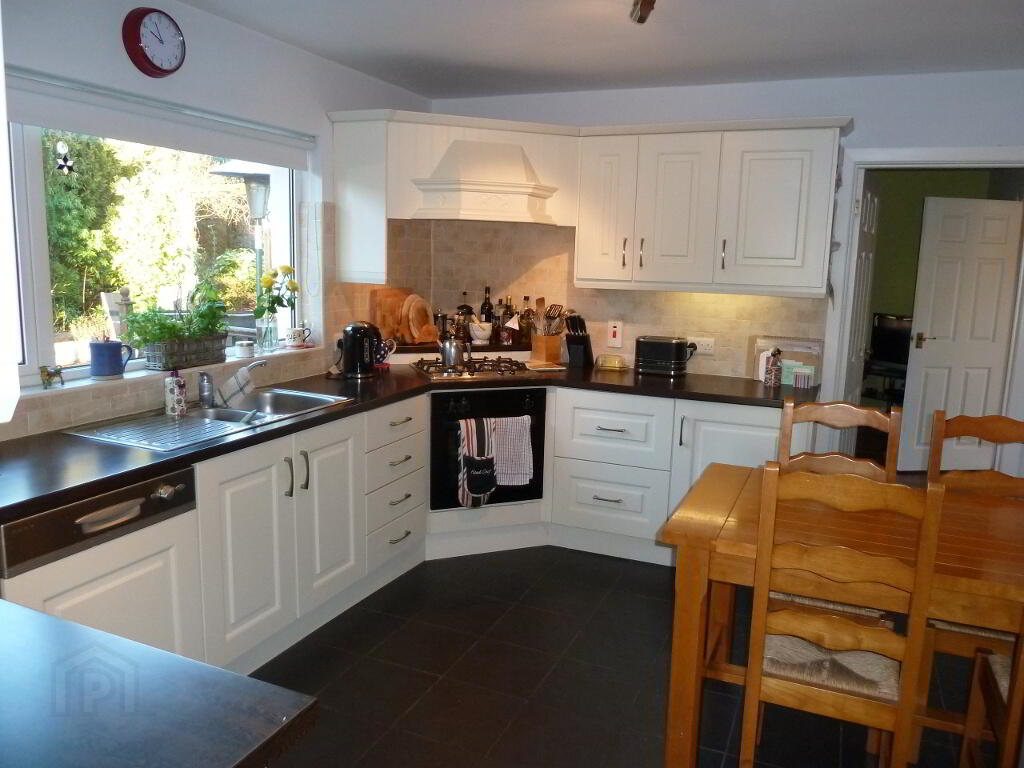
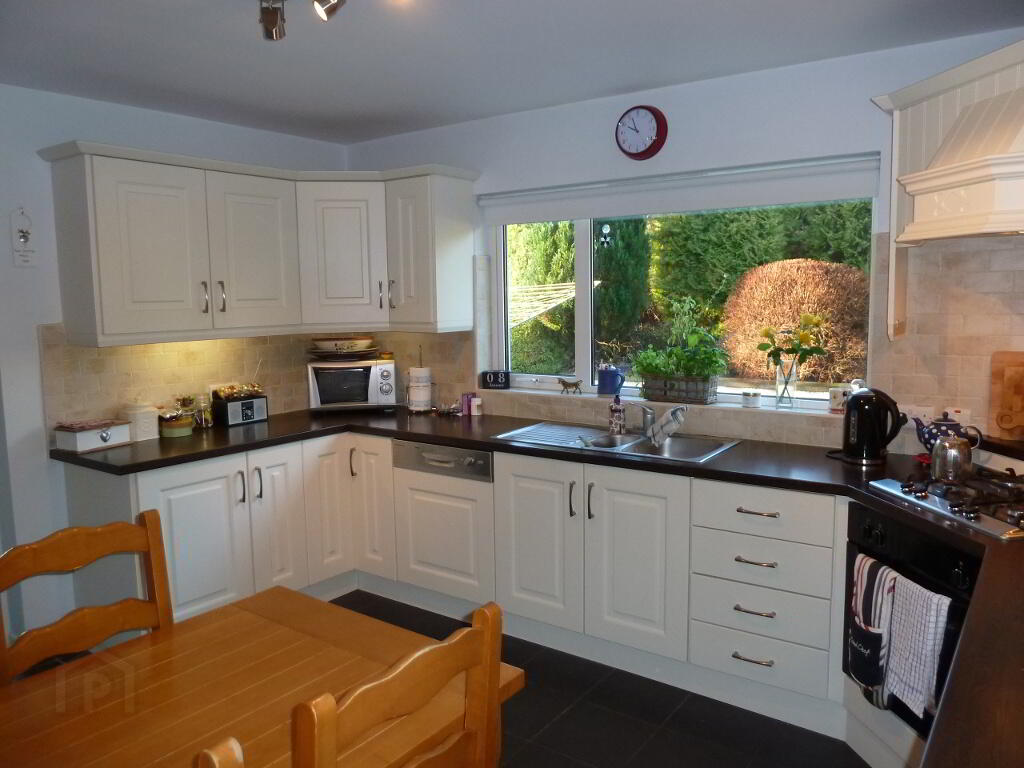
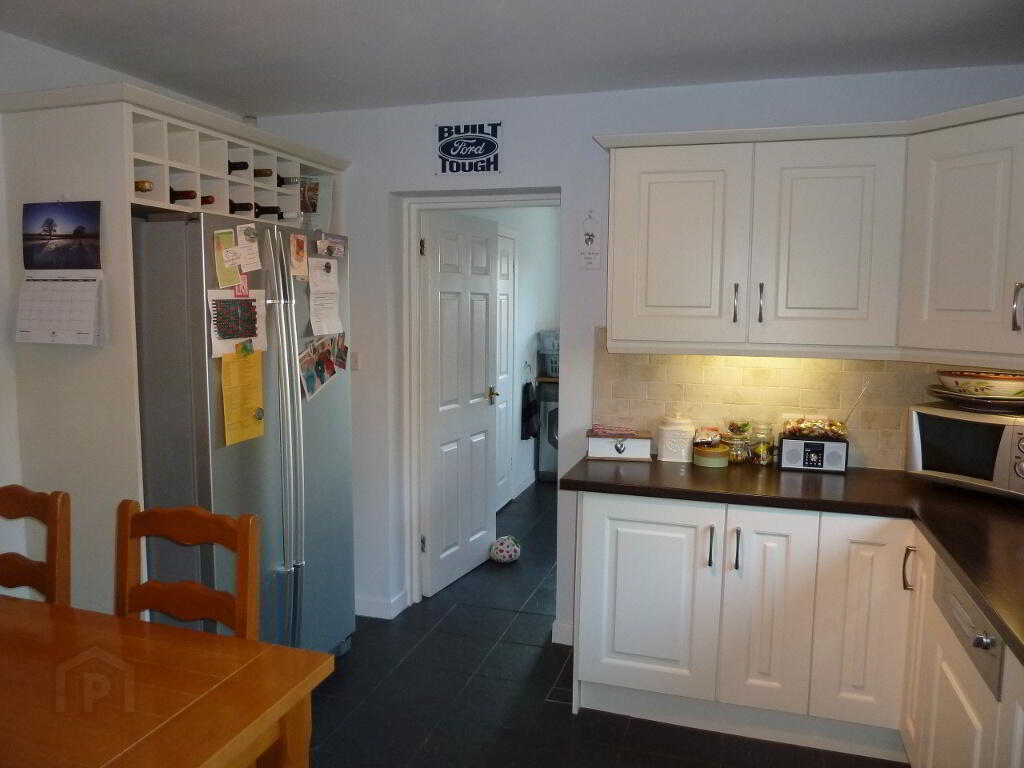
Kitchen/Dinette:- 12' 11" x 11' 4" Attractive range of light coloured high and low level units with worktop lighting. Built in under oven and gas hob, integrated dishwasher. Part tiled walls, tiled floor.
Utility Room:- 10' 9" x 9' 3" Low level cupboards, sink unit. Part tiled walls and tiled floor. PVC door to rear. Measurements include separate whb/wc compartment. Door to integral garage.
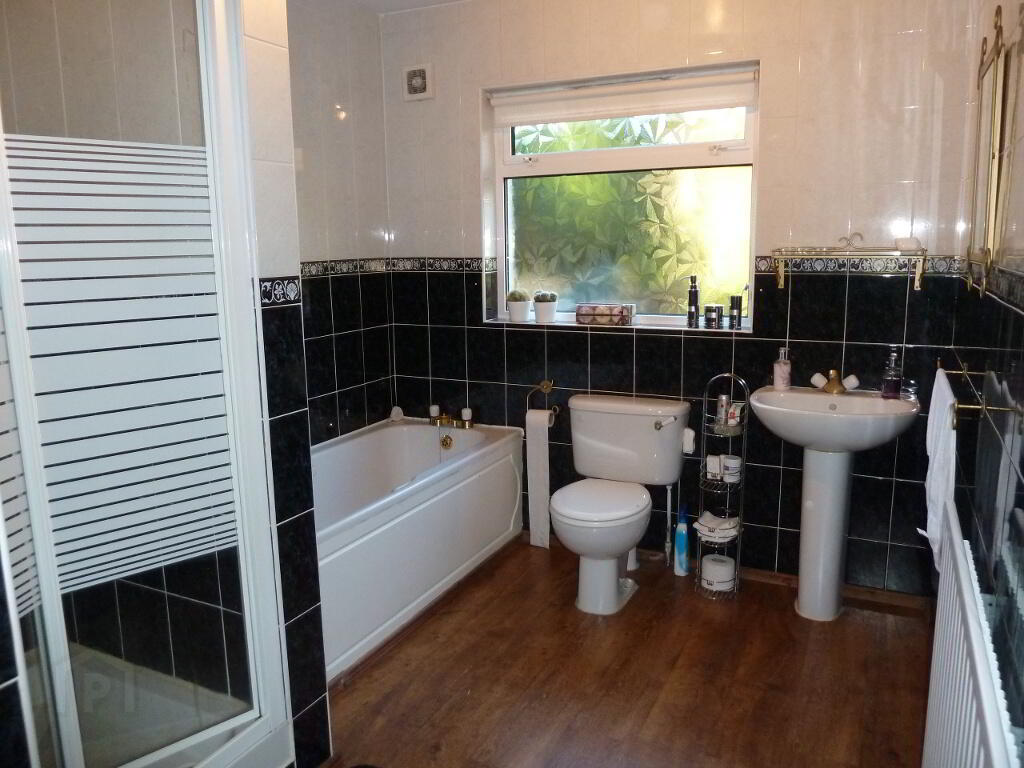
Bathroom:- 11' 4" x 7' 9" Suite of bath, separate electric shower, whb & wc. Laminate wood floor.
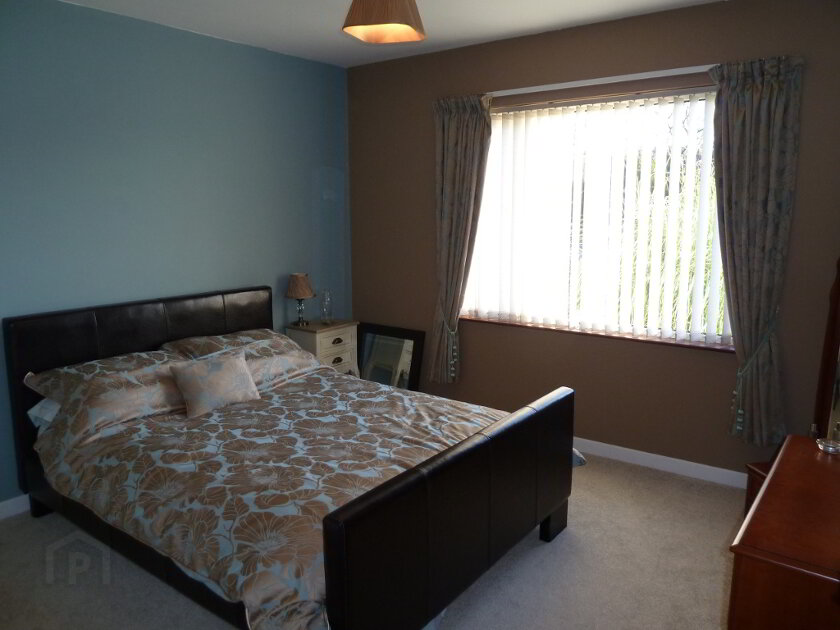
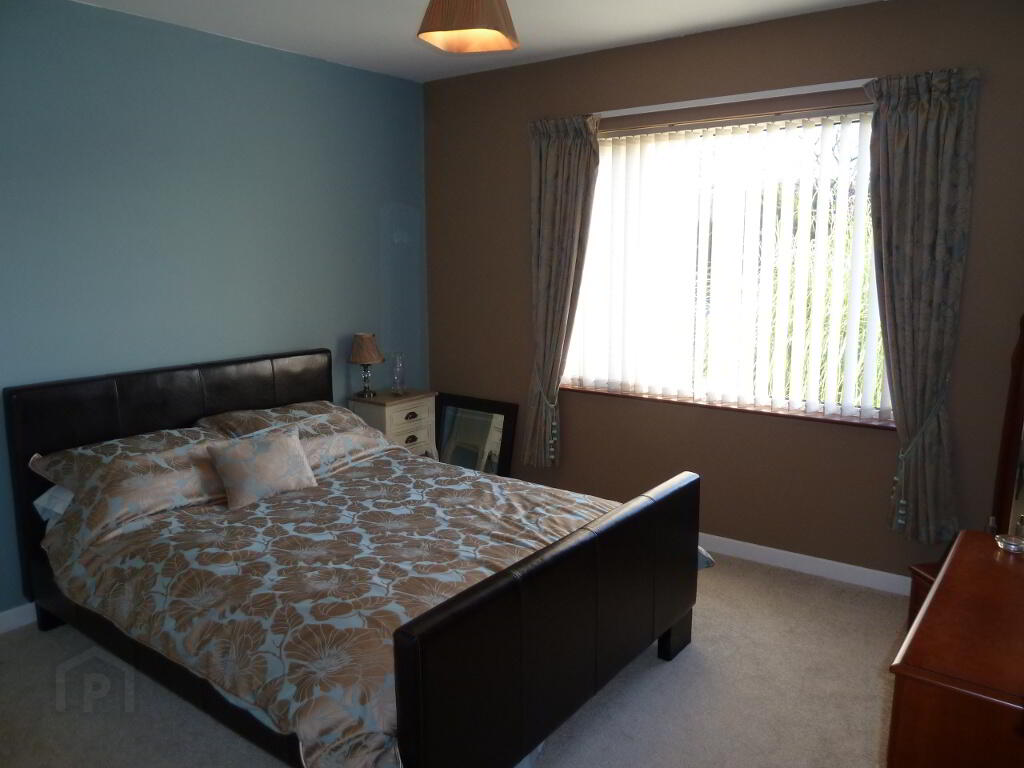
Bedroom 1:- 14' 0" x 11' 4" Plus built in wardrobe.
Bedroom 2:- 11' 4" x 10' 6" Plus built in wardrobe.
FIRST FLOOR
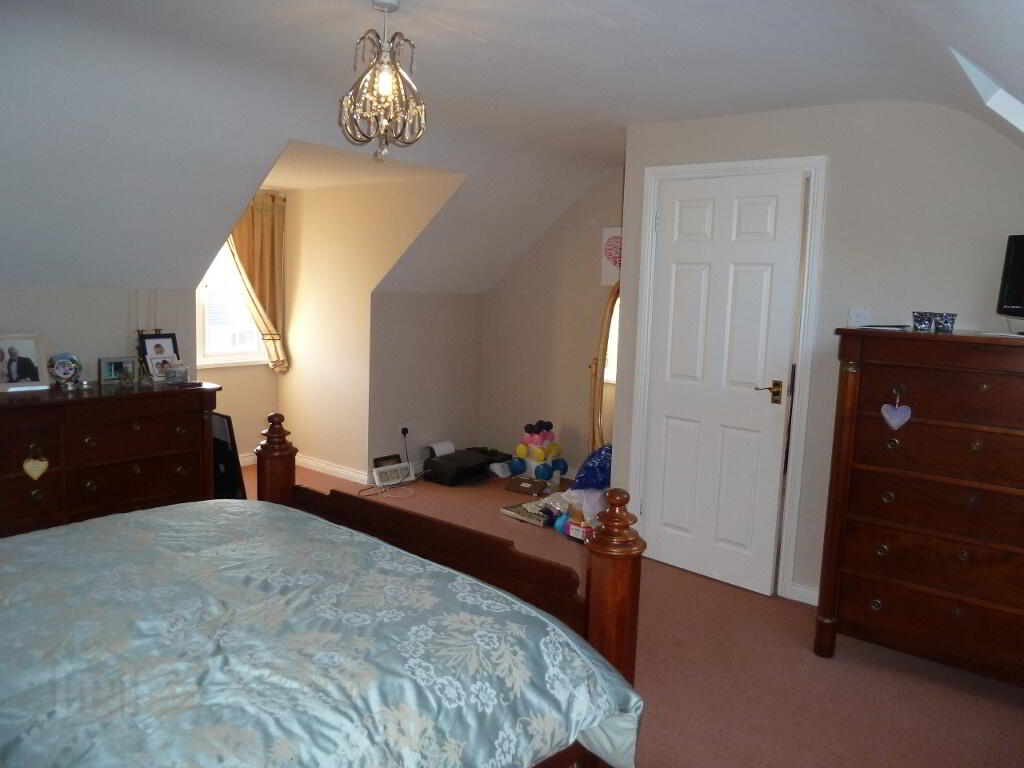
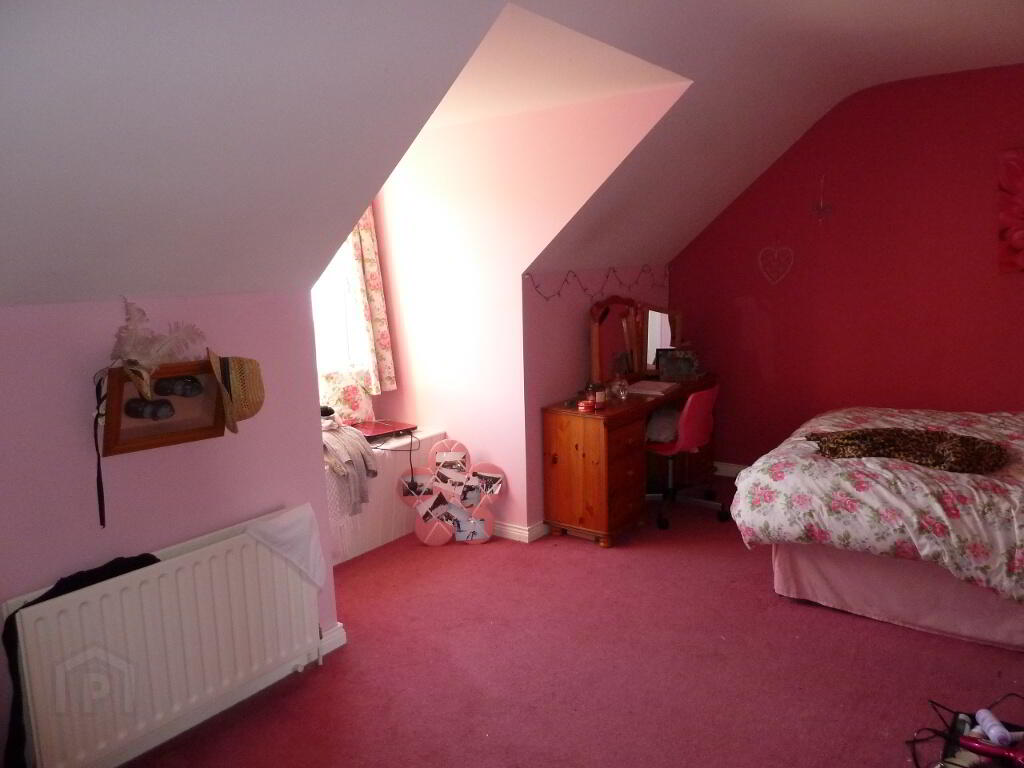
N.B. There are some areas at room edges to first floor where ceiling height is under 4' 11" due to sloping ceilings.
Landing:- Recessed lighting.
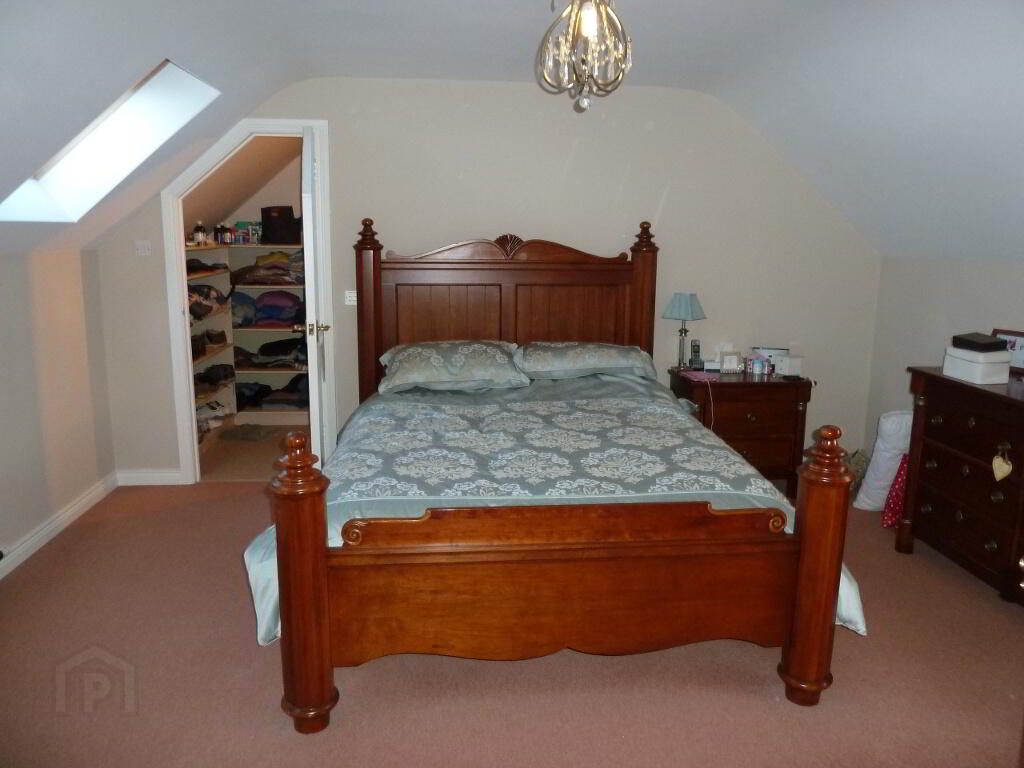
Bedroom 3:- 19' 7" x 14' 10" less 8' 7" x 3' 8" Plus area of doormer. Measurements include separate dressing room with light.
Bedroom 4:- 14' 10" x 10' 9".
Bedroom 5:- 16' 9" x 8' 0" plus 7' 0" x 3' 1" plus built in wardrobe and doormer with window seat.
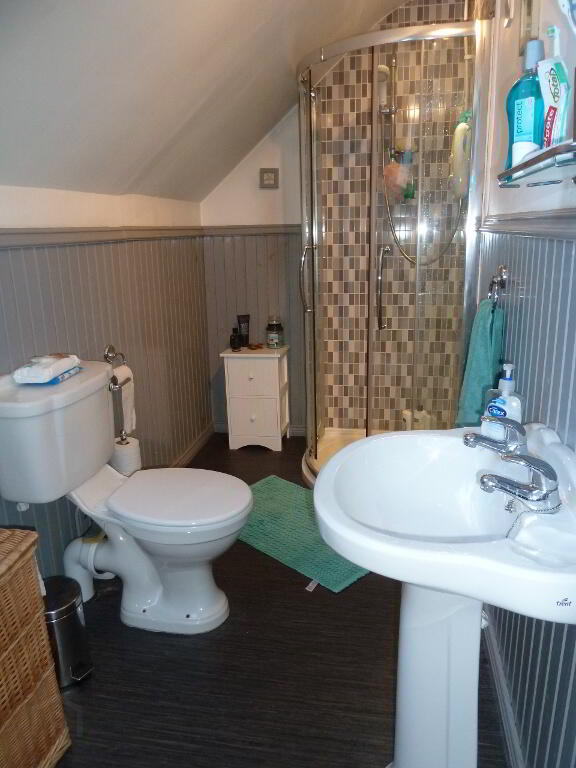
Shower Room:- White suite of shower, whb & wc. Part wood panelled walls.
OUTSIDE
Integral garage:- 16' 5" x 10' 9" Light and power. Oil boiler.
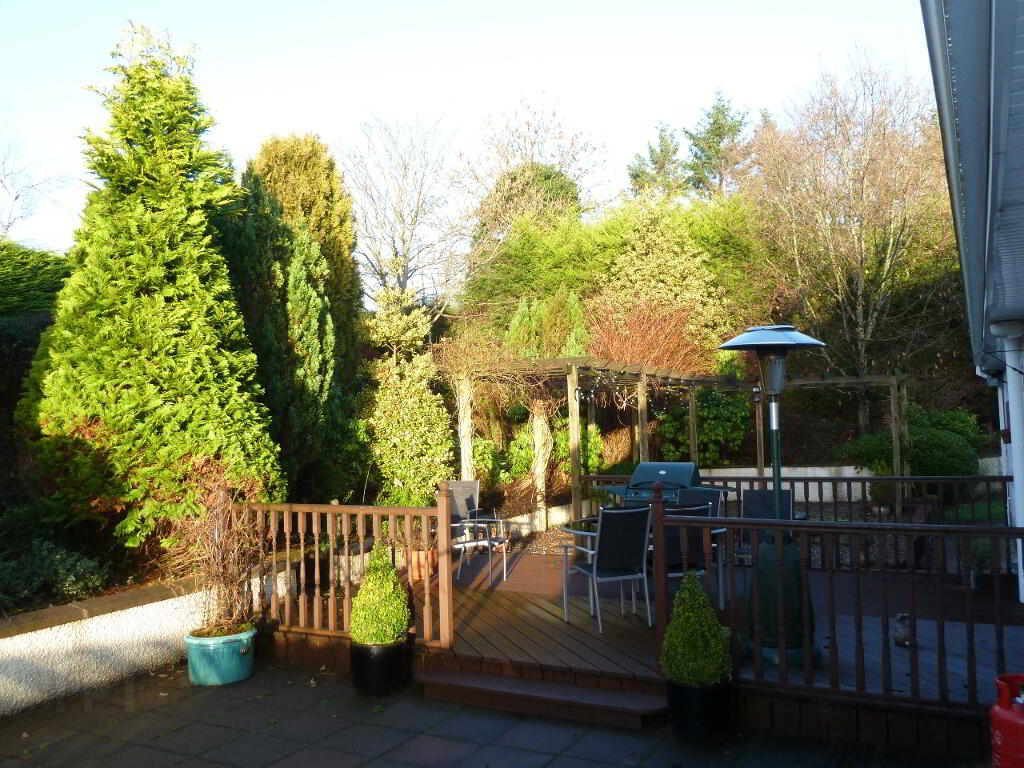
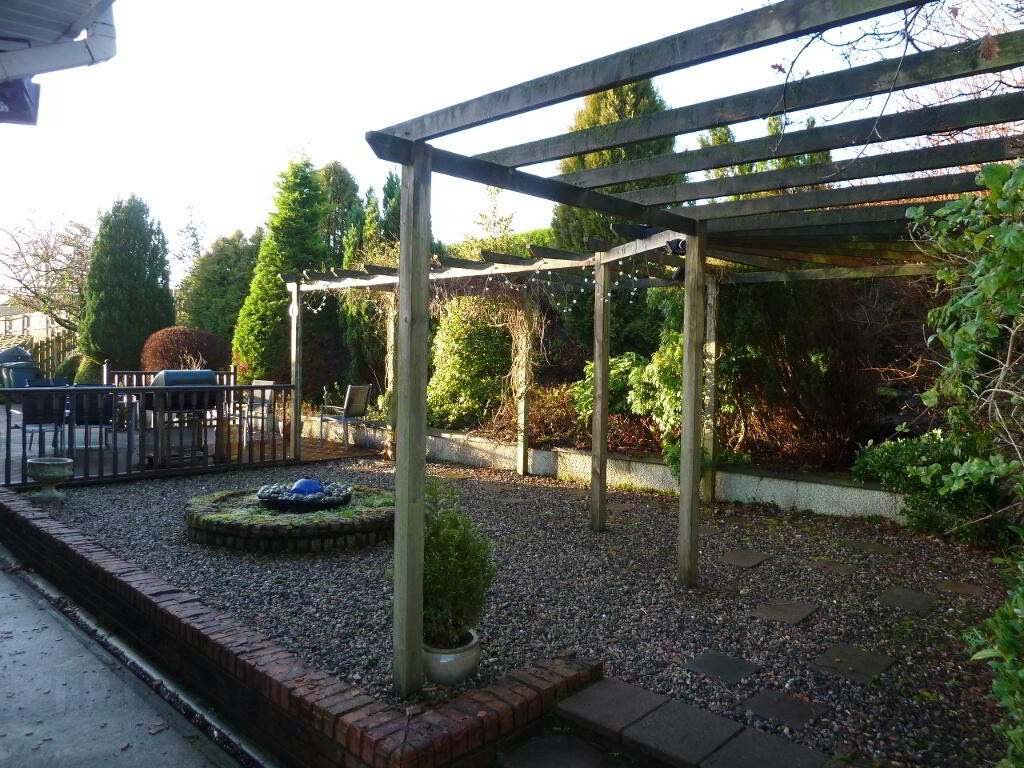
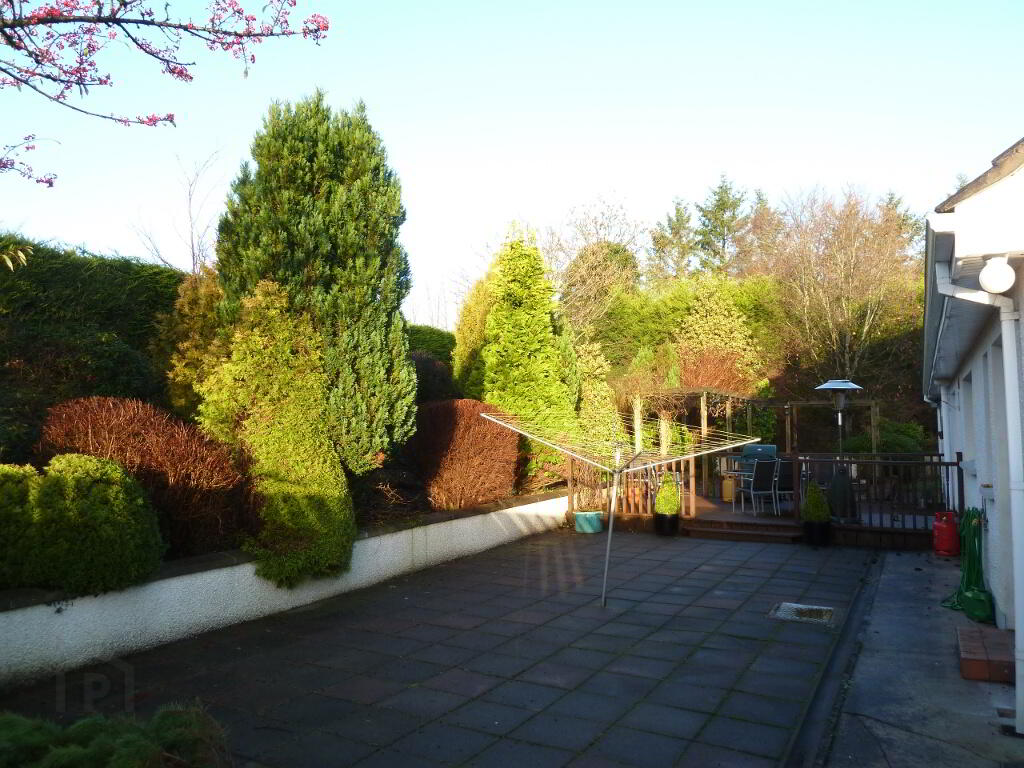
Gardens:- Neat level lawn with shrub beds to front. Ample driveway to front and side. Neat paved/decked/gravelled garden with pergola and mature shrub beds to rear.
VIEWING: STRICTLY BY APPOINTMENT WITH THIS OFFICE.
Fill in your details below and a member of our team will get back to you.