Cookie Policy: This site uses cookies to store information on your computer. Read more

| Address | 11a Cornagrade Road ENNISKILLEN, BT74 6DU |
|---|---|
| Price | Offers around £85,000 |
| Style | Ground Floor Flat |
| Bedrooms | 2 |
| Receptions | 1 |
| Bathrooms | 1 |
| EPC Rating | D58/D67 |
| Status | For sale |
* This information does not contain all of the details you need to choose a mortgage. Make sure you read the key facts illustration provided with your mortgage offer before you make a decision.
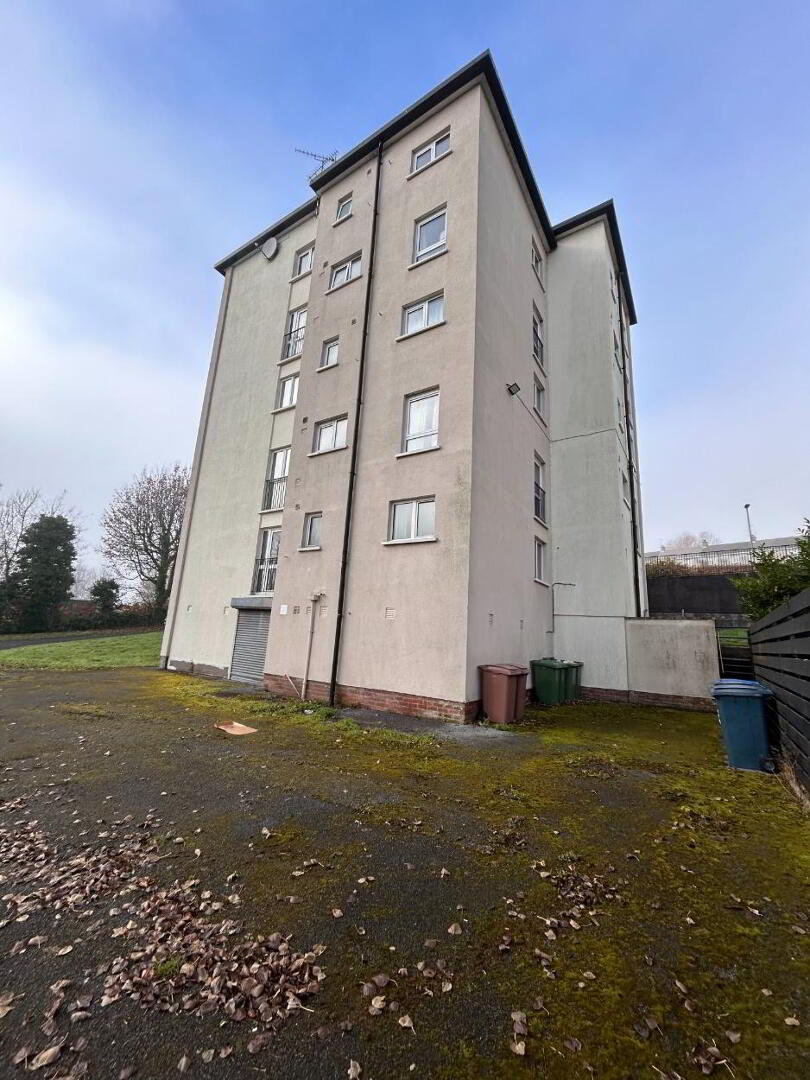
2 Bedroom Ground Floor Flat
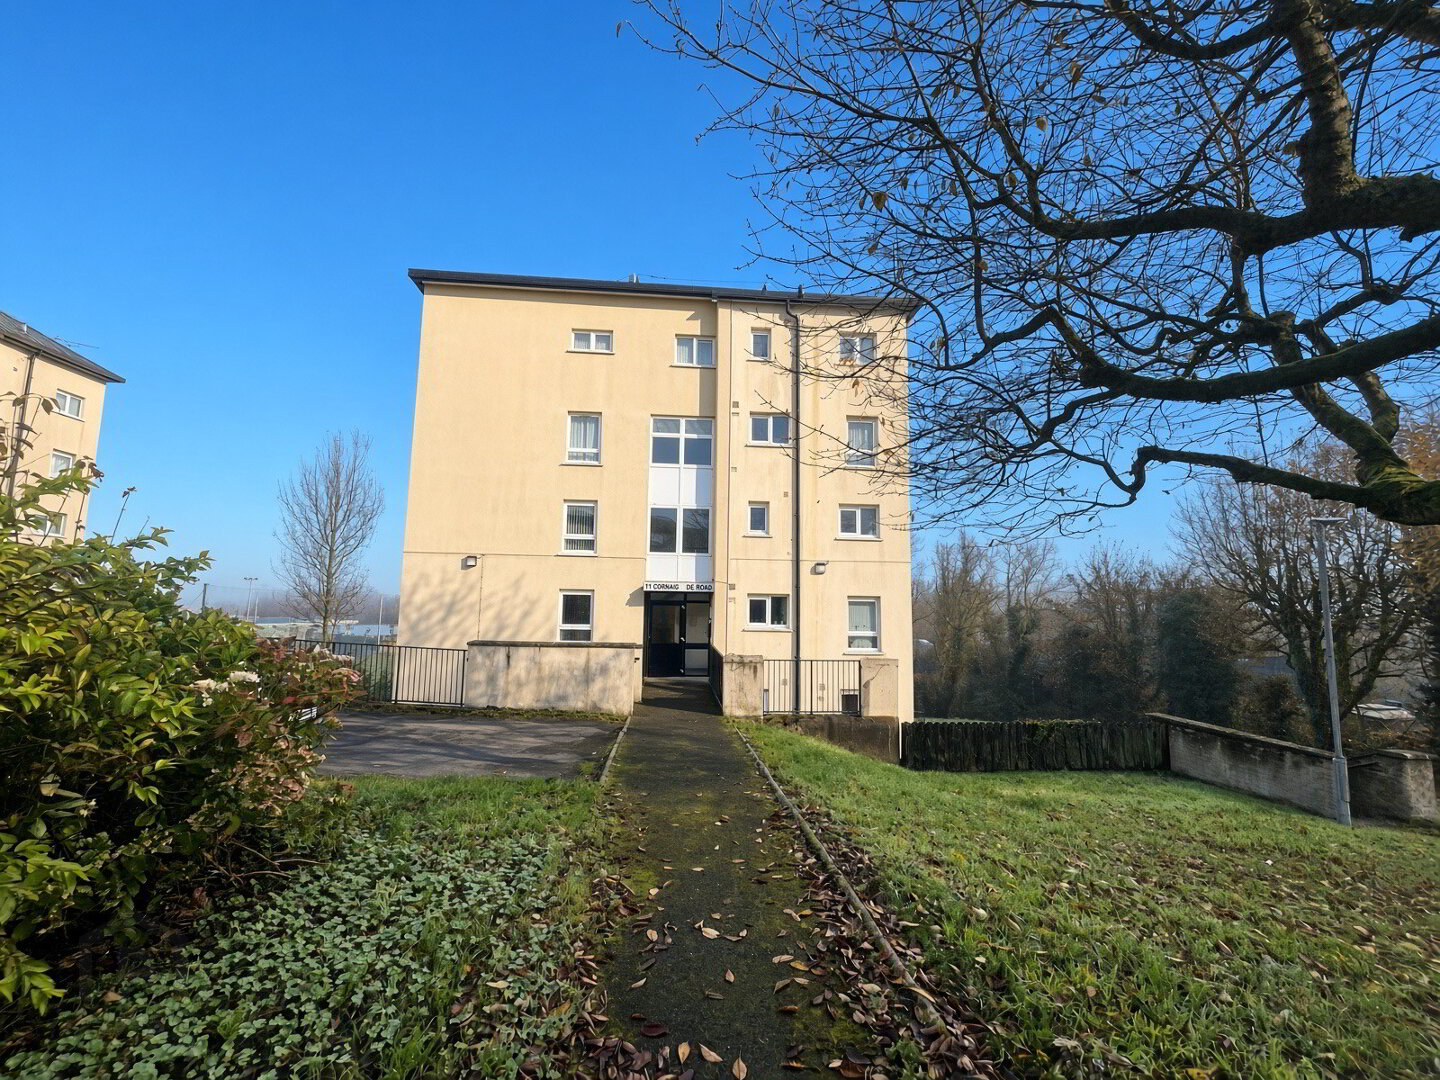
Situated within a highly sought after rental location, just a short stroll from Enniskillen town centre and its wide range of amenities, this recently refurbished two-bedroom apartment presents an excellent opportunity for investors. Finished to an excellent standard throughout, the property benefits from a newly installed shaker style kitchen, contemporary shower room and well-proportioned accommodation. Ready for immediate occupation, the property offers strong rental appeal and the potential for attractive returns in an area of consistently high tenant demand.
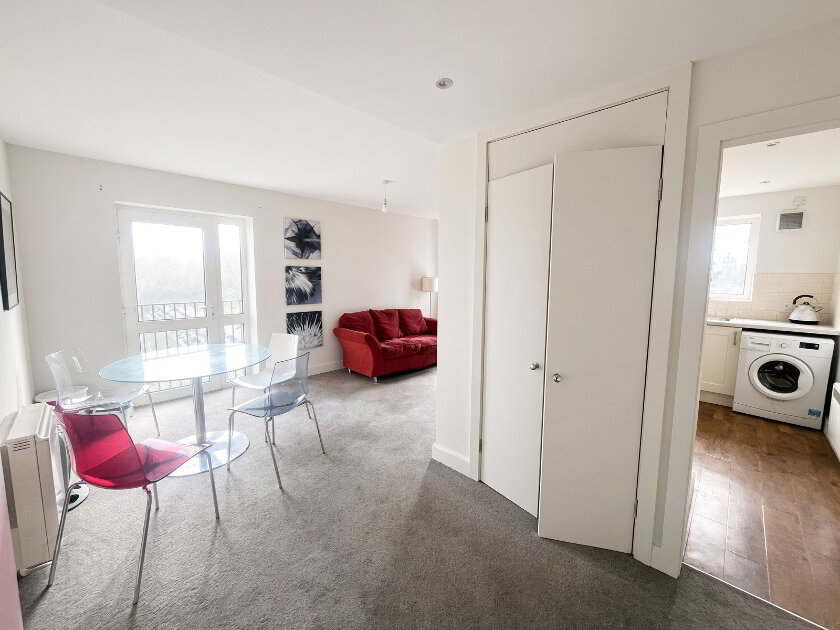
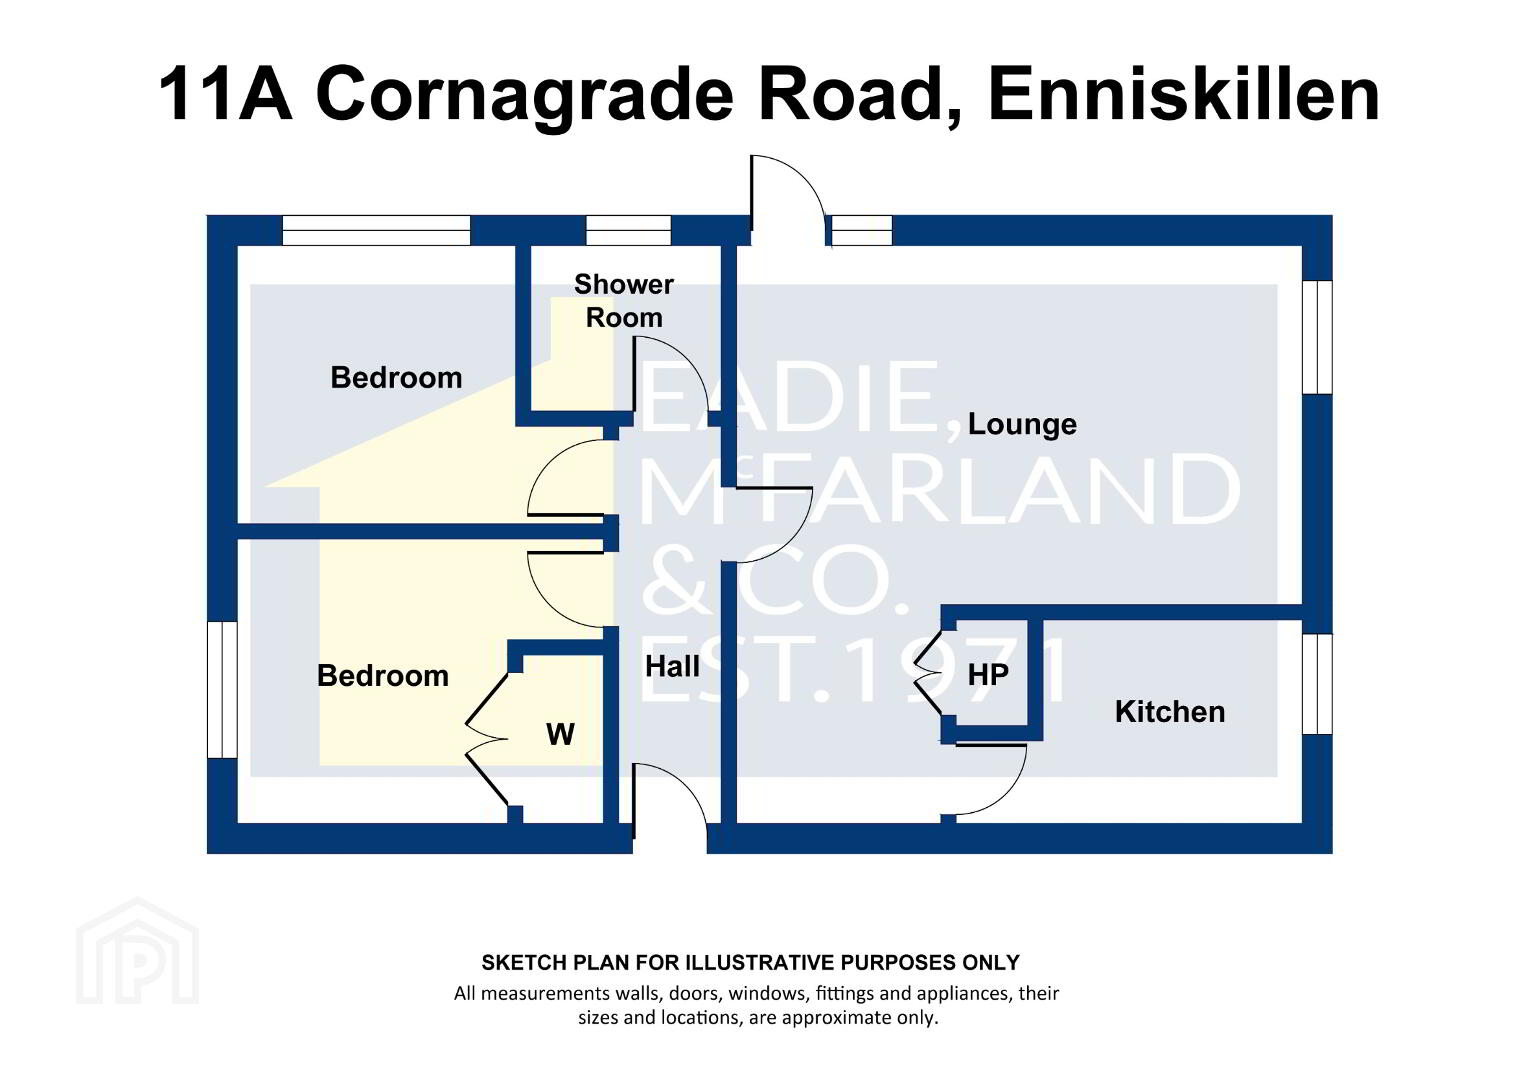
Composite front door to - Entrance hall with recessed led lighting, cushion flooring.
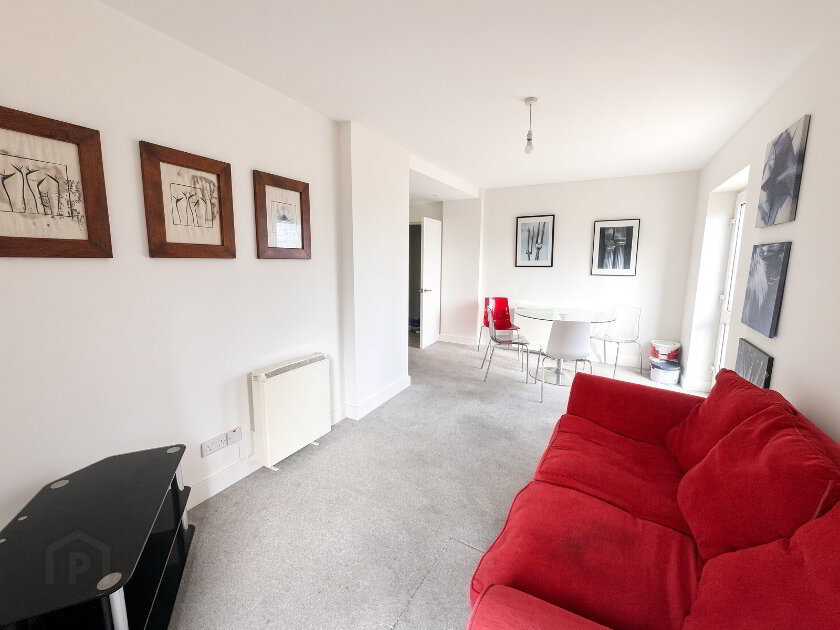
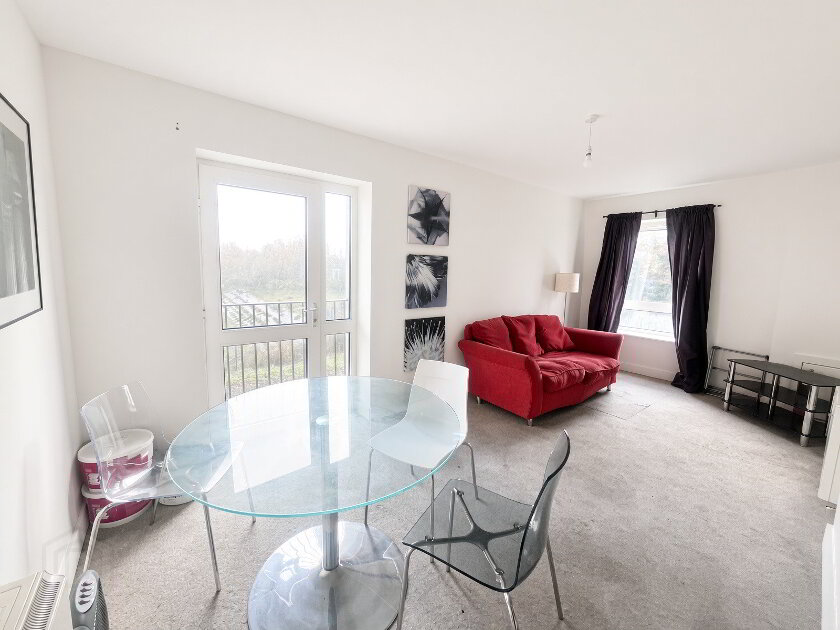
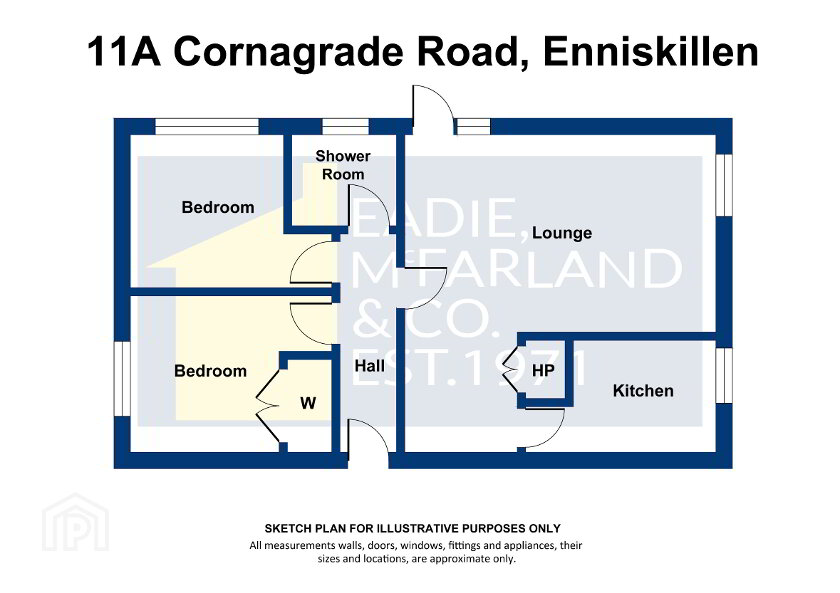
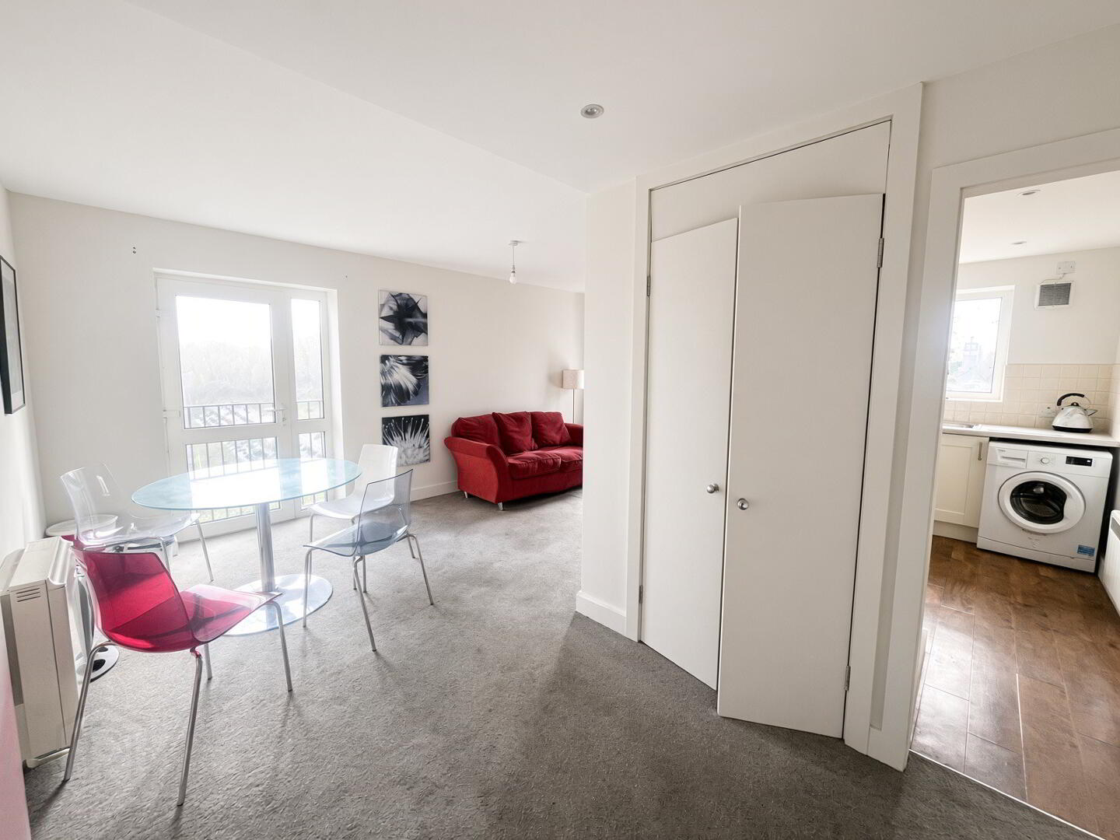
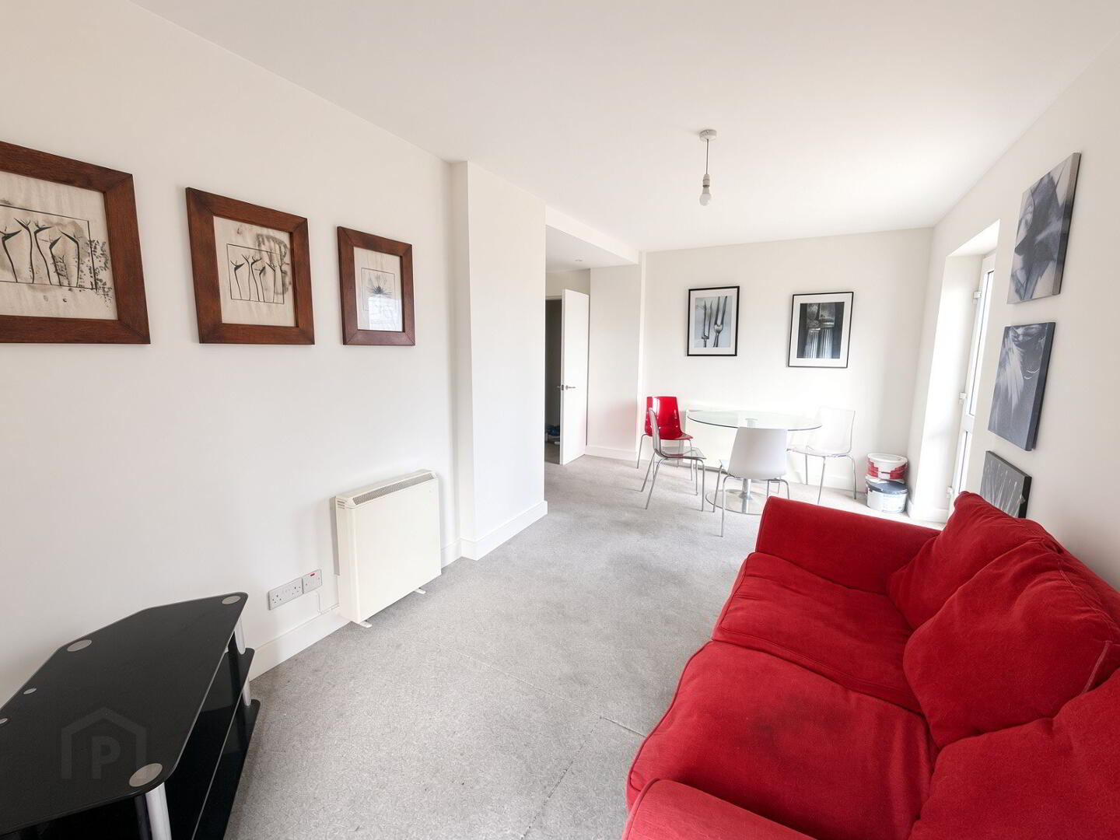
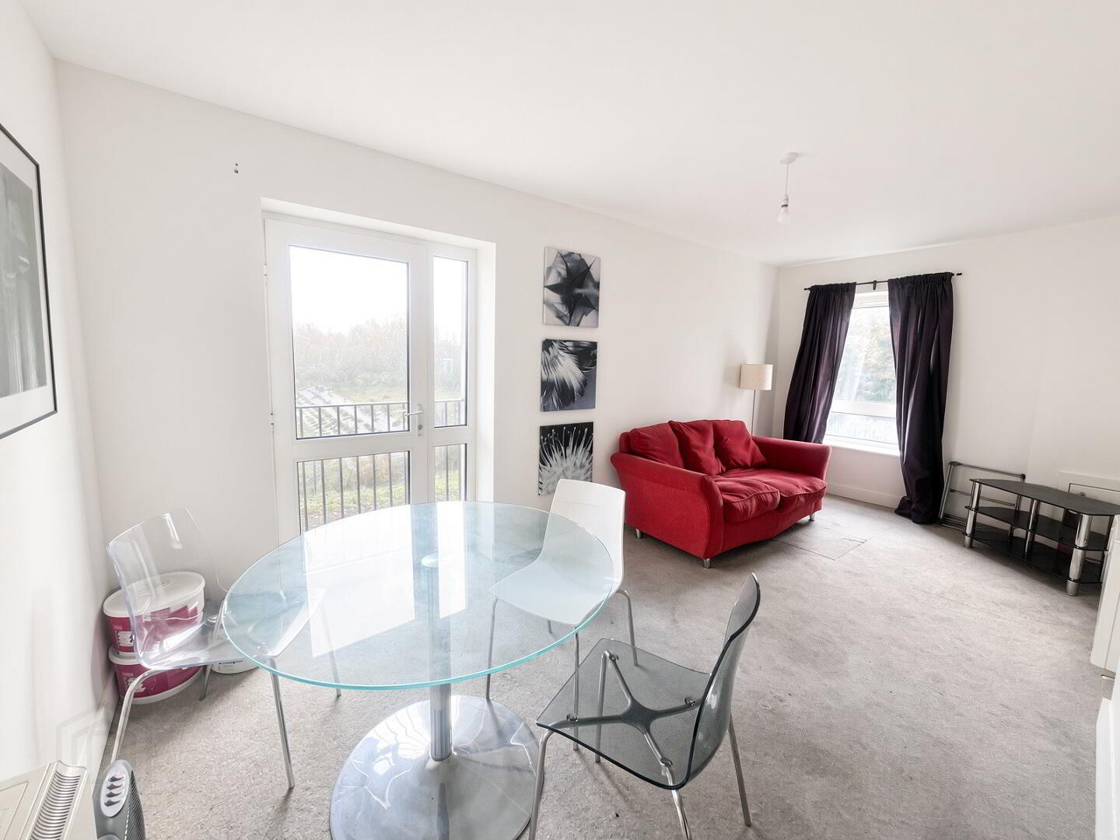
Lounge - L shaped 18'5" x 16'3" french door to juliet balcony, hotpress
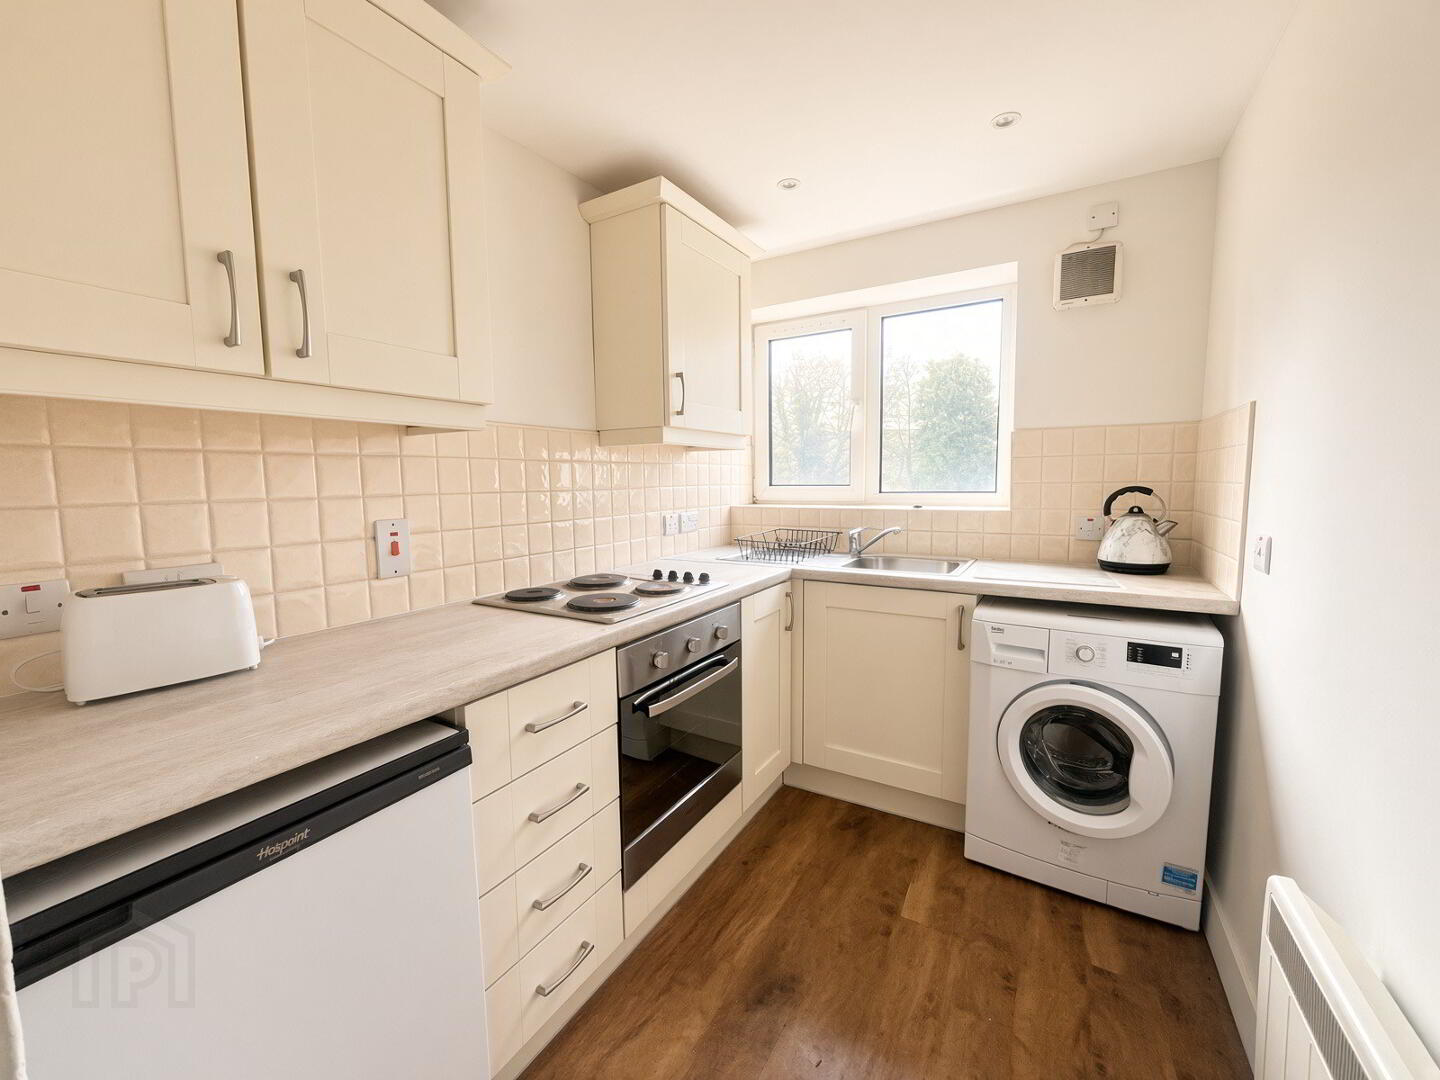
Kitchen - 8'4" x 6'2" Fitted with a range of eye and low level delux shaker style units, tiled around worktops, stainless steel sink unit with mixer tap, built in electric hob and oven, extractor fan, space for fridge, plumbed for washing machine, recessed led lighting, cushion flooring
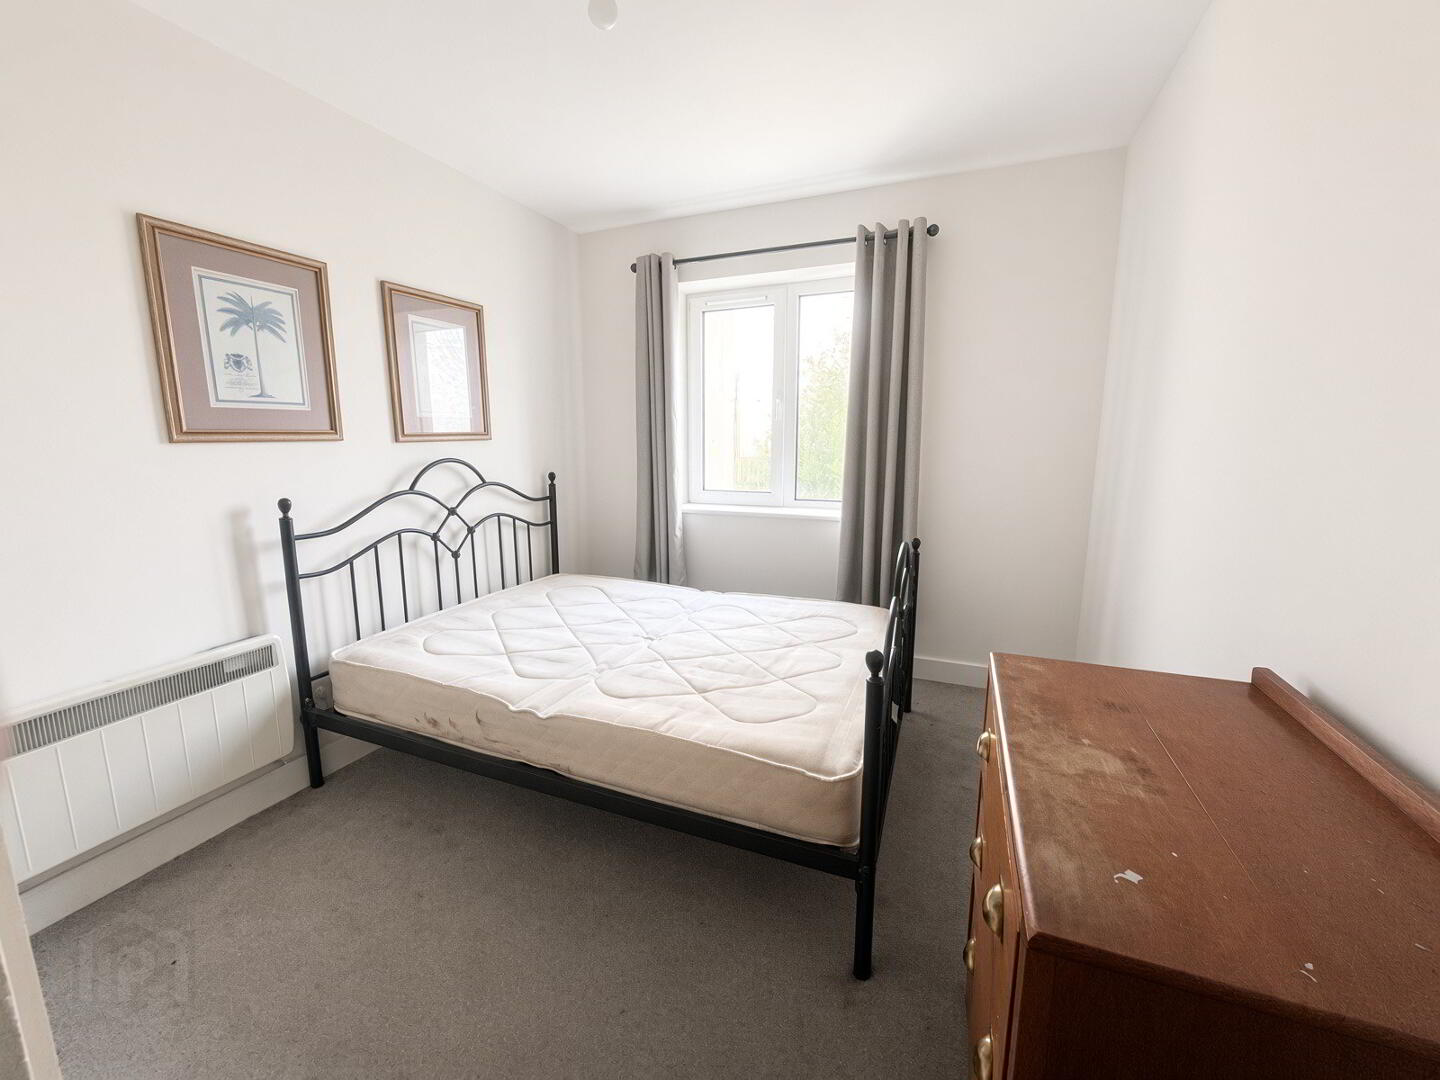
Bedroom 1 - 8'11" x 9'9" built in double wardrobe
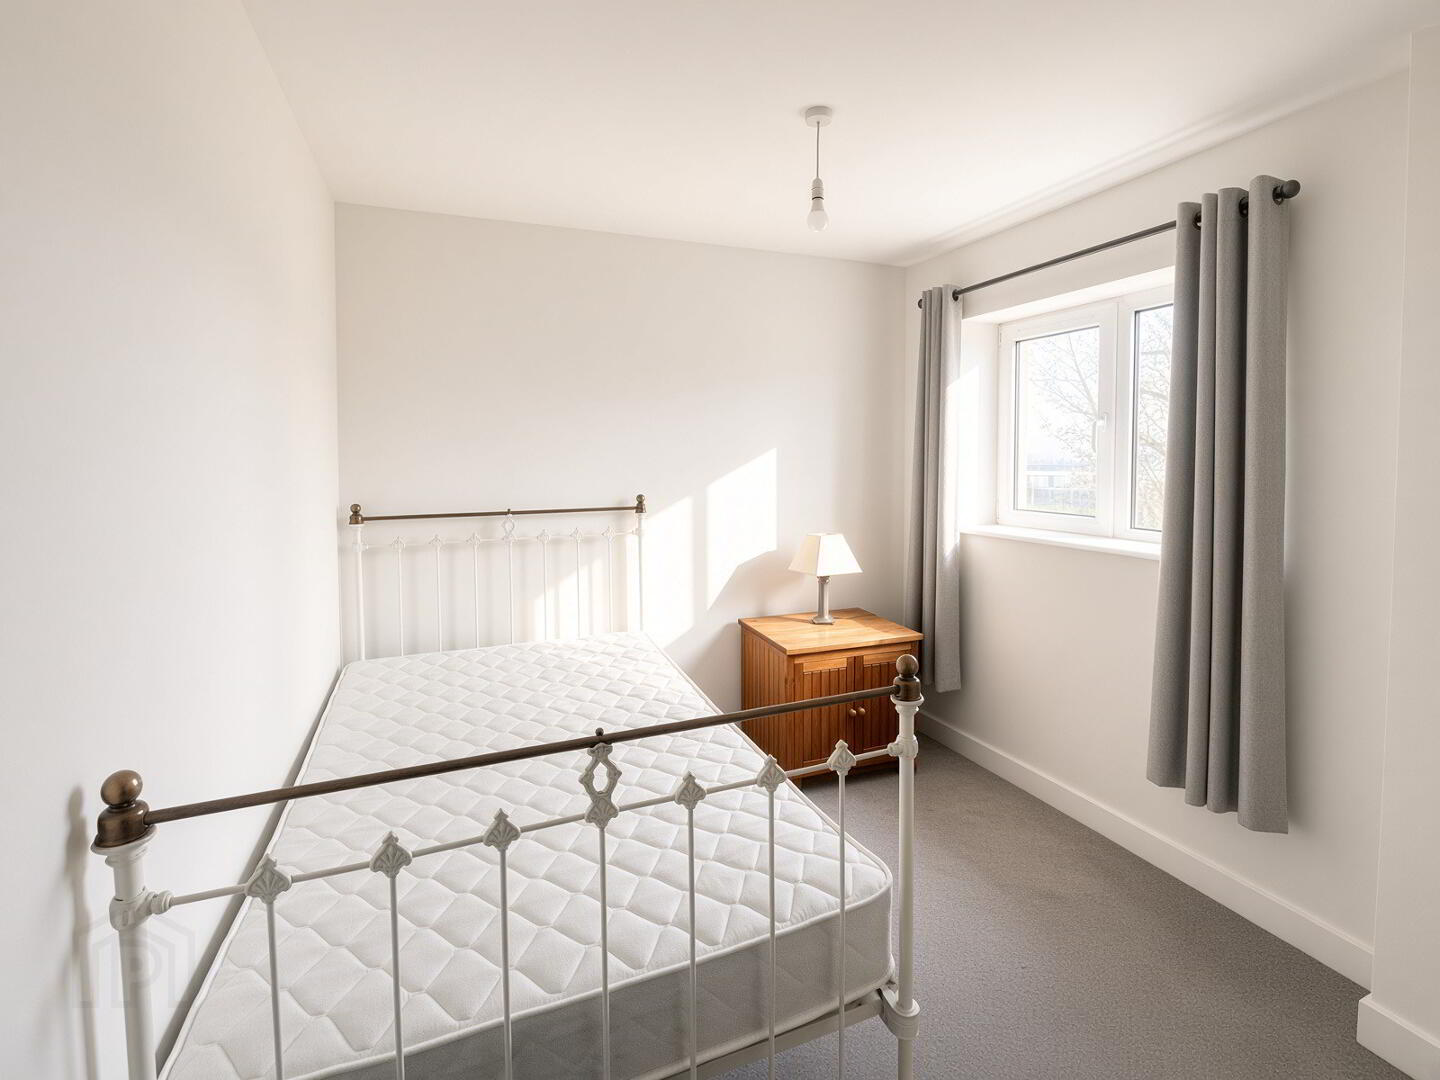
Bedroom 2 - 9'1" x 9'1"
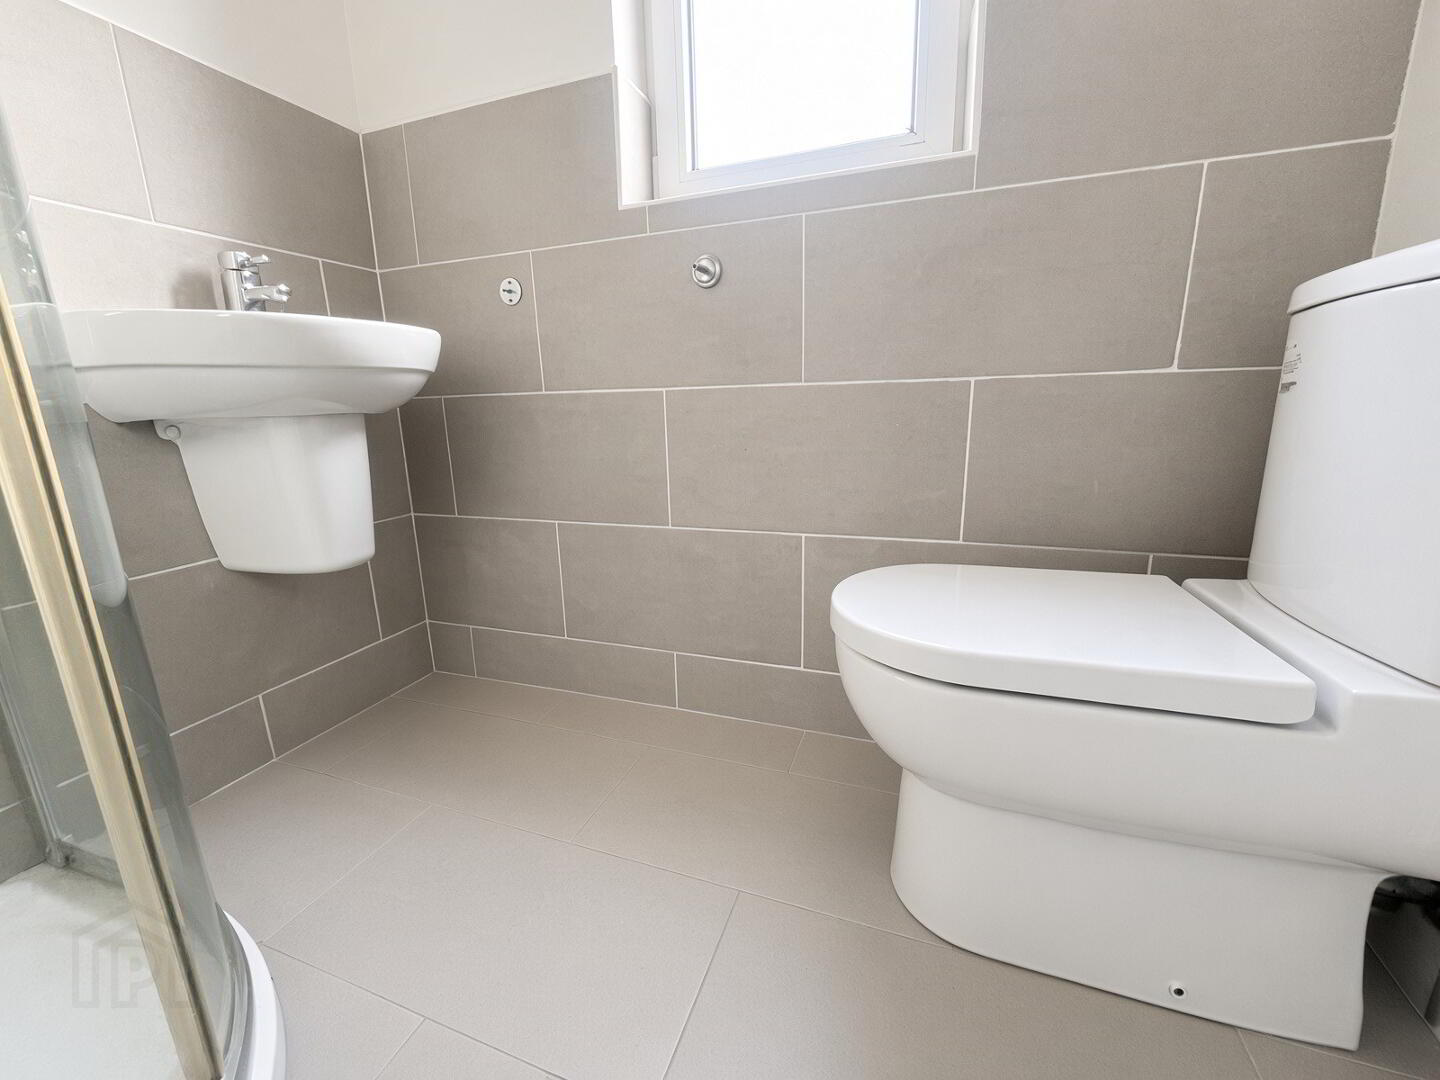
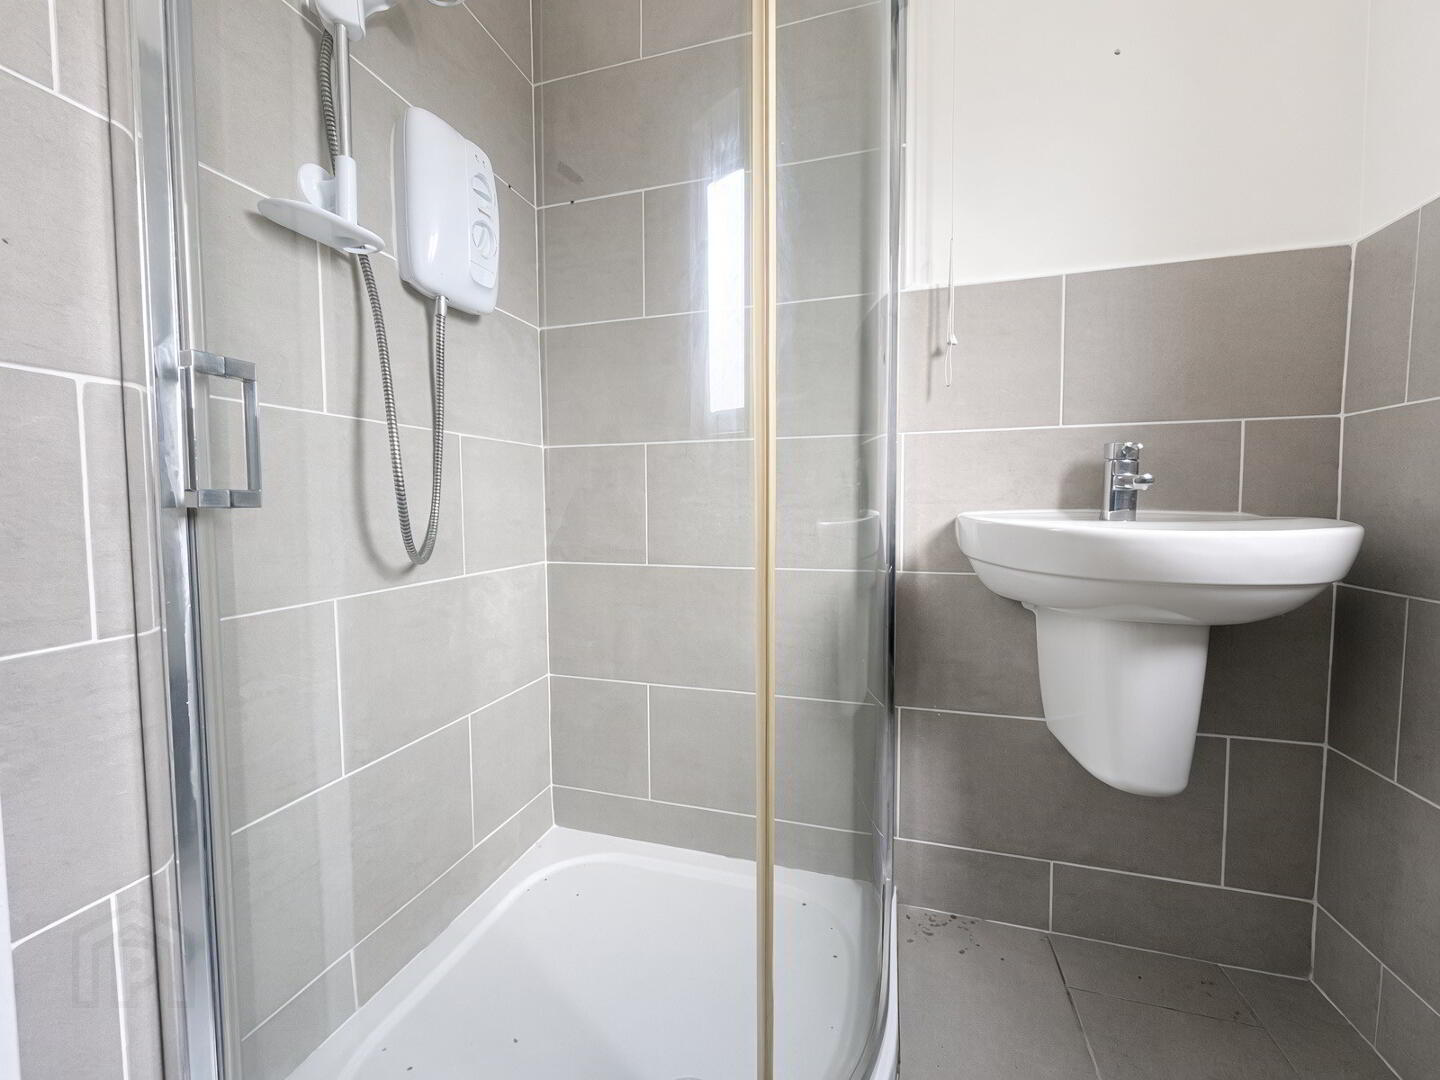
Shower room - Fully tiled walk in electric shower cubicle, floating wash hand basin, WC, part tiled walls, tiled floor, extractor fan, recessed LED lighting.
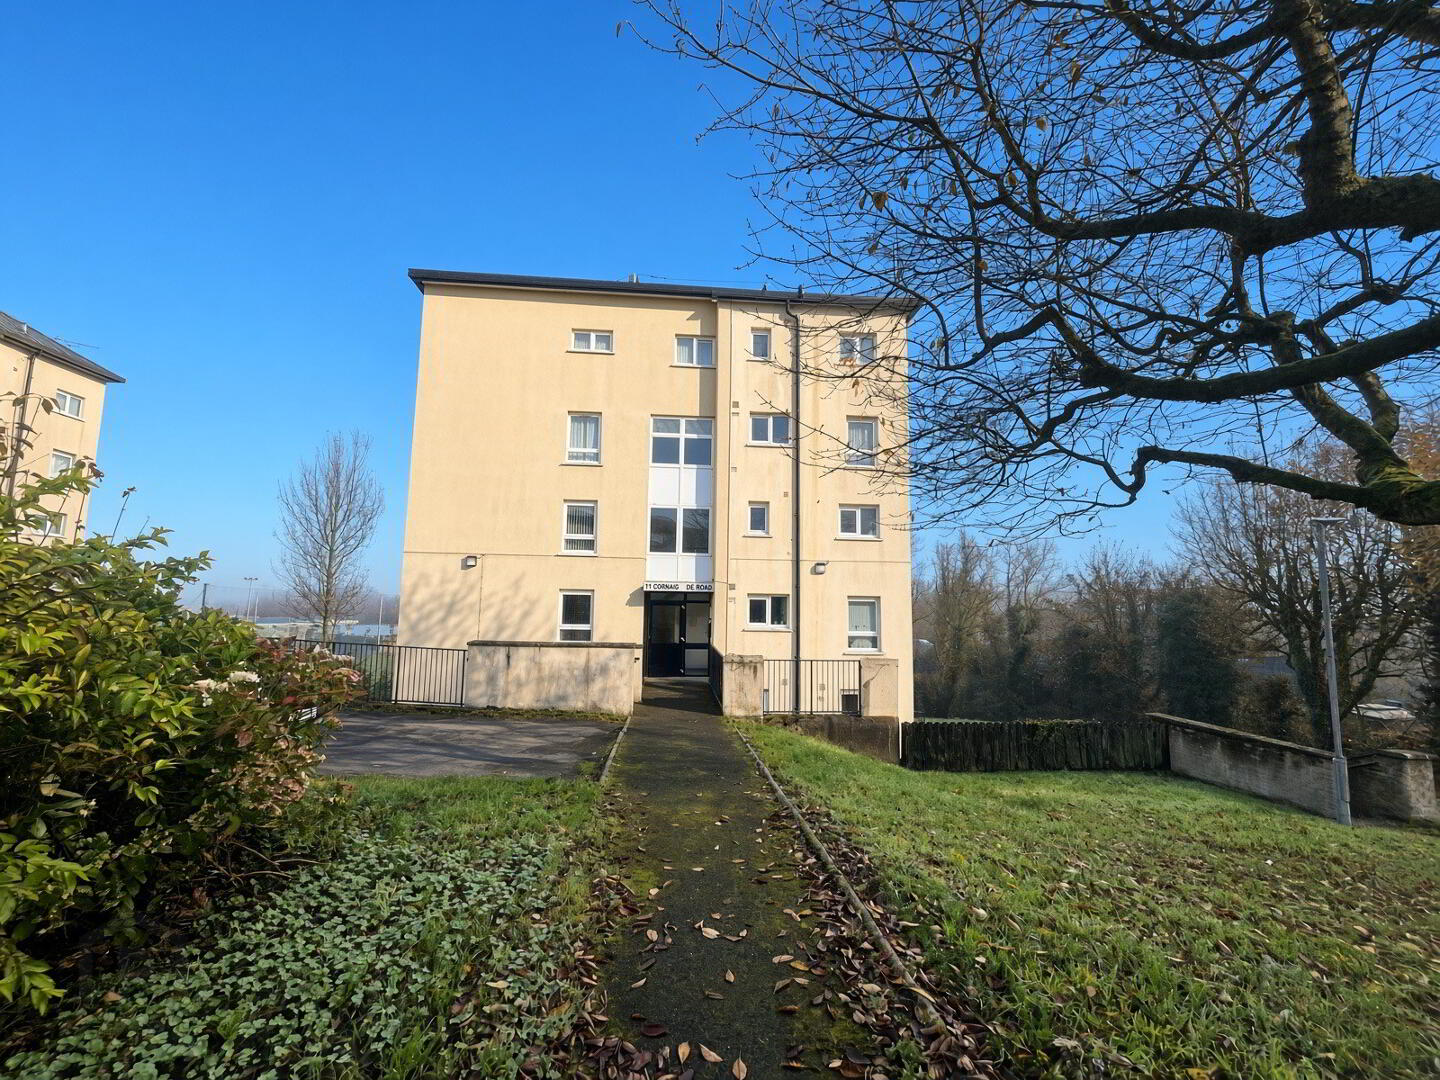
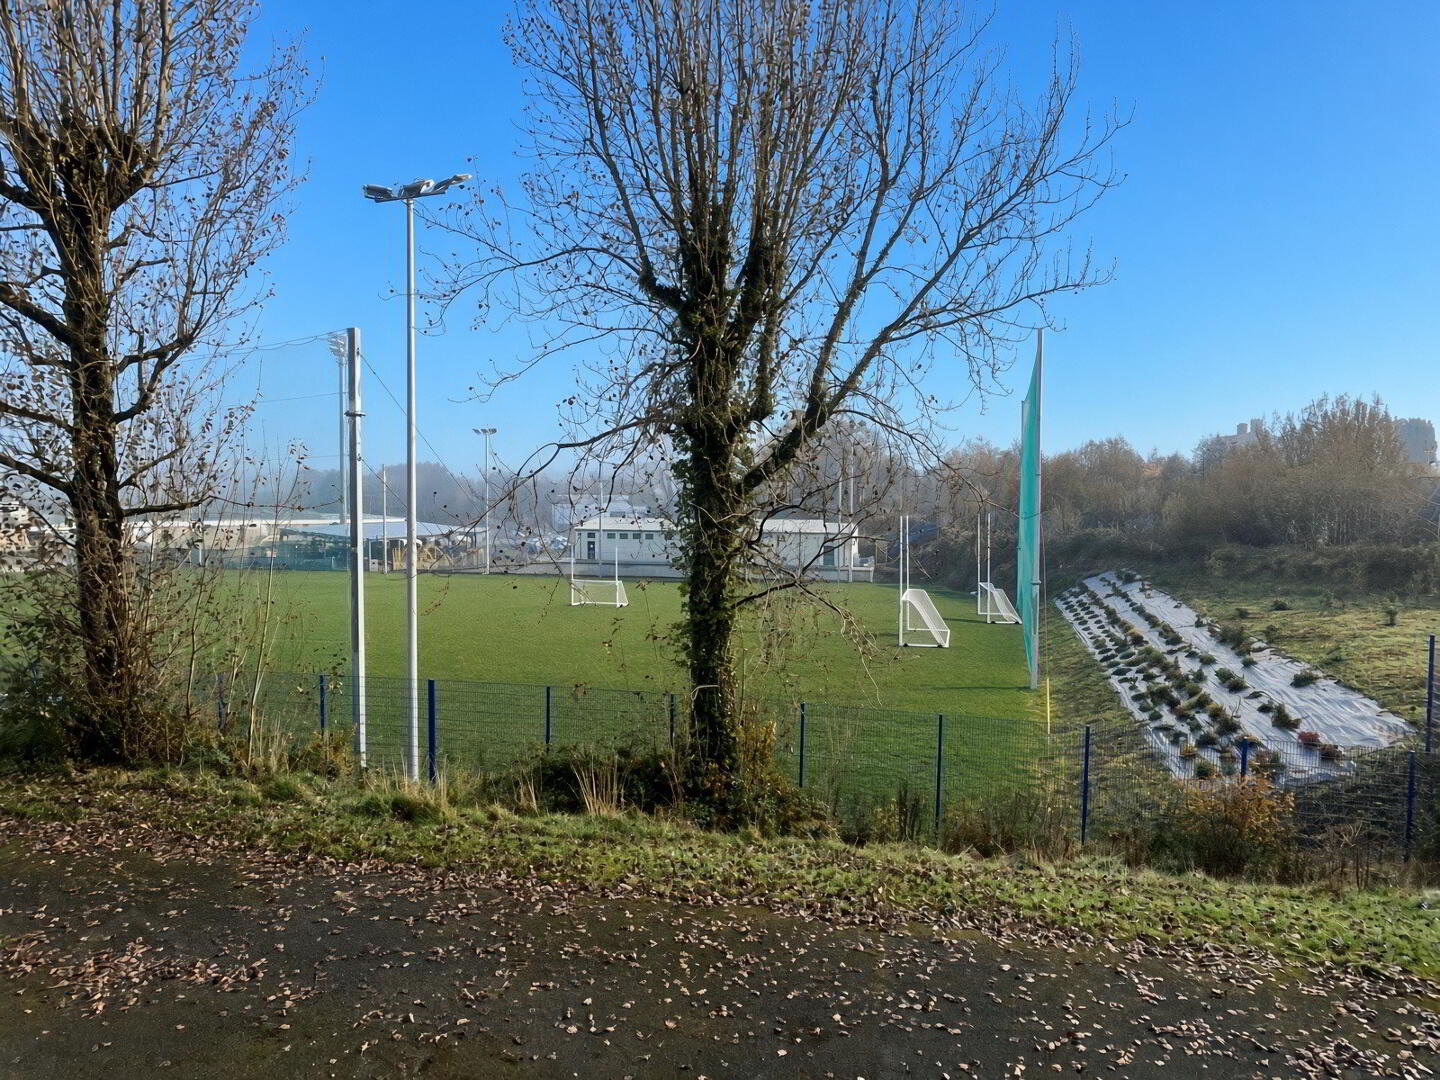
Exterior - parking to front and rear.
Fill in your details below and a member of our team will get back to you.