Cookie Policy: This site uses cookies to store information on your computer. Read more

| Address | 11 Dromore Road IRVINESTOWN, BT94 1GZ |
|---|---|
| Price | Last listed at Offers over £237,500 |
| Style | Detached House |
| Bedrooms | 3 |
| Receptions | 1 |
| Bathrooms | 1 |
| EPC Rating | B83/B83 |
| Status | Sale Agreed |
* This information does not contain all of the details you need to choose a mortgage. Make sure you read the key facts illustration provided with your mortgage offer before you make a decision.
3 BEDROOM DETACHED HOUSE
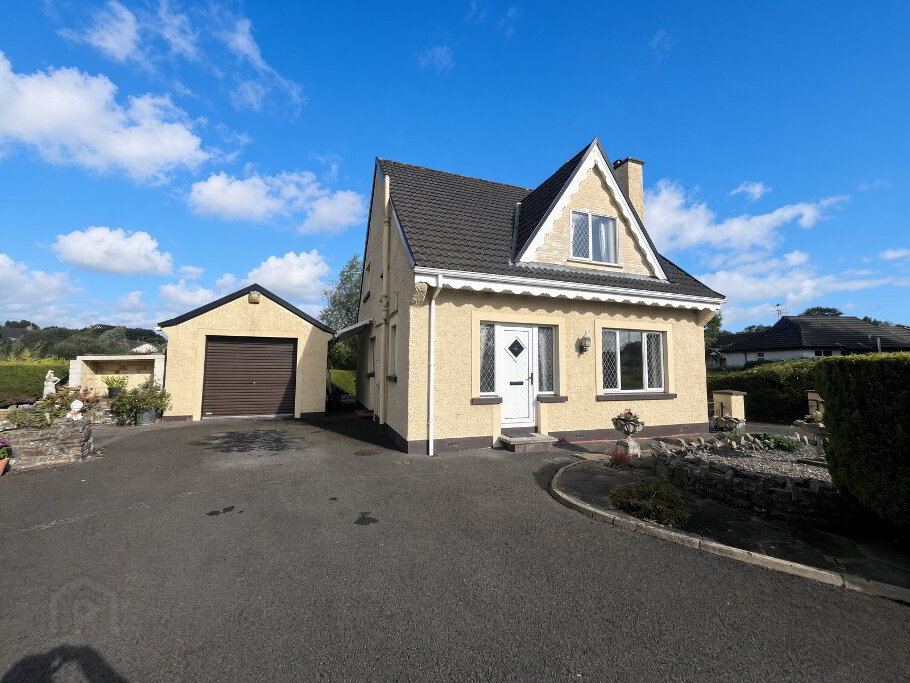
Prominently positioned along the main Dromore Road and just a short stroll from Irvinestown town centre, this recently constructed Speer Homes residence offers show home presentation, modern efficiency and superb family accommodation. Finished to an exceptional standard throughout, the property features a spacious entrance hall, generous lounge with wood burning stove, an impressive open plan kitchen/dining room, four well proportioned bedrooms including an ensuite, and high quality fixtures at every turn. With oil fired central heating, UPVC double glazing, excellent energy performance and no forward chain, this is a home ready for immediate occupation, and one where early viewing is strongly encouraged.
Composite front door leading to a spacious entrance hall with tiled floor, recessed lighting, WC comprising WC and wash hand basin, tiled splash back, tiled floor.
Lounge – 18’4” x 12’ wood burning stove with tiled inset, granite hearth, wooden beam over, wooden laminate flooring, TV point.
Kitchen/Dining Room - 20’5” x 12’1” fully fitted with an extensive range of eye and low level deluxe shaker style units, concealed under lighting, tiled around worktops, 1 1/2 bowl ceramic sink unit with mixer tap, built in electric hob, cooker hood, built in double eye level electric oven, integrated fridge freezer, integrated dishwasher, tiled floor, patio doors leading to rear, recessed lighting.
Utility Room – 9’ x 6’8” fully fitted with a range of eye and low level deluxe shaker style units, stainless steel sink unit with mixer tap, plumbed for washing machine, space for tumble dryer, tiled floor, extractor fan, access to rear.
First Floor –
Landing with hot-press, access to roof space, positive input ventilation system, recessed lighting.
Bedroom 1 – 14’2” x 12’1” TV point, ensuite comprising oversized main shower cubicle with cladding, part cladded walls, WC, wash hand basin, tiled floor, extractor fan, recessed lighting.
Bedroom 2 – 10’3” x 12’1”
Bedroom 3 – 12’1” x 8’9”
Bathroom – Fully tiled walk in mains shower cubicle with drencher head and hand held attachment, bath with telephone hand shower attachment, WC, wash hand basin, half tiled walls, tiled floor, chrome heated towel rail, extractor fan.
Exterior – Property approached via a tarmac driveway with turning circle, laid in lawn to front, bordered by estate fencing and hedging. Tarmac area to rear fully enclosed by closed board fence.
Steel shed/garage – 21’ x 11’8” with roller door, power and light. Pedestrian access, garden to side, laid in lawn.
Fill in your details below and a member of our team will get back to you.