Cookie Policy: This site uses cookies to store information on your computer. Read more

| Address | 11 Beechgrove Park Ballinamallard, BT66 7HR |
|---|---|
| Price | Offers around £164,950 |
| Style | Semi-Detached House |
| Bedrooms | 3 |
| Receptions | 1 |
| Bathrooms | 1 |
| Heating | Oil |
| EPC Rating | D64/C71 |
| Status | For sale |
* This information does not contain all of the details you need to choose a mortgage. Make sure you read the key facts illustration provided with your mortgage offer before you make a decision.
3 BEDROOM SEMI DETACHED HOUSE
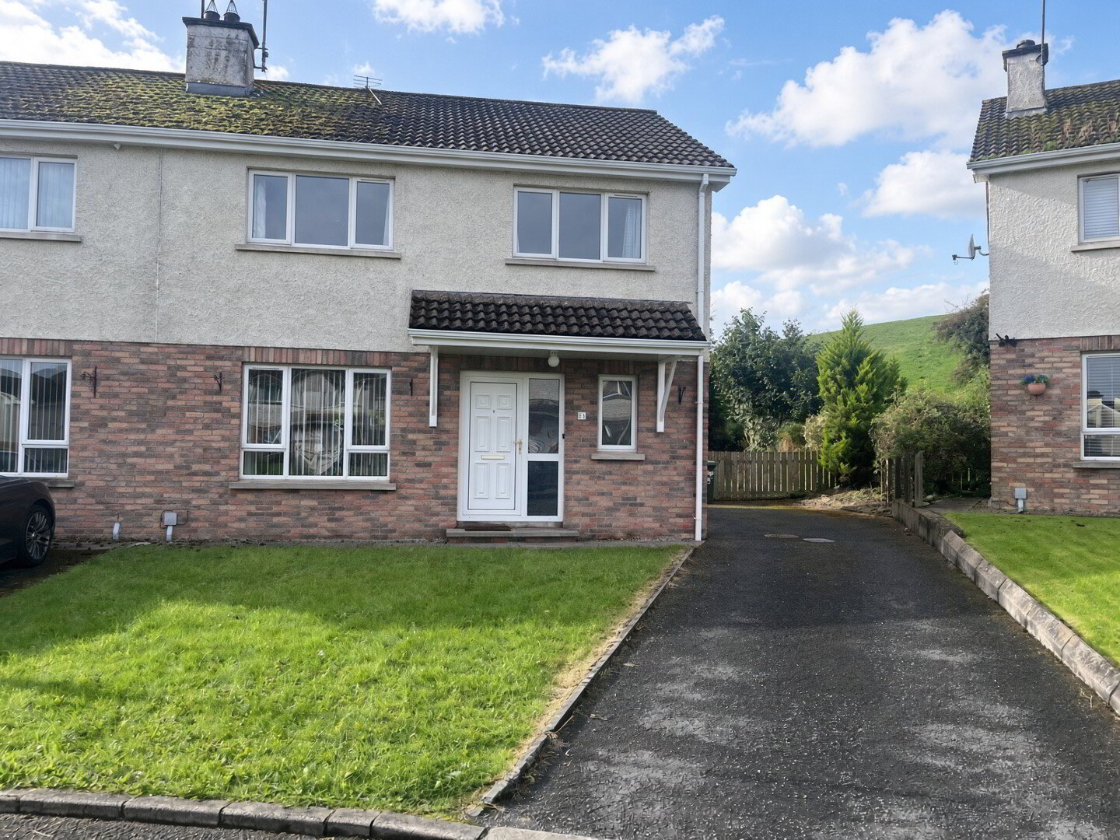
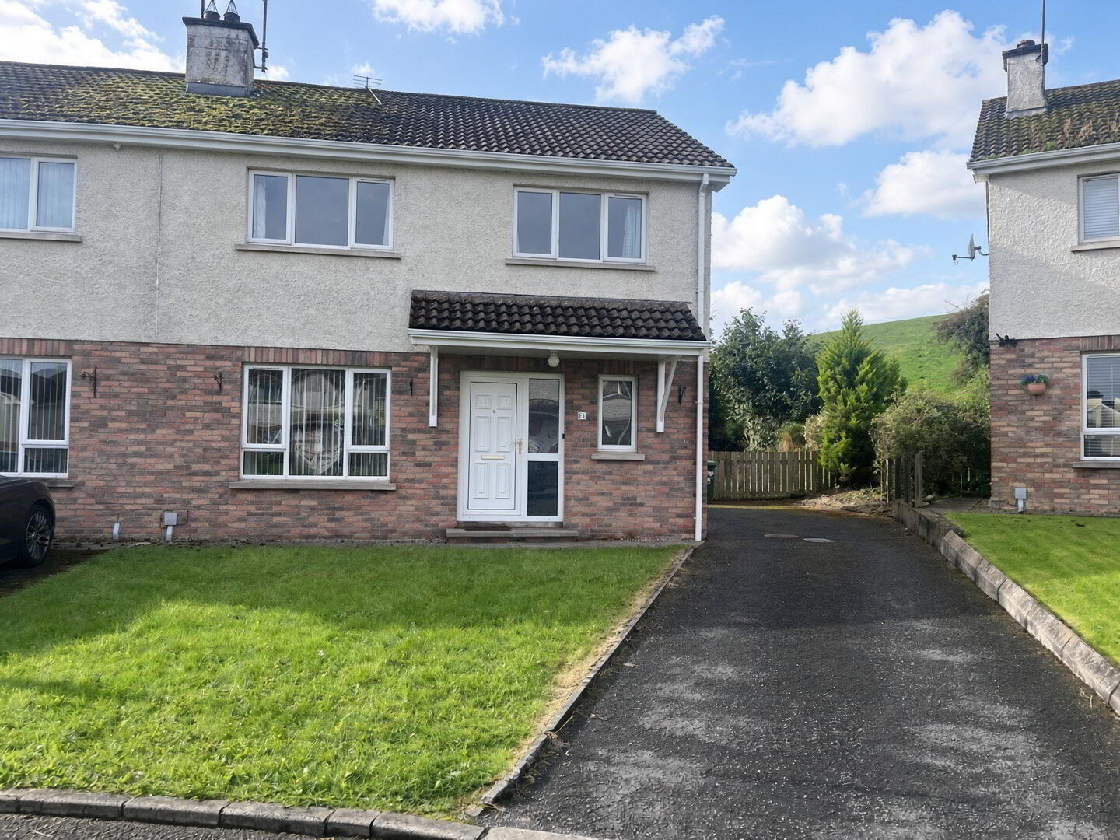
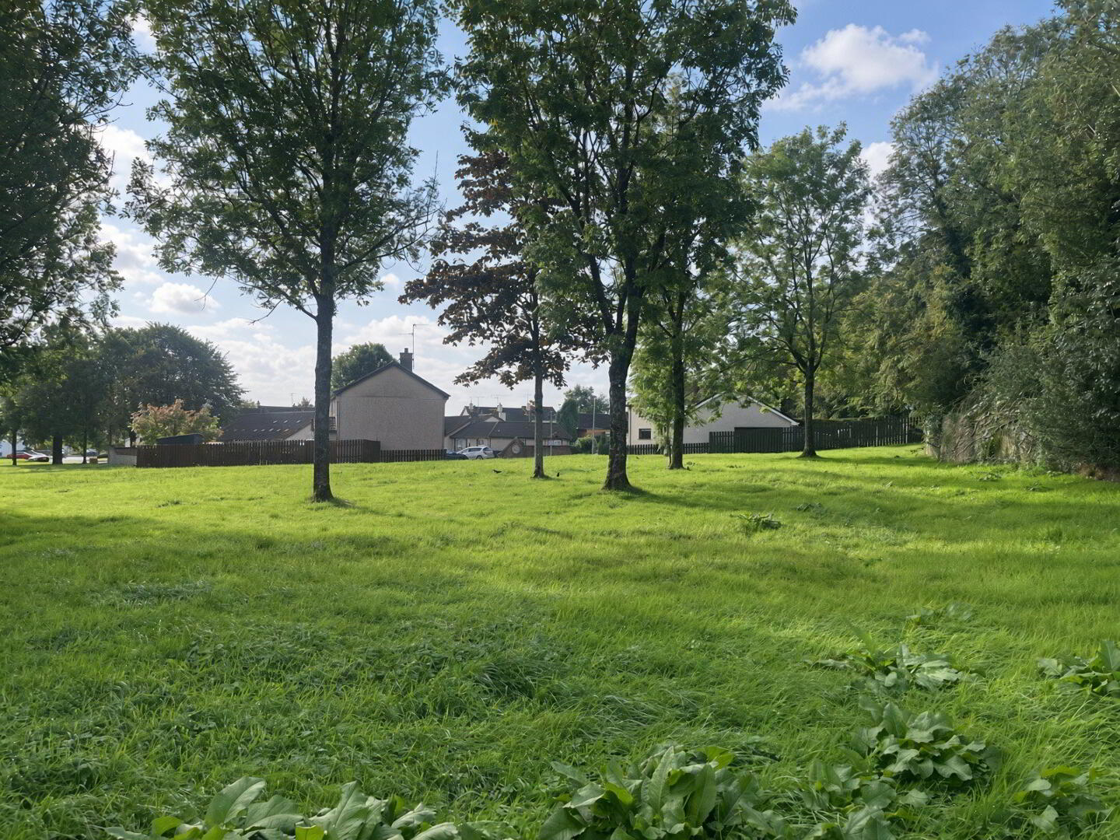
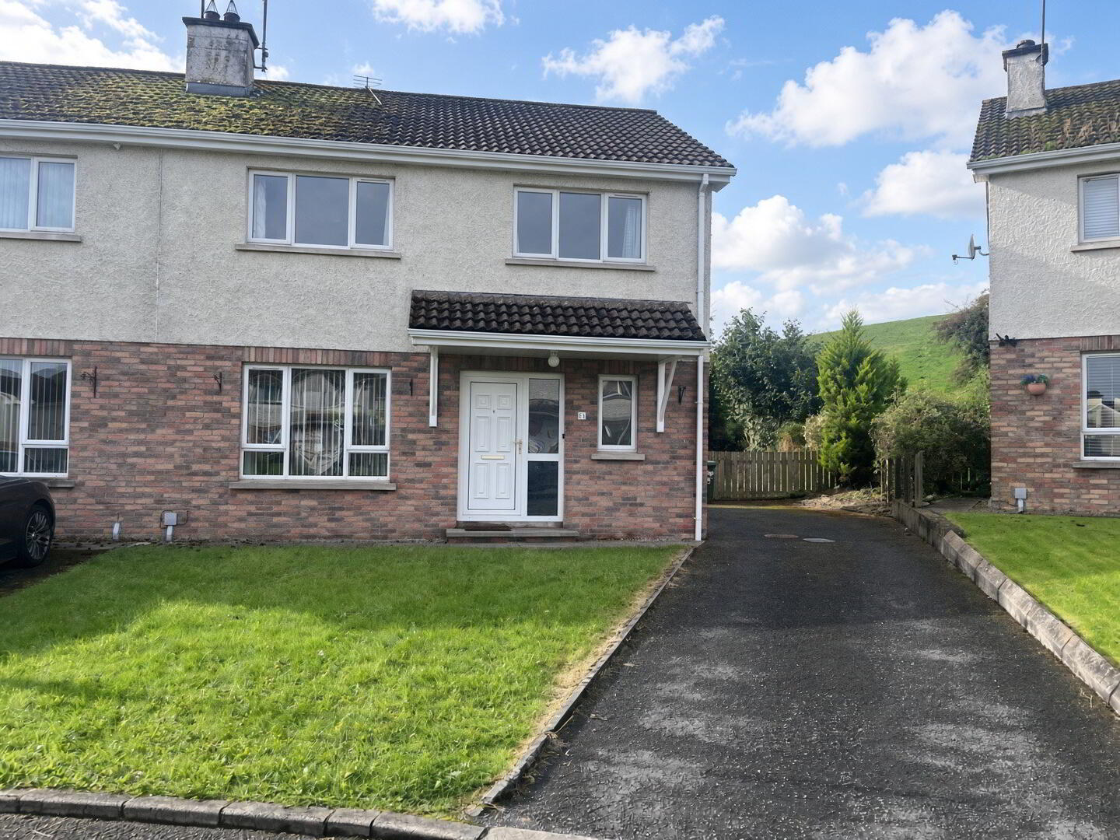
Tucked away in a quiet cul de sac, this well presented three bedroom home offers fresh, move in ready accommodation with two bright reception rooms, a spacious driveway and a generous rear garden. Recently repainted and available for immediate occupation with no forward chain, it’s an ideal opportunity for first time buyers seeking comfort, convenience and a property they can step straight into.
Accommodation Details:
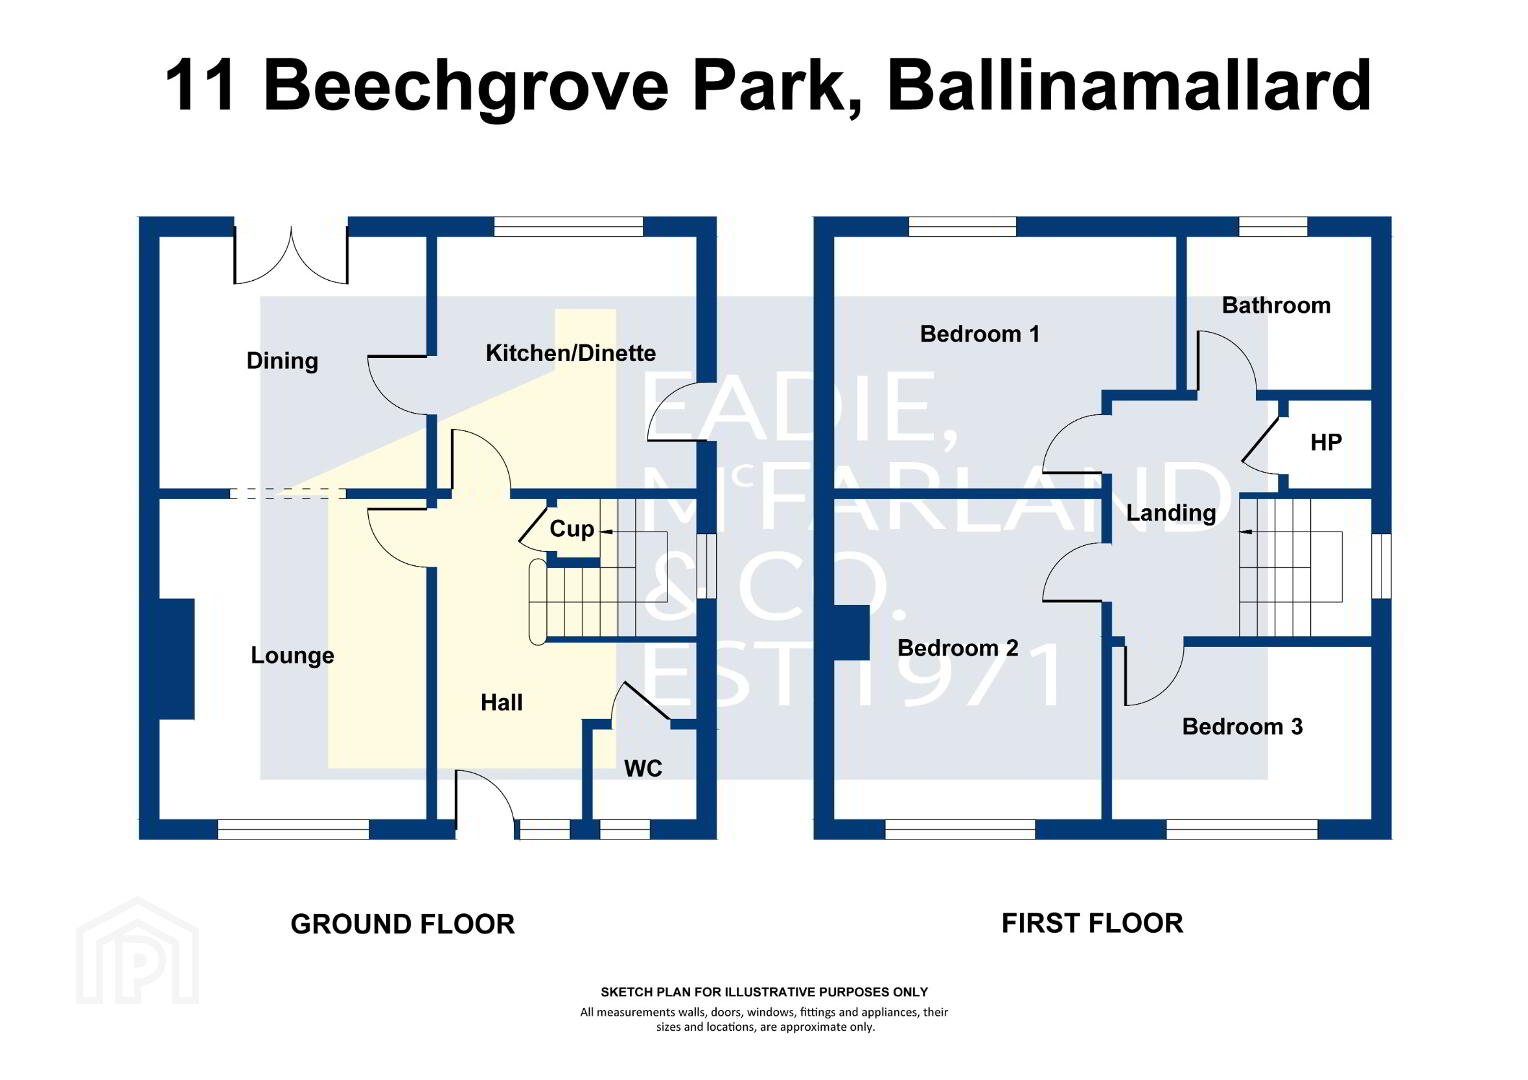
Ground Floor: UPVC door with glazed side panel.
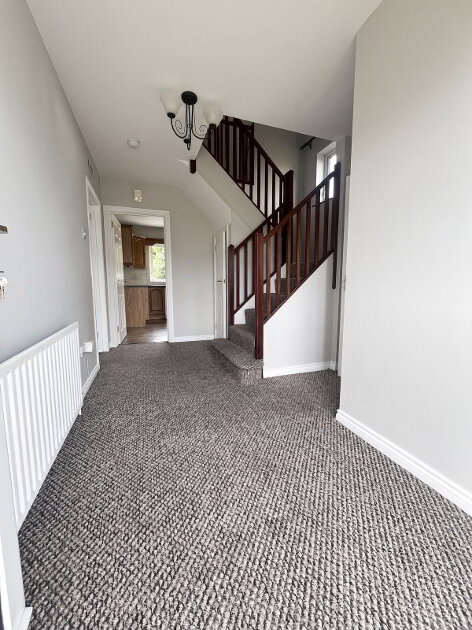
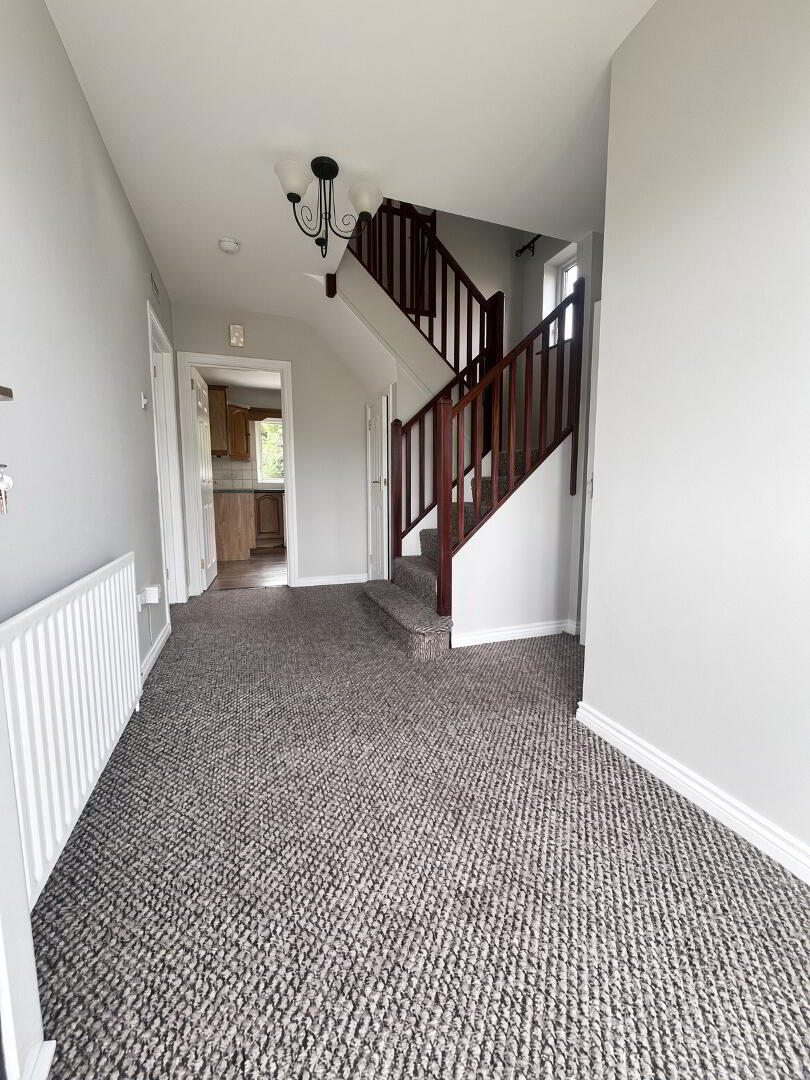
Entrance Hall with understairs storage. WC comprising wc, whb with tiled splashback, cushion flooring.
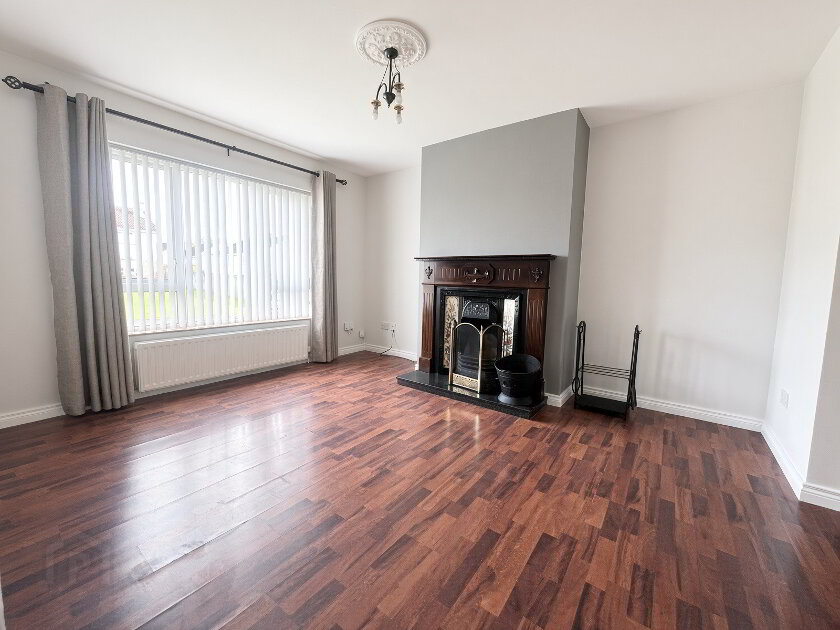
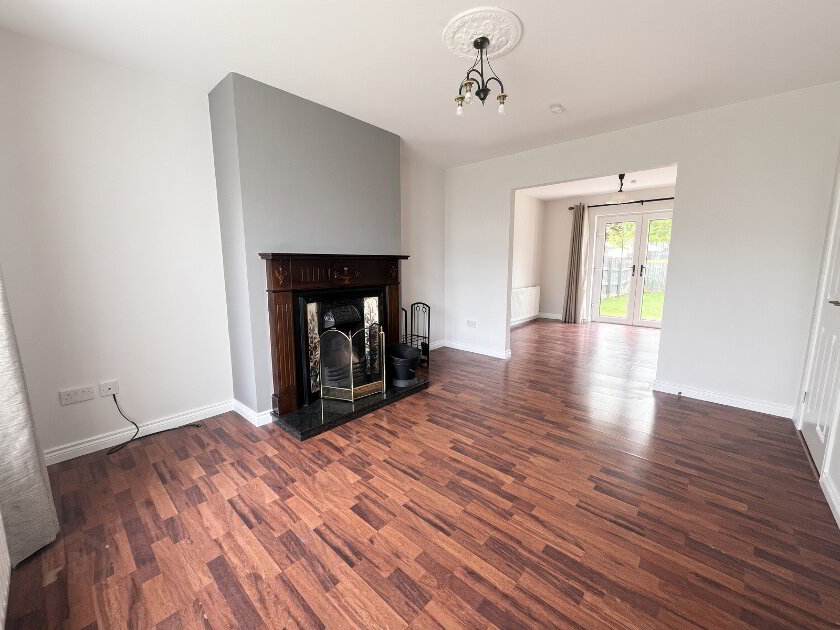
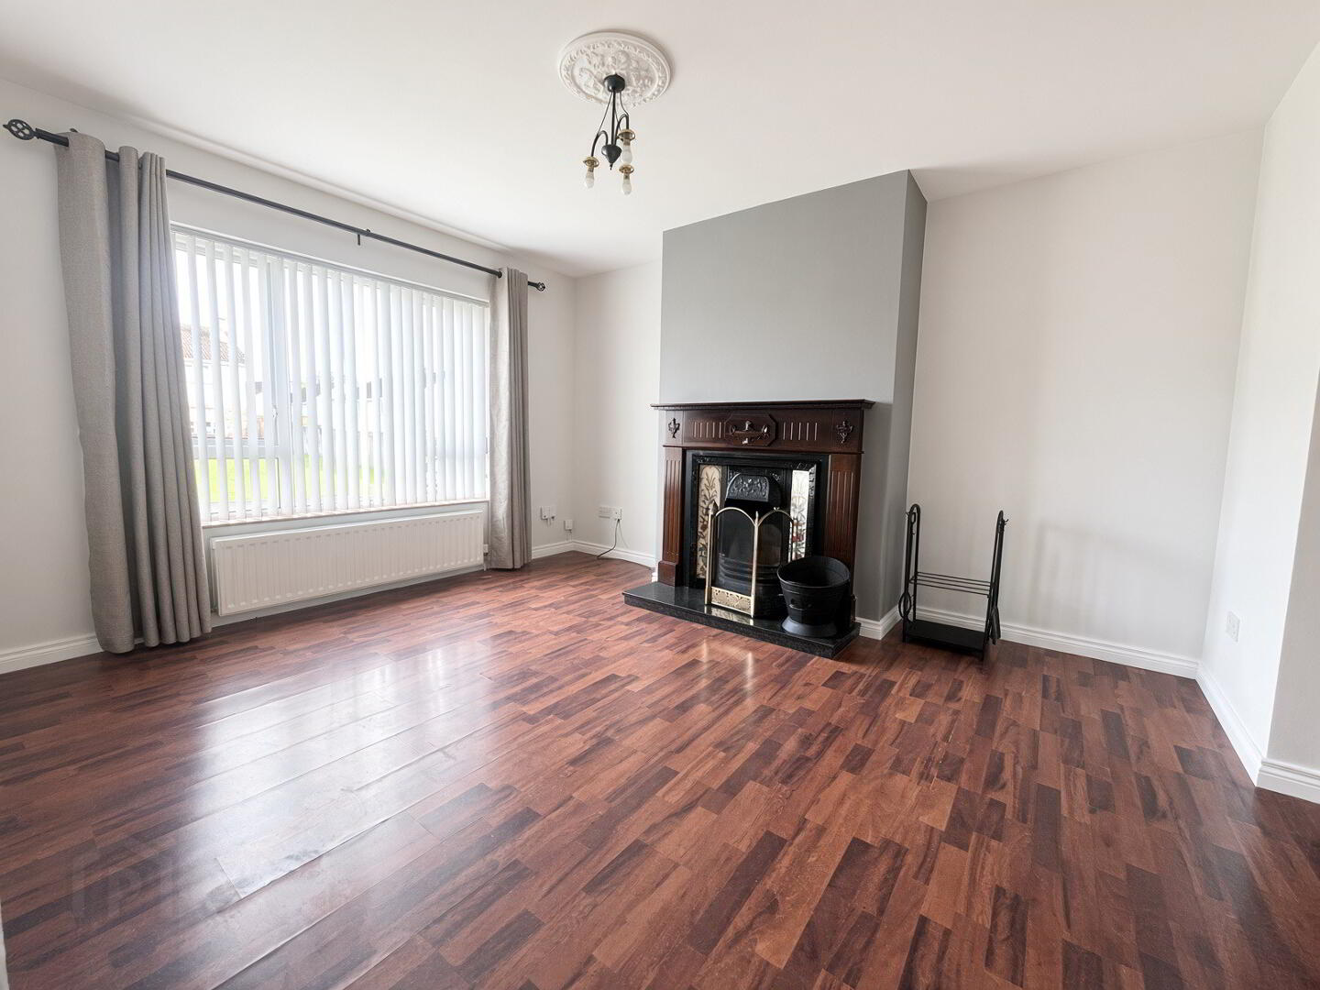
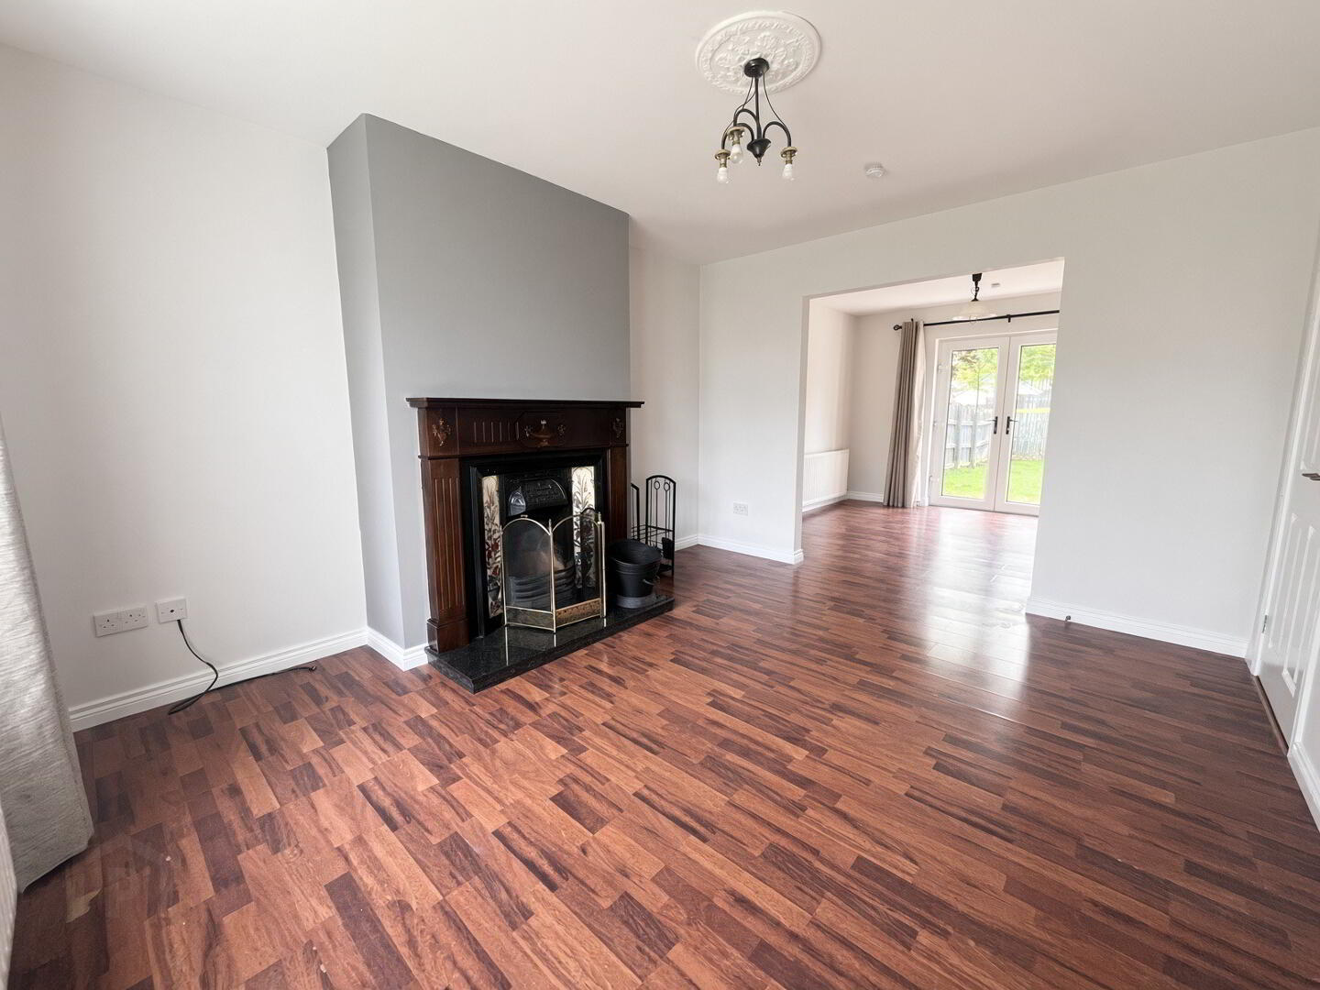
Lounge: 13'6" x 11'4" open fireplace with tiled inset, granite hearth and wooden surround, wood laminate floor, TV point.
Open archway to:
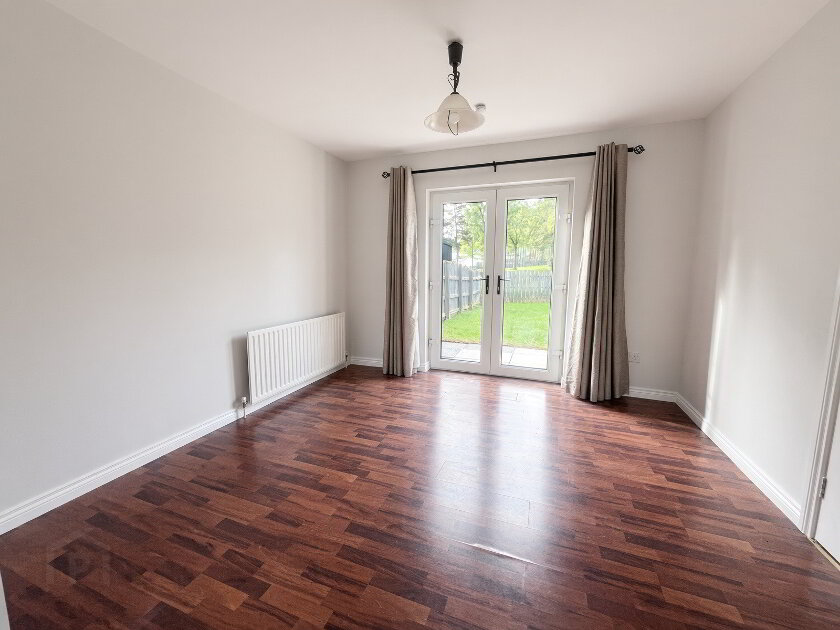
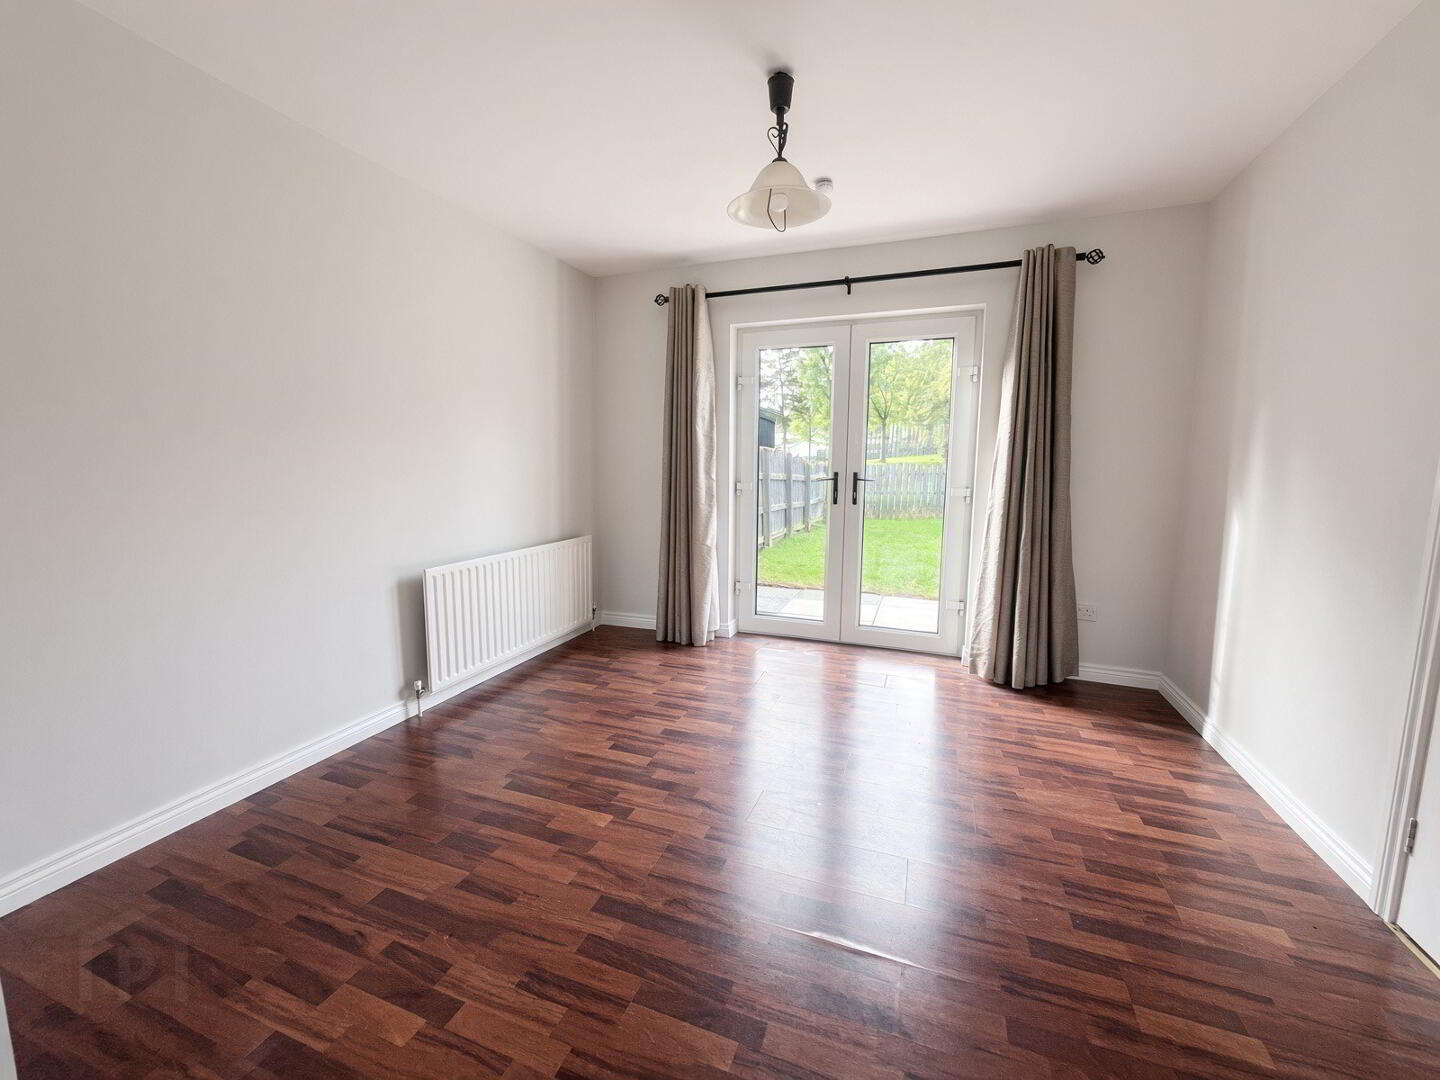
Dining Room: 10'7" x 11'3" French doors leading to rear, wood laminate floor.
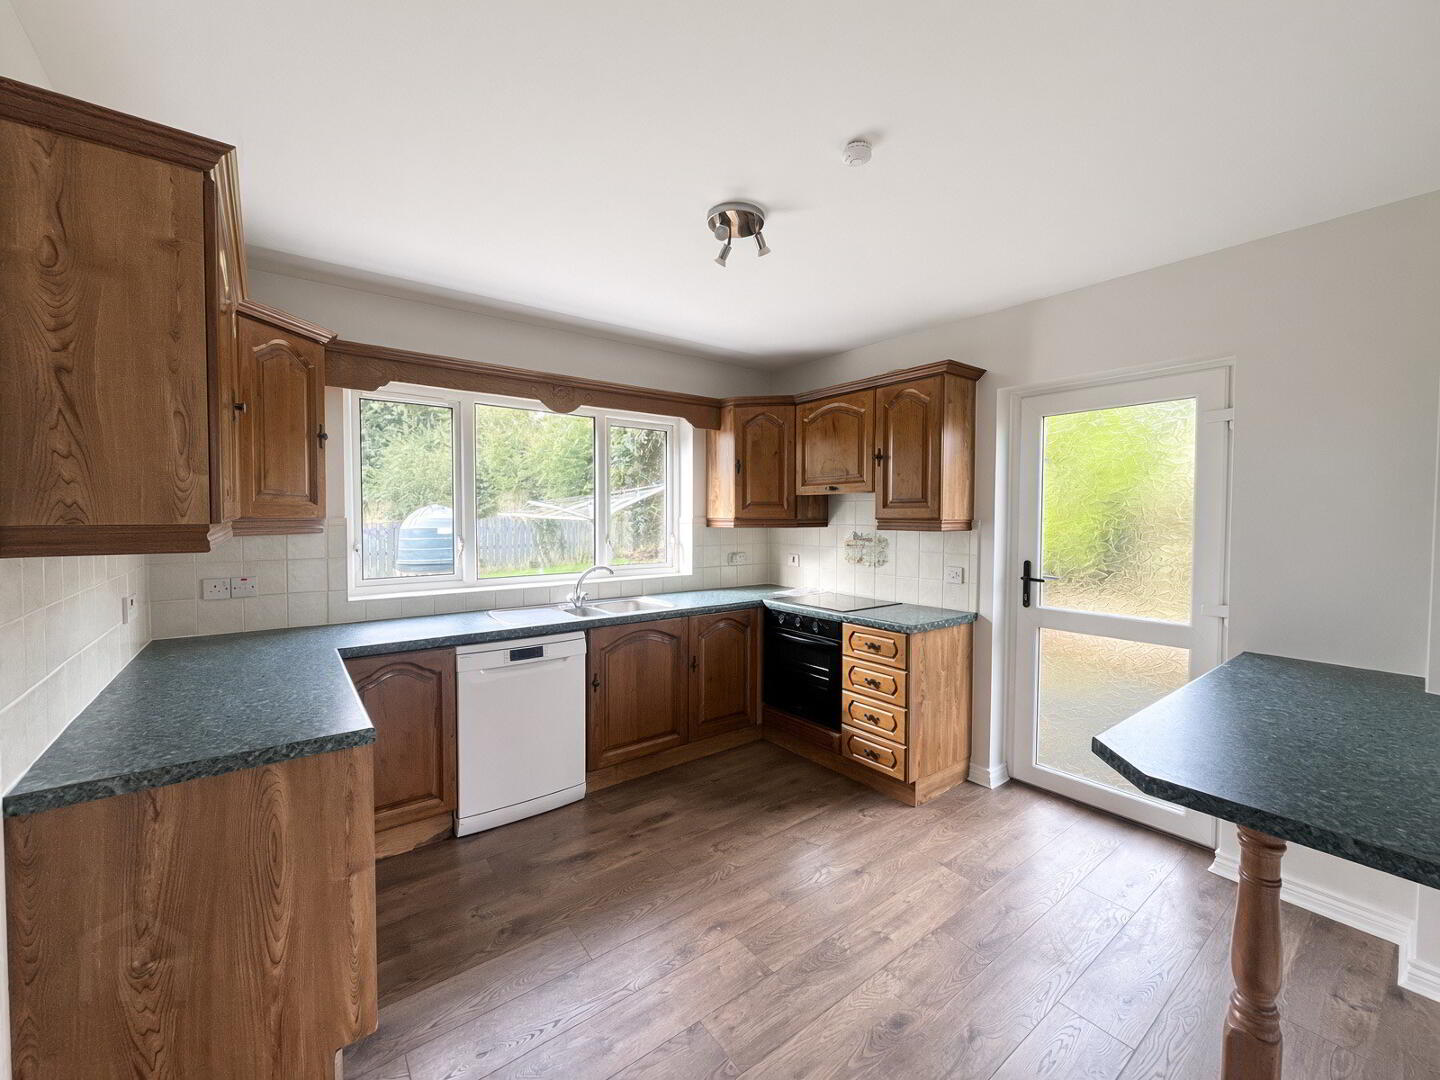
Kitchen: 10'9" x 10'7" Fitted with a range of eye and low level solid wood units, pelmet, tiled around worktops, 1 1/2 bowl stainless steel sink unit, built in electric hob and oven, cooker hood, plumbed for dishwasher and washing machine, breakfast bar, wood laminate floor, access to rear.
Split level staircase to:
First floor landing with hotpress, access to roofspace via slingsby style ladder, fully floored.
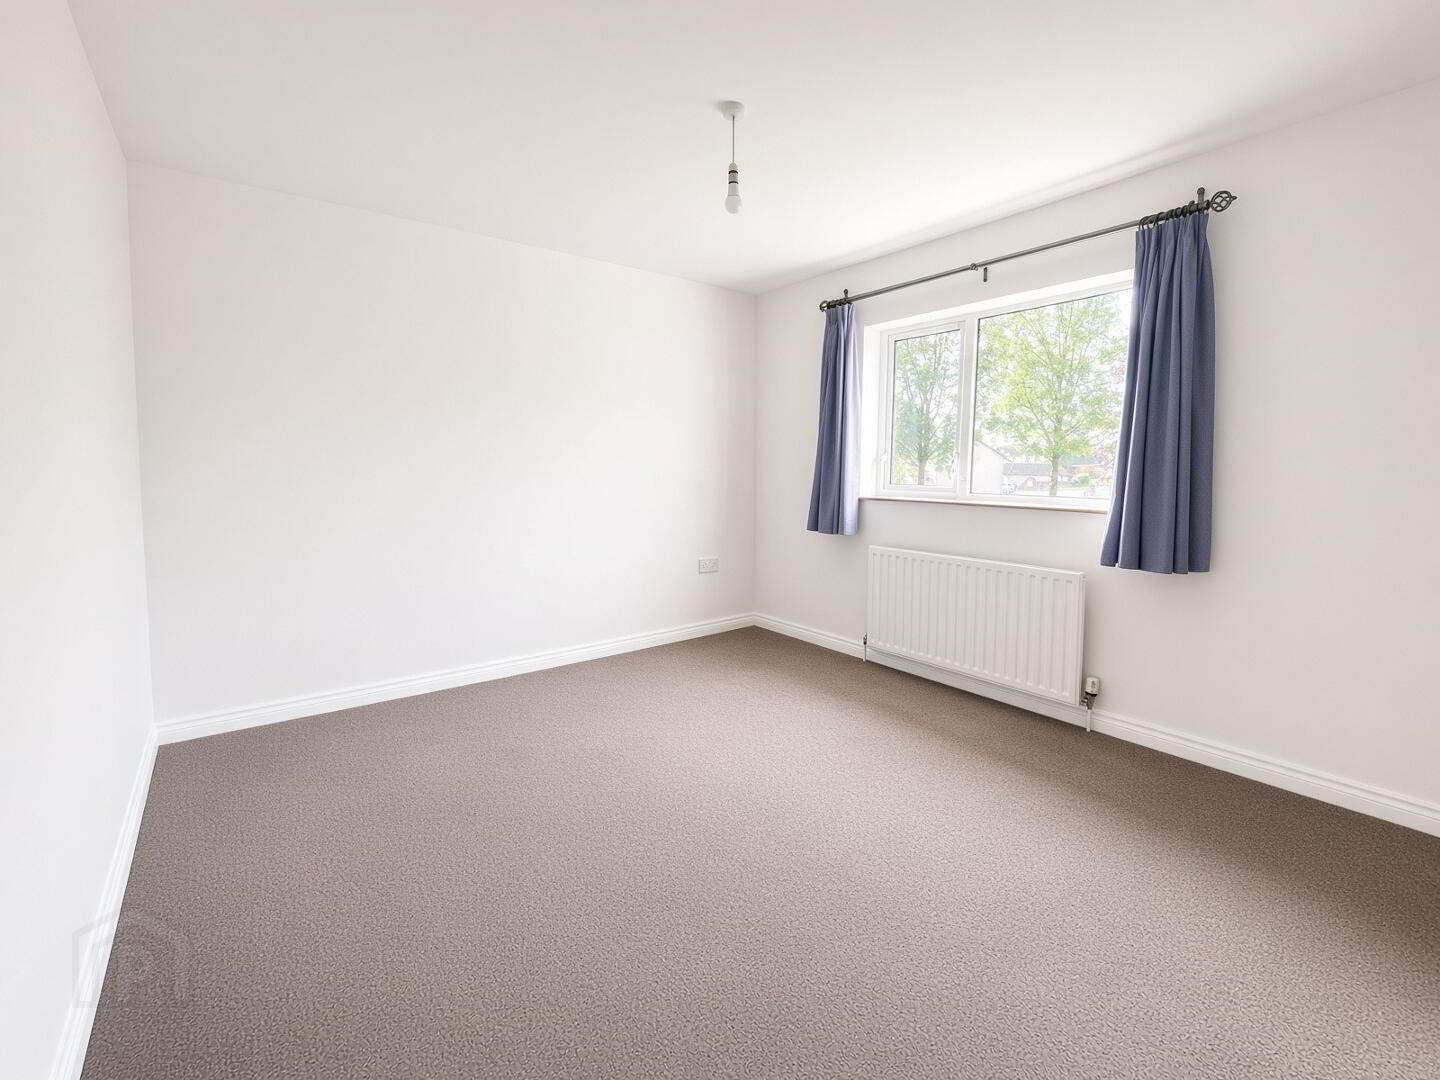
Bedroom 1: 10'8" x 14'1" (to widest points)
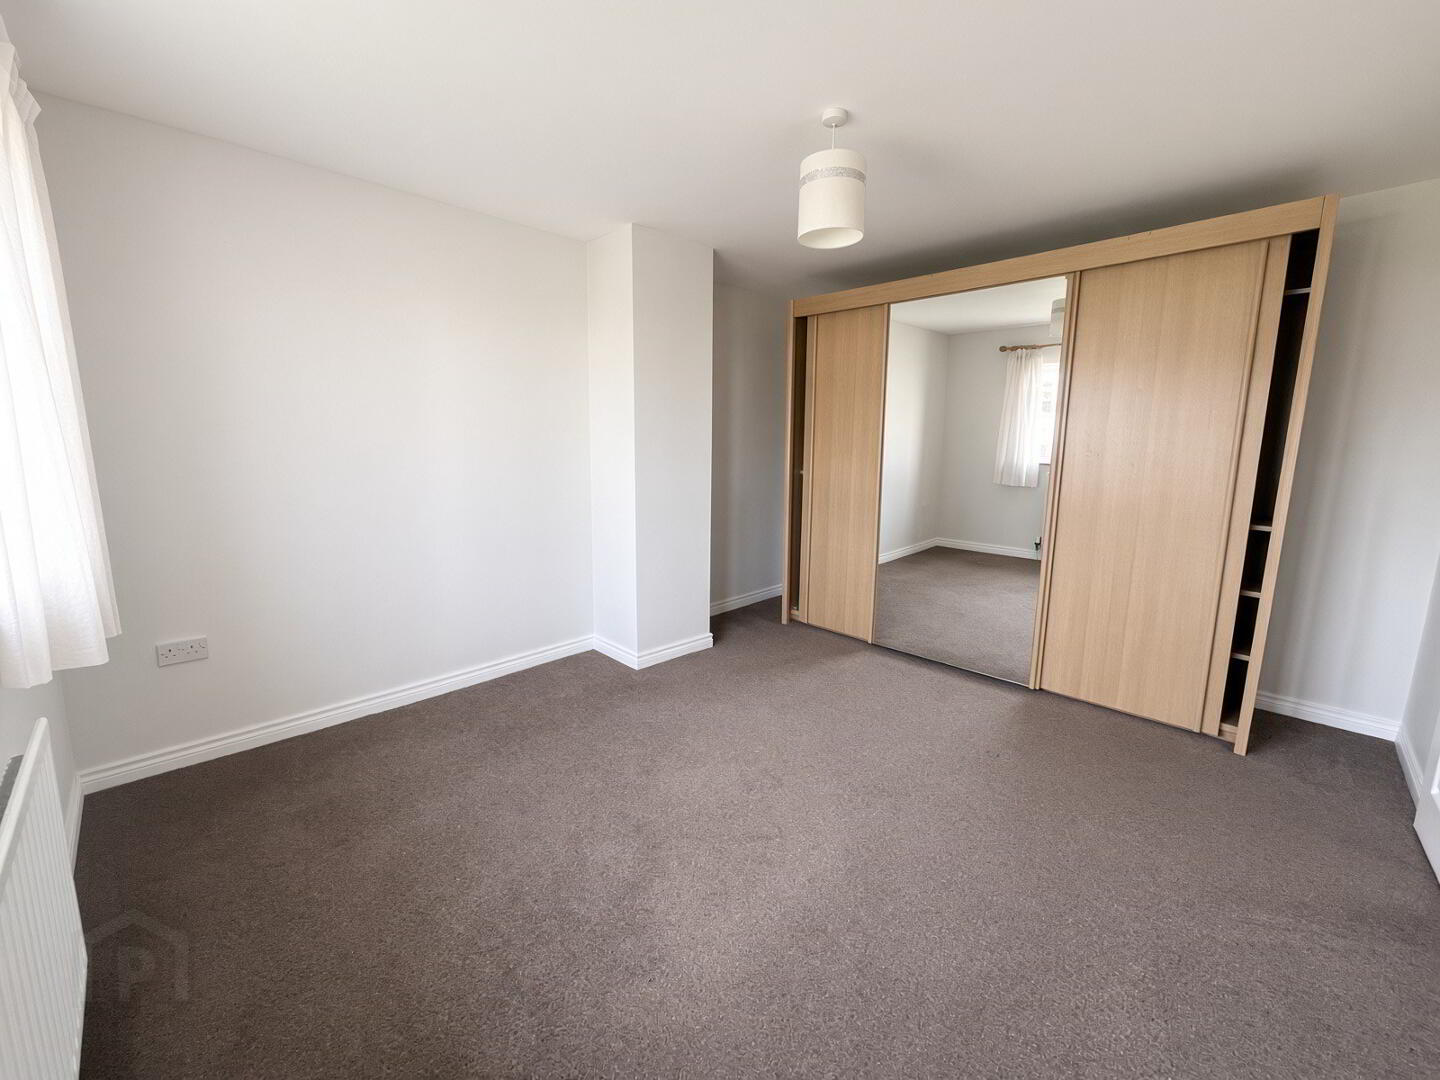
Bedroom 2: 13'6" x 13'3"
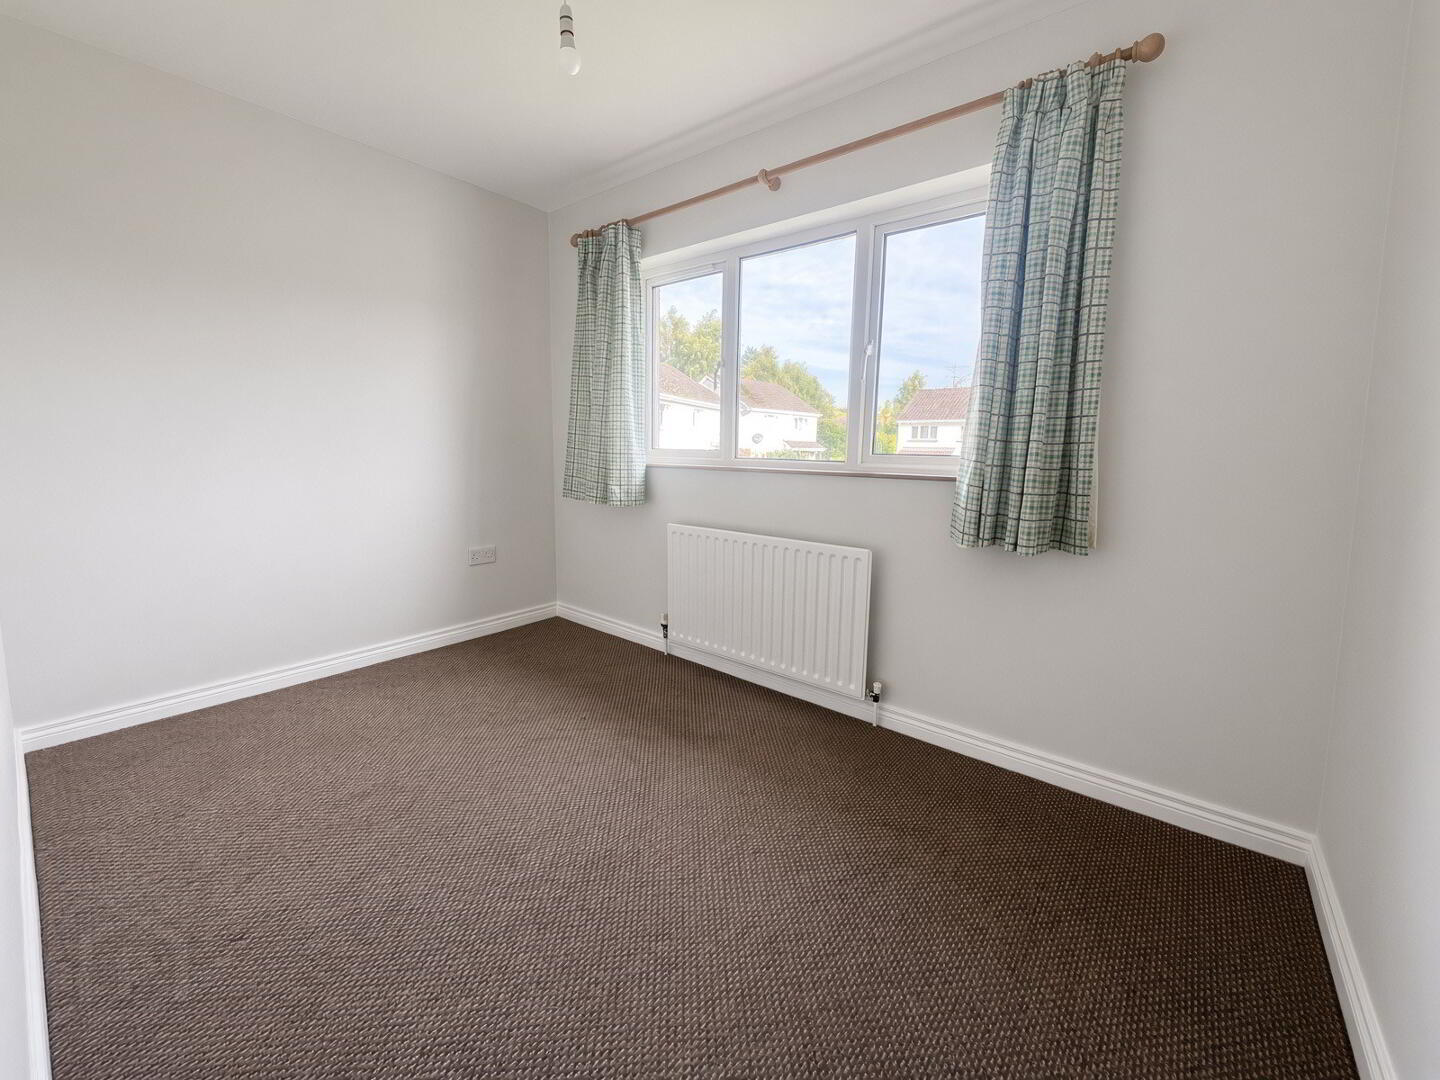
Bedroom 3: 11 x 7'2"
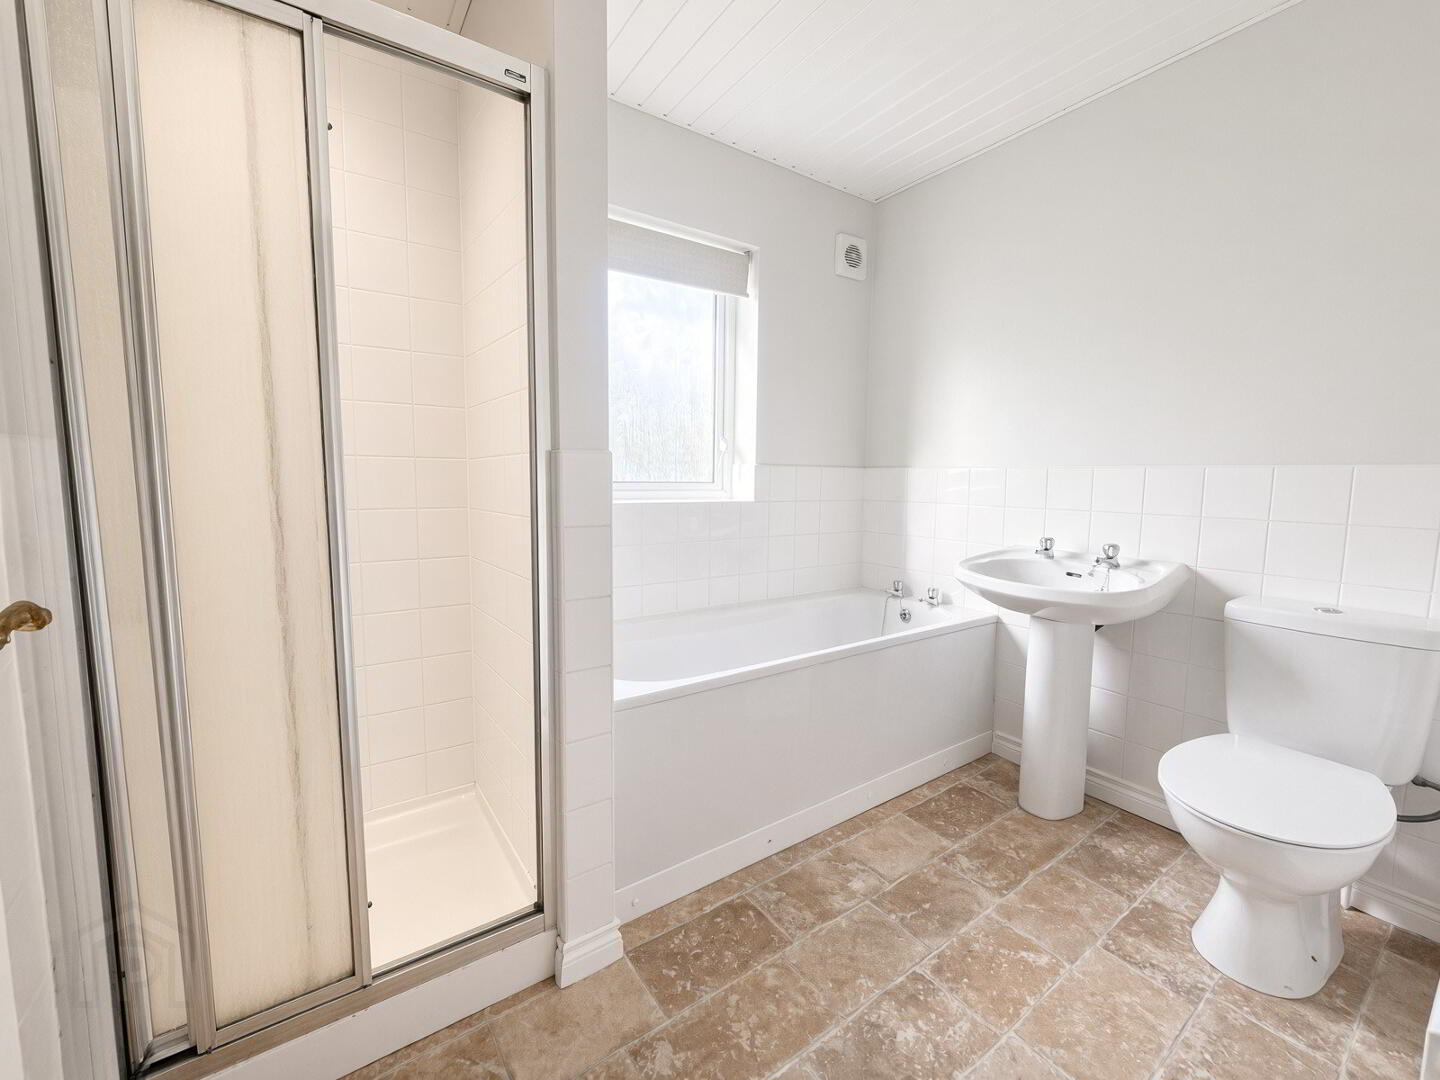
Bathroom: Fully tiled walk in electric shower cubicle, bath, whb, wc, half tiled walls, cushion flooring, extractor fan.
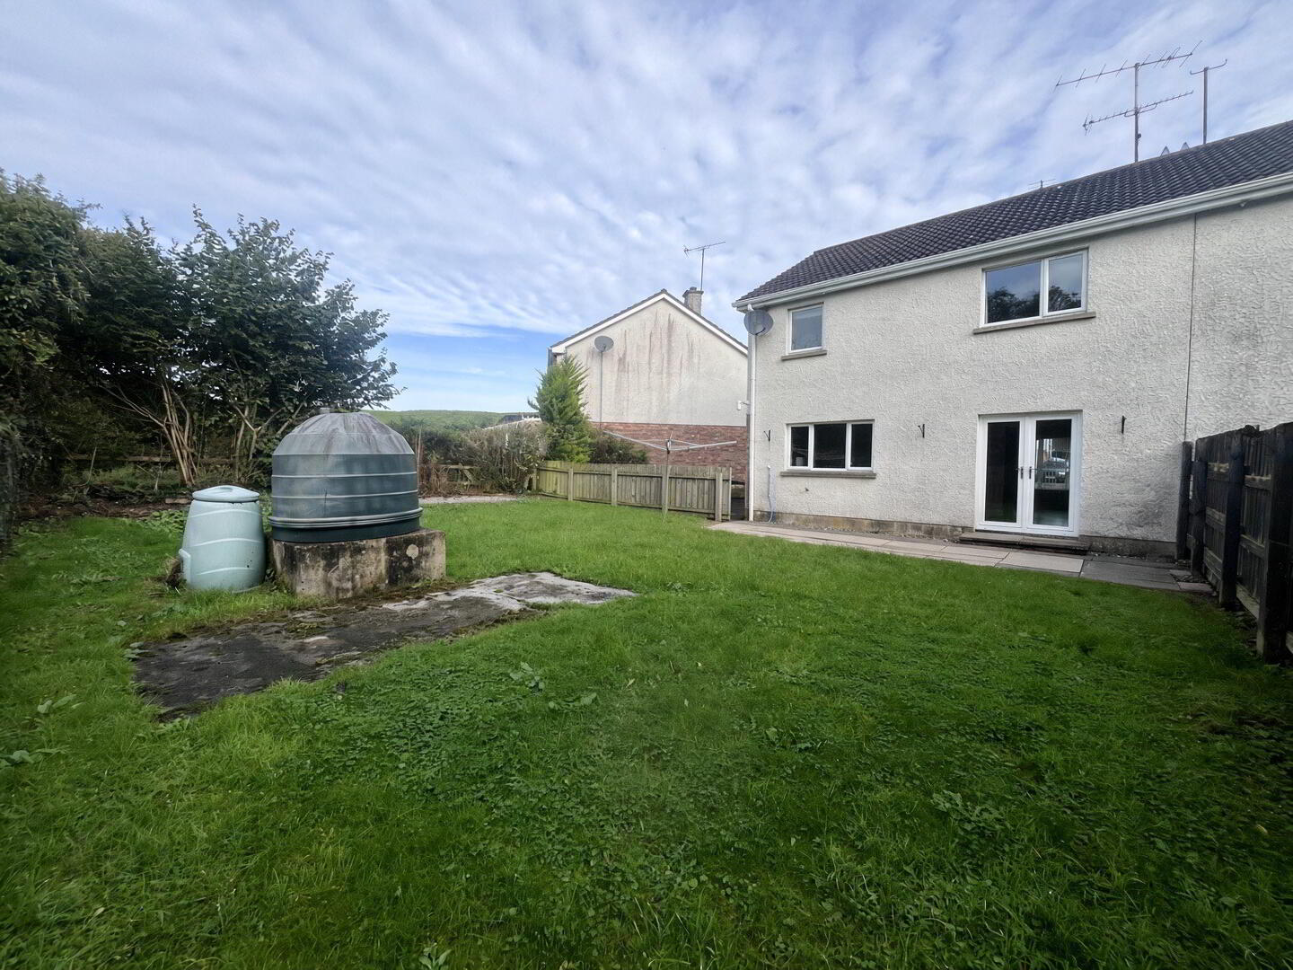
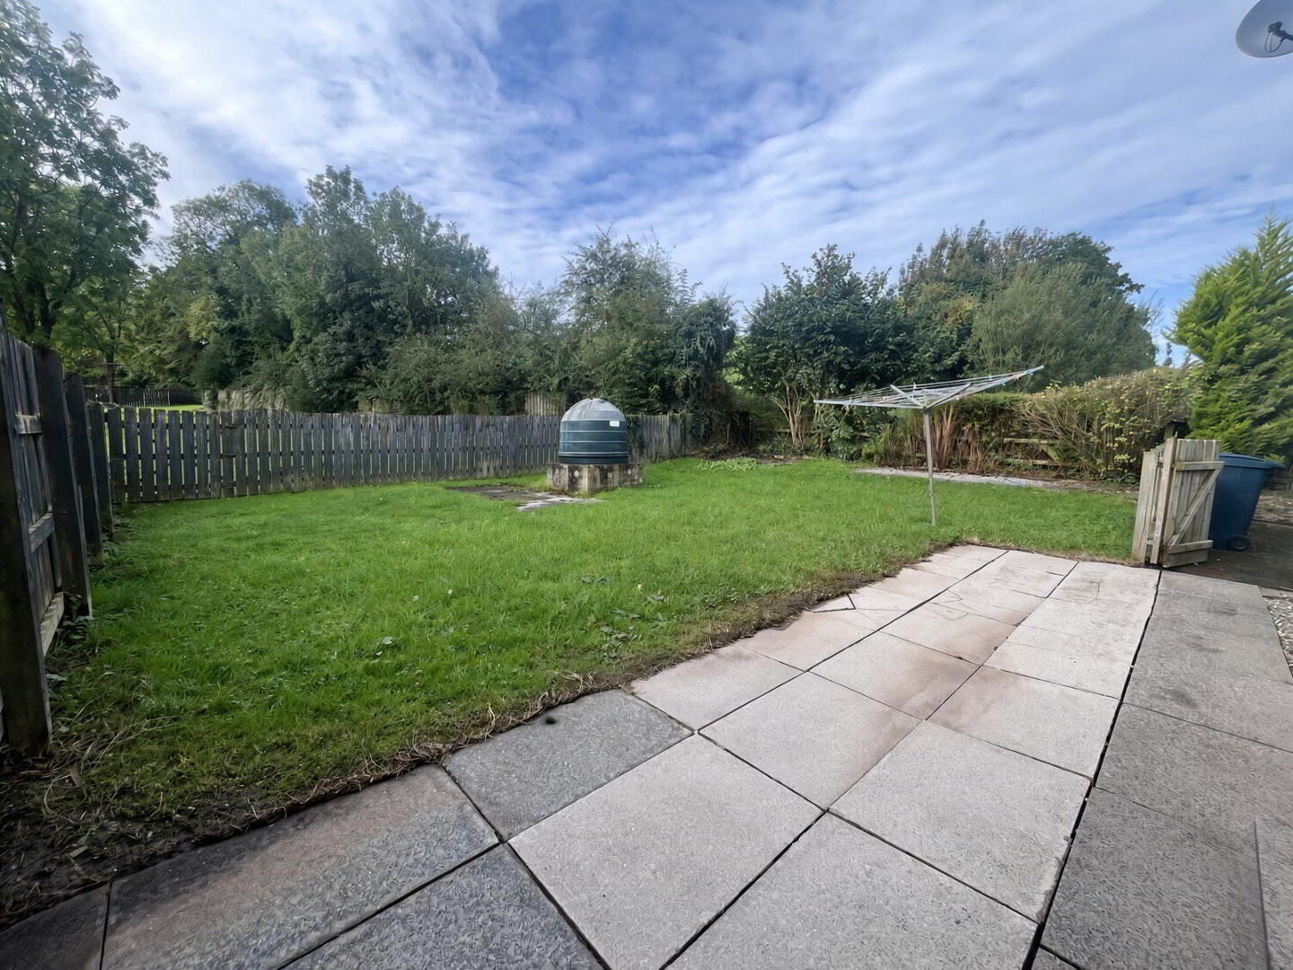
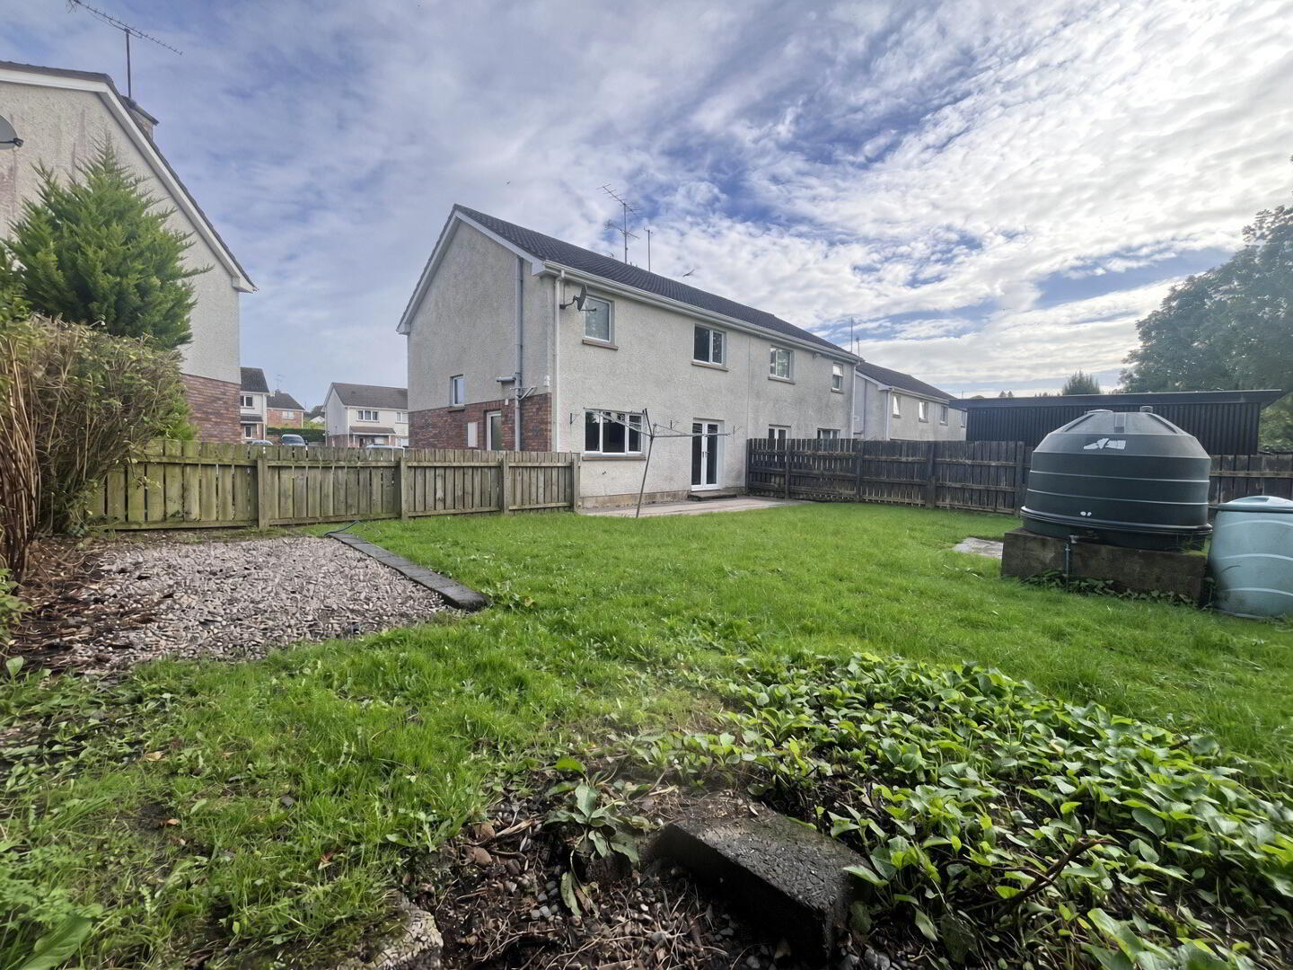
Exterior: The property is approached via a tarmac driveway with a garden laid in lawn to front. To the rear is a paved patio area leading to a good sized garden laid in lawn, fully enclosed by closeboard fencing.
Fill in your details below and a member of our team will get back to you.