Cookie Policy: This site uses cookies to store information on your computer. Read more

| Address | 1 Galliagh Shore Enniskillen, BT74 7GS |
|---|---|
| Price | Offers over £230,000 |
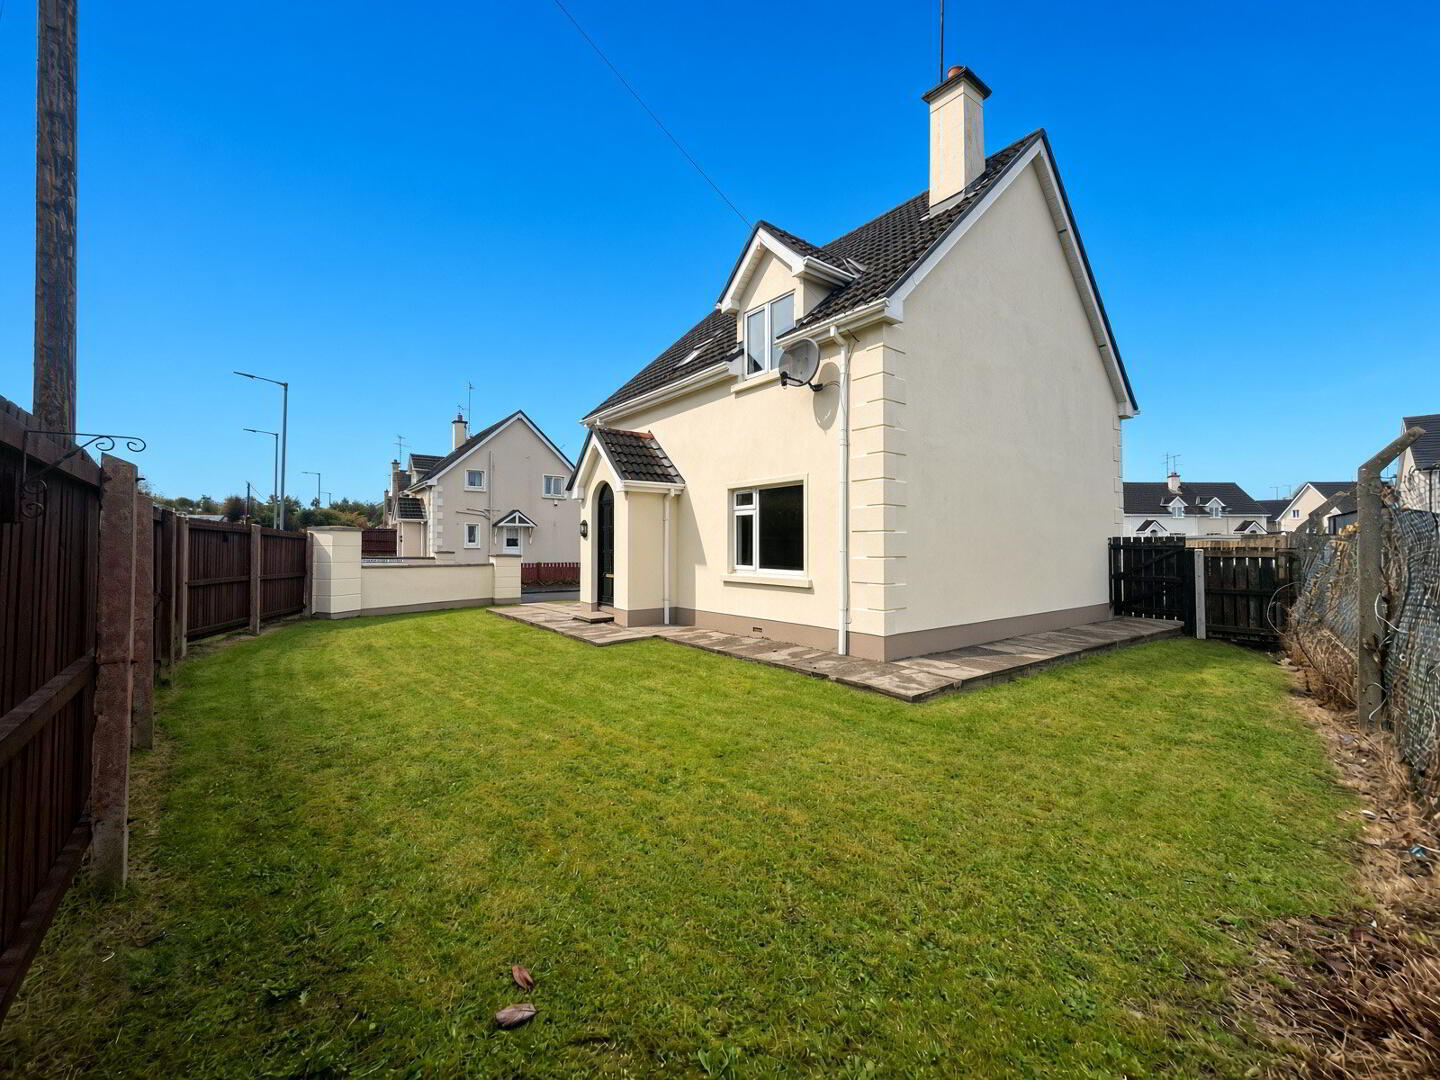
| Style | Detached House |
| Bedrooms | 3 |
| Receptions | 1 |
| Bathrooms | 2 |
| Heating | Oil |
| Status | For sale |
* This information does not contain all of the details you need to choose a mortgage. Make sure you read the key facts illustration provided with your mortgage offer before you make a decision.
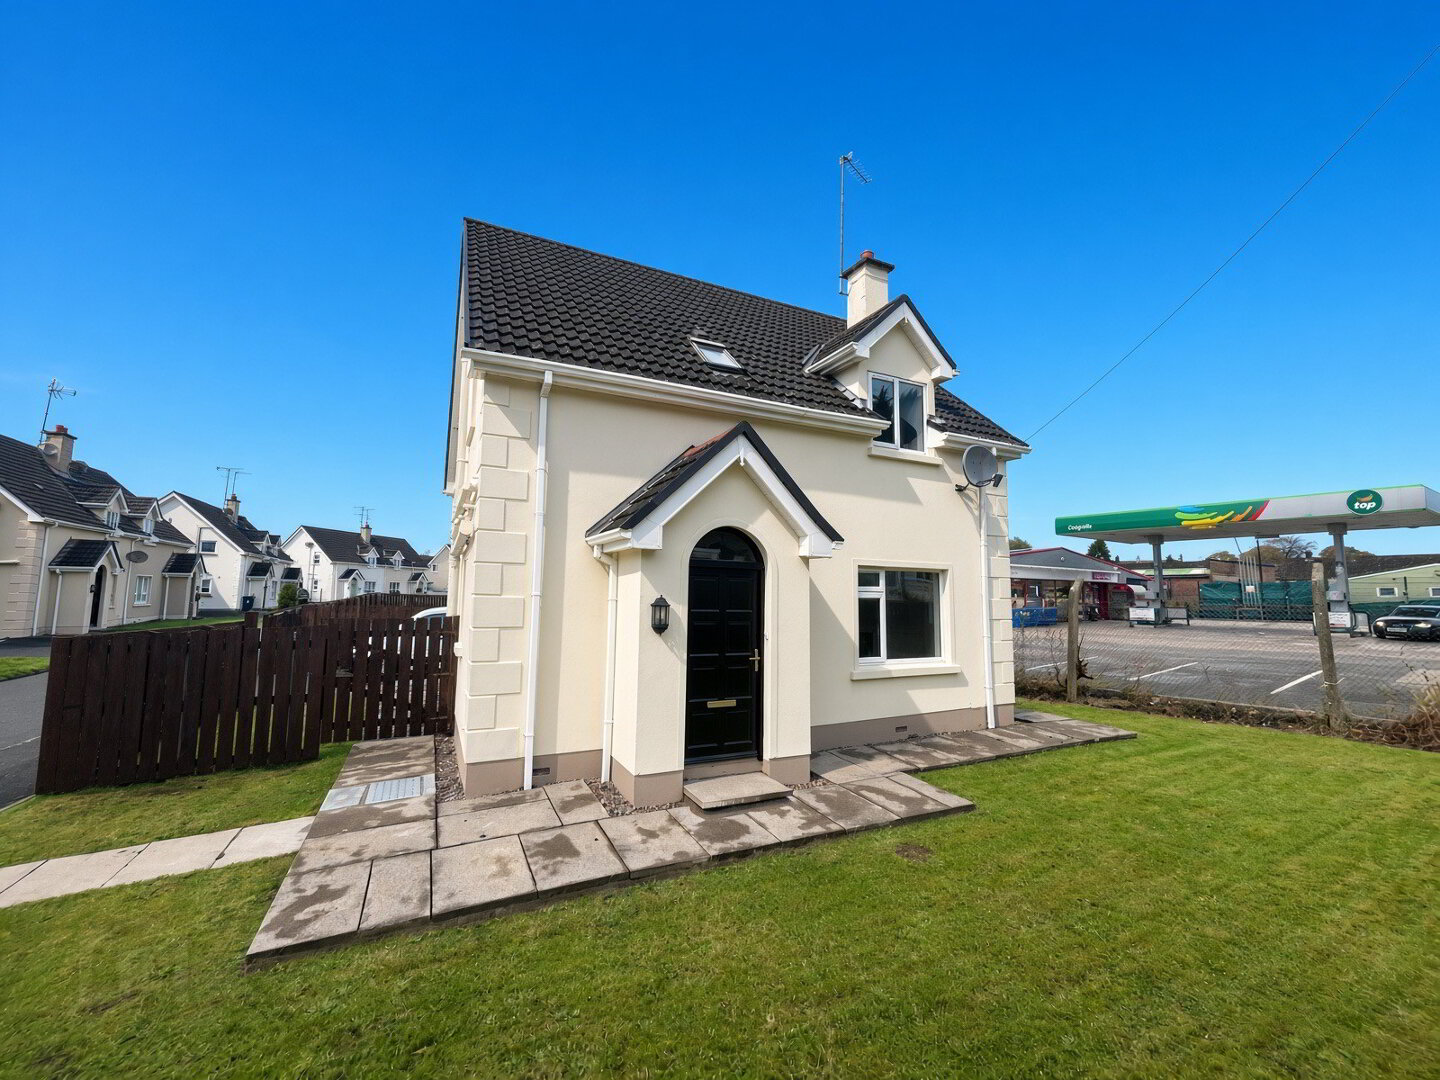
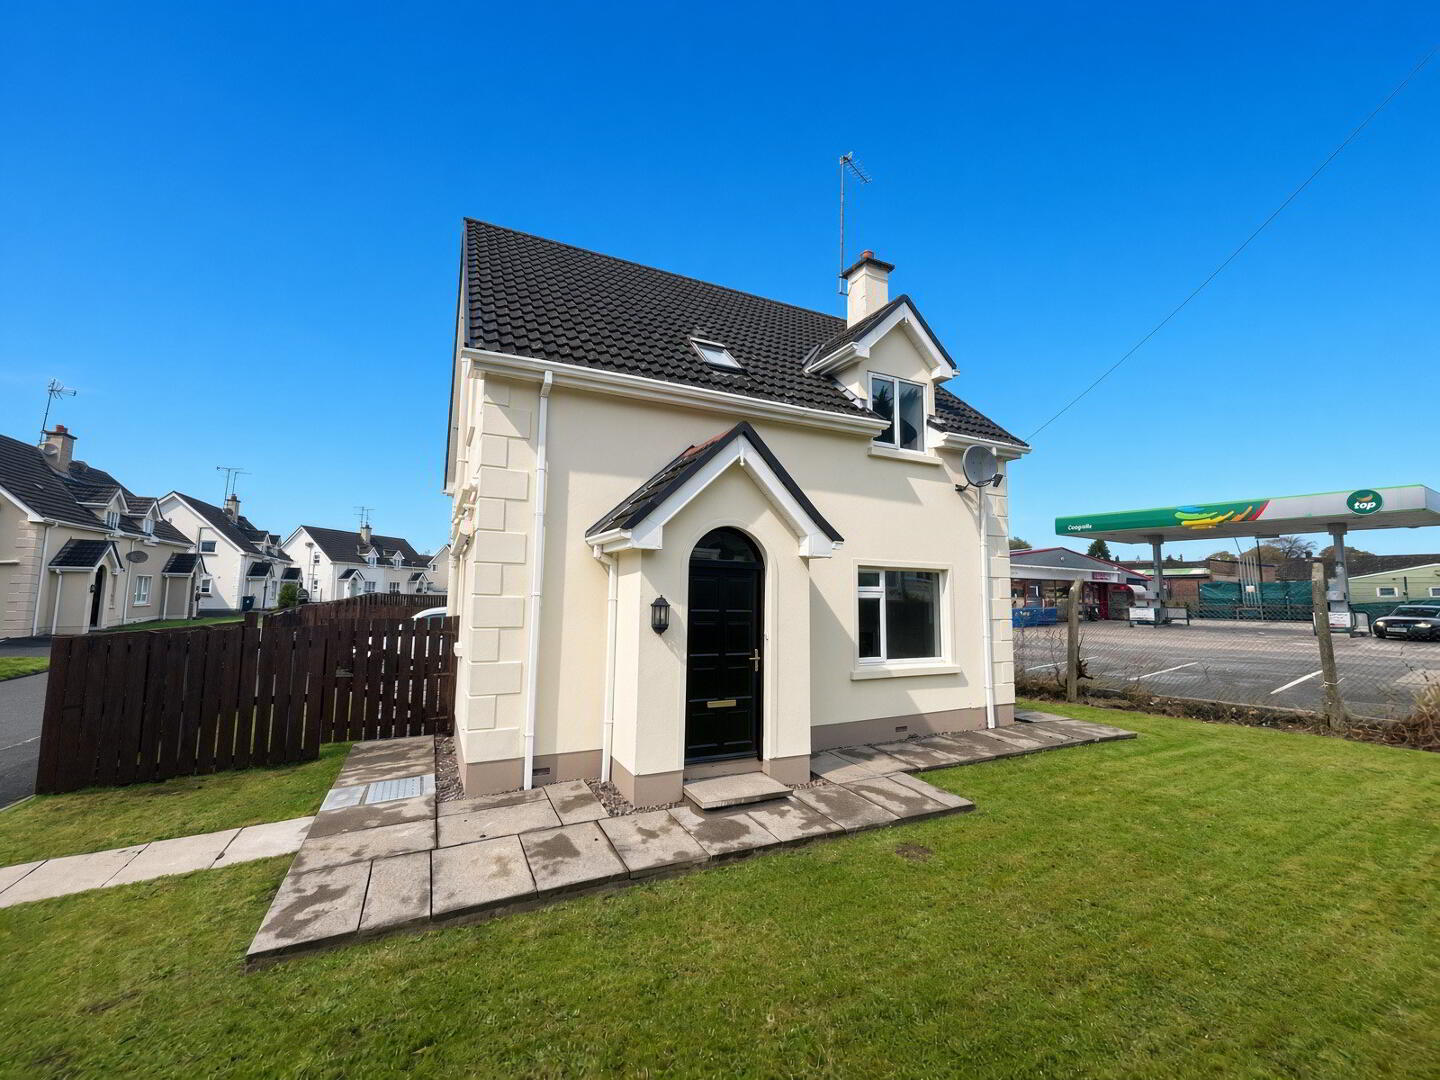
3 BEDROOM DETACHED HOUSE
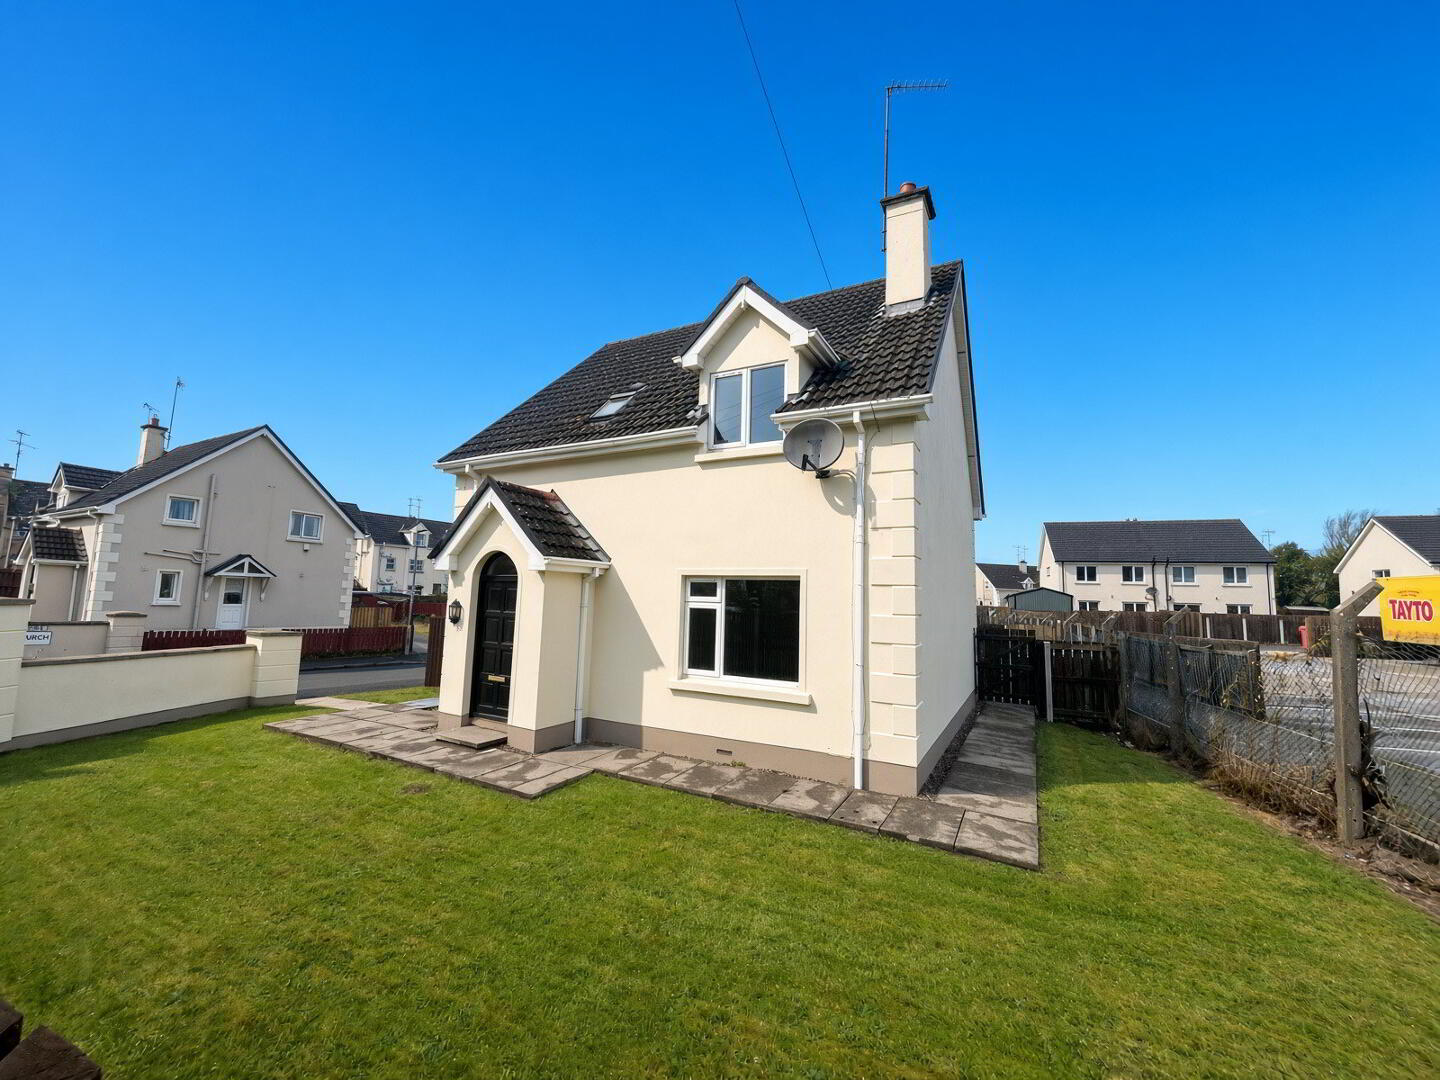
Fully renovated throughout to an exceptional standard, this impressive home features a high‑specification newly fitted kitchen with integrated appliances, a new bathroom and ensuite, and modern finishes that deliver a true turnkey feel. Situated in a highly popular residential area, it enjoys a superb location just a short stroll from the Round O, Enniskillen town centre, shops and local amenities. With oil‑fired central heating, UPVC double glazing, and no forward chain, this is a standout opportunity for buyers seeking a move‑in‑ready property in a prime setting. Viewing is highly recommended
Accommodation Details:
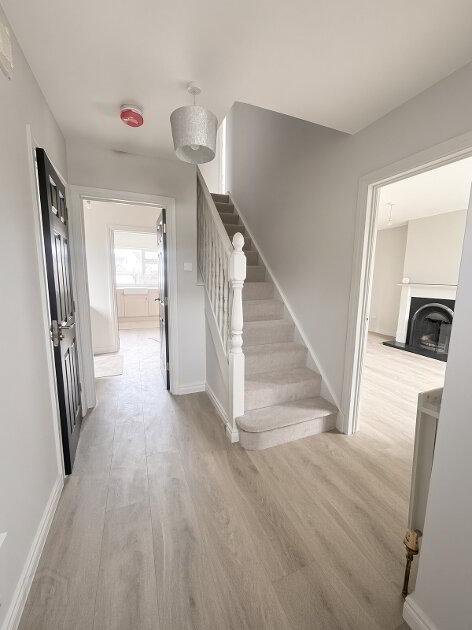
Hardwood door leading to:
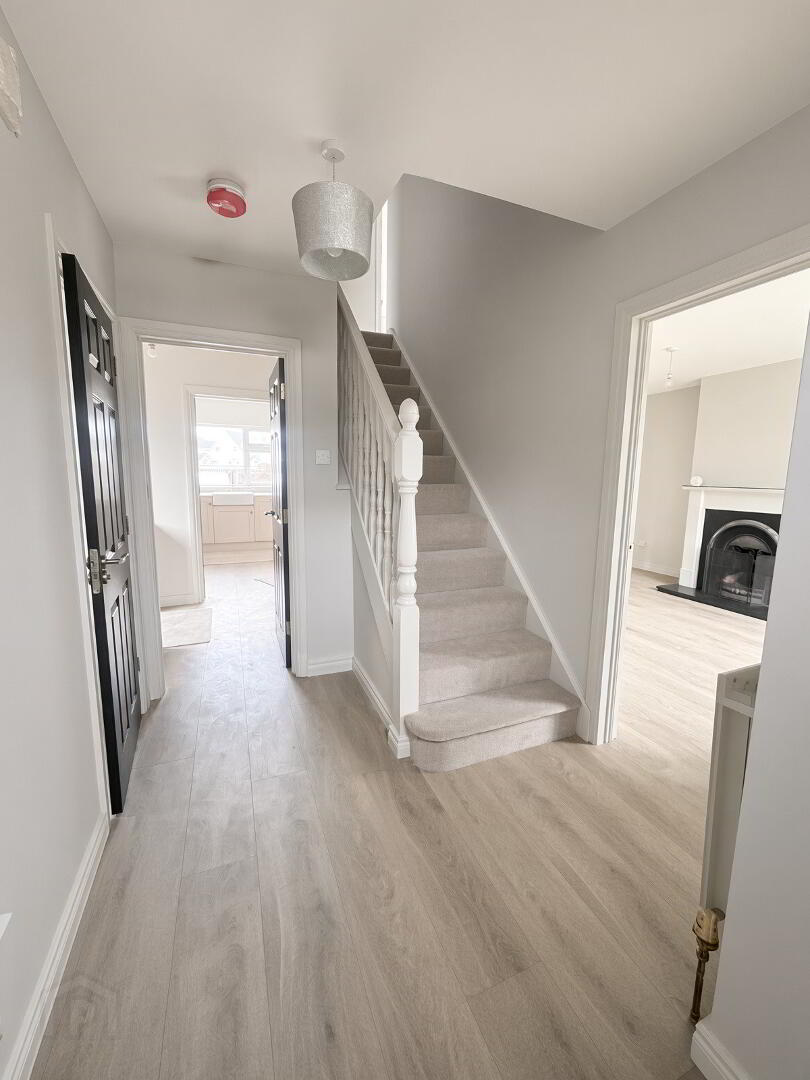
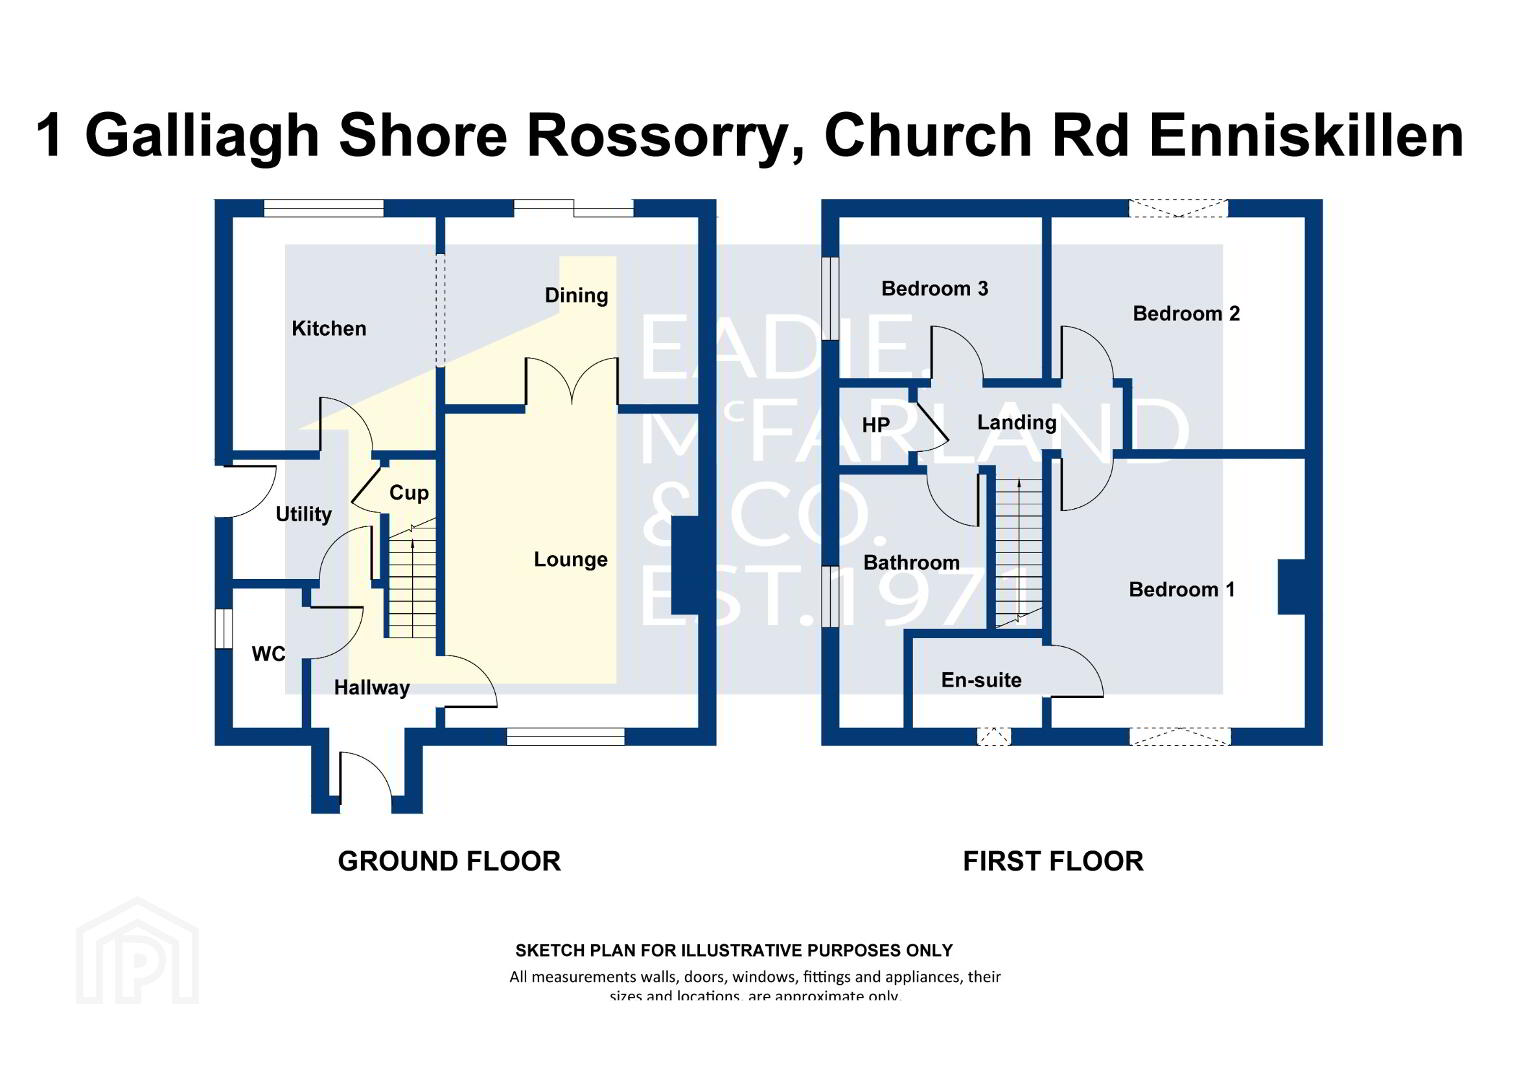
Entrance Hall with wood laminate floor.
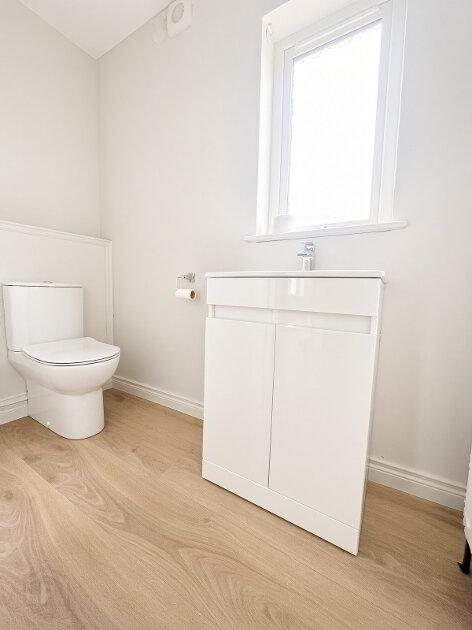
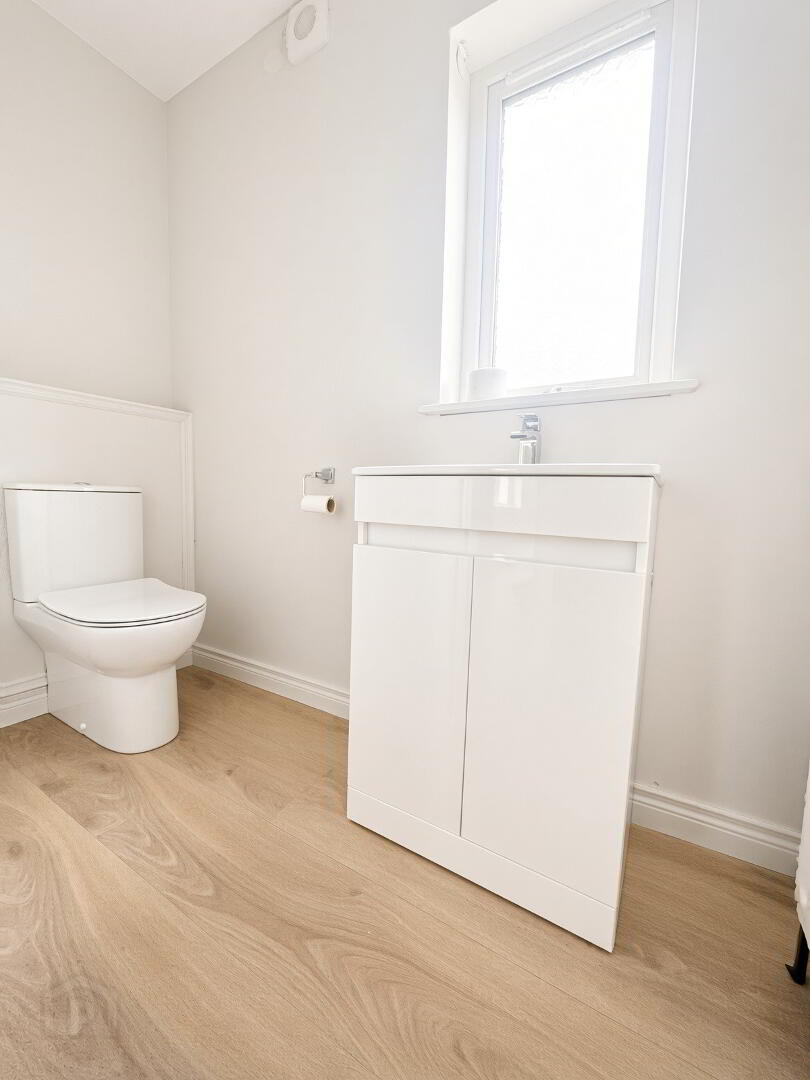
WC comprising wc, whb with vanity, wood laminate flooring, PVC clad ceiling, extractor fan.
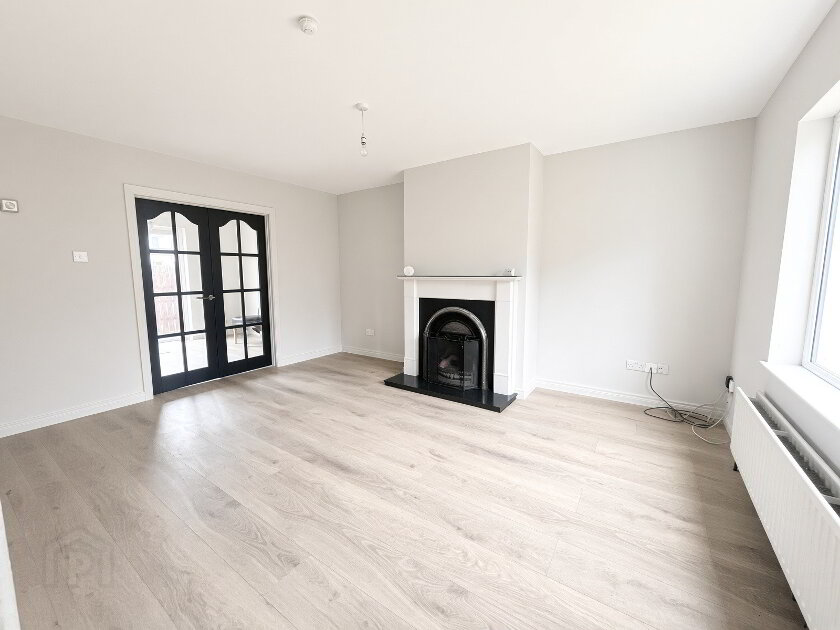
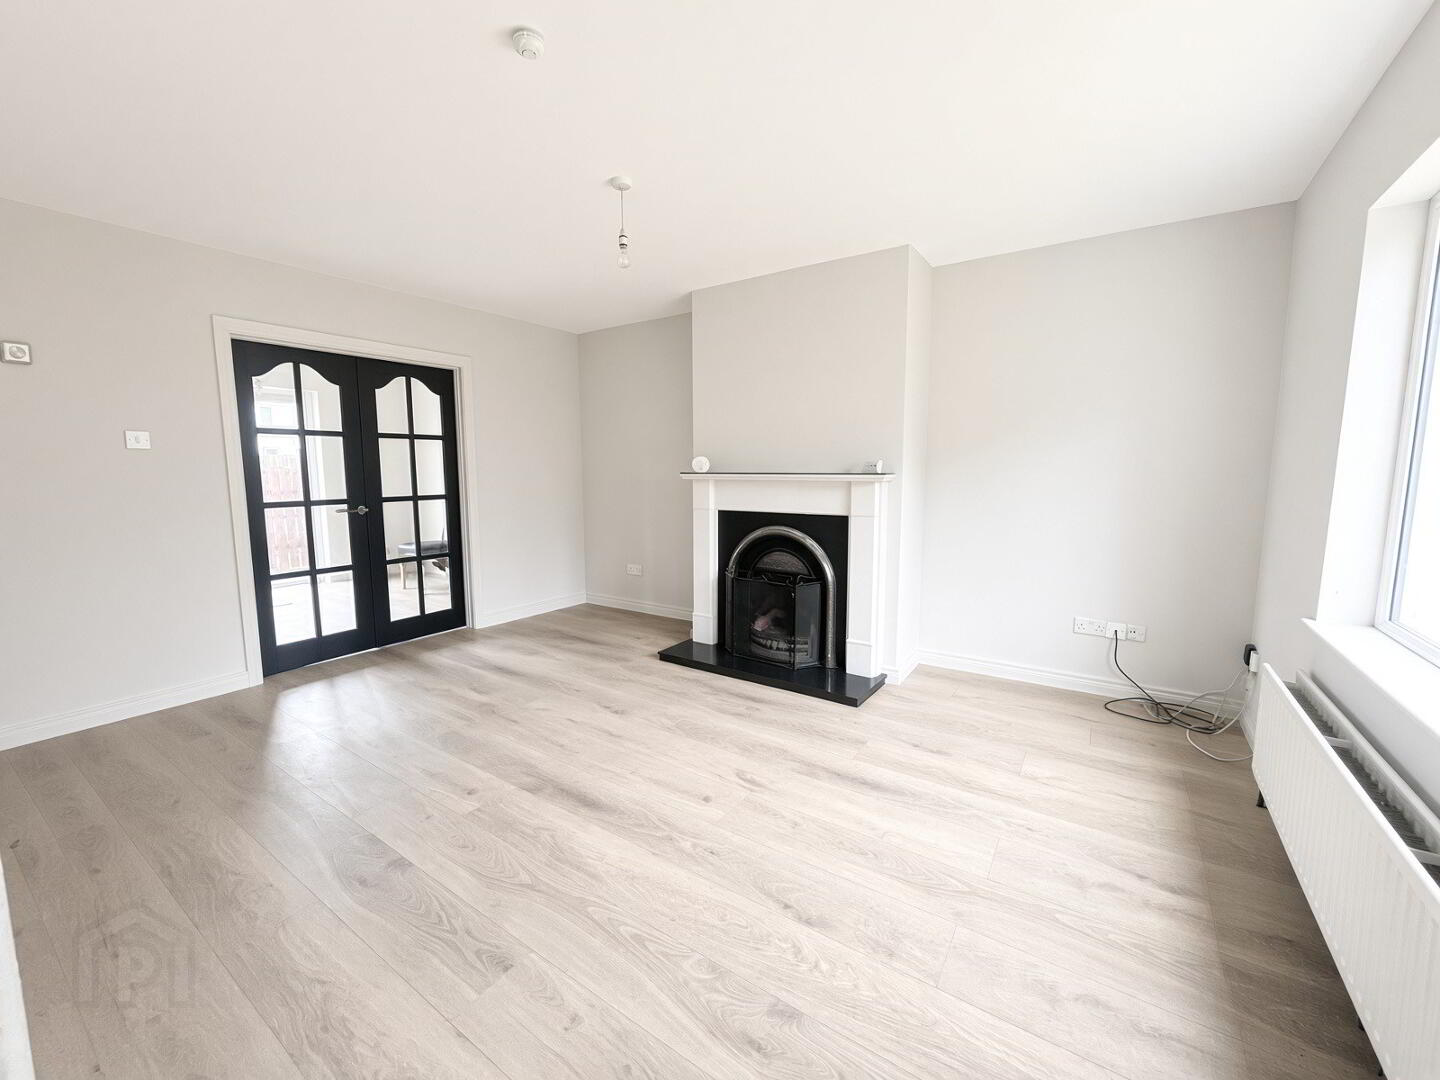
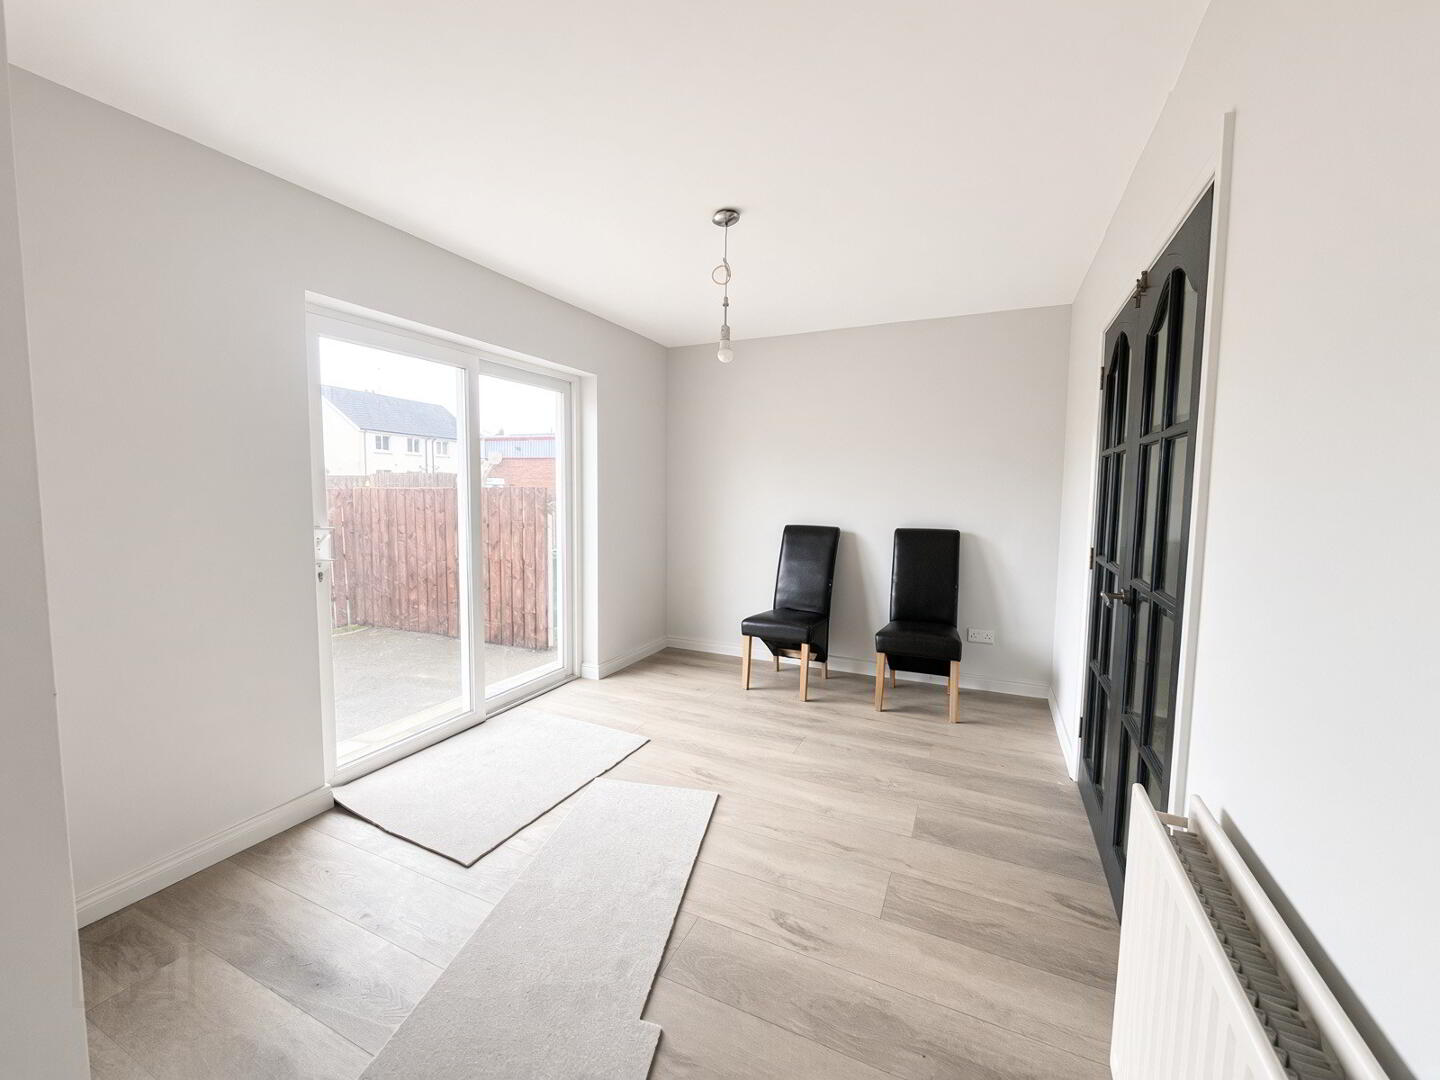
Lounge: 15'1" X 12'2" open fireplace with wooden surround and granite hearth, wood laminate floor, French doors to:
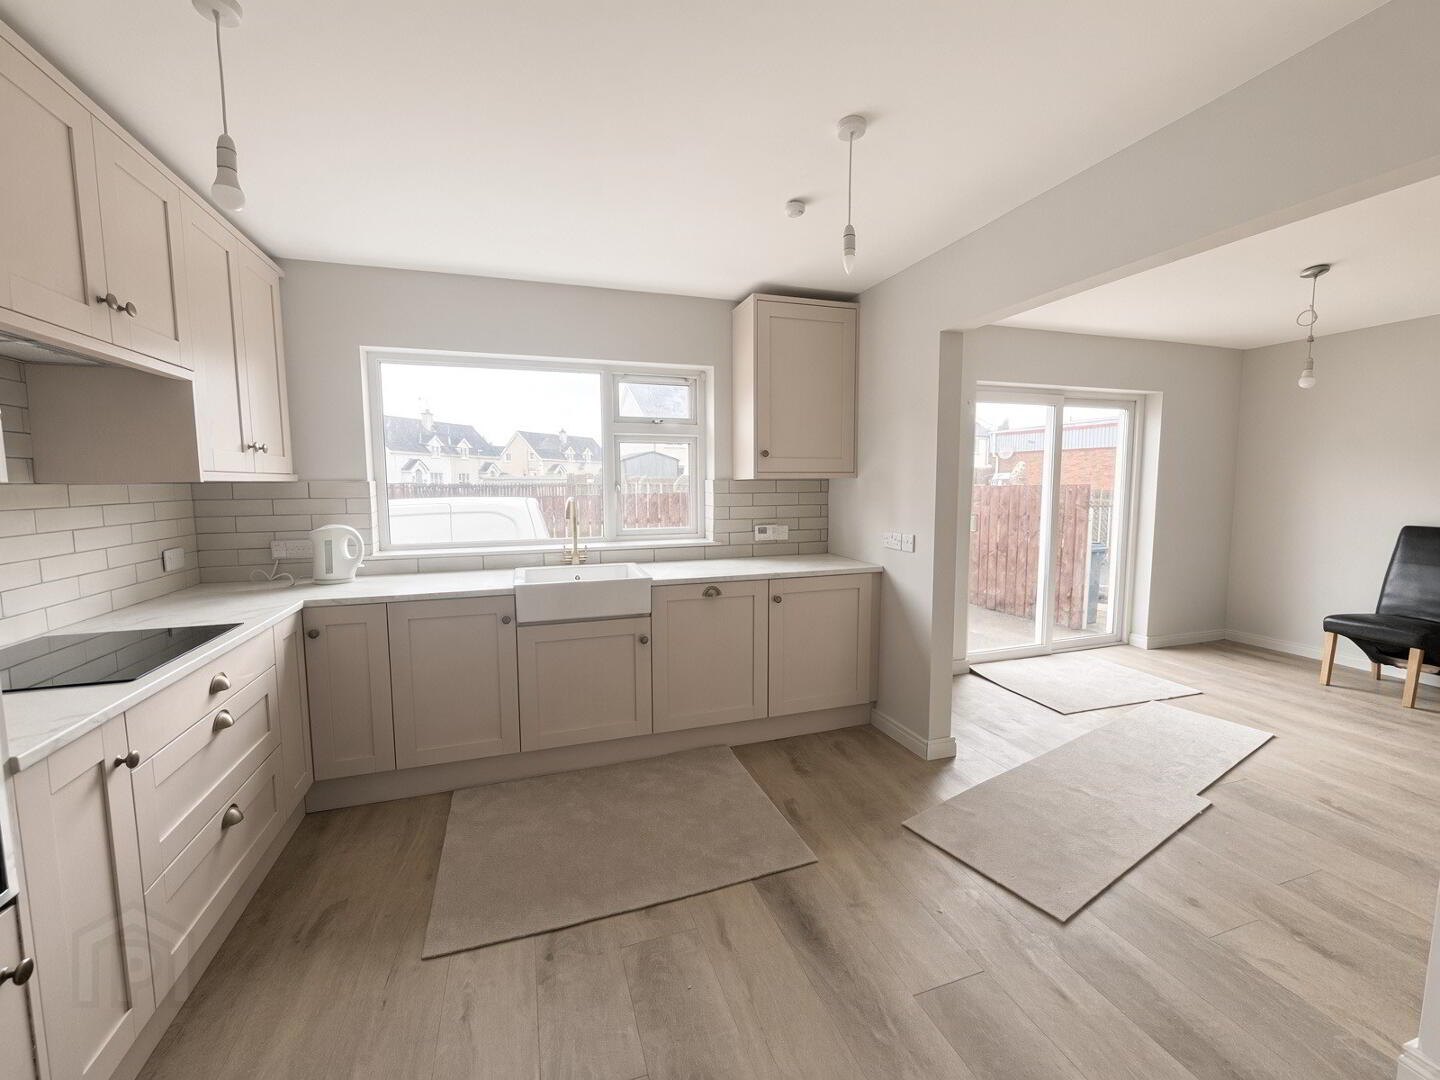
Dining Room: 12'1" x 9 wood laminate floor, patio doors leading to rear.
Open Plan to:
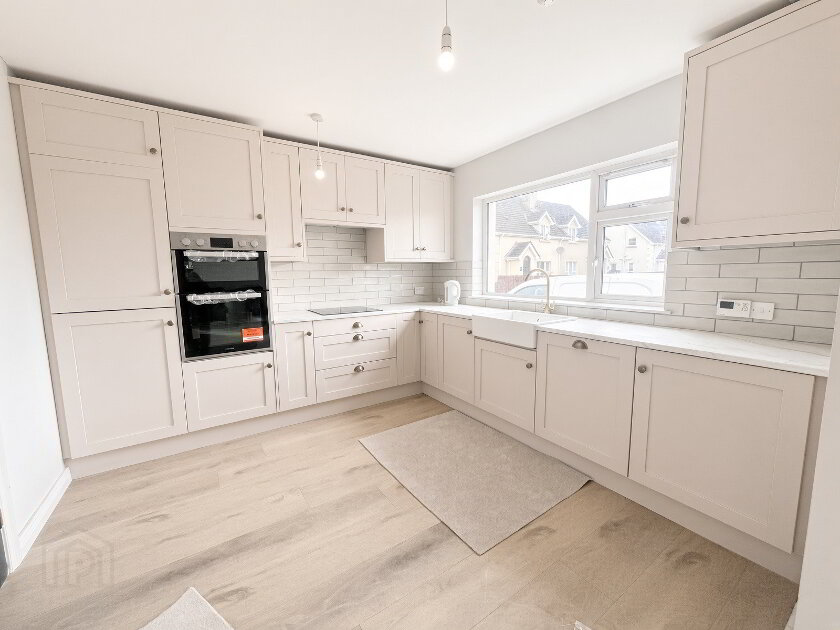
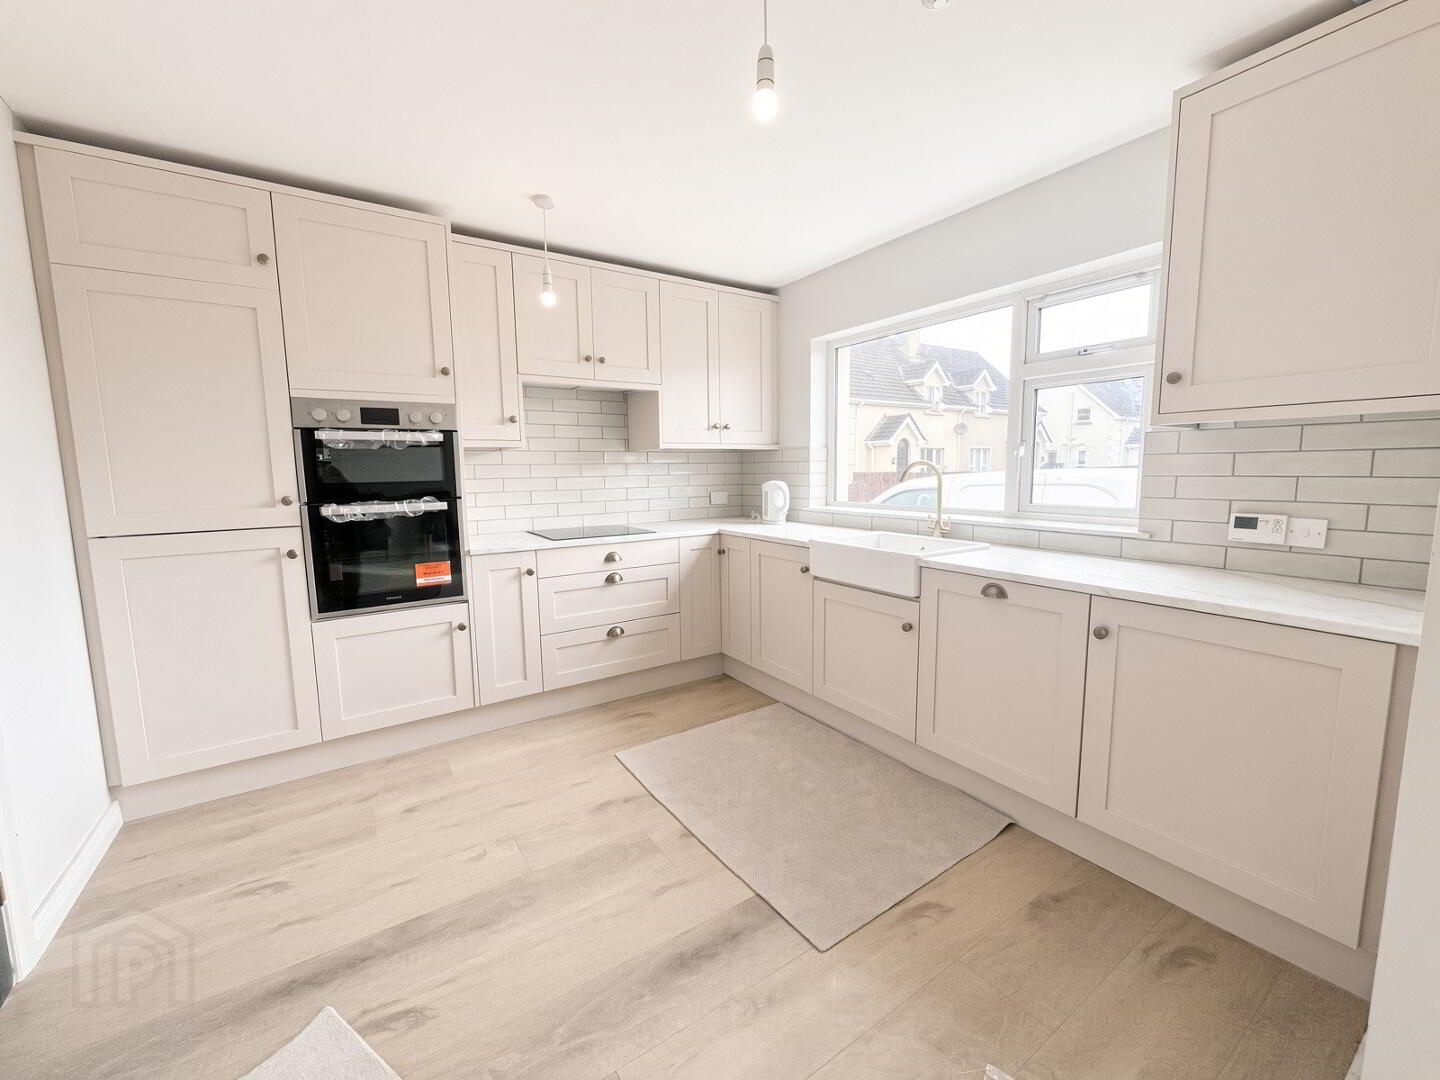
Kitchen: 10'6" x 10'5" Fully fitted with an extensive range of eye and low level delux shaker style units, wired for concealed underlighting, tiled around worktops, ceramic 'Rangemaster' sink unit with mixer tap, built in eye level double 'Hotpoint' electric oven, 'Hotpoint' built in electric hob, cooker hood over, integrated fridge freezer, integrated dishwasher, wood laminate flooring.
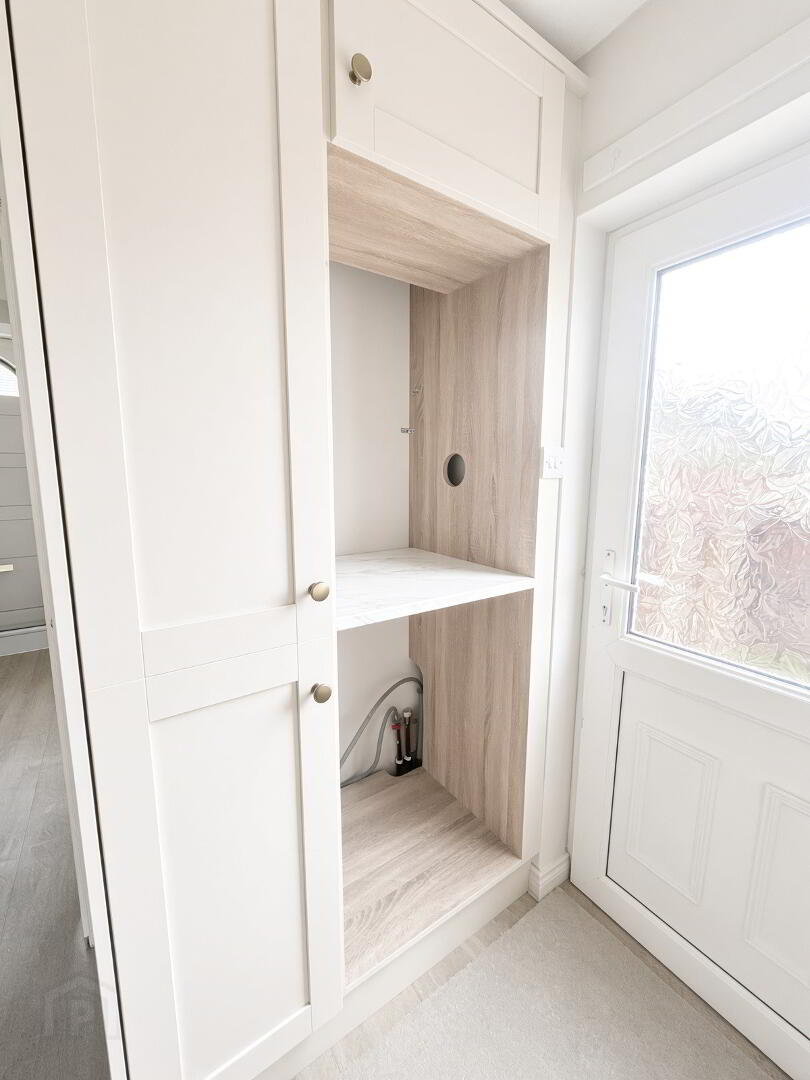
Rear Hall: with utility area plumbed for washing machine, space for tumble dryer, built in storage, wood laminate flooring, cloaks cupboard with wood laminate flooring, access to side.
Landing: with hotpress, access to roofspace.
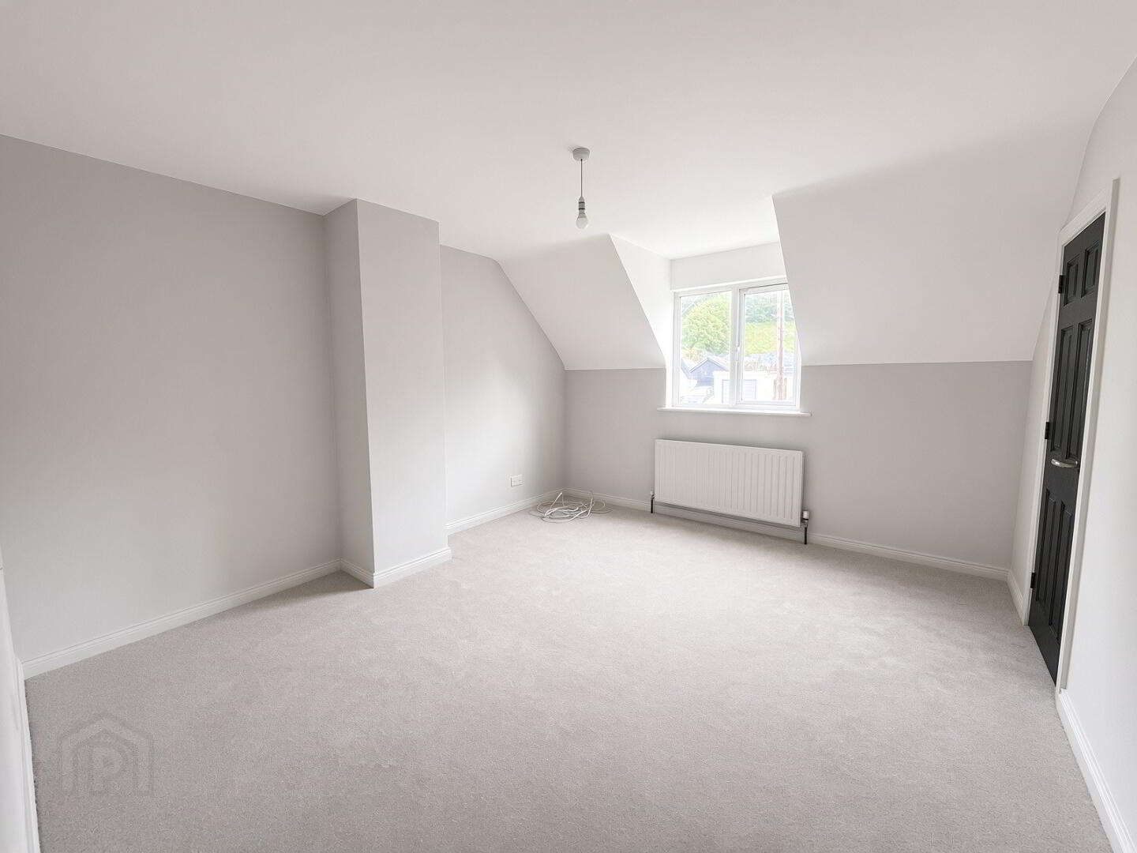
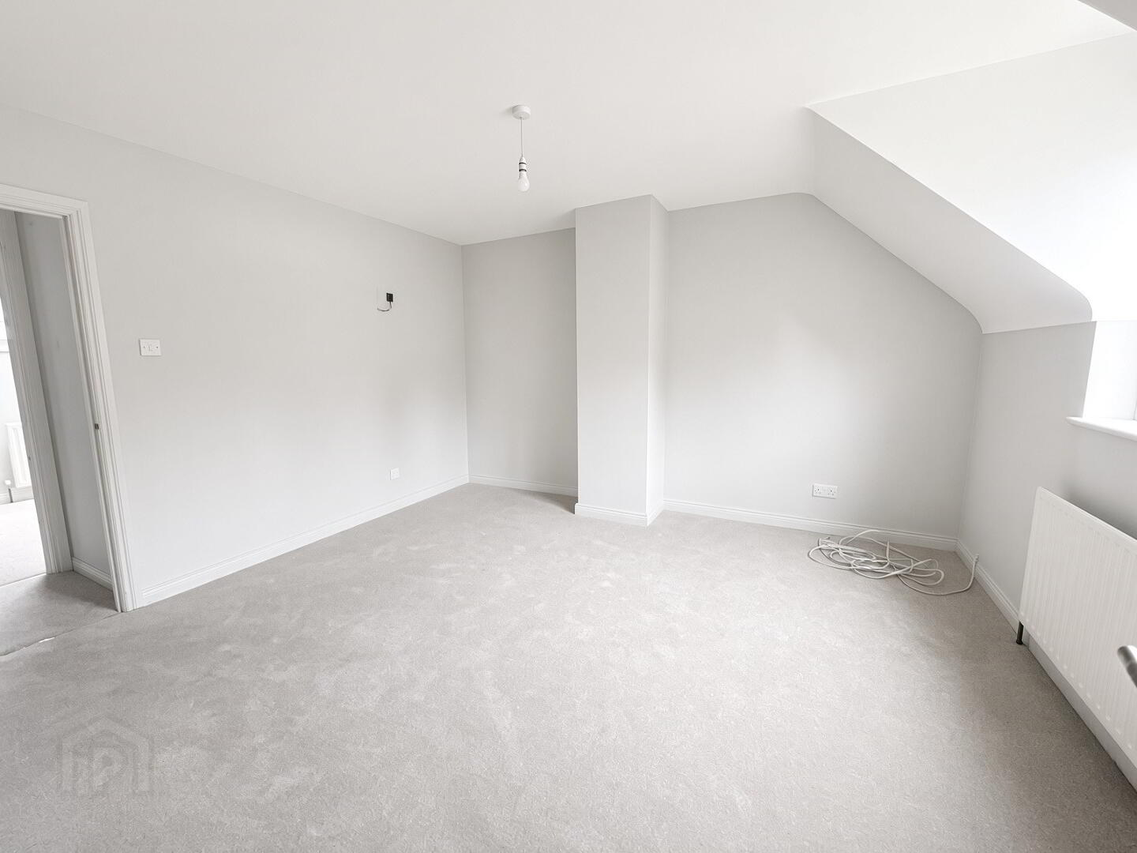
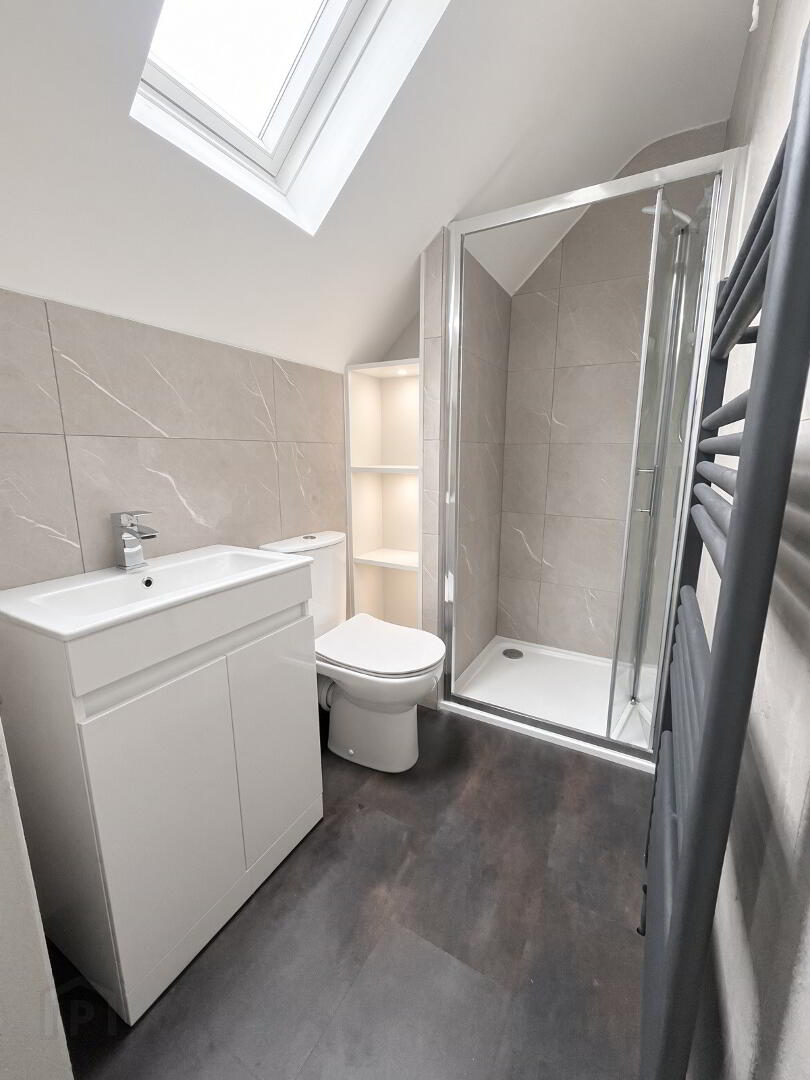
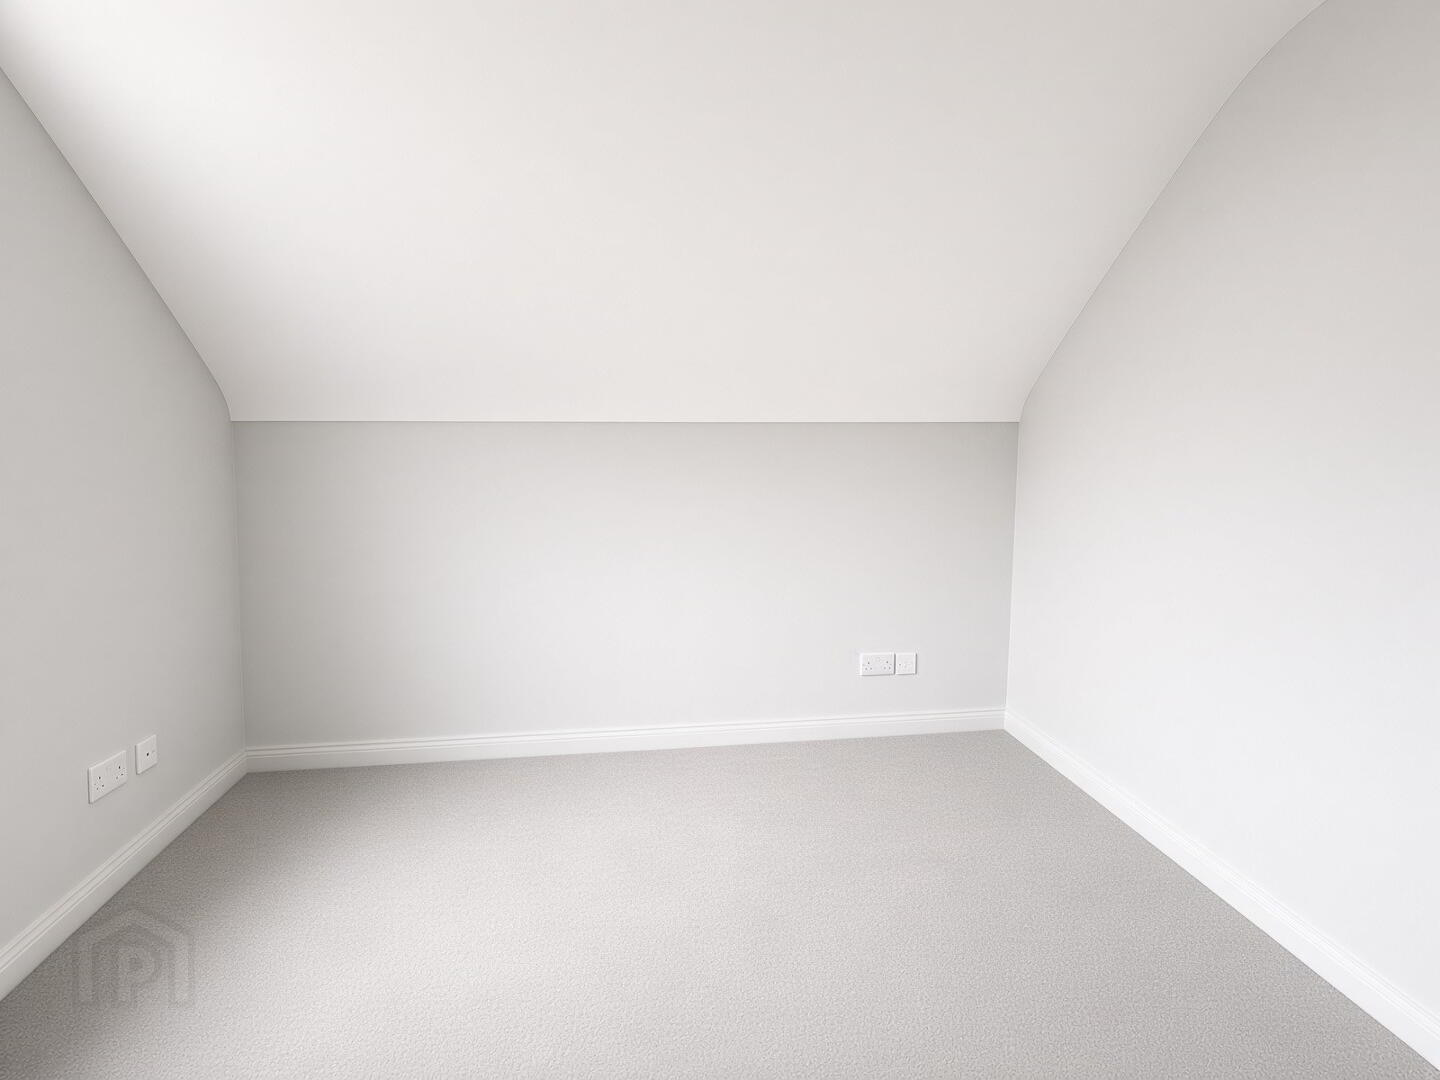
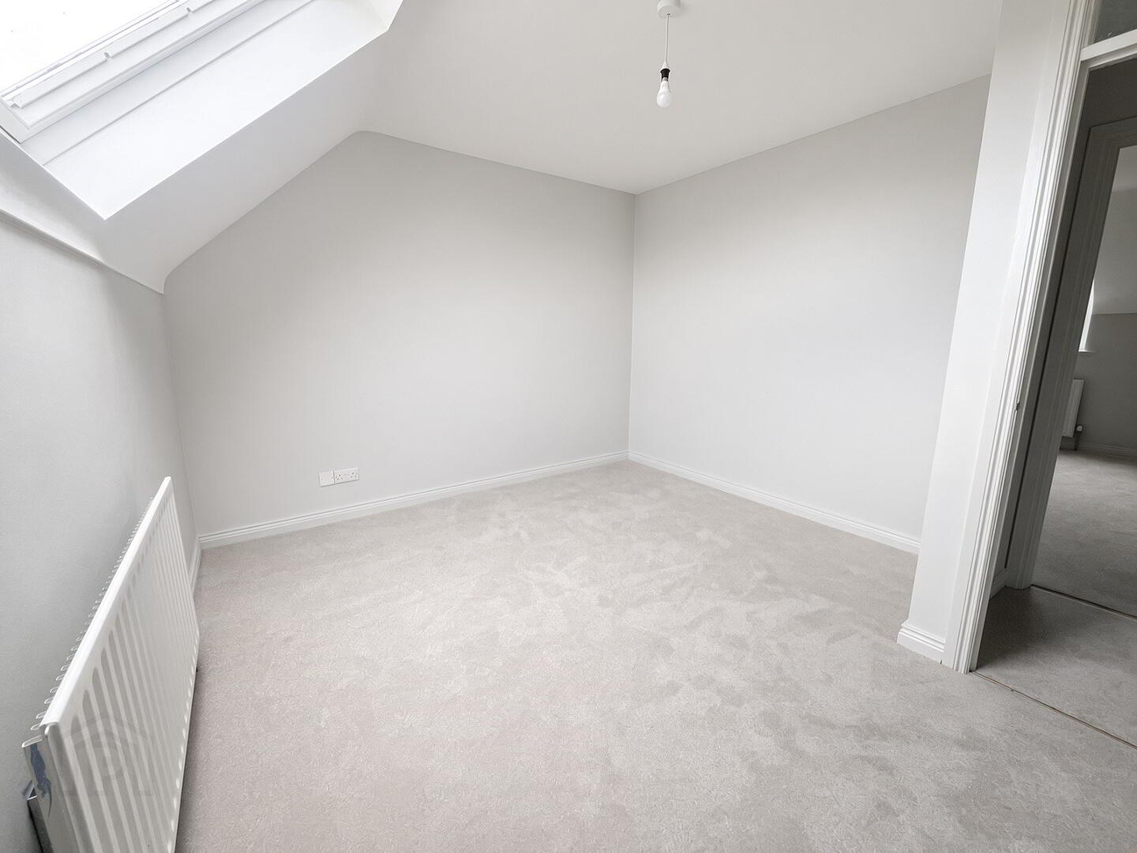
Bedroom 1: 13'4" x 12'1" Ensuite comprising fully pannelled walk in electric shower cubicle, wc, whb with vanity, matt finish heated towel rail, tiled effect pannelled walls and floor, extractor fan, velux window.
Bedroom 2: 12'1" x 10'9" (to widest points)
Bedroom 3: 10'3" x 7'7"
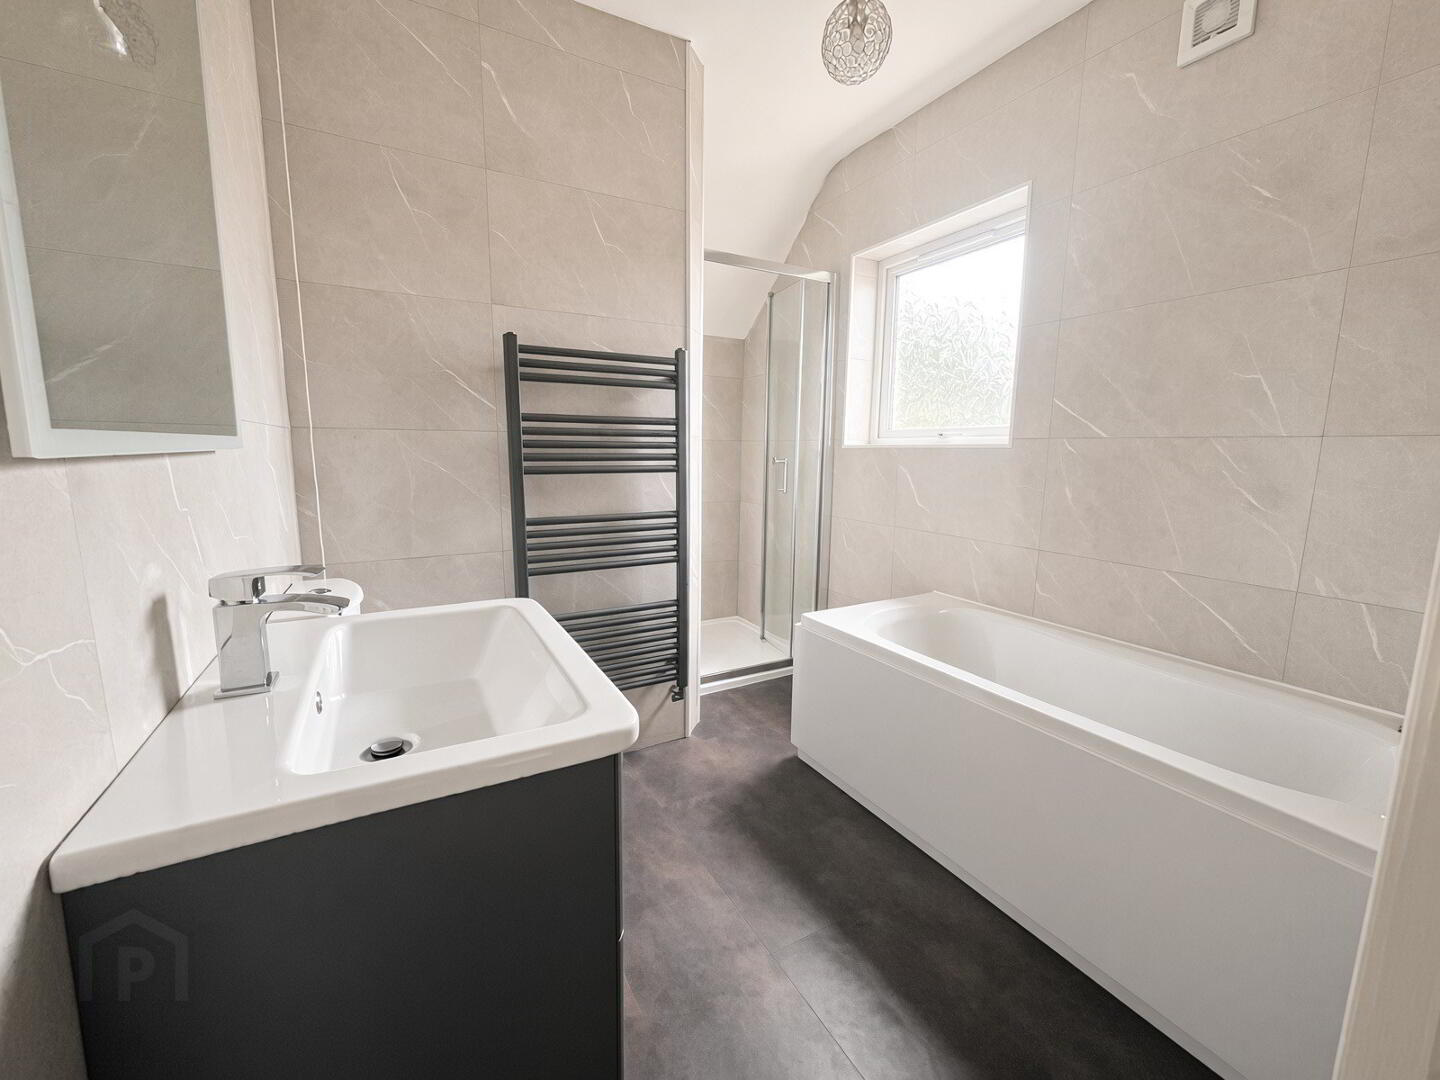
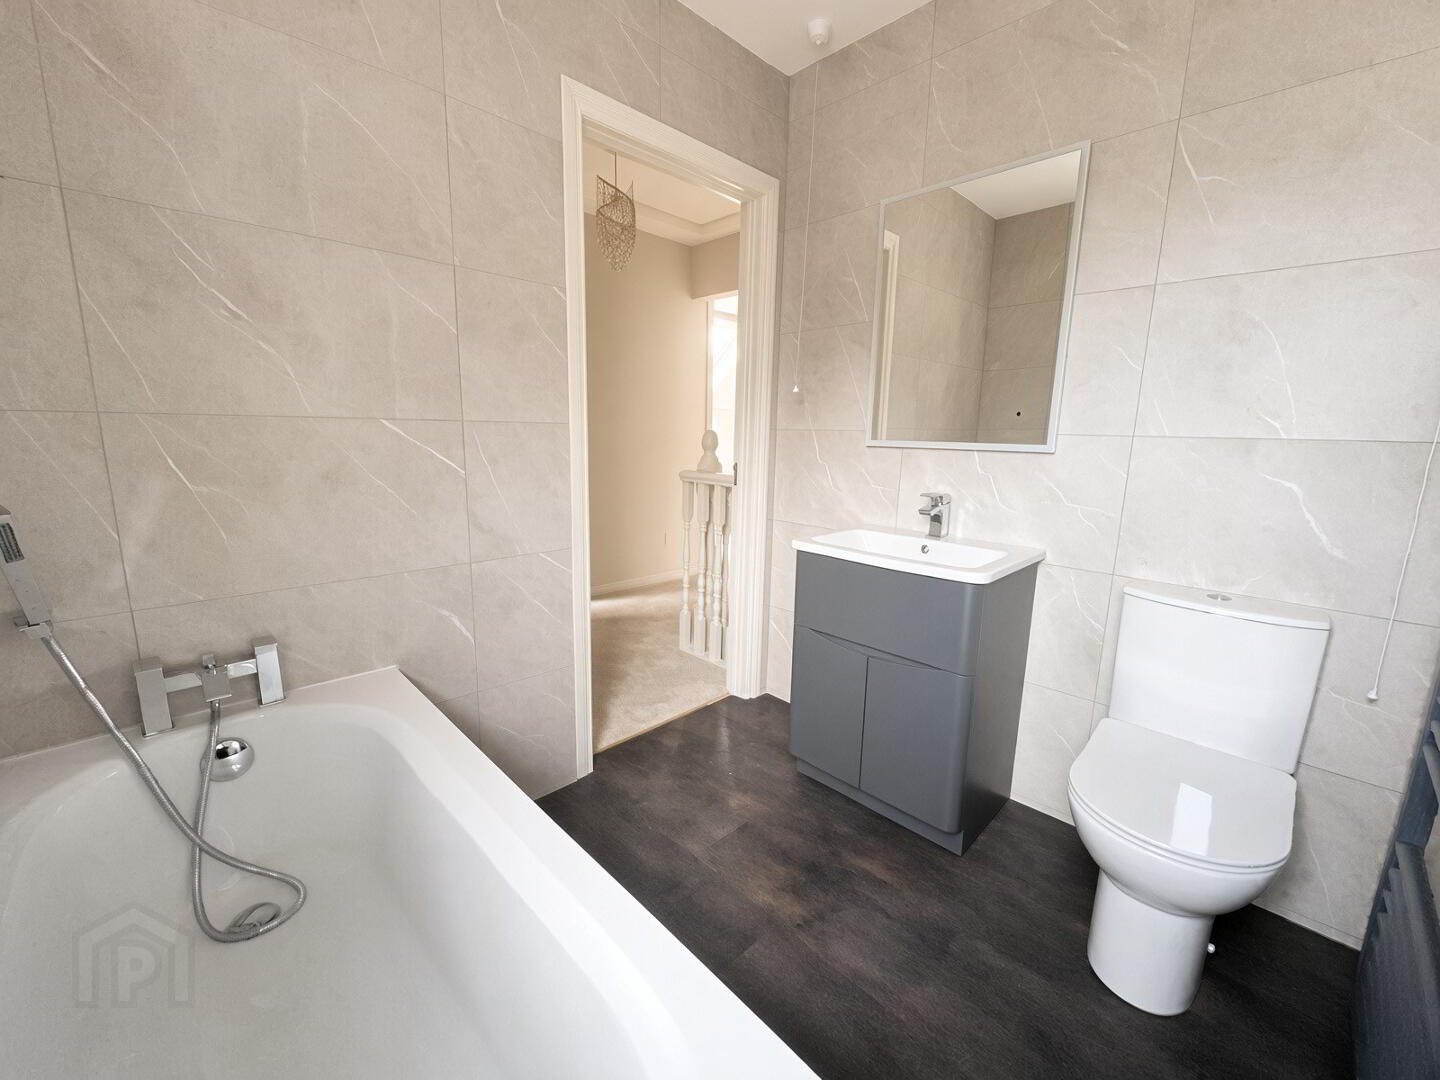
Bathroom: Tiled effect pannelled, electric shower cubicle, bath with tele hand shower attachment, wc, whb with vanity, matt effect heated towel rail, fully panelled walls and floor, extractor fan.
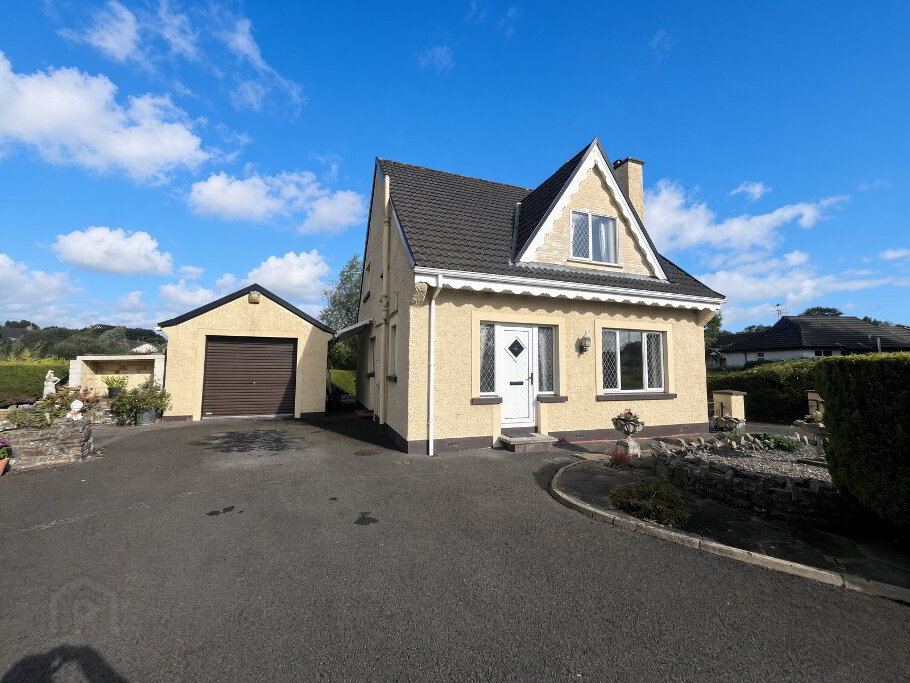
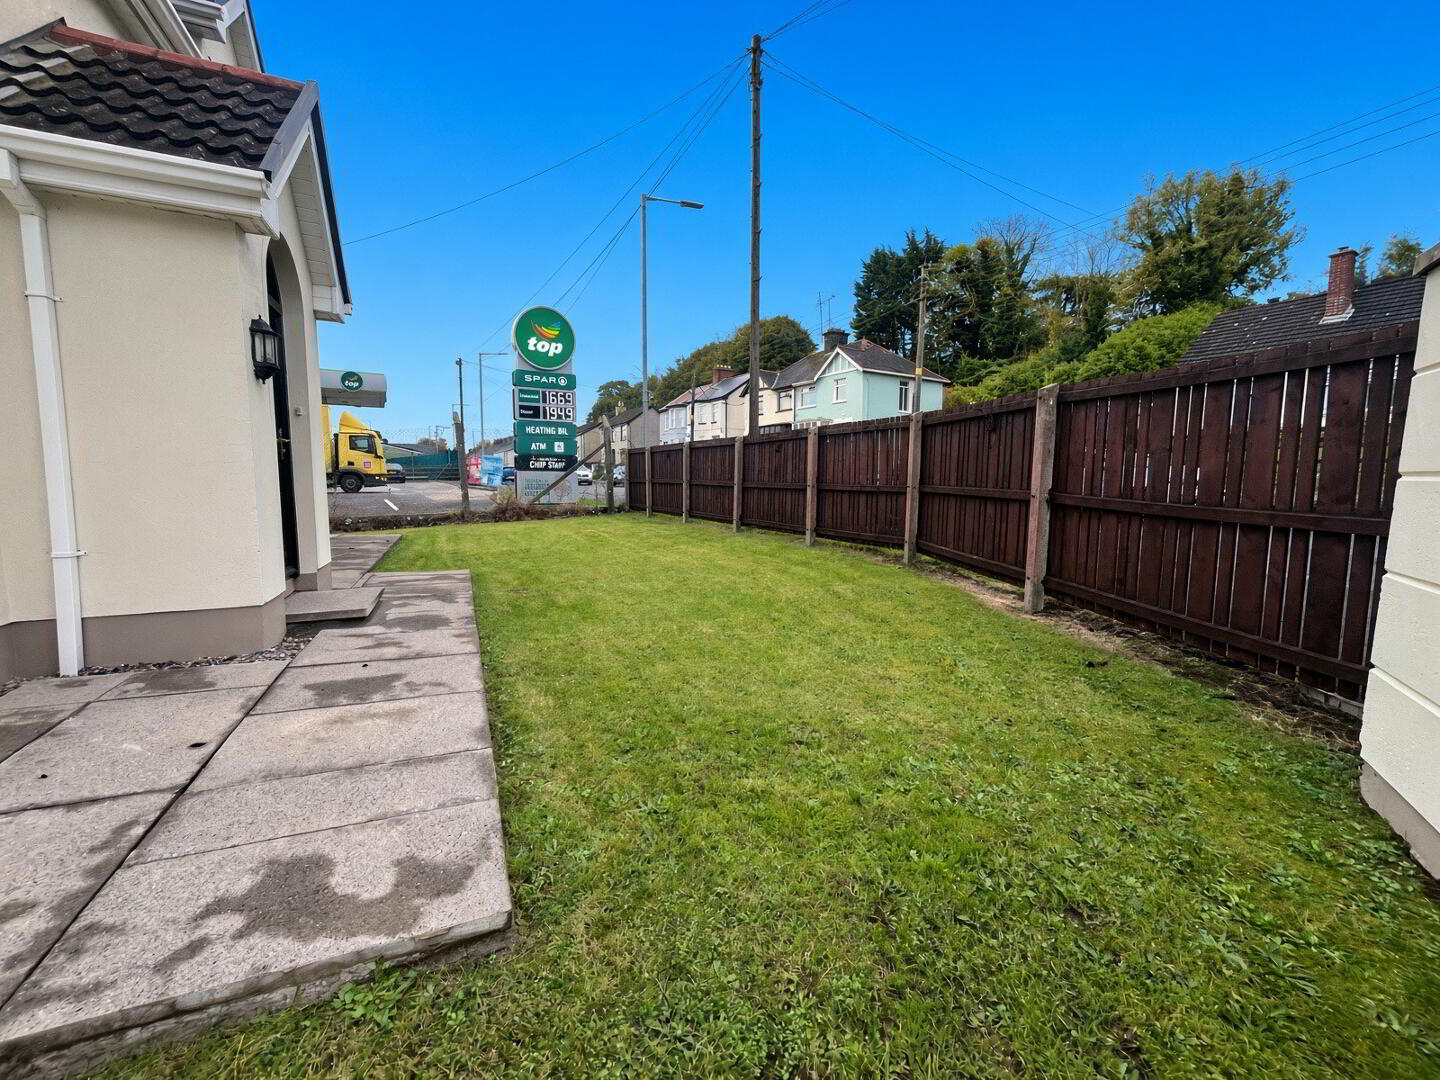
Exterior: Garden to front and side laid in lawn, bordered by closeboard fencing. Spacious tarmac driveway to rear, bordered by closeboard fencing.
Fill in your details below and a member of our team will get back to you.