Cookie Policy: This site uses cookies to store information on your computer. Read more

| Address | 1 Cherry Valley Enniskillen, BT74 6FG |
|---|---|
| Price | Offers over £230,000 |
| Style | Chalet Bungalow |
| Bedrooms | 3 |
| Receptions | 2 |
| Bathrooms | 1 |
| Heating | Oil |
| EPC Rating | E52/C74 |
| Status | For sale |
* This information does not contain all of the details you need to choose a mortgage. Make sure you read the key facts illustration provided with your mortgage offer before you make a decision.
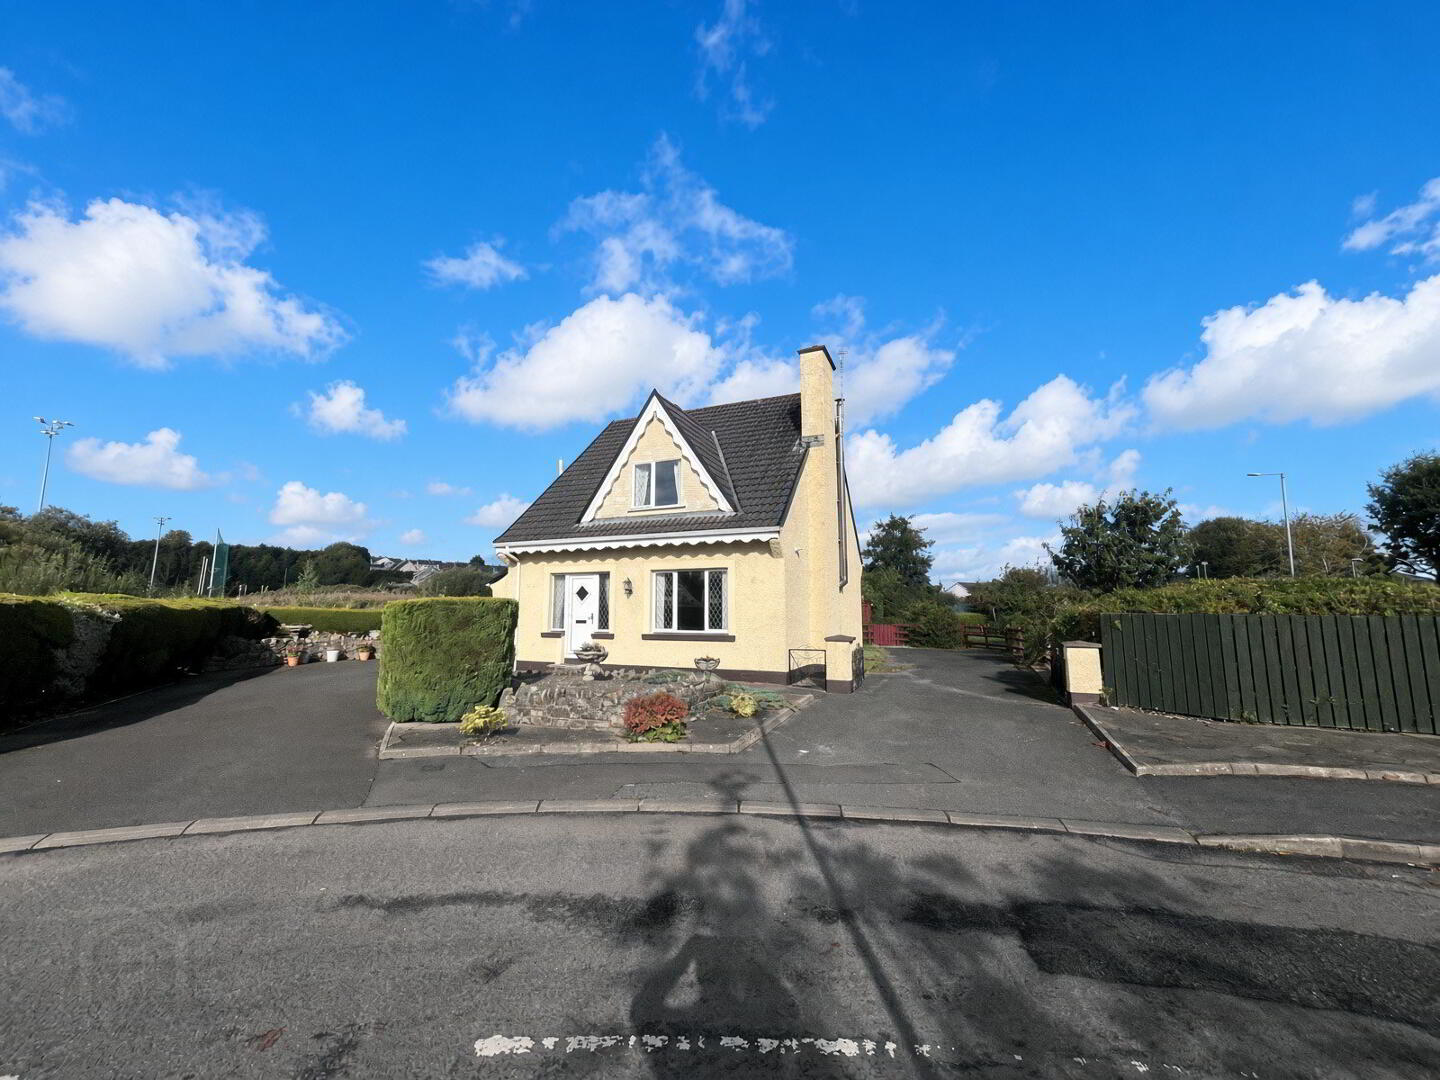
THREE BRDROOM 2 RECEPTION DETACHED CHALET BUNGALOW
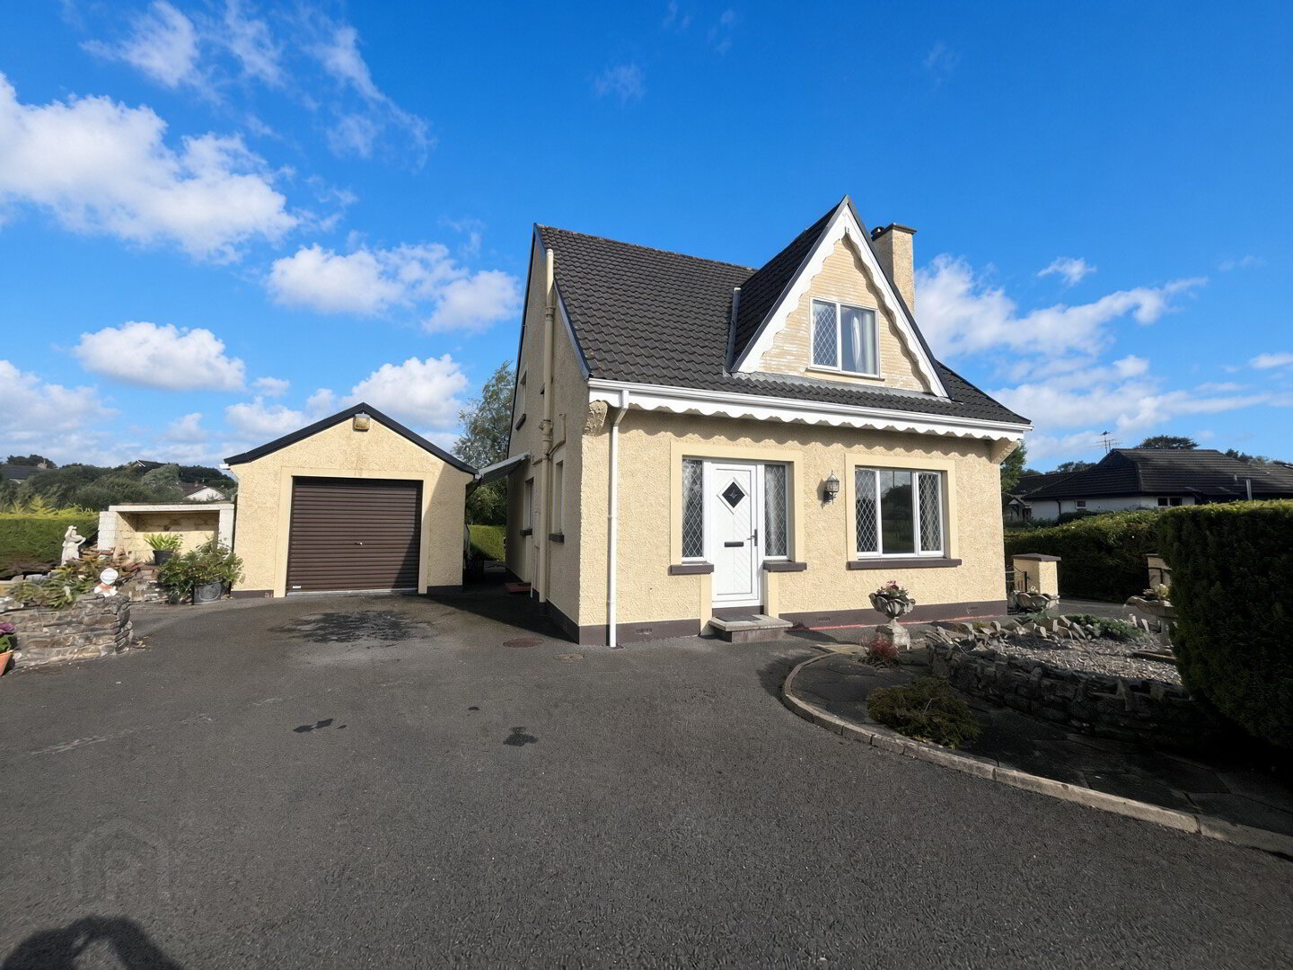
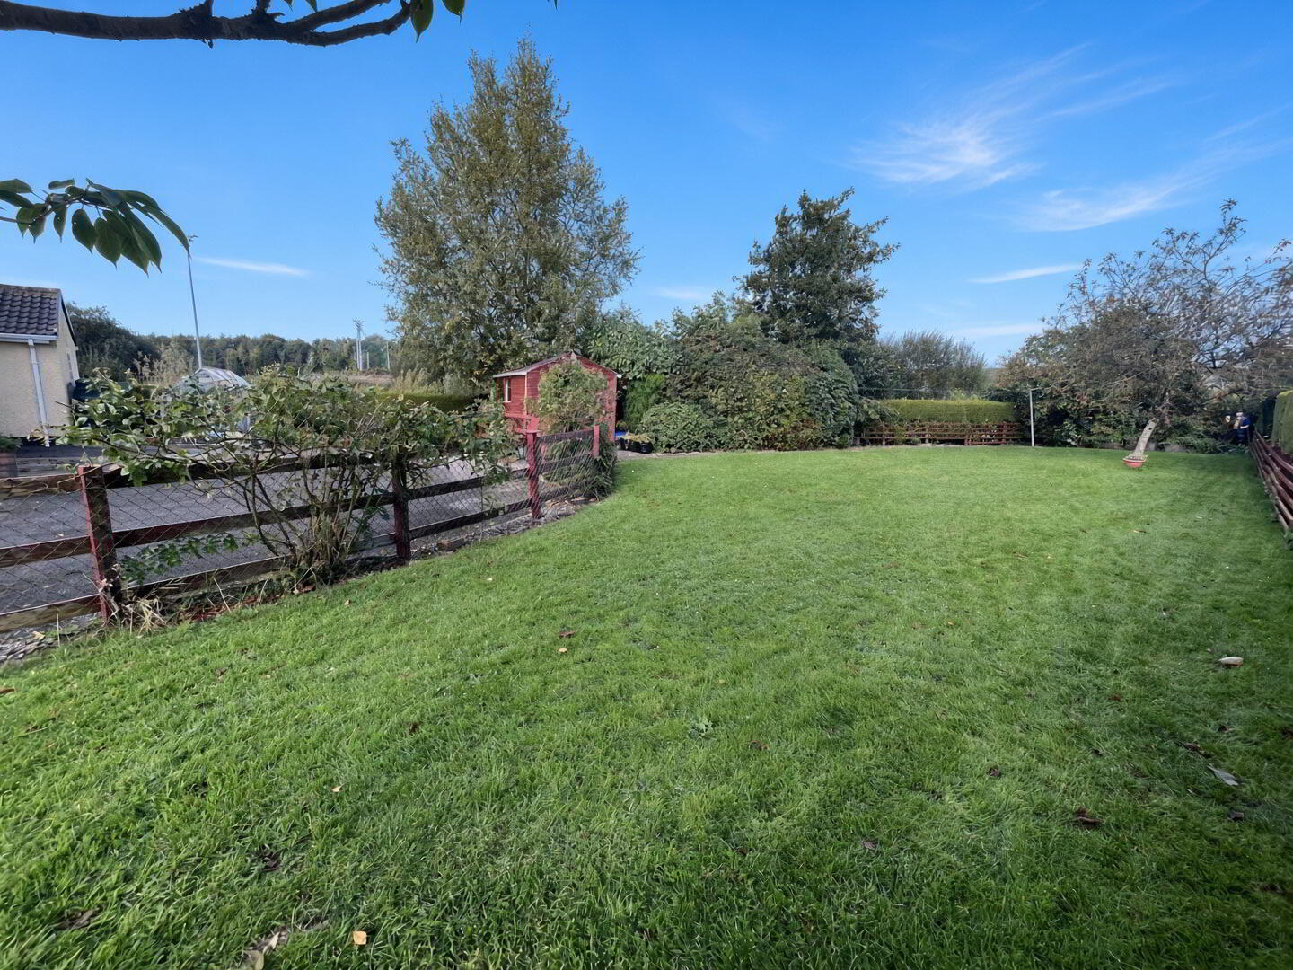
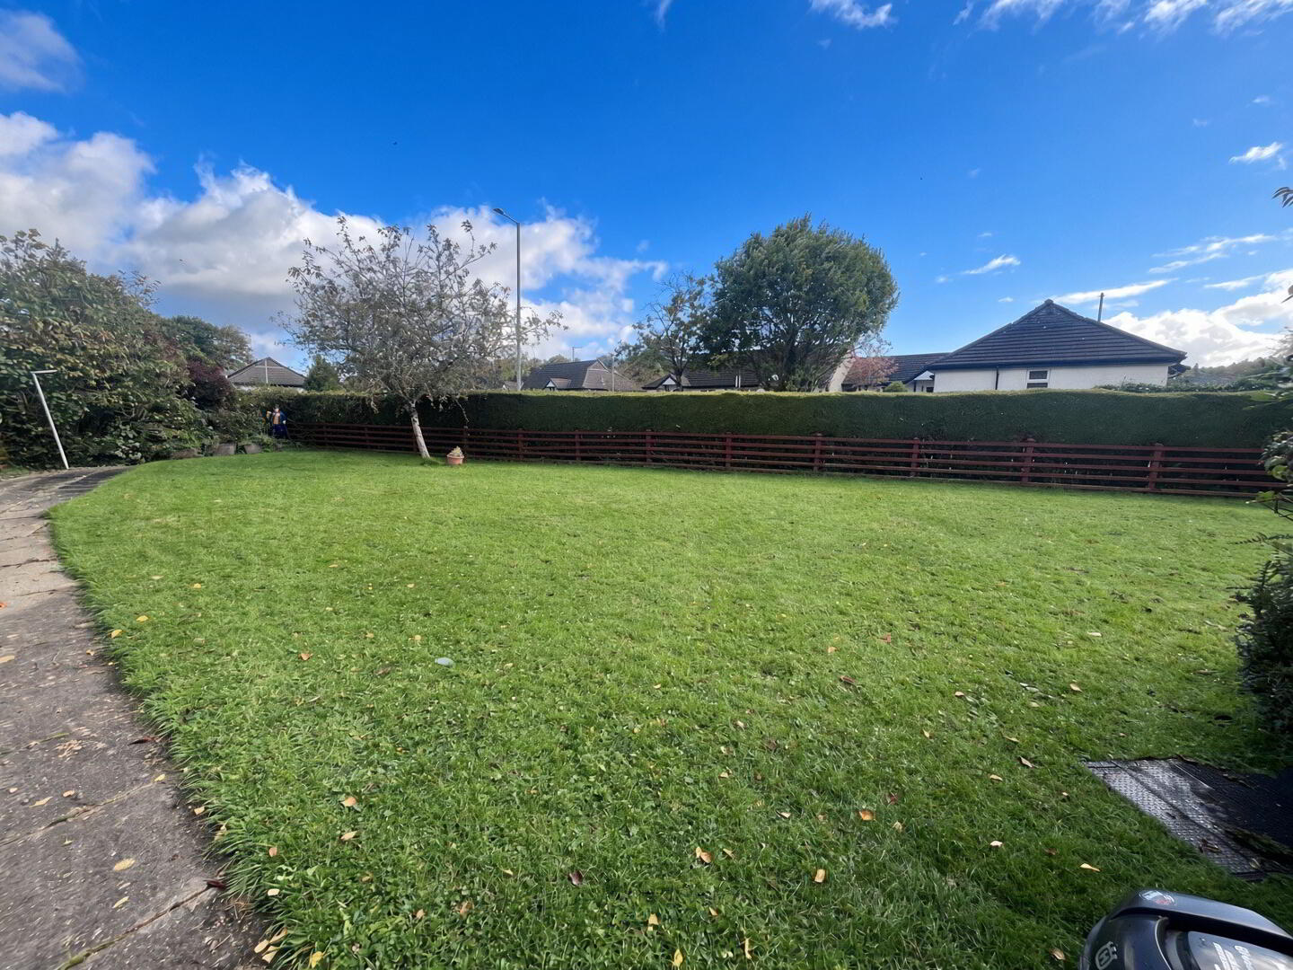
Set within a highly sought after development just off the main Tempo Road, this beautifully maintained home offers spacious, well designed accommodation in good decorative order throughout. Featuring dual driveways, a rear tarmacadam parking area, detached garage, and a good sized private rear garden, it provides excellent practicality alongside strong kerb appeal. The interior includes multiple reception spaces, quality finishes, and two stoves, creating a warm and versatile family layout. With no forward chain, this is a rare opportunity to secure a move in ready property in a prime Enniskillen location, and immediate viewing is highly recommended.
Accommodation Details:
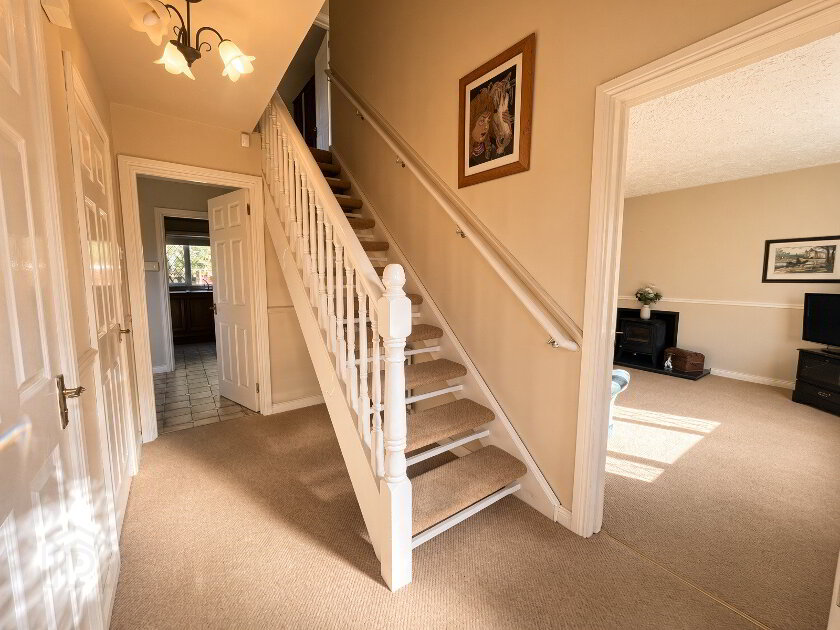
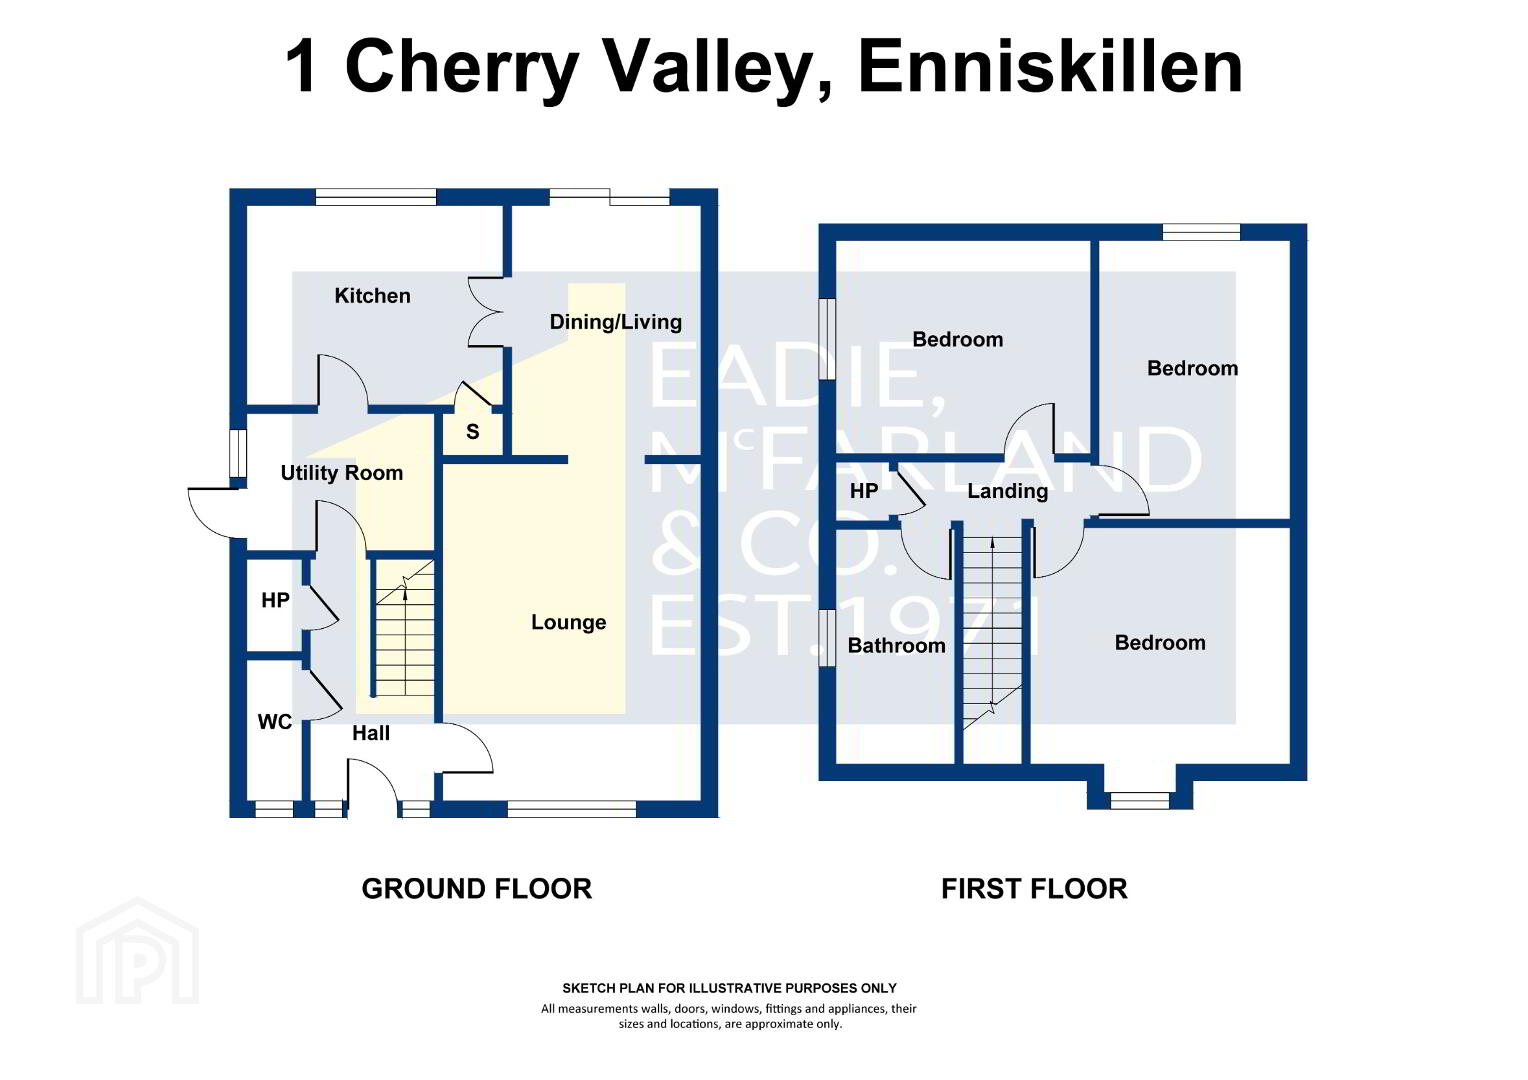
Ground Floor: UPVC door with glazed side panels to:
Entrance Hall with cloaks cupboard. WC comprising wc, whb, half tiled walls, tiled floor.
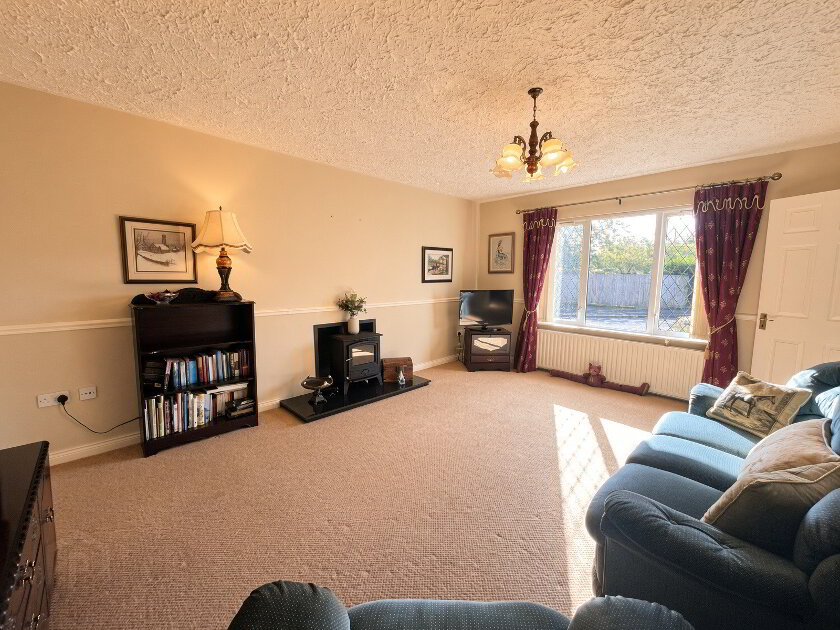
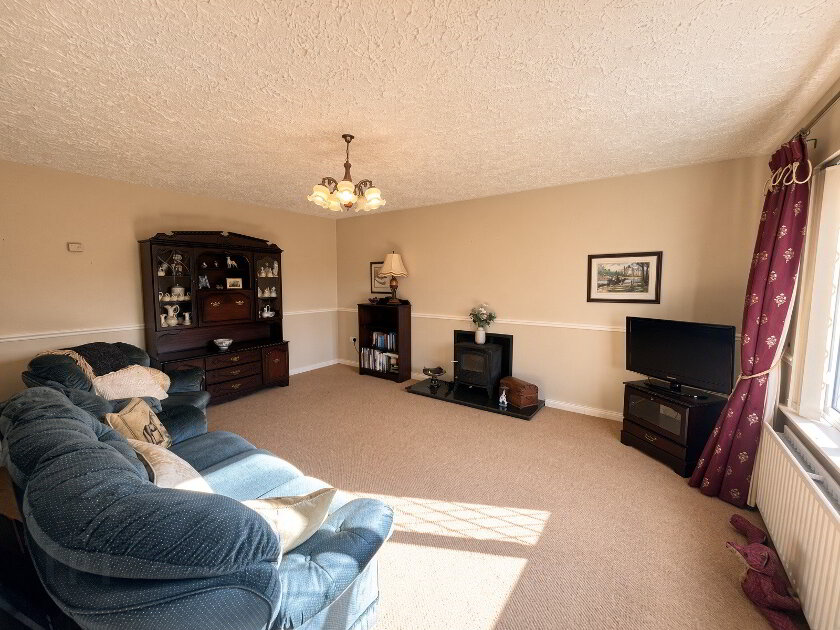
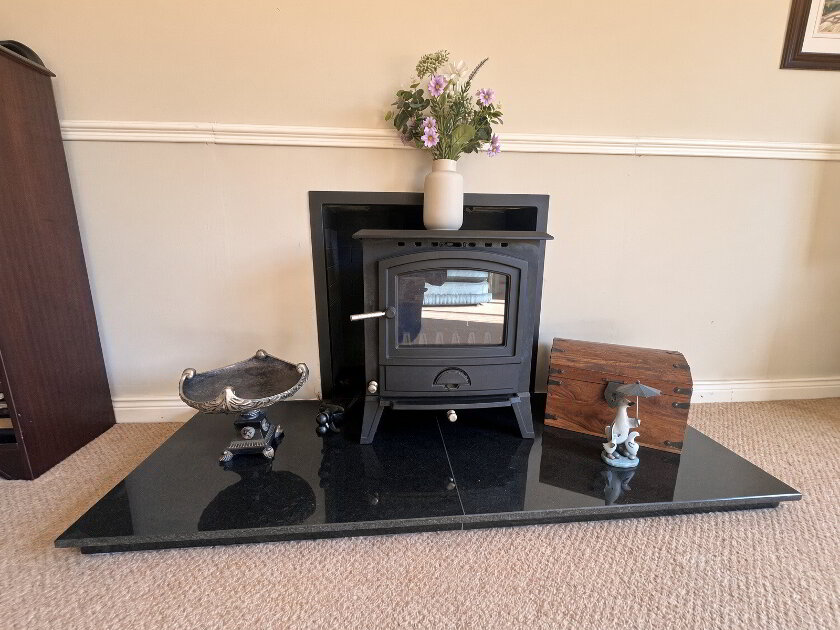
Lounge: 16'7" x 12'8" multi fuel stove with granite hearth, dado rail.
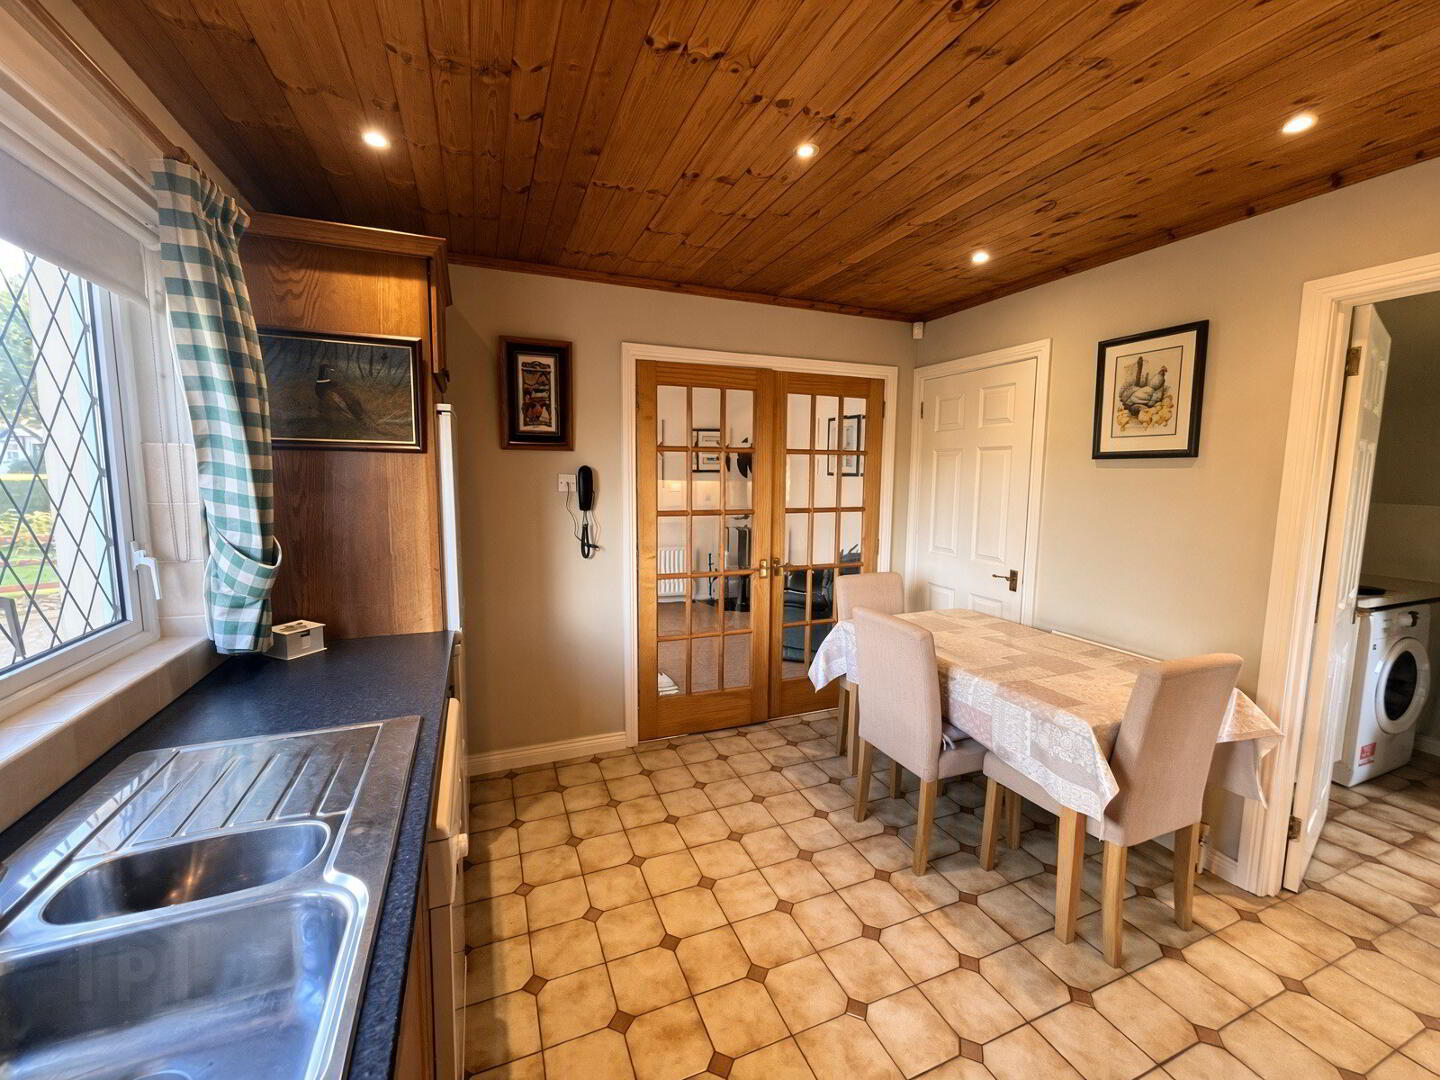
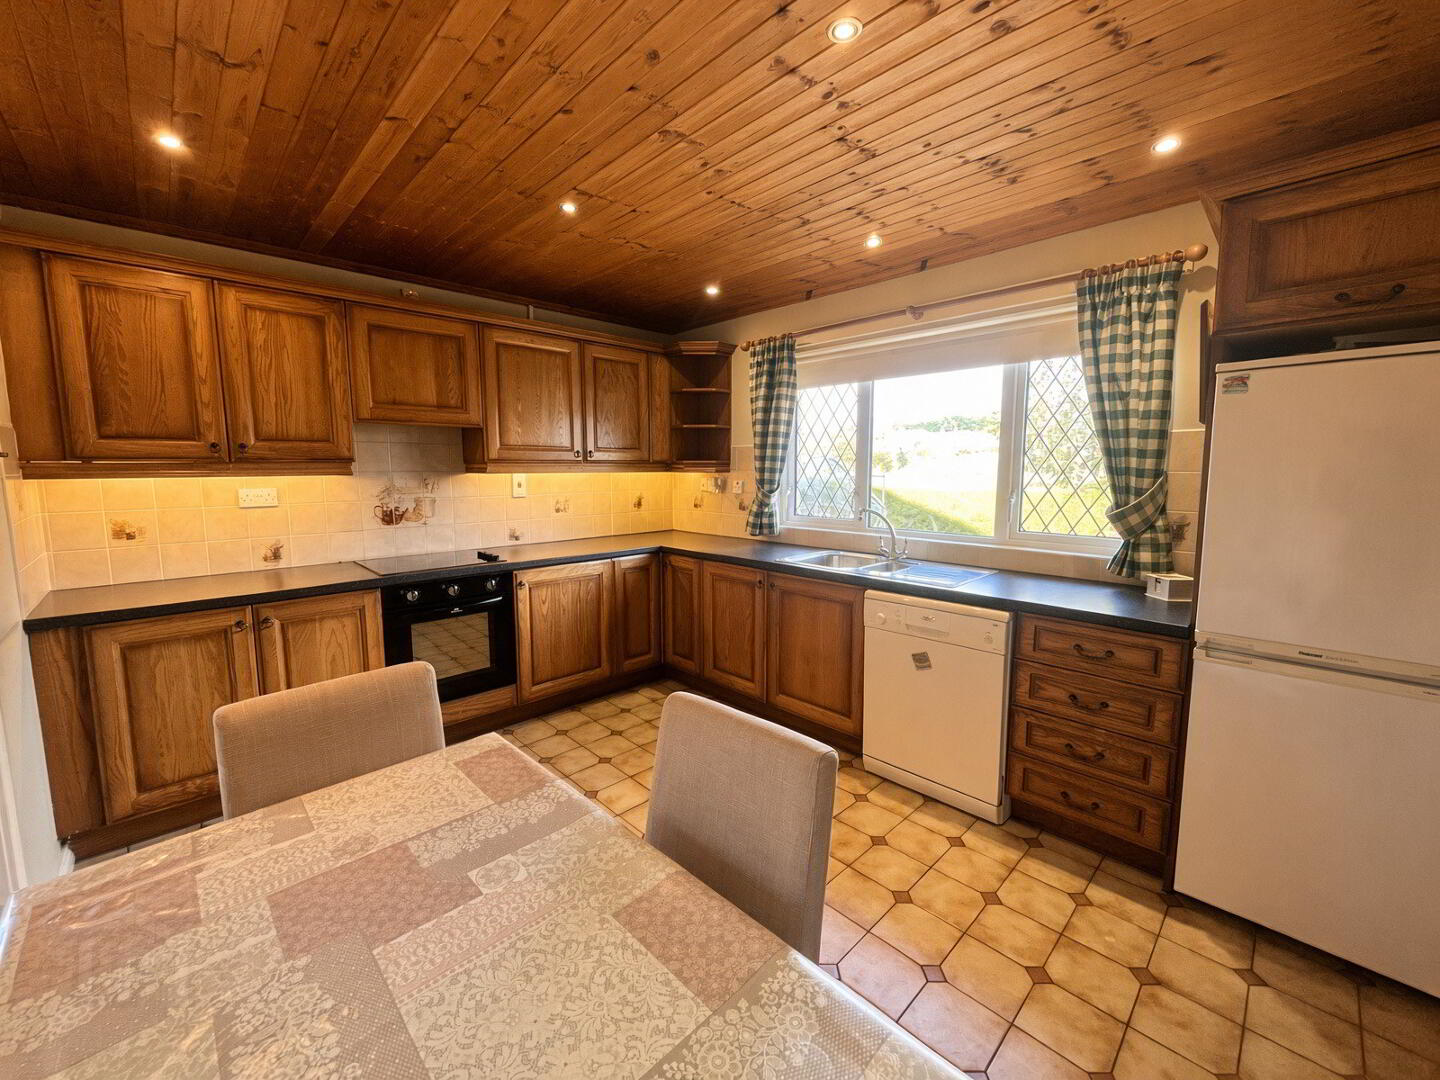
Kitchen/Dining: 10'4" x 12'6" fully fitted with a range of eye and low level oak units, concealed underlighting, tiled around worktops, 1 1/2 bowl stainless steel sink unit, built in electric hob and oven, cooker hood over, plumbed for dishwasher, space for fridge freezer, tiled floor, built in storage, pine strip ceiling with recessed LED lighting.
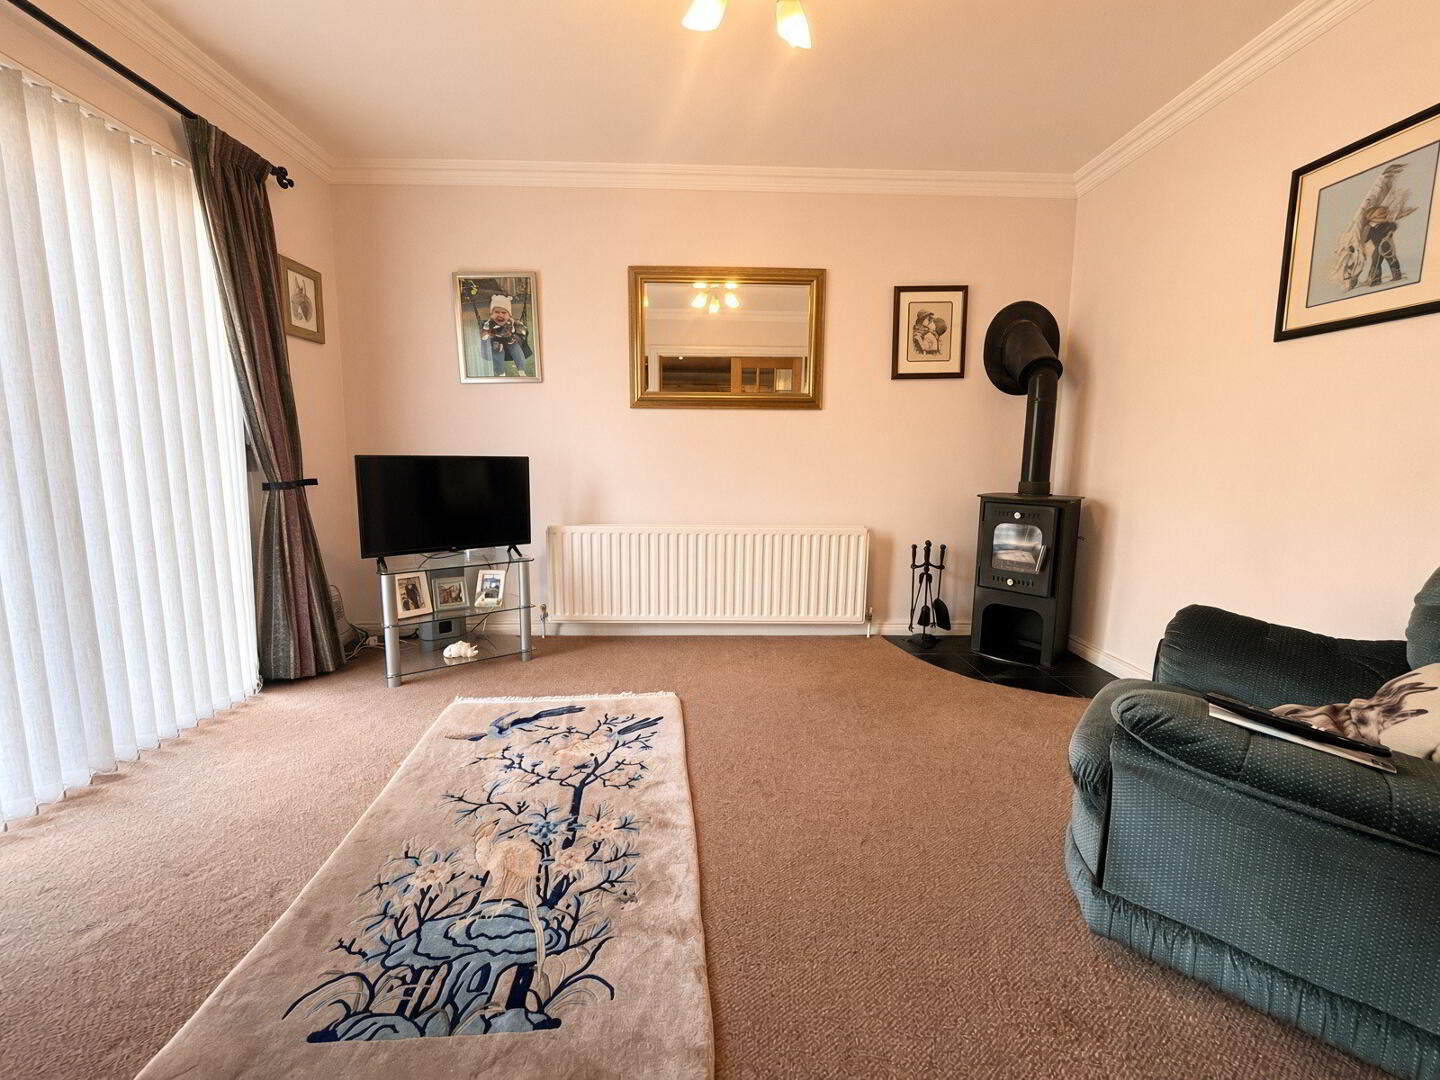
Family Room: 12'4" x 9'5" with Boru wood burning stove, tiled hearth, patio doors to rear, coved ceiling.
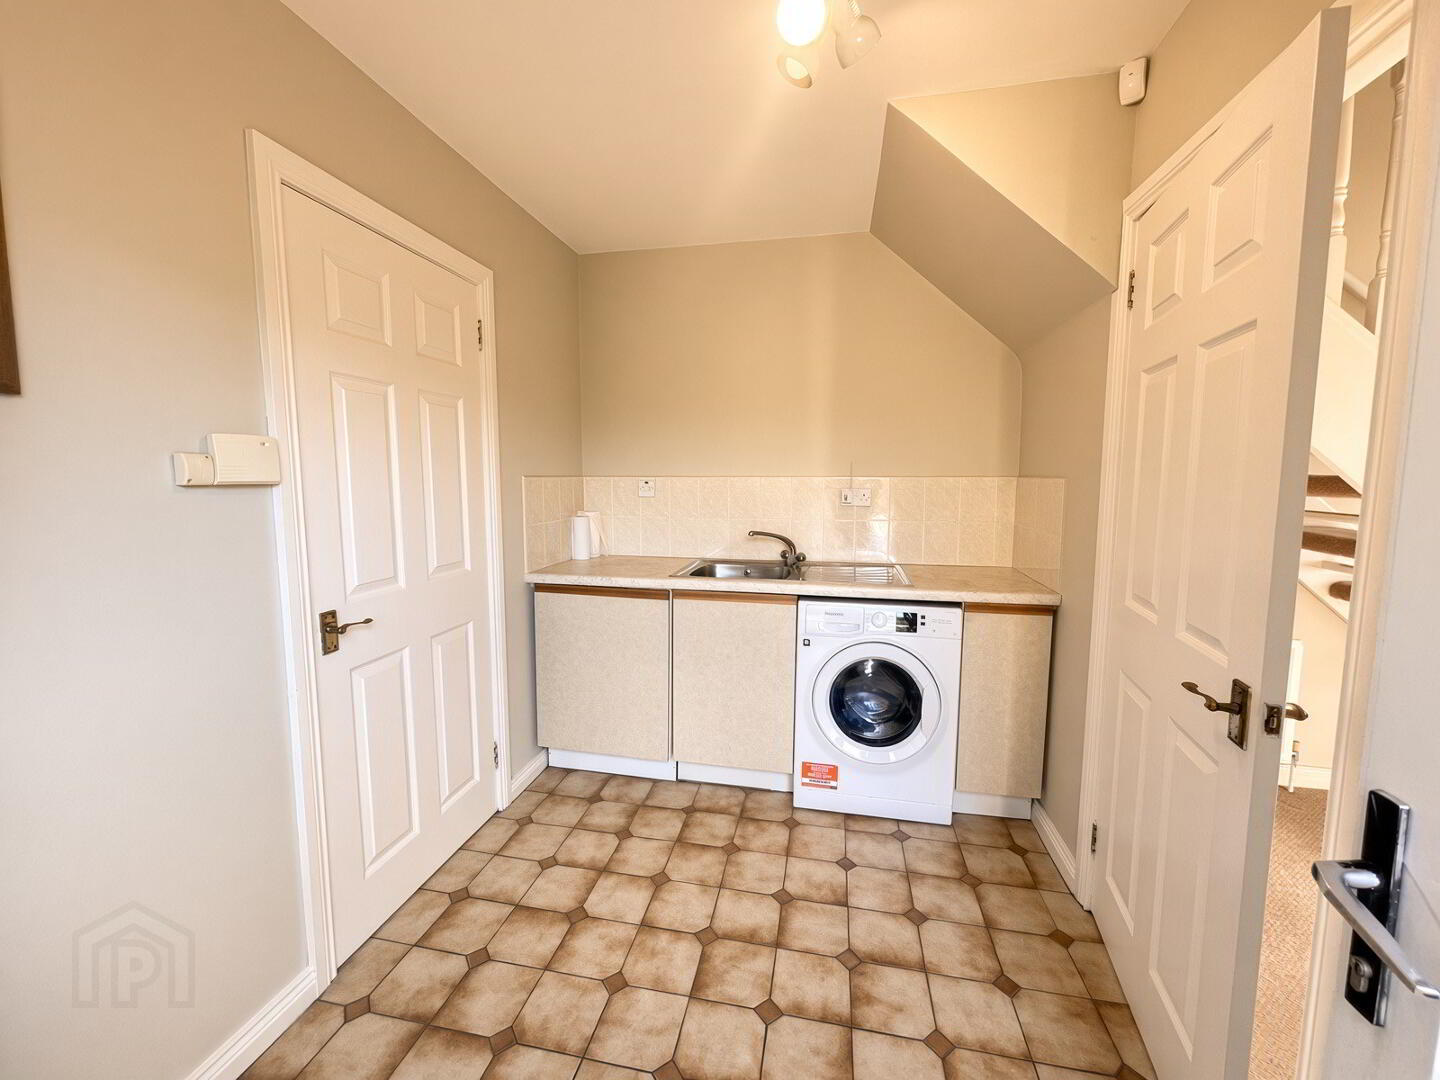
Utility Room: 9'4" x 6'7" Low level units, plumbed for washing machine, stainless steel sink unit with tiled splashback.
Open tread staircase to:
First Floor landing: with hotpress, access to roofspace.
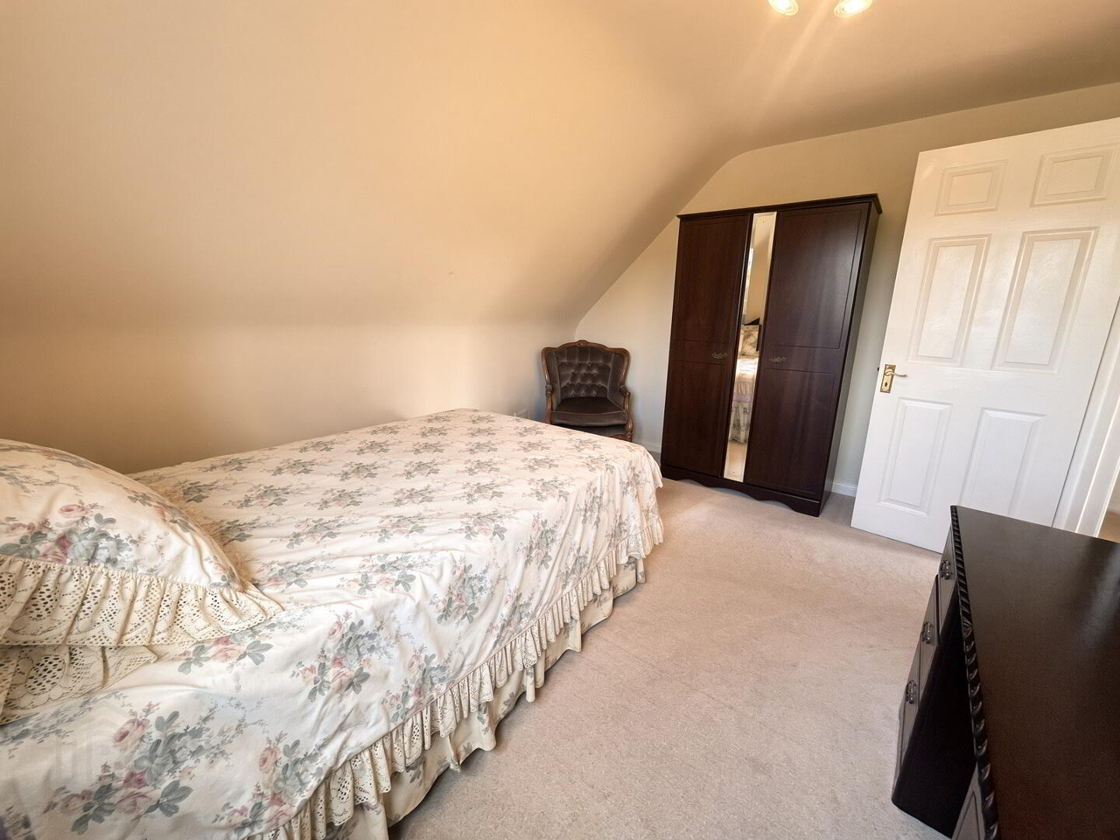
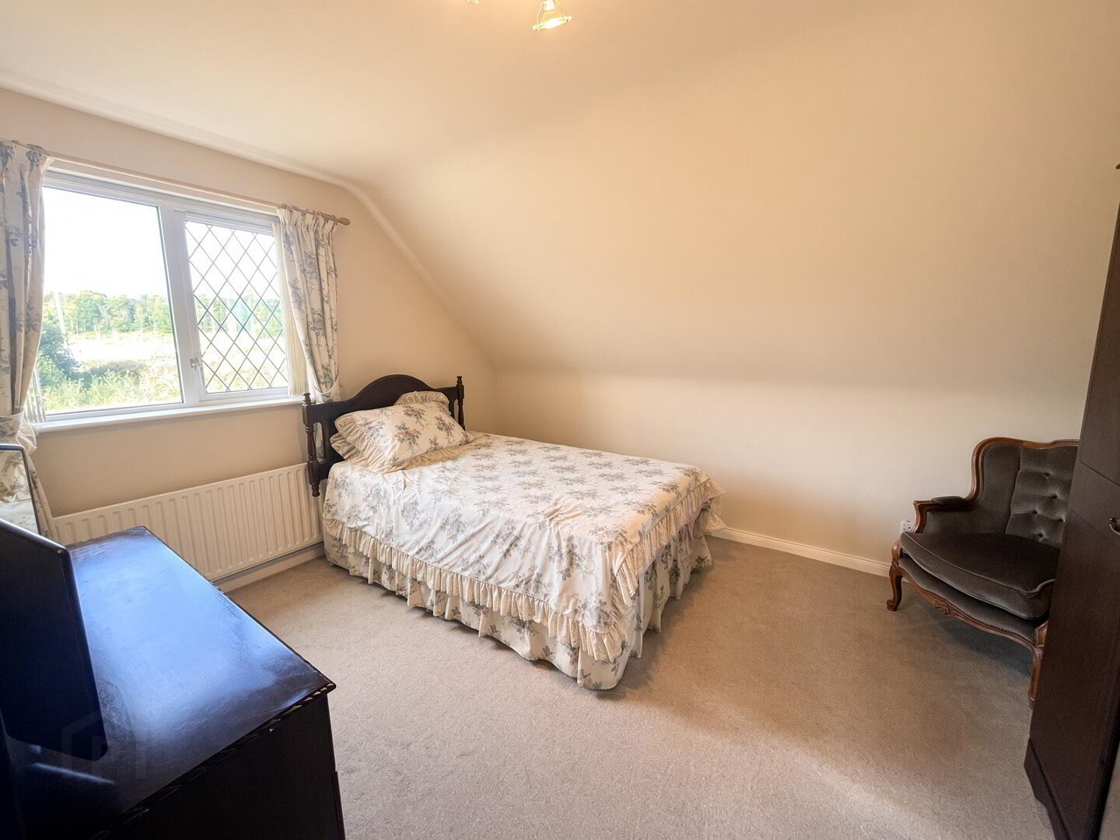
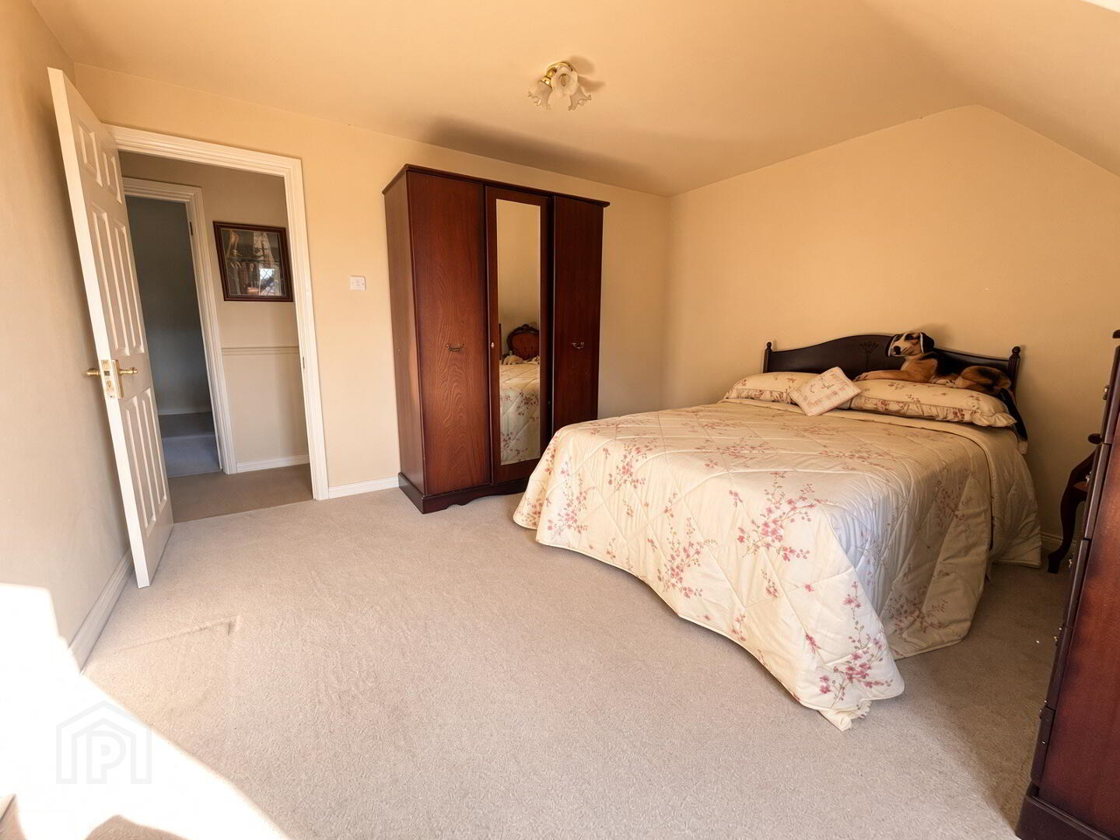
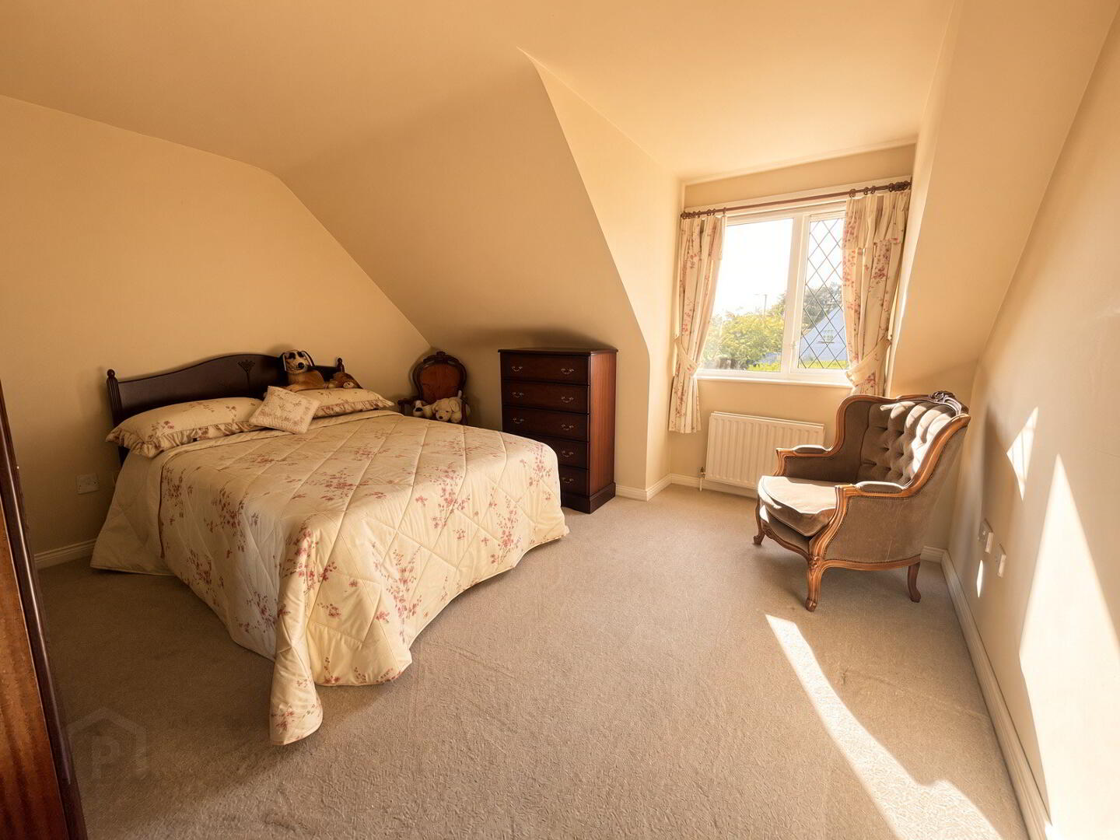
Bedroom 1: 13'2" (including Bay) x 12'9"
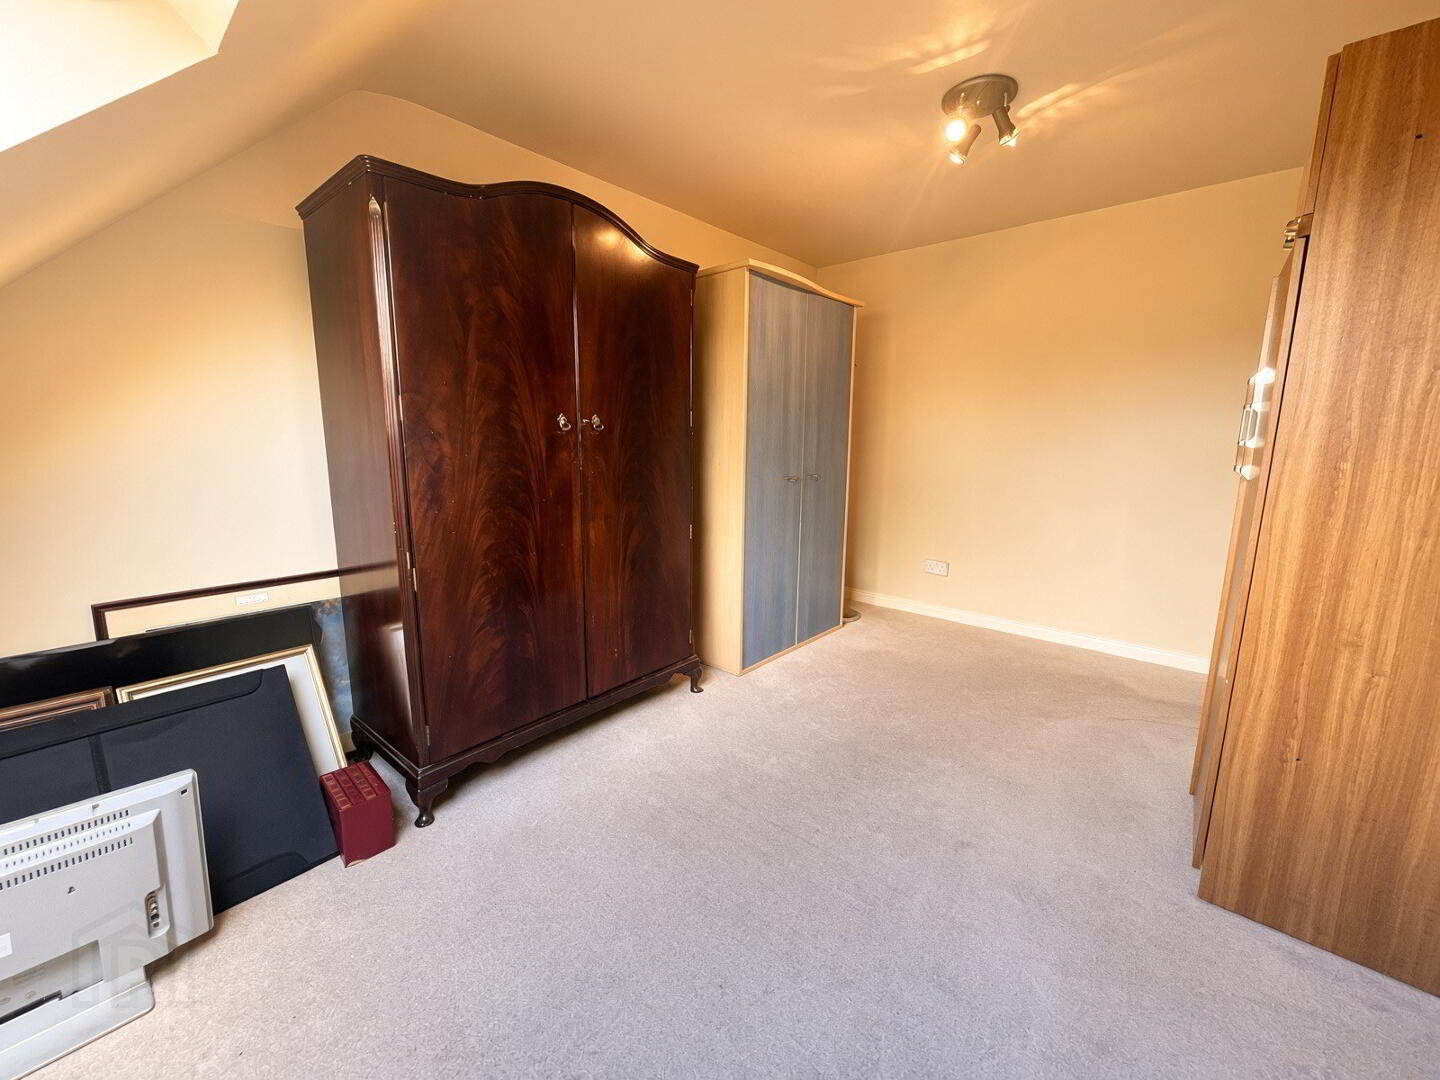
Bedroom 2: 13'8" x 9'5" velux roof window.
Bedroom 3: 12'8" x 10'6"
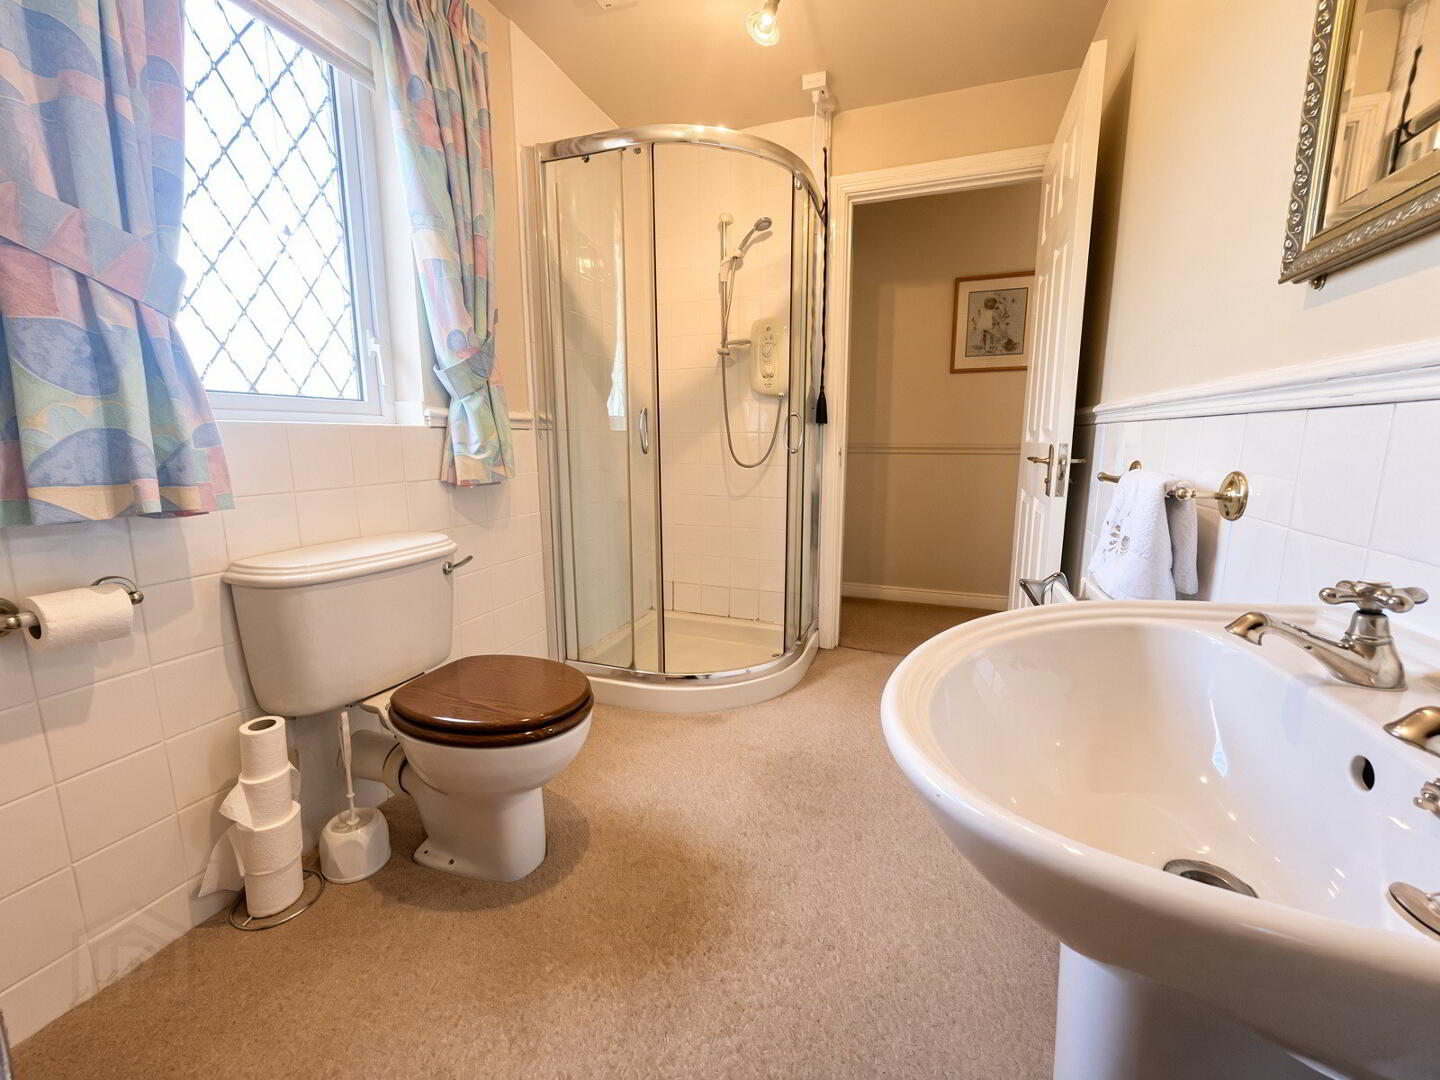
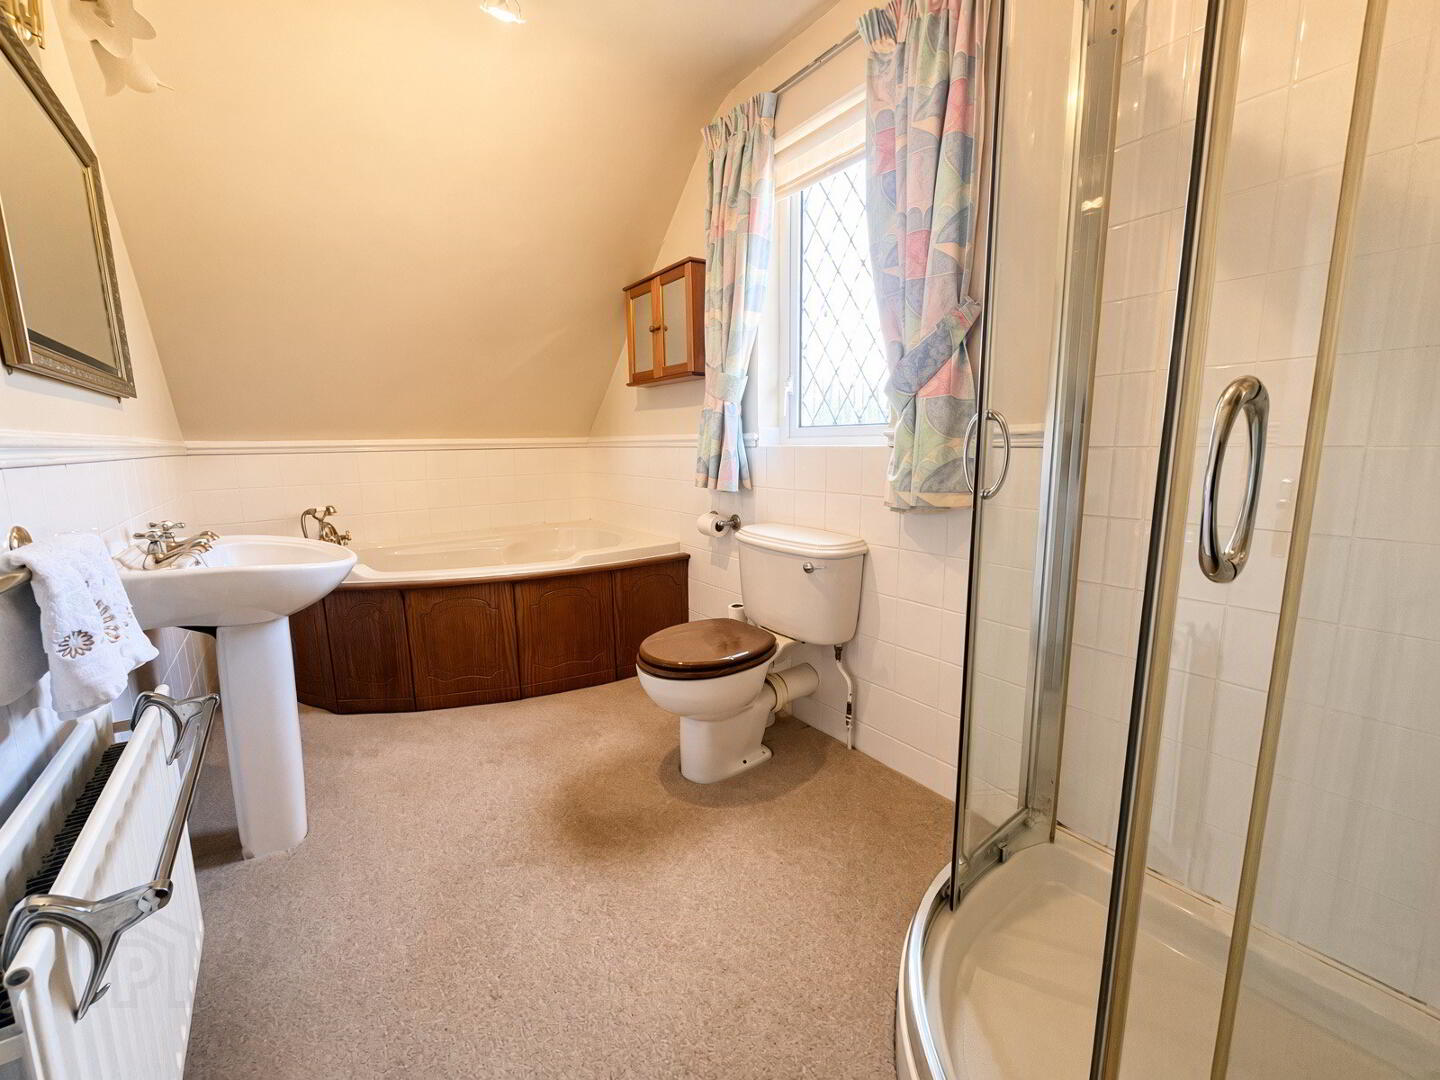
Bathroom: wood panelled corner bath with tele hand shower attachment, wc, whb, fully tiled walk in electric shower cubicle. Fully tiled walls, extractor fan.
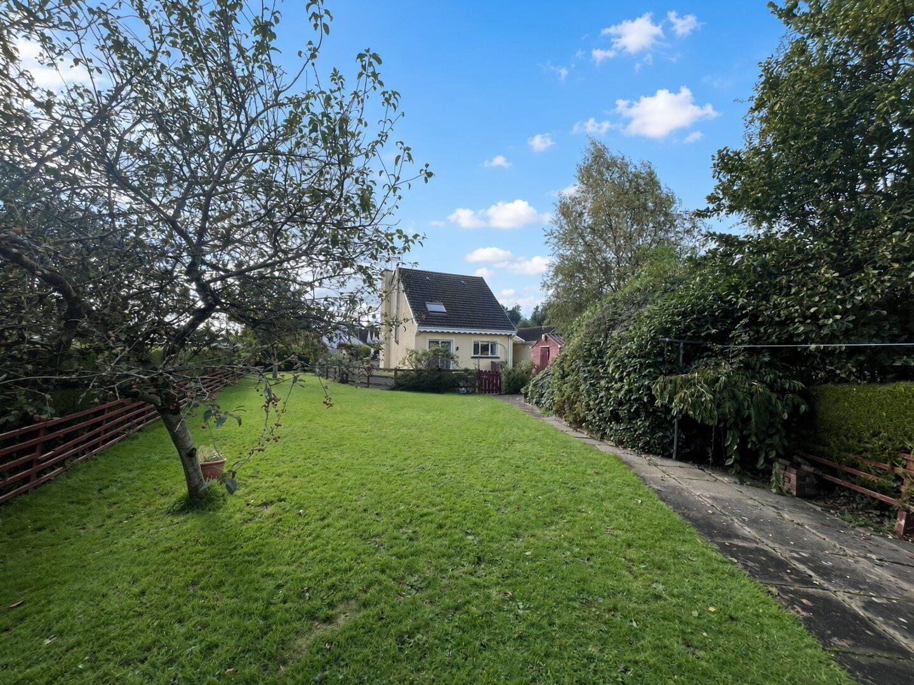
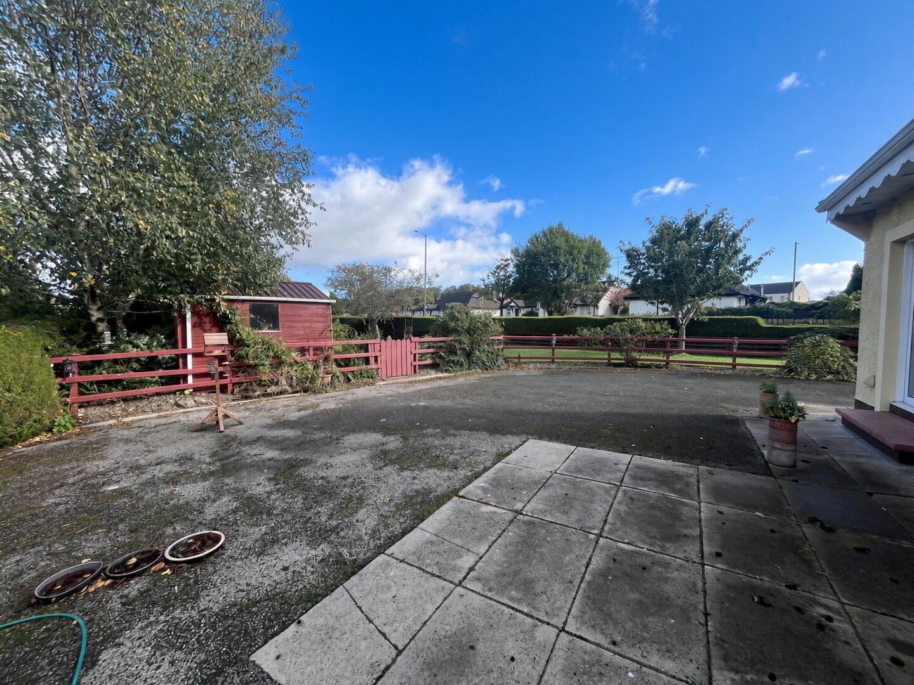
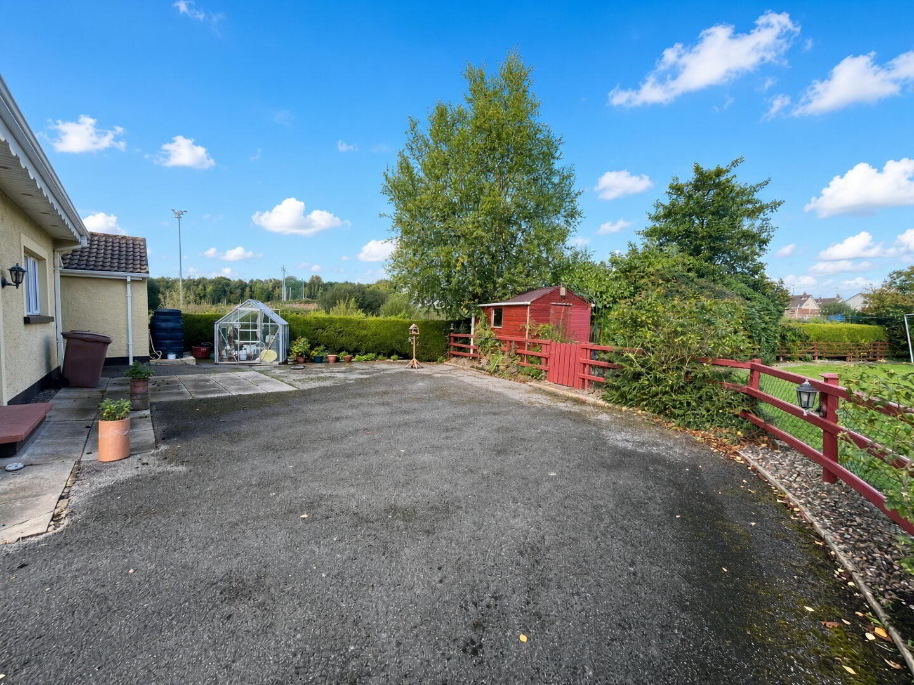
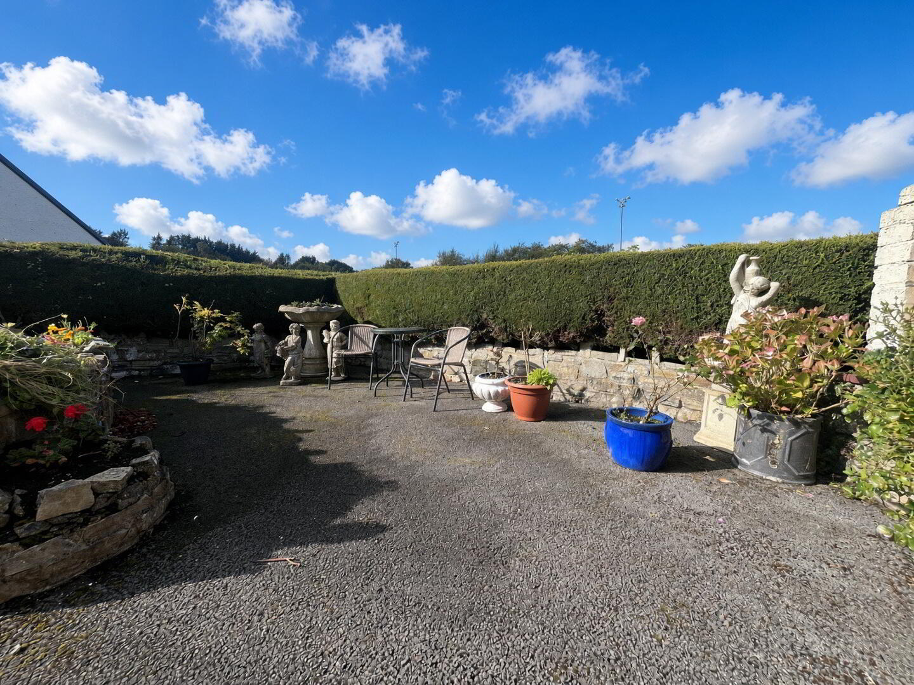
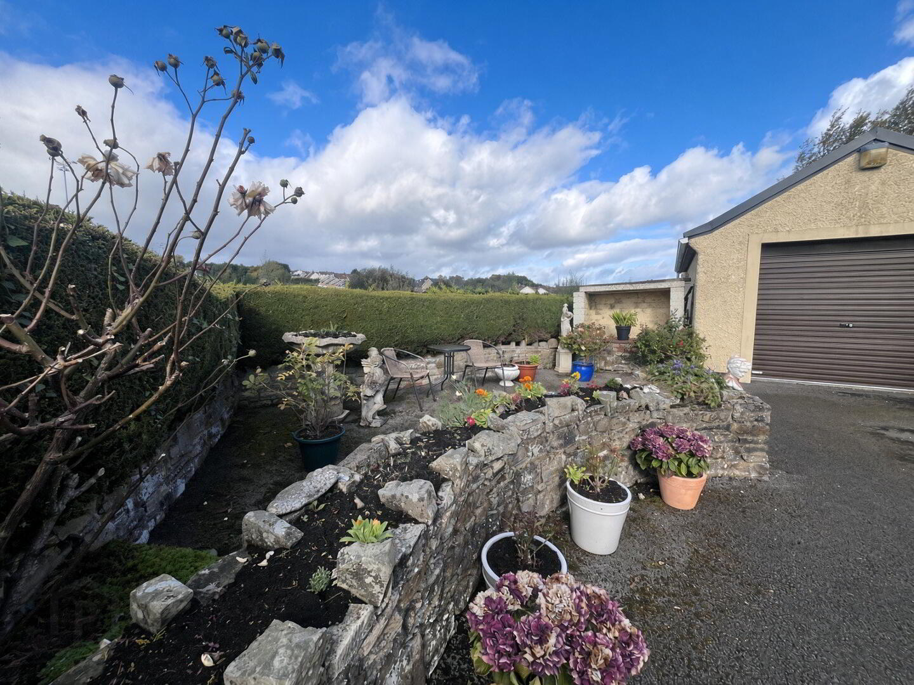
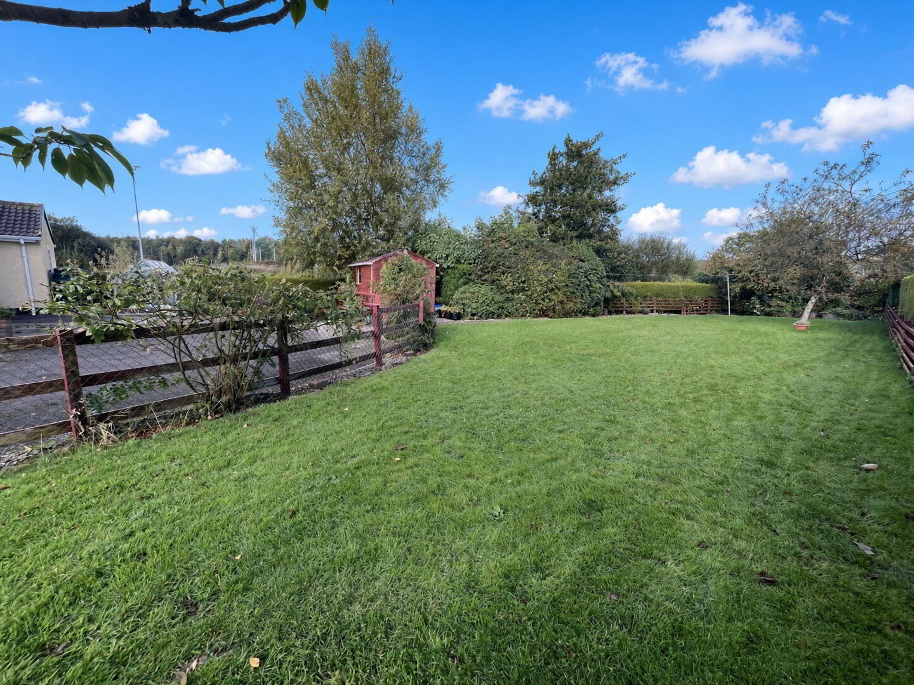
Exterior: Dual tarmac driveways to front and side with decorative stone, planted, raised beds, good sized tarmac area. Large rear garden laid in lawn fully enclosed by mature hedging and closeboard fencing.
Detached Garage: 19'1" x 10'7" power, light, roller door, pedestrian access.
Fill in your details below and a member of our team will get back to you.